Quick Glendale Real Estate Search

View All Glendale AZ 5 Car Garage Home Listings

$790,000
3 Beds 4 Baths 7068769 MLS Pendergast West Amd SubDv. CLOSED Status
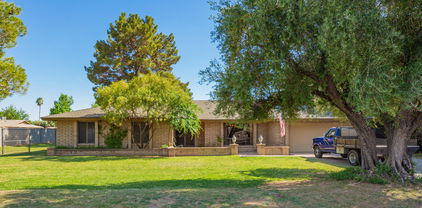

Rarely does an opportunity like this come along! Situated on a sprawling 1-acre corner lot on a county island in Glendale, this beautifully maintained 3-bedroom home offers exceptional space, versatility, and an incredible amount of garage and workshop potential. The home features an attached 3-car garage, plus an extraordinary 1,700 sq ft detached 3-car garage, an ideal setup for car enthusiasts, hobbies, storage, or a workshop. The detached garage is thoughtfully equipped with cabinets, shelving, extra lighting, and a complete workshop with a sink. The driveway rolling iron gate provides added privacy and security. Inside, the inviting floor plan offers a wonderful blend of comfort and functionality, with tile and carpet flooring, stylish light fixtures, fresh paint, plantation shutters, and abundant natural light throughout. Spacious living and dining areas flow into the welcoming great room, where a cozy fireplace creates the perfect setting for relaxing evenings or entertaining. The kitchen features updated, rich wood-tone cabinetry, granite countertops, matching appliances, a convenient pantry, and a peninsula with breakfast bar seating. The generous primary suite offers a peaceful retreat with sliding glass doors opening to the back patio, a walk-in closet, and an ensuite bath complete with makeup vanity and relaxing soaking tub. Adding to this home's appeal are the two master bathrooms, an especially unique and desirable feature that offers privacy and convenience for today's lifestyle! Two generously sized guest bedrooms offer comfortable living for family or visitors. One features a built-in Murphy bed, providing wonderful flexibility for overnight guests or additional living space, while the other offers a large safe located in the closet. A full bathroom is conveniently located near the guest bedrooms, while an additional full bathroom just off the kitchen provides even more convenience. Step outside to the amazing expansive yard, where a covered patio, manicured lush green lawn maintained with an irrigation system provided by SRP for a nominal yearly fee, and mature citrus and several other beautiful trees create an ideal setting for entertaining, gardening, or simply enjoying the privacy of your own acre. The corner location enhances the appeal and offers plenty of space to enjoy the outdoors. Additional features include a central vacuum system and a unique underground air return system, a unique feature that adds to the home's thoughtful design and functionality. The home also features two A/C units and two water heaters, with one A/C unit and one water heater replaced within the last few years, while the other A/C unit and water heater have been consistently maintained throughout the years. A soft water loop and laundry room with a utility washtub add even more flexibility. With its 1-acre corner lot, attached 3-car garage, extraordinary 1,700 sq ft detached 3-car garage/workshop, two master bathrooms, unique underground air return system, flexible guest accommodations, beautiful landscaping, and spacious interior, this is a rare opportunity to enjoy the space, privacy, and versatility that is so hard to find.

9239 W Marshall Avenue, Glendale

$1,999,999
5 Beds 5 Baths 7068229 MLS N/A SubDv. ACTIVE Status
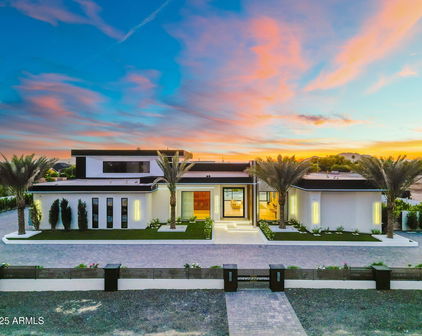
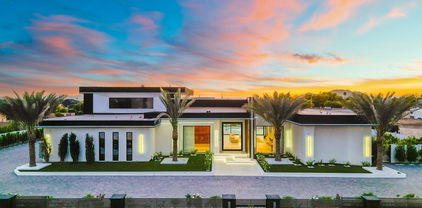
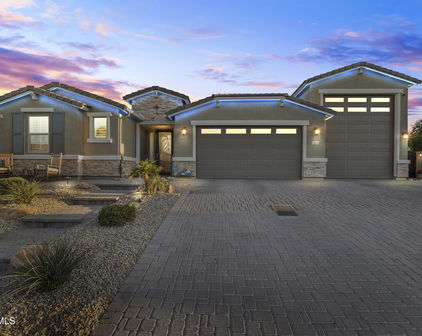

Luxury, convenience, and comfort await you in this impressive residence! You'll fall in love with the inviting interior full of tasteful finishes, featuring tile floors, soaring ceilings that add a feeling of openness, elegant columns, a fireplace that adds warmth and character, contemporary lighting, and a soothing palette that creates a comfortable atmosphere throughout. The kitchen is a chef's dream, featuring custom cabinetry, beautiful stone countertops, an alcove, a two-tiered island, a pantry, and high-end appliances. Relax after a long day in the serene primary suite, offering a spa-like bathroom with dual vessel sinks, a separate shower, and a jetted soaking tub. Designed for both everyday living and entertaining, the home also features a dedicated movie theater, creating th Luxury, convenience, and comfort await you in this impressive residence! You'll fall in love with the inviting interior full of tasteful finishes, featuring tile floors, soaring ceilings that add a feeling of openness, elegant columns, a fireplace that adds warmth and character, contemporary lighting, and a soothing palette that creates a comfortable atmosphere throughout. The kitchen is a chef's dream, featuring custom cabinetry, beautiful stone countertops, an alcove, a two-tiered island, a pantry, and high-end appliances. Relax after a long day in the serene primary suite, offering a spa-like bathroom with dual vessel sinks, a separate shower, and a jetted soaking tub. Designed for both everyday living and entertaining, the home also features a dedicated movie theater, creating the perfect setting for private screenings, game days, and family movie nights. The 5,146 sq. ft. main residence is complemented by a 684 sq. ft. guest house and a dedicated 412 sq. ft. workout room/gym, bringing the property to an impressive 6,242 sq. ft. of total conditioned space. Step outside to a private backyard retreat highlighted by a heated swimming pool, offering a secluded setting for year-round relaxation, entertaining, and enjoying the Arizona lifestyle. Car enthusiasts and those needing additional storage will appreciate the massive 1,892 sq. ft. garage, providing exceptional space for vehicles, recreational equipment, and hobbies. Including the garage, the property offers an incredible 8,134 sq. ft. of total enclosed space.

5619 N 83rd Avenue, Glendale

$1,199,999
4 Beds 4 Baths 7063436 MLS Richland Estates SubDv. ACTIVE Status
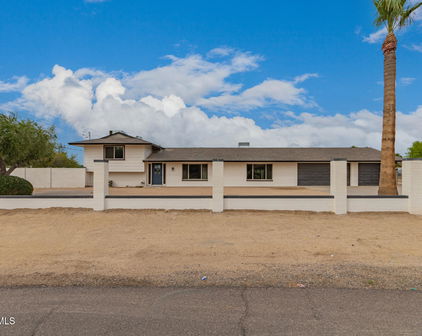
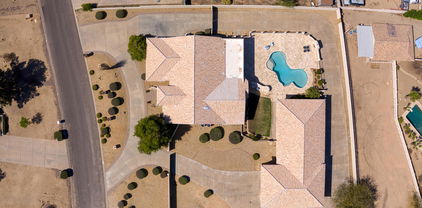
Luxury living in this stunning Glendale home featuring a rare, oversized 5-car + RV garage! Nestled on almost half an acre in a secure gated community, this 4 bed / 3.5 bath residence offers 3,103 sq/ft of living space. The beautiful curb appeal welcomes you with a travertine walkway + courtyard with artificial turf surrounding and mature landscaping. Inside, rich wood flooring invites you into a living room overlooking a serene backyard with a waterfall feature. The gourmet kitchen boasts granite countertops with a large island, abundant cabinetry, a gas cooktop and overlooks a spacious family room with a gas fireplace. In the expansive primary suite, there's an oversized walk-in closet, as well as an updated en-suite with dual vanities and a glass shower with tile surrounding. The split-bedroom floor plan features a guest bedroom with an en-suite, while the other two bedrooms share a Jack-and-Jill bath. The showstopper of this home is the beautiful backyard with its massive pool + spa with water features, Baja step, and swim-up bar. There are multiple areas to entertain from the covered patio, out to the sunken seating area / gazebo adjacent to the pool with a built-in BBQ, as well as another seating area with a gas fireplace. Additionally, travertine and artificial turf surrounds it all along with low-maintenance landscaping + lighting. With convenient access to shopping, dining, and commuter routes, this home is truly exceptional!

4744 W Villa Linda Drive, Glendale

$1,550,000
5 Beds 5 Baths 7035724 MLS Saddleback Hills SubDv. ACTIVE Status
An Extraordinary Equestrian Estate Where Luxury, Privacy, and Lifestyle Converge Tucked away at the end of a peaceful cul-de-sac and set on a pristine one-acre homesite, this exceptional equestrian estate offers a rare blend of refined luxury, resort-style amenities, and breathtaking natural beauty. From the moment you arrive, the grand circular drive and impressive collection of garage spaces--including a 5-car garage, dedicated RV garage, and expansive parking accommodations--set the tone for a property designed without compromise. Step inside and experience soaring vaulted ceilings, rich stone flooring, and exquisite Venetian plaster walls that add warmth, texture, and timeless sophistication throughout the home. Sunlight pours through plantation shutters, illuminating expansive l living spaces thoughtfully designed for both grand entertaining and intimate gatherings. A stunning two-way fireplace serves as the heart of the home, while custom wall niches and a sophisticated wet bar add character and style throughout. The chef's kitchen is both beautiful and functional, featuring rich wood cabinetry, granite countertops and backsplash, premium stainless-steel appliances, double wall ovens, and an oversized island that naturally becomes the gathering place for family and friends. Whether hosting lavish celebrations or enjoying quiet mornings with coffee, every moment here feels elevated. Retreat to the luxurious primary suite, where comfort and tranquility await. The spa-inspired bath offers a relaxing soaking tub, dual vanities, and a private sanctuary to unwind after a long day. Additional bedrooms feature custom built-ins and workspaces, while the expansive loft provides the perfect setting for a home office, creative studio, or private retreat. Ideal for multi-generational living or extended guests, the private in-law suite offers its own living and dining area, kitchenette, bedroom with private exterior access, laundry, full bath, and loft sleeping space--creating an independent residence within the estate. Beyond the walls of the home lies a backyard designed to rival a private resort. Imagine evenings spent gathered around the firepit beneath Arizona's spectacular sunsets, afternoons perfecting your short game on the private putting green, and weekends entertaining guests from the outdoor kitchen and built-in BBQ. Multiple seating areas invite conversation and relaxation, while the covered patio and charming gazebo provide peaceful spaces to enjoy the surrounding mountain vistas. The sparkling fenced pool offers a refreshing escape, creating the ultimate setting for year-round outdoor living. For equestrian enthusiasts, the property is equally impressive, with horse facilities thoughtfully integrated into the estate, allowing you to enjoy the freedom and beauty of horse ownership right at home. As the sun sets behind the mountains and paints the sky in vibrant hues, you'll understand that this property offers far more than luxury amenities--it offers a lifestyle. A place where every day feels like a retreat, every gathering becomes a memory, and every view reminds you that you've found something truly extraordinary. Welcome home to the luxury, privacy, and unparalleled lifestyle you've been dreaming of.

5224 W Creedance Boulevard, Glendale

$1,075,000
4 Beds 3 Baths 7004349 MLS Northpoint SubDv. ACTIVE Status
This STUNNING HIGHLY UPGRADED home with 5-CAR GARAGE nestled on desirable cul-de-sac street definitely has the WOW factor! EXQUISITE interior features CUSTOM HIGH-END cabinets with built-in lighting, sleek quartz counters & backsplash, MASSIVE island and stainless steel appliances! Luxury laminate wood flooring throughout house with 7.25 inch baseboards. Bathrooms have elegant marble tile flooring, beautifully tiled showers and quartz counters! Primary suite features sizable walk-in shower, large freestanding tub and dual sinks. STYLISH guest bathroom has cute floating vanity and vessel sink. Gorgeous interior enjoys bountiful natural light, dazzling light fixtures, plantation shutters, & multi-sliders leading to the back patio, merging the indoor with the outdoor living! This spacious open concept split floorplan boasts 10 ft ceilings throughout, 8 ft panel doors, whole house water filtration system, security system, electric fireplace and beautiful floating cabinets & shelving in the great room! Sizable laundry room has ample cabinet and storage space. The enormous 5-car tandem garage has epoxy flooring, 240-volt outlet for EV charger and overhead storage rack. You'll love hosting fun gatherings in the wonderful backyard showcasing a large ramada with lighting, covered patio, manicured landscaping, artificial turf, pavers & TONS of space for entertaining! Side yard has custom iron RV Gate with plenty of additional space for your toys! See list of remodeling/features in documents section. North/south exposure. Located within close proximity to restaurants, shopping, hiking trails and Hurricane Harbor water park make this home an AMAZING OPPORTUNITY! You MUST see it!

4423 W Park View Lane, Glendale

$960,000
3 Beds 3 Baths 6981164 MLS Falcon View SubDv. CLOSED Status
Welcome to 12547 W Tuckey Lane, an exquisite, detached residence that defines luxury living in a tranquil gated community. Perfectly crafted for those seeking both comfort and elegance, this stunning three-bedroom, three bathrooms promise an unrivaled lifestyle. You'll be greeted by the expansive three-car garage, complete with 2-A/C's and RV storage and rear access door will ensure ample space for all your vehicles and outdoor gear. Step inside to discover a beautifully designed living space, where every detail has been thoughtfully considered to create an elegant and inviting atmosphere. The layout is ideal for family gatherings and entertaining. This property boasts a dream backyard that acts as a private resort oasis. Imagine unwinding in the luxurious pool, featuring captivating water/fire feature that illuminate the night. Entertain under the covered pergolas with outdoor built-in kitchen, and putting green. For ultimate relaxation a spa awaits, offering a serene escape right in your own backyard. Location is key, and this home excels with convenient access to local amenities. Less than five miles you can find the dynamic restaurant scene of West Gate, Cardinals Stadium and Spring training at Camelback Ranch. This incredible property provides the perfect blend of peaceful seclusion and the benefits of a vibrant community. Whether you are looking to bask in the comfort of luxury amenities or explore vibrant offerings nearby this home delivers it all.

12547 W Tuckey Lane, Glendale

$1,310,000
5 Beds 5 Baths 6968130 MLS Saddleback Foothills SubDv. CLOSED Status
HARD TO FIND SINGLE LEVEL BLOCK HOME ON ALMOST AN ACRE WITH RV GARAGE, CASITA, MTN VIEWS & OWNED SOLAR! 1269SF RV Garage on corner for easy entry with huge pavered driveway, electronic gates, 540 sf casita with full kitchen & full bath, pebbletec pool & lush gorgeous landscaping. Main home (3849sf) features a split primary suite, an additional 3 bedrooms, a game room, office and an additional office area (hobby room) with separate exit off laundry room. All roofs have been redone (solar located on casita and RV garage roof only) AC's replaced in 2023. Almost all windows replaced. Vaulted ceilings, light & bright large windows overlooking backyard. This home is priced under market to give buyer ability to update it. Surrounded by multi million homes! The chef's kitchen has a center island, abundant cabinetry, granite counters, tile backsplash, built-in appliances, & a charming breakfast nook highlighted by a sunny bay window. A perfectly sized den provides flexible living space for an office! Huge main bedroom is a true sanctuary with its own backyard access, a bay window, a walk-in closet, & a lavish bathroom w/dual vanities, a jetted tub, & a shower w/glass block wall. Secondary bedrooms are comfortably carpeted & share a convenient Jack-&-Jill bathroom. The laundry room includes a sink & built-in cabinets for convenience. Fall in love with the detached casita offering a bathroom, full kitchen, & open common areas, making it ideal for guests or extended family. Backyard oasis comprises sparkling blue pool, grassy areas, shade/citrus trees, covered patio, lovely pavers, storage shed, & breathtaking mountain views. This remarkable property also includes a sided RV gate, parking, & garage for all your toys! See it, love it, live it!

5308 W Misty Willow Lane, Glendale

$1,313,000
7 Beds 6 Baths 6960877 MLS Saddleback Foothills SubDv. CLOSED Status
Opportunities like this are exceptionally rare in all of the Phoenix Metro. Set on a 0.80-acre lot with no HOA, this distinctive property offers over 5,000 square feet of living space, including a 1,432 sq ft private guest suite and a true finished basement, features seldom found in the Phoenix Metro. The main residence features a spacious, flexible layout ideal for multigenerational living, remote work, or entertaining. A finished basement adds substantial usable space for a media room, gym, game room, additional sleeping quarters, or private retreat. The separate guest suite provides exceptional versatility and may be utilized for extended family, long-term guests, private office use, or additional income opportunities. The expansive 0.808-acre lot offers outstanding backyard potential with room for a resort-style pool, sport court, outdoor entertaining spaces, RV parking, gardens, or future enhancements. The foothill setting provides privacy, open space, and mountain and desert surroundings rarely available this close to North Phoenix. With no HOA restrictions and a layout conducive to hosting extended stays or multiple occupants, the property presents strong potential for short-term or vacation rental use, where permitted. Convenient access to Loop 101, hiking trails, North Phoenix, and Peoria completes this exceptional offering. Homes offering large lots, basements, guest suites, no HOA, and flexible use potential in this location are extraordinarily limited. This is a truly unique opportunity.

5608 W Soft Wind Drive, Glendale

$2,945,000
4 Beds 5 Baths 6957514 MLS Arrowhead Manor Estates SubDv. CLOSED Status
One-of-a-kind hillside estate above Arrowhead Lakes with unmatched panoramic views of the entire NW Valley. Situated on 2 private acres, this 6,500 sq ft architectural masterpiece blends luxury living with exceptional function and privacy. Designed to maximize the dramatic mountain and city light vistas, this residence has no comparisons in the NW West Valley, close to all highly desired dining and entertainment areas of PHOENIX. Step inside to soaring ceilings, custom wood finishes, and seamless indoor/outdoor flow. The gourmet chef's kitchen and butler pantry opens to expansive living and dining spaces that lead to oversized view patios perfect for entertaining. A genuine home theatre offers a true cinematic experience, while a large bonus flex space is ideal for a full gym, game room, or grand recreation lounge. The split layout includes an attached casita for guests or multigenerational living. The primary suite is a private retreat with sweeping views, spa-style bath, and enormous walk-in closet with built-ins galore. Car collectors will appreciate the massive 8-car garage with room for lifts, storage, and specialty vehicles  a rare offering in this area. Outdoors, enjoy tranquility, natural desert surroundings, and endless potential to create the ultimate resort backyard. A property of this quality and setting is truly unique  combining luxury, space, and dramatic scenery with proximity to shopping, freeway access, and top-rated schools. Not only is the hillside community gated but also your private estate gated. Experience the best VIEWS in the Northwest Valley. This is hillside living at its finest.

5142 W Arrowhead Lakes Drive, Glendale
$840,000
5 Beds 3 Baths 6952313 MLS University Meadows SubDv. CLOSED Status
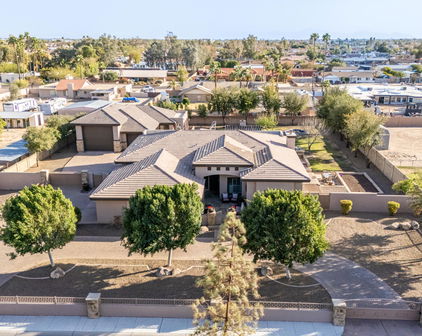
Your Dream Home on Nearly Half an Acre! Nestled on a quiet cul-de-sac, this beautifully maintained property sits on almost a half-acre lot and offers exceptional space, comfort, and functionality. A rare five-car garage plus an additional seven-car slab and RV gate provide unmatched parking and storage options. The home welcomes you with a custom iron front door, 10-foot ceilings, tile and carpet flooring, recessed lighting on dimmers, and a cozy gas fireplace. Inside, every room is impressively spacious and features ceiling fans with remote controls. The gourmet kitchen includes a large island, convection oven, built-in microwave, and extended-height cabinetry. The luxurious primary suite offers a separate shower and jetted tub, dual sinks, and huge walk-in closet. Agent related to Ow Convenience continues with a huge laundry room complete with abundant cabinetry, counter space, sink, and the washer, dryer, and refrigeratorall included. The garage is outfitted with cabinets and shelving for extra organization. Step outside to an entertainer's paradise featuring an extended covered patio with ceiling fans, a sparkling pool and spa heated by propane, built-in BBQ, grassy play area, and irrigation watering. The entire property has been freshly landscaped and detailed for move-in readiness. A new water heater and whole-home water filtration system (2023) add peace of mind. This is the perfect blend of space, comfort, and luxuryan exceptional opportunity you won't want to miss! Realtor is related to Seller.

11814 N 56 Drive, Glendale
$3,700,000
6 Beds 8 Baths 6943333 MLS - SubDv. ACTIVE Status
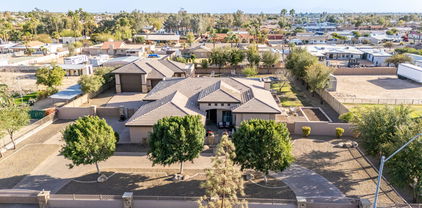
Built to inspire. Designed to stand apart. Perched high above the city lights on the hillside of the scenic Thunderbird Conservation Park, this remarkable 1.3-acre gated estate redefines what it means to come home. From the moment you arrive, you're greeted by breathtaking mountain views, timeless architecture, and an undeniable sense of privacy and prestige. Step inside and every inch feels intentional. Grand spaces, designer finishes, and natural light streaming through walls of glass connect you with panoramic views in every direction. When the sun dips below the horizon, the real magic begins. The romantic primary suite becomes your front-row seat to endless Sonoran sunsets, best enjoyed from your private veranda overlooking the serene valley below. Outside, the resort-style backyard rivals any five-star retreat with a sparkling pool, putting green, outdoor kitchen, fire pit, and inviting spaces perfectly designed for unforgettable gatherings with family and friends. If you're up for some adventure, explore over 1,100 acres of nature preserve at your doorstep with miles of hiking trails. With plenty of room to roam and spanning over 8,900 sq ft of inspired living, this estate delivers it all: a chef's dream kitchen, a lower-level living area perfect for guests or multigenerational living, a private theatre, fitness room, separate casita, and not one but two RV garage spaces, with parking for up to 14 cars for the ultimate in flexibility and freedom. This is more than a home, it's a statement. You've arrived. Come experience what elevated Sonoran Desert living truly looks like, and discover what sets this one of a kind home apart from the rest.

23380 N 61st Drive, Glendale

$899,000
4 Beds 3 Baths 6925413 MLS Northwood Glen SubDv. CLOSED Status
Rare Northwood Glen Semi-Custom Home, with RV Garage, No HOA, Loaded with Upgrades on just under half an acre lot! This is the opportunity you've been waiting for! Welcome to Northwood Glen, one of the most desirable non-HOA neighborhoods, offering privacy, space, and flexibility for all your toys and hobbies; including a massive detached RV garage and ample additional RV parking. Home Features: 4 bedrooms (or 3 + den/office). Light and bright split floor plan with over 2,300 sq ft and pride of ownership shows throughout with granite countertops, custom wood shutters, and much more. Backyard Entertainer's Paradise includes an oversized covered patio, Pebble Tec play pool with rock waterfall and newer cool decking, built-in propane beehive fireplace with seating, lush grass area for pets and kids, mature citrus trees (lemon, orange, grapefruit). This home checks all the boxes: space, upgrades, privacy, storage, and an unbeatable location. Whether you're a car enthusiast, RV traveler, or just want a well-maintained home with room to breathe, this is the one. Homes in Northwood Glen rarely come available, especially with this setup. Additional features: Two matching storage sheds RV & Toy Lover's Dream Setup: Massive 43' x 20' x 12' detached RV garage 14' ceilings, 12' door height Bonus room in back (9' x 19') 50 & 30 amp service for welders/plasma cutters Built-in cabinets, LED lighting, attic storage with ladder Concrete RV side yard with 60' of additional parking RV dump station on site Two 12' RV gates for easy access Bonus RV Storage: Custom Shelter Logic RV canopy (14' x 52'): Shelter is leased for $2500 a year. If buyer chooses, can continue lease, or seller will arrange for shelter to be removed. Concrete pad inside shelter, 30 amp service Additional parking in front of shelter

5542 W Alameda Road, Glendale
$1,030,000
4 Beds 4 Baths 6909754 MLS Luke Ranch Estates SubDv. ACTIVE Status
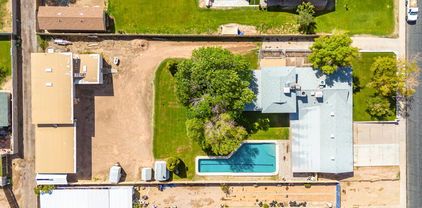
The Ultimate Home for Car Enthusiasts and Entertainers! This stunning custom home is a rare find, perfectly designed for those with hobbies and a love for entertaining. The property boasts a massive 60' x 15' attached RV garage with an 18-foot ceiling, RV charging plugs, and a convenient waste dump. The connected four-car tandem garage provides even more space for your vehicles and projects. The home is equipped with a solar power system that provides monthly credits from APS, helping to reduce your energy costs. Additional features like 400 and 200 amp electric panels, an EVO/Ultraviolet water filter, and a recirculating pump ensure modern comfort and efficiency. The home offers a flexible floor plan with four bedrooms and four and a half bathrooms. You'll love the attached one-bedroom guest suite, which provides private entry, a full kitchen, and washer and dryer hookups. It's ideal for multi-generational living, long-term guests, or even a rental opportunity. The main living area features a grand, wide-open entry that flows into the great room, a formal dining area, and an island kitchen. The kitchen is a chef's delight with upgraded cabinets, stainless steel appliances, and granite countertops. The spacious primary bedroom is a true retreat with large windows that fill the room with natural light. The ensuite bathroom has double sinks, a custom designed shower, and a walk-in closet offering plenty of storage space. Situated on nearly an acre on a corner lot with only one neighbor, this home offers privacy and room to roam. The expansive backyard is ready for you to make it your own, featuring a charming gazebo and ample space to create your dream outdoor oasis. Pavers on the driveway and patio, along with a secure entry patio with double security doors, complete the beautiful curb appeal. This property is a truly unique home.

6523 N 135th Drive, Glendale
$920,000
4 Beds 3 Baths 6883437 MLS Stetson Court SubDv. CLOSED Status
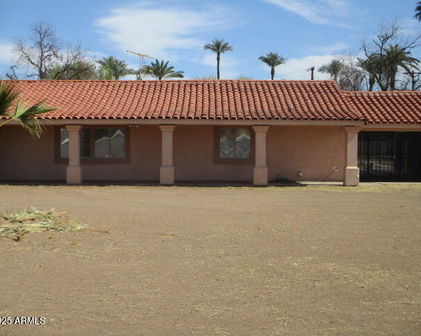
Welcome to your new home -where energy efficiency, comfort, and functionality come together on a sprawling 19,366 sq ft corner cul-de-sac lot. Designed with comfort and convenience in mind, this North/South-facing gem features a split floor plan with 4 spacious bedrooms plus a dedicated office with built-in desk and French doors, perfect for working from home. Inside, you'll find vaulted ceilings and a large open kitchen complete with granite countertops, a new microwave and dishwasher, a large pantry, breakfast bar, and an inviting eat-in area. The 46-foot covered patio provides seamless indoor-outdoor living and leads to your private Pebble Tec pool, enhanced with a 2021 variable-speed pump and surrounded by a 5-zone irrigation system for effortless landscaping. This home is built for energy efficiency, boasting R-30 ceiling insulation, R-19 rated stucco-insulated exterior walls, and APS bills as low as $90/month in 2024. Enjoy year-round comfort with two SEER 17 Trane AC units (2021) and a new roof (2022). Car lovers and hobbyists will be in awe of the 2,025 sq ft detached RV garagecomplete with a car lift, double RV gates, and slab parkingplus an attached 4-car garage with extended depth and work table area (42'x22'). Located near top-rated schools, shopping, dining, and freeway access, this property offers solid bones, generous space, and endless possibilities. Please see the documents tab for a list of all of the special features.

4701 W Fallen Leaf Lane, Glendale
$1,435,000
5 Beds 5 Baths 6858059 MLS Secluded Acres 3 SubDv. CLOSED Status
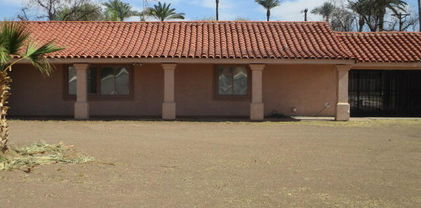
Located in the highly desirable Secluded Acres community, this stunning custom home on an enormous 34,000 square foot lot, offers an exceptional blend of luxury, functionality, outdoor living, and storage, including a huge detached workshop with separate covered RV parking. Step through the gated entrance into a welcoming courtyard featuring a cozy gas fireplace and comfortable seating area, setting the tone for the 4,489 square feet of thoughtfully designed living space inside. The great room impresses with soaring ceilings, a striking stone feature wall, wood plank tile flooring, a gas fireplace, and breathtaking views of the lush backyard. Entertain effortlessly in the sizable formal dining room, or create culinary masterpieces in the gourmet kitchen, complete with a massive island, stainless steel appliances, wall oven, built-in microwave, gas cooktop, and an incredible built-in refrigerator. Cozy breakfast nook overlooks the backyard, perfect for peaceful mornings. Work from home comfortably in the dedicated office, with an adjacent bonus room ideal for exercise. Three guest bedrooms, including one with a private full bath, offer plenty of space and privacy, while the primary suite is a luxurious retreat with a bay window and spa-like bath featuring travertine floors, a step-up jetted tub, tiled walk-in shower, separate vanities, and two walk-in closets. A separate entrance casita provides flexibility with a full bathroom and kitchenette area. Perfect for additional bedroom, or an income producing rental. Outdoor living is a dream with a covered built-in BBQ area, misting system, seating, a charming wood-burning fireplace, and a sparkling pool featuring a Baja step, gas fire pots, and a tranquil water feature overlooking a lush grass lawn. The incredible 1,400 square foot insulated workshop with oversized garage doors, evap cooler, bathroom, built-in cabinets, and 12 foot ceiling designed with no expense spared. A separate 15' x 41' covered RV carport and a motorized 16' gate offer ultimate security and convenience for all your toys. This home truly has it all!

7425 W Caro Road, Glendale

$4,800,000
7 Beds 11 Baths 6847103 MLS S2 N2 Lot 10 Sec 7 Ex E 25f P/F 21-0801267 SubDv. CLOSED Status
From the moment you arrive, sleek contemporary lines and a striking façade set the tone for the sophistication within. Inside, the open-concept layout is warm and welcoming, enhanced by rich wood accents, soaring ceilings, and an abundance of natural light. The chef's kitchen is a culinary dream, outfitted with exquisite custom cabinetry, premium appliances, a generous island, and a statement hood above the professional-grade range. A hidden butler's pantry, tucked behind a secret cabinet door, offers seamless functionality for effortless entertaining. Each bedroom is a private oasis, thoughtfully designed with expansive closets and en-suites showcasing exquisite designer finishes. The primary suite is an extraordinary haven of indulgence, boasting a lavish resort-style bath sanctuary with a state-of-the-art steam shower Ascend the grand staircase to discover a bespoke theater room and an elegantly appointed entertainment loungedesigned for both lavish hosting and private relaxation, offering an elevated lifestyle experience beyond compare. Step into the backyard and experience true Arizona resort-style living. The expansive covered patio, outdoor fireplace, sparkling pool and spa, and lush landscaping create the ultimate private oasis. Whether enjoying a sunset swim or hosting under the stars, this outdoor space is unforgettable. Car enthusiasts will love the nine-car garage, offering ample space for vehicles, ATVs, or boats. Sports lovers will appreciate the private pickleball, basketball, volleyball and soccer court, ideal for active living and fun with guests. The detached casita features hardwood flooring and upscale finishes, perfect for guests, a home office, or in-law suite.

23428 N 64th Avenue, Glendale
$940,000
3 Beds 3 Baths 6837384 MLS Falcon View SubDv. CLOSED Status
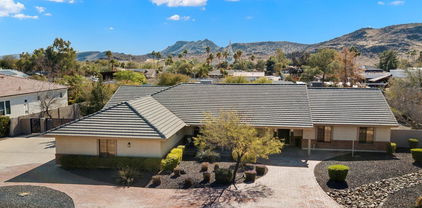
Welcome to 12531 W Tuckey Lane, an exquisite, detached residence that defines luxury living in a tranquil gated community. Perfectly crafted for those seeking both comfort and elegance, this stunning three-bedroom, two and a half bathrooms promise an unrivaled lifestyle. As you arrive, you'll be greeted by the expansive three-car garage, complete with RV storage, ensure ample space for all your vehicles and outdoor gear. Step inside to discover a beautifully designed living space, where every detail has been thoughtfully considered to create a warm and inviting atmosphere. The layout offers a seamless flow from room to room, ideal for family gatherings and entertaining. This property boasts a dream backyard that acts as a private oasis. Imagine unwinding in the luxurious pool, featuring aqua connect technology and captivating water/fire feature that illuminate the night. Entertain under the covered pergolas with outdoor built-in kitchen. For ultimate relaxation, an 8-person spa awaits, offering a serene escape right in your own backyard. The home offers permanent outdoor lighting to enhance all your holiday lighting needs. Location is key, and this home excels with convenient access to local amenities. Less than five miles you can find the dynamic restaurant scene of West Gate and Cardinals Stadium. This incredible property provides the perfect blend of peaceful seclusion and the benefits of a vibrant community. Whether you are looking to bask in the comfort of luxury amenities or explore vibrant offerings nearby this home delivers it all.

12531 W Tuckey Lane, Glendale
$1,600,000
5 Beds 4 Baths 6831817 MLS Secluded Acres SubDv. CLOSED Status
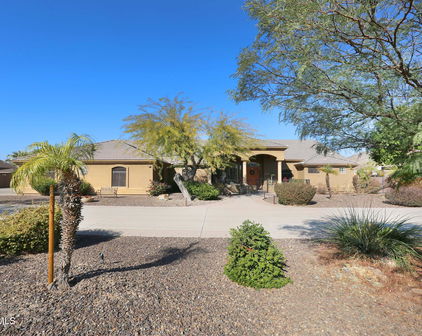
This Is It!!! Home Won BEST of Tour!!! Additional 1% Lender Credit Option Available Up To 10K! Stunning Remodeled Custom Home With Guest House, Resort Backyard & RV Garage Sits On Over ¾ Acre & Offers 4 Bedrooms, 2.5 Baths In The Main House, Plus A Separate 1,100 Sqft Guest House With Full Kitchen, Living Area, Bedroom, Bath, Walk-In Closet, & Laundry. Gated Courtyard Entry With Water Feature, Circular Brick Paver Driveway, Automatic Drive Through Gates & A 1,300 Sqft RV Garage With 8-Car Parking. Inside, Enjoy New 24x48 Tile Floors, Custom Cabinetry, Quartz Countertops, & An Open Layout With Multiple French Doors Overlooking The Backyard. Chef's Kitchen Features New Stainless Steel Appliances, Large Island, & Opens Into A Spacious Family Room With A Beamed Ceiling. The Primary Suite Includes A Spa-Like Bath With Dual Vanities... A Huge Walk-In Tiled Shower, & Direct Access To The Backyard. Three Additional Bedrooms Share A Remodeled Full Bath & Remodeled Powder Room For Guests. Resort-Style Backyard Includes A Heated/Cooled Pebble-Finish Infinity-Edge Pool With Sun Shelf, Waterfall, Pergola With Masonry Fireplace, Built-In BBQ With Travertine Counters, Sports Court, In-Ground Trampoline, Lush Lawn, & Mature Trees. Detached Guest House Overlooks The Pool & Offers Full Living Amenities  Ideal For Guests, Family, Or Rental. Additional Features: New Roof, New Mechanicals, New Paint/Carpet, Automated RV Gate, New Pool Pump & Salt Water System, No HOA, Prime North Valley Location Near Loop 101, Shopping, Dining, & Recreation. This Rare, Move-In Ready Property Blends Luxury, Space, & Privacy. Schedule A Private Showing Today!
7215 W Union Hills Drive, Glendale

$1,325,000
5 Beds 5 Baths 6813935 MLS W2 S2 Lot 11 Ex S 25f Rd SubDv. CLOSED Status
This extraordinary estate on 1.105 acres is a perfect blend of luxury, space, and functionality. From the moment you step through the elegant entryway, you are greeted by soaring ceilings and stunning large porcelain tile flooring that extends throughout the home. Designed for both sophistication and comfort, the residence features formal dining and living rooms, along with a well-appointed laundry room complete with a sink and cabinetry. Each of the five spacious bedrooms offers its own walk-in closet and en-suite bathroom, ensuring privacy and convenience for everyone. The expansive family room is enhanced by a see-through fireplace that leads into a large bonus room, currently used as an office but ideal for a theater, game room, or recreation space. The primary suite is a private retreat, featuring a cozy gas fireplace and a luxurious spa-like bathroom. The gourmet kitchen is a chef's dream, boasting granite countertops, a gas cooktop, double ovens, and an oversized refrigerator and freezer with custom cabinetry-matching doors. The beautifully landscaped backyard is a true outdoor oasis. A sparkling pool and spa, complemented by a wood-burning fireplace, create a resort-like ambiance, while the expansive covered patio and an elaborate covered barbecue area provide the perfect setting for entertaining. Mature trees offer added privacy and serenity. For car enthusiasts or those in need of abundant storage, this home is unparalleled. It includes two garages accommodating over eight vehicles. The first garage, adjacent to the home, is 1,334 square feet, while the rear garage spans an impressive 1,750 square feet and features its own bathroom and shower. Two RV gates provide additional parking and accessibility. (Lifts in the rear garage do not convey.) Built with foam block construction for enhanced energy efficiency, this remarkable property offers elegance, comfort, and practicality.

6416 W Parkside Lane, Glendale

Start Your Search

Copyright 2026 Arizona Regional Multiple Listing Service, All rights reserved. The data relating to real estate for sale on this website comes in part from the Arizona Regional Multiple Listing Service. All information deemed reliable but not guaranteed and should be independently verified. All properties are subject to prior sale, change or withdrawal. Neither listing broker(s) nor Arizona Regional Multiple Listing Service shall be responsible for any typographical errors, misinformation, misprints and shall be held totally harmless.