Quick Mesa Real Estate Search

View All Mesa AZ 5 Car Garage Home Listings

$1,799,000
3 Beds 5 Baths 7073167 MLS Las Sendas Uplands Area SubDv. ACTIVE Status
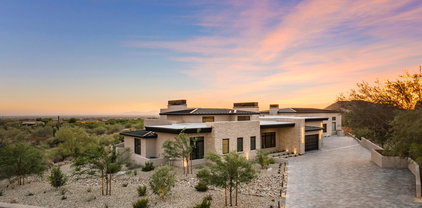
PRIVATE 5-ACRE ESTATE, HILLTOP LIVING, HORSE FACILITIES, 360-DEGREE VIEWS -- A Rare Northeast Mesa Opportunity Perched atop a private hill on 5 acres near Usery Mountain Regional Park, this GATED ESTATE with a PRIVATE DRIVE delivers something you can't manufacture: 360-degree mountain views paired with city lights, from wrap-around decks that surround the home. Five acres also means real distance from your neighbors -- space and privacy that's increasingly hard to find this close to the city. Whether you move in and enjoy it as-is or reimagine it into a modern luxury showpiece, the bones and the setting are already here. The 3,383 square foot home offers 2 primary ensuite bedrooms, 5 total bathrooms - including a bidet and urinal - and a private lower level room with its own separate separate entrance -- ideal for a home business or multigenerational living. A spacious eat-in kitchen with XL granite island, a great room, 3 fireplaces, and a giant game room with a wet bar round out the living space. An indoor walk-in safe/workshop adds a rare layer of security and utility you won't find in a typical build. Atop the hill, parking includes 1 attached and 2 detached garages for 4 vehicles total, plus plenty of uncovered parking -- all accessed through a private gated driveway for total privacy. At the base of the hill, you'll find a LARGE RV GARAGE and 2 covered horse stalls, as well. NO HOA means the flexibility to actually use this land the way you want it. Priced and positioned as an opportunity for buyers ready to add their own finishes and unlock the full value of this hilltop setting. With 5 private acres, mountain and city views, and equestrian facilities near the Las Sendas golf community and Usery Mountain Regional Park, this is a rare footprint to secure in Northeast Mesa.

8011 E Redberry --, Mesa

$2,400,000
5 Beds 4 Baths 7064250 MLS County Metes & Bounds SubDv. ACTIVE Status
A tropical oasis in the Arizona desert, this distinctive 1.35-acre property offers a unique opportunity to own an established, revenue-generating retreat and event facility created around wellness, connection and memorable experiences. Set against views of the Superstition Mountains, the property is thoughtfully arranged for yoga and wellness retreats, corporate gatherings, workshops, health and wellness events, weddings, reunions and private events, offering an inspiring setting for an owner looking to continue or expand a wellness, hospitality or event-focused concept. An exotic, Balinese-inspired ambiance carries throughout the property, where richly layered décor, intimate gathering spaces and lush surroundings create an unexpected sense of escape. At the heart of the retreat is a 50 x 33' fully finished and air-conditioned wellness studio with approximately 17-foot ceilings, currently transformed into a beautiful yoga space with an upper-level office. The studio offers generous room for classes, workshops and group programming while retaining the flexibility to be converted back to a fully air-conditioned RV garage if desired. Additional wellness features include a salt cave with halotherapy, red light sauna and cold plunge. Outside, the grounds unfold into a lush, resort-inspired environment with a waterfall pool and spa, expansive lawn, covered gathering areas, fireside patio and multiple spaces for relaxation and connection. The landscape blends an extraordinary variety of tropical plants and desert natives with more than 30 fruit-producing plants and trees. Papaya, banana, pineapple, guava, pomegranate, passionfruit, Meyer lemon, Valencia orange, navel orange, mandarin orange, Mexican lime, pomelo, ruby red grapefruit, dates and figs have all been harvested from the property. The property offers 5 bedrooms, 3 full baths and 1 half bath, including an updated main house that may serve as a private residence, office for the wellness center, or a combination of both. A separate approximately 1,000-square-foot guest house with its own bedroom, living area, full kitchen, laundry and bath provides additional flexibility for retreat guests, visiting facilitators, extended stays or family. Beyond its serene setting, the property offers exceptional functionality with extensive garage space and parking, a large workshop, a substantial attic above the casita and an additional oversized storage loft, providing abundant room for equipment, supplies, vehicles and operational needs. More than a traditional residential property, Oasis of Chi brings business, wellness, hospitality and lifestyle together in one thoughtfully established destination--a retreat and event facility first, with the added advantage of residential and guest accommodations on site. Continue the existing vision, expand its wellness offerings or create an entirely new concept within this remarkable Arizona setting.

813 N 110th Street, Mesa

$690,000
3 Beds 2 Baths 7049814 MLS Metes And Bounds SubDv. CLOSED Status
Looking for room to spread out? This recently updated 1.25-acre property is a dream for car collectors, toy enthusiasts, & anyone who needs space--w/o the restrictions of an HOA. The fully fenced lot offers plenty of room for RVs, trailers, boats, off-road vehicles, & more. The attached 3-car garage features insulated walls & ceiling and provides the perfect space for your cars, boats & toys. A second oversized attached 2-car garage also features insulated walls & ceiling, workshop with bench & shelving making it ideal for year-round use and protecting your prized vehicles. Enjoy breathtaking city light views along with panoramic Superstition and Goldfield Mountain views from your own backyard. Whether you're entertaining, working on your next project, or relaxing at the end of the day, you'll appreciate the privacy, space, and spectacular Arizona scenery. A rare opportunity to own a recently updated 1.25-acre property with no HOA, multiple garages, patios, a workshop, incredible views, and room for all your toys! So many extras you need to see the property to fully appreciate what it has to offer. With back patio and kitchen table sitting views of the Scarface and Superstition Mountains, this beautifully updated home sits on an expansive large lot with an amazing deep wash and desert views, less than a quarter mile from the Usery Mountain Park. Zoned R1-35 for horses and other farm animals. With an electric rolling gateway driveway, mature desert and maintained landscaping with saguaros, and a front yard fire pit with concrete benches seating area with cool views of the desert and night sky. Also, large front and east side covered patios. Inside, the open floor living, kitchen and dining space, has a corner entertainment center. The 20-year-old remodeled kitchen with oak cabinets just received brand new quartz countertops & new GE frig, stove & microwave, blending style & functionality for everyday living & entertaining. The main bathroom is also brand-new tub and shower remodeled, new commode, sink, faucet, lights and mirror. Ten feet past the two bedrooms is a spacious master bedroom in an older addition to the home and offers back patio access, a large walk-in closet, & a private shower retreat. It also includes a laundry room with a new water heater in what could also be an office area. The roof Armorcoat foam was completed around 2012 and then another area foamed in 2024, and the entire roof coated in 2024. The original 2 car garage with an 18-foot door and a large workshop with a large storage area was added on to with another taller 2 car 9-foot ceiling garage, workshop area and a 2-car carport suitable for your classic cars, off road vehicles and other toys and larger oversized pickups, lots of covered parking. The property has its own water well with an underground 5000 gal tank. A new well pump was installed in 2025 by Beeman. The home pressure tanks and pump are in the garage. Enjoy sweeping mountain views from anywhere on the property, while the fully fenced backyard offers endless possibilities for entertaining, relaxing, pets, play, or future customization. This secluded home is in Maricopa County in far northeast Mesa not far from the Salt River and Saguaro & Canyon Lakes. First time offered for sale in 23 years. Nothing else like it and nothing to fix. .

10646 E Jensen Street, Mesa

$1,889,900
7 Beds 6 Baths 7047334 MLS Arboleda Unit 1 SubDv. ACTIVE Status
Discover the epitome of luxury living in the prestigious gated community of Arboleda. This exquisite 5 bedroom, 4.5 bathroom, two level, semi custom home is perfectly situated on a sprawling 6/10 acre lot right next to Arboleda Park, which contains sport courts, children's playground and ramada. Add to that a 1023 square foot separate casita with 2 additional bedrooms, 1 full bathroom, full kitchen, full laundry with wash sink, gas fire place, private outdoor porch, and a private garage with cabinets for storage. This residence caters to both comfort, sophistication and generational living possibilities. Come see all the recent upgrades. The gourmet kitchen is a chef's dream, featuring custom cabinets, built in side by side fridge/freezer, Asko dishwasher, Wolf double ovens, Wolf induction cooktop, Wolf built in microwave, ice maker, quartz countertops, and sizeable eat in kitchen. Walk-in pantry. The oversized family room provides a welcoming space for relaxation and gatherings. Main floor also features a private en suite bedroom and a private office with built in book cases. Formal occasions are well accommodated in the combined formal living room with gas fire place and dining room, defined by 12 foot ceilings that enhance the home's spacious feel. Flooring throughout is a tasteful mix of new wood look plank tile and carpet, laying the foundation for your personal decor. Shiplap, wainscoting and crown molding add to the beauty of this home. The upstairs primary suite is a true retreat with sitting room space, two walk in closets and your own private balcony over looking the backyard. The primary bathroom features double counter sinks, a jetted tub, large shower with two side entrances and two private water closets for ultimate privacy. 3 additional bedrooms upstairs. One with its own bathroom and the other two are Jack and Jill with large bathroom in between, each having private sink/counter space. An additional bonus room offers flexibility for your lifestyle needs. Plantation shutters throughout. 3 car extended garage stays cool during Arizona summers with A/C split, built in cabinets for storage and epoxy flooring. And a 4th single car garage. Full exterior new paint. Dog run. Outdoor living is equally impressive. An outdoor oasis including a raised pergola, a diving board depth pool with child's play shelf, water features, spa and fire pit. Patio runs almost the length of the entire back of the house and provides shaded space for outdoor dining and leisure with a built in gas BBQ, burner, fridge and wash sink. Backyard includes multiple mature citrus trees (orange, lemon, grapefruit) all maintained with low-cost flood irrigation. Ample storage throughout the home adds to the convenience and appeal of this remarkable property. Located close to the 202 freeway, residents enjoy easy access to all parts of the Phoenix metro area, including PHX Sky Harbor. With top-rated schools and beautiful parks nearby, including the Mesa Tennis & Pickleball Center at Gene Autry Park, big league dreams, and Kensington Groves Park, this home is not just a residence but a lifestyle choice for those seeking the best in Mesa living.

3341 E Jacaranda Circle, Mesa

$855,000
5 Beds 4 Baths 7041870 MLS Na SubDv. CLOSED Status
Experience the freedom of owning 1.56 acres with no HOA in one of Northeast Mesa's most desirable locations. Just minutes from the Salt River, where paddleboarding, kayaking, scenic recreation, and Arizona's famous wild horses await, this 5 bedroom, 4 bath property offers the space and flexibility that's becoming increasingly difficult to find. The entire main floor has been freshly painted, enhancing the light, clean feel of the home and providing a refreshed backdrop for its spacious and versatile layout. Designed for a variety of living arrangements, the main level features four bedrooms, including a private ensuite that once served as the primary suite, making it ideal for guests, multi-generational living, or extended stays. A dedicated office, spacious living areas, and a large pantry add everyday functionality. Upstairs, the spacious primary retreat offers a private escape with dual closets, a generous bath, mountain views, and a balcony that is the perfect place to enjoy your morning coffee and an Arizona sunrise. Outside is where this property truly shines. With 1.56 acres and no HOA, you'll have the freedom to park your RV, boat, trailers, and recreational vehicles right on your own property. The attached 2 car garage is complemented by a detached 4 car garage/shop and a covered RV carport that provides valuable shade and protection from the Arizona sun. Whether you're a hobbyist, car enthusiast, outdoor adventurer, or simply need room for all your toys, this property offers the space to make it happen. Located near outdoor recreation, golf, dining, and everyday conveniences, this property offers a rare combination of land, functionality, and lifestyle. Room to roam. Space to create. Freedom to live the Arizona lifestyle your way.

2839 N Sossaman Road, Mesa

$2,100,000
4 Beds 5 Baths 7041075 MLS Estates At Las Sendas SubDv. ACTIVE Status
Set on a nearly Âľ-acre premium homesite behind the gates of prestigious Las Sendas Estates, this exceptional Blandford residence offers sweeping mountain and city-light views, a spectacular resort-style backyard and a rare SIX-CAR COLLECTOR'S GARAGE. Designed for elevated Arizona living, the home opens to expansive, light-filled living spaces framed by a dramatic sliding wall of glass overlooking the oversized pool and spa, fire and water features, ramada and stunning views beyond. The thoughtfully designed split floor plan features a private primary retreat separated from three junior suites, offering exceptional privacy for family and guests. A private courtyard and iron entry door welcome you into the home, while a second intimate courtyard with a gas fireplace creates another inviting space for relaxing or entertaining. At the heart of the home, the chef's kitchen features high-end appliances, extensive cabinetry and a generous center island, opening effortlessly to the main living and entertaining areas. Flexible bonus rooms provide additional space for a media room, home office, fitness area or other lifestyle needs. Outside, the nearly Âľ-acre property becomes a private resort. The oversized pool and spa are enhanced by a dramatic fire wall and water features, while a ramada provides the perfect setting for shaded outdoor entertaining. Expansive patios, mature landscaping and sweeping mountain and city-light views create an exceptional setting for enjoying Arizona's indoor-outdoor lifestyle. For the automotive enthusiast or collector, the impressive six-car garage is a standout feature, providing substantial space for a collection of vehicles along with hobbies, recreational equipment and storage. Recent improvements include a new whole-home water softening and filtration system, a new 50-gallon water heater and new LED lighting throughout. Conveniently located near the Loop 202 with easy access to Sky Harbor Airport, Saguaro Lake and miles of nearby hiking and recreation, this distinctive Las Sendas Estates residence offers a rare combination of privacy, views, resort-style outdoor living and extraordinary garage capacity.

8856 E Rosedale Circle, Mesa

$925,000
3 Beds 3 Baths 7040900 MLS Thunder Mountain Estates SubDv. CLOSED Status
Back on market, Buyer could not perform! Priced below comps, great opportunity to own a custom home in NE Mesa. Two story home with 3 bedrooms, 3 baths, large loft with walk out deck affording views of the mountains and citylights. Home sits on over an acre of land and offers a 6+car RV garage and RV gate with plenty of storage. Home features large great room finished fireplace, wet bar and expansive set of windows overlooking the front and side yards. Dining room is complete with an abundance of built in cabinetry, large eat in area and leads to the kitchen. Kitchen has double island, pantry, plenty of storage and with an eat in area overlooking the backyard . Owners suite features jetted tub, shower, large vanity area, separate commode, storage cabinetry and large walk in clo Office is located on lower level with views of the backyard. Lower level bedrooms are nice sized with closet space and shared hall bath. Large laundry room is complete with plenty of cabinetry and storage space, built in sink, and looks out onto the backyard. Loft area is spacious and finished with wet bar, expansive views of the valley and full bath with cabinety. Home is finished with hardwood flooring, tile and carpeting in some rooms. Plantation shutters on front facing windows. Anderson doors. View deck off of loft area provides a beautiful place to enjoy sunset views with amazing panoramic views of the valley. This home is being sold as is.. bathrooms, kitchen, windows, two AC units are original. Stove and two beverage refrigerators are not operable. City of Mesa sewer lines exist in the community. Available if one would prefer being on sewer. Minutes from hiking, cycling, Usury Park. Saguaro Lake and the Salt River are minutes away. Easy access to Rt. 202 and 25 minutes from Sky Harbor Int'l and Old Town Scottsdale.. great location in an amazing community! Priced way below comps ~

8540 E Mcdowell Road Unit 116, Mesa

$1,700,000
6 Beds 7 Baths 7040533 MLS Hermosa Groves South SubDv. CLOSED Status
A Once In A Lifetime opportunity, at a price you will not find again! This extraordinary luxury estate presents a rare chance to own a home of this caliber at an incredible price. Purchased by a corporation in October of 2025 for $2,350,000 to facilitate the owners' relocation. Home was originally purchased by the sellers just three years earlier as their forever family home, with no intention of moving. They invested extensively in upgrades and improvements throughout the property. However, with unexpected life changes, creating a unique opportunity for the next owner to enjoy a beautifully enhanced stately home without having to wait years or spend hundreds of thousands more. The backyard designed for both everyday enjoyment and unforgettable occasions. ideal for hosting milestone events: birthdays, graduations, anniversaries, holiday gatherings, and even weddings. The home features several extraordinary spaces not photographed because better to experience in-person to best appreciate such amenities as: The exquisite butler's pantry, upstairs loft/library, oversized laundry room, jaw-dropping walk-in closet, expansive private balcony, and detached casita complete with full kitchen and its own garage. Just outside your front door is the added bonus of an expansive green-belt park that feels like an extension of your property... ideal for sunset walks, play, kids, and dogs. The photos taken simply fall short of what you will feel when visiting this home. The question should NOT be when to see, but rather HOW SOON can it be seen? Do reach out, for we are standing by to let you in... for opportunities like this, where design, upgrades, and circumstances align are very rare!

3446 E Knoll Street, Mesa

$850,000
4 Beds 4 Baths 7037231 MLS County SubDv. CLOSED Status
Calling all Business Owners - Great location for light industrial business, Private, horse boarding, or enjoy your acreage, arena & RV garage. 4+ Bedroom home, 1+ acre, RV garage, 7+ car garage parking, 6 horse stalls, riding arena, a cowboy cave, and a cowgirl cave! LOCATION: Over an acre in northeast Mesa, enjoy quick access to the Red Mountain Freeway, schools, shopping, restaurants, golf, Usery Mountain Regional Park, Saguaro Lake, the Salt River, Mesa Gateway Airport, and Sky Harbor Airport. PRIVACY: Tucked off the road and surrounded by light industrial, your home is perfect for a car, contracting, or equestrian business. Being 2 minutes from American Leadership Academy makes this a perfect spot for families with students. Your property is perfect for horse owners, contractors, RV owners, small-business owners, and anyone who needs space for vehicles, trailers, equipment, hobbies, or animals. Trucks and trailers are easy to maneuver throughout the property, and there is plenty of room for parking. The horse setup includes a 108' x 75' arena, oversized six-stall barn, feed and tack room, chicken coop, arena lighting, misters, and an evaporative cooler for the horses. BUSINESS OPPORTUNITIES: Contractors, home-based business, horse boarding and more. The sky is the limit with this layout. Your new home offers approximately 2,669 square feet with a unique floor plan that gives everyone room to spread out. As you enter your new home, you'll find a large lower-level room with a full bathroom and oversized walk-in closet. Currently used as a second primary suite, this flexible space could also be used as a family room, game room, media room, guest space, or private retreat. The main level also includes a laundry room with a half bath and a separate room that works great as a home office, hobby room, homeschool room, or optional fifth bedroom. There is also a separate lower-level bonus room with temperature-controlled storage. This space could be used for food storage, holiday decorations, a workout room, yoga studio, pet room, homeschool area, hobby room, or simply extra storage to keep items safe from the Arizona heat. Upstairs, you'll find comfortable living spaces designed for everyday living and entertaining. Your living room features a cozy fireplace, built-in bookcases, and plenty of natural light. Your cooking will be pleasant and easy as your kitchen offers beautiful cream-colored cabinets with pull-out shelves, soft-close drawers, generous storage, and a movable island that can be arranged to fit your needs. Your upper level includes three additional bedrooms and two full bathrooms. The one-bedroom also has its own bonus room and private balcony, providing extra space for hobbies, work, gaming, reading, or relaxing. Outside, you'll find two detached bonus spaces known as the "Cowboy Room" and the "Cowgirl Room." Each has its own parking area and hangout space. These buildings are perfect for a home office, art studio, homeschool room, workout space, gaming room, hobby room, gathering space, or creative workspace. The parking and garage setup is truly impressive. In addition to the oversized two-car garage, you'll find a massive RV garage measuring approximately 48'10" deep by 48' wide. The RV-height door makes it easy to park RVs, trailers, boats, work vehicles, and equipment. Your RV garage has a toilet, shower, and washer and dryer. Whether you're a contractor, horse owner, traveler, car enthusiast, or someone who simply needs extra space, you'll appreciate everything this property has to offer. Properties like this don't come along often. Your new home offers a well-appointed, spacious home, amazing horse facilities, flexible living space for multiple family members and uses, incredible parking, and a private setting in one of Mesa's most convenient locations....all with amazing sunsets and sunrises across the Arizona desert.

3846 N 54th Street, Mesa

$1,740,000
4 Beds 5 Baths 7035620 MLS Ladyhawke Estates SubDv. ACTIVE Status
RARE NO-HOA ESTATE WITH A TOTAL OF 6-CAR/RV GARAGING in Mesa's sought-after citrus corridor! Set on a private 35,306 SF cul-de-sac lot, this single-level custom home offers 4 bedrooms, 5 baths, an office, game room and a flexible split-bedroom floor plan. Generous living spaces surround a large kitchen with gas cooktop, multiple ovens, built-in refrigerator/freezer, island and walk-in pantry. The backyard is an Arizona retreat with a diving pool, firepit and extraordinary 30x30 sunken pavilion featuring massive beams, latilla ceiling, fireplace lounge, built-in seating, island bar and swim-up pool access. The attached garage, 22x38 RV garage with dedicated bath, RV hookups, additional concrete parking and storage provide exceptional space for vehicles, toys and hobbies. No HOA! Furniture Situated within Ladyhawke Estates, an intimate enclave of only 18 custom homes in Mesa's sought-after citrus corridor, this distinctive estate offers exceptional space, privacy and flexibility--with no HOA. The residence is positioned on a 35,308-square-foot cul-de-sac lot and provides 4,645 square feet of single-level living. The stone-and-stucco exterior is complemented by a low-walled entry courtyard and historic-style walkway lamps. A substantial solid-wood entry door, framed by stained-glass sidelights and a transom, opens to a welcoming foyer. Large Pella architectural windows bring abundant natural light into the formal living and dining rooms. Inside, 10- and 12-foot ceilings create an open sense of scale. Travertine and oversized tile flooring extend through the primary living areas and traffic corridors. Gas-log fireplaces enhance both the formal living room and the comfortable family room. Designed for gathering and entertaining, the spacious kitchen features an expansive peninsula breakfast bar, a center island with a six-burner gas cooktop and separate preparation sink, custom cabinetry with glass-front display doors, a built-in refrigerator and freezer, double convection wall ovens, and a deep-basin sink positioned beneath a large window overlooking the backyard. The split-bedroom floor plan provides excellent separation between the primary suite and the secondary bedrooms. Located in the west wing, the primary suite enjoys pool views, direct access to the covered patio, two walk-in closets with built-in storage, a jetted soaking tub, walk-in tile shower and dual vanities. A private office is conveniently positioned nearby. The opposite wing includes a spacious en-suite bedroom, two additional bedrooms with a shared bathroom arrangement, and a large media/game room that provides flexible space for movies, recreation, hobbies or a second living area. A dedicated mudroom between the house and main garage offers cabinetry and shelving for everyday organization. Additional features include dual water heaters with circulating pumps, a water-softening system, programmable thermostats, central vacuum and Pella windows with durable exterior frames and warm wood finishes inside. The backyard was designed for large-scale Arizona entertaining. Its centerpiece is an extraordinary 30-by-30-foot sunken pavilion constructed with substantial columns, massive timber beams, a custom latilla ceiling and tiled roof. The pavilion features a fireplace lounge with built-in perimeter seating, an island bar, swim-up pool access and a powered misting system. The expansive covered patio overlooks the diving pool, firepit and landscaped grounds, creating multiple areas for entertaining or relaxing. Vehicle, recreational and hobby space is equally impressive. The oversized 27-by-25-foot side-entry garage includes epoxy flooring, central vacuum, water-softener equipment and separate washer and dryer connections. An adjoining 8-by-27-foot storage room with built-in shelving offers potential for a workshop, hobby room or additional organized storage. The separate 22-by-38-foot RV garage includes built-in cabinetry and its own full bathroom with shower. An additional oversized concrete RV pad offers 50-amp electrical service and ample room for boats, utility vehicles, trailers and other recreational equipment. This exceptional property combines a substantial cul-de-sac lot, single-level custom construction, extensive garage capacity and resort-inspired outdoor entertaining--all without the restrictions of an HOA. All existing furniture included the sale, except patio furniture. Please refer to the attached floor plan for room dimensions and layout.

3751 E Nance Circle, Mesa

$2,100,000
4 Beds 6 Baths 7034534 MLS Vista Estancia SubDv. CLOSED Status
Behind the gates of Vista Estancia, this extraordinary custom estate offers a rare blend of craftsmanship, scale, and resort-style living in Northeast Mesa. Set on a beautifully manicured homesite surrounded by towering palms and lush landscaping, the residence immediately impresses with striking architecture, an expansive paved motor court, oversized RV garage, and commanding curb appeal. Inside, a dramatic circular foyer introduces rich travertine flooring in a Versailles pattern, Cantera stone accents, custom wall finishes, plantation shutters, and knotty Alder doors that create a warm yet sophisticated atmosphere throughout the home. Grand entertaining spaces are framed by soaring tray and coffered ceilings, recessed lighting, and expansive windows that showcase the breathtaking back- yard retreat. Custom solid wood cabinetry throughout reflects a timeless vision of quality and design. The chef's kitchen is both magazine-worthy and highly functional, anchored by two oversized islands and complemented by extensive custom cabinetry, granite countertops, stone backsplash, a walk-in pantry, double wall ovens, built-in refrigeration, and a professional-grade six-burner gas cooktop. Seamlessly connected living and dining spaces create an effortless flow for entertaining, while the inviting family room features custom entertainment niches and a cozy fireplace for more intimate evenings at home. A charming breakfast nook offers the perfect setting for casual dining while overlooking the resort-style pool and outdoor living spaces. Designed for unforgettable Arizona living, the backyard features a full-length covered patio with travertine pavers overlooking lush lawns, mature landscaping, a private basketball/sport court, and a spectacular resort-style pool with cascading water elements and a dramatic arched water feature. Whether hosting elegant gatherings beneath the desert sky or enjoying peaceful evenings surrounded by privacy and tranquility, the outdoor living experience is truly exceptional. Privately situated in its own wing, the expansive owner's retreat is richly luxurious, complete with a fireplace, plush carpeting, spa-inspired bath, jetted soaking tub, snail shower, dual granite vanities, designer lighting, and a custom walk-in closet. Three additional guest suites each feature ensuite baths and walk-in closets, thoughtfully positioned for comfort and privacy. A dedicated home theater is outfitted with a projection screen and projector, blackout curtains, and eight reclining theater-style chairs. Complete with a walk-in closet and a nearby guest bath, this versatile space could also function as a fifth bedroom or game room. The oversized laundry room offers extensive upper and lower cabinetry, a hanging rod, deep undermount sink, and elevated washer and dryer platform. Nearby, the oversized three-car garage provides exceptional depth and width for a variety of vehicles, while the impressive 46' x 28' RV garage includes a rare rear pass-through garage door for added convenience and versatility. Recent updates include new exterior paint in 2022, new roof underlayment on the main home in 2021, and three new HVAC units installed in 2021 -- blending timeless architectural character with modern comfort and peace of mind. Vista Estancia is one of Northeast Mesa's most exclusive gated communities, ideally located along the prestigious Val Vista Corridor, and at the end of a private road. The community features 20 custom homesites surrounded by mature trees and citrus groves, along with a neighborhood park and playground. Residents enjoy close proximity to top-rated schools, the Loop 202 Red Mountain Freeway, Scottsdale, Tempe, and Phoenix, as well as some of Arizona's best outdoor recreation including golf, hiking, mountain and road biking, boating, fishing, kayaking, and more.

3944 E Minton Circle, Mesa

$620,000
4 Beds 3 Baths 7028561 MLS Kirk Estates SubDv. CLOSED Status
Located on a quiet cul-de-sac in Mesa, 945 N Delmar offers a rare combination of space, versatility, and functionality with convenient access to most areas of the greater Phoenix metro area. This spacious 4-bedroom, 3-bathroom home is packed with unique features ideal for multigenerational living, entertaining, hobbyists, or anyone needing exceptional workspace and storage. Inside, the home features two primary suites, each with its own attached bathroom. The main primary bathroom has been tastefully updated, while the oversized secondary suite is a recently added addition complete with a modern bathroom and private outdoor entrance. This flexible space is ideal for guests, extended family, a private home office, or potential Airbnb-style rental income. Designed for comfortable.. ... everyday living, the home includes separate living and family rooms, a dedicated dining area, an updated kitchen, walk-in pantry, and a full laundry room. A whole house surge protector installed in early 2026. Perfect for an in home office! The standout feature of this property is the massive, oversized detached 6-car garage. A true rarity for the area, this structure is a dream for the work-from-home auto mechanic, contractor, or serious hobbyist. It includes: A built-in office perfect for running a business or a quiet administrative retreat. A separate storage room to keep tools and inventory organized and secure. Expansive floor space that would make an incredible construction workshop or creative studio. The backyard is built for entertaining with a large grassy play area, playset, full-size swimming pool, and oversized built-in hot tub. With modern updates, flexible living arrangements, resort-style outdoor amenities, and an unbeatable central location, this one-of-a-kind Mesa home delivers exceptional value and functionality.

945 N Delmar --, Mesa

$1,499,000
5 Beds 6 Baths 7023356 MLS Citrus Acres SubDv. ACTIVE Status
Between land, construction, the oversized shop, pool, and hardscape, recreating this property today would exceed $2,000,000 and take about a year and a half. Priced to leave room to make it your own, the finished compound is here and ready now, for a fraction of replacement cost. Set on nearly an acre in Mesa, this expansive property brings together the space of a large single-family residence, the flexibility of a private guest apartment, and the utility of a substantial RV garage/shop - all in one estate. The 4,667 sq. ft. main home offers 5 bedrooms, 3 full baths, and a half bath, with generous living areas, soaring ceilings, wood flooring, a curved staircase, and a bright, open kitchen designed for both daily living and entertaining. The kitchen is appointed with premium Sub-Zero Wolf appliances, including a 48'' Sub-Zero side-by-side refrigerator, Wolf wall oven, Wolf microwave, Wolf speed oven, and Bosch dishwasher. Updated lighting in the kitchen and basement, sun-blocking window screens on most windows, newer HVAC systems, water softener, two 50-gallon water heaters and a 24-camera interior/exterior security system add comfort, efficiency, and peace of mind. A separate 800 sq. ft. guest apartment expands the property's possibilities with 2 bedrooms, 1 full bathroom, a full kitchen, private laundry, and its own HVAC system - ideal for multigenerational living, extended guests, or a private work-from-home retreat. Outside, the backyard is built for Arizona living. The resort-style pool area features expanded decking, a professional shade covering, poolside access gate, updated pumps, and a pergola area for BBQs and outdoor gatherings. An 8-person Jacuzzi spa, outdoor bathroom, refreshed landscaping, and updated fencing and gates make the yard equally suited for relaxing afternoons and lively evenings with friends. For buyers who need serious workspace, storage, or vehicle capacity, the 2,100 sq. ft. RV garage/shop is a standout. It includes two 18' garage doors, a work room, office, and storage room, along with a dedicated RV parking pad offering 50-amp electric, water, sewer hookup, and a custom metal roof shade structure. A 220-volt EV charging outlet adds another layer of modern convenience. With a spacious main home, separate apartment, resort-style outdoor amenities, security upgrades, RV infrastructure, and an oversized shop, this Mesa property offers a level of versatility that is difficult to replicate. Schedule your private showing and experience the full scope of what this property makes possible.

2263 E Riverdale Street, Mesa

$3,500,000
4 Beds 6 Baths 7019400 MLS Rock Canyon At Las Sendas SubDv. CLOSED Status
Brand new 2025 custom on 1+ acre, 6,928 sqft, fully automated, with a 64Ă—35 climate-controlled indoor pickleball pavilion, infinity-edge pool, cold plunge and sauna, and unobstructed preserve views. Sited on a rare acre-plus homesite backing to protected desert preserve, this single-level custom redefines what a Las Sendas estate can be. Behind the gates, you'll find a residence built for both quiet living and serious entertaining, a study in contrast where warm white oak floors meet inky plaster walls, hand-laid limestone meets blackened steel, and every room opens to the Sonoran skyline. A dramatic checkerboard-tile gallery anchors the entry, soaring two stories beneath a trio of sculptural woven pendants and framed by floor-to-ceiling glass that overlooks a private interior court The great room centers on a floor-to-ceiling natural stone fireplace flanked by floating white oak shelves with concealed cove lighting, all tied together by a sculptural blackened steel chandelier and full-property surround sound that carries seamlessly from room to room. The chef's kitchen pairs a bookmatched stone slab backsplash with a professional-grade ILVE range in black and brass, dual islands (one prep, one seating for eight), oversized blackened dome pendants, pot-filler and fixtures, and a fully-equipped working pantry with secondary ovens and integrated refrigeration. A custom plaster powder room with a hand-carved stone basin and brushed brass fittings sets the tone for the home's bath finishes. The primary suite is a true retreat, moody plaster walls, motorized blinds that open to reveal the pool's rain-curtain ramada and preserve at the touch of a button, soaking tub, oversized walk-in shower, and a custom dressing room with marble-topped island, integrated washer/dryer tower, and dramatic neon ribbon lighting. A dedicated executive office in saddle-brown lacquered millwork with a gold pin chandelier, fluted accent wall, and dual stone-clad window exposures completes the front of the home. A private interior courtyard between the living wing and primary suite features a linear gas fireplace and stacked stone walls, a quiet outdoor room within the home itself. The amenity wing is what sets this property apart. A full glass-walled fitness studio outfitted with REP Fitness rack, cable system, Pilates reformer, and ceiling-mount cardio overlooks the pool. A dedicated wellness courtyard houses a Plunge cedar sauna and rinse shower, set against the home's exterior stucco. Adjacent to the residence, a 64Ă—35 climate-controlled indoor pickleball pavilion, fully insulated, air-conditioned, and acoustically treated, anchors the property's amenity wing. The pavilion is striped for both pickleball and basketball, includes a lounge area, a dedicated private office, and a full bathroom with custom plaid mosaic tile. An oversized roll-up door opens the pavilion directly to the outdoor regulation court and turf area, allowing year-round play in any weather. Outside, a black-tile infinity-edge pool with three sculptural fire columns, raised spa, sunken fire lounge with bench seating, and a freestanding ramada featuring a dramatic rain-curtain water feature, mounted TV, and outdoor surround sound captures uninterrupted southwest views to the McDowell Mountains and city lights beyond. The covered patio runs the full width of the home with stained tongue-and-groove wood ceiling, oversized fan, and a separate covered front lounge with mounted TV facing the desert preserve. Every system in the home, lighting, climate, audio, motorized window treatments, security, pool, and the entertainment infrastructure across both indoor and outdoor surround zones is fully integrated and controllable from a single smart-home interface, allowing the entire property to be set, scened, and managed from anywhere. There is no comparable property in Las Sendas, new construction, acre-plus lot, 6,928 SF under roof, full indoor and outdoor sport facility, dedicated wellness amenities, preserve frontage, full home automation, and finishes you simply cannot replicate.

3450 N Ladera Circle, Mesa

$2,050,000
8 Beds 7 Baths 7018185 MLS Valley View No 5a SubDv. ACTIVE Status
A rare opportunity offering space, flexibility, and endless possibilities. With no HOA and two separate residences, this unique estate is ideally suited for multigenerational living, business owners, extended family, or anyone looking for the freedom to live, work, entertain, and grow from one property. The estate features a 3,786 SF main residence with 5 bedrooms and 4 baths, plus a separate 2,155 SF second residence with 3 bedrooms and 2.5 baths. The main home offers a spacious two-story layout with plantation shutters and surround sound extending to the front and rear covered patios. The kitchen features Frigidaire appliances, a gas cooktop, electric oven, granite and quartz countertops, a walk-in pantry, and pass-through window. Upstairs, the primary suite opens to an impressive approximately 600 SF balcony, also accessible by an exterior spiral staircase and complete with lighting for evening enjoyment. A junior suite, Jack-and-Jill bath, custom closets throughout, and a convenient laundry chute add to the home's functionality. The separate second residence creates tremendous flexibility for extended family, guests, rental potential, or additional work-from-home space and includes a new 2026 water heater. Outside, manicured grounds and multiple covered patios provide abundant space for entertaining and large gatherings. Horses are allowed, creating an additional opportunity for equestrian use, while an RV garage and 12-foot west-side gate provide plenty of room for RVs, recreational vehicles, equipment, and additional storage. With no HOA, the property also offers added flexibility for those looking to operate a business from home. Whether envisioned as a multigenerational compound, live-work property, equestrian setup, income-producing opportunity, or simply a home with more space and fewer restrictions, this one-of-a-kind estate offers a combination of versatility and potential that is increasingly hard to find.

8236 E Hermosa Vista Drive, Mesa

$950,000
4 Beds 4 Baths 7015644 MLS Ridgeview Unit 3-C SubDv. CLOSED Status
This stunning property is tucked on a quiet cul-de-sac situated on a nearly half-acre lot with no-HOA. If you are looking for a home that offers a rare blend of space, flexibility, and lifestyle, truly unlike anything else at this price point, this may be the one you've been waiting for. The over 2,700 sq ft layout includes a fully self-contained guest quarters with private entrance, kitchen, laundry, and patio, ideal for multi-gen living or income potential. Enjoy a resort-style pool, travertine decking, turf, putting green, and mature trees. A large RV shop with bath, dog wash, view deck, with an impressive 1157 square feet of extra RV space adds unmatched versatility. All just minutes to the 202, dining &, with direct access to the preserve. If you want it all, welcome home. More info: Located in a quiet cul-de-sac in desirable North Mesa, this exceptional property offers a rare combination of flexible living, resort-style amenities, and true lifestyle potential--all on nearly half an acre with no HOA. The home features approximately 2,700 sq ft with a thoughtfully designed layout, including a fully self-contained private living quarters complete with its own entrance, full kitchen, laundry, and private patio--ideal for multi-generational living, guests, or income potential. The main residence features well-maintained, newer updates including high-end cabinetry, granite countertops, wood-look tile flooring, and carpet in the bedrooms, offering a clean, functional, and move-in-ready space with lasting appeal. Outdoors, the property truly shines. Enjoy a resort-style Shasta pool (installed in 2017) featuring a Baja shelf and in-floor pop-up cleaning system, surrounded by travertine decking, turf, and a thoughtfully designed backyard. Mature shade trees, including a producing orange tree, a putting green, and a shaded BBQ area create a private and inviting space for both relaxation and entertaining. For those needing space and versatility, the property includes a large RV shop with a full bathroom and dog wash station, along with a view deck offering stunning 360-degree mountain and city views. Additional features include expansive RV parking and direct access to nearby park trails. With no HOA and under City of Mesa ordinances, this property offers the ideal balance of flexibility and value protection--allowing space for RVs, workshops, and expanded use while maintaining neighborhood quality and long-term property values. Located just minutes from the Loop 202, this home offers easy access to both Phoenix Sky Harbor and Phoenix-Mesa Gateway airports, along with proximity to shopping, dining, and top-rated schools. Outdoor enthusiasts will appreciate being near the Tonto National Forest, Saguaro Lake, and the Salt River, known for its scenic beauty and wild horses, as well as excellent hiking, mountain biking, and numerous nearby golf courses. This is a rare opportunity to own a property that offers space, flexibility, and lifestyle in one of Mesa's most sought-after locations.

3014 N Kashmir --, Mesa

$3,650,000
5 Beds 6 Baths 7013941 MLS Eagle Canyon At Las Sendas SubDv. ACTIVE Status
Commanding pristine panoramic views of desert and mountain vistas, including Camelback Mountain, Red Mountain and Usery Pass, this exceptional newly constructed home reimagines Spanish Revival architecture through a modern lens--crafted to meet today's conveniences and desires while honoring the romance of old-world design. Timeless elements such as arched passageways and windows, rich architectural details, and the use of natural materials are paired with a refined, updated aesthetic, while a welcoming front courtyard with breathtaking mountain views, intricate tilework and an outdoor fire feature create a warm first impression. Inside, a light-filled open layout reveals soaring ceilings and seamless indoor-outdoor living, all thoughtfully designed to showcase the home's breathtaking surroundings. The chef's kitchen is appointed with a 30-inch Sub-Zero refrigerator, 30-inch Sub-Zero freezer, Wolf wall ovens, beverage refrigerator, two Bosch dishwashers and a PITT integrated gas cooktop. Designer-selected cabinetry, timeless quartz countertops and an oversized 13-foot island are complemented by a visually stunning copper hood element, blending performance with thoughtful design. A fully finished butler's pantry offers additional counter and storage space for culinary pursuits and effortless organization and includes an automated multi-level service lift for convenient transport of groceries, luggage and household items between floors. Just beyond the kitchen, a main-level walkout deck is the perfect place to dine al fresco or add an outdoor kitchen, complete with a natural gas hookup. A curated mix of wood, stone and distinctive tile flooring adds warmth and texture throughout, while integrated smart-home technology and energy-efficient systems deliver seamless, elevated living. The great room and adjacent living area share a dual-sided gas fireplace, offering the best of both worlds--expansive open living and a more intimate sanctuary for relaxing and entertaining. Glass accordion-style folding doors connect the interior to the expansive covered patio overlooking the lush desert surroundings beyond. The backyard retreat features a stone-paved patio, resort-style pool and spa, gas firepit seating and a putting green, creating a serene setting to unwind while taking in the surrounding desert and mountain views. The primary suite offers a private retreat with a spa-inspired bath, pass-through shower with floor-to-ceiling tile and an expansive walk-in closet. In a separate wing, guest quarters include a kitchenette, private bath and separate entrance to the front courtyard--ideal for extended stays. A grand wood staircase wraps around a turret showcasing iconic mountain views and connects all three levels, leading to a stunning upper-level wellness retreat complete with a wet bar, powder bath and rooftop deck. Expansive elevated decking extends the living space outdoors, creating an extraordinary vantage point for sweeping views and unforgettable Arizona sunsets--perfect for both relaxation and elevated entertaining. At the heart of the main level, an open-air atrium with an intimate fireplace and private staircase provides additional connection to the upper and lower levels. The lower level expands the home's versatility with a spacious garage offering parking for up to six vehicles, along with LED lighting, a 50-amp outlet and built-in speakers. An adjacent media and wine room is pre-wired for customized temperature control and surround sound. Nearby, a vestibule with stairway and elevator access provides additional flexible living space, including a full bathroom and an additional bedroom or secondary office. A separate exterior exit creates a true away-from-it-all retreat within the home. Blending old-world charm with modern refinement, this residence delivers an elevated living experience defined by thoughtful design, comfort and unforgettable views. The home is ideally located just a few hundred feet from Las Sendas Golf Club, recognized as one of the East Valley's premier desert golf experiences and known for dramatic elevation changes, pristine fairways and unforgettable Red Mountain views. Las Sendas is also celebrated for its active outdoor lifestyle, offering golf, pickleball and tennis courts, a private clubhouse, fitness center, multiple community pools, and miles of scenic walking, biking and hiking trails and parks woven throughout the community. Bordering the Tonto National Forest, Las Sendas in Northeast Mesa offers dramatic desert vistas and exceptional access to outdoor recreation, including mountain and road biking, hiking, paddling, kayaking, boating and birding--yet remains an easy drive to Scottsdale, downtown Phoenix and Phoenix Sky Harbor International Airport.

7365 E Forest Trail Circle, Mesa

$2,800,000
5 Beds 6 Baths 7000207 MLS Friendly Cove Estates SubDv. ACTIVE Status
Introducing a truly exceptional custom estate where grand scale, refined finishes, and resort-style living converge making it nothing short of extraordinary. Privately set on an expansive, lushly landscaped lot, this residence immediately impresses with its commanding presence and thoughtfully designed layout. Inside, soaring ceilings and curated architectural details create a sense of effortless elegance, while walls of glass frame breathtaking views of the backyard oasis. The formal living spaces are both elevated and inviting--anchored by a dramatic coffered ceiling, statement lighting, and floor-to-ceiling drapery that add depth and sophistication. Natural light pours in, seamlessly connecting the indoors to the resort-style exterior beyond. At the heart of the home, the designer kitchen is a true showpiece--crafted for both everyday living and high-end entertaining. Featuring custom cabinetry, striking stone surfaces, an oversized island with rich, contrasting finishes, and Sub-Zero & Wolf appliances. Designer lighting and panoramic backyard views elevate the entire experience, creating a kitchen that is as functional as it is visually captivating. The outdoor living is where this estate truly sets itself apart. Designed to rival a private resort, the grounds showcase a sparkling beach-style pool with a slide and water features, expansive stone patios, mature landscaping, and multiple areas for lounging and entertaining. A full-size private tennis court adds a rare and coveted amenity, while the scale of the lot provides both privacy and endless opportunity for recreation. Adding to the home's versatility and livability, a fully finished basement offers an entire additional level of refined space--complete with a secondary living area, multiple bedrooms, a private gym, and a flexible bonus room ideal for a theater, game room, or additional office. This lower level creates the perfect environment for multi-generational living, guests, or a private retreat within the home. Every element of this residence has been carefully curated--from the bespoke finishes and grand proportions to the seamless indoor-outdoor flow--offering a lifestyle defined by luxury, comfort, and distinction. A rare opportunity to own a statement estate in one of Mesa's most desirable neighborhoods, where every detail has been elevated to deliver an unparalleled living experience.

1711 E Lockwood Street, Mesa

$775,000
3 Beds 2 Baths 6999472 MLS County Island - No Hoa SubDv. CLOSED Status
Rare 1.125-acre non-HOA property in desirable Northeast Mesa! This well-built custom single-level home offers privacy, space, and incredible flexibility with a 1140 sq ft fully air-conditioned detached shop/garage in addition to the attached 3-car garage. Nestled in a peaceful desert setting, the property welcomes you with a charming covered front porch and beautiful knotty alder doors throughout. Inside, the home features a functional open layout with a spacious family room flowing into the formal dining area--perfect for everyday living and entertaining. The kitchen offers abundant cabinetry, granite countertops, a prep island, and an informal dining space. A large secondary flex room provides endless possibilities as a TV room, game room, in-law area, or teen retreat. The split owner's suite provides privacy and includes a walk-in closet and a spacious bath with dual sinks, soaking tub, and walk-in shower. Two additional generously sized bedrooms share a full bath. Car enthusiasts, hobbyists, or small business owners will appreciate the 3-car attached garage with epoxy flooring plus a detached air-conditioned garage/workshop featuring additional storage and office space. The detached structure offers outstanding potential for a workshop, hobby space, or future guest house conversion (no plumbing currently installed). Step outside to enjoy the private backyard oasis featuring a large covered patio, koi pond, wood-burning fireplace, fenced yard, and oversized concrete parking/work area--ideal for RVs, trailers, toys, or additional projects. Located in the highly desirable Northeast Mesa desert uplands, close to excellent schools, scenic hiking and biking trails, lakes, off-roading, and Usery Mountain Regional Park. Convenient access to freeways, dining, and shopping completes the appeal of this unique property.

7622 E Culver Street, Mesa

$2,100,000
6 Beds 5 Baths 6993719 MLS Brianna Estates At Dana Ranch SubDv. CLOSED Status
Welcome to a private resort-inspired estate where modern efficiency meets elevated design. Built in 2019 and tucked within an exclusive gated enclave of just 11 homes, this exceptional residence offers refined indoor-outdoor living designed for both grand entertaining and everyday comfort. Engineered for performance, the home features advanced six 20 SEER HVAC systems with air purification, spray foam insulation, and two tankless water heaters, along with a 2-year HVAC maintenance agreement for optimal year-round efficiency. Inside, the expansive primary suite showcases coffered ceilings, a custom brick feature wall, and electric fireplace, while the chef's kitchen impresses with a gas cooktop, built-in ice machine, and hidden walk-in pantry. With 6 bedrooms, 4.5 baths, and a dedicated family room, the layout balances luxury with livability. The backyard is a true showpiece - anchored by a 50,000-gallon resort-style pool and oversized spa, complemented by a misting system and a custom ramada featuring a Teppanyaki grill, jump deck, and additional storage. Car enthusiasts and hobbyists will appreciate the 1,700 sq ft fully air-conditioned RV garage with mini splits, cabinetry, 240V plug, and ice maker, plus a separate 700 sq ft gym with full bath ideal for a casita conversion. Complete with epoxy-finished garages, tankless water heaters, water softener system, oversized driveway, RV/trailer parking, and dual dog runs, this home offers a rare opportunity to own a truly turnkey luxury retreat.

3414 E Gable Circle, Mesa

$1,700,000
5 Beds 5 Baths 6993664 MLS Spyglass Estates SubDv. CLOSED Status
Set on over an acre in a quiet northeast Mesa enclave, this rare single-level estate offers an exceptional combination of land, infrastructure, and flexibility, ideal for buyers seeking space for vehicles, hobbies, home-based business use, or multi-generational living. Main house 4 bed 3.5 ba (3634 sq ft.) guest casita 1 bed 1 ba (600 sq ft) The expansive lot features extensive slab parking, covered carport space, and a substantial detached workshop/garage with an attached guest house, creating a highly functional compound rarely found in today's market. The property offers five enclosed garage spaces, with ceiling height and layout accommodating the addition of two car lifts, allowing for up to seven total vehicles, a rare opportunity for car enthusiasts, collectors.... , or those needing additional workspace! The covered carport area doubles as a poolside entertaining pavilion adjacent to the built-in BBQ and outdoor kitchen, making it equally suited for gatherings or everyday enjoyment. The detached guest house offers excellent flexibility and includes a bedroom, full bathroom, and its own laundry. Above the casita is a finished loft space that can be utilized for a variety of purposes, ideal for a studio, office, game room, or additional storage. Inside the main residence, the thoughtfully designed split floor plan includes four bedrooms, three full bathrooms, and a powder room, soaring 20+ foot vaulted ceilings, and fireplaces in the primary suite, main living area, and outdoor entertaining space. The open-concept kitchen, anchored by double islands, serves as the heart of the home and supports effortless entertaining. Major system improvements include a new HVAC system (2024) and roof replacement (2018), along with an updated water heater and water softener. All structures have been freshly repainted inside and out, and the backyard shed features a newly replaced roof. The resort-style backyard offers a heated pool and spa, mature citrus trees, excellent privacy, and a dedicated poolside guest bathroom, enhancing both convenience and functionality. Pre-appraised, with appraisal available to qualified buyers. A truly distinctive opportunity for those who value land, parking capacity, utility, and long-term flexibility, without sacrificing comfort or location.

3835 E Leland Street, Mesa

$3,200,000
5 Beds 6 Baths 6987983 MLS Legacy SubDv. ACTIVE UNDER CONTRACT Status
Welcome to an extraordinary custom estate in Mesa. Set on over one acre cul-de-sac lot in the coveted Legacy enclave. Designed for luxury living, grand entertaining, and high-performance fun, this one of a kind property delivers an unmatched lifestyle experience. Step inside to the family room with soaring 14 foot ceilings accented with dramatic all wood beams and an inviting gas fireplace. Massive 30 foot sliding glass doors seamlessly connect indoor and outdoor living. The wide open family room flows into a spectacular double island eat-in kitchen with breakfast bar, quartz countertops, double sinks & double dishwashers, reverse osmosis system, 6 burner Wolf cooktop with grill, Wolf double ovens, Sub-Zero refrigerator, beverage fridge with wine cooler, ice machine, butler's pantry, hidden 9' x 5' walk in pantry, dedicated coffee bar. This kitchen was built for serious culinary performance and seamless entertaining. The thoughtfully designed split floor plan offers privacy and comfort for all. Primary Suite Retreat has: Gas fireplace, private patio access, 11 foot ceilings, dual closets with stackable washer/dryer, space to add a private steam room, spa like bath with walk in shower, soaking tub, and urinal. There are an additional three en suite bedrooms. All with walk in closets. All three with walk in showers and one with an additional soaking tub. Additional interior highlights include: Private office. Dedicated theater room with Savant stereo system and berber carpet. Oversized laundry room with island, hanging space, and attached 9' x 9' storage room. Powder room bathroom for guests. The home features: White oak engineered hardwood flooring. 8 inch baseboards. Custom tongue and groove cabinetry with soft close throughout. Abundant storage at every turn. Detached Casita is perfect for guests or multi generational living, the private casita includes: Bedroom, bathroom with walk in shower, living space, wet bar with fridge and microwave. The resort style backyard is an entertainer's dream: Sparkling heated 50' x 20' pool with expansive child's play shelf. Theatre style seated fire pit. Huge covered patio with built in misting system. Outdoor Coyote gas BBQ. Dual outdoor TVs. Four zone built in surround sound with directional exterior speakers. Whether hosting gatherings or enjoying a quiet evening under the Arizona sky, this space was designed to impress. The expertly landscaped grounds blend artificial turf and natural grass, highlighted by mature citrus trees including orange, lemon, and tangelo. A large grassy play area provides even more room to enjoy the outdoors. Car enthusiasts and hobbyists will be in awe of the 7 car garage, including one bay with pull through access to the backyard. Outfitted with built in storage, a dedicated workspace. It's as functional as it is impressive. Elegant driveway pavers set the tone upon arrival, while double RV gates open to reveal a truly unique feature. A private go kart race track that encircles the entire property, complete with straightaways, sweeping 90-degree turns, and thrilling hairpin curves. This Legacy masterpiece combines craftsmanship, innovation, recreation, and resort level amenities. All on a rare, expansive lot in Mesa. A truly exceptional property designed for those who expect more. Main house is 5448 sq ft. Casita is 700 sq ft. Total sq ft 6148.

1457 N Citrus Cove Circle, Mesa

$4,000,000
6 Beds 7 Baths 6987806 MLS Metes And Bounds SubDv. ACTIVE Status
Set against a commanding mountain backdrop and framed by dramatic rock outcroppings, this extraordinary 7.4-acre estate delivers a level of privacy and presence that's nearly impossible to replicate. Perfectly positioned to capture sweeping views and total serenity, this is where refined luxury meets untamed desert beauty. Arrive through a long, gated private drive that immediately sets the tone -- secluded, intentional, unforgettable. Inside, the residence offers 4 bedrooms and 7 bathrooms, thoughtfully designed to blend grand-scale entertaining with intimate everyday living. Every space feels connected to the outdoors, drawing in natural light, expansive skies, and panoramic vistas in every direction. For the automotive enthusiast, garage and extended parking for up to 13 vehicles create endless possibilities -- from curated collections to guest-ready convenience. Step outside and the estate transforms into a private resort. Two pickleball courts anchor the recreation experience, while a sparkling pool, dedicated putting green, yoga lawn, and covered social pavilion create an environment designed for both energy and escape. Whether hosting under the stars or enjoying a quiet morning in the shade, the setting adapts effortlessly to the moment. As the day winds down, the sky ignites. Panoramic city light and sunset views stretch across the horizon, turning every evening into a front-row experience. This is more than a home -- it's a legacy property. A rare opportunity to own a private sanctuary where scale, setting, and lifestyle converge in one unforgettable estate.

8812 E Palm Lane, Mesa

$1,700,000
6 Beds 5 Baths 6971861 MLS Somerset Estates SubDv. CLOSED Status
At first glance, it feels like you've arrived in a peaceful neighborhood far outside the city with mature trees, spacious lots and quiet surroundings. Walking the lushly landscaped streets of Somerset Estates, it's hard to believe you're actually in the heart of the city and close to everything. Set on a nearly one-acre corner lot, this beautiful custom home offers a rare blend of privacy, charm and convenience. Major recent improvements include three new Trane 5-ton HVAC systems and a new main roof in 2023 along with a new water softener, spa and pool system upgrades completed in 2022, providing peace of mind and long-term value. The home offers a highly functional and flexible layout with six bedrooms, four and a half bathrooms, dual primary suites, multiple living spaces and a dedicated office, making it ideal for multigenerational living, large families or those who love to entertain. Engineered hardwood flooring, detailed millwork, wainscoting, stone accents, beams and tray ceilings elevate the interior with warmth and architectural character throughout. The open-concept kitchen features double-stacked custom white cabinetry with glass uppers, a quartz island, wall ovens and a gas cooktop, flowing seamlessly into an open living and dining area flooded with natural light. Outdoor living is equally impressive with extensive covered patios, paver entertaining space a sparkling pool, fruit trees and lush lawns in both the front and back, all supported by grandfathered flood irrigation. The nearly one-acre lot offers exceptional space, privacy and natural tranquility rarely found in today's market. Car enthusiasts, hobbyists and adventure lovers will appreciate the four-car garage plus an oversized RV garage approximately 34' deep and nearly 23' wide. Homes in this tightly held neighborhood rarely come to market. This is a unique opportunity to own a timeless property in one of Mesa's most sought-after neighborhoods.

3765 E Palm Street, Mesa

Start Your Search

Copyright 2026 Arizona Regional Multiple Listing Service, All rights reserved. The data relating to real estate for sale on this website comes in part from the Arizona Regional Multiple Listing Service. All information deemed reliable but not guaranteed and should be independently verified. All properties are subject to prior sale, change or withdrawal. Neither listing broker(s) nor Arizona Regional Multiple Listing Service shall be responsible for any typographical errors, misinformation, misprints and shall be held totally harmless.