Quick Fountain Hills Real Estate Search

View All Fountain Hills AZ 5 Car Garage Home Listings

$840,000
4 Beds 2 Baths 7058029 MLS Fountain Hills Arizona No. 603c Lot 19 21 Block 2 SubDv. ACTIVE Status
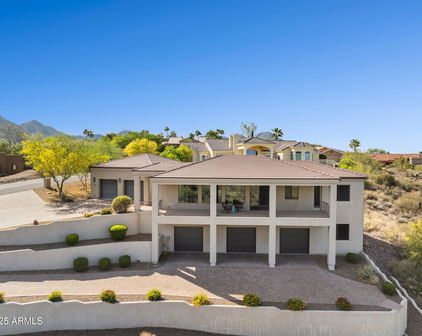
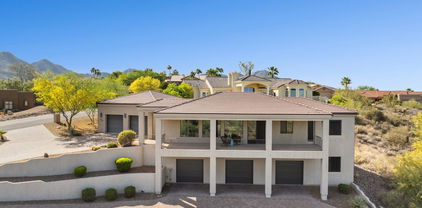

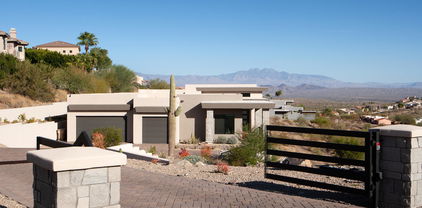
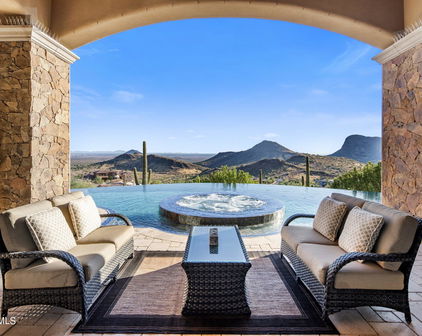
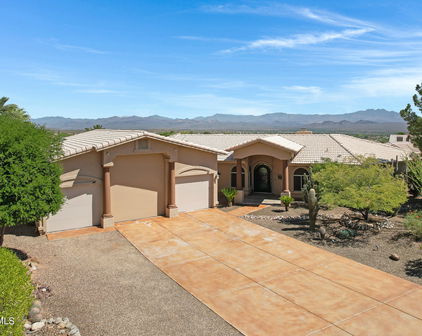
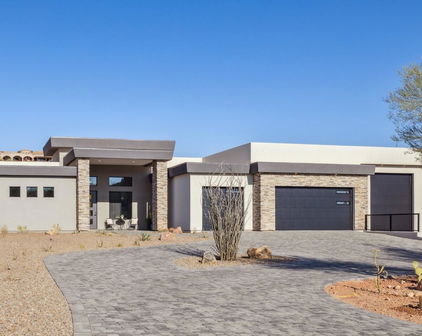
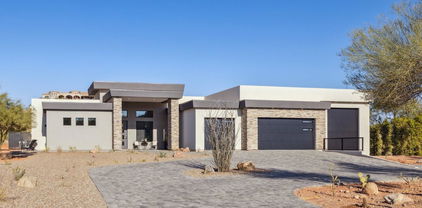
Nestled on a premium corner lot with breathtaking Red Rock views, this distinctive residence offers an exceptional blend of architectural character, thoughtful updates, and environmentally conscious design. A durable stone-coated reflective metal roof, energy-efficient window film, and skylights enhance both comfort and efficiency, while four bedrooms, a dedicated den, two bathrooms, no interior steps, and an impressive five-car garage--including a direct-entry three-car garage plus a separate lower-level two-car garage--make this home as functional as it is unique. Nearly $50,000 in recent improvements include fresh interior and exterior paint, luxury vinyl plank flooring throughout, remodeled primary and guest bathrooms, CAT 6 wiring, a new front door, custom courtyard gate, and new dishwasher, allowing the next owner to simply move in and enjoy. The gourmet kitchen is beautifully appointed with an exceptional suite of premium appliances, including Sub-Zero, Viking, Miele, Fisher & Paykel, and Thermador, along with an induction cooktop and custom bamboo cabinetry. A thoughtfully designed split floor plan offers both privacy and comfortable everyday living. Outdoor living is every bit as inviting as the interior. A charming front courtyard welcomes guests, while the covered patio with its cedar ceiling and eco-friendly bamboo deck frame spectacular Red Rock vistas. The heated saltwater pool with water features, artificial turf, and multiple outdoor living spaces create a private Arizona retreat perfect for relaxing or entertaining. Additional highlights include Hunter Douglas blinds throughout, abundant storage, and a rare combination of timeless character, modern updates, exceptional garage space, and sustainable design elements that make this Fountain Hills home truly one of a kind. Existing VA loan may be assumable, subject to lender approval. Buyer must qualify with the lender.

12243 N Twin Deer Run, Fountain Hills

$1,275,000
5 Beds 5 Baths 6998640 MLS Fountain Hills Arizona No. 506-A SubDv. ACTIVE Status
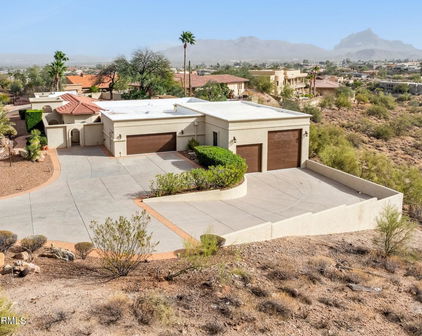
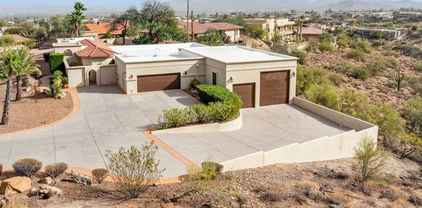
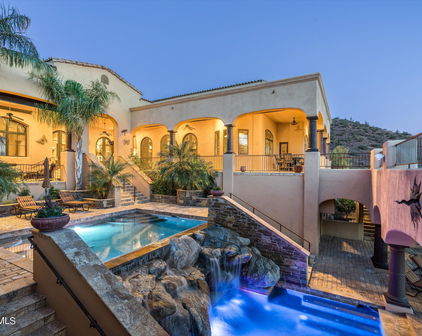
Stunning Santa Barbara-Style Custom Home with Full Casita, Preserve Views & Collector's Garage. Showcasing timeless character, mountain views, and meticulous craftsmanship throughout. This pristine property looks out to McDowell Mountains creating a serene setting and beautiful vistas. The front courtyard welcomes you with mature trees, and landscaping. Gorgeous curb appeal is highlighted by a custom iron front door and railings. Inside, the home features solid alder interior doors and high-end finishes throughout. The spacious floor plan includes an oversized loft/bonus room and a main-level primary suite with direct access to the resort-style backyard. Designed for entertaining or family, the chef's kitchen features alder cabinetry surrounding a large granite island, a 48"Sub-Zero refrigerator, 48" professional gas range, ice maker, and spacious walk-in pantry. The resort-style backyard features a full outdoor kitchen, fireplace, TV, and a fountain, creating the perfect space for relaxing or entertaining. A rare full casita with its own kitchen provides ideal accommodations for guests, extended family, or private work space. Car enthusiasts will appreciate the impressive 5 (6 w lift) car garage, offering exceptional space for car collectors and hobbyists. The property also includes RV access through double gates, paver pad accommodating up to a 32-foot RV. Energy-efficient upgrades: Owned SunRun solar panels, low-E dual-pane windows, and Coleman (2022) HVAC systems contribute to lower utility costs and environmentally conscious living. A proposed luxury Toll Brothers neighborhood is planned adjacent to the home, while the property directly across is proposed to remain a desert vista. The area is currently under rezoning consideration with the Town of Fountain Hills.

15835 N Eagles Nest Drive, Fountain Hills

$5,500,000
5 Beds 5 Baths 6981065 MLS Firerock Parcel G SubDv. ACTIVE Status
As Seen on AZFamily 3TV|CBS 5 & So Scottsdale June issue, an architectural achievement reimagined by Jaque Bethke on an elevated 1+ acre lot in FireRock Country Club. This 6,007 SF, 5 Bed, 4.5 Ba, museum-quality residence blends raw elemental beauty with world-class technology. Anchored by three 3,000lb motorized amethyst/pink geodes, the home offers seamless single-level living via private elevator. Chef's kitchen features a 12' waterfall island & AI-powered hood. Wellness primary suite boasts Red Mountain views, 4-zone heated floors & steam closet. Fully automated via Josh AI, Control4 & Lutron. The ''Collector's Dream'' garage features 4 over-height, extended-length bays prepped for lifts to accommodate up to 8 cars. Entertainer's backyard with negative-edge pool & spa overlooking Four Peaks and City lights. This is a curated journey in the Sonoran Desert, designed for effortless living and sophisticated entertaining. The entire living experience is contained on a single main level. The culinary hub is a masterpiece of form and function, a 48" gas range, custom steel and light AI powered hood, and a high-utility butler's pantry. Adjacent to the casual living areas, the home offers a state-of-the-art home theater with a 10-foot screen, an executive home office, and guest suites featuring private balconies. Residents can enjoy the warmth of a sleek fireplace while taking in unobstructed, sweeping views of Red Mountain, creating a resort-level atmosphere within the home. With Smart Home technology, every element of the home's environment, from lighting and climate to security and media, is integrated for intuitive use. The "Entertainer's Dream" backyard is designed to showcase Arizona's natural beauty. Expansive travertine patios offer a front-row seat to spectacular sunsets, shimmering city lights, and iconic views of Four Peaks and Red Mountain. With a built-in BBQ and multiple lounging zones, the outdoor space is an extension of the home's elemental luxury, completing this architectural masterpiece.

9205 N Horizon Trail, Fountain Hills

$4,700,000
5 Beds 6 Baths 6925498 MLS Eagle Ridge At Fountain Hills SubDv. CLOSED Status
Perched atop a hill with panoramic views of Camelback Mountain and the Valley below, this gem was born from a single moment of awe—when the original owners stood on the land and said, ''WOW, what views we could have!'' They transformed the terrain to create a completely flat property, resulting in a home with zero steps and seamless flow throughout. ✨ Interior Design by James McIntyre creates a harmonious blend of elegance and comfort. •Wall artistry by Anna Sadler of Surface Refinements. See her revered wall treatments in the entry, hallway, and dining ceiling evoke a sense of wonder and sophistication. •Feel the indoor tranquility of wrought iron accents, exposed wood beams, expansive glass walls that frame breathtaking views. 🚗 An 8-car garage with the lifts. Elevate your lifestyle with the Savant Smart Home System. Control lighting, climate, sound, video, security, misters, heaters, and firepits all from your phone. Custom cabinetry thoughtfully integrated throughout the home. Chef's kitchen has six-burner gas range and high-end appliances for culinary excellence. "Negative edge pool is up to 8 feet deep, merging visually with the horizon. Each bedroom is a private retreat. Five ensuite bedrooms, each with their own outdoor access. The primary suite's glass patio wall floods the room with natural light and opens to a private patio with serene views. Enjoy outdoor elegance, sunset serenity. Every evening becomes a moment of peace and reflection.

14699 E Paradise Drive Unit 26, Fountain Hills

$4,250,000
4 Beds 5 Baths 6921686 MLS Eagle Ridge At Fountain Hills SubDv. CLOSED Status
Stunning contemporary home in gated Eagle Ridge, completed in 2022, blends luxury with sparkling city and mountain vistas. A grand entry with 10' steel door opens to jaw dropping living spaces. The elegant media area features an 8' fireplace, cocktail area, and full bar. The chef's kitchen boasts a 12' waterfall island, Thermador 6-burner range, side by side fridge/freezer, and a pantry as artistic as it is spacious. There are four graciously suited bedrooms, including a primary suite with expansive walk-in closet, massive shower and separate dressing areas. Multiple patios feature a firepit, BBQ, and a heated negative-edge pool with spa overlooking the central valley. A 6-car garage completes this perfect home for entertaining and peaceful retreats. Furnishings are included in the sale! LUXURY ENTERTAINING: Modern architecture that blends clean lines is both luxurious and welcoming Three fountain water feature graces the front entry Steel & glass pivot door with clerestory and side lights Massive media room with 8' gas fireplace with towering tile wall, cocktail area, wet bar and access to outdoor living spaces Wet bar features a Scotsman "fresh ice" system, bar sink, tons of storage as well as bar seating Multiple level outdoor living area is resort worthy with valley lights views in the 10' - 2 way sliding glass walls at the family room Half bath - Upscale slab Quartz Counter, tile walls with crystal style pendant lights PRIVATE RESORT OUTDOOR AREAS: Multi-level "outdoor living room" with big mountain views Multiple firepit seating areas and "Ahhhh, those mountain views!" Pebble sheen, negative edge, heated pool and spa with spillover feature Pool equipment is automated Pentair with remote capabilities PROFESSIONAL GRADE KITCHEN: 12 feet Quartz waterfall island with farm sink, tons of storage, Thermador SS built-in dishwasher and counter seating Thermador 48" SS range with 6 burner, griddle and 2 convection ovens, Custom cabinetry with soft close doors and drawers with over 30 large drawers for great efficiency Quartz slab counters and backsplash Large Pantry features custom stainless shelf and racking system with marble tops Bar offering two Zephyr wine and beverage coolers Outdoor cooking includes Quartz BBQ bar the Delta Heat grill and Dealt Heat Flat-top GUEST SUITES - ULTIMATE HOSPITALITY: Primary suite features a gracious sitting area framed with mountain views from a wall of windows, tons of recessed lighting and a modern fan Primary 19' x 22' bath features dual dressing areas, sitting area, W/I 10' x 6' shower - glass with tile surround with multiple heads and standalone tub Expanded 19' x 18' well-appointed W/I closet has a center storage island and tons of drawers, shoe shelves and hanging space Three spacious suites include a secondary primary suite, plus two guest suites in a private wing with patio access All suites feature walk-in, tile & glass showers, Quartz slab counters, either walk-in closets or room for luggage for guest convenience, lux fans and tons of lighting QUALITY SYSTEMS AND CONVENIENCES: 6 car garage (2 tandem) has epoxied floor, pre-wired with 220 EV hook-up, pipe for natural gas-powered car Hubbardton Forge lighting fixtures Light Oak 7 ½" x 6' wood flooring in all living areas The great room features a commercial grade, soundproof acoustic ceiling for a quiet ambience no matter how loud the party gets! All 5 HVAC's installed in 2022 and maintained bi-annually Customized laundry area with sink and room for fridge Milgard dual-pane windows with bug screens 3M window tint Upgraded window coverings include wood shutters, electric blinds and retractable shades at the patio Paver driveway and walkway Central vac sys Two gas water heaters with hot water recirculatory pumps: 75 and 50 gallons Soft water system Exterior walls and ceilings with high efficiency sprayed foam insulation

12416 N Cloud Crest Trail, Fountain Hills

$2,600,000
4 Beds 4 Baths 6811968 MLS Fountain Hills Arizona No. 505-A SubDv. CLOSED Status
Experience luxury living at its finest in this newly completed (2023), contemporary Southwest estate situated on 2.06 acres of pristine, privately gated land. This stunning property boasts breathtaking views of Four Peaks, Redrock Mountain, and the Superstition Mountains. Designed with an open, view-oriented layout, this home features expansive 8-foot interior doors and 16' x 10' stacking sliding doors that seamlessly connect the indoors with the stunning outdoor spaces, including a private pool and spa and Sonos sound system. The grand Great Room is highlighted by a 60'' electric fireplace, creating an inviting atmosphere. The gourmet kitchen is a chef's dream, with a spacious 10' island, shaker-style cabinetry reaching 10' in height, and Frigidaire Pro Series stainless steel appliances including a full-size refrigerator and freezer. The 99-bottle wine captain adds a touch of elegance to the space. This home includes a large den, two fully en-suite bedrooms, and a separate Casita for ultimate privacy and comfort. The luxurious primary suite offers a generous walk-in shower, a beautiful soaking tub, and an expansive 9x13' walk-in closet with custom shelving. The oversized 5-car garage features 10-12' ceilings, offering ample space for vehicles and storage. New construction by Harr Family Homes, master builders with over four decades of experience. Live in unparalleled comfort, style, and privacy in this exceptional home. There is "No HOA"

15436 E Golden Eagle Boulevard, Fountain Hills

$3,825,000
4 Beds 7 Baths 6760453 MLS Crestview At Fountain Hills SubDv. CLOSED Status
This immaculate hillside estate built by Hollanti Custom Homes is being presented for the first time since its completion in 2012. Proudly set on a 1.95 acre homesite, this 7,138 sf masterpiece boasts luxurious finishes at every turn, and is perfect for the car enthusiast with two separate levels of garage space. Enter through the private courtyard to find entrances to the main home, attached casita and executive office. Step inside the formal domed entry to be greeted by sweeping mountain vistas and expansive interiors thoughtfully designed by award-winning Est Est Interior Design. An inviting living room is at first view, featuring a floor to ceiling carved stone gas fireplace, motorized retractable glass doors overlooking the covered patio, negative edge pool, spa & captivating mountain + city light views. Chef's kitchen is a masterpiece in itself with two islands, stunning custom cabinetry, premier appliances including Wolf 6-burner cooktop + griddle, separate double ovens, Sub-Zero full refrigerator + full freezer, Miele coffee station, two dishwashers, sep. refrigerator + warming drawers, and a walkthrough Butler's Pantry connected to both the kitchen + formal dining complete with additional Viking 5-burner range, dishwasher, wine fridge, oversized sink and additional prep space. This split floor plan presents three spacious ensuite bedrooms including a primary suite designed with luxury in mind featuring a separate sitting room with passthrough fireplace connecting to the stunning bedroom with breathtaking mountain views. The premium spa bath has luxurious hand-selected touches with separate vanities, bubble tub with roman faucets, walk-in steam shower, heated floors, two water closets, and two beautifully appointed walk-in closets, one with island and custom storage. With entertaining and comfort in mind, enjoy the large great room with wet bar, 600+ bottle temp controlled wine room, custom built-ins & patio access. The exquisite library offers parquet wood floors, built-in desk and custom built-ins. Home theatre with seating for seven has 120" screen, front projection with 3D capability and refreshment station. Extensive covered patio is perfect for year-round enjoyment with built-in BBQ, fireplace, sitting areas, pool bath and views at every turn. Oversized laundry with extensive storage, two sets of front-loaders and separate mop/storage room with pail wash area. For your guests, an attached casita offers a living room, full bath with storage, bedroom with large closet, breakfast bar and kitchenette. An oversized, two-car garage is on the main level with separate storage room, and an additional 2,000 sf separate level, climate controlled, 3-car garage with secondary office, storage rooms, half bath, 2 Bend Pak car lifts, workbench, epoxy floors, & 80-gal Trimax compressor provide the perfect space for the car enthusiast or master crafstman. 800 amp service with 4 Square D electrical panels. Nestled within the gated community of Crestview, you are minutes from some of the best amenities in both Scottsdale and Fountain Hills. This retreat is not to be missed!

11025 N Arista Lane, Fountain Hills

Start Your Search

All information should be verified by the recipient and none is guaranteed as accurate by ARMLS. Copyright 2026 Arizona Regional Multiple Listing Service, Inc. All rights reserved.