Quick Vistancia Real Estate Search

View All Vistancia AZ 5 Car Garage Home Listings

$1,035,000
6 Beds 5 Baths 6815075 MLS Vistancia Village A Parcel A1 SubDv. CLOSED Status
Stylish and Resort Like, you will love this HUGE 6 BEDROOM, 4.5 BATH GATED Community home!! The expansive interiors are bathed in natural light, creating a welcoming ambiance throughout. A chef's kitchen awaits, boasting top-tier appliances, perfect for culinary enthusiasts & entertaining guests alike. Retreat to the spacious bedrooms, each a peaceful sanctuary with tranquil views and walk-ins. Outside, the meticulously landscaped backyard features a sparkling pool w water slide & 6 person grotto under the waterfall, putting/chipping green, outdoor gym & covered patio, ideal for enjoying Arizona's stunning sunsets. Located in a coveted neighborhood, this residence offers convenience w proximity to a rated school, shopping and neighborhood amenities. You'll find a separate den & game room, providing versatile spaces for work & play. As you make your way upstairs, you'll be delighted to discover a state-of-the-art movie theater room. This bonus room has been transformed into a cinematic oasis, perfect for enjoying your favorite movies w family & friends in the comfort of your own home. One of the standout features of this property is the impressive wine cellar, perfect for wine enthusiasts & connoisseurs. It offers a space to store and display your collection, creating a truly unique & luxurious experience. This luxurious home offers 4 spacious bedrooms, including a magnificent owner's retreat w a well sized sitting room. The highlight of this home is the impeccably customized walk-in closet, designed with the most meticulous taste in mind. Step outside into a resort-style backyard oasis, where you'll be captivated by a sprawling pebble finish heated pool complete w a grotto, waterfall & waterslide. The backyard also features a putting green with a sand trap, catering to golf enthusiasts and adding a fun recreational element to the space. Parking is never an issue with the convenience of a 5-car garage, an extra parking slab and RV Gate, providing ample space for vehicles & storage. Additional features of this remarkable property include new floors throughout, new picture windows, granite and stone features & impressive 20' ceilings. This is a rare find that offers the perfect blend of luxury & comfort. Don't miss the opportunity to own this remarkable property in beautiful Vistancia. Your new home has been lovingly cared for, allowing you to move right in & start creating memories.

13007 W Lowden Road, Peoria

$1,300,000
3 Beds 4 Baths 6652739 MLS Blackstone At Vistancia Parcel A4 SubDv. CLOSED Status
Welcome to this stunning residence nestled in the prestigious Blackstone Country Club. This captivating home boasts a perfect blend of luxurious living and resort-style amenities. As you approach the property, you'll be greeted by meticulous landscaping and a charming facade that sets the tone for the elegance within. The residence features three bedrooms and three and a half baths, providing ample space for both comfort and functionality. Step inside to discover a meticulously designed interior, where attention to detail is evident in every corner. The spacious living areas are adorned with high-end finishes, including custom cabinetry, exquisite flooring, and large windows that bathe the rooms in natural light. The open floor plan seamlessly connects the living, dining, and kitchen areas, creating an ideal space for entertaining guests or enjoying quality family time. The gourmet kitchen is a chef's dream, equipped with state-of-the-art appliances, quartz countertops, and a stylish center island with seating. Whether you're hosting a dinner party or preparing a casual meal, this kitchen is sure to inspire culinary delights. The three generously sized bedrooms offer a serene retreat, each featuring its own ensuite bathroom for added privacy and convenience. The master suite is a sanctuary of luxury, boasting a spa-like en suite bathroom with a slipper tub, a separate shower, and dual vanities. One of the highlights of this property is the backyard oasis. Step outside to discover a resort-style haven complete with a sparkling pool, perfect for refreshing dips on warm Arizona days. The expansive yard provides plenty of space for outdoor activities and al fresco dining under the pergola, covered patio and beautiful landscaping. Fully owned Solar, 5 car tandem garage and RV gate are just some of the very special things this home has to offer. The location of this home within Blackstone Country Club adds an extra layer of prestige, offering access to top-notch amenities, including a championship golf course, fitness center, and upscale dining options. With its combination of stylish design, upscale features, and a prime location away from the noise and congestion, this home presents a rare opportunity to experience the epitome of luxury living in north Peoria.

12916 W Creosote Drive, Peoria

$2,625,000
4 Beds 5 Baths 6646248 MLS Blackstone At Vistancia SubDv. CLOSED Status
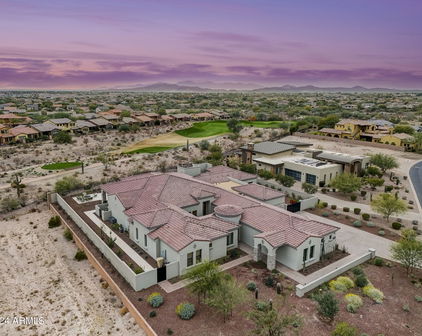
Set in the prestigious gated community of Blackstone Country Club, this 5,486 square foot custom estate stands out from everything else in the community with its style and attention to detail. This 4 Bed, 4.5 Bath, 5 Car Home sits on a .63 acre golf course lot and features a Media Room, Office, plus a Bonus Room off the Guest Wing! Celebrate luxury living with the dramatic outdoor space that includes a large Covered Patio, heated pool with water and fire features, built-in BBQ Kitchen, gas fire pit, large synthetic grass play area, and observation deck to enjoy 360 degrees of golf, mountain, and desert views! You will fall in love with this perfectly laid out floor plan, the designer finishes throughout, and the garage space. Furniture may be purchased on a separate bill of sale. This Gourmet Kitchen is absolutely perfect with large Kitchen island featuring quartz countertops and waterfall edge. Two tone designer cabinetry with easy close drawers and doors, as well as large hardware pulls. SubZero built-in refrigerator and freezer, Wolf stainless cooking appliances, and Cove dishwasher! 6 burner gas rangetop with infrared griddle and stainless hood, plus warming drawer and ice maker! Additional Kitchen features include a pot filler, reverse osmosis, easy touch garbage disposal, and Element by VinoTemp wine refrigerator! Extra wide "wood look" tile flooring with 7" baseboards throughout most of the home with upgraded carpet in the Media Room & Guest Bedrooms. 8 Foot solid core doors throughout. 75" electric fireplace in Great Room with custom 33" x 23" marble tiles from floor to ceiling! Designer wallpaper in the Foyer and wood beams in both the Living Room and Primary Bedroom. Primary Bedroom features a 60" electric fireplace, wood beams, door to patio, and barn door to the Primary Bath. Primary Bath boasts gorgeous 4x2 marble flooring, light quartz countertops with light designer cabinets, two separate closets and dual washrooms! The Media Room includes 7 built-in speakers, a raised level for stadium seating, and a Audio/Visual closet with Savant Smart System and Araknis network. Speaking of built-in speakers, you will find them in all the main areas of the home including the Great Room, Primary Suite, Bonus Room, Media Room, & Covered Patio! All 3 Guest Bedrooms have walk-in closets and En Suite Baths with quartz countertops and beautiful tile surround showers. There is a Bonus Room off 2 of the Guest Bedrooms with french doors out to a private courtyard. On the opposite side of the courtyard is a private Den/Office with french doors and a built-in cabinet with quartz countertops. One of the most beautiful Powder Rooms out there, this space stands out with beautiful 40" x 24" custom marble tile from floor to ceiling! Laundry Room features two tone cabinets, quartz countertops, and a utility sink. There is also a secondary laundry in one of the closets at the Primary Suite. The main 3 car garage has epoxy flooring and has 25 feet of depth on 2 bays and 27 feet on the 3rd bay. This garage is equiped with two 220 Volv EV Outlets for electric charging stations. The Separate Garage features 10 foot doors and is 35 feet deep. It is equiped with a 30 Amp RV outlet. This garage is unique to the community in that it is the only garage behind a gate in all of Blackstone! There is a full list of features and floor plan located in the DOCUMENTS TAB on MLS.

12071 W Palo Brea Lane, Peoria

Start Your Search

All information should be verified by the recipient and none is guaranteed as accurate by ARMLS. Copyright 2026 Arizona Regional Multiple Listing Service, Inc. All rights reserved.