Quick Buckeye Real Estate Search

View All Buckeye AZ 5 Car Garage Home Listings

$925,000
4 Beds 4 Baths 7069103 MLS West Phoenix Estates Unit 12 SubDv. ACTIVE Status
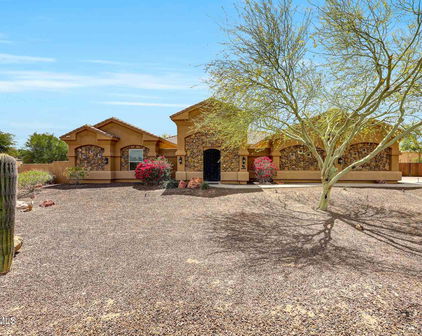
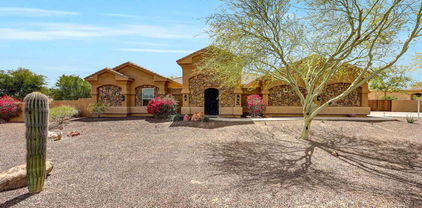
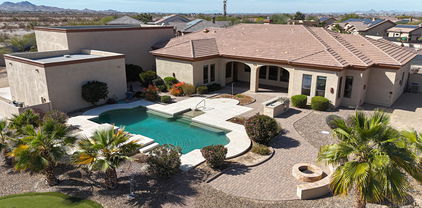
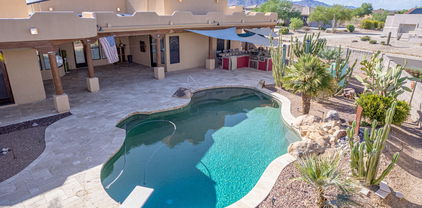
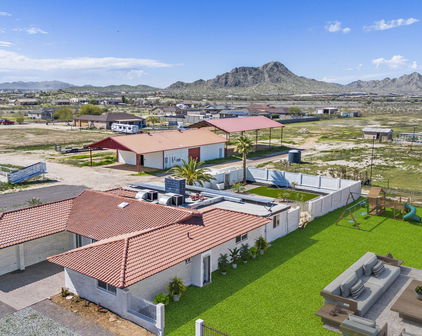
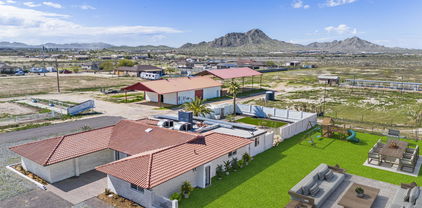
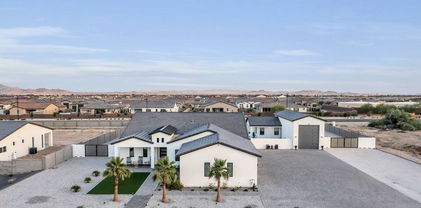
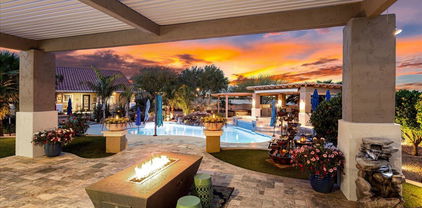
1 acre. No HOA. 1,750 SF insulated red iron steel shop. 45,000-gallon diving pool. Private secondary suite. Pull-through access. Built in 2010 on a fully enclosed corner lot with dual gated access for RVs, trailers, and equipment, plus the ability to accommodate horses. The 35x50 steel building features 14' eaves, 12' roll-up doors, a 10,000 lb two-post lift, 60-gallon air compressor with copper air lines, LED lighting, and 220V pre-wire. The approximately 45,000-gallon diving pool features an automatic power cover, 8x10 Baja shelf, therapy bench with jets, and slide. Outdoor bathroom with shower, multiple patios, mature landscaping, BBQ pre-plumbing, and full RV hookups. Inside: tile throughout with no carpet, custom wood cabinetry, granite countertops, large den, tiled shower enclosures with glass doors, and an extended 3-car garage. The secondary suite has its own exterior entrance, bathroom, and walk-in closet. Massive, split primary suite with private exterior entrance, large walk-in closet, and spacious bath. Whole-house water filtration, security doors/windows, and hardwired cameras. Don't miss the opportunity to own a property with this combination of space, privacy, shop, pool, and functionality. Quick access to I-10, Buckeye Municipal Airport, and Sun Valley Parkway, with the space and setup that's hard to find. Buyer to independently verify all facts, figures, and material information.

29952 W Taylor Street, Buckeye

$795,792
4 Beds 4 Baths 7057884 MLS Estrella Estates 2 SubDv. ACTIVE Status
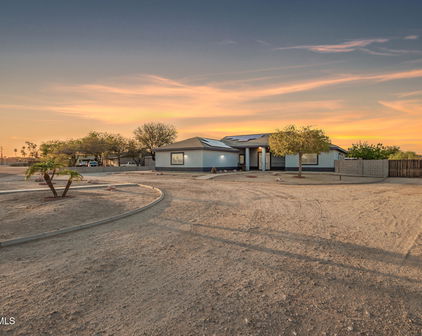
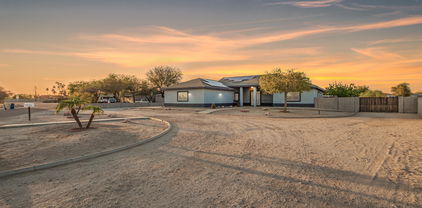
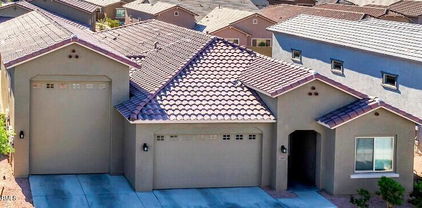
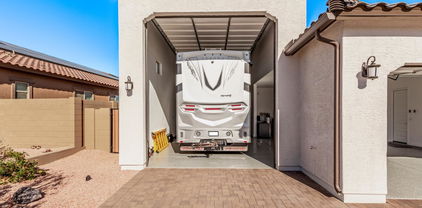
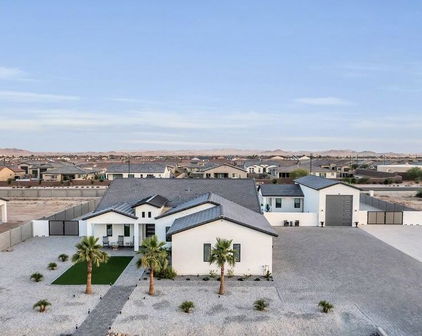
To Be Built | Desert Rose Plan | Estrella Estates Build your dream home on an expansive 1+ acre homesite at Estrella Estates by Courtland Communities. The Desert Rose is one of our premier single-story floor plans, offering approximately 3,160 square feet of thoughtfully designed living space with the perfect balance of luxury, comfort, and flexibility. Designed with today's lifestyle in mind, this home features a private attached casita complete with its own living room, bedroom, and full bath, making it ideal for multigenerational living, visiting guests, a private office, or an exercise studio. The heart of the home is an expansive great room that flows effortlessly into the gourmet kitchen and dining area, creating an inviting space for everyday living and entertaining. The luxurious owner's suite offers a spa-inspired bath, oversized walk-in closet, and a private retreat from the secondary bedrooms. Home Features: Approximately 3,160 sq. ft. Attached private casita with living room, bedroom, and full bath Spacious open-concept great room Gourmet kitchen with oversized island Luxurious owner's suite with spa-inspired bath Large covered patio for seamless indoor/outdoor living 3-car tandem garage with available 50-foot RV garage Situated on an oversized 1+ acre homesite with room for a pool, detached garage, workshop, RV parking, and more At Estrella Estates, you'll enjoy panoramic mountain views, peaceful desert surroundings, and the rare opportunity to personalize your home with the finishes, colors, and options that fit your lifestyle. This home is To Be Built, architectural elevation, and interior finishes to create a home that's uniquely yours. Courtland Communities - Your Vision. Your Selections. Your Home.

19760 W Huron Lane, Buckeye

$673,198
3 Beds 3 Baths 7057879 MLS Estrella Estates 2 SubDv. ACTIVE Status
To Be Built | Blue Agave Plan | Estrella Estates Luxury Living on 1+ Acre Homesites! Discover the perfect blend of style, comfort, and wide-open spaces with the Blue Agave by Courtland Communities. This beautifully designed To Be Built home showcases the sought-after Modern Farmhouse (Elevation B) and is situated on an expansive 1+ acre homesite in the exclusive Estrella Estates community. Offering approximately 1,965 square feet of thoughtfully designed single-level living, the Blue Agave features an open-concept floor plan that lives much larger than its size, making it ideal for entertaining, relaxing, and enjoying the Arizona lifestyle. The spacious great room flows seamlessly into the dining area and gourmet kitchen, creating the heart of the home. A private owner's suite offers a peaceful retreat with a spa-inspired bath and generous walk-in closet, while two additional bedrooms and a versatile flex space provide endless possibilities for a home office, media room, fitness studio. Home Features: Approximately 1,965 sq. ft. Modern Farmhouse - Elevation B 3 Bedrooms plus Flex Space (optional 4th Bedroom) 2.5 Bathrooms Spacious open-concept great room Gourmet kitchen with oversized island Luxurious owner's suite with spa-inspired bath and walk-in closet Large covered patio designed for Arizona outdoor living Oversized 3-car garage with available garage extension Expansive 1+ acre homesite with room for a pool, detached RV garage, workshop, guest house, or your dream backyard As a To Be Built home, you'll have the opportunity to personalize your finishes, cabinetry, flooring, countertops, and designer selections, creating a home that reflects your personal style from the very beginning. Enjoy breathtaking mountain views, peaceful desert surroundings, and the privacy of acreage living while remaining just minutes from shopping, dining, recreation, and easy freeway access. Don't miss your opportunity to build your dream home in one of Buckeye's premier luxury acreage communities. Courtland Communities - Your Vision. Your Selections. Your Home

19757 W Huron Lane, Buckeye

$725,926
3 Beds 3 Baths 7056128 MLS Estrella Estates 2 SubDv. ACTIVE Status
To Be Built | Willow Plan | Estrella Estates Luxury Acreage Living Begins Here! Build your dream home on an expansive 1+ acre homesite at Estrella Estates by Courtland Communities, where stunning desert landscapes, panoramic mountain views, and thoughtfully designed homes create the perfect Arizona lifestyle. The Willow floor plan offers approximately 2,802 square feet of beautifully designed single-level living with an open-concept layout that blends elegance, comfort, and functionality. The spacious great room flows seamlessly into the gourmet kitchen and dining area, creating an ideal setting for entertaining family and friends. The luxurious owner's suite provides a private retreat with a spa-inspired bath, oversized walk-in closet, and convenient access to the laundry room Two generously sized secondary bedrooms and a versatile flex space offer endless possibilities for a home office, media room, fitness area, or optional fourth bedroom. Home Features: Approximately 2,802 sq. ft. 3 Bedrooms plus Flex Space (optional 4th Bedroom) 2.5 Bathrooms Spacious open-concept great room Gourmet kitchen with oversized island Luxurious owner's suite with spa-inspired bath and oversized walk-in closet Large covered patio for year-round Arizona outdoor living 3-car garage with available garage extension options Expansive 1+ acre homesite with room for a pool, detached garage, workshop, RV parking, and more This home is To Be Built, offering the rare opportunity to customize your dream home while enjoying the privacy and freedom of acreage living in one of Buckeye's premier luxury communities. Courtland Communities - Your Vision. Your Selections. Your Home.

19739 W Huron Lane, Buckeye

$689,000
3 Beds 3 Baths 7056124 MLS Estrella Estates 2 SubDv. ACTIVE Status
New Year, New Home! | Breaking Ground Soon | Estrella Estates Now is the perfect time to make your move! This beautiful Ironwood floor plan by Courtland Communities is submitted for permit and is scheduled to break ground next week, with an estimated completion in January 2027. Welcome the New Year in a brand-new home designed for the way you live. Situated on an expansive 1+ acre homesite in the exclusive Estrella Estates community, this thoughtfully designed 2,526-square-foot single-level home combines timeless style with modern functionality. Featuring the desirable Modern Farmhouse (Elevation B) exterior, this home offers exceptional curb appeal and quality craftsmanship throughout. Inside, you'll discover an inviting open-concept floor plan where the spacious great room, dining area, and gourmet kitchen create the perfect space for entertaining and everyday living. The luxurious owner's suite offers a private retreat complete with a spa-inspired bath and generous walk-in closet. Two secondary bedrooms, a versatile flex room, and a convenient powder room provide flexibility for a home office, media room, gym, or optional fourth bedroom. Home Features: Approximately 2,526 sq. ft. Elevation B - Modern Farmhouse 3 Bedrooms plus Flex Room (optional 4th Bedroom) 2.5 Bathrooms Spacious open-concept great room Gourmet kitchen with oversized island Luxurious owner's suite with spa-inspired bath Large covered patio for year-round outdoor living 3-car tandem garage with available garage extension options Expansive 1+ acre homesite with room for a pool, detached garage, workshop, RV parking, and more Don't miss this opportunity to start the New Year in a brand-new Courtland Communities home. Estrella Estates offers the privacy of acreage living, breathtaking desert and mountain views, and the quality craftsmanship you've been searching for. Estimated Completion: January 2027 Courtland Communities - Your Vision. Your Home.

19721 W Huron Lane, Buckeye

$979,000
4 Beds 4 Baths 7037283 MLS N/A SubDv. ACTIVE Status
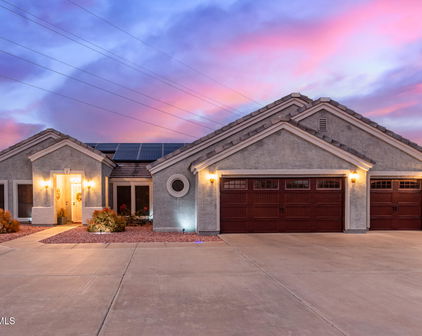
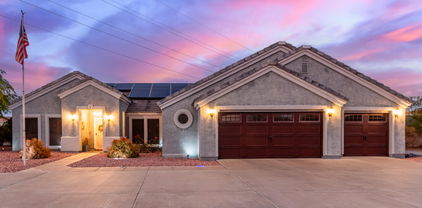
''Welcome to the pinnacle of desert luxury living in Buckeye. Custom-built and perfectly curated, this estate seamlessly blends high-end entertainment with unmatched utility. The crown jewel for enthusiasts is the massive 10-car RV garage, complete with its own private bathroom. Step out back into your own personal paradise: a sparkling cool pool featuring a rock waterfall, a massive shaded island under an oversized pergola, and a built-in BBQ with an outdoor sink overlooking it all. This isn't just a home--it's a private resort.''RV Garage includes Custom Cabinets, Added Insulation (easy to convert to Casita), Epoxy Flooring and Wired for Satellite TV. Main House with Wood Plantation Shutters Throughout . Home has 4 Bedrooms, 3 Full Bathrooms and Open Floor Plan with Great Room off the Kitchen. Huge Island in Kitchen with Knotty Alder Cabinets, Walk-in Pantry and Refrigerator Included! Split Floor Plan, 3 Guest Bedrooms with Teen Room. Large Master Bedroom with Separate Walk-In Shower and Jetted Tub, Dual Sinks and Walk-In Closet. Home also Features a 3 Car Garage with new Cabinets and Epoxy Flooring!Plus Plantation shutters throughout both garages. Other Features include New AC Units (2021),Brand New Water Heater (2026), Water Softener (2020), Variable Speed Pump for the Pool (2024) and Bedroom Carpet (2016). Wireless Programmable Thermostat can be controlled by mobile device. Double Insulation added throughout the home.Security doors front and back monitoring by ADT.New sinks and countertops in bathrooms (2020)There is a small shed behind the Rv Garage with a new roof also there is an outdoor shower! Seller has an annual roof inspection after monsoon season to replace cracked tiles and to see if there are any issues.Seller is motivated.

25747 W Blue Sky Way, Buckeye

$1,175,000
4 Beds 3 Baths 7001286 MLS CLOSED Status
This custom estate sits on a full acre w/ no HOA & showcases true pride of ownership, having been meticulously maintained by it's original owner. Blending functionality w/ refined living, the thoughtfully curated list of upgrades is sure to impress. Following a quiet street, the home welcomes you w/ a charming Craftsman-style elevation, inviting front porch & exceptional curb appeal. Car enthusiasts & hobbyists alike will appreciate the insulated attached 3 car garage, complemented by an additional 1,225 sf detached, insulated & climate controlled garage-offering a total of 6 bays! Property also features a 256 sf barn, a delightful fenced chicken coop & a garden complete w/ a watering system. The well appointed layout of the lot provides a privately fenced backyard & patio, surrounded by.. mature landscaping w/ auto irrigation, plus ample space for recreational vehicles & toys, including an RV hookup. Inside, the home is light, bright & inviting, with a clean airy pallette & a subtle resort-inspired ambiance. The primary suite serves as a private retreat, featuring direct access to the lush backyard, a spacious walk-in closet with an island cabinet/counterspace, & a stately bathroom. The kitchen is designed for both everyday living & entertaining, offering generous counter space, a large island, custom cabinetry, & stylish floating shelves set against a striking shiplap accent wall. A smart great room floor plan is topped off by the main living area brick veneer fireplace and built-in shelves with lighting. Built for comfort & efficiency, the home, attached garage, detached shop & even the patio ceilings are all insulated w/ open cell foam, ensuring support from the elements year-round. Come see this 4 bedroom home with immediate availability today!

2505 S 199th Avenue, Buckeye

$1,500,000
5 Beds 6 Baths 6992386 MLS Pasqualetti Mountain Ranch Phase 1 Amd SubDv. CLOSED Status
You've just found the perfect home! Meticulously designed with modern style and comfort in mind, this outstanding 5-bedroom masterpiece is loaded with features you'll love. From the impressive 7-car garage, 1-RV garage, and RV gate to the low-maintenance front yard and private courtyard, curb appeal is just the beginning. Enter into a world of sophistication where an expansive open floor plan showcases wood-look flooring, abundant natural light, and multi-sliding glass doors that seamlessly connect indoor and outdoor living. Stunning kitchen is a chef's delight, fully equipped with high-end stainless steel appliances, granite counters & backsplash, abundant cabinetry, recessed/pendant lighting, large island with a breakfast bar, and a walk-in pantry. Grand owner's retreat won't disappoint! A lavish ensuite comprised of dual sinks, a garden tub, a granite-tiled shower, and a spacious walk-in closet completes the picture. Standout spaces include an open den/office, a bonus room/gym, and a guest's quarter with its own separate entry, ideal for multigenerational living or visitors. Venture to the massive backyard oasis, where breathtaking mountain views set the stage. Enjoy a covered patio, built-in BBQ, gazebo, built-in bench seating, fire pit, and a sparkling pool, excellent for year-round entertaining. Live your best life in this exceptional home - luxury, convenience, and functionality all in one! Hurry!

3614 N 197th Court, Buckeye

$1,275,000
4 Beds 4 Baths 6946795 MLS Pasqualetti Mountain Ranch Phase 2 And 3 Amd SubDv. CLOSED Status
The essence of Arizona Luxury Living in Prestigious Pasqualetti Mountain Ranch. Set on an expansive 1.2-acre private estate surrounded by sweeping mountain views. A massive standalone workshop/RV garage of over1200 sq. ft. Main house 4,350 Sq ft. for a total of 5500+. Whether you envision a hobby space, a dream car collection showroom, or a fully converted apartment/casita, this versatile structure offers unlimited potential to bring your vision to life. Also enjoy the full size & length RV garage. This home delivers the space, privacy, and craftsmanship today's luxury buyers crave. Step inside to find a thoughtfully designed floor plan featuring 4 spacious bedrooms, 3.5 baths, a dedicated office, and an additional den. Not to mention an Ensuite W/separate entrance. (Click on Mor The landscaped backyard showcases fruit trees, vibrant roses, and colorful flowers, creating a peaceful oasis with picturesque views in every direction. And with over an acre of usable space, you'll have room to design the outdoor paradise you've always imagined, whether that's a resort-style pool, pickleball court, or anything else your creativity inspires. Luxury acreage living, unmatched workshop options, and postcard-perfect views, this Pasqualetti Mountain Ranch estate is the kind of home that rarely becomes available. Don't miss your chance to make it yours.

19831 W Clarendon Avenue, Buckeye

$1,095,000
4 Beds 3 Baths 6943341 MLS Rainbow Valley SubDv. CLOSED Status
This stunning custom-built home surrounded by the Estrella Mountains and Sonoran Mountains is sure to impress with the ability to entertain guest and offers privacy on the 43,745 square foot lot. Truly seamless indoor-outdoor living includes features of an outdoor kitchen & grill with custom built lanai, gazebo and sparkling pebble Tec pool and spa both which can be heated. Custom waterfall feature also includes a water slide, fun for the family! As you enter the property there is an abundance of parking in both the circle driveway or the extended driveway leading to this beautiful custom home or through the custom-built gates to the 40x60 RV garage. gourmet kitchen, oversized lanai that is highly detailed. The main residence includes over 4000sf of living space. The solar system is free and clear. Utilities are roughly $200.00 month. This beautiful home includes 4 bedrooms and 3 full bathrooms with upgrades throughout this lovely home. Granite countertops accent the kitchen island with walk-in pantry, additional pantry space with double French doors for extra storage space in the main hall area. Top of the line Samsung appliances including gas range with 4 large gas burners with griddle feature. The range can also be converted back to electric. Enormous farmhouse sink with views to the backyard sanctuary. Separate island and under cabinets include pull outs offering easy access to all the necessities for the Chef! Newly installed custom French doors enhanced with stained glass offer privacy from the exterior of the patio. Both main bathroom shower and guest bathroom shower are completely remodeled with upgraded hardware, folding shower chairs, main shower is oversized with handicap accessibility and bar features. The primary suite is a retreat of its own with French doors to step out to your resort style backyard, deep sunk in tub with jets, tiled walk-in shower, dual vanity and large walk-in closet. Step outside to a backyard oasis designed for year-round enjoyment. Highlights include a heated diving pool and spa with a rock waterfall, an outdoor kitchen & built in BBQ. Covered patios and custom lighting create the perfect ambiance for evening gatherings. No HOA restrictions and ample room for your toys, animals, or recreational needs. A detailed list of upgrades is included under document tab to share with the next buyers of this lovely custom home. All doors and trim are mahogany wood accented with 4 1/2" baseboards.

13212 S 208th Drive, Buckeye

$3,250,000
4 Beds 5 Baths 6930310 MLS Verrado 5.803 SubDv. CLOSED Status
Timeless Luxury in Verrado's Exclusive Granite Ridge Enclave. Tucked away on a secluded cul-de-sac at the base of the White Tank Mountains, this exceptional 4-bedroom, 4.5 bath, 5,948-square-foot Spanish Colonial estate offers the perfect blend of privacy, elegance, and breathtaking views. Set on a sprawling ¾-acre custom homesite overlooking the 14th green of Verrado's Founders Course, the home is a true showcase of craftsmanship and refined desert living. Designed and crafted by some of the industry's most respected professionals, this residence exudes timeless sophistication with meticulous attention to detail throughout. Authentic architectural elements are paired with luxurious natural materials, including hand-hewn wood floors, solid wood ceiling beams,natural travertine stone tile, cantera stone accents, and custom wrought ironworkall of which enhance the home's classic character and enduring quality. From its iconic exterior to its thoughtfully curated interiors, every element reflects pride of ownership and elevated design. Created for seamless indoor-outdoor living, the home offers a variety of inviting spaces perfect for entertaining or relaxing in total tranquility. Multiple courtyards and serene patios lead to an outdoor retreat unlike any otherhighlighted by a fully glass-tiled pool and spa. This show-stopping centerpiece shimmers with elegance and invites you to unwind in style. Adjacent to the pool, you'll discover an intimate covered patio anchored by one of the home's four fireplacesan ideal setting for open-air gatherings. It's complemented by a built-in BBQ just off the kitchen and a tranquil Zen garden, all set against panoramic mountain and golf course views. Inside, the home features a bright, airy palette and sophisticated finishes throughout. The chef's kitchen is a culinary dream, outfitted with top-of-the-line Sub-Zero and Wolf appliances, a spacious walk-in pantry, and a well-appointed butler's pantry. This classic designed layout flows effortlessly into the living and dining areas, making the home as functional as it is beautiful. The expansive primary suite is a true retreat, complete with its own fireplace, a peaceful sitting area, dual walk-in closets with stacked laundry, a private fitness room, and spa-inspired finishes. Three additional en-suite guest bedrooms ensure comfort and privacy for family and visitors alike. For added lifestyle and entertainment, the home features a dedicated theater room for immersive movie nights and a spacious game room, perfect for gatherings and recreational enjoyment. An oversized five-car garage with built-in cabinetry and ample storage solutions provides flexibility for car enthusiasts, hobbies, or extra space needs. Located in one of Verrado's most coveted neighborhoods, this extraordinary estate is more than just a homeit's a lifestyle statement, where timeless design, natural materials, and elevated desert living converge.

21606 W Palo Brea Circle, Buckeye

$1,100,000
5 Beds 4 Baths 6926580 MLS Pasqualetti Mountain Ranch Phase 2 And 3 Amd SubDv. CLOSED Status
Discover the charm of Arizona living in this exquisite Southwest-style estate, located in the prestigious custom home community of Pasqualetti Mountain Ranch. Nestled on a spacious 1.3-acre corner lot at the base of the scenic White Tank Mtns, this home is a true celebration of desert beauty and craftsmanship. Step inside the main residence to find 4 generously sized bedrooms and 2.5 luxurious baths, designed with comfort and elegance in mind - including an expansive, oversized master suite that offers a serene retreat, complete with ample space for a sitting area and abundant natural lighting. A private guest casita, located just off the expansive front courtyard, offers an additional bedroom, full bath, and walk-in closet, perfect for visitors, multigenerational living, , or a private office space. Throughout the home, hand-hewn exposed vigas create stunning visual interest in the Courtyard, Great Room, Kitchen,and expansive covered patio. Rich travertine tile flows seamlessly through every room, enhancing the warmth and timeless character of the space. At the heart of the home is the gourmet Kitchen, featuring high-end appliances, granite countertops, and thoughtful design for effortless entertaining. The attached 3-car garage comes complete with built-in storage, while a separate detached 2-car garage - with its own mini-split AC system, offers extra space for a workshop, toys, or hobbies. If you're seeking privacy, space, and a bit of breathing room, this oversized lot provides ample opportunity to customize your outdoor lifestyle, whether it's adding a pool, a garden, or simply enjoying wide-open views. Experience the best of the Southwest in this stunning custom home. Plan your private tour today and make this desert dream your reality.

19911 W Clarendon Avenue, Buckeye

$1,200,000
4 Beds 4 Baths 6790299 MLS Southwest Desert Estates SubDv. CLOSED Status
Welcome to your dream home! This stunning single-level estate features 4 bedrooms, 4 bathrooms, and over 4,500 sq. ft. of luxurious living space. From the moment you arrive, the circular driveway and ample parking set the stage for the elegance that awaits inside. Step through the doors to discover travertine flooring, soaring 13-ft ceilings, and a thoughtfully designed layout with plenty of room to live, work, and entertain. The home includes a formal living room, family room, formal dining room, and a dedicated home office. At the heart of the home, the gourmet kitchen is a chef's dream, complete with two islands, a prep sink, a Wolf range, a Sub-Zero refrigerator, and a wall oven, all complemented by abundant storage. Every bedroom in this home is generously sized, offering comfort and versatility. Additional highlights include a two-way fireplace, a full wet bar, and countless upgrades throughout. The primary suite is a true retreat, featuring a spa-like bathroom with a jetted tub, snail shower, dual vanities, and luxurious finishes. Car enthusiasts will love the 3-car garage with heightened ceilings and built-in cabinets, as well as the 50-ft RV garage with an attached workshop, which can easily be converted into an ADU. The outdoor space is equally impressive, boasting a sprawling covered patio, a built-in BBQ area, a sparkling pool and spa, a putting green, and a chipping area all set against stunning mountain views. With over an acre of land, this property provides the perfect balance of privacy and outdoor enjoyment. Nestled in a community of custom single-level homes with paved streets and no HOA, this property combines a serene, country-like feel with convenient access to Estrella's shopping and amenities. It's a home that truly offers the best of both worlds - arrange your private tour today!

19517 W Huron Lane, Buckeye

$800,000
3 Beds 3 Baths 6746698 MLS I/10 & Jackrabbit SubDv. CLOSED Status
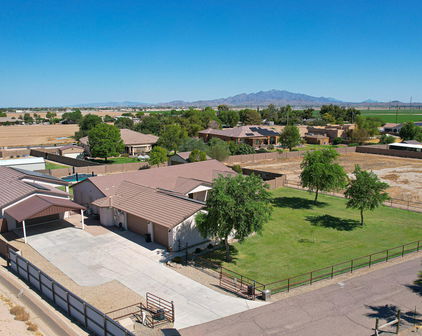
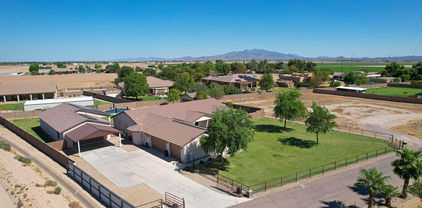
SELLER IS MOTIVATED, BRING ALL OFFERS. SELLER WILL PAY BUYERS CONCESSIONS IF THE OFFER IS RIGHT. Welcome to your2 ACRE+ Ranch-Style Dream Home. Tucked away on a quite paved street, this charming block home is a perfect blend of country and modern living. Bring your horses to your country home that is also close to the city. Lets start with the heart of the home, the kitchen, it was recently remodeled with brand new custom cabinets, soft close drawers and cupboards, new upgraded stainless steel appliances, lighting, and beautiful Quartz countertops. The Primary Bathroom has been completely remodeled as well, it includes new tile flooring, a big walk in tiled shower, new vanity, and lighting. The Primary Bedroom is split away from the other 2 bedrooms for your privacy NO HOA!!!!!! This is on a rare county island. The large front covered porch with it's unique wooden ceiling, is truly beautiful and inviting as you enter your homes front door. Just inside the home, to the left, is your conveniently located office or craft room. The seller has removed all of the carpet in the home with tasteful laminate flooring and tile throughout. The large laundry room leading to one of the 2 car garages, has ample storage space to hide your stuff away and also extra space for a refrigerator or freezer. This home includes a paid off solar system that provides its owners with lower utility bills, forever and ever. The covered back porch, sprawls across the whole back side of the home, and includes the same upgraded wooden ceiling as the front patio. The back yard includes quality turf, a huge built in BBQ, and a sprawling island, which leads down a path to your private fenced pool. If you are handy and or like to tinker around, the extra 2 + car garage workshop is the place you will spend countless hours in, which includes a 1/2 bath for your convenience. The home has a 6' block wall enclosing the whole back area of the property. Both sides of the block wall have an RV gate to store your toys, 4 wheeler, or campers securely. The left side of the home, behind the RV Gate, has a built in sewer clean out for your camper, talk about convenience. It has 3 horse stalls, a tack room, an extra large storage shed, for more storage. The beautiful views from the front and the back of the home are serene. Newer AC units, water softner, reverse osmosis, and water heater to ease your costly expectations of repairs, or upgrading. This home has too many options to list here, so you need to check it out before it is gone. Seller will also sell, the lot attached directly to the South of the home, if the offer is right. This does include lot 502-66-001j, has all utilities already to it, and is 48,010 sq ft. If you combine both lots it is a total of 95,218 sq ft. of land.

2320 N 191st Avenue, Buckeye

$1,500,000
5 Beds 5 Baths 6725976 MLS Pasqualetti Mountain Ranch Phase 2 And 3 Amd SubDv. CLOSED Status
Fall in love with this stunning residence on over 1 acre in the Mitchell Ct. cul-de-sac of coveted Pasqualetti Mountain Ranch! This property features a 3,382 sq. ft. main home with 4 bedrooms, 3.5 baths, and a 339 sq. ft. guest casita with a private bath, closet, and kitchenette. Outside, enjoy a PebbleTec pool and spa, marble pavers, and a gazebo equipped with a Blackstone grill, sink, and fridge—perfect for entertaining. Fire pits, waterfall fire pots, and deck jets create an enchanting ambiance, while the Pella glass wall system seamlessly connects indoor and outdoor living. Inside, an open floor plan offers abundant storage with walk-in closets throughout.The gourmet kitchen boasts custom appliances and a built-in refrigerator. Luxurious details include Fabrica wood floors and carpet, walk-in showers and exquisite tile work. The 57' RV garage features polyaspartic flooring, two mini-split A/C units, and 14' overheight doors. The main garage includes mini-split A/C, 3.5 bays, with a half bay for a 4-seat RZR. Three exterior hard-wired Vivint security cameras ensure peace of mind. Home has natural-gas, a rare amenity in the area. Spray-foam insulation in whole-home and garages offers optimal cooling and heating efficiency. Enjoy top-rated schools, parks, hiking, shopping, and easy access to all major freeways. Don't miss this opportunity to own a luxurious gem in Pasqualetti Mountain Ranch!

19825 W Mitchell Court, Buckeye

$1,750,000
5 Beds 5 Baths 6719213 MLS Pasqualetti Mountain Ranch Phase 2 And 3 Amd SubDv. CLOSED Status
Nestled within the highly sought-after Pasqualetti Mountain Ranch custom home neighborhood, known for its spacious 1-acre+ lots. This contemporary masterpiece exudes class and sophistication spanning over 5,600sqft featuring 5 bedrooms, 4.5 baths, attached Casita w/separate entry, 5-car garage and RV parking. Step into the heart of luxury living, where every detail has been meticulously crafted to provide an unparalleled experience. Unleash your inner chef in the gourmet kitchen, complete with professional appliances and luxurious finishes. Entertain guests effortlessly in the Great Room with a dedicated game room, warmed by a captivating two-way fireplace and accentuated by soaring ceilings that amplify the sense of grandeur. The expansive floor plan creates an inviting ambiance, perfect for hosting gatherings and creating cherished memories. Slide open multiple large glass pocket doors and step onto the covered patio, where you'll be greeted by a resort-style backyard oasis. Escape the Arizona heat in the expansive 50x20 pool, featuring a refreshing baja step and in-pool table, all while being serenaded by the soothing sounds of a negative edge waterfall. As the sun sets behind the majestic White Tank Mountains, unwind by the fire pit and soak in the breathtaking views. Designed and dedicated to entertain, this energy-efficient home boasts a plethora of amenities including 43 owned solar panels. From the full outdoor kitchen and misters to the AV system and decorative cool deck pavers, every aspect has been carefully curated to enhance your outdoor experience. Retreat to the fully-equipped casita, offering a separate entry, full kitchen, bath, and laundry facilities for your guests' comfort and privacy. Savor unparalleled relaxation in your luxurious master retreat, adorned with high-end amenities and exuding spa-like serenity.The owner's suite provides a sanctuary of relaxation, complete with a lavish walk-in shower, soaking tub, and convenient access to the laundry room. Located just minutes away from shopping, dining, golf and A-rated schools. Outdoor enthusiasts will appreciate the proximity to the White Tank Mountain and Skyline Regional parks, offering a myriad of trails for hiking, biking, and exploration. Experience the epitome of Arizona living in this remarkable oasis. Discover your own slice of paradise in this meticulously designed and thoughtfully appointed home, where luxury meets comfort and every amenity is at your fingertips. Live the Arizona dream in style and sophistication.

19817 W Amelia Avenue, Buckeye

Start Your Search

Copyright 2026 Arizona Regional Multiple Listing Service, All rights reserved. The data relating to real estate for sale on this website comes in part from the Arizona Regional Multiple Listing Service. All information deemed reliable but not guaranteed and should be independently verified. All properties are subject to prior sale, change or withdrawal. Neither listing broker(s) nor Arizona Regional Multiple Listing Service shall be responsible for any typographical errors, misinformation, misprints and shall be held totally harmless.