Quick Goodyear Real Estate Search

View All Goodyear AZ 5 Car Garage Home Listings

$850,000
4 Beds 3 Baths 7061787 MLS Sedella Parcel 3a SubDv. ACTIVE Status
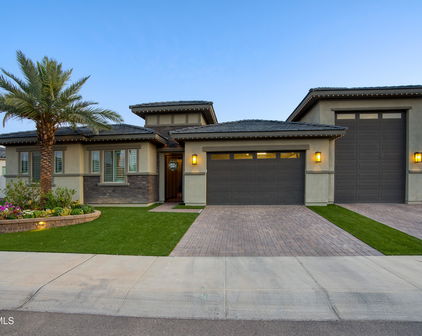
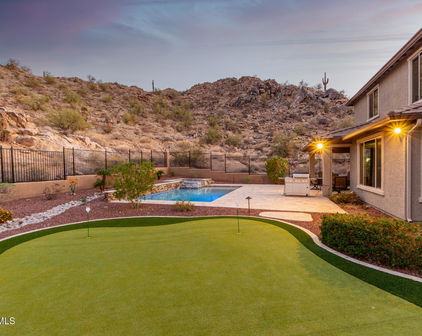
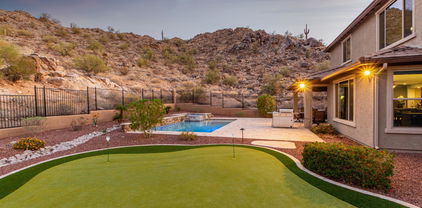
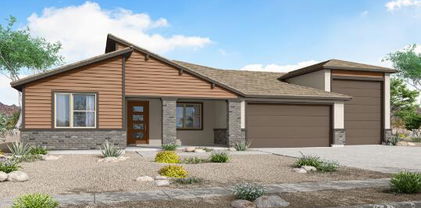
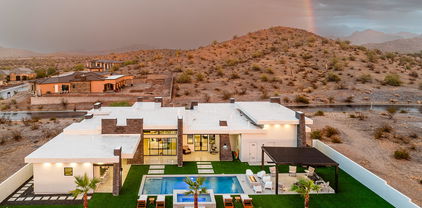
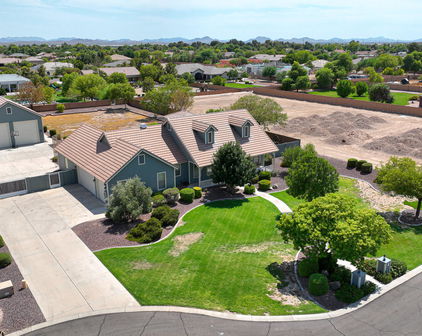
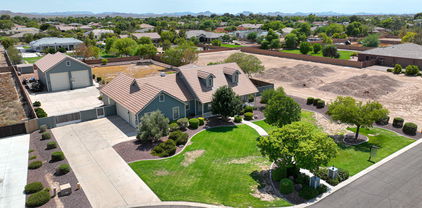
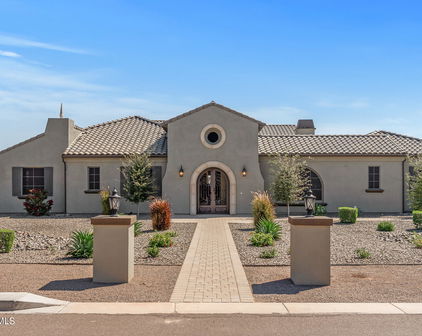
Experience the perfect combination of luxury, comfort, and Arizona living in this beautifully designed home on an oversized 0.334-acre lot with stunning mountain views and unforgettable sunsets. This spacious 4-bedroom, 2.5-bath split floor plan includes a versatile flex room that's perfect for a home office, gym, or media room. The open-concept great room features 12-foot ceilings and a dramatic 12-foot double Arcadia sliding door, filling the home with natural light and creating the perfect space for entertaining. The gourmet kitchen is the heart of the home, offering a large island with seating for six, making it easy to gather with family and friends. Built with RV and toy enthusiasts in mind, this property features an impressive 47-foot-deep insulated and air-conditioned RV garage complete with a 14-foot garage door, 240-volt RV hookup, and an in-garage dump station. An RV gate and additional RV parking provide even more space for your recreational vehicles and toys. The backyard is your own private retreat, featuring a 9-foot-deep pool that's perfect for relaxing or entertaining year-round. Enjoy peace of mind with numerous recent updates, including exterior paint (2024), interior paint (2025), a new water heater (2025), Toto toilets throughout, and new carpet in all bedrooms (2026). Located in one of Goodyear's most desirable neighborhoods, you'll be close to Belen Soto Elementary (K-8) in the highly rated Litchfield Elementary School District and just 1.5 miles from Canyon View High School. Goodyear is one of the fastest-growing cities in the Phoenix area, offering new shopping, restaurants, healthcare, entertainment, parks, golf courses, hiking trails, and convenient freeway access. This home delivers the perfect combination of luxury, functionality, and an exceptional Arizona lifestyle.

4610 N 186th Lane, Goodyear

$1,150,000
4 Beds 3 Baths 7058003 MLS N/A SubDv. ACTIVE Status
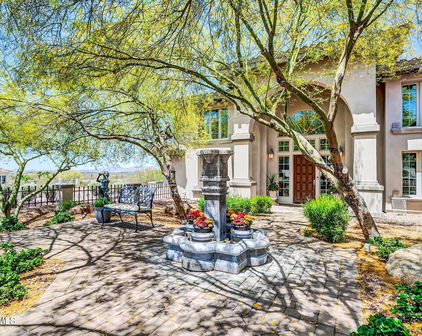
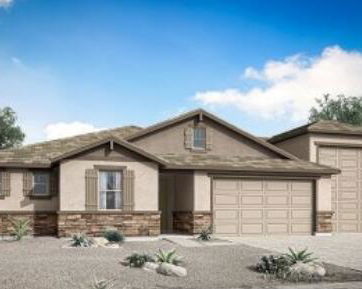
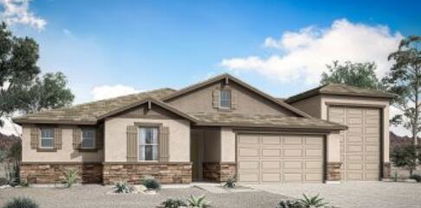
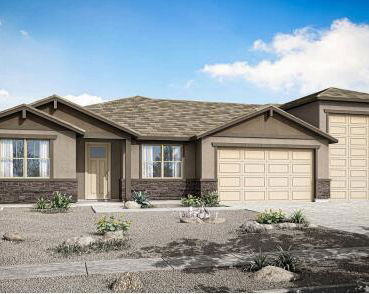
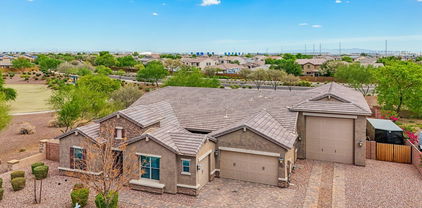
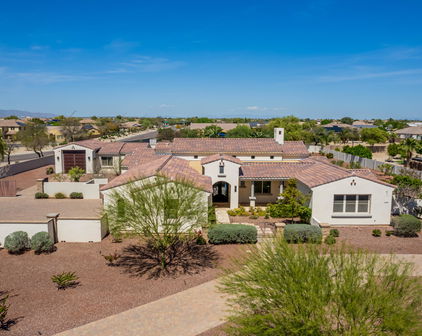
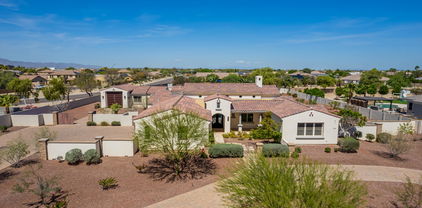
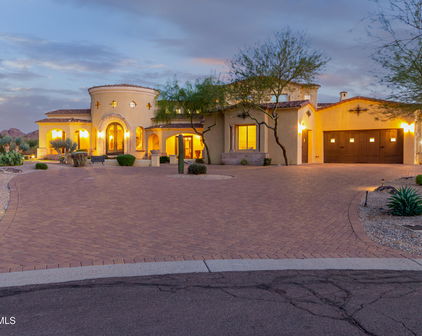
Welcome to this stunning newly built custom home situated on over an acre with breathtaking mountain views and NO HOA. Designed with both luxury and functionality in mind, this ranch-inspired modern home features soaring 12-foot ceilings in the main living areas and 10-foot ceilings throughout the bedrooms, creating a bright, open, and inviting atmosphere. Built with quality 2x6 construction, this home offers exceptional craftsmanship, durability, and energy efficiency. The heart of the home is an impressive gourmet kitchen featuring an oversized island measuring more than 8 feet with a water-fall edge, luxurious Magma Gold leathered-finish granite countertops, and custom wood cabinets. To create a cohesive, designer-inspired aesthetic, the same custom cabinetry and exquisite countertops are carried throughout all three bathrooms, delivering a timeless and elegant look. Thoughtfully designed for today's lifestyle, this home offers a spacious second primary suite, making it ideal for multigenerational living, extended family, or overnight guests. Every bedroom features its own walk-in closet, providing abundant storage and convenience. Bring all your toys and enjoy the oversized RV garage with an impressive 16-foot ceiling, perfect for an RV, boat, off-road vehicles, or additional storage. Step outside to experience Arizona's natural beauty with nearby mountain hiking, spectacular desert scenery, and endless opportunities to create your own outdoor oasis. Enjoy the peace and privacy of country living while remaining conveniently close to shopping, dining, and everyday amenities. Luxury finishes, thoughtful design, and incredible views come together to create a home that is truly one of a kind.

8296 S 132nd Avenue, Goodyear

$910,000
4 Beds 5 Baths 7050100 MLS Sarival Gardens SubDv. ACTIVE Status
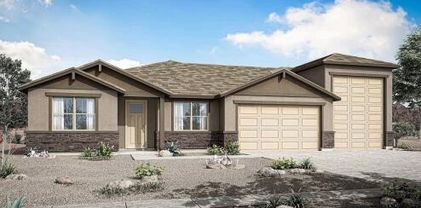
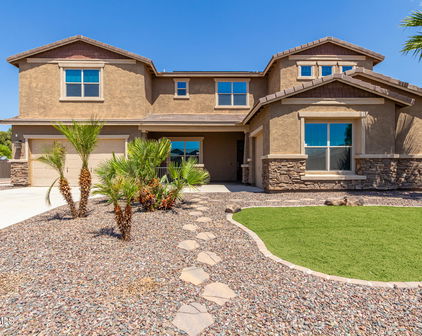
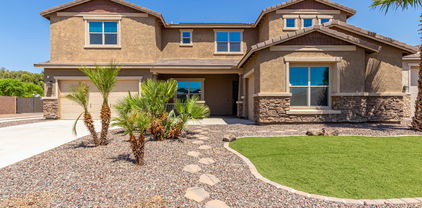
Rare opportunity to own a custom Arizona ranch estate on over 1.25 flood-irrigated acres on a corner lot in the highly sought-after Sarival Gardens community, offering horse privileges and no HOA. Designed for those who value space, versatility, and functionality, this exceptional property features 8 garage spaces, an impressive, detached workshop with an automotive service pit, a large shipping container for secure storage, and private guest quarters with a separate entrance and private garage--ideal for multigenerational living, extended family, guests, or a private office. Major capital improvements include a newer roof, newer HVAC system, solar energy system, two Tesla Powerwall backup batteries, and dual EV charging stations, providing enhanced energy efficiency and backup power. The well-maintained single-level home offers 4 bedrooms, 5 full bathrooms, multiple living and entertaining areas, a fireplace, and a spacious Arizona room overlooking the beautifully maintained grounds. Step outside to a private courtyard with a deck and hot tub, mature shade trees, a fig tree, a pomegranate tree, lush flood-irrigated landscaping, and raised garden beds. With abundant space for RVs, boats, trailers, horses, recreational vehicles, and all your toys, this property offers endless possibilities for hobbyists, collectors, home-based businesses, and outdoor enthusiasts alike. Properties combining acreage, horse privileges, guest quarters, extensive garage capacity, a professional-quality workshop, major infrastructure upgrades, and the freedom of no HOA are increasingly rare. This is more than a home--it's an opportunity to enjoy one of Goodyear's most unique and desirable lifestyle properties.

16501 W Magnolia Street, Goodyear

$1,790,000
4 Beds 5 Baths 7006059 MLS ACTIVE Status

Rare opportunity for homeowners, investors, or business owners on 2.29 acres in the growing City of Goodyear. This versatile property offers a unique blend of ranch style living, income potential, and future development potential. With frontage road access, private paved and gravel driveways, and flexible zoning possibilities, the property can remain residential, potentially be split (buyer to verify), or held as a long-term investment in a rapidly expanding area. The standout feature is an impressive 2,100 sq ft detached shop with its own electric meter, fully equipped with 220 power, a car lift, three front garage bay doors, and one rear bay door. The property also includes garage space with capacity for up to 6 vehicles, a covered RV slab with hookups, a private office, and a half bath. Surrounded by open space and offering room to create a resort-style backyard, this property provides a rare combination of privacy, functionality, and long-term opportunity--making it ideal for collectors, entrepreneurs, or a live/work setup (buyer to verify). The 3-bedroom, 3-bath home plus den/flex space offers comfortable and functional living, featuring tile flooring throughout, an updated electrical panel, private well water, flood irrigation, citrus trees, and a fenced yard. The flexible layout provides endless possibilities, whether for a home office, gym, or creative space. The primary suite serves as a private retreat with direct backyard access, a walk-in closet, and an en-suite bath. A secondary bedroom includes its own en-suite bathroom, ideal for guests, along with an additional bedroom and full bath for added convenience. Designed for those who value space and versatility, the property also includes an attached 2-car garage. A detached casita adds even more flexibility for multi-generational living, guest quarters, or a private studio.

16555 W Lower Buckeye Road, Goodyear

$1,100,000
7 Beds 5 Baths 6975394 MLS Sedella Parcel 4c SubDv. CLOSED Status
Experience true pride of ownership in the prestigious gated community of Sedella, where this exceptional 7-bedroom, 4.5-bath estate offers the perfect balance of elegance, comfort, & effortless entertaining. Thoughtfully designed w/ family living in mind, this home welcomes you w/ abundant natural light & a flowing floor plan that feels both spacious & inviting. At the heart of the home is a gourmet kitchen sure to impress, featuring beautiful staggered cabinetry w/ roll-out shelves, granite countertops, a stunning basket-weave backsplash, double wall ovens, a 5-burner gas cooktop, & an oversized walk-in pantry. The massive island offers bar seating on both sides, creating a natural gathering place for family meals, celebrations, & casual entertaining. RV garage guarantees on-site care! The first-floor primary retreat is a serene escape, complete w/ a spa-inspired bathroom boasting a soaking garden tub, walk-in shower, & an expansive walk-in closet. Upstairs, the possibilities continue w/ a generous loft, 6 spacious bedrooms, 3 full bathrooms, and a convenient 2nd laundry room, ideal for busy households. Designed for seamless indoor-outdoor living, the backyard is a private resort-style oasis. Enjoy evenings under the covered patio w/ a built-in BBQ, while the pergola extends the entertaining space for larger gatherings. A sparkling pool and raised heated spa complete this stunning retreat, perfect for relaxing or hosting unforgettable get-togethers. Additional highlights include a dedicated office/den, a flex space or formal dining area, and a built-in office off the breakfast nook, perfect for working from home. Ample storage throughout adds to the home's everyday convenience. The garages offer space for 4 vehicles, plus an RV garage with built-in storage and a mini split for comfort. Ideally located near shopping, dining, and major freeways including I-10 and Loop 303, this home offers a truly captivating lifestyle in one of the area's most sought-after communities.

18435 W Heatherbrae Drive, Goodyear

$760,969
3 Beds 3 Baths 6968171 MLS Coronado Village At Estrella Mtn Ranch Parcel 7.8 SubDv. CLOSED Status
Do you have toys to store and a lifestyle to match? This beautifully maintained 3-bedroom, 2.5-bath home delivers exceptional space, style, and flexibility in the highly desirable Estrella community. From the moment you arrive, the paver driveway and tandem 3-car garage make a strong first impression, while the impressive 14' RV garage - with a rear roll-up door opening directly to the backyard - offers endless possibilities for RVs, boats, off-road toys, or a dream workshop. Inside, the home is bright, open, and designed for easy living and entertaining. Wood-look tile flows throughout with no carpet, creating a clean, modern feel. The sun-filled great room and dining area connect seamlessly to a stunning kitchen featuring crisp white cabinetry, a large center island, gas cooktop with range hood, and stainless steel appliances - perfect for hosting gatherings or casual nights at home. Just off the kitchen, a versatile flex room adapts easily as a home office, formal dining space, or cozy conversation room. The spacious primary suite is a true retreat, offering a spa-inspired bathroom with dual sinks, an oversized fully tiled walk-in shower, and a massive walk-in closet. Step outside to an expansive backyard designed for year-round enjoyment, complete with a covered patio, low-maintenance artificial turf, a cozy fire pit, and a pergola-shaded hot tub - ideal for relaxing evenings or entertaining friends under the stars. Living in Estrella means enjoying a resort-style lifestyle every day. Residents have access to miles of scenic hiking and biking trails, two sparkling lakes for kayaking and fishing, resort-style pools, a state-of-the-art fitness center, sports courts, parks, and playgrounds. The community also features the popular Starpointe and Presidio Residents Clubs, year-round events, and is home to the award-winning Golf Club of Estrella. All of this, set against the breathtaking backdrop of the Estrella Mountains, makes this more than a home - it's a lifestyle.

18147 W Piro Street, Goodyear

$825,000
4 Beds 2 Baths 6890807 MLS Sarival Gardens SubDv. CLOSED Status
Pride of ownership shines through in this meticulously maintained home, situated on a rare horse property over an acre in size. Enjoy the freedom of NO HOA, with a highly desirable north/south exposure that maximizes natural light and energy efficiency. This unique lot offers space, privacy, and potential — perfect for horse enthusiasts or anyone seeking room to breathe in a tranquil setting. This spacious home features 4 generously sized bedrooms, plus a separate office that can easily serve as a 5th bedroom. You'll enjoy two comfortable living areas, a bright eat-in kitchen, and a dedicated dining space — ideal for both everyday living and entertaining. Recent updates include luxury vinyl plank flooring throughout, neutral interior paint, modern bathrooms, newer roof in 2020, newer windows in 2021, exterior paint in 2022, extra interior insulation and much more. Save money year-round with energy-efficient leased solar panels, offering a smart solution for today's energy-conscious homeowner. Additional property highlights include a massive 4-car separate garage/shop perfect for car collectors, hobbyists, or extra storage  and two RV gates, providing easy access and flexibility for your recreational vehicles, trailers, or toys. Property has NO HOA and flood irrigation. If you love to entertain, the outdoor space is an oasis dream come true featuring an oversized fenced diving pool, gazebo, covered patio, and a lush, shaded grass yard that's perfect for everything from family gatherings to hosting weddings. Pool was recently resurfaced with pebble-tech, a variable speed pump in 2016 and new cool decking. Don't miss out on this wonderful opportunity! Book your tour today!

16532 W Lower Buckeye Road, Goodyear

$930,000
5 Beds 4 Baths 6873239 MLS Sedella Parcel 3a SubDv. CLOSED Status
✨ Better Than New & Full of Personality! ✨ Looking for a home that checks all the boxes and then some? Say hello to this show-stopping, better-than-new beauty that sparkles inside and out! With 5 bedrooms, 4 bathrooms, and a layout made for living (and loving), this home is bursting with style, function, and just the right amount of ''wow.'' Tucked in a prestigious community on a spacious corner lot, the curb appeal is instant—from the pavered driveway to the RV gate with its own designated parking (because your toys deserve VIP treatment too!). Step inside and let the sunshine pour into this open-concept stunner. You'll find luxury tile floors, volume ceilings, forward blinds, raised-panel doors, and lighting that's had a serious glow-up. And yes, it's so clean and pristine it still feels brand new! Now let's talk kitchenbecause this one's a total chef's kiss! Granite countertops, stainless steel appliances, double ovens, a gas cooktop, and a super-sized island for meal prep or pancake parties and water softener system. Plus, a walk-in pantry so big, even Costco runs won't stand a chance. The owner's suite is pure retreat mode with a dreamy walk-in closet and a spa-worthy bath featuring dual sinks, a soaking tub, and a tiled walk-in shower that whispers "relax." Slide open those oversized patio doors and get ready to fall in love (again). Your private backyard oasis features a covered patio, travertine decking, a pergola, and a sparkling pool with water features, a turf inlay, and even a cozy firepitperfect for s'mores or stargazing. And for the car lovers, tinkerers, and RV adventurers? The 2-car garage + cooled 50'x 20' RV garage (with a loft, kitchenette, and full bath/mudroom) is the ultimate flex space. Boats, RVs, vintage cars, your home gym or workshop. And has A/Cit all fits here. Dream big! ( Smart design. Luxe finishes. Indoor-outdoor magic. Entertainment-ready and full of charm. This home truly has it alland then some! (

18577 W Coolidge Street, Goodyear

$975,000
5 Beds 3 Baths 6860710 MLS Sedella Parcel 2c SubDv. CLOSED Status
WHAT??? PAID SOLAR, A PRICE REDUCTION AND THE SELLER WILL CONTRIBUTE TO A 2/1 RATE BUY DOWN!! Luxury Living in a Gated Community - A Dream Home with Exceptional Upgrades! Welcome to this stunning 5-bedroom, 3-bathroom home that redefines luxury and function, located in a prestigious gated community. From the moment you arrive, you'll be impressed by the turfed front yard, paver parking areas, and RV gate with designated parking—all complemented by owned solar and Level 5 exterior lighting for unmatched curb appeal. Step inside to an expansive open-concept layout featuring luxury tile flooring, upgraded wooden ceiling beams, and elegant shutters throughout. The heart of the home is the chef's kitchen, boasting granite countertops, a large island, dual ovens, a custom pot filler, composite sink, hands-free faucet, and color-changing above-cabinet lighting... An extended buffet with added cabinetry and drawers offers incredible storage, while a 4-ft breakfast nook extension adds charm and space. The walk-in pantry ensures everything has a place. The living areas are equipped with integrated surround sound, giving you the flexibility to play different music in the main living room, bedrooms, and even outdoors. The owner's suite is a luxurious retreat, complete with a 4-ft extension, an oversized walk-in closet, and a spa-like bathroom featuring dual sinks and LED backlit, anti defrost mirrors with bluetooth capabilities,also found in all bathrooms for added tech-savvy convenience. Open the large retractable patio doors to your personal backyard oasis: Covered patio with ceiling fan, misting system, and an adjustable aluminum pergola. Sparkling pool that can be heated with travertine surround, custom lighting, and three firepits. Lush turf, and your very own putting green Car and hobby enthusiasts will love the tandem 3-car garage and the RV garage with epoxy floors, providing ample space for toys, tools, and storage. This home truly has it all, smart design, high-end finishes, indoor-outdoor living, and endless entertainment potential.

18175 W Highland Avenue, Goodyear

$1,725,000
4 Beds 4 Baths 6781841 MLS Estrella Mountain Ranch Parcel 76 SubDv. CLOSED Status
Surrounded by stunning natural beauty, this luxuriously customized executive home is truly a rejuvenating sanctuary. Located in the private gated neighborhood of Sonoran Vistas, unspoiled by city sounds or lights. Sweeping views of majestic mountains and unspoiled desert spaces. Mere minutes away, this desert retreat transforms into the world-class Jack Nicklaus-designed, Troon-managed Golf Club of Estrella, a Golf Week Magazine ranked Top 20 course in Arizona. Add in community fitness centers, pools, pickleball courts, tennis courts, and an upscale restaurant. Not to mention a grocery store, Starbucks, and even an urgent care facility. You would just never know it when you're home in your sanctuary. Inside your personal retreat is upgrade after upgrade - with no expense spared in creating this executive sanctuary. It's truly one of a kind because the owner is a professional home builder. Your new home is just fifteen minutes from the 1-10 Freeway and 25 minutes to downtown Phoenix. Retreat to your stunning, private custom executive home surrounded by breathtaking views of the Estrella Foothills and natural desert. The breathtaking views are matched by the beauty of the home's clean, modern lines. It is beautiful inside and out, including a fully equipped casita for next generation living, sparkling pool, 12-person spa, and a three hole putting green in the back. In a word, think luxury. Gourmet kitchen, expansive Italian tiled gas fireplace, marble floors in the master bath, custom built cabinetry in the master walk-in closet. The carpet is so upgraded that if you stain it, the manufacturer will replace it. Stunning custom lighting and hand made doors that soft close. There are washer/dryer hookups in three places, including the primary closet! Take a 3-D walk-thru of this 4 bedroom, 3 1/2 bath, 3,671 sq. ft. sanctuary to see it for yourself. The Design of the Home Open the custom front door to experience the stunning entry with its sparkling chandelier, the see through mountain views, high ceilings and clean, modern lines draw you into the home. To the left, the formal dining room radiates and reflects rainbows of light, from the linear glass chandelier to the walls made of EuroLuxe modern glass, complete with custom EuroLuxe modern glass and iron sliding doors with soft close. To the right, the gourmet kitchen features upgraded appliances including a Frigidaire Professional refrigerator and freezer, two stainless steel dishwashers, a six burner gas cooktop with a double oven and pot filler, and a walk-in pantry. Step further into the great room with its 14 ft. high ceiling, your eyes are drawn to the stunningly expansive six foot long gas fireplace faced in imported Italian oversize tile. The flooring blends seamlessly throughout the home, looking like wood but actually is oversized ceramic tile planks. On warmer days, electronically controlled sunshades lower on the patio to keep the interior cool. Past the sparkling glass of the formal dining room is the powder room. Then, the main laundry, outfitted with a large stainless steel sink, ample built-in cabinets and a GE Profile Washer and Dryer with their sleek design and smart technology. Down the hall, enter into the spacious primary suite through a EuroLuxe Iron French door with fluted privacy glass for a place of refuge to nestle into at the day's end. Take your shoes off and enjoy the plush premium carpet, or put your feet up in front of the 42"gas fireplace. Then, enjoy the rejuvenation the primary bath offers including cool, clean marble floors, an expansive walk-in shower with two 12 x 12" rain showerheads and two hand-held body sprayers, or take a long soak in the free-standing tub. When it's time to change into something more comfy, enjoy the convenience of custom built closets, drawers, and storage systems, plus the opportunity to toss your dirty clothes into a stackable washer/dryer in the closet (hook-ups included, not appliances). And, when it is time to get ready the next day, dual vanity sinks with quartz countertops, and a floating vanity makeup station make sharing the bathroom a breeze. Walking towards the East Wing of the home, a powder room is conveniently located for guests. Further down the hall, Jack and Jill bedrooms are luxuriously equipped with premium carpet, remote controlled ceiling fans, connections for computers or gaming, and large walk-in closets with built-in storage organizers. The Jack and Jill Bathroom includes two floating vanities (one for each room), under cabinet lighting, and a large tiled shower with a sliding glass door. The casita sits on the east side of the expansive back yard. It is fully independent from the main home, with its own HVAC and thermostat control system. The casita provides all of the amenities needed for next generation living, guests, or even an exceptional home office. For great entertaining, the casita boasts an indoor/outdoor bar that opens to the pool area. The bar opens with an roll up window (think garage door vibe) that opens onto the outdoor bar top. Inside the casita, the full kitchen makes independent living, extended stay guests, or backyard entertaining a joy. A dishwasher, microwave, sink, cabinets, and counter depth fridge complete the kitchen. The casita's bathroom features a designer shower with a 12" rain head and a hand-held body sprayer. The designer floating vanity offers flexibility and the upscale under cabinet lighting delivers extra ambience. In the closet of the full bedroom, a hookup for a stacking washer and dryer complete the independence of this next-gen casita. Your Outdoor Oasis Stunning desert views plus full, mature landscaping with tropical plants and trees. Whether for a barbecue, swimming, relaxing poolside, rejuvenating in the jetted spa, golfing on your own putting green, or stargazing, your backyard is a beckoning outdoor sanctuary. The backyard oasis showcases over 5,000 sq. feet of lush artificial green grass - premium 105-ounce turf covering (16 yr. mfg. warranty) that always looks pristine and never needs care. The expansive covered patio is accentuated by premium 2 x 2 porcelain pavers and cozy seating areas. Three electric, retractable solar shade screens are remote control operated for immediate shade options on hotter days. Golf enthusiasts can hone their putting skills from the comfort of their own backyard with the custom three-hole putting green. A stunning 3 x 7 ft. outdoor gas firepit and conversation area creates the perfect place to unwind as the night sky emerges in all its unhindered glory. The 17 x 20 ft. covered aluminum patio makes outdoor cooking and dining a breeze, keeping it cool with a 84" ceiling fan. The area is fitted with a gas BBQ hookup, recessed can lighting, and power outlets. For complete relaxation, the oversized 6 x 10 ft., 12-person jetted spa spills its waterfall down into the 15 x 32 ft. Pebbletec pool, creating a sparkling invitation to peaceful relaxation in a hot tub or a cool pool. Whole Home Details This highly upgraded home includes: 15 x 44 Oversize RV garage with (1) 220 V 50 amp, (1) 220 V 30 amp, (1) 120 v 20 amp Shore Power. RV Panel, automatic garage door opener, and LED lights with metal grid covers. 2 Car garage includes automatic garage door opener, (2) 220 V 50 amp outlets for EV charging. Oversize Olsen Infinity Plank Driveway Pavers for durability. Whole house audio with surround sound audio in the main living area, structured wiring, and an equipment rack in the primary bedroom closet. All bedroom, entry and passage doors are solid core construction with premium modern latch handle hardware. All wood doors are 8 ft. tall. An upgraded whole home water softening system by Elite Water. (2) 50 Gallon automatic storage water heaters. York Heating and Air Conditioning systems. Commercial grade fire sprinkler system Exterior & Garage Oversize landscape rock and 4 x 6 ft. premium porcelain tile entry pads with pathway lighting. 13 Premium Coronado Pro Ledge Hand Stacked Stone exterior columns. 8 Lorex Security Cameras, 16 channel, hard wired, smart security lighting, 2-way communication, and motion detection. Proper Guard Home Security System, controlled by 2 wall mount digital key pads and remote app - all contacts and connections are hard wired. Closed cell spray foam roof for energy efficiency, (1) 4 x 8 EuroLuxe Modern Iron Pivot Front Door w/ tinted glass, (2) 6 x 8 EuroLuxe Modern French Doors with fluted privacy glass, (1) 3 x 8 EuroLuxe Modern Iron Door in Casita and (1) Indoor/Outdoor roll up garage door in Casita (1) 12 x 14 (RV) and (1) 8 x 16 (Car) premium automatic garage doors with black frames and white privacy glass. 3 (5 ft.) modern MOD exterior decorative garage lights 8 x 16 oversized block exterior fence wall with stucco finish and matching house/wall paint Your Community The Estrella community is located 25 miles from downtown Phoenix. Homeowners enjoy quick, 15-minute access to the 1-10 Freeway and all of the amenities of a great city, but treasure the moment when they cross the Gila River and climb up into the Estrella Foothills, where the city fades from sight, and the natural beauty of the desert abounds. Estrella is a lakeside mountain oasis nestled in the Sierra Estrella Mountains in the Sonoran Desert Valley. The community has a small-town feel, great schools within walking distance, and offers more than 500 acres of parks and open spaces, including 72 acres of lakes for boating and fishing, reduced rates for golf, trails for hiking, and two well-appointed residents clubs with restaurants, fitness centers, pools, a heated lap pool, a waterpark, sport courts, ramadas, grills, fire pits, fitness classes, and more. Ownership in Estrella also includes access to complimentary sailboats and paddleboats.

9342 S 176th Lane, Goodyear

$955,000
4 Beds 4 Baths 6731953 MLS Sarival Gardens SubDv. CLOSED Status
Welcome to your dream home in the desirable community of Vanderbilt Farms, where single-level homes line well-maintained streets. You will feel like you are living countryside, but you are within city limits. This country-feel charmer features a large, welcoming front porch perfect for enjoying quiet evenings. Inside, the home has been refreshed with new fixtures, new carpet, and fresh paint. The spacious split floor plan boasts four large bedrooms and 2.5 bathrooms. The owner's retreat is a highlight, remodeled with a huge walk-in closet complete with built-ins and a spa-like bathroom. The kitchen is a chef's delight, offering abundant cabinet and counter space, stainless steel appliances, a gas cooktop, and double ovens. The great room floor plan creates an inviting space for family and friends to gather. The garage is 25' deep, ideal for large trucks, with a tankless water heater. The front yard showcases lush grass and mature trees, and the driveway provides ample room for backing up large trailers and RVs. The electronic RV gate adds convenience too. The backyard is the show-stopper with a large covered patio, fire pit, BBQ island, and a huge pool. A large gazebo with a gas fireplace provides the perfect spot to unwind. The expansive grassy area can be refreshed back to a vibrant yard with the convenient and cost effective flood irrigation that is offered here. Or perhaps it is the perfect spot for a pickleball court. The RV garage is over 1500 sq ft, set up as a true working garage featuring epoxy flooring, all the desired electrical, cooling, and lighting features. The rear entry door creates a perfect cross breeze. The RV garage also includes tons of attic storage and a full bathroom. The setup allows for the addition of an ADU for guest quarters. Strategically placed, the RV garage ensures that the home retains its stunning views of the Estrella Mountains. Don't miss out on this incredible opportunity to own a piece of paradise in Vanderbilt Farms.

16335 W Mohave Street, Goodyear

$970,000
3 Beds 3 Baths 6706867 MLS Sedella Parcel 4c SubDv. CLOSED Status
Welcome to your dream home! A few upgrades include: a 3-car garage + a 20'x50' RV Garage with an attached RV gate, a brand new A/C system, a luxury saltwater pool, low-profile paid-off solar, a Chef's Kitchen with custom pull-out cabinet slides, and a second guest/teen quarters family room. This home is situated on a corner lot bordering a lush green belt with a sand volleyball court a stone's throw away from the highly-rated Belen Soto Elementary School K-8. Upon entering, you'll be greeted by the grandeur of a custom 12' ceiling in the main living area, setting the tone for elegance throughout. The chef's kitchen includes beautiful white shaker cabinets with sprawling granite countertops, an oversized walk-in pantry, and a built-in wine bar featuring custom tile-work with not one, but two wine coolers. Entertaining is a breeze with the saltwater Pebble Tec pool, boasting an 8 ft baja deck and fountains, alongside a cabana equipped with electricity, overhead fans, and a built-in 4-burner grill with travertine countertops. Whether you're hosting a poolside soirée or a barbecue with friends, this outdoor oasis has you covered. For those with a passion for adventure, the 20'x50' RV garage is a game-changer, complete with built-in cabinets, a workbench, and a large storage loft. And with the added convenience of your paid off, low-profile solar system, you can enjoy energy savings around the clock. But the perks don't stop there. This home also features a private front courtyard with a pergola, surround sound, a working fountain, and a custom security gate, providing the perfect spot for relaxation and tranquility. Plus, the full-length back patio pergola with matching sunshades offers the ideal setting for alfresco dining or enjoying the serene Arizona evenings. With only a single shared wall with neighbors, this home offers the ultimate in privacy and serenity. Don't miss your chance to make this exquisite property your own!

18485 W Heatherbrae Drive, Goodyear

$1,609,000
5 Beds 6 Baths 6684425 MLS Sarival Gardens SubDv. CLOSED Status
LUXURIOUS CUSTOM HOME, FEATURING EXCEPTIONAL AMENITIES, IS TRULY ONE OF A KIND. SITTING ON 1.39 ACRES, IN VANDERBILT FARMS, THIS 5 BEDROOM, 6 BATH HAS TOO MANY FEATURES TO LIST, YOU MUST COME SEE! STUNNING CHEF'S KITCHEN FEATURES THERMADOR APPLIANCES, CUSTOM CABINETRY, WINE REFRIGERATOR, AND SPACIOUS PANTRY. OVERSIZED BEDROOMS WITH LAVISH ENSUITES INCLUDING FULL BATHS AND CUSTOM WALK-IN CLOSETS. RESORT STYLE BACKYARD WITH MAGNIFICENT POOL, MULTIPLE FIRE PITS AND OPEN SPACE TO BUILD PICKLEBALL OR OTHER SPORT COURT! THREE CAR GARAGE, PLUS RV GARAGE FEATURING AN ATTACHED FULL CASITA AND SPACE FOR STORING ALL YOUR TOYS AND MULTIPLE VEHICLES. HOME FEATURES A $40K WHOLE HOUSE AUDIO SYSTEM (PLEASE SEE DOCUMENTS). HOMES ARE MOVING FAST IN THIS HIGHLY SOUGHT COMMUNITY, DON'T MISS OUT! Understated elegance & modernity seamlessly mix in this refined Kitchen featuring ample cabinetry, quartz countertops, tile backsplash, a huge island, and state-of-the-art appliances, which include a wine fridge, a 6-burner gas range with griddle, and an oversized French doors SS fridge. The owner's suite is a true retreat comprised of a massive ensuite with a large double vanity, a freestanding tub, a walk-in shower, and two bountiful walk-in closets. Spacious bedrooms with walk-in closets, pristine bathrooms with high-end fixtures, and a bonus room with built-in desk are attributes that can't be left unsaid. The stunning backyard is an authentic paradise! Covered patio with wired speakers & ceiling fans, travertine stone throughout, shimmering swimming pool with waterfalls, gas fire pit, ramada with built-in grill, and artificial turf make the outdoors an entertainer's dream. Let's not forget about the detached casita, which is perfect for guests as it comes with a kitchenette, a bedroom, a bathroom, and even an over-height garage that can fit an RV. Words don't make it justice. Come experience the luxury!

16694 W Pima Street, Goodyear

$2,295,000
6 Beds 9 Baths 6611952 MLS Estrella Parcel 9 Lot 1-92 Tr A-D SubDv. CLOSED Status
RESORT-STYLE LIVING at its finest! Located in the fantastic Estrella Foothills, this stunning estate offers majestic mountain views and captivating sunsets at every glance. It provides 6 beds and 9 baths with a detached casita, desert landscape, and a 5-car garage w/paver circular driveway. Enter through the custom wrought iron doors to find pure grandeur in every detail of this abode! Travertine flooring, elegant light fixtures, tray ceilings, tons of natural light, & archways enhanced the appeal. Fireplaces add a touch of coziness to various living areas! The gourmet kitchen boasts Viking SS appliances, granite counters, plenty of cabinet space, and a massive island w/breakfast bar. The main bedroom is a retreat, spanning 1,000 square feet with breathtaking city-light views! Tour today! It features a Cantera surround fireplace, spa-like ensuite, custom coffee bar w/wine rack, and a balcony w/endless views. For movie buffs, a luxurious home theater awaits with 12 electric reclining leather chairs, a huge 155" 1080p screen, and immersive 7.1 surround sound. Let's not forget the versatile den & excellent library. Now, let's explore the separate guest house! This charming space includes a kitchen, living room, and a well-appointed bedroom w/attached full bath, ensuring comfortable accommodations for your guests. Exploring the backyard, you'll discover a true paradise! With its covered patios, well-laid travertine, fire pit, sports court, built-in BBQ, and a heated pool & spa, this area promises year-round enjoyment. Situated on a large lot of a peaceful cul-de-sac! You'll LOVE this place!

16477 W San Pedro Circle, Goodyear

Start Your Search

Copyright 2026 Arizona Regional Multiple Listing Service, All rights reserved. The data relating to real estate for sale on this website comes in part from the Arizona Regional Multiple Listing Service. All information deemed reliable but not guaranteed and should be independently verified. All properties are subject to prior sale, change or withdrawal. Neither listing broker(s) nor Arizona Regional Multiple Listing Service shall be responsible for any typographical errors, misinformation, misprints and shall be held totally harmless.