Quick Surprise Real Estate Search

View All Surprise AZ 5 Car Garage Home Listings

$805,000
3 Beds 3 Baths 7044233 MLS Heritage Asante Parcel 6 Phase 1 SubDv. CLOSED Status
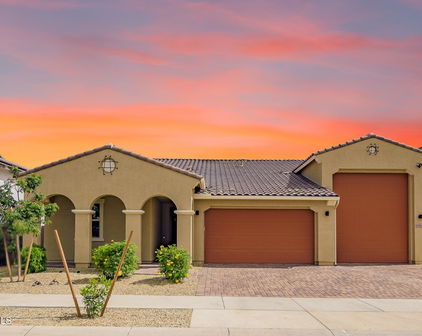
Welcome to Heritage at Asante, where luxury upgrades, thoughtful design, and rare garage space come together in this beautifully appointed Outlander floor plan. Homes like this do not come on the market every day--especially with both a 50-foot garage and an additional 3-car garage, offering incredible space for vehicles, storage, hobbies, or desert toys. Inside, this home offers 3 spacious bedrooms plus a versatile den, providing the perfect balance of comfort, functionality, and style. The open-concept layout seamlessly connects the Great Room, dining area, and gourmet kitchen, creating an inviting space ideal for everyday living and entertaining. The owner's suite serves as a private retreat, featuring a spa-inspired bathroom and an oversized walk-in closet. Step outside to your own backyard paradise, thoughtfully designed for relaxation and outdoor entertainment. Enjoy a resort-style pool, Jacuzzi, gazebo, BBQ island, pergola, professional landscaping, and a tranquil water feature--perfect for hosting guests or simply unwinding year-round. This exceptional home is loaded with upgrades, including garage epoxy flooring and custom cabinetry, upgraded appliances, surround sound, wood shutters, custom window and sun shades, a remodeled laundry room, updated lighting and ceiling fans, fresh interior paint, designer faucets, and custom-built den finishes. Located within the highly sought-after 55+ gated community of Heritage at Asante, residents enjoy resort-style amenities including a clubhouse, fitness center, indoor and outdoor pools, pickleball, bocce ball, a putting course, fishing lake, and a vibrant social calendar. This move-in-ready home offers the space, lifestyle, and rare garage setup you have been waiting for.

24894 N 175th Lane, Surprise

$549,000
3 Beds 3 Baths 7037822 MLS Asante Unit 2.13 SubDv. ACTIVE Status
Motivated seller--relocating out of state. A standout opportunity in Asante, this move-in ready home offers modern comfort, exceptional privacy, and one of the community's most impressive garage setups, featuring a massive 48-ft RV garage with a dedicated 50-amp hookup, and a cleverly disguised RV sewer drain, perfect for housing your RV, boat, ATV, or other big toys. The garage provides rear access to the finished, low-maintenance backyard, and with no two-story homes on any side, you'll enjoy rare privacy for gatherings with family and friends. Inside, the open great room, split bedrooms, and versatile den/office (easily a 4th bedroom) create a functional layout, while the kitchen showcases white cabinetry, granite counters, subway tile backsplash, stainless appliances, a walk-in pantry and a large island. The primary suite features an oversized tiled shower, extended dual-sink vanity, linen closet, and walk-in closet, complemented by a guest bedroom with its own en-suite bath. Additional upgrades include three thermostats for enhanced comfort control, customized privacy sunscreens, tankless water heater, stylish tile and luxury vinyl plank flooring, and a well-appointed laundry room with cabinetry. With a community park nearby and new shopping and dining options just minutes away, this home delivers standout storage, thoughtful upgrades, and exceptional everyday livability.

24558 N 170th Lane, Surprise

$1,975,000
5 Beds 5 Baths 7033501 MLS N/A SubDv. ACTIVE Status
Resort-Style Living on a Full Acre in Surprise -- The Ultimate Family Estate Welcome to 15433 W Dale, where over 4,480 square feet of refined living meets a backyard built for unforgettable moments. Sitting on a full acre, this 5-bedroom, 4.5-bath estate was designed for families who want room to grow, space to entertain, and luxury in every detail. Step inside to brand-new hardwood floors, quartz countertops, and a chef's kitchen anchored by a massive center island and upgraded stainless steel appliances. A dedicated office and separate playroom give everyone their own space, while a stunning 24-foot multi-slider -- finished with a power roller shade -- dissolves the line between indoors and out, flooding the home with natural light and Arizona views. A spacious laundry room with double washer and dryer adds everyday convenience, while a whole-home water softener and reverse osmosis system deliver clean, quality water at every tap. The owner's suite is a private retreat, complete with a spa-inspired bathroom and a fully custom walk-in closet that delivers on both style and storage. Outside is where this property truly sets itself apart. An expansive covered patio comes fully equipped with an outdoor refrigerator, built-in grill, fireplace, and TV -- the perfect setting for year-round gatherings. Take a dip in the heated, resort-style pool, gather under the custom steel ramada, or enjoy the fully shaded children's playground and half-court basketball. Every inch of this backyard was thoughtfully designed for fun, relaxation, and entertaining at the highest level. Car enthusiasts and adventurers, take note: a 4-car garage plus a 30x50 RV garage offer rare, expansive storage -- and remarkably, every garage is fully air conditioned. Complemented by an RV gate, full garage cabinetry, and epoxy floors throughout, this is garage space unlike any other. Behind the scenes, the home is built for comfort and efficiency with spray foam insulation, an upgraded electrical panel, an additional solar-ready panel, and an upgraded water heater. Homes of this caliber -- combining acreage, luxury finishes, and a true resort backyard -- rarely come to market in Surprise. This is more than a house. It's a legacy property for the whole family.

15433 W Dale Lane, Surprise

$549,900
5 Beds 3 Baths 7033218 MLS Austin Ranch West Parcel 1 SubDv. CLOSED Status
Rare opportunity to own a beautifully upgraded 5-bedroom, 3-bath home featuring a massive 47' climate-controlled RV garage, 70' deep RV parking with RV gate, and an HOA that allows RV parking! Designed for flexibility, this spacious floor plan includes a full bedroom and bathroom downstairs plus an upstairs loft with barn door that can easily serve as a 5th bedroom. Enjoy energy savings with solar, an open-concept layout, and a resort-style backyard perfect for entertaining. The extended paver patio with gazebo, covered patio with misters and lighting, low-maintenance turf, landscape lighting, and mature trees create an inviting outdoor retreat. Inside, you'll find 12x24 tile throughout the main level, 8' doors, 9' ceilings, custom accent walls, upgraded lighting, ceiling fans throughout, and an electric fireplace with mantle and TV mount. The gourmet kitchen features granite countertops, stainless steel Whirlpool appliances, mosaic tile backsplash, large pantry, island seating for four, and abundant recessed and pendant lighting. The spacious primary suite offers a sitting area, barn door entry to the bathroom, dual sinks, oversized shower, water closet, and large walk-in closet. Secondary bedrooms are generously sized, many with walk-in closets complete with built-in shelving and drawers. Additional highlights include a water softener, faux wood blinds, insulated garage, 220V power for an RV, electric vehicle, or welder, and parking for 4-5 vehicles in the driveway. Enjoy access to community amenities including a pool, pickleball courts, basketball courts, cornhole, parks, playgrounds, and more--all with a low HOA fee. Great location off Grand Ave & the 303 freeway! Huge growth projected over the next 10 years, buy now while prices are still affordable!

18149 W Tina Lane, Surprise

$1,779,000
4 Beds 3 Baths 7031653 MLS Saguaro View SubDv. ACTIVE Status
HIGHLY SOUGHT OUT SAGUARO VIEW NEIGHBORHOOD WITH 2.5 ACRES. THIS AMAZING CUSTOM HOME BACKS UP TO STATE TRUST LAND AND HAS THE MOST AMAZING VIEWS. FIRST THING YOU NOTICE WHEN PULLING ON PROPERTY IS THE CURB APPEAL TO INCLUDE LUSH LANDSCAPING, A GRAND PAVER ENTRY WITH AN OVERSIZED IRON DOOR, AND STONE ACCENTS ON HOUSE THEN AROUND TO THE 55'X80' PAVER PARKING. ONCE INSIDE YOU REALIZE THIS IS IT!! THE KITCHEN IS AMAZING WITH JENN-AIR APPLIANCES, A MASSIVE BUILT IN REFRIG/FREEZER, AND BEAUTIFUL NAUGHTY ALDER CABINETS WRAPPED IN 3CM GRANITE. THE 9X48 WOOD GRAIN TILE FLOORING THROUGHOUT THE HOUSE IS BOSS AND EASY TO MAINTAIN! THE MASTER BEDROOM HAS A TRAY CEILING, OVER THE TOP BATHROOM AND MASSIVE 11X13 CLOSET WITH TONS OF STORAGE. BEDROOM 2 IS DIRECTLY ACROSS FROM ANOTHER AMAZING BATHROOM WITH AN EXTERIOR DOOR. THERE IS A COZY OFFICE IS DIRECTLY ACROSS FROM THE GAME ROOM. BEDROOM 3&4 SHARE A JACK AND JILL. THE 8X17' LAUNDRY ROOM INCLUDES TONS OF STORAGE, ICE MAKER, COUNTER SPACE AND ROOM FOR 2 FULL SIZE DEEP FREEZERS. SOME GOODIES INCLUDE ANDERSON WINDOWS, EMTEK DOOR HARDWARE, SPRAY FOAM INSULATION, PREWIRE FOR SURROUND SOUND AND SECURITY CAMERAS. THE HOME HAS A 1435 SQFT OVERSIZED GARAGE AND A 40X60 SHOP! BOTH GARAGES AND ARE AIR CONDITIONED,HAVE SPRAY FOAM INSULATION, R-19 GARAGE DOORS AND JACK SHAFT OPENERS. THE BACK PORCH IS COVERED IN PAVERS AND THERE IS A PAVER WALK TO THE R/V GARAGE AND DRIVEWAY. THE BACKYARD HAS 5' DOUBLE POLE HORSE FENCING WITH NO CLIMB AND 4 GATES, PERFECT FOR JUST ABOUT ANY SET UP! ALSO THE CITY OF SURPRISE IS STARTING ON THE ROADS THROUGHOUT THE NEIGHBORHOOD COMING EARLY 2027. THEY HAVE THE MONEY ALREADY SET ASIDE TO ASPHALT THE ROADS JUST WAITING ON THE G&D TO BE COMPLETED! DID I MENTION THE VIEW!!!!!!!

15620 W Duane Lane, Surprise

$739,900
3 Beds 2 Baths 7018659 MLS Asante Phase 1 Unit 4 SubDv. ACTIVE Status
This single-story 2,304 sq ft home located in the Asante community features 3 bedrooms, 2 bathrooms, plus a versatile den/home office, perfect for today's remote work lifestyle. The open-concept floor plan showcases tall ceilings, abundant natural light, plantation shutters, and modern tile flooring, creating a bright and inviting space ideal for entertaining. At the heart of the home is a chef-inspired kitchen with granite countertops, white shaker cabinetry, subway tile backsplash, gas range, pantry, and a large center island with breakfast bar--perfect for buyers searching for an open kitchen, modern finishes, and entertaining space. Car enthusiasts and outdoor enthusiasts will love the rare 3-car tandem garage plus over height RV garage, complete with climate control and extended driveway--ideal for RV parking, boat storage, off-road vehicles, or workshop space. Step outside to your resort-style backyard featuring travertine patio, built-in BBQ, pergola, fire pit, outdoor fireplace, and a fully automated heated spool with water feature and lighting--designed for year-round Arizona outdoor living and entertaining. Located in Surprise AZ, real estate's fastest-growing corridor, this home offers easy access to shopping, dining, and major employers. If you're searching for a move-in ready home with RV garage, luxury backyard, and modern upgrades all near TSMC, this property stands out.

23811 N 170th Avenue, Surprise

$784,900
5 Beds 3 Baths 7017830 MLS Rancho Mercado Parcel A6 SubDv. CLOSED Status
JUST REDUCED $15,000 + $10,000 IN BUYER INCENTIVES -- Seller is offering $10,000 toward closing costs, a rate buydown, or however it helps you most. This is your moment! A rare opportunity to own a nearly new 2023 home that offers what most new construction cannot... thoughtful upgrades already complete, a finished backyard, and mountain views from a premium homesite. Spanning over 2,800 square feet, this 5-bedroom, 3-bath residence is designed for both everyday living and elevated entertaining. From the moment you enter, soaring ceilings and strategically placed upper windows bring in natural light while maintaining privacy, creating a bright, open atmosphere that feels both spacious and intentional. The kitchen anchors the home with clean, modern finishes and true functionality... fea featuring quartz countertops, a custom backsplash, stainless steel appliances, a gas cooktop, an oversized island with bar seating, and a walk-in pantry that supports how people actually live. What truly sets this property apart is how complete it feels. Beyond the builder finishes, the sellers have invested in meaningful upgrades throughout... including a fully landscaped front and backyard with turf and irrigation, a professionally finished garage with high-end flooring and custom built-in storage, and a beautifully reimagined primary shower with elevated materials, upgraded fixtures, and enhanced lighting. The outdoor space is designed for immediate enjoyment, offering a covered patio, low-maintenance turf, and a pool and spa that create a seamless indoor-outdoor lifestyle without the added time or expense of building it yourself. And it gets even better -- the sellers are gifting the refrigerator, washer, dryer, and ALL pool and backyard furniture to the buyer. Move in and start living from day one without spending another dollar on backyard furnishings. The primary suite is positioned for privacy and offers a spacious retreat, while four additional bedrooms provide flexibility for guests, a home office, or multigenerational living. Located in the Rancho Mercado community with convenient access to shopping, dining, golf, and major freeways, this home offers a compelling alternative to waiting months for new construction, delivering a more complete, move-in-ready experience from day one.

14037 W Mariposa Grande --, Surprise

$655,000
4 Beds 3 Baths 7008548 MLS Rancho Mercado Parcel A19 SubDv. CLOSED Status
Luxury, views, and room for everything you love await in this stunning 4-bedroom + loft, 3-bath home offering 2,818 sq ft on a premium corner lot with no neighbors behind or to the side and unobstructed mountain views. Designed for both everyday comfort and elevated living, this property features a 5-car garage including a dedicated RV bay, and the owner spared no expense with over $182,000 in upgrades throughout. Inside, you'll find gorgeous plank flooring, plantation shutters, and high-end finishes in every room. The open-concept layout seamlessly connects the kitchen, family room, and dining area, making it ideal for entertaining and daily.. living. The chef's kitchen is a true centerpiece with quartz countertops, subway tile backsplash, staggered soft-close cabinetry, a huge walk-in pantry, butler's area, and a large eat-in island with pendant lighting. The premium GE Café stainless steel appliance package -- including a 6-burner gas range and French door refrigerator -- completes the space beautifully. The downstairs bedroom and full bath are perfect for guests, a home office, or multigenerational living. Upstairs, the split primary suite feels like a private retreat, featuring a spa-inspired bath with a soaking tub, custom tile surround, dual quartz-topped vanities with Kohler sinks, and an oversized shower with rain and handheld heads, bench seating, and tile to the ceiling. The walk-in closet is equally impressive. Two additional spacious bedrooms, an upgraded full bath, an oversized laundry area, and a versatile loft provide flexibility for a playroom, media room, office, or lounge space. The low-maintenance backyard was built for entertaining and relaxing, with paver patios, artificial turf, solar lighting, and view fencing that perfectly frames the mountains. Enjoy unforgettable evenings around the sunken fire pit lounge, or host with ease from the raised outdoor kitchen featuring a Turbo 4-burner stainless steel grill, refrigerator, sink, and custom backsplash. The covered patio with ceiling fan and TV mount completes the outdoor living space. Bring all your toys -- this neighborhood was built with RV living in mind, and each home in the immediate area includes a dedicated RV garage. The epoxy-coated 3-car tandem garage plus the massive RV bay with cleanout and 60-amp service gives you space for up to 5 vehicles, an RV, boat, UTVs, side-by-sides, storage, and more. Additional functional upgrades include an RV dump/cleanout, overhead storage, a cleanup sink, and a soft water system. The 14kW solar system is fully paid off and will convey to the buyer at closing, delivering major energy savings and dramatically offsetting APS bills. The seller is happy to provide the last 12 months of electric bills -- they are impressively low. This is a rare opportunity to own a home that blends luxury, function, efficiency, and lifestyle in one exceptional package.

25509 N 140th Drive, Surprise

$689,850
3 Beds 3 Baths 7007160 MLS Asante Phase 1 Unit 5 SubDv. ACTIVE Status
This impeccably maintained, original-owner residence sits proudly across from a scenic park in the highly sought-after Asante community, offering quick access to retail and major freeways, and showcases 3 bedrooms and 3 baths complemented by a 2-car garage plus an impressive connected RV garage with epoxy floors and built-in cabinetry. The RV garage offers 27 ft of depth to the cabinets, 39 ft 9 in to the back wall, and a width of 20 ft 3 in. Designed for seamless indoor-outdoor living, the open great room features multi-panel center-meet sliding doors that lead to a covered patio with a ceiling fan, overlooking a stunning backyard retreat complete with a sparkling saltwater pool enhanced by water and fire features, an above-ground spa beneath a charming gazebo, and a cozy gas firepit. The gourmet kitchen elevates everyday living with white shaker cabinetry, quartz countertops, a large island, designer lighting, and a walk-in pantry, while the interior boasts plank tile flooring in living areas and baths, plush carpet in bedrooms, upper and lower laundry room cabinets, and pre-wire for surround sound. The luxurious primary suite offers a spa-inspired en-suite bath with dual vanities, an oversized shower, and a generous walk-in closet, and a secondary bedroom with its own en-suite bath and walk-in closet adds flexibility and comfort, rounding out a home that blends luxury, functionality, and thoughtful design at every turn.

24307 N 169th Drive, Surprise

$725,000
3 Beds 3 Baths 6995975 MLS W Ranch SubDv. ACTIVE Status
Upgraded Elegance in the heart of Surprise. This immaculately equipped and maintained home can be your daily LUXURY or destination RETREAT! OWNED 14KW SOLAR SYSTEM for your EXTRA SAVINGS BONUS!! Curb appeal starts with the newly installed flush paver parking and walkway, and pristine and easy-care flora. Inside you find new tile, plush carpet, and paint. Enjoy the open floor plan accented with sophisticated decor. The CHEF's kitchen will amaze you with the large $30K waterfall island; natural Quartzite Stone with actual Ruby gemstones engrained...professionally sealed for life; New farmhouse sink, Soft-Close cabinet doors; GE Cafe Series refrigerator, and appliances; Hi/Lo accent lighting and large pantry. The primary suite welcomes you with a spacious layout, double vanity quartzite counter, step-in shower and large walk-in closet. Split layout provides your guests or family members their own bedrooms/bonus room and full bath with double vanity quartzite. The large mud room/laundry room offers extra storage and new utility sink. Energy efficiency, style, and ease of care are found in the upgraded 4" plantation shutters, and solar sunscreens throughout the house. Combined with the 36-panel solar system and 3-zone HVAC, personalized comfort is met with cost-savings. RV owners, car enthusiasts, hobby-goers, etc will love the massive Air-Conditioned RV garage with solar screen windows, insulated garage doors, it's own MINI-Split system for your year-round comfort and climate-controlled storage; 50-amp power, water tap, and dump station; Heavy-duty overhead storage shelving, and Large built-in cabinets with work bench. Stay informed with news and entertainment on the wall-mounted TV (all house TV's are included). Continue your cost savings and QoL with the Tankless-Gas water heater, whole home water softener, and reverse osmosis systems. NOW....let's introduce the newly designed and installed $80K backyard!! Step outside on the flush paver extended patio; powered gazebo covering the custom glass bead natural gas fire pit and seating (Fire & Water) The One-of-A-Kind Elite Designs hand-cut stone waterfall feature coats the ambiance with soothing and relaxing sounds. The new turf grass is wrapped in touches of class with deco lighting, stones, palms & flora, and white rock. In addition to the gated entrance security, the home has RING cameras positioned around the property. This lovely home is nestled in the exclusive W Ranch gated community: you will find shopping, entertainment, and dining only a few minutes away....The Prasada, MLB Spring Training, White Tanks Mtns, and Luke AFB. Jump on the nearby Hwy-303 for a quick tie-in to Phoenix, Lake Pleasant, SoCal, Vegas.....

14350 W Boca Raton Road, Surprise

$759,880
3 Beds 3 Baths 6995429 MLS Asante Phase 1 Unit 4 SubDv. CLOSED Status
Let's begin with the beautiful upgrades throughout the home, with a complete list detailed in the photos. This extraordinary residence offers a warm and inviting atmosphere from the moment you arrive. You are welcomed with a stunning curb appeal that sets the tone for what awaits inside. Upon entering, a spacious hallway leads you into an expansive great room designed for both comfort and entertaining. Expansive windows adorned with plantation shutters throughout the home allow abundant natural light while bringing the beauty of the outdoors in. The gourmet kitchen is designed to impress, featuring ample soft-close cabinetry with pull out shelves, granite countertops, a spacious island ideal for entertaining, and a walk-in pantry for added convenience. After a long day, pour a glass of wine and step outside to your own private resort-style backyard, where no detail has been overlooked and no expense spared. Relax and unwind in your private jacuzzi, or enjoy a refreshing swim in the saltwater play pool, complete with a tranquil waterfall--perfect for gathering with family and friends. When it's time to dine, ring the dinner bell and make your way to the outdoor island with built-in BBQ and refrigerator, ideal for outdoor cooking and entertaining. Gather around the natural gas fire pit with s'mores in hand and enjoy evenings designed for making lasting memories. At the end of the day, retreat to the spacious owner's suite, where you can relax in the generously sized bedroom and unwind in the oversized walk-in shower. The suite also features an impressive walk-in closet with high-end custom built-in cabinetry, offering both style and exceptional organization. A versatile flex room provides endless possibilities, whether used for sewing, crafts, music, a home office, or even a potential fourth bedroom. ATTENTION Car Guyz and Boyz with Toys; check out this garage. This garage is a dream come true. The property features a 3-car tandem garage plus an impressive 40-foot RV garage, complete with custom cabinetry and a built-in workshop perfect for projects and storage. The RV garage boasts soaring 16-foot ceilings, providing ample space for an RV or even a vehicle lift. Currently there is an EV charger on the west side of the garage, adding additional versatility. The EV charger is negotiable. And for those who appreciate a spotless space, the epoxy-coated floors throughout make cleanup quick and easy. A CHANGE IN PLANS PRESENTS AN INCREDIBLE OPPORTUNITY TO MAKE THIS EXCEPTIONAL HOME YOURS, A MUST SEE!

16913 W Sand Hills Road, Surprise

$655,000
3 Beds 3 Baths 6982490 MLS Asante Phase 1 Unit 5 SubDv. CLOSED Status
Designed for space, flexibility, and serious garage lovers, this upgraded single-level home delivers a rare 47' pull-through RV garage PLUS a 3-car tandem garage, all climate-controlled with a mini-split, insulated doors, 220V for EV/RV charging, storage cabinets, and a workbench. Inside, enjoy 3 bedrooms + a den (optional 4th bedroom), including a front ensuite with private bathroom (3 full bathrooms all with tiled showers). The open layout features 10' ceilings, 8' doors, tile floors (no carpet in main areas), neutral paint with accent walls, and an abundance of recessed LED lighting. The gourmet kitchen shines with quartz countertops, a large island with seating, gas stove, stainless appliances (fridge included), 42'' cabinets, tile backsplash with hidden outlets, and a walk-in pantry. The private primary suite overlooks the backyard and offers dual sinks, makeup vanity, oversized dual-head tile shower, water closet, linen storage, and a spacious walk-in closet. Outdoors is an entertainer's dream with low-maintenance landscaping, massive 400 sq ft gazebo, spa and built-in BBQ. For future improvements there is a gas stub & electrical sub-panel. This home has the premium Lennar package with a tankless gas water heater, zoned AC (3 thermostats), smart home features, security cameras, Ring doorbell, high-speed internet boosters and the furniture is available. Fast growing area with schools, shopping & freeway close by!

24253 N 170th Lane, Surprise

$1,165,000
4 Beds 3 Baths 6970547 MLS Mountain Gate Phase 1 And Phase 2 SubDv. CLOSED Status
Welcome to this stunning 4-bedroom + Office, 2.5-bath home offering exceptional space, versatility, and comfort, located within a desirable gated subdivision on just over an acre of land. Upon entry, you are greeted by elegant formal living and formal dining spaces, ideal for entertaining or a game room setup. The expansive family room is open and inviting, seamlessly connecting to the kitchen. The well-appointed kitchen features abundant counter space, upgraded cabinetry, granite countertops, a center island, pantry, and thoughtful finishes perfect for everyday living and gatherings alike. The spacious primary suite serves as a true retreat, complete with a sitting area for relaxation. The primary bath offers split dual vanities, a large walk-in shower, a garden soaking tub, and a generously sized walk-in closet. Secondary bedrooms are thoughtfully split from the primary suite and offer ample space, with views of the courtyard, eastern exposure, and backyard. The guest bathroom provides extensive counter space with a separate tub/shower area, and a convenient powder room is located at the end of the hall. The home includes a 4-car attached garage, providing plenty of room for vehicles and storage. Bonus: A detached RV garage offers additional space for toys or storage and includes a private studio apartment with a kitchen, bathroom, and living area-perfect for guests, multigenerational living, or rental potential. This exceptional property is move-in ready and offers a rare combination of luxury, functionality, and space.

14576 W Desert Cove Road, Surprise

$606,150
4 Beds 3 Baths 6970220 MLS Zanjero Trails SubDv. CLOSED Status
A tandem 3-car garage and 50-ft INSULATED RV garage with mini split A/C system and double RV doors offers the perfect workshop or parking for your RV, boat or toys! Better than new, 4-year-old home with modern amenities and thoughtful owner improvements: custom paver patio extension and a pre-installed gas stub ready for your custom grill; window coverings, professional landscaping in front and back and smart home technology. The builder's structural protection warranty is transferable to the new buyer! One of the best features is the location just 9 minutes from White Tank Mountain Regional Park with camping, hiking, mountain biking, picnicking and stargazing. Set within an inviting newer neighborhood, residents enjoy tree-lined sidewalks, mountain views, grassy parks and a community trail. Yet only a 6-minute drive from Loop 303, and near the Village of Prasada, a shopping and dining mecca, this home offers peaceful living without sacrificing convenience. Other nearby attractions include Oasis Swim Center with pools, slides and splashpad (right down the road), Desert Diamond Casino, the Wildlife Zoo, Westgate Entertainment District, Lake Pleasant, and State Farm Stadium with concerts and sporting events. Inside, enjoy an inviting split floorplan, upgraded luxury tile flooring and a beautifully appointed kitchen with 42'' maple upper cabinets and crown molding. The kitchen features subway tile backsplash, a sleek granite island with undermount sink and seating, a five-burner GAS range, stainless steel appliances, elegant pendant lighting, and a spacious walk-in pantry. The front bedroom includes its own private bath! Bathrooms include the builder upgrades of framed mirrors and subway tile extending to the ceiling. A water softener protects pipes and appliances while supporting softer skin and hair. Home is wired for surround sound. Smart Home technology allows you to control the 3-car garage door and thermostat while away. A tankless water heater offers endless hot water and energy efficiency. Come experience this exceptional home and location, today!

19003 W Sierra Street, Surprise

$750,000
3 Beds 3 Baths 6968081 MLS Asante SubDv. CLOSED Status
Rates are down--make this dream home yours! Discover this pristine former model home in the highly sought-after Asante community--a rare single-level gem loaded with over $100K in premium upgrades. The standout feature? A massive 5-car air-conditioned RV garage that's perfect for your workshop, home gym, art studio, car collection, or endless hobbies. Step outside to your private resort-style backyard: a stunning custom pool and spa, built-in outdoor kitchen, lush artificial turf, and plenty of space for toys, entertaining, or relaxing. The RV garage opens directly to this oasis--ideal for seamless indoor-outdoor living. Inside, luxury meets efficiency with tile flooring throughout, upgraded kitchen cabinets and appliances, custom shutters, a whole-home soft water system, and a fully pa ully paid-off 16.92 kW solar system (20 years of warranty remaining) that delivers exceptionally low utility bills. With 3 spacious bedrooms (easily convertible to 4), a widened paver driveway, and thoughtful upgrades everywhere, this turnkey beauty is ready for its next owner. Don't miss this incredible opportunity--schedule your showing today! Whole-home soft water system & reverse osmosis under kitchen sink. Impressive large BBQ island with griddle, smoker, and grill. Convenient custom dog door & dog run. Garage upgrades: 50-amp outlet + multiple extra 20-amp outlets. This energy-efficient, move-in-ready oasis combines modern luxury with smart, low-maintenance living in one of Surprise's most desirable, expanding neighborhoods perfect for enjoying Arizona's sunny lifestyle!

17012 W Sand Hills Road, Surprise

$652,900
5 Beds 3 Baths 6966685 MLS Desert Oasis Phase 1 Parcel L-3 SubDv. ACTIVE Status
* VA Assumable at 3.625% * Welcome home to your 5 bed/2.5 bath upgraded move in ready home with a two-car garage, a work area, and an extended RV garage with a Rotary brand two post lift rated at 10,000 pounds, with extra height. Garages are insulated, air conditioned and have extra room for storage. From the front porch through the custom metal security door, you'll find storage throughout the home. A main-floor bedroom/office, large open-concept floor plan, a kitchen with custom cabinets, granite counters, beautiful backsplash, walk-in pantry with outlets, large island with seating, RO system, wired Ethernet plugs throughout, two separate ISP fiber options in the neighborhood, neutrally painted, tile flooring, carpeting, and large windows with blinds throughout to bring the outdoors in Upstairs you'll find 4 additional bedrooms, 2 full bathrooms, laundry room, and a media loft area. You'll find everything from custom cabinets and flooring, utility sink and another large walk-in closet for storage in the laundry room. Primary bedroom suite is highlighted with a large walk-in custom tiled shower, with both a handheld and rain shower head and a bench. Extra-long bathroom cabinets/counter with dual sinks and extra drawers, a linen closet, private toilet room and a huge walk-in closet with custom shelving with multiple levels of storage and drawers. Bedrooms 3, 4, and 5 are larger rooms with ceiling fans, carpeting and two with large walk-in closets with custom shelving. Full bathroom with shower/tub, dual sinks and linen closet. The finished backyard includes synthetic grass, perimeter pavers for added design and fun, gazebo, extended covered patio with dual ceiling fans, power outlet and CatV jack for TV, gas stub for a built in BBQ, and additional pavers on each side of the home along with desert design landscaping and automatic watering system in the front yard. This home was built on the premium elevated corner lot with convenience, storage, quality and upgrades throughout. Welcome Home! Please see document tab for a list of extensive upgrades.

17652 W Straight Arrow Lane, Surprise

$1,050,000
5 Beds 4 Baths 6965355 MLS Meets & Bounds SubDv. ACTIVE Status
GREAT MULTI-GENERATIONAL LIVING PROPERTY WITH DETACHED CASITA! Only 20 minutes to the new TSMC facility. Luxury, privacy, and panoramic desert beauty without HOA restrictions! Set on 1.25+ acres, this updated 5 bed / 4 bath estate offers a total 3,494 sq/ft of refined living, plus a detached casita. From the circular driveway out front to the oasis in the backyard, this home is stunning from all angles! Inside, this home is made for entertaining with its open floor plan that includes an updated kitchen with granite counters + stainless steel appliances, an adjacent dining area, plus, a large great room with a gas fireplace. The thoughtfully designed layout also features an East Wing master suite with a custom wood door to the spa-like bathroom, while the West Wing includes an office and the guest bedrooms. Throughout the home, there is travertine tile, wood-look flooring, custom iron doors, and expansive glass windows. Outside, the backyard is a dream with a covered patio, veranda decks (recently sealed and painted), a beautiful pool that features self-cleaning in-floor jets, and artificial turf with mountain views surrounding. At the back of the lot, there's a private casita (1 bed / 1 bath / 576 sq/ft), separate workshop with additional laundry area, and an RV garage that is 30' deep x 40' wide (+ 110v and 240v outlets). This home also features leased solar, a new well system, a new water softener, a Bosch dishwasher and microwave, roll-down shades, and MORE (see the "Docs" tab for a complete list of upgrades)!

14526 W Jomax Road, Surprise

$1,600,000
4 Beds 5 Baths 6954550 MLS Peak View SubDv. CLOSED Status
Experience the ultimate in Arizona living at this stunning custom home in Surprise, set on a full acre with breathtaking mountain views visible from the property and unmatched attention to detail. Designed for those who love to entertain, want space for their toys, and appreciate thoughtful design, this residence offers a blend of luxury and functionality that is truly rare. For a full list of recent updates and upgrades, be sure to check the documents section. Arrive to a paver driveway and beautifully landscaped front yard that instantly boosts curb appeal. The extended covered front patio welcomes you inside, where a single-level split floor plan opens up to an expansive great room. Natural light pours in, highlighting plantation shutters, wood-look tile, a custom accent wall, and plenty of can lighting create an inviting feel. The chef's kitchen is the heart of the home, featuring a massive two-tone island with custom cabinetry and quartz counters, double wall ovens, stainless appliances, a gourmet hood fan, and decorative lighting. An abundance of cabinets, a built-in serving buffet, and a walk-in pantry make this space as practical as it is beautiful. Crown molding on the upgraded cabinets adds a touch of elegance. Retreat to the oversized owner's suite with tray ceilings and a private exit to the back patio. The en-suite bathroom impresses with an extra wide square doorway, double sinks at gentleman's height, a deep, standalone soaking tub, an extra large walk-in shower with glass surround, and generous closet space including a second double-door closet and linen storage. Raised panel interior doors and thoughtful finishes are found throughout the home with TRANE AC units that add year-round comfort. For a comprehensive list of updates and upgrades, please refer to the documents section. The secondary bedrooms are spacious and well designed. Bedroom four is close to the hall bath with quartz counters and a separate tub area. Bedrooms two and three share a Jack and Jill bath, each with private vanities. All bathrooms feature decorative tile surrounds, classic backsplashes, and large square under-mount sinks. The laundry room is extra large and offers direct outdoor access. Enjoy tons of cabinetry, a folding counter with sink, a hanging bar, and ample storage space. The three-car garage is a showstopper with epoxy floors, built-in cabinets, tool walls and storage racks. Step outside to your private resort. The expansive covered patio leads to an entertainer's dream backyard. The extra large pool features a sunken swim-up bar with jets, in-pool benches and stools, a slide, a built-in big screen TV, a grotto with jump-off area, waterfalls, and gorgeous tile. Forty pool solar panels help with heating. There is a misting system with mist fans that create a cool oasis under the patio and even at the pool tile line. Lounge in the sun or relax under one of the two extended patios, both offering plenty of shade. For a comprehensive list of backyard and pool upgrades, please refer to the documents section. The casita is a flexible bonus space with two entrances, including a full wall of glass that opens up completely for seamless entertaining and another off the kitchen for daily use. Inside, you'll find a full kitchen with island, herringbone backsplash, quartz counters, stainless appliances, and space for stools. The casita also features a half pool bath outside under the patio, an interior bathroom with a walk-in shower and attractive tile, exterior surround sound, and a studio layout perfect for a game room, entertainment space, or guest quarters when you add a Murphy bed. The RV garage on this property stands out as a true one-of-a-kind space, built for those who want the best in convenience, durability, and storage. This is a full pass-through garage, allowing you to drive straight through from front to back with ease. Both the front and back walls are constructed from solid masonry and engineered for exceptional strength, while the remaining walls feature 2x6 framing for added insulation and stability. Inside, the epoxy flooring offers a clean, polished look and is easy to maintain. You will find an impressive stretch of garage cabinets measuring thirty-five feet by ten feet, providing abundant storage for tools, equipment, and all your adventure gear. The garage's interior dimensions are twenty-five feet wide by sixty-five feet long, accommodating even the largest RVs, boats, or multiple vehicles. Both doors are oversized at twenty feet by fourteen feet, making access effortless. Commercial grade garage door openers by Parker Garage Doors deliver reliable, smooth operation every time. An RV dump station is included on the property, making it easy to prepare for trips or return home without hassle. Whether you want to store a fleet of toys, need a workshop, or simply crave the ultimate garage setup, this space delivers unmatched flexibility and quality. The property features a professionally engineered drainage system that sets it apart from anything else in the area. The retaining walls surrounding the back yard are designed and certified by a civil engineer and approved by the county, raising the yard three feet higher than neighboring properties. This thoughtful design ensures the backyard remains high and dry, even during Arizona's heaviest monsoon rains. Gutters are installed at all scuppers, channeling rainwater directly to yard drains or designated retention areas. The roof drains are also plumbed to these retention zones, preventing excess water from ever pooling in the yard. In the front, a large riverbed further controls rainwater flow, adding both function and visual appeal to the landscape. This stunning residence is situated in a peaceful custom neighborhood surrounded by the natural beauty of the Arizona desert. The property offers wide-open spaces and stunning mountain views that create a memorable backdrop for everyday living. The area is known for its sense of community, privacy, and easy access to the 303, making commutes and errands simple while still offering a tucked-away feeling. For outdoor lovers, there are endless opportunities for hiking, biking, and riding right outside your door. Be sure to review the documents section for a detailed list of all recent enhancements and improvements. With no HOA, you have the freedom to enjoy your land your way. Bring your RV, store your toys and create your own desert oasis. This home is more than a place to live; it is a retreat designed for Arizona's signature indoor-outdoor lifestyle, where every day feels like a getaway.

29309 N 155th Avenue, Surprise

$625,000
4 Beds 3 Baths 6935923 MLS Zanjero Trails Phase 2 Parcel 11b SubDv. CLOSED Status
50' RV GARAGE - MOUNTAIN VIEWS - Welcome to this stunning single-story home nestled on a premium corner lot in the desirable Zanjero Trails community! Offering 2,295 square feet of thoughtfully designed living space, this 3 year old Smart home provides the perfect blend of comfort, functionality, and premium upgrades. The open concept kitchen/living room is perfect for entertaining or doing everyday life! KITCHEN upgrades include grey/white scheme granite countertops, under mount stainless steel sink, gas stove, white subway backsplash , & dark espresso 42'' cabinets. The large island comfortably seats 4 at the breakfast bar. One of the 4 bedrooms sits off to the side of the kitchen & has French doors & a walk-in closet, making a great office or hobby room if not bedroom. The primary suite is spacious & offers a large walk-in shower tiled to the ceiling, double vanity, & large walk-in closet. The laundry room has additional space for a second refrigerator and/or freezer. Refrigerator, washer, & dryer stay! Other home upgrades include premium wood-look tile, surround sound speakers, sunscreens, soft water loop, & front screen door. HVAC has 3 zones for comfortable living. Car enthusiasts, hobbyists, and RV owners will fall in love with the impressive garage setup. In addition to a traditional 3-car tandem garage, the property features a massive 50-foot RV garage equipped with a 10 ft. rear entry garage door, a 220 outlet, clean-outs, overhead storage racks, and a workbenchideal for all your tools, toys, and recreational vehicles! Front RV garage door opening is 12' wide and 14' tall. Enjoy a low maintenance backyard where you can enjoy beautiful Arizona and stunning mountain views! The backyard has been upgraded with artificial grass, a large paver patio, & a concrete patio outside of the rear garage door. The concrete patio makes a great area to shoot hoops, install a spa, workout, or work on your toys to name some examples! No neighbors behind! This is more than a home, it's a place where practicality meets possibility. Don't miss your chance to own this rare find with unmatched garage amenities and a beautifully appointed lot in Surprise. Minutes from the new Oasis Swim Park which features a splash pad, waterslides, and a lap pool. Enjoy being down the road from the Village at Prasada, which offers fine dining, Costco, Target, entertainment, and other great stores!

19074 W Sierra Street, Surprise

$690,900
3 Beds 3 Baths 6923519 MLS Rancho Mercado Parcel A6 SubDv. CLOSED Status
Pristine RV garage home located in the beautiful community of Rancho Mercado. Positioned on a desirable cul-de-sac lot with no rear neighbor and north/south exposure, this property is loaded with high-end upgrades and custom details throughout. Excellent curb appeal greets you with a pavered driveway/walkway leading to the front covered patio and entry. Inside, you'll find an open layout with modern tile flooring in all the main living spaces, neutral carpet in the bedrooms, and stylish wall accents. The kitchen features a massive quartz island, tiled backsplash, white cabinetry with modern black hardware, and plenty of storage. The primary suite offers a custom fireplace, oversized shower, soaking tub, dual vanity, and walk-in closet. Popular split floor plan includes 3 bedrooms plus a den/office and 3 full bathrooms. Step outside to a fully landscaped backyard with a firepit lounge, large grass area, covered dining with mounted TV, full ficus hedge for privacy, and bistro lightingperfect for relaxing or entertaining. Garage & RV Features: RV garage is 40' deep x 13'9" wide with a 16' ceiling and a 13.9' tall RV door Includes RV dump clean-out station and hose bib inside the garage Oversized 2.5-car tandem garage (25'x25' plus an additional 10'x10' tandem space) RV gate with 60' of parking/storage surface that doesn't intrude into the backyard All of this in a prime location near Lake Pleasant Town Center's shopping and dining, easy access to the 303, top golf courses, Lake Pleasant, and countless parks and hiking trails. Bring everyone and all your toys! =™<á

14022 W Mariposa Grande --, Surprise

$658,000
3 Beds 3 Baths 6922906 MLS Desert Oasis Parcel 13a SubDv. CLOSED Status
Welcome to this former model home, where luxury and functionality meet in every detail. From the moment you arrive, the extra-wide pavered driveway, upgraded coach lighting, and lush mature landscaping create an inviting first impression. Step inside through the upgraded wood front door, and you'll immediately notice the thoughtful design and high-end finishes that carry throughout the home. Car enthusiasts and RV owners will appreciate the incredible 47' x 17' RV garage, complete with epoxy floors, dual 14' electric doors on both the front and back, soaring 16-foot ceilings that can accommodate a lift, and a convenient sewer dump. A side-entry two-car garage with epoxy floors and a 10-foot RV gate provide additional parking and storage, while quartz countertops and cabinetry at the garage entry offer smart everyday functionality. The heart of the home is the gourmet kitchen, designed with 42-inch contemporary cabinetry, quartz counters, horizontal brick-set backsplash, GE Profile stainless appliances including a 36" gas range and double ovens, and an oversized walk-in pantry. A 12-foot sliding glass door seamlessly connects the kitchen and living area to the outdoor patio, filling the space with natural light and creating the perfect setting for entertaining. The primary suite is a retreat of its own, featuring recessed lighting, a luxurious tiled super shower with rain head and pebble flooring, dual raised quartz vanities with framed mirrors, a private lavatory, and a spacious walk-in closet. Additional living spaces include a main-level office or flex room, a versatile upstairs loft, and a large laundry room with cabinetry, sink, and space for a freezer. Custom window coverings, honeycomb shades, upgraded light fixtures, fans, and a whole-home surround sound system enhance both comfort and style. The backyard has been transformed into a private resort with over $110,000 invested in landscaping and features. A large gazebo with hot tub, dramatic accent wall with planters and water features, mature trees, turf lawn, and resort-style lighting all come together to create a breathtaking outdoor experience. A built-in gourmet kitchen with BBQ, refrigerator, sink, and matching custom granite table anchor the entertaining space, while the massive tiled patio, accented with river rock, runs the entire length of the home and includes remote-controlled power shades and a gas stub for convenience. This home is as practical as it is beautiful, complete with a water softener, reverse osmosis system, all new irrigation, and timeless finishes such as staggered ceramic tile flooring, plush Berber carpet upstairs, two-tone paint, and a custom maple stair railing. Beyond the home, the community offers an unmatched lifestyle with an aquatic center, pools, disc golf, pickleball, volleyball, bocce ball, ziplines, ramadas, parks, and endless walking paths. With its rare combination of a luxury RV garage, model-home upgrades, and a backyard oasis, this property delivers both elegance and everyday livability in one perfect package.

17268 W Straight Arrow Lane, Surprise

Start Your Search

All information should be verified by the recipient and none is guaranteed as accurate by ARMLS. Copyright 2026 Arizona Regional Multiple Listing Service, Inc. All rights reserved.