Quick Chandler Real Estate Search

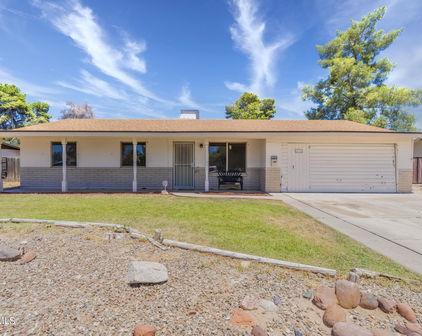
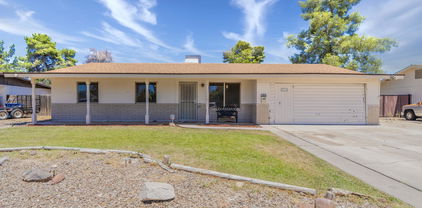
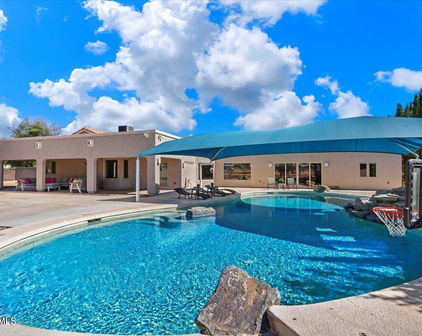
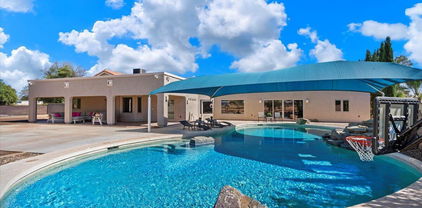
View All Chandler AZ 5 Car Garage Home Listings

$2,749,000
5 Beds 5 Baths 7054211 MLS Circle G At Riggs Homestead Ranch Unit 2 SubDv. ACTIVE Status
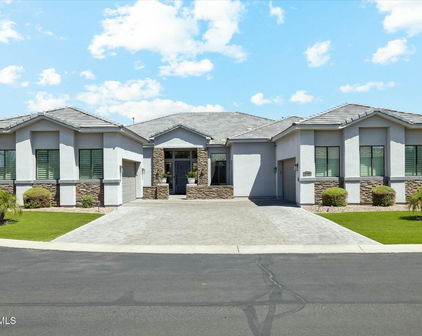
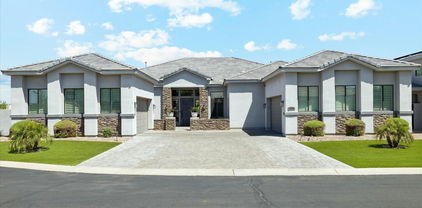
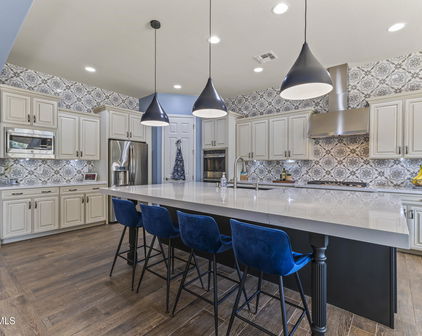
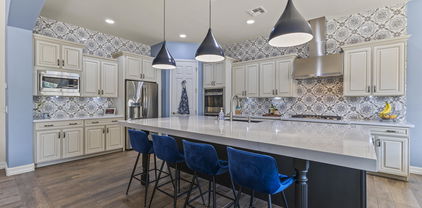

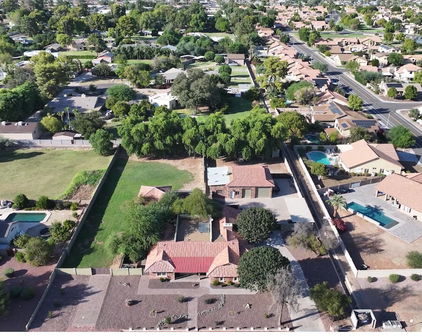
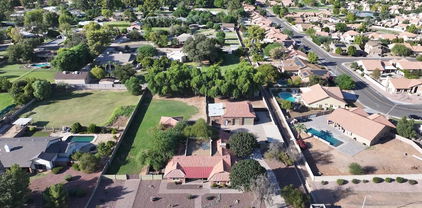
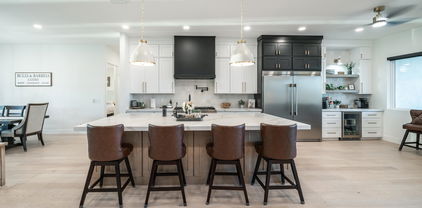
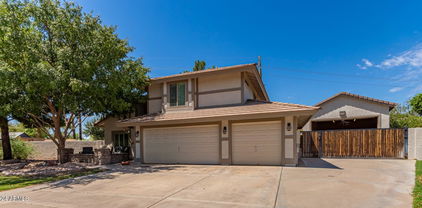
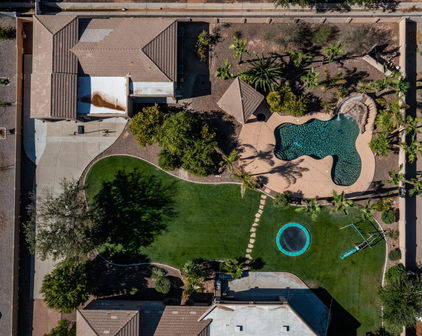

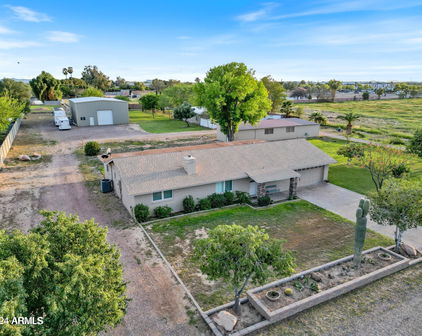
Experience luxury living in the highly sought after Circle G Riggs Ranch in Chandler. This exceptional estate offers over 4,300 square feet with 5 bedrooms and 4.5 bathrooms, including a flexible space with its own private entrance that can serve as a second primary suite, guest quarters, or game room. With a long list of recent improvements, this home is truly move-in ready. Rich new flooring flows throughout, complemented by stunning wood beams, custom built-ins, and a striking floor-to-ceiling stone fireplace in the living room. The beautifully remodeled kitchen features stainless steel appliances, a large center island, abundant cabinetry, and an open design that fills the home with natural light. It flows seamlessly into the spacious family room, showcasing a ventless fireplace with custom ambient lighting. The primary suite is a private retreat with a spa-inspired bathroom featuring a jetted soaking tub. Additional upgrades include two new air conditioning units, a new roof with an aluminum solar barrier and owned solar panels for outstanding energy efficiency. The home has also been freshly painted inside and out. Step outside to your own resort-style backyard - enjoy a sparkling diving pool, lush mature landscaping, fruit trees, expansive covered patios, cooling misters, and a play area. The grounds are truly one of a kind, featuring two koi ponds stocked with fish, three illuminated waterfalls, and a charming bridge leading to a cozy fire pit with built-in seating--creating the perfect setting for entertaining family and friends. A private electric gate leads to an expansive parking area and a detached RV garage, offering exceptional space for vehicles, toys, or a workshop. This is a rare opportunity to own one of Circle G's most extensively updated and thoughtfully designed luxury properties.

2656 E Taurus Place, Chandler

$5,900,000
5 Beds 10 Baths 7038758 MLS Oakwood Hills SubDv. ACTIVE Status
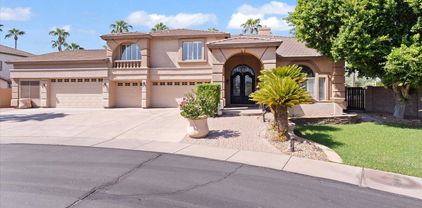
A rare opportunity to own one of Chandler's most impressive custom estates - nestled on a 1.7 acre lot within the prestigious gated enclave of Oakwood Hills, this exceptional property offers 9,227 square feet of luxury living featuring 5 bedrooms, 6.5 bathrooms, an 8-car garage, w/ a private guest house complete with a kitchenette, walk-in closet, and full bath. Designed for both everyday living and grand-scale entertaining, the home showcases exquisite craftsmanship and timeless elegance throughout. The spacious primary suite serves as a private retreat with dual vanities, separate his-and-her closets, and direct access to the resort-style backyard. Multiple living and entertaining spaces include a spectacular family room with a wet bar and pocket doors that seamlessly blend indoor and outdoor living. The exterior is truly breathtaking - a circular driveway w/ grand portico and impressive iron entry doors create unforgettable curb appeal. The fully fenced backyard is a private resort featuring lush landscaping, dual swimming pools, spa, rock waterslide & grotto, expansive patio with misters, and multiple gathering areas designed for year-round enjoyment. Extensive recent upgrades make this estate completely move-in ready including a new roof, new AC units, all-new pool equipment, resurfaced PebbleTec pool finish, new pavers and cool decking, new home automation system (control 4), new theater screen and sound system, electric shades inside and out, cedar-covered ceilings on the front portico and rear patio, new landscape lighting, additional garage storage, wood flooring, and new carpet throughout the upper level and basement. Beyond the home itself, Oakwood Hills offers a lifestyle unlike any other in Chandler. This private, upscale community features only 33 custom homesites all situated on one-acre+ lots along with a private lake and gated entry. Combining privacy, prestige, and unparalleled amenities, this is truly one of Chandler's most coveted neighborhoods.

7 E Oakwood Hills Drive, Chandler

$1,750,000
4 Beds 5 Baths 7029286 MLS La Glorieta Amd SubDv. CLOSED Status
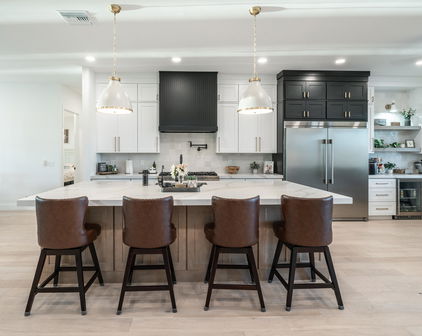
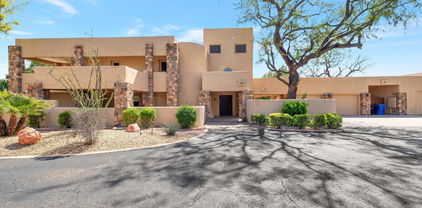
Straight out of a luxury design magazine, this extensively reimagined custom residence blends refined modern elegance with timeless warmth in the exclusive gated community of La Glorieta. Set on an oversized lot surrounded by mature landscaping and distinctive custom homes, the property offers exceptional privacy, sophistication, and character in one of Chandler's most coveted hidden gem neighborhoods. Thoughtfully curated by a high-end interior designer, the home showcases a stunning chef's kitchen featuring premium stone quartz countertops, custom cabinetry, designer lighting, and a beautifully open layout designed for both elevated entertaining and comfortable everyday living. Expansive new sliding glass doors flood the interior with natural light while creating a seamless connection to the outdoor living spaces. The residence is further enhanced with spa-inspired bathrooms, premium hardwood flooring, elevated designer finishes throughout, and a Tesla EV charger conveniently installed in the garage. Additional major improvements include a roof replacement completed approximately five years ago and two AC units currently under manufacturer warranty, offering both style and peace of mind. Residents of La Glorieta enjoy access to private community amenities including tennis, pickleball, basketball, and racquetball courts, all ideally located near Dignity Health Chandler, Loop 101, Loop 202, Scottsdale, Tempe, premier dining, luxury shopping, golf, and entertainment. Fair warning: once friends and family see this home, they may suddenly find more reasons to visit.

700 N Dobson Road Unit 11, Chandler

$2,499,900
4 Beds 6 Baths 7022253 MLS Circle G At Riggs Homestead Ranch Unit 2 SubDv. ACTIVE Status
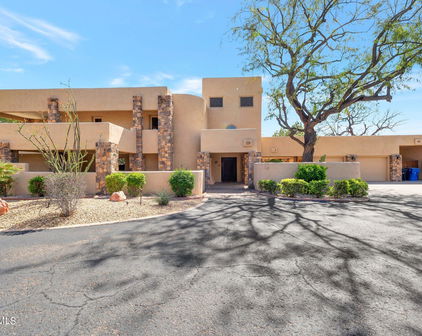
Experience luxury living in the highly sought-after custom community of Circle G. Situated on nearly an acre, this beautifully remodeled 3,700 sq. ft. estate offers the perfect blend of elegance, comfort, and resort-style amenities. The home features 4 spacious bedrooms and 4.5 bathrooms, along with a private office and an expansive game room--ideal for both everyday living and entertaining. Thoughtfully updated throughout, you'll find new cabinetry, fresh interior paint, designer finishes, and high-end appliances. The chef's kitchen is the heart of the home, showcasing a large island with additional bar seating and seamlessly flows into the family room. A cozy fireplace and expansive pocket doors create true indoor-outdoor living, opening to a stunning backyard retreat. One of the en-suite bedrooms offers its own private entrance, making it perfect for guests, multigenerational living, or a private casita setup. The additional bedrooms each feature their own bathrooms, while a convenient powder bath serves your guests. Step outside to your own resort-style oasis--complete with a sparkling pool and spa, pickleball court, fire pit, built-in BBQ, and a large grassy area for play or relaxation. The covered patio with outdoor fireplace is ideal for enjoying the Arizona evenings. Additional highlights include a detached garage with ample storage, RV gate, extra parking, and a circular driveway for easy access and impressive curb appeal. This exceptional property offers the space, upgrades, and lifestyle today's buyers are looking for--all in one of the area's most desirable neighborhoods.

2776 E Taurus Place, Chandler

$3,700,000
4 Beds 6 Baths 7011776 MLS Circle G At Riggs Homestead Ranch Unit 5 SubDv. CLOSED Status
Experience luxurious living in this stunning 6,000 sq. ft. estate located in the custom Circle G community. Situated on nearly an acre within a private cul-de-sac, this fully remodeled home offers the perfect blend of luxury, comfort, and exceptional entertaining spaces. The main residence features four spacious bedrooms with the option for an additional bedroom in the detached structure. All 5 1/2 baths offer designer lighting, fixtures and amenities. Thoughtfully redesigned from top to bottom, the home showcases a wide-open floor plan with seamless indoor-outdoor living. Two expansive retractable glass doors open to a resort-style backyard complete with a sparkling pool, spa, outdoor fireplace, and multiple seating areas--ideal for entertaining or relaxing. The oversized covered patio is equipped with heaters and misters, creating a year-round outdoor living experience, perfect for hosting and watching sporting events. At the heart of the home is a chef's kitchen featuring custom cabinetry, sleek Dekton countertops, built-in refrigerator, coffee bar w/ beverage fridge, Scotsman nugget ice machine, and a striking 48-inch Ilve range. A secondary prep kitchen elevates functionality and style with checkered flooring, double ovens, additional cooktop, refrigerator, and a walk-in pantry--perfect for entertaining on any scale. The wine wall and bar area provide another spot to entertain and wow your guests with sub zero double freezer drawers, courtyard access and multiple TV's to chose from.The luxurious primary suite offers a spa-like bathroom with a soaking tub, oversized walk-in shower, and professionally designed closet, providing exceptional storage. The finished basement adds incredible versatility with a large living area, full bedroom, bathroom, and kitchen--ideal for guests or multi-generational living. Additional upgrades include all-new windows, custom cabinetry throughout, updated insulation, permanent holiday lights, and control 4 system. Add an outdoor BBQ area, sport court with LED lighting, new turf and lots of room to play - this home has it all! The attached garage offers space for 3 cars and the additional height allows for a lift - the detached garage is currently designed as an upscale game room with a full bath but can easily be converted back to a two-car garage or private guest quarters.With unparalleled attention to detail and countless upgrades, this exceptional property is designed to impress!

2564 E Teakwood Place, Chandler

$1,099,000
6 Beds 6 Baths 6977117 MLS Tremaine Park SubDv. ACTIVE Status
Rare opportunity to own a private, multi-generational estate on nearly 1 acre with flood irrigation, full fencing, no HOA, horse privileges, and agricultural zoning. With room to grow, pursue hobbies, work from home, operate a home-based business, or simply enjoy extra space for family and guests, this versatile property offers possibilities rarely found in Chandler. Located in the quiet Tremaine Park neighborhood with no through traffic, this property offers country living just minutes from Downtown Chandler, Downtown Gilbert, shopping, dining, and the US-60 and Loop 101. The main home features 5 bedrooms, 2.5 bathrooms, formal living and dining rooms, a great room with a wood-burning fireplace, a gourmet kitchen with granite countertops, a walk-in pantry, both gas and electric ovens, and a spacious game room that offers flexible space for recreation, a home theater, fitness, hobbies, or a playroom. The property also includes a private guest suite with its own entrance, bathroom, and washer and dryer. Separate upstairs living quarters feature a full bathroom, kitchenette, and storage, creating a wonderful space for guests, hobbies, a work-from-home office, or a home-based business. A wraparound deck overlooks the backyard, oversized pool, and heated spa. A 1,642-square-foot climate-controlled shop with 400-amp service and a half bath is ideal for car enthusiasts, hobbies, workshop space, storage, or a home-based business. Additional features include a 3-car garage, ample covered parking, a 30-foot automatic RV gate, extensive parking for RVs, boats, trailers, and recreational vehicles, plus a 40-foot Conex storage container. Additional Notes: Garage lift, air compressor, and security cameras do not convey. The spa conveys is in working condition and is sold AS IS. All measurements are approximate. Buyers should verify all details important to them.

322 E Redfield Road, Chandler

$4,350,000
5 Beds 8 Baths 6960292 MLS Oakwood Hills Subdivision Re-Amd Lot 1-33 Tr A-D SubDv. ACTIVE Status
Introducing The Sunset Villa - a private retreat in Oakwood Hills. Tucked within one of Chandler's most exclusive and secluded gated enclaves, this extraordinary lakeside estate offers a level of privacy, scale, and architectural presence rarely found in the area. Set on over an acre with sweeping water and elevated patio views, this is not just a home--it's a private retreat designed for those who expect more. Backing to a golf course, the property enjoys an added layer of privacy and open space, with elevated patios providing scenic vistas beyond the wall--creating separation without sacrificing seclusion.From the moment you arrive, the circular drive and grand portico create a sense of arrival that feels both elegant and unforgettable. Inside, a dramatic rotunda foyer opens to soaring ceilings, refined architectural details, and walls of glass that immediately draw your eye to the tranquil backyard, where water, greenery, and sky come together in perfect harmony. Designed for both grand entertaining and everyday living, the heart of the home is an expansive great room that seamlessly connects to a chef's kitchen outfitted with professional-grade appliances, oversized island seating, and thoughtfully designed gathering spaces. Whether hosting a dinner party or enjoying a quiet morning, every space feels intentional and inviting. Upstairs, a game and billiards loft with wet bar opens to The Sunset Patio--an ideal vantage point for taking in Arizona's iconic sunsets over the water. Downstairs, a true luxury amenity awaits: a fully customized theater experience that rivals commercial cinemas, complete with tiered seating, immersive sound, and rich architectural detail. The primary suite is a retreat within the home itself--featuring a private sitting room, fireplace, spa-inspired bath, and dual custom closets designed for both comfort and function. Secondary bedrooms are generously sized, each with en suite baths and positioned for privacy. Step outside and the property transforms into a resort-style sanctuary. A beach-entry pool with slide, elevated spa, multiple fireplaces, outdoor kitchen, and expansive entertaining areas are surrounded by lush landscaping, lake views, and the rare sense of space that defines Oakwood Hills. This is a neighborhood unlike anything else in Chandler--where winding water features, mature trees, and expansive green spaces create an environment that feels worlds away while remaining close to everything. South Chandler offers an exceptional quality of life, with proximity to the Price Road Corridor, top-rated Chandler Unified schools, and a vibrant lifestyle that includes year-round sunshine, parks, golf, and premier shopping and dining. For those seeking privacy, presence, and a home that stands apart--this is a rare opportunity.

20 E Oakwood Hills Drive, Chandler

$2,490,000
5 Beds 6 Baths 6923889 MLS Custom Homes SubDv. CLOSED Status
This stunning custom estate is situated on a private 0.8-acre cul-de-sac lot with no HOA and offers 4,480 square feet of luxury living. This five-bedroom residence features all en-suite bedrooms with walk-in closets, along with a separate entry casita. A gated entry and tranquil courtyard with water features set the stage for soaring ceilings, travertine flooring, and 10' x 20' retractable sliding glass doors that seamlessly connect indoor and outdoor living. The gourmet kitchen boasts dual granite islands, Wolf appliances including double ovens & steamer, Sub-Zero refrigerator & freezer columns, wine cooler, multiple beverage refrigerators, and custom soft-close cabinetry. The living room offers two gas fireplaces, a built-in entertainment center, w/ walls of glass overlooking the backyard. The outdoor oasis is designed for resort-style living with a 50' x 22' heated pool, zero-edge 10' x 10' spa, swim-up bar, four fire features, and two full outdoor kitchensone in the ramada with fireplace, TV, surround sound, misting system, and beverage fridge, and another complete with barbecue, griddle, sink, kegerator, and storage. Additional amenities include a putting green, seven water features, fruit trees, an outdoor shower, three misting systems, landscape lighting, artificial turf, and a covered garden with misting. Car enthusiasts will love the climate-controlled six-car garage EV plug, Wi-Fi openers, and 220V outlet, along with 10 additional slab parking spaces. A detached gym, temperature-controlled safe room, and shed add to the versatility of the property. Every detail has been thoughtfully curated, making this estate truly one of a kind.

25021 S 134th Place, Chandler

$1,375,000
5 Beds 4 Baths 6923859 MLS Riggs Ranch Meadows SubDv. CLOSED Status
Luxury Living with Room for Everyone - A Rare Gem on Nearly Half an Acre. Welcome to your dream home—a unique, custom-designed single-story estate nestled on nearly half an acre of beautifully landscaped grounds. This property offers exceptional flexibility and space, featuring a detached guest house and not one, but two garages—a climate-controlled 3-car garage attached to the casita, plus the main 3-car garage, giving you room for up to 6 vehicles, toys, or hobbies. Step through the custom iron front door into a light-filled foyer, where soaring 12-foot ceilings and an open layout create an immediate sense of grandeur. At the heart of the home is a spacious bonus room complete with a wet bar, perfect for entertaining guests in style. The gourmet kitchen is a chef's paradise, featuring premium stainless-steel appliances, granite countertops, 5-burner gas cooktop with pot filler, double convection ovens & warming drawer, center island with hidden storage and expansive walk-in pantry. Enjoy your morning coffee under the pergola-covered side patio, or host unforgettable gatherings with a built-in grill, outdoor fireplace, and indoor/outdoor surround sound system. The backyard is a true oasis complete with a sparkling pool, putting green, and a lush lawn ideal pets. The luxurious primary suite is a private retreat, offering a cozy fireplace, dual custom walk-in closets, a spa-like en-suite with jetted tub, walk-in shower, and dual vanities. For movie nights, transform your living space with a 10' drop-down projector screen, creating your own private home theater. The split-floor plan offers privacy, with three additional bedrooms and two full bathrooms, including a Jack-and-Jill bath setup. Your guests will love the detached casita, which includes a full bedroom & bathroom, kitchenette and cozy living room with direct garage access. Additional features include travertine flooring, plantation shutters, central vacuum system, reverse osmosis & water softener systems and outdoor shower. The Eastern Canal Trail beckons for evening walks or morning bike rides at the end of the cul-de-sac, along with multiple shops and dining options just a short stroll away. This one-of-a-kind home blends luxury, functionality, and privacy all in a prime location. Don't miss your opportunity to own this rare find! Check out the Property Features List, Floor Plan, Virtual Tour and Property Video.

2752 E Beechnut Place, Chandler

$807,000
4 Beds 4 Baths 6913111 MLS Orangetree SubDv. CLOSED Status
Welcome to this one-of-a-kind stunner! Featuring 4-bedrooms and 4-bathrooms in the heart of Chandler located on a cul-de-sac with NO HOA! This beautiful home has been expanded to 3126 Sq Ft and is packed with special features throughout. This home feels spacious from the moment you walk in and offers an open floor plan with oversized family room, large formal dining area, updated kitchen with warm tones and rich granite countertops. The breakfast bar is the center or the kitchens charm; granite backsplash offers a rich contrast to the warm cabinets. Light and bright with recessed lighting throughout, stainless steel appliances and large built-in extended cabinets for plenty of storage with convenient pull-out drawers. Generous size laundry room off the kitchen with sink, storage cabinets and additional service door. This home offers 2 Master suites one of which is split and could be used as a separate guest or mother-in-law space with its own private entrance and bathroom with tiled walk-in shower. The primary master bedroom won't disappoint with approx. 750 sq ft of space! A sliding door offers quick access to pool area, extra-large custom walk-in closet with built in drawers, beautiful master ensuite with private toilet room, HIS and HER vanities, elegant soaking tub and private tiled custom walk-in shower. Main guest bedroom has its own private full bathroom and large walk-in closet. This home offers 2 separate garages, the front garage offers room for 4 cars with an extended garage and an additional separate garage for additional parking, workshop or storage for toys or hobbies all secured behind a private custom gate entrance. Guest Casita/children's playhouse with AC could be additional office space separate from the home. The large private backyard offers a playset with grassy play area for children or pet space, mature landscaping and is an entertainers delight with large patio, oversized custom pool with water feature and bathhouse next to pool with outdoor shower. A perfect home for the car enthusiast or family who needs extra space for toys or hobbies with over a 15,000 sq ft lot and RV gate in rear of home with lots of space/parking within the secure gated area Located within mins of the 101, Starbucks, Chandler Fashion Square, AJ's Fine Foods, Lee Lee International Supermarket, Walmart, Costco and many shopping options and eateries. This home is a must see to appreciate and shows pride of ownership all with NO HOA! This home has been priced below recent appraised value. Must be seen to appreciate! This is a one-of-a-kind property in the area and won't last long!

2008 N El Dorado Court, Chandler

$6,750,000
6 Beds 10 Baths 6901424 MLS The Island At Fulton Ranch SubDv. CLOSED Status
A once-in-a-generation opportunity to own a 12,302 sq/ft lakefront estate in Chandler's premier gated community—The Island at Fulton Ranch. Situated on a private 1.15-acre double lot, this home blends grandeur, privacy, & world-class build and design: created by architect Dale Gardon & built by Schultz Development. This urban mediterranean residence showcases polished finishes, thoughtful proportions, & timeless architectural details throughout: with a finished basement with theater & gym, wine cellar, full sport court, 6-car garage, guest suite, wet bar, & multiple entertaining verandas. The resort-grade pool pavilion transitions from splash pad to lap lane to diving area, accentuated by breath-taking columns & a covered 10-person spa. This is a rare, elevated, & unrivaled sanctuary. Supplement: Tucked within the exclusive gates of The Island at Fulton Ranch, this custom-built estate is a masterwork of scale, craftsmanship, and design intention. The home offers an expansive yet harmonious layout that supports large-scale entertaining, multigenerational living, or a deeply private primary retreat. Upon entering the community, a gated motor court leads to grand doors framed by stone columns and mature, pristinely manicured landscaping. Once inside, visitors are greeted by soaring ceilings, custom ironwork, and formal spaces that radiate symmetry and elegance. The flow of the home is both formal and livablearched hallways, sight lines through central courtyards, and floor-to-ceiling glass doors create a seamless indoor-outdoor experience year-round. This Rural Mediterranean residence showcases exquisite finishes, thoughtful proportions, and timeless architectural details throughout. At the heart of the home lies an expansive chef's kitchen outfitted with professional-grade appliances, furniture-grade cabinetry, a separate full butler's kitchen, and a generous walk-in pantry. Multiple casual and formal dining areas adjoin the space, each with distinct architectural detailing and views to the exterior gardens or water features. The primary suite is privately situated in its own wing and features a sitting area with fireplace, spa-inspired bathroom with dual vanities, an oversized soaking tub, walk-through shower, and boutique-style dressing rooms. Each of the additional bedrooms throughout the home is generously sized with en-suite bathrooms and custom walk-in closets. A lower-level retreat includes a full kitchenette, gaming area, media lounge, spacious gym with both a steam room and sauna, and a large wine room. The 900+ sq/ft guest quarters include private access through a dedicated garage bay, ideal for long-term guests or staff. Throughout the estate, smart home features provide seamless control of lighting, climate, sound, and security. Handcrafted wood beams, stonework, and artisan tile selections define the residence's warm palette and bespoke finishes. Outdoors, the estate extends into multiple zones for recreation, gathering, and solitude. Fire features, built-in grilling stations, lounge areas, and landscape lighting create an atmosphere that evolves from day to night. The backyard's size and functionality support large private events or tranquil evenings alike. Architectural character continues through and above the pool area with distinctive columns, expansive covered spaces, a swing mattress, a rooftop terrace above the built-in spa, and a footbridge above the lap pool. This property represents an extraordinary opportunity to own a residence that is both architecturally significant and livable. It is a rarity in the Chandler luxury market not only for its square footage but for its caliber of construction, its aesthetic cohesion, and its location within one of the most sought-after private enclaves in the region. Minutes from major tech campuses, private aviation, top-rated schools, and fine dining, yet cocooned in privacy and serenity, this home was designed for those who require more than just spaceit was made for those who require presence.

621 W Sunshine Place, Chandler

$2,500,000
5 Beds 5 Baths 6897849 MLS Avalon At Chandler Airpark SubDv. CLOSED Status
This is the kind of house that makes you rethink your goals! Step into luxury in this newly built (2023) 5,665 SqFt 5 Bed + 4.5 Bath custom estate by Starwood Homes, set on spacious half acre cul-de-sac lot in the sought after gated community of Avalon. Soaring 24ft coffered ceilings & hand crafted details set the stage for this spectacularly designed home. The executive kitchen is a chef's dream & the heart of the home, where everyone gathers to connect. Boasting Thermador professional appliances, sophisticated custom cabinetry, a massive 12'+ island, breakfast dining area w/ Thermador built in coffee machine, and one of the most thoughtful design aspects of the home...the incredibly spacious butler's pantry, complete with full-size refrigerator, Scotsman Sonic nugget ice machine, dishwasher, prep sink and even a media closet for all things tech. Relax or host in the oversized great room, where a 16' glass will sliding door opens to the backyard for indoor/outdoor living and a 72" elegant fireplace that is set in an eye catching stacked stone centerpiece accent wall. Take your entertaining to the next level in the formal dining room that's anchored by stunning Restoration Hardware deco-art lighting feature, a beautiful temperature controlled wine room and French doors that open to the courtyard. The elegant primary suite boasts cozy fireplace, Restoration Hardware lighting, French doors that lead to the backyard, beverage fridge, custom crafted closet + full custom cabinet storage wall that makes organizing a breeze! The luxurious, resort-inspired bathroom is one that you dream of! Custom dual vanities, walk-through shower with dual shower heads and beautiful freestanding tub that is set next to stunning accent wall and designer lighting. The attached one bedroom casita/next-gen suite will make guests so cozy they may never want to leave! Casita boasts its own kitchenette with full size refrigerator, sink, living area, bedroom + bathroom with huge walk-in shower, washer/dryer and two sets of beautiful French doors leading to the front courtyard. You'll never not want to do laundry again in the gorgeous, oversized laundry room that comes complete with dog wash and gift-wrapping stations! Backyard landscape design has yet to be installed, so you can bring your vision to light on this blank canvas! With over 1700+ SqFt of garage space, complete with epoxy flooring, separate workshop space and insulation, you'll have plenty of room for all your cars and toys! Enjoy close proximity to Loop 202, 101, 25 min from Sky Harbor, Chandler's booming Price Corridor, home to Intel, eBay, Northrup Grumman, Orbital, Wells Fargo, Banner Chandler Regional & more! This one truly has it all!

1341 E Kingbird Place, Chandler

$1,655,000
7 Beds 6 Baths 6845871 MLS Layton Lakes Parcel 22 SubDv. CLOSED Status
Welcome to this breathtaking 7-bedroom, 5.5-bathroom home in the exclusive gated section of Layton Lakes a community that truly has it all. Enjoy scenic walking paths, serene lakes, tennis courts, a splash pad, soccer fields, play structures, a sand volleyball court, and proximity to top-rated schools and premier shopping. Situated on a 25,222 sqft prime corner lot, this home is designed for luxury and functionality. The main house boasts a split floor plan with soaring 12-foot ceilings in the main living areas and 9-foot ceilings throughout. The gourmet kitchen features new quartz countertops, a spacious island with bar seating, updated lighting, double ovens, a new Bosch dishwasher, a gas cooktop, a GE Profile refrigerator, and a walk-in pantry. The primary suite is a true retreat, offering a cozy gas fireplace, direct backyard access, and a remodeled spa-like en-suite with a new tile shower featuring dual showerheads, dual vanities, and a soaking tub. The expansive walk-in closet connects directly to the laundry room, which includes a brand-new LG high-capacity washer and dryer and provides convenient access to the tandem 3-car garage with overhead storage racks. On the opposite side of the home, you'll find five additional bedrooms, all featuring walk-in closets and brand-new carpet. Two of these bedrooms have en-suite baths. This wing also includes a versatile playroom or office space adds extra functionality and an additional full bathroom with dual sinks and a separate toilet and shower area for added convenience. The main house is equipped with a tankless water heater, replaced in January 2024, for enhanced efficiency, along with two AC units, each with dual zones, ensuring optimal climate control. The detached casita is a true highlight, featuring a fully equipped kitchen, a dedicated pool bathroom, and an additional bedroom, making it ideal for guests, a home office, or an in-law suite. It also includes its own AC, heating system, and water heater for independent comfort. The attached extended 2-car garage offers plenty of space for a workbench, workout equipment, and an evaporative cooler for year-round use. A private automatic gate provides secure access to the casita garage, while an additional RV gate allows for extra storage. Seamless indoor-outdoor living is made possible by triple sliding doors in both the main house and casita, leading to an entertainer's dream backyard. This stunning space features a resort-style 450 sq. ft. pool with a 10-ft depth, water slide, jumping rock, waterfall, and a built-in table with massaging jets and an umbrella. An above-ground hot tub offers a relaxing retreat year-round. Outdoor amenities include a built-in smoker and gas grill, a putting green, a spacious grass area with removable spotlights, and a shed in the side yard. There's also a dedicated turtle enclosure, which can easily be converted into a garden or pet area. The front yard features low-maintenance artificial turf, adding to the home's curb appeal. With luxury upgrades, resort-style amenities, and an unbeatable location in Layton Lakes, this home is the perfect blend of elegance, comfort, and functionality. Don't miss your chance to own this incredible property!

3381 E Azalea Drive, Chandler

$3,850,000
5 Beds 8 Baths 6795160 MLS Indian Mesa Estates Amd Replat SubDv. CLOSED Status
This fully renovated Chandler estate redefines luxury living, offering nearly 7,000 square feet of beautifully curated space with 5 bedrooms and 8 bathrooms. Seamlessly blending modern design with spacious, inviting environments, every detail has been meticulously crafted to deliver a living experience that's both sophisticated and welcoming. Nestled on an expansive, nearly one-acre lot in a secluded neighborhood with no HOA, the property guarantees complete privacy thanks to its 15-foot-tall hedge of mature Ficus trees. Ample parking is available with five oversized garage spaces and a 45-foot conditioned RV garage/workspace, ideal for vehicles and recreational toys alike. Upon arrival, guests are welcomed by an inviting courtyard featuring an oversized fire element. The grand entrance opens into an expansive open-concept layout, showcasing impeccable craftsmanship throughout. With soaring 14-foot ceilings, the home is bathed in natural light, creating a warm and airy ambiance. The chef's kitchen is a culinary dream, equipped with top-of-the-line appliances and a striking 14-foot island perfect for meal prep and entertaining. A climate-controlled, 350-bottle wine room serves as a captivating design focal point. Adjacent is a fully outfitted butler's pantry with an additional sink, dishwasher, built-in refrigerator, nugget ice machine, and Miele coffee makerproviding unmatched convenience and storage. The primary suite spans nearly 1,200 square feet and provides the ultimate in privacy. It features a spacious walk-in closet with a built-in washer and dryer. The spa-like ensuite bathroom boasts a freestanding soaking tub, a generous walk-in shower and designer finishes that exude tranquility and elegance. The main level also includes a private office and three additional ensuite bedrooms, offering both comfort and privacy for all residents. The lower level presents a bright, versatile space complete with a wet bar, wood-burning fireplace, fitness area, guest bedroom, and a full bathroomideal for entertaining or relaxing. Outside, a private oasis awaits. The oversized patio, featuring high-end outdoor kitchen appliances overlooks a stunning 1,200-square-foot resort style pool and spa. This tranquil backyard setting is perfect for hosting gatherings or enjoying quiet moments. With over 10,000 square feet of turf the expansive lawn provides ample space for recreation, pets, and outdoor activities, including a sand volleyball court, putting green, sauna, and two outdoor showers. Enhancing the property's entertainment appeal is an 800-square-foot pool house, complete with a full bathroom, waterfall-edge bar with four taps and a liquor dispenser, commercial ice maker, professional soda gun, and flip-out service windowperfect for creating unforgettable events and parties. This Chandler estate stands as a true masterpiece, offering unparalleled luxury, exceptional design, and an extraordinary living experience.

611 N Tamarisk Street, Chandler

$1,000,000
7 Beds 5 Baths 6765082 MLS Grand Reserve SubDv. CLOSED Status
With impressive curb appeal, and spread over almost a half of acre of land this expansive home welcomes you through a custom iron front door into a grand entryway with soaring ceilings, creating a warm, inviting atmosphere. Two standout features make this property exceptional: a massive 6+ car garage and an entertainer's dream backyard. Spread over 5,122 square feet this home features 7 bedrooms plus an office and 4.5 bathrooms. Rich wood flooring adds to the home's cozy charm, while the fireplace in the front room offers a tranquil space to unwind. The spacious kitchen is a cook's delight, offering ample cabinet space. Its large island is perfect for entertaining, while the nearby family room boasts a convenient bar area for beverage storage. The guest ensuite on the main level features a private den with direct access to the backyard. Upstairs, the luxurious master ensuite showcases a two-way fireplace, a deep soaking tub, a separate shower, and a HUGE walk-in closet. The master suite also features a private patio, and the dual vanity in the bathroom offers plenty of space and storage. Each of the four additional bedrooms upstairs provides extra space to relax, while a versatile bonus room offers endless possibilities. This home truly combines comfort, space, and entertainment. The large basement stays cool during the summer and even includes a bathroomrare for homes in this area. With three indoor fireplaces and an outdoor fire pit, you'll feel at home year-round. This outdoor oasis includes a diving pool, stunning water features, a gas fire pit, a putting green, a sprawling lawn, built-in BBQ, a basketball court area, and a spacious covered patioperfect for gatherings. Located near all of Chandler's best attractions and with easy access to the 101 freeway, this home offers an unbeatable location!

580 N Benson Lane, Chandler

$1,725,000
5 Beds 4 Baths 6753951 MLS Twin Acres SubDv. CLOSED Status
Seller may carry.. Welcome to your dream oasis in the desert! Nestled on over 1.25 acres in the highly sought-after area of South Chandler, this custom-built 3000 sf home offers an exquisite fusion of luxury, privacy, and space. More than just a home, this fully remodeled gem is a lifestyle.Step through the custom steel front door and onto light oak engineered hardwood flooring that exudes warmth and elegance. The living room centers around a stunning 72'' fireplace, surrounded by shiplap with built-in cabinets and chic floating shelves. Whether you're hosting or unwinding, the ambiance here is unmatched.For the culinary enthusiast, the kitchen is nothing short of a dream. Featuring a gas stove with a custom steel hood, pot filler, and pristine custom cabinetry, designed for both beauty and functionality. The oversized quartz island offers ample workspace, perfect for gatherings or quiet mornings.The expansive primary bedroom boasts 10' ceilings and leads to a spa-like ensuite. Indulge in the freestanding soaking tub or relax in the large tiled shower with glass surround. Dual sinks, custom cabinetry, and luxurious lighting make this space a true retreat.An automated gate offers entry into a world of convenience. The 22x35 man cave, complete with a 50A outlet for large tools, compressors, or EV charging, is ideal for any hobbyist or car enthusiast. Plus, with three additional attached garage spaces, you'll never run short on storage or parking.Step outside through the 16x8 sliding patio doors and immerse yourself in resort-style outdoor living. A 35,000-gallon pool, lined with travertine decking, invites you to bask in the sun or take a dip to cool off. A full outdoor kitchen, including a BBQ grill, double burner, fridge, and sink, makes this the perfect spot for entertaining friends and family.In 2022, a 35'x52' shop was transformed into a fully finished living space, featuring 12' ceilings, a new insulated garage door, and a 25'x10' gym with expansive windows that offer breathtaking views of the pool. The 1700sf man cave area includes a sink, cabinets, a 50A outlet, and multiple power outlets for all your needs. The space also features a large TV/living area with French doors that lead directly to the pool, making it the ultimate indoor-outdoor experience.To complete this perfect retreat, a brand-new furnace and AC system ensures year-round comfort in the bedroom, bathroom, living room, and gym, while a mini-split system keeps the man cave cool and inviting.This home truly has it allstyle, functionality, and endless luxury. Make it yours today! Seller financing available/wrap first mortgage at 3.65%!!!

3120 S Eagle Drive, Chandler

$3,325,000
6 Beds 7 Baths 6719661 MLS Circle G At Riggs Homestead Ranch Unit 3 SubDv. CLOSED Status
Stunning Estate! Nestled on just under an acre in the prestigious neighborhood of Circle G, this 6 bedroom, 7 bath 2016 custom built home by Starwood Custom Homes, is the epitome of opulent living at its finest. The builder and interior designer, idb Studios, collaborated to create a truly magnificent home. All on one level, this stunning home was designed to provide a lifestyle built for luxury, as well as for easy everyday living and entertainment and the long list of upgrades and amenities this home offers will exceed any of your expectations. The Control 4 Home Automation System and additional app features literally puts the control of your home at your fingertips without ever having to leave the comfort of your sofa. Control 4 can be operated using your phone, 2 wall pads, iPad, and remotes and controls the homes lighting, sound, TVs, home theater, cameras, A/C thermostats, all exterior door locks, and window shades. The myQ app allows you to open and close the 5 car garage doors and to check the open and closed status of the doors. The chef's gourmet kitchen features a 7' x 13' oversize kitchen island with natural wood countertop, a Subzero refrigerator, freezer, and wine refrigerator, Wolf cooktop, double ovens, microwave and warming drawer, Scotsman ice maker, 2 Asko dishwashers, a two drawer KitchenAid pull out beverage center and freezer, high end Waterstone Gantry kitchen faucet, R/O and cabinets and storage galore. Dual oversize pantries and 2 separate desk areas for kiddos homework. The primary bedroom with private patio features wood flooring, exposed beams, vaulted T & G ceiling, and lighted reading nook. The custom primary bathroom features a claw tub with bay window, heated floors, and snail entry shower along with w/d hook up in the closet. Two additional bedrooms have lofts w/ladders. One of them has a built-in desk with custom cabinetry and its own private bath and walk in closet. The other bedroom has a walk- in closet and shares a large Jack and Jill bathroom with separate tub/shower and toilet room with another bedroom. There is a back bedroom with an ensuite bathroom and custom built-in bay window with platform bed and reading lights. The backyard is designed to entertain adults and kids alike. It features a travertine paved patio and pool decking. The iAqualink app controls the pool equipment and lighting for the 60,000-gallon beach entry diving pool and spa, heater, grotto waterfall, slide, splash pad, lazy river and pool lights with an array of colors to choose from to light the pool and spa. It has a dedicated pool bath for easy access. Enjoy outdoor cooking with the built in BBQ, beverage cooler, sink and storage with countertop seating. Cool off in the summer with the Wion app which controls the patio mist systems on the back patio and primary bedroom patio. This private patio also includes a fireplace to enjoy the outdoor living in cooler weather. Patios have T & G ceilings. There is an adorable walk-in playhouse with loft for the littles, as well as a running track for biking, skateboards and scooters that goes around the perimeter of the backyard. Get your exercise jumping on the ground level trampoline. Store your pool toys and other items in the separate outdoor storage unit. Enjoy the taste of an orange, grapefruit or lemon from the citrus trees while lounging at the pool enjoying TV or music from your Control 4 app. Take a refreshing sip of water from the built in drinking water fountain. Other amazing amenities include custom millwork throughout the home including coffered ceilings in family room, kitchen, and piano/living room, oversize laundry room with 2 washer and dryer hook ups and custom built-in island for folding. Dedicated home theater with high end 4K projector and surround sound and tiered seating with automated seats for 9. Private home office with its own entrance from the outside with custom built in cabinetry and T & G 20' high vaulted ceiling, wood flooring in primary bedroom, front entry and hallway, living room and office. A Bonus room/playroom with custom built in cabinets and sink, exercise room with closet and rubber flooring, custom limestone fireplace in piano room, oversized 5 car garage with built in cabinetry and epoxy flooring and large storage room off garage, central vac throughout the home, soft water system, 12' to 16' ceilings throughout, custom built mudroom with shoe cubby off of garage door entry, security system, front porch swing to relax and enjoy the outdoors. This beautiful luxury amenity packed home is a must see!! Please schedule your appointment today to tour this one-of-a-kind home!!

2536 E Libra Place, Chandler

$1,220,000
4 Beds 3 Baths 6630083 MLS Non SubDv. CLOSED Status
Welcome to your dream home! This stunning 4-bedroom, 3-bathroom oasis sits on a sprawling 1.50-acre lot with no HOA restrictions. In addition, a detached 6 car garage with plenty of storage. As you approach, you'll be captivated by the curb appeal and greeted by the tranquility of the surrounding landscape. Step inside and discover a meticulously designed interior featuring a modern, spacious layout. The heart of the home is the beautiful kitchen with large island, equipped with top-of-the-line appliances, adorned with a designer backsplash, large granite island and counters, white shaker cabinets and beverage bar, making, it a chef's delight also an entertainer's haven. The entire home boasts new flooring, providing a fresh and contemporary ambiance throughout. The living spaces are bathed in natural light, creating an inviting atmosphere for gatherings and relaxation. Step outside into your private paradise where a heated salt pool and spa beckon for endless hours of relaxation and entertainment. Relax under the pergola enjoying the AZ night sky or host a BBQ, with your own top of the line outdoor kitchen. The expansive backyard offers ample space for your imagination to run wild, picture horses, creating a charming rural escape right in your own backyard. This property seamlessly blends luxury and functionality, creating a haven for those who appreciate both indoor and outdoor living. The perfect backdrop for a life well-lived.

24611 S 141st Street, Chandler

$4,075,000
4 Beds 6 Baths 6603127 MLS Fulton Ranch Parcel 6 SubDv. CLOSED Status
Nestled in the prestigious gated enclave of The Island at Fulton Ranch, this custom masterpiece is a testament to refined living. Capitalize on the rare opportunity to own in this highly sought after community where only one or two homes come on the market each year! Spanning an expansive 6,782 sq. ft., this meticulously maintained home boasts four spacious bedrooms with luxurious en-suite bathrooms, including amazing private attached guest house with its own private entrance, two office/den areas and large game/entertaining area that opens to courtyard and backyard. Immediately upon entering, you'll be captivated by the rich, dark wood beams that traverse the ceiling, adding a touch of rustic elegance and architectural depth to the space. Designed with the entertainer in mind, this haven features stunning glass walls that effortlessly slide away, seamlessly blending the indoor living spaces with an opulent resort-style backyard with expansive patio, stunning pool, hot tub, ramada and outdoor BBQ. Situated on a premium half-acre plus corner lot, this home offers an abundance of privacy. Whether you're hosting an intimate gathering or a grand soirée, this residence caters to every occasion. The sprawling estate boasts an 6-car garage, perfect for showcasing your enviable auto collection or for storing weekend toys! The home's prime location enjoys easy access to Loop 101& 202, Intel, Northrup Grumman and the corporations that line the bustling Price Corridor. Every convenience is just a stone's throw away, ensuring work-life balance is easily achieved. This residence isn't just a home; it's a statement. Join us, and step into a world where luxury meets livability.

573 W Canyon Way, Chandler

Start Your Search

All information should be verified by the recipient and none is guaranteed as accurate by ARMLS. Copyright 2026 Arizona Regional Multiple Listing Service, Inc. All rights reserved.