24005 N 45th Drive, Glendale, AZ 85310
- $1,245,000
- 4
- BD
- 4
- BA
- 3,425
- SqFt




- Sold Price
- $1,245,000
- List Price
- $1,300,000
- Closing Date
- Jan 05, 2026
- Days on Market
- 71
- Status
- CLOSED
- MLS#
- 6926587
- City
- Glendale
- Bedrooms
- 4
- Bathrooms
- 4
- Living SQFT
- 3,425
- Lot Size
- 20,052
- Subdivision
- Saddle Ranch Estates Unit 2
- Year Built
- 1999
- Type
- Single Family Residence
Property Description
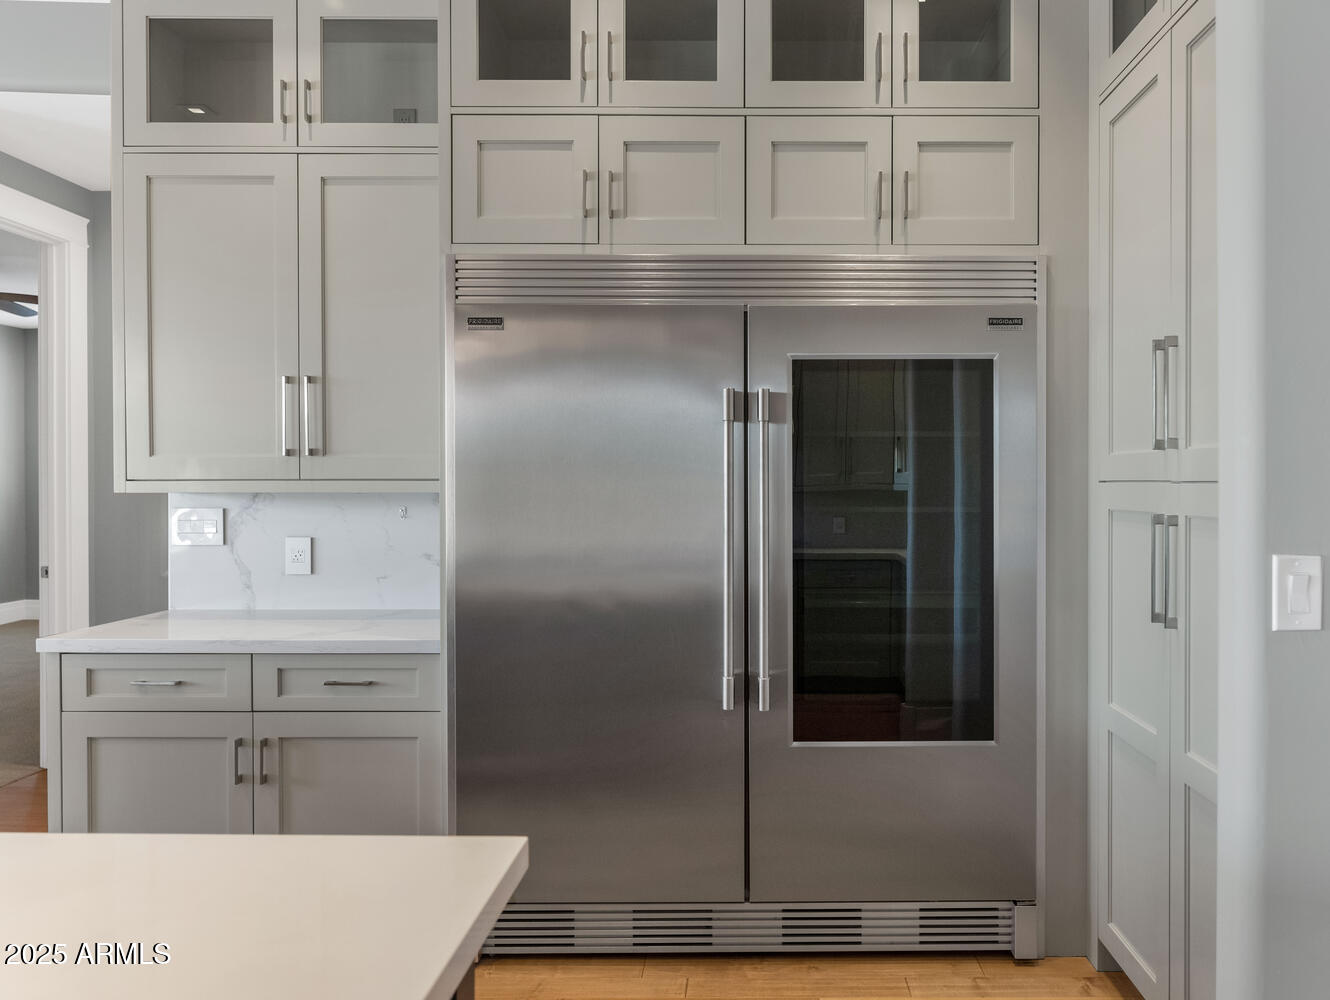
Your Private Desert Oasis Awaits on Nearly Half an Acre! Luxury meets leisure on an expansive 20,052 sqft lot. This stunning 4-bed, 3.5-bath home welcomes you with soaring 9ft ceilings adorned with rustic wood beams and an electric fireplace creating instant warmth. The chef's kitchen is a showstopper—THOR gas range, commercial Frigidaire fridge, wine fridge, seamless marble counters, and a breakfast bar perfect for morning coffee or evening cocktails. Two massive multi-sliders allows for indoor-outdoor living. The primary suite offers private patio access, custom walk-in closet, dual vanities, tiled shower, and soaking tub. Outside is Pure magic. Lush green lawn, resort-style pool with stone waterfall AND slide, outdoor bath/shower, built-in BBQ, and a beehive fireplace for starlit gatherings. Low-maintenance desert landscaping out front means more time enjoying your paradise. Plus, a rare 5-car garage! Recent upgrades include new roof (2023), dual HVAC systems (2023), dual water heaters (2024), and gas line ready for pool heater. This is desert living elevated.
/u.realgeeks.media/scottschulte/logo.png)
Additional Information
- Elementary School
- Las Brisas Elementary School
- High School
- Sandra Day O'Connor High School
- Middle School
- Hillcrest Middle School
- Acres
- 0.46
- Architecture
- Territorial/Santa Fe
- Assoc Fee Includes
- No Fees
- Builder Name
- Unknown
- Community
- Saddle Ranch Estates
- Construction
- Wood Frame, Painted, Stucco
- Cooling
- Ceiling Fan(s), Central Air, Programmable Thmstat
- Exterior Features
- Built-in Barbecue
- Fencing
- Wrought Iron, Block
- Fireplace
- Living Room, Exterior Fireplace
- Flooring
- Carpet, Tile, Wood
- Garage Spaces
- 5
- Heating
- Natural Gas, Propane
- Laundry
- Inside
- Living Area
- 3,425
- Lot Size
- 20,052
- New Financing
- Cash, VA Loan, Conventional
- Other Rooms
- Great Room, Bonus/Game Room
- Parking Features
- RV Access/Parking, RV Gated, Tandem, Extended Length Garage, Side Vehicle Entry, Garage Door Opener, Direct Access
- Roofing
- Built-Up
- Pool
- Yes
- Spa
- None
- Stories
- 1
- Style
- Territorial/Santa Fe
- Subdivision
- Saddle Ranch Estates Unit 2
- Taxes
- $6,310
- Tax Year
- 2024
- Utilities
- Propane
- Water
- Public
Courtesy of RE/MAX Excalibur. 480-355-3500 Selling Office: RE/MAX Excalibur.
Copyright 2026 Arizona Regional Multiple Listing Service, All rights reserved. The data relating to real estate for sale on this website comes in part from the Arizona Regional Multiple Listing Service. All information deemed reliable but not guaranteed and should be independently verified. All properties are subject to prior sale, change or withdrawal. Neither listing broker(s) nor Arizona Regional Multiple Listing Service shall be responsible for any typographical errors, misinformation, misprints and shall be held totally harmless.