Refine Search
Sort by
$815,000
4 Beds 2 Baths 7058029 MLS Fountain Hills Arizona No. 603c Lot 19 21 Block 2 SubDv. CLOSED Status
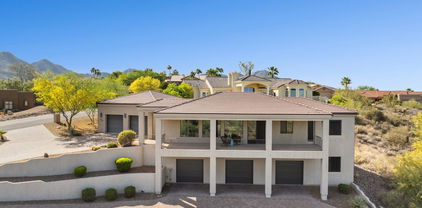
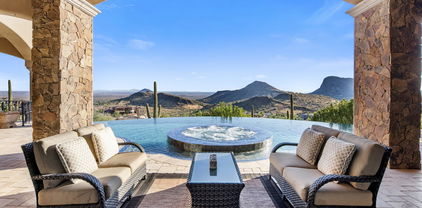
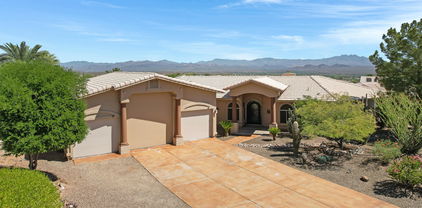
Nestled on a premium corner lot with breathtaking Red Rock views, this distinctive residence offers an exceptional blend of architectural character, thoughtful updates, and environmentally conscious design. A durable stone-coated reflective metal roof, energy-efficient window film, and skylights enhance both comfort and efficiency, while four bedrooms, a dedicated den, two bathrooms, no interior steps, and an impressive five-car garage--including a direct-entry three-car garage plus a separate lower-level two-car garage--make this home as functional as it is unique. Nearly $50,000 in recent improvements include fresh interior and exterior paint, luxury vinyl plank flooring throughout, remodeled primary and guest bathrooms, CAT 6 wiring, a new front door, custom courtyard gate, and new dishwasher, allowing the next owner to simply move in and enjoy. The gourmet kitchen is beautifully appointed with an exceptional suite of premium appliances, including Sub-Zero, Viking, Miele, Fisher & Paykel, and Thermador, along with an induction cooktop and custom bamboo cabinetry. A thoughtfully designed split floor plan offers both privacy and comfortable everyday living. Outdoor living is every bit as inviting as the interior. A charming front courtyard welcomes guests, while the covered patio with its cedar ceiling and eco-friendly bamboo deck frame spectacular Red Rock vistas. The heated saltwater pool with water features, artificial turf, and multiple outdoor living spaces create a private Arizona retreat perfect for relaxing or entertaining. Additional highlights include Hunter Douglas blinds throughout, abundant storage, and a rare combination of timeless character, modern updates, exceptional garage space, and sustainable design elements that make this Fountain Hills home truly one of a kind. Existing VA loan may be assumable, subject to lender approval. Buyer must qualify with the lender.

12243 N Twin Deer Run, Fountain Hills

$1,899,999
7 Beds 6 Baths 7019414 MLS Fountain Hills Arizona No. 412-B Blocks 1-3 Lots 1 SubDv. ACTIVE Status
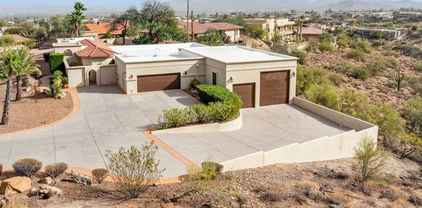
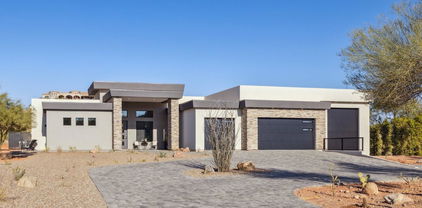
Set on over an acre of private, elevated grounds in a prime Fountain Hills location, this luxury estate offers 6,200+ sq ft of refined living, plus a 1,000+ sq ft detached guest casita. Designed for entertaining, the main home features a chef's kitchen, high-end finishes, media room with full bar and seating for 15, and a rooftop deck with panoramic views of Red Mountain, Four Peaks, and the McDowells. The casita offers 2 bedrooms, 2 baths, full kitchen, and private entrance, ideal for guests or multigenerational living. Resort-style outdoor living includes a pool, spa, and room to expand. Garage, showroom, and service bay areas provide exceptional flex space for vehicles, hobbies, storage, or studio use. Minutes from Shea, AZ-87, Scottsdale, and airport access.

16625 E Last Trail Drive, Fountain Hills

$1,750,000
4 Beds 4 Baths 7012718 MLS Fountain Hills Arizona No. 506-C Block 2 Lots 10 T SubDv. CLOSED Status
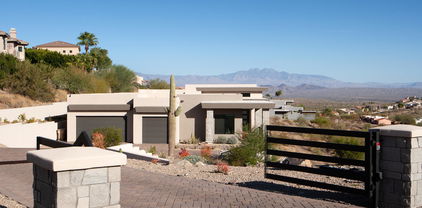
Perched on one of the highest homesites in Fountain Hills, this Contemporary Santa Fe Estate captures magnificent views. Set on 2.13 acres, the residence showcases the Sonoran Desert through expansive windows and seamless outdoor living, overlooking a beautiful pool and spa. Designed for refined entertaining, the open floorplan flows to multiple patios and gathering spaces plus a 5 car garage! The chef's kitchen offers premium appliances, a statement island and breakfast bar seating. Dine in style overlooking 4-Peaks and the Mazatzal Mtns. A dramatic curved wall of windows frames the large dining area. The lower-level features elevator access, a stylish wet bar, wine room, and a glass-walled office or fitness studio--an exceptional blend of luxury, privacy, and elevated Arizona living.

16063 N Cerro Alto Drive, Fountain Hills

$4,100,000
8 Beds 8 Baths 7001980 MLS Crestview At Fountain Hills SubDv. ACTIVE Status
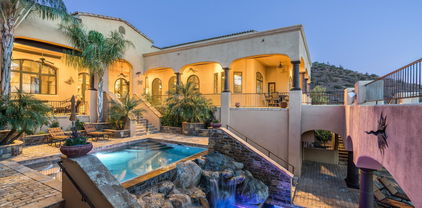
A standout opportunity for entertainers, car collectors, and those who appreciate elevated luxury living in the hills. This home brings the wow factor with a private indoor basketball court and fitness space, plus a dedicated home theater for the ultimate at home experience. The court also offers flexibility to convert into additional garage bays, perfect for showcasing a prized collection. Designed for both everyday comfort and elevated entertaining, the main level features refined formal living and dining spaces, a spacious family room off the kitchen, a private office, and a luxurious primary suite complete with its own sitting area. Step outside to a resort-style setting with a pool and covered spa, all perfectly positioned to capture breathtaking city lights and mountain views.

10644 N Arista Lane, Fountain Hills

$2,995,000
4 Beds 4 Baths 6999799 MLS Eagles Nest Parcel 8 SubDv. ACTIVE Status
New Construction in gated Eagles Nest...UNDER $3M! Built by Harr Family Homes and nestled in the foothills of the McDowell Mountains, this stunning single-level residence captures sweeping views of Four Peaks and the Mazatzal Mountains. Designed for seamless indoor-outdoor living, the great room showcases a 12' x 10' glass wall and dramatic 60'' marble fireplace. The chef's kitchen features 10' modern cabinetry, full-size refrigerator and freezer, 138-bottle wine captain, and waterfall Quartzite expansive 10' island. Enjoy a cozy den with built-ins, and convenient wet bar. Offering 3 bedrooms, 3 baths, a den, plus a private casita and a rare 5-car garage. Luxurious primary suite with spa-inspired bath. Ideally located near Mayo Clinic, Scottsdale amenities, and scenic trails.

14729 E Prairie Dog Trail, Fountain Hills

$1,250,000
5 Beds 5 Baths 6998640 MLS Fountain Hills Arizona No. 506-A SubDv. ACTIVE Status
Stunning Santa Barbara-Style Custom Home with Full Casita, Preserve Views & Collector's Garage. Showcasing timeless character, mountain views, and meticulous craftsmanship throughout. This pristine property looks out to McDowell Mountains creating a serene setting and beautiful vistas. The front courtyard welcomes you with mature trees, and landscaping. Gorgeous curb appeal is highlighted by a custom iron front door and railings. Inside, the home features solid alder interior doors and high-end finishes throughout. The spacious floor plan includes an oversized loft/bonus room and a main-level primary suite with direct access to the resort-style backyard. Designed for entertaining or family, the chef's kitchen features alder cabinetry surrounding a large granite island, a 48"Sub-Zero refrigerator, 48" professional gas range, ice maker, and spacious walk-in pantry. The resort-style backyard features a full outdoor kitchen, fireplace, TV, and a fountain, creating the perfect space for relaxing or entertaining. A rare full casita with its own kitchen provides ideal accommodations for guests, extended family, or private work space. Car enthusiasts will appreciate the impressive 5 (6 w lift) car garage, offering exceptional space for car collectors and hobbyists. The property also includes RV access through double gates, paver pad accommodating up to a 32-foot RV. Energy-efficient upgrades: Owned SunRun solar panels, low-E dual-pane windows, and Coleman (2022) HVAC systems contribute to lower utility costs and environmentally conscious living. A proposed luxury Toll Brothers neighborhood is planned adjacent to the home, while the property directly across is proposed to remain a desert vista. The area is currently under rezoning consideration with the Town of Fountain Hills.

15835 N Eagles Nest Drive, Fountain Hills

$1,700,000
4 Beds 5 Baths 6997431 MLS Fountain Hills Az Fp 604c SubDv. CLOSED Status
Step into an extraordinary estate where timeless architecture meets breathtaking mountain vistas, creating a private retreat that feels more like a five-star resort than a residence. From the moment you arrive, the home welcomes you with an air of elegance and warmth, designed for both grand entertaining and luxurious everyday living. The heart of the home is a beautifully crafted arched-beam kitchen, where Old World charm blends seamlessly with modern luxury. Nearby, the cathedral-arched billiard room offers an inviting space for friendly competition, while the dramatic domed grand foyer creates a stunning first impression the moment you walk through the doors. A richly appointed private library provides the perfect setting for quiet moments of relaxation or inspiration. Step outside and experience true resort-style living. The backyard showcases a spectacular negative-edge pool and spa, perfectly positioned to capture sweeping mountain views and Arizona's breathtaking sunsets. The outdoor living spaces continue with a covered entertainment area complete with a fieldstone fireplace, creating the ideal atmosphere for evenings under the stars. Inside, you'll discover a private theater adjected to a classic pub-style bar, or showcase your prized automobiles in the expansive 6-car garage, thoughtfully designed with collectors in mind.

15635 E Sunburst Drive, Fountain Hills

$4,950,000
5 Beds 5 Baths 6981065 MLS Firerock Parcel G SubDv. ACTIVE Status
As Seen on AZFamily 3TV|CBS 5 & So Scottsdale June issue, an architectural achievement reimagined by Jaque Bethke on an elevated 1+ acre lot in FireRock Country Club. This 6,007 SF, 5 Bed, 4.5 Ba, museum-quality residence blends raw elemental beauty with world-class technology. Anchored by three 3,000lb motorized amethyst/pink geodes, the home offers seamless single-level living via private elevator. Chef's kitchen features a 12' waterfall island & AI-powered hood. Wellness primary suite boasts Red Mountain views, 4-zone heated floors & steam closet. Fully automated via Josh AI, Control4 & Lutron. The ''Collector's Dream'' garage features 4 over-height, extended-length bays prepped for lifts to accommodate up to 8 cars. Entertainer's backyard with negative-edge pool & spa overlooking Four Peaks and City lights. This is a curated journey in the Sonoran Desert, designed for effortless living and sophisticated entertaining. The entire living experience is contained on a single main level. The culinary hub is a masterpiece of form and function, a 48" gas range, custom steel and light AI powered hood, and a high-utility butler's pantry. Adjacent to the casual living areas, the home offers a state-of-the-art home theater with a 10-foot screen, an executive home office, and guest suites featuring private balconies. Residents can enjoy the warmth of a sleek fireplace while taking in unobstructed, sweeping views of Red Mountain, creating a resort-level atmosphere within the home. With Smart Home technology, every element of the home's environment, from lighting and climate to security and media, is integrated for intuitive use. The "Entertainer's Dream" backyard is designed to showcase Arizona's natural beauty. Expansive travertine patios offer a front-row seat to spectacular sunsets, shimmering city lights, and iconic views of Four Peaks and Red Mountain. With a built-in BBQ and multiple lounging zones, the outdoor space is an extension of the home's elemental luxury, completing this architectural masterpiece.

9205 N Horizon Trail, Fountain Hills

$890,000
2 Beds 2 Baths 6974162 MLS Fountain Hills Arizona Final Plat No 203 SubDv. CLOSED Status
Experience authentic Arizona luxury in this custom Santa Fe-style home, perfectly situated on a private, cul-de-sac lot with breathtaking mountain views. This 2,041 sq. ft. residence blends Southwestern charm with modern amenities, featuring a ''spa sanctuary'' master bath with a skylit wet room, deep soaking tub, and granite vanities. A true highlight is the showstopper garage: climate controlled, complete with epoxy flooring, custom glass display cabinetry, and an attached workshop perfect for a gym or studio. Step outside to a resort-style oasis. Relax in the sparkling freeform pool and spa, or entertain under the rustic viga-beamed patio and flagstone ramada. With a grand circular driveway, tiered fountain, and no rear neighbors, this home offers the ultimate secluded desert escape

16320 E Fountain Hills Place, Fountain Hills

$2,150,000
4 Beds 5 Baths 6963666 MLS Fountain Hills Arizona Lots 19 And 20 Block 2 Repl SubDv. ACTIVE Status
NEW POOL, NEW PRICE! This is the tri-fecta: An elegant 2022-built home, big mountain views, a 1300' guest residence PLUS a 10-car garage! And now a pool! On the main level, massive views of Four Peaks Mtn and 3 mountain ranges from the great room, bar & island kitchen, with 20' of glass sliders out to a 18x70' deck perfect for entertaining. A crowd-size dining room features storage for all your treasures. 3 suited bedrooms plus a den. Primary suite offers views, spa like bath and large closet. A 2-car garage upstairs, but downstairs a pull-through 8-car garage, shop and 1300' casita with living room & kitchen. Exceptionally built with high-efficiency foam insulation, solar power & mini splits allowing each room to be individually controlled. Casita Furniture included. NO HOA

15848 E Palomino Boulevard, Fountain Hills

$3,950,000
5 Beds 6 Baths 6933192 MLS Firerock Parcel 01-02 SubDv. CLOSED Status
Nestled behind Firerock's guarded gates, this 8,700 sq ft desert estate spans 2.6 acres with sweeping Four Peaks and golf-course views. A soft-contemporary design that blends indoors and out, it features a great room with floor-to-ceiling windows and five ensuites with outdoor access. Elevator service, a six-car garage, and integrated smart-home technology complete a modern lifestyle. The main level, approximately 5,560 sq ft and entirely step free, includes the primary suite, two additional ensuites, an office, and a chef's kitchen with a six-burner range, walk-in pantry, and extended island, plus both formal and informal dining. The lower level offers a second full kitchen, a game room, a six-seat theater, two bedrooms and baths, and a versatile bonus room. Outdoor living includes multiple patios, a heated pool and spa, an outdoor kitchen, and unobstructed golf-course views of the first fairway.

15504 E Firerock Country Club Drive, Fountain Hills

$4,700,000
5 Beds 6 Baths 6925498 MLS Eagle Ridge At Fountain Hills SubDv. CLOSED Status
Perched atop a hill with panoramic views of Camelback Mountain and the Valley below, this gem was born from a single moment of awe—when the original owners stood on the land and said, ''WOW, what views we could have!'' They transformed the terrain to create a completely flat property, resulting in a home with zero steps and seamless flow throughout. ✨ Interior Design by James McIntyre creates a harmonious blend of elegance and comfort. •Wall artistry by Anna Sadler of Surface Refinements. See her revered wall treatments in the entry, hallway, and dining ceiling evoke a sense of wonder and sophistication. •Feel the indoor tranquility of wrought iron accents, exposed wood beams, expansive glass walls that frame breathtaking views. 🚗 An 8-car garage with the lifts. Elevate your lifestyle with the Savant Smart Home System. Control lighting, climate, sound, video, security, misters, heaters, and firepits all from your phone. Custom cabinetry thoughtfully integrated throughout the home. Chef's kitchen has six-burner gas range and high-end appliances for culinary excellence. "Negative edge pool is up to 8 feet deep, merging visually with the horizon. Each bedroom is a private retreat. Five ensuite bedrooms, each with their own outdoor access. The primary suite's glass patio wall floods the room with natural light and opens to a private patio with serene views. Enjoy outdoor elegance, sunset serenity. Every evening becomes a moment of peace and reflection.

14699 E Paradise Drive Unit 26, Fountain Hills

$4,250,000
4 Beds 5 Baths 6921686 MLS Eagle Ridge At Fountain Hills SubDv. CLOSED Status
Stunning contemporary home in gated Eagle Ridge, completed in 2022, blends luxury with sparkling city and mountain vistas. A grand entry with 10' steel door opens to jaw dropping living spaces. The elegant media area features an 8' fireplace, cocktail area, and full bar. The chef's kitchen boasts a 12' waterfall island, Thermador 6-burner range, side by side fridge/freezer, and a pantry as artistic as it is spacious. There are four graciously suited bedrooms, including a primary suite with expansive walk-in closet, massive shower and separate dressing areas. Multiple patios feature a firepit, BBQ, and a heated negative-edge pool with spa overlooking the central valley. A 6-car garage completes this perfect home for entertaining and peaceful retreats. Furnishings are included in the sale! LUXURY ENTERTAINING: Modern architecture that blends clean lines is both luxurious and welcoming Three fountain water feature graces the front entry Steel & glass pivot door with clerestory and side lights Massive media room with 8' gas fireplace with towering tile wall, cocktail area, wet bar and access to outdoor living spaces Wet bar features a Scotsman "fresh ice" system, bar sink, tons of storage as well as bar seating Multiple level outdoor living area is resort worthy with valley lights views in the 10' - 2 way sliding glass walls at the family room Half bath - Upscale slab Quartz Counter, tile walls with crystal style pendant lights PRIVATE RESORT OUTDOOR AREAS: Multi-level "outdoor living room" with big mountain views Multiple firepit seating areas and "Ahhhh, those mountain views!" Pebble sheen, negative edge, heated pool and spa with spillover feature Pool equipment is automated Pentair with remote capabilities PROFESSIONAL GRADE KITCHEN: 12 feet Quartz waterfall island with farm sink, tons of storage, Thermador SS built-in dishwasher and counter seating Thermador 48" SS range with 6 burner, griddle and 2 convection ovens, Custom cabinetry with soft close doors and drawers with over 30 large drawers for great efficiency Quartz slab counters and backsplash Large Pantry features custom stainless shelf and racking system with marble tops Bar offering two Zephyr wine and beverage coolers Outdoor cooking includes Quartz BBQ bar the Delta Heat grill and Dealt Heat Flat-top GUEST SUITES - ULTIMATE HOSPITALITY: Primary suite features a gracious sitting area framed with mountain views from a wall of windows, tons of recessed lighting and a modern fan Primary 19' x 22' bath features dual dressing areas, sitting area, W/I 10' x 6' shower - glass with tile surround with multiple heads and standalone tub Expanded 19' x 18' well-appointed W/I closet has a center storage island and tons of drawers, shoe shelves and hanging space Three spacious suites include a secondary primary suite, plus two guest suites in a private wing with patio access All suites feature walk-in, tile & glass showers, Quartz slab counters, either walk-in closets or room for luggage for guest convenience, lux fans and tons of lighting QUALITY SYSTEMS AND CONVENIENCES: 6 car garage (2 tandem) has epoxied floor, pre-wired with 220 EV hook-up, pipe for natural gas-powered car Hubbardton Forge lighting fixtures Light Oak 7 ½" x 6' wood flooring in all living areas The great room features a commercial grade, soundproof acoustic ceiling for a quiet ambience no matter how loud the party gets! All 5 HVAC's installed in 2022 and maintained bi-annually Customized laundry area with sink and room for fridge Milgard dual-pane windows with bug screens 3M window tint Upgraded window coverings include wood shutters, electric blinds and retractable shades at the patio Paver driveway and walkway Central vac sys Two gas water heaters with hot water recirculatory pumps: 75 and 50 gallons Soft water system Exterior walls and ceilings with high efficiency sprayed foam insulation

12416 N Cloud Crest Trail, Fountain Hills

$3,700,000
4 Beds 4 Baths 6913211 MLS Eagles Nest SubDv. CLOSED Status
NEW YEAR/ NEW PRICE! One of Fountain Hills Finest! Set on soul-stirring view lot in the luxury gated enclave of Eagles Nest's, this warm Industrial Contemporary masterpiece by renowned Scottsdale Architect David Ross is a triumph of organic design and site integration. Genius Loci! Upon entering your guest is gobsmacked by the sheer volume of the space. Towering multi-leveled ceilings framed by banks of clerestory windows invite soothing precious natural light all around. The fluid open concept anchored by massive pocket doors promotes the best of Arizona indoor/outdoor living. Whether entertaining dozens or simply relaxing, the moody Mazatzal Mountains panorama (starring the iconic Four Peaks) will be your daily backdrop of awe and inspiration. The Gourmet Kitchen is HGTV ready

16325 N Borrego Trail, Fountain Hills

$4,700,000
6 Beds 9 Baths 6909082 MLS Firerock Parcel D SubDv. CLOSED Status
Embrace la dolce vita in this magnificent Tuscan estate, brimming with timeless Old World charm. Situated on a 1.79 ac lot the home is designed to capture views of Four Peaks, Red Mountain, and the Firerock Country Club golf course. A stretched paver driveway over a private bridge with whitewashed stone walls leads to a gated courtyard with bubbling fountains, fruit trees, and vibrant planters. Multiple sets of arched doors seamlessly connect the courtyard and terraces to the heart of the home, creating an effortless indoor/outdoor lifestyle. Inside bespoke architectural details include 18-20' dramatic dome and wood-beam ceilings, imported stone, hand-carved woods, 10' Cantera fireplace, and Venetian plaster walls. The home is one level with spacious 5 bedrooms/ensuites + seperate guest casita. Outdoor living is the showpiece with expansive terraces and a tiered pool featuring a two-story waterfall, stone slide, and plunge and play pool. Turnkey elegance awaits as furnishings are included. This extraordinary estate is one to be experienced in person to fully appreciate its artistry, scale, and one-of-a-kind details.

16117 E Shooting Star Trail, Fountain Hills

$1,280,000
4 Beds 6 Baths 6861151 MLS Plat 506-C Block 2 Lot 29 Replat SubDv. CLOSED Status
Attention Car Collectors! An 11-car garage and room for all your toys! Combine with ''top of the world views'' this 2018 built home is in excellent shape and ready for fun times ahead. Enjoy views of city lights, Superstitions, Four Peaks as well as McDowell mountains from the large, open great room with fireplace and a wall of windows to show off the views! The elegant kitchen features Quartz counters, KitchenAid stainless appliances, a 3-door refrigerator and seated bar. Plenty of room for dining, inside and out. All bedrooms are suited and primary suite features a large closet. A deep covered patio faces the views with plenty of room for outdoor living. The two garages are complimented with two driveways allowing easy access and parking. This home has no HOA

16229 N Cerro Alto Drive, Fountain Hills

$1,400,000
3 Beds 4 Baths 6829747 MLS Fountain Hills Arizona Final Plat No 203 SubDv. CLOSED Status
One of a kind single level home on 1.3 acre lot with elevated mountain views. Bring your toys-TWO garages, one for multiple RV's (30x48') and/or lifts plus a 2.5 car garage, both with storage. Resort style backyard is spacious and offers views in three directions with pool & beautiful landscape. In the heart of the home, the kitchen features Dacor & KitchenAid appliances, Granite counters, multiple seating areas & exquisite hard wood cabinetry plus a very large formal dining room. Multiple living areas include a cozy family room, living room with fireplace, 2 built-in media centers, a bar and 2 half-baths. Primary Suite has dual vanities, jet tub with decorative tile surround, W/I glass/tile shower and well-organized closet. Two guest rooms share a full bath. Home is in NPOAFH.org

16611 E Inca Avenue, Fountain Hills

$749,000
4 Beds 2 Baths 6821263 MLS Fountain Hills Arizona Final Plat No 204 SubDv. CLOSED Status
Dreaming of panoramic Red Rock views & ample room for your hobbies? This gem offers spacious 32x17 AIR CONDITIONED detached RV garage -could also be an amazing ART STUDIO, WORKSHOP or CRAFT ROOM. Enjoy open,step-free layout, stunning granite kitchen island,& sprawling 18,000 sq ft lot.NEW ROOF 2024. All new flooring 2025. NO HOA! Kitchen w/ upgraded cabinets, lovely Red Rock views. 4 bedrooms or 3 bedrooms & an office.Split floor plan for privacy.Light & bright. Huge, level lot w/ room for pool. Extensive covered patio across back. Detached RV garage has view deck w/ astonishing 360 degree views of ALL the mountains & electrical hookups for lighting - a perfect entertaining paradise! 2 car garage attached to house is also air conditioned.

17139 E Parlin Drive, Fountain Hills

$2,600,000
4 Beds 4 Baths 6811968 MLS Fountain Hills Arizona No. 505-A SubDv. CLOSED Status
Experience luxury living at its finest in this newly completed (2023), contemporary Southwest estate situated on 2.06 acres of pristine, privately gated land. This stunning property boasts breathtaking views of Four Peaks, Redrock Mountain, and the Superstition Mountains. Designed with an open, view-oriented layout, this home features expansive 8-foot interior doors and 16' x 10' stacking sliding doors that seamlessly connect the indoors with the stunning outdoor spaces, including a private pool and spa and Sonos sound system. The grand Great Room is highlighted by a 60'' electric fireplace, creating an inviting atmosphere. The gourmet kitchen is a chef's dream, with a spacious 10' island, shaker-style cabinetry reaching 10' in height, and Frigidaire Pro Series stainless steel appliances including a full-size refrigerator and freezer. The 99-bottle wine captain adds a touch of elegance to the space. This home includes a large den, two fully en-suite bedrooms, and a separate Casita for ultimate privacy and comfort. The luxurious primary suite offers a generous walk-in shower, a beautiful soaking tub, and an expansive 9x13' walk-in closet with custom shelving. The oversized 5-car garage features 10-12' ceilings, offering ample space for vehicles and storage. New construction by Harr Family Homes, master builders with over four decades of experience. Live in unparalleled comfort, style, and privacy in this exceptional home. There is "No HOA"

15436 E Golden Eagle Boulevard, Fountain Hills

$775,000
4 Beds 2 Baths 6790876 MLS Fountain Hills Arizona No. 603c Lot 19, 21 Block 2 SubDv. CLOSED Status
5 Car Garage located on corner lot. Stunning 4 bedroom + den, 2 bath home with mountain views! featuring NO steps! Gourmet kitchen boasts Sub Zero, Viking, Miele, Fisher Paykel & Thermador appliances. Induction cooktop. Elegant cork flooring throughout with a split floor plan design. Enjoy Red Rock mountain views from the covered patio with cedar ceiling. Front courtyard adds charm and privacy. Hunter Douglas blinds throughout. Exceptional garage space with direct-entry 3-car garage plus additional 2-car garage below. Newer Metal roof is a bonus. 5 car garage + storage to house all your toys! Heated pool with water features and artificial grass makes this home a winner. A must-see luxury residence!

12243 N Twin Deer Run, Fountain Hills

$3,900,000
4 Beds 6 Baths 6774625 MLS Eagle Ridge SubDv. CLOSED Status
VIEWS, VIEWS, VIEWS!! Celebrate the good life in this spectacular custom sanctuary and bask in stunning city light views, sensational sunsets and pristine mountain vistas in every direction. This timeless single story, European inspired, Tuscan home is warm and inviting, and it is thoughtfully designed with luxurious finishes and superior craftsmanship throughout the property. The well-appointed gourmet kitchen anchors the home, boasting an over-sized island and plenty of counter space for cooking with family and entertaining friends. Hand hewn beams, accent lighting, custom cabinetry, a large walk-in pantry and top-of-the-line appliances with a built-in pizza oven, complete the package.

14675 E Paradise Drive, Fountain Hills

$3,825,000
4 Beds 7 Baths 6760453 MLS Crestview At Fountain Hills SubDv. CLOSED Status
This immaculate hillside estate built by Hollanti Custom Homes is being presented for the first time since its completion in 2012. Proudly set on a 1.95 acre homesite, this 7,138 sf masterpiece boasts luxurious finishes at every turn, and is perfect for the car enthusiast with two separate levels of garage space. Enter through the private courtyard to find entrances to the main home, attached casita and executive office. Step inside the formal domed entry to be greeted by sweeping mountain vistas and expansive interiors thoughtfully designed by award-winning Est Est Interior Design. An inviting living room is at first view, featuring a floor to ceiling carved stone gas fireplace, motorized retractable glass doors overlooking the covered patio, negative edge pool, spa & captivating mountain + city light views. Chef's kitchen is a masterpiece in itself with two islands, stunning custom cabinetry, premier appliances including Wolf 6-burner cooktop + griddle, separate double ovens, Sub-Zero full refrigerator + full freezer, Miele coffee station, two dishwashers, sep. refrigerator + warming drawers, and a walkthrough Butler's Pantry connected to both the kitchen + formal dining complete with additional Viking 5-burner range, dishwasher, wine fridge, oversized sink and additional prep space. This split floor plan presents three spacious ensuite bedrooms including a primary suite designed with luxury in mind featuring a separate sitting room with passthrough fireplace connecting to the stunning bedroom with breathtaking mountain views. The premium spa bath has luxurious hand-selected touches with separate vanities, bubble tub with roman faucets, walk-in steam shower, heated floors, two water closets, and two beautifully appointed walk-in closets, one with island and custom storage. With entertaining and comfort in mind, enjoy the large great room with wet bar, 600+ bottle temp controlled wine room, custom built-ins & patio access. The exquisite library offers parquet wood floors, built-in desk and custom built-ins. Home theatre with seating for seven has 120" screen, front projection with 3D capability and refreshment station. Extensive covered patio is perfect for year-round enjoyment with built-in BBQ, fireplace, sitting areas, pool bath and views at every turn. Oversized laundry with extensive storage, two sets of front-loaders and separate mop/storage room with pail wash area. For your guests, an attached casita offers a living room, full bath with storage, bedroom with large closet, breakfast bar and kitchenette. An oversized, two-car garage is on the main level with separate storage room, and an additional 2,000 sf separate level, climate controlled, 3-car garage with secondary office, storage rooms, half bath, 2 Bend Pak car lifts, workbench, epoxy floors, & 80-gal Trimax compressor provide the perfect space for the car enthusiast or master crafstman. 800 amp service with 4 Square D electrical panels. Nestled within the gated community of Crestview, you are minutes from some of the best amenities in both Scottsdale and Fountain Hills. This retreat is not to be missed!

11025 N Arista Lane, Fountain Hills

$1,150,000
3 Beds 3 Baths 6760227 MLS Fountain Hills Arizona No. 601-A Lots 1-8 And 44-4 SubDv. CLOSED Status
This is the home of your dreams! Custom built sitting on an elevated lot w/gorgeous 4 peaks views!! Single level living w/just a bonus room on lower level! Huge RV garage will hold a 36ft RV/Enter through stunning iron door into a wide open great room! Your eyes will take your right outside to the view, but don't miss the wonderful great room/formal dining/music room/sitting area & of course the kitchen!! Tons of custom cabinets/beautiful granite counters/huge island w/seating/Stainless appliances/ Breakfast rm overlooking the East mountains! Enjoy stunning sunrises from the covered patio off great rm/Bedrooms are split for ultimate privacy/Spacious master retreat/Master bath offers newer walk in shower/slipper tub/double vanity & lg walk in closet/2nd master is perfect for guests/More... Newer flooring throughout/ New windows on the East side of the house / 80% Sunscreens /Energy efficient due to the Solar - owned by seller and part of SRP's Customer Generation plan. Mini splits in garage and bonus room HVAC new in 2018 & 2023. New Water heater in 2023.

15724 E Sunflower Drive, Fountain Hills

$2,370,000
4 Beds 4 Baths 6659474 MLS Firerock Parcel F SubDv. CLOSED Status
Backing to FireRock Country Club #14 tees and fairway, this new contemporary SW home is the ultimate setting for entertaining. Featuring a 460 ft casita, pool, spa and full-size RV garage, the home is perched on over a half-acre. NEWLY COMPLETED! The very open and large Great Room features 16' X 10' stacking slider doors to views and a 60' electric fireplace. The kitchen features a 10' island, offers Shaker style cabinetry to 10' height, SS Frigidaire Pro Series appliances w/full size refrigerator and freezer plus a 139-bottle wine captain. All bedrooms are large and fully suited to custom closeting, plus a den/office. The Casita features a private bedroom plus a hospitality area. The large 5+ car garage features an RV bay with 14' door and 16' ceilings.

16122 E Tombstone Avenue, Fountain Hills

$2,520,000
4 Beds 4 Baths 6515019 MLS Fountain Hills Arizona No. 505-A SubDv. CLOSED Status
NOW COMPLETE! Contemporary SW home on 2.06 acre, privately gated homesite with Casita, Pool & Spa. Four Peaks, Redrock Mtn & Superstition Mtn Views! A very open, view oriented plan featuring 8' int. doors, 16' X 10' stacking sliding doors and a stunning Great Room with a 60'' electric fireplace. 10' island kitchen offers Shaker style cabinetry to 10' height, SS Frigidaire Pro Series appliances w/full size Refrigerator and Freezer plus a 99 bottle wine captain. A large Den plus 3 fully suited bedrooms & casita. The primary suite features large W/I shower, beautiful tub and a 9x13' w/i closet with custom shelving. Large 5 car garage with 10-12' ceilings! Ask about builder options or future sites. Newly Completed. New Construction by Harr Family Homes, master builders for 4+ decade

15436 E Golden Eagle Boulevard, Fountain Hills

Copyright 2026 Arizona Regional Multiple Listing Service, All rights reserved. The data relating to real estate for sale on this website comes in part from the Arizona Regional Multiple Listing Service. All information deemed reliable but not guaranteed and should be independently verified. All properties are subject to prior sale, change or withdrawal. Neither listing broker(s) nor Arizona Regional Multiple Listing Service shall be responsible for any typographical errors, misinformation, misprints and shall be held totally harmless.