Refine Search
Sort by
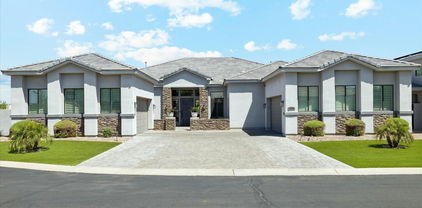
$3,800,000
5 Beds 7 Baths 7079911 MLS Citrus Preserve/Vasaro SubDv. ACTIVE UNDER CONTRACT Status
Beautiful custom home, great for entertaining inside or out. Situated on the largest lot left in the neighborhood of Vasaro. Kitchen has custom cabinets, Quartzite countertops, double islands, each with their own dishwasher, one with a three-section sink, one with a farmhouse style sink, large walk-in pantry with cabinets, shelfs. Kitchen is open to the Great Room, with disappearing wall of glass out to the covered patio to the large gas fireplace, amazing view of the 60Ft pool with spa, with Built-in-BBQ, Larrge Game room with views of the pool via a disappearing wall of glass, Formal Dining Room, Private Office, Laundry room Equipped with a set of 2 Large Double Stacked Washer & Dry, Primary Suit Offers, Large Walk-In Closet with custom center island with draw's, double sinks

4307 E Capricorn Place, Chandler

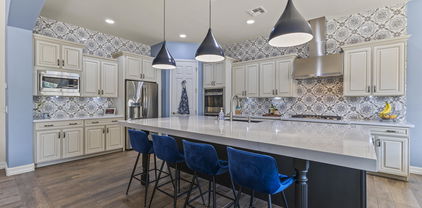
$2,500,000
5 Beds 5 Baths 7054211 MLS Circle G At Riggs Homestead Ranch Unit 2 SubDv. ACTIVE Status
Experience luxury living in the highly sought after Circle G Riggs Ranch in Chandler. This exceptional estate offers over 4,300 square feet with 5 bedrooms and 4.5 bathrooms, including a flexible space with its own private entrance that can serve as a second primary suite, guest quarters, or game room. With a long list of recent improvements, this home is truly move-in ready. Rich new flooring flows throughout, complemented by stunning wood beams, custom built-ins, and a striking floor-to-ceiling stone fireplace in the living room. The beautifully remodeled kitchen features stainless steel appliances, a large center island, abundant cabinetry, and an open design that fills the home with natural light. It flows seamlessly into the spacious family room, showcasing a ventless fireplace with custom ambient lighting. The primary suite is a private retreat with a spa-inspired bathroom featuring a jetted soaking tub. Additional upgrades include two new air conditioning units, a new roof with an aluminum solar barrier and owned solar panels for outstanding energy efficiency. The home has also been freshly painted inside and out. Step outside to your own resort-style backyard - enjoy a sparkling diving pool, lush mature landscaping, fruit trees, expansive covered patios, cooling misters, and a play area. The grounds are truly one of a kind, featuring two koi ponds stocked with fish, three illuminated waterfalls, and a charming bridge leading to a cozy fire pit with built-in seating--creating the perfect setting for entertaining family and friends. A private electric gate leads to an expansive parking area and a detached RV garage, offering exceptional space for vehicles, toys, or a workshop. This is a rare opportunity to own one of Circle G's most extensively updated and thoughtfully designed luxury properties.

2656 E Taurus Place, Chandler

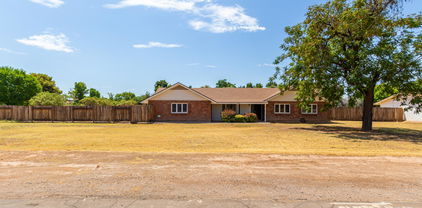
$1,750,000
4 Beds 5 Baths 7029286 MLS La Glorieta Amd SubDv. CLOSED Status
Straight out of a luxury design magazine, this extensively reimagined custom residence blends refined modern elegance with timeless warmth in the exclusive gated community of La Glorieta. Set on an oversized lot surrounded by mature landscaping and distinctive custom homes, the property offers exceptional privacy, sophistication, and character in one of Chandler's most coveted hidden gem neighborhoods. Thoughtfully curated by a high-end interior designer, the home showcases a stunning chef's kitchen featuring premium stone quartz countertops, custom cabinetry, designer lighting, and a beautifully open layout designed for both elevated entertaining and comfortable everyday living. Expansive new sliding glass doors flood the interior with natural light while creating a seamless connection to the outdoor living spaces. The residence is further enhanced with spa-inspired bathrooms, premium hardwood flooring, elevated designer finishes throughout, and a Tesla EV charger conveniently installed in the garage. Additional major improvements include a roof replacement completed approximately five years ago and two AC units currently under manufacturer warranty, offering both style and peace of mind. Residents of La Glorieta enjoy access to private community amenities including tennis, pickleball, basketball, and racquetball courts, all ideally located near Dignity Health Chandler, Loop 101, Loop 202, Scottsdale, Tempe, premier dining, luxury shopping, golf, and entertainment. Fair warning: once friends and family see this home, they may suddenly find more reasons to visit.

700 N Dobson Road Unit 11, Chandler

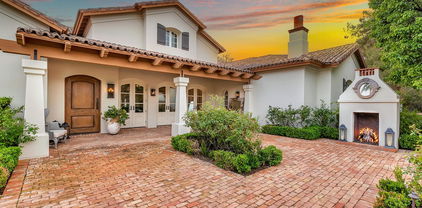
$2,499,900
4 Beds 6 Baths 7022253 MLS Circle G At Riggs Homestead Ranch Unit 2 SubDv. ACTIVE Status
Experience luxury living in the highly sought-after custom community of Circle G. Situated on nearly an acre, this beautifully remodeled 3,700 sq. ft. estate offers the perfect blend of elegance, comfort, and resort-style amenities. The home features 4 spacious bedrooms and 4.5 bathrooms, along with a private office and an expansive game room--ideal for both everyday living and entertaining. Thoughtfully updated throughout, you'll find new cabinetry, fresh interior paint, designer finishes, and high-end appliances. The chef's kitchen is the heart of the home, showcasing a large island with additional bar seating and seamlessly flows into the family room. A cozy fireplace and expansive pocket doors create true indoor-outdoor living, opening to a stunning backyard retreat. One of the en-suite bedrooms offers its own private entrance, making it perfect for guests, multigenerational living, or a private casita setup. The additional bedrooms each feature their own bathrooms, while a convenient powder bath serves your guests. Step outside to your own resort-style oasis--complete with a sparkling pool and spa, pickleball court, fire pit, built-in BBQ, and a large grassy area for play or relaxation. The covered patio with outdoor fireplace is ideal for enjoying the Arizona evenings. Additional highlights include a detached garage with ample storage, RV gate, extra parking, and a circular driveway for easy access and impressive curb appeal. This exceptional property offers the space, upgrades, and lifestyle today's buyers are looking for--all in one of the area's most desirable neighborhoods.

2776 E Taurus Place, Chandler

$3,700,000
4 Beds 6 Baths 7011776 MLS Circle G At Riggs Homestead Ranch Unit 5 SubDv. CLOSED Status
Experience luxurious living in this stunning 6,000 sq. ft. estate located in the custom Circle G community. Situated on nearly an acre within a private cul-de-sac, this fully remodeled home offers the perfect blend of luxury, comfort, and exceptional entertaining spaces. The main residence features four spacious bedrooms with the option for an additional bedroom in the detached structure. All 5 1/2 baths offer designer lighting, fixtures and amenities. Thoughtfully redesigned from top to bottom, the home showcases a wide-open floor plan with seamless indoor-outdoor living. Two expansive retractable glass doors open to a resort-style backyard complete with a sparkling pool, spa, outdoor fireplace, and multiple seating areas--ideal for entertaining or relaxing. The oversized covered patio is equipped with heaters and misters, creating a year-round outdoor living experience, perfect for hosting and watching sporting events. At the heart of the home is a chef's kitchen featuring custom cabinetry, sleek Dekton countertops, built-in refrigerator, coffee bar w/ beverage fridge, Scotsman nugget ice machine, and a striking 48-inch Ilve range. A secondary prep kitchen elevates functionality and style with checkered flooring, double ovens, additional cooktop, refrigerator, and a walk-in pantry--perfect for entertaining on any scale. The wine wall and bar area provide another spot to entertain and wow your guests with sub zero double freezer drawers, courtyard access and multiple TV's to chose from.The luxurious primary suite offers a spa-like bathroom with a soaking tub, oversized walk-in shower, and professionally designed closet, providing exceptional storage. The finished basement adds incredible versatility with a large living area, full bedroom, bathroom, and kitchen--ideal for guests or multi-generational living. Additional upgrades include all-new windows, custom cabinetry throughout, updated insulation, permanent holiday lights, and control 4 system. Add an outdoor BBQ area, sport court with LED lighting, new turf and lots of room to play - this home has it all! The attached garage offers space for 3 cars and the additional height allows for a lift - the detached garage is currently designed as an upscale game room with a full bath but can easily be converted back to a two-car garage or private guest quarters.With unparalleled attention to detail and countless upgrades, this exceptional property is designed to impress!

2564 E Teakwood Place, Chandler

$1,810,000
5 Beds 4 Baths 7007680 MLS Whitewing At Krueger SubDv. CLOSED Status
Entertainers dream home with a resort style backyard. Come see this Luxury CUSTOM Home WITH RV GARAGE in the quite gated community of WHITEWING AT KRUEGER. Properties with RV Garages rarely come up for sale. The details of this home surpass new construction. Upon entering through the custom iron/glass door one is greeted with an EXPANSIVE 24 FOOT TALL CEILING in the family room that looks through PANORAMIC WINDOWS showcasing the resort caliber pool. The details of the customized COFFERED BOX family room ceiling create a dramatic effect highlighted by the WOOD/STONE ENTERTAINMENT WALL. The mixture of textures and materials elevate the home. The KITCHEN was RENOVATED in 2023 with luxury in mind. Tired of Grey and White? This kitchen features AFRICAN ZEBRAWOOD CABINETS, KitchenAid appliances including a built-in refrigerator, double ovens, a subway backsplash, and granite countertops. There is bamboo wood laid on the diagonal to highlight the space. The undercabinet lighting is elevated by the BACKLIT REVERSE COFFERED CEILING. Submerse yourself in the eat in kitchen and breakfast bar or enjoy a cocktail at the bar. The Dining Room looks out over the front of the house. All the features one would expect such as central vac, a recirculation pump, water soften, reverse osmosis, and TONS of storage. Relax in the owner's suite equipped with cork floors, its own laundry, a private sitting area and fireplace. The owner's suite has private balconies off the front and rear of the home looking out over the pool. Outside there is a travertine patio with fireplace, built in BBQ, and misters. Enjoy the ambiance the pebble-tec pool and spa provide with the bubblers and spillways. You'll enjoy the citrus trees which include grapefruit, peach, orange, and plum. The AC units have all been replaced in the past 5 years. The RV garage has its own clean-out and 240V and 50 AMP power along with a ½ bathroom. This is a unique property that will not last long.

2559 E Jade Place, Chandler

$1,099,000
6 Beds 6 Baths 6977117 MLS Tremaine Park SubDv. ACTIVE UNDER CONTRACT Status
Rare opportunity to own a private, multi-generational estate on nearly 1 acre with flood irrigation, full fencing, no HOA, horse privileges, and agricultural zoning. With room to grow, pursue hobbies, work from home, operate a home-based business, or simply enjoy extra space for family and guests, this versatile property offers possibilities rarely found in Chandler. Located in the quiet Tremaine Park neighborhood with no through traffic, this property offers country living just minutes from Downtown Chandler, Downtown Gilbert, shopping, dining, and the US-60 and Loop 101. The main home features 5 bedrooms, 2.5 bathrooms, formal living and dining rooms, a great room with a wood-burning fireplace, a gourmet kitchen with granite countertops, a walk-in pantry, both gas and electric ovens, and a spacious game room that offers flexible space for recreation, a home theater, fitness, hobbies, or a playroom. The property also includes a private guest suite with its own entrance, bathroom, and washer and dryer. Separate upstairs living quarters feature a full bathroom, kitchenette, and storage, creating a wonderful space for guests, hobbies, a work-from-home office, or a home-based business. A wraparound deck overlooks the backyard, oversized pool, and heated spa. A 1,642-square-foot climate-controlled shop with 400-amp service and a half bath is ideal for car enthusiasts, hobbies, workshop space, storage, or a home-based business. Additional features include a 3-car garage, ample covered parking, a 30-foot automatic RV gate, extensive parking for RVs, boats, trailers, and recreational vehicles, plus a 40-foot Conex storage container. Additional Notes: Garage lift, air compressor, and security cameras do not convey. The spa conveys is in working condition and is sold AS IS. All measurements are approximate. Buyers should verify all details important to them.

322 E Redfield Road, Chandler

$1,420,900
5 Beds 4 Baths 6966835 MLS Santan Vista Unit 3 Phase 4 And 5 SubDv. CLOSED Status
Sitting on a ½ acre lot, this large two story home literally has it all. 4 car garage + a 19'x50' RV garage! Full gut remodel in 2023 including the kitchen, bathrooms, flooring, fireplaces, built-ins, baseboards, and paint. AND all the major components have been updated too: ROOF 2025, AC's 2021, WINDOWS 2022, and the RV garage was just completed in 2025. Kitchen features two-tier white cabinets, SS appliances including an induction cooktop, and quartz counters. Massive primary suite w/ attached gym space. Don't forget the dream backyard! Pool with slide, grotto, swim up bar, and baja shelf. Sunken ramada with fireplace and grill. Large grass area, covered patio, above ground hot tub, and garden. Come see this exquisite home in one of Chandler's most sought after neighborhoods.

11542 E Flintlock Court, Chandler

$1,875,000
4 Beds 4 Baths 6965573 MLS N/A SubDv. CLOSED Status
Rare, updated Chandler country charm on nearly 2 acres with no HOA. This 3 bed, 3 bath main home boasts cozy country features; hardwood floors, exposed beams, and a stunning stone fireplace. The newly remodeled bright, open kitchen, spacious office/laundry combo, guest bath, and gorgeous primary retreat on the main floor add comfort & modern touches. Continue to the finished basement with the 2 remaining bedrooms & a full bath. Bring your horses & your toys! Pull your 40ft RV in the RV garage and still have room for projects or additional parking, temp-controlled storage, and a 540 sqft apartment-style space. This home has OWNED solar and a 1000- gallon propane tank. Private, relaxed, thoughtfully upgraded, with room to breathe & yet conveniently located in Chandler!

24612 S 142nd Street, Chandler

$1,305,125
4 Beds 4 Baths 6964290 MLS La Glorieta Amd SubDv. CLOSED Status
Discover unparalleled elegance in this breathtaking luxury estate, masterfully reimagined in 2015 with impeccable craftsmanship. Nestled within the prestigious gated community of La Glorieta, this stunning residence occupies a prime 1/3-acre+ lot in a serene cul-de-sac, offering unmatched privacy with no rear neighbors and direct access to exclusive community amenities, including tennis, pickleball, basketball, and racquetball courts. The meticulously redesigned landscaping, refreshed in 2023, enhances the property's captivating curb appeal. ***See additional property description*** Step inside to a world of sophistication, where 18.5' vaulted ceilings and abundant natural light create an airy, inviting ambiance. The custom-crafted wood trim and a striking stained-glass front d

700 N Dobson Road Unit 16, Chandler

$4,350,000
5 Beds 8 Baths 6960292 MLS Oakwood Hills Subdivision Re-Amd Lot 1-33 Tr A-D SubDv. ACTIVE Status
Introducing The Sunset Villa - a private retreat in Oakwood Hills. Tucked within one of Chandler's most exclusive and secluded gated enclaves, this extraordinary lakeside estate offers a level of privacy, scale, and architectural presence rarely found in the area. Set on over an acre with sweeping water and elevated patio views, this is not just a home--it's a private retreat designed for those who expect more. Backing to a golf course, the property enjoys an added layer of privacy and open space, with elevated patios providing scenic vistas beyond the wall--creating separation without sacrificing seclusion.From the moment you arrive, the circular drive and grand portico create a sense of arrival that feels both elegant and unforgettable. Inside, a dramatic rotunda foyer opens to soaring ceilings, refined architectural details, and walls of glass that immediately draw your eye to the tranquil backyard, where water, greenery, and sky come together in perfect harmony. Designed for both grand entertaining and everyday living, the heart of the home is an expansive great room that seamlessly connects to a chef's kitchen outfitted with professional-grade appliances, oversized island seating, and thoughtfully designed gathering spaces. Whether hosting a dinner party or enjoying a quiet morning, every space feels intentional and inviting. Upstairs, a game and billiards loft with wet bar opens to The Sunset Patio--an ideal vantage point for taking in Arizona's iconic sunsets over the water. Downstairs, a true luxury amenity awaits: a fully customized theater experience that rivals commercial cinemas, complete with tiered seating, immersive sound, and rich architectural detail. The primary suite is a retreat within the home itself--featuring a private sitting room, fireplace, spa-inspired bath, and dual custom closets designed for both comfort and function. Secondary bedrooms are generously sized, each with en suite baths and positioned for privacy. Step outside and the property transforms into a resort-style sanctuary. A beach-entry pool with slide, elevated spa, multiple fireplaces, outdoor kitchen, and expansive entertaining areas are surrounded by lush landscaping, lake views, and the rare sense of space that defines Oakwood Hills. This is a neighborhood unlike anything else in Chandler--where winding water features, mature trees, and expansive green spaces create an environment that feels worlds away while remaining close to everything. South Chandler offers an exceptional quality of life, with proximity to the Price Road Corridor, top-rated Chandler Unified schools, and a vibrant lifestyle that includes year-round sunshine, parks, golf, and premier shopping and dining. For those seeking privacy, presence, and a home that stands apart--this is a rare opportunity.

20 E Oakwood Hills Drive, Chandler

$1,850,000
5 Beds 4 Baths 6950321 MLS San Tan Vista SubDv. CLOSED Status
Welcome to this exceptional estate, situated on over an acre lot and offering unmatched privacy and space to entertain! This beautiful home was updated in 2022 adding space to the primary suite, as well as a full size, fully insulated 50' RV garage and a full casita including kitchen, living and bedroom suite! The main house is perfectly situated around the resort-style pool and spa, creating seamless indoor-outdoor living from every angle. The lush backyard has been meticulously maintained and features two custom-built outdoor structures: one with an outdoor bar setup and one for a cozy fireplace lounge area, ideal for year-round gatherings. The main house features a split floorplan with 4 bedrooms and 3 full baths, the home boasts a gorgeous, spacious kitchen with a 14' center island with Cambria quartz countertops, Subzero Refrigerator/Freezer, Wolf double ovens, a walk-in pantry, and a butler's pantry/coffee bar. The open-concept greatroom is bright and airy, with expansive windows and doors that flood the space with natural light! With its rare acre lot size, RV garage, separate casita luxury and gorgeous updates, this property is truly one-of-a-kind!

11410 E Bellflower Court, Chandler

$4,350,000
7 Beds 7 Baths 6945202 MLS Oakwood Hills Subdivision Re-Amd Lot 1-33 Tr A-D SubDv. ACTIVE Status
Resort style home in gated lake enclave in Chandler. Nestled in a green grass parklike private oasis with streams flowing into a tranquil lake highlighted with swans and seasonal geese. You will find yourself removed from the hustle of everyday living but close to everything. This opportunity does not happen often. Move in ready or customize to your personal taste! Car enthusiasts can indulge in the 6 car epoxied garage (lifts possible!) This beautiful estate offers 24 hour breathtaking views of the picturesque lake and entertaining memories created in the resort style backyard complete with a rocky waterfall flowing into the yard. Pool, Spa, outdoor Kitchen, Cabana with full bath and swim up bar. Misters active in the backyard as well as the covered childrens play area. Live your dream!

6 E Oakwood Hills Drive, Chandler

$2,999,900
5 Beds 6 Baths 6930739 MLS Metes & Bounds SubDv. ACTIVE Status
Wow! Awe-inspiring home nestled on a HUGE 1.02-acre lot can be yours! This architectural masterpiece, worthy of a magazine cover, seamlessly blends comfort, luxury, and modern sophistication. Featuring a casita, 6-car garage, stone façade, and mature landscaping that enhances its impressive curb appeal. Sleek interior boasts hardwood flooring, dramatic exposed beams on vaulted ceilings, recessed lighting, and top-quality finishes throughout. You'll love the open den, formal dining room, and expansive open floor plan highlighted by a wood-burning fireplace and multi-sliding glass doors to the back patio. Chef's kitchen is truly exceptional, showcasing abundant cabinetry, marble counters, two center islands, and high-end stainless steel appliances. Grand owner's retreat won't disappoint. Direct outdoor access, a spacious walk-in closet, and a lavish ensuite comprised of a garden tub and a floor-to-ceiling tiled shower complete the picture. A versatile bonus room provides endless possibilities for work or play. Let's not forget about the generous sized backyard, which includes a covered patio and swimming pool. This rare find has everything you've ever dreamed of! Hurry!

23817 S 148th Street, Chandler

$2,490,000
5 Beds 6 Baths 6923889 MLS Custom Homes SubDv. CLOSED Status
This stunning custom estate is situated on a private 0.8-acre cul-de-sac lot with no HOA and offers 4,480 square feet of luxury living. This five-bedroom residence features all en-suite bedrooms with walk-in closets, along with a separate entry casita. A gated entry and tranquil courtyard with water features set the stage for soaring ceilings, travertine flooring, and 10' x 20' retractable sliding glass doors that seamlessly connect indoor and outdoor living. The gourmet kitchen boasts dual granite islands, Wolf appliances including double ovens & steamer, Sub-Zero refrigerator & freezer columns, wine cooler, multiple beverage refrigerators, and custom soft-close cabinetry. The living room offers two gas fireplaces, a built-in entertainment center, w/ walls of glass overlooking the backyard. The outdoor oasis is designed for resort-style living with a 50' x 22' heated pool, zero-edge 10' x 10' spa, swim-up bar, four fire features, and two full outdoor kitchensone in the ramada with fireplace, TV, surround sound, misting system, and beverage fridge, and another complete with barbecue, griddle, sink, kegerator, and storage. Additional amenities include a putting green, seven water features, fruit trees, an outdoor shower, three misting systems, landscape lighting, artificial turf, and a covered garden with misting. Car enthusiasts will love the climate-controlled six-car garage EV plug, Wi-Fi openers, and 220V outlet, along with 10 additional slab parking spaces. A detached gym, temperature-controlled safe room, and shed add to the versatility of the property. Every detail has been thoughtfully curated, making this estate truly one of a kind.

25021 S 134th Place, Chandler

$1,375,000
5 Beds 4 Baths 6923859 MLS Riggs Ranch Meadows SubDv. CLOSED Status
Luxury Living with Room for Everyone - A Rare Gem on Nearly Half an Acre. Welcome to your dream home—a unique, custom-designed single-story estate nestled on nearly half an acre of beautifully landscaped grounds. This property offers exceptional flexibility and space, featuring a detached guest house and not one, but two garages—a climate-controlled 3-car garage attached to the casita, plus the main 3-car garage, giving you room for up to 6 vehicles, toys, or hobbies. Step through the custom iron front door into a light-filled foyer, where soaring 12-foot ceilings and an open layout create an immediate sense of grandeur. At the heart of the home is a spacious bonus room complete with a wet bar, perfect for entertaining guests in style. The gourmet kitchen is a chef's paradise, featuring premium stainless-steel appliances, granite countertops, 5-burner gas cooktop with pot filler, double convection ovens & warming drawer, center island with hidden storage and expansive walk-in pantry. Enjoy your morning coffee under the pergola-covered side patio, or host unforgettable gatherings with a built-in grill, outdoor fireplace, and indoor/outdoor surround sound system. The backyard is a true oasis complete with a sparkling pool, putting green, and a lush lawn ideal pets. The luxurious primary suite is a private retreat, offering a cozy fireplace, dual custom walk-in closets, a spa-like en-suite with jetted tub, walk-in shower, and dual vanities. For movie nights, transform your living space with a 10' drop-down projector screen, creating your own private home theater. The split-floor plan offers privacy, with three additional bedrooms and two full bathrooms, including a Jack-and-Jill bath setup. Your guests will love the detached casita, which includes a full bedroom & bathroom, kitchenette and cozy living room with direct garage access. Additional features include travertine flooring, plantation shutters, central vacuum system, reverse osmosis & water softener systems and outdoor shower. The Eastern Canal Trail beckons for evening walks or morning bike rides at the end of the cul-de-sac, along with multiple shops and dining options just a short stroll away. This one-of-a-kind home blends luxury, functionality, and privacy all in a prime location. Don't miss your opportunity to own this rare find! Check out the Property Features List, Floor Plan, Virtual Tour and Property Video.

2752 E Beechnut Place, Chandler

$1,220,000
4 Beds 2 Baths 6913506 MLS Metes And Bounds SubDv. CLOSED Status
More like a private estate than a typical suburban home, this rare Chandler property sits on 1.33 acres of irrigated land with mature trees and lush landscaping, enough for your own private farmer's market. Owned solar, a 4-car garage, and an air conditioned RV garage add comfort, efficiency and convenience. Step inside and you'll find a home that was built to last and designed to impress. With 2x6 construction, the quality build is undeniable. The floor plan is smart and spacious complete with a great room that revolves around a gas fireplace, perfect for gathering. With top schools, great shopping and dining, a lively downtown, and booming tech employers, it's one of Arizona's most desirable places to live and work.

13013 E Brooks Farm Road, Chandler

$807,000
4 Beds 4 Baths 6913111 MLS Orangetree SubDv. CLOSED Status
Welcome to this one-of-a-kind stunner! Featuring 4-bedrooms and 4-bathrooms in the heart of Chandler located on a cul-de-sac with NO HOA! This beautiful home has been expanded to 3126 Sq Ft and is packed with special features throughout. This home feels spacious from the moment you walk in and offers an open floor plan with oversized family room, large formal dining area, updated kitchen with warm tones and rich granite countertops. The breakfast bar is the center or the kitchens charm; granite backsplash offers a rich contrast to the warm cabinets. Light and bright with recessed lighting throughout, stainless steel appliances and large built-in extended cabinets for plenty of storage with convenient pull-out drawers. Generous size laundry room off the kitchen with sink, storage cabinets and additional service door. This home offers 2 Master suites one of which is split and could be used as a separate guest or mother-in-law space with its own private entrance and bathroom with tiled walk-in shower. The primary master bedroom won't disappoint with approx. 750 sq ft of space! A sliding door offers quick access to pool area, extra-large custom walk-in closet with built in drawers, beautiful master ensuite with private toilet room, HIS and HER vanities, elegant soaking tub and private tiled custom walk-in shower. Main guest bedroom has its own private full bathroom and large walk-in closet. This home offers 2 separate garages, the front garage offers room for 4 cars with an extended garage and an additional separate garage for additional parking, workshop or storage for toys or hobbies all secured behind a private custom gate entrance. Guest Casita/children's playhouse with AC could be additional office space separate from the home. The large private backyard offers a playset with grassy play area for children or pet space, mature landscaping and is an entertainers delight with large patio, oversized custom pool with water feature and bathhouse next to pool with outdoor shower. A perfect home for the car enthusiast or family who needs extra space for toys or hobbies with over a 15,000 sq ft lot and RV gate in rear of home with lots of space/parking within the secure gated area Located within mins of the 101, Starbucks, Chandler Fashion Square, AJ's Fine Foods, Lee Lee International Supermarket, Walmart, Costco and many shopping options and eateries. This home is a must see to appreciate and shows pride of ownership all with NO HOA! This home has been priced below recent appraised value. Must be seen to appreciate! This is a one-of-a-kind property in the area and won't last long!

2008 N El Dorado Court, Chandler

$6,750,000
6 Beds 10 Baths 6901424 MLS The Island At Fulton Ranch SubDv. CLOSED Status
A once-in-a-generation opportunity to own a 12,302 sq/ft lakefront estate in Chandler's premier gated community—The Island at Fulton Ranch. Situated on a private 1.15-acre double lot, this home blends grandeur, privacy, & world-class build and design: created by architect Dale Gardon & built by Schultz Development. This urban mediterranean residence showcases polished finishes, thoughtful proportions, & timeless architectural details throughout: with a finished basement with theater & gym, wine cellar, full sport court, 6-car garage, guest suite, wet bar, & multiple entertaining verandas. The resort-grade pool pavilion transitions from splash pad to lap lane to diving area, accentuated by breath-taking columns & a covered 10-person spa. This is a rare, elevated, & unrivaled sanctuary. Supplement: Tucked within the exclusive gates of The Island at Fulton Ranch, this custom-built estate is a masterwork of scale, craftsmanship, and design intention. The home offers an expansive yet harmonious layout that supports large-scale entertaining, multigenerational living, or a deeply private primary retreat. Upon entering the community, a gated motor court leads to grand doors framed by stone columns and mature, pristinely manicured landscaping. Once inside, visitors are greeted by soaring ceilings, custom ironwork, and formal spaces that radiate symmetry and elegance. The flow of the home is both formal and livablearched hallways, sight lines through central courtyards, and floor-to-ceiling glass doors create a seamless indoor-outdoor experience year-round. This Rural Mediterranean residence showcases exquisite finishes, thoughtful proportions, and timeless architectural details throughout. At the heart of the home lies an expansive chef's kitchen outfitted with professional-grade appliances, furniture-grade cabinetry, a separate full butler's kitchen, and a generous walk-in pantry. Multiple casual and formal dining areas adjoin the space, each with distinct architectural detailing and views to the exterior gardens or water features. The primary suite is privately situated in its own wing and features a sitting area with fireplace, spa-inspired bathroom with dual vanities, an oversized soaking tub, walk-through shower, and boutique-style dressing rooms. Each of the additional bedrooms throughout the home is generously sized with en-suite bathrooms and custom walk-in closets. A lower-level retreat includes a full kitchenette, gaming area, media lounge, spacious gym with both a steam room and sauna, and a large wine room. The 900+ sq/ft guest quarters include private access through a dedicated garage bay, ideal for long-term guests or staff. Throughout the estate, smart home features provide seamless control of lighting, climate, sound, and security. Handcrafted wood beams, stonework, and artisan tile selections define the residence's warm palette and bespoke finishes. Outdoors, the estate extends into multiple zones for recreation, gathering, and solitude. Fire features, built-in grilling stations, lounge areas, and landscape lighting create an atmosphere that evolves from day to night. The backyard's size and functionality support large private events or tranquil evenings alike. Architectural character continues through and above the pool area with distinctive columns, expansive covered spaces, a swing mattress, a rooftop terrace above the built-in spa, and a footbridge above the lap pool. This property represents an extraordinary opportunity to own a residence that is both architecturally significant and livable. It is a rarity in the Chandler luxury market not only for its square footage but for its caliber of construction, its aesthetic cohesion, and its location within one of the most sought-after private enclaves in the region. Minutes from major tech campuses, private aviation, top-rated schools, and fine dining, yet cocooned in privacy and serenity, this home was designed for those who require more than just spaceit was made for those who require presence.

621 W Sunshine Place, Chandler

$2,500,000
5 Beds 5 Baths 6897849 MLS Avalon At Chandler Airpark SubDv. CLOSED Status
This is the kind of house that makes you rethink your goals! Step into luxury in this newly built (2023) 5,665 SqFt 5 Bed + 4.5 Bath custom estate by Starwood Homes, set on spacious half acre cul-de-sac lot in the sought after gated community of Avalon. Soaring 24ft coffered ceilings & hand crafted details set the stage for this spectacularly designed home. The executive kitchen is a chef's dream & the heart of the home, where everyone gathers to connect. Boasting Thermador professional appliances, sophisticated custom cabinetry, a massive 12'+ island, breakfast dining area w/ Thermador built in coffee machine, and one of the most thoughtful design aspects of the home...the incredibly spacious butler's pantry, complete with full-size refrigerator, Scotsman Sonic nugget ice machine, dishwasher, prep sink and even a media closet for all things tech. Relax or host in the oversized great room, where a 16' glass will sliding door opens to the backyard for indoor/outdoor living and a 72" elegant fireplace that is set in an eye catching stacked stone centerpiece accent wall. Take your entertaining to the next level in the formal dining room that's anchored by stunning Restoration Hardware deco-art lighting feature, a beautiful temperature controlled wine room and French doors that open to the courtyard. The elegant primary suite boasts cozy fireplace, Restoration Hardware lighting, French doors that lead to the backyard, beverage fridge, custom crafted closet + full custom cabinet storage wall that makes organizing a breeze! The luxurious, resort-inspired bathroom is one that you dream of! Custom dual vanities, walk-through shower with dual shower heads and beautiful freestanding tub that is set next to stunning accent wall and designer lighting. The attached one bedroom casita/next-gen suite will make guests so cozy they may never want to leave! Casita boasts its own kitchenette with full size refrigerator, sink, living area, bedroom + bathroom with huge walk-in shower, washer/dryer and two sets of beautiful French doors leading to the front courtyard. You'll never not want to do laundry again in the gorgeous, oversized laundry room that comes complete with dog wash and gift-wrapping stations! Backyard landscape design has yet to be installed, so you can bring your vision to light on this blank canvas! With over 1700+ SqFt of garage space, complete with epoxy flooring, separate workshop space and insulation, you'll have plenty of room for all your cars and toys! Enjoy close proximity to Loop 202, 101, 25 min from Sky Harbor, Chandler's booming Price Corridor, home to Intel, eBay, Northrup Grumman, Orbital, Wells Fargo, Banner Chandler Regional & more! This one truly has it all!

1341 E Kingbird Place, Chandler

$1,325,000
5 Beds 5 Baths 6891062 MLS Maplewood Court SubDv. CLOSED Status
This exceptional home blends modern comfort w/ timeless elegance. 6-car garage, RV gate & stone accents. Formal dining, living area & expansive great room w/surround sound. Plantation shutters, exposed ceiling beams & stylish light fixtures. Stunning kitchen is fully equipped w/a walk-in pantry, ample cabinets adorned w/crown moulding, granite counters, a butler's service area, two center islands, tile backsplash, a breakfast bar, premium SS appliances & two dishwashers. Primary bath has custom walk in shower, jet tub & His & Her closets. Extra perks include gas appliances, outdoor misting system and Eco Friendly sun reflecting windows w/extra insulation to keep bill low, freshly painted in 2024. This two story home has only one story homes on each side & backs to park! Don't miss the cozy breakfast nook. Owner's retreat showcases plush carpet, a sitting room, an ensuite w/dual sinks, & a walk-in closet. Highlights include a 2nd main bedroom w/its own bathroom & walk-in closet, bonus room, & a den/office. Resort-style backyard oasis provides a covered patio, pergola, built-in BBQ, fire pit, play area, sparkling pool, & spa. This rare find is a dream come true!

722 W Armstrong Way, Chandler

$735,000
3 Beds 2 Baths 6874405 MLS Karen Manor Unit 2 SubDv. CLOSED Status
Welcome Home!! This is a rare opportunity to own a beautifully maintained property on a half-acre lot with SRP Flood Irrigation and NO HOA, in the heart of Chandler. This unique home blends residential comfort with exceptional functionality, featuring a climate-controlled garage/workshop with over 9 foot ceilings and 7.5 foot tall garage door which can accommodate extra tall vehicles.This garage/workshop has 220 volt electrical service, room to park 4 vehicles and is perfect for hobbyists, entrepreneurs or anyone in need of this versatile workspace. Property features xeriscape desert landscaping in the front of the house and large park-like, green backyard. You will also find a spacious open floor plan that includes a climate controlled, enclosed Arizona room, energy-efficient windows.

1160 W Ivanhoe Street, Chandler

$1,950,000
5 Beds 4 Baths 6856076 MLS Anatolian Country Estates SubDv. CLOSED Status
Amazing South Chandler home on 1/2+ acre lot w/ RV garage! Stunning great room floorplan w/ 12' ceilings, neutral colors, tile & wood floors, shutters, gas FP, updated lighting & ceiling fans t/o. The spacious kitchen has a quartzite island, tons of storage, dual ovens, gas cooktop & wine fridge. The large primary suite has view of the pool plus large bathroom w/ walk-in tile shower, soaking tub, 2 linen closets + huge walk-in closet. Other rooms: Jack & Jill bedrooms, guest ensuite, bonus room & a den with built-ins- perfect for home office! You'll love the outdoor space w/ heated salt water pool/spa, gazebo, putting green, sport court, & covered play area! Don't miss the huge RV garage & 500+ sq ft private casita including kitchen, bed/bath, living area + private patio. There's a "secret bonus room" above the guest quarters- perfect for movie nights or a kids hang out! The RV garage (35' x 33') is air conditioned- which makes it great for a home gym. Solar panels, power cell battery, whole house filtration system, 2 electric vehicle chargers. The home sits on a north/south lot with a single level home behind. This is a quiet, gated community of only 28 homes. Check it out!

1160 E Cedar Place, Chandler

$1,655,000
7 Beds 6 Baths 6845871 MLS Layton Lakes Parcel 22 SubDv. CLOSED Status
Welcome to this breathtaking 7-bedroom, 5.5-bathroom home in the exclusive gated section of Layton Lakes a community that truly has it all. Enjoy scenic walking paths, serene lakes, tennis courts, a splash pad, soccer fields, play structures, a sand volleyball court, and proximity to top-rated schools and premier shopping. Situated on a 25,222 sqft prime corner lot, this home is designed for luxury and functionality. The main house boasts a split floor plan with soaring 12-foot ceilings in the main living areas and 9-foot ceilings throughout. The gourmet kitchen features new quartz countertops, a spacious island with bar seating, updated lighting, double ovens, a new Bosch dishwasher, a gas cooktop, a GE Profile refrigerator, and a walk-in pantry. The primary suite is a true retreat, offering a cozy gas fireplace, direct backyard access, and a remodeled spa-like en-suite with a new tile shower featuring dual showerheads, dual vanities, and a soaking tub. The expansive walk-in closet connects directly to the laundry room, which includes a brand-new LG high-capacity washer and dryer and provides convenient access to the tandem 3-car garage with overhead storage racks. On the opposite side of the home, you'll find five additional bedrooms, all featuring walk-in closets and brand-new carpet. Two of these bedrooms have en-suite baths. This wing also includes a versatile playroom or office space adds extra functionality and an additional full bathroom with dual sinks and a separate toilet and shower area for added convenience. The main house is equipped with a tankless water heater, replaced in January 2024, for enhanced efficiency, along with two AC units, each with dual zones, ensuring optimal climate control. The detached casita is a true highlight, featuring a fully equipped kitchen, a dedicated pool bathroom, and an additional bedroom, making it ideal for guests, a home office, or an in-law suite. It also includes its own AC, heating system, and water heater for independent comfort. The attached extended 2-car garage offers plenty of space for a workbench, workout equipment, and an evaporative cooler for year-round use. A private automatic gate provides secure access to the casita garage, while an additional RV gate allows for extra storage. Seamless indoor-outdoor living is made possible by triple sliding doors in both the main house and casita, leading to an entertainer's dream backyard. This stunning space features a resort-style 450 sq. ft. pool with a 10-ft depth, water slide, jumping rock, waterfall, and a built-in table with massaging jets and an umbrella. An above-ground hot tub offers a relaxing retreat year-round. Outdoor amenities include a built-in smoker and gas grill, a putting green, a spacious grass area with removable spotlights, and a shed in the side yard. There's also a dedicated turtle enclosure, which can easily be converted into a garden or pet area. The front yard features low-maintenance artificial turf, adding to the home's curb appeal. With luxury upgrades, resort-style amenities, and an unbeatable location in Layton Lakes, this home is the perfect blend of elegance, comfort, and functionality. Don't miss your chance to own this incredible property!

3381 E Azalea Drive, Chandler

$1,100,000
4 Beds 2 Baths 6841015 MLS Caballos Ranchitos SubDv. CLOSED Status
An incredible opportunity to secure 1.3 acres in one of Chandler's most desirable locations with the seller willing to demo the existing structure at close of escrow, delivering a true blank canvas for your custom dream home. This expansive lot offers the rare advantage of space, privacy, and freedom with no HOA restrictions. The property provides the perfect setting to design exactly what you envision. Enjoy the peaceful feel of an established area while being just minutes from 101, premier shopping, dining, and top-rated schools. Large parcels in this prime location are increasingly hard to find -- especially with a seller willing to clear the lot for you at closing. Build your vision from the ground up in one of Chandler's most sought-after areas. As part of the sale, the seller is willing to demo the existing structure for the buyer, allowing a rare opportunity to design and build a dream home on a large, versatile lot.

2050 N 90th Place, Chandler

$4,500,000
4 Beds 5 Baths 6838083 MLS Oakwood Hills Subdivision Re-Amd Lot 1-33 Tr A-D SubDv. CLOSED Status
***CHANDLER'S FINEST LUXURY GATED DEVELPOMENT***PRESTIGIOUS OAKWOOD HILLS***ABOUNDING SERENITY,SURROUND BY A 15 ACRE FRESH WATER LAKE,LUSH LANDSCAPING,STREAMS AND WATERFALLS***OPPORTUNITY AWAITS NEW OWNER OF CHARMING CUSTOM HOME BUILT BY NOTABLE GARY GIETZ***QUALITY THROUGH&THROUGH WILL BE EXPERIENCED AS YOU ENTER THE INVITING COURTYARD,METICULOUSLY MAINTAINED,LOADED WITH DECORATOR TOUCHES,SOARING WOOD BEAM CEILINGS,GREAT ROOM,SPLIT FLOOR PLAN,WOOD FLOORS,GOURMET KITCHEN,WOLF&SUBZERO APPLIANCES&BULTLERS PANTRY,MARBLE COUNTER TOPS,WOOD FRAME DUAL PANE WINDOWS,FRENCH DOORS,COZY FIREPLACES,SPACIOUS PRIMARY SUITE W/LUXURIOUS BATH,EN-SUITE SECONDARY BDRMS,PRIVATE GUEST RM,OFFICE&LOFT,AMAZING OUTDOOR LIVING,1.6 ACRE LOT,PROF LANDSCAPING BY BERGHOFF,POOL&SPA,RAMADA,THE LIST GOES ON,A MUST SEE!!

12 E Oakwood Hills Drive, Chandler

$1,600,000
4 Beds 5 Baths 6833271 MLS Citrus Preserve SubDv. CLOSED Status
Come experience old world craftmanship with exquisite detail and design in this elegant custom home. Amazing surfaces and attention to detail, floor to ceiling. Expansive great room with a beautiful fireplace opens to a wide-open chef's kitchen. Adjacent wet bar with wine fridge and cozy seating and another fireplace. Large formal dining room and grand entry foyer. Split primary bedroom features a cozy siting area and a two-way fireplace that opens to a luxurious bathroom and huge walk-in closet. All secondary bedrooms have in-suite full baths with one doubling as a pool bath. The resort style back yard features a heated pool, spa, outdoor kitchen and fire pit. Lush, green and private. The oversized 36 X 26 3 car garage will fit trucks and Suburban's. The attached RV garage is 31X14X14

4431 E Gemini Place, Chandler

$745,000
5 Beds 3 Baths 6823613 MLS Sienna Heights SubDv. CLOSED Status
This is the one you've been waiting for! This beautiful home in Sienna Heights at the end of a quiet cul-de-sac is sure to impress! The car enthusiast will love the 3-car epoxy-floored garage, detached temp-controlled 4 car garage, outlet for EV charging and RV gate. This two-story home with 5 bedrooms, loft and 3 baths offer lots of room for work, play and rest. Enjoy a kitchen with breakfast bar, gas stove, convection microwave, lots of storage and walk-in pantry! The primary bedroom provides a private sanctuary with ensuite bath, dual sinks and walk-in closet. A thoughtful bedroom and bath are conveniently located on the main level. The backyard is an entertainer's dream with covered patio, private lap pool just under 50' and lush lawn! Appreciate owned solar panels and water softener. Centrally located, this property offers a short commute to restaurants, shopping, freeways and entertainment. There is so much to love here!

303 W Thompson Place, Chandler

$3,850,000
5 Beds 8 Baths 6795160 MLS Indian Mesa Estates Amd Replat SubDv. CLOSED Status
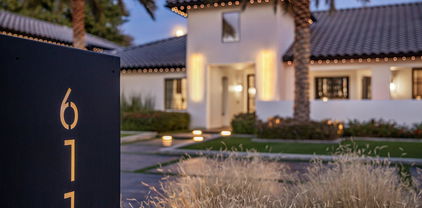
This fully renovated Chandler estate redefines luxury living, offering nearly 7,000 square feet of beautifully curated space with 5 bedrooms and 8 bathrooms. Seamlessly blending modern design with spacious, inviting environments, every detail has been meticulously crafted to deliver a living experience that's both sophisticated and welcoming. Nestled on an expansive, nearly one-acre lot in a secluded neighborhood with no HOA, the property guarantees complete privacy thanks to its 15-foot-tall hedge of mature Ficus trees. Ample parking is available with five oversized garage spaces and a 45-foot conditioned RV garage/workspace, ideal for vehicles and recreational toys alike. Upon arrival, guests are welcomed by an inviting courtyard featuring an oversized fire element. The grand entrance opens into an expansive open-concept layout, showcasing impeccable craftsmanship throughout. With soaring 14-foot ceilings, the home is bathed in natural light, creating a warm and airy ambiance. The chef's kitchen is a culinary dream, equipped with top-of-the-line appliances and a striking 14-foot island perfect for meal prep and entertaining. A climate-controlled, 350-bottle wine room serves as a captivating design focal point. Adjacent is a fully outfitted butler's pantry with an additional sink, dishwasher, built-in refrigerator, nugget ice machine, and Miele coffee makerproviding unmatched convenience and storage. The primary suite spans nearly 1,200 square feet and provides the ultimate in privacy. It features a spacious walk-in closet with a built-in washer and dryer. The spa-like ensuite bathroom boasts a freestanding soaking tub, a generous walk-in shower and designer finishes that exude tranquility and elegance. The main level also includes a private office and three additional ensuite bedrooms, offering both comfort and privacy for all residents. The lower level presents a bright, versatile space complete with a wet bar, wood-burning fireplace, fitness area, guest bedroom, and a full bathroomideal for entertaining or relaxing. Outside, a private oasis awaits. The oversized patio, featuring high-end outdoor kitchen appliances overlooks a stunning 1,200-square-foot resort style pool and spa. This tranquil backyard setting is perfect for hosting gatherings or enjoying quiet moments. With over 10,000 square feet of turf the expansive lawn provides ample space for recreation, pets, and outdoor activities, including a sand volleyball court, putting green, sauna, and two outdoor showers. Enhancing the property's entertainment appeal is an 800-square-foot pool house, complete with a full bathroom, waterfall-edge bar with four taps and a liquor dispenser, commercial ice maker, professional soda gun, and flip-out service windowperfect for creating unforgettable events and parties. This Chandler estate stands as a true masterpiece, offering unparalleled luxury, exceptional design, and an extraordinary living experience.

611 N Tamarisk Street, Chandler

Copyright 2026 Arizona Regional Multiple Listing Service, All rights reserved. The data relating to real estate for sale on this website comes in part from the Arizona Regional Multiple Listing Service. All information deemed reliable but not guaranteed and should be independently verified. All properties are subject to prior sale, change or withdrawal. Neither listing broker(s) nor Arizona Regional Multiple Listing Service shall be responsible for any typographical errors, misinformation, misprints and shall be held totally harmless.