Refine Search
Sort by
$925,000
4 Beds 4 Baths 7069103 MLS West Phoenix Estates Unit 12 SubDv. ACTIVE Status
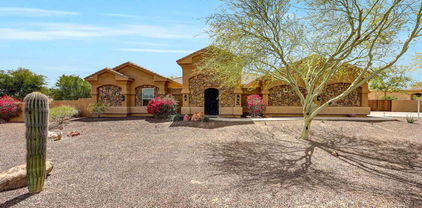
1 acre. No HOA. 1,750 SF insulated red iron steel shop. 45,000-gallon diving pool. Private secondary suite. Pull-through access. Built in 2010 on a fully enclosed corner lot with dual gated access for RVs, trailers, and equipment, plus the ability to accommodate horses. The 35x50 steel building features 14' eaves, 12' roll-up doors, a 10,000 lb two-post lift, 60-gallon air compressor with copper air lines, LED lighting, and 220V pre-wire. The approximately 45,000-gallon diving pool features an automatic power cover, 8x10 Baja shelf, therapy bench with jets, and slide. Outdoor bathroom with shower, multiple patios, mature landscaping, BBQ pre-plumbing, and full RV hookups. Inside: tile throughout with no carpet, custom wood cabinetry, granite countertops, large den, tiled shower enclosures with glass doors, and an extended 3-car garage. The secondary suite has its own exterior entrance, bathroom, and walk-in closet. Massive, split primary suite with private exterior entrance, large walk-in closet, and spacious bath. Whole-house water filtration, security doors/windows, and hardwired cameras. Don't miss the opportunity to own a property with this combination of space, privacy, shop, pool, and functionality. Quick access to I-10, Buckeye Municipal Airport, and Sun Valley Parkway, with the space and setup that's hard to find. Buyer to independently verify all facts, figures, and material information.

29952 W Taylor Street, Buckeye

$795,792
4 Beds 4 Baths 7057884 MLS Estrella Estates 2 SubDv. ACTIVE Status
To Be Built | Desert Rose Plan | Estrella Estates Build your dream home on an expansive 1+ acre homesite at Estrella Estates by Courtland Communities. The Desert Rose is one of our premier single-story floor plans, offering approximately 3,160 square feet of thoughtfully designed living space with the perfect balance of luxury, comfort, and flexibility. Designed with today's lifestyle in mind, this home features a private attached casita complete with its own living room, bedroom, and full bath, making it ideal for multigenerational living, visiting guests, a private office, or an exercise studio. The heart of the home is an expansive great room that flows effortlessly into the gourmet kitchen and dining area, creating an inviting space for everyday living and entertaining. The luxurious owner's suite offers a spa-inspired bath, oversized walk-in closet, and a private retreat from the secondary bedrooms. Home Features: Approximately 3,160 sq. ft. Attached private casita with living room, bedroom, and full bath Spacious open-concept great room Gourmet kitchen with oversized island Luxurious owner's suite with spa-inspired bath Large covered patio for seamless indoor/outdoor living 3-car tandem garage with available 50-foot RV garage Situated on an oversized 1+ acre homesite with room for a pool, detached garage, workshop, RV parking, and more At Estrella Estates, you'll enjoy panoramic mountain views, peaceful desert surroundings, and the rare opportunity to personalize your home with the finishes, colors, and options that fit your lifestyle. This home is To Be Built, architectural elevation, and interior finishes to create a home that's uniquely yours. Courtland Communities - Your Vision. Your Selections. Your Home.

19760 W Huron Lane, Buckeye

$673,198
3 Beds 3 Baths 7057879 MLS Estrella Estates 2 SubDv. ACTIVE Status
To Be Built | Blue Agave Plan | Estrella Estates Luxury Living on 1+ Acre Homesites! Discover the perfect blend of style, comfort, and wide-open spaces with the Blue Agave by Courtland Communities. This beautifully designed To Be Built home showcases the sought-after Modern Farmhouse (Elevation B) and is situated on an expansive 1+ acre homesite in the exclusive Estrella Estates community. Offering approximately 1,965 square feet of thoughtfully designed single-level living, the Blue Agave features an open-concept floor plan that lives much larger than its size, making it ideal for entertaining, relaxing, and enjoying the Arizona lifestyle. The spacious great room flows seamlessly into the dining area and gourmet kitchen, creating the heart of the home. A private owner's suite offers a peaceful retreat with a spa-inspired bath and generous walk-in closet, while two additional bedrooms and a versatile flex space provide endless possibilities for a home office, media room, fitness studio. Home Features: Approximately 1,965 sq. ft. Modern Farmhouse - Elevation B 3 Bedrooms plus Flex Space (optional 4th Bedroom) 2.5 Bathrooms Spacious open-concept great room Gourmet kitchen with oversized island Luxurious owner's suite with spa-inspired bath and walk-in closet Large covered patio designed for Arizona outdoor living Oversized 3-car garage with available garage extension Expansive 1+ acre homesite with room for a pool, detached RV garage, workshop, guest house, or your dream backyard As a To Be Built home, you'll have the opportunity to personalize your finishes, cabinetry, flooring, countertops, and designer selections, creating a home that reflects your personal style from the very beginning. Enjoy breathtaking mountain views, peaceful desert surroundings, and the privacy of acreage living while remaining just minutes from shopping, dining, recreation, and easy freeway access. Don't miss your opportunity to build your dream home in one of Buckeye's premier luxury acreage communities. Courtland Communities - Your Vision. Your Selections. Your Home

19757 W Huron Lane, Buckeye

$725,926
3 Beds 3 Baths 7056128 MLS Estrella Estates 2 SubDv. ACTIVE Status
To Be Built | Willow Plan | Estrella Estates Luxury Acreage Living Begins Here! Build your dream home on an expansive 1+ acre homesite at Estrella Estates by Courtland Communities, where stunning desert landscapes, panoramic mountain views, and thoughtfully designed homes create the perfect Arizona lifestyle. The Willow floor plan offers approximately 2,802 square feet of beautifully designed single-level living with an open-concept layout that blends elegance, comfort, and functionality. The spacious great room flows seamlessly into the gourmet kitchen and dining area, creating an ideal setting for entertaining family and friends. The luxurious owner's suite provides a private retreat with a spa-inspired bath, oversized walk-in closet, and convenient access to the laundry room Two generously sized secondary bedrooms and a versatile flex space offer endless possibilities for a home office, media room, fitness area, or optional fourth bedroom. Home Features: Approximately 2,802 sq. ft. 3 Bedrooms plus Flex Space (optional 4th Bedroom) 2.5 Bathrooms Spacious open-concept great room Gourmet kitchen with oversized island Luxurious owner's suite with spa-inspired bath and oversized walk-in closet Large covered patio for year-round Arizona outdoor living 3-car garage with available garage extension options Expansive 1+ acre homesite with room for a pool, detached garage, workshop, RV parking, and more This home is To Be Built, offering the rare opportunity to customize your dream home while enjoying the privacy and freedom of acreage living in one of Buckeye's premier luxury communities. Courtland Communities - Your Vision. Your Selections. Your Home.

19739 W Huron Lane, Buckeye

$689,000
3 Beds 3 Baths 7056124 MLS Estrella Estates 2 SubDv. ACTIVE Status
New Year, New Home! | Breaking Ground Soon | Estrella Estates Now is the perfect time to make your move! This beautiful Ironwood floor plan by Courtland Communities is submitted for permit and is scheduled to break ground next week, with an estimated completion in January 2027. Welcome the New Year in a brand-new home designed for the way you live. Situated on an expansive 1+ acre homesite in the exclusive Estrella Estates community, this thoughtfully designed 2,526-square-foot single-level home combines timeless style with modern functionality. Featuring the desirable Modern Farmhouse (Elevation B) exterior, this home offers exceptional curb appeal and quality craftsmanship throughout. Inside, you'll discover an inviting open-concept floor plan where the spacious great room, dining area, and gourmet kitchen create the perfect space for entertaining and everyday living. The luxurious owner's suite offers a private retreat complete with a spa-inspired bath and generous walk-in closet. Two secondary bedrooms, a versatile flex room, and a convenient powder room provide flexibility for a home office, media room, gym, or optional fourth bedroom. Home Features: Approximately 2,526 sq. ft. Elevation B - Modern Farmhouse 3 Bedrooms plus Flex Room (optional 4th Bedroom) 2.5 Bathrooms Spacious open-concept great room Gourmet kitchen with oversized island Luxurious owner's suite with spa-inspired bath Large covered patio for year-round outdoor living 3-car tandem garage with available garage extension options Expansive 1+ acre homesite with room for a pool, detached garage, workshop, RV parking, and more Don't miss this opportunity to start the New Year in a brand-new Courtland Communities home. Estrella Estates offers the privacy of acreage living, breathtaking desert and mountain views, and the quality craftsmanship you've been searching for. Estimated Completion: January 2027 Courtland Communities - Your Vision. Your Home.

19721 W Huron Lane, Buckeye

$1,190,000
6 Beds 5 Baths 7055217 MLS Metes & Bounds SubDv. ACTIVE Status
Welcome to your Arizona dream home! Situated on a 1 acre lot with NO HOA, this custom estate features 6 bedrooms, 4.5 bathrooms, including a private mother-in-law suite with its own entrance. Enjoy tile flooring throughout, remodeled bathrooms, a spacious kitchen with abundant cabinetry and counter space, and a luxurious primary suite with dual vanities, a freestanding tub, and oversized his/her walk-in closets. Owned solar, two newer A/C units, new water heaters, solar skylights, a new 300-ft private well, and whole-home water filtration. Outside, you'll find a 6 car garage, 2 RV gates, RV hookups, horse stalls, a chicken coop, gazebo, fountain, covered patio, mature trees, and plenty of room for your RVs, boats, toys, entertaining and with the city amenities minutes away!

6905 S 219th Drive, Buckeye

$979,000
4 Beds 4 Baths 7037283 MLS N/A SubDv. ACTIVE Status
''Welcome to the pinnacle of desert luxury living in Buckeye. Custom-built and perfectly curated, this estate seamlessly blends high-end entertainment with unmatched utility. The crown jewel for enthusiasts is the massive 10-car RV garage, complete with its own private bathroom. Step out back into your own personal paradise: a sparkling cool pool featuring a rock waterfall, a massive shaded island under an oversized pergola, and a built-in BBQ with an outdoor sink overlooking it all. This isn't just a home--it's a private resort.''RV Garage includes Custom Cabinets, Added Insulation (easy to convert to Casita), Epoxy Flooring and Wired for Satellite TV. Main House with Wood Plantation Shutters Throughout . Home has 4 Bedrooms, 3 Full Bathrooms and Open Floor Plan with Great Room off the Kitchen. Huge Island in Kitchen with Knotty Alder Cabinets, Walk-in Pantry and Refrigerator Included! Split Floor Plan, 3 Guest Bedrooms with Teen Room. Large Master Bedroom with Separate Walk-In Shower and Jetted Tub, Dual Sinks and Walk-In Closet. Home also Features a 3 Car Garage with new Cabinets and Epoxy Flooring!Plus Plantation shutters throughout both garages. Other Features include New AC Units (2021),Brand New Water Heater (2026), Water Softener (2020), Variable Speed Pump for the Pool (2024) and Bedroom Carpet (2016). Wireless Programmable Thermostat can be controlled by mobile device. Double Insulation added throughout the home.Security doors front and back monitoring by ADT.New sinks and countertops in bathrooms (2020)There is a small shed behind the Rv Garage with a new roof also there is an outdoor shower! Seller has an annual roof inspection after monsoon season to replace cracked tiles and to see if there are any issues.Seller is motivated.

25747 W Blue Sky Way, Buckeye

$779,000
4 Beds 3 Baths 7028346 MLS Estrella Estates 2 SubDv. ACTIVE Status
Courtland Communities' Estrella Estates is an exclusive new enclave where open skies, desert beauty, and refined single-story living come together. Located in Buckeye, Estrella Estates offers a private collection of thoughtfully designed homes set on generous 1-acre+ lots, providing the space, privacy, and flexibility today's homeowners are seeking. This intimate community is ideal for those who want room to grow, entertain, and enjoy true Arizona living, both indoors and out. Community Highlights: Well-designed collection of single-level, RV Garage, floor plans ranging approximately from 1600 to 3200 sqft. Timeless architectural styles including modern prairie, modern farmhouse, and Spanish-inspired designs. Attached casita options for guests, multigenerational living, or home offices.

19706 W Huron Lane, Buckeye

$670,000
4 Beds 2 Baths 7016113 MLS Valencia Village Unit 2 SubDv. CLOSED Status
LOCATION, LOCATION, LOCATION! Minutes from Verrado Market Place! Welcome to your very own ranchito retreat! 🌵 This beautifully upgraded 4 bed, 2 bath home sits on a full acre with NO HOA--giving you the freedom to live the lifestyle you've been dreaming of. Bring the chickens, goats, horses... even a cow or two! Inside, you'll love the fresh updates including new paint, stylish flooring, and beautifully remodeled bathroom. Step outside to your private patio Oasis, with a diving pool and wide-open space--perfect for entertaining or relaxing. Car enthusiast or hobbyist? You'll love the 2-car garage workshop complete with mechanic's pits and a workbench--a rare and functional space you won't find just anywhere. The RV gate and additional covered parking are great for all your truck and trailer with room to spare. All of this, just minutes from Costco, Target, In-N-Out, and Sprouts, all the essentials--without the premium price tag of nearby master-planned communities. Country feel, city convenience!

1809 N 200th Avenue, Buckeye

$1,005,000
5 Beds 4 Baths 7011181 MLS Horse Property Deluxe On 2.33 Acres SubDv. CLOSED Status
Experience refined country living on this immaculate 2.3 acre horse property with mountain views and exceptional detail throughout. The main residence offers just under 3,000 sqft of thoughtfully designed living, complemented by a fully detached guest house with 476 sqft, kitchen, bedroom, and bath. Inside the main home, quality craftsmanship and thoughtful design are evident with wood flooring, massive beams, an upgraded kitchen with stainless appliances, raised dishwasher, and a walk-in pantry. Soaring ceilings and natural light create an open, inviting flow. Designed for both lifestyle and function with paid solar, private well, flood irrigation, 5-car garage, and a complete horse setup including lush pasture, stalls, and wash rack. See the full list of upgrades and features in docutab.

9104 S 229th Drive, Buckeye

$450,000
3 Beds 2 Baths 7010753 MLS West Phoenix Estates Unit 12 SubDv. CLOSED Status
Bring all your toys, animals, and equipment--this property offers a 6-car garage on a full acre with public water and room to roam! Enjoy a split, open floor plan with vaulted ceilings, durable laminate and tile in main areas, and carpet in bedrooms. Outside features include a fenced yard, circular drive, RV plug and cleanout, paved road access, and the ability to ride horses or off-road from your property. Covered front and back patios, citrus trees, storage shed, and Conex box add extra functionality. Fiber internet, Ring cameras, and multiple garage upgrades make this property ready for work and play. In addition to the air conditioned 6 car garage there is a 6 car carport/open workshop that could be converted to covered horse stalls. No HOA & fast growing area!

30021 W Lynwood Street, Buckeye

$600,000
3 Beds 4 Baths 7006002 MLS Unk SubDv. CLOSED Status
Great investment opportunity on 9.62 acres! This single-level home offers 3 bedrooms and 3.5 baths, along with incredible potential for improvement and added value. The property features TWO OWNED SOLAR SYSTEMS with Tesla Powerwalls--one servicing the main house and one dedicated to the massive metal shop. A private well is centrally located on the lot for convenient access. While the home does need work, the expansive acreage presents a rare opportunity to subdivide, build additional homes, or sell off portions of the land. Ideally located with close proximity to I-10, this property combines rural space with commuter convenience. The large metal shop is a standout feature, complete with its own solar setup, making it perfect for a variety of uses.

30832 W Yuma Road, Buckeye

$1,175,000
4 Beds 3 Baths 7001286 MLS CLOSED Status
This custom estate sits on a full acre w/ no HOA & showcases true pride of ownership, having been meticulously maintained by it's original owner. Blending functionality w/ refined living, the thoughtfully curated list of upgrades is sure to impress. Following a quiet street, the home welcomes you w/ a charming Craftsman-style elevation, inviting front porch & exceptional curb appeal. Car enthusiasts & hobbyists alike will appreciate the insulated attached 3 car garage, complemented by an additional 1,225 sf detached, insulated & climate controlled garage-offering a total of 6 bays! Property also features a 256 sf barn, a delightful fenced chicken coop & a garden complete w/ a watering system. The well appointed layout of the lot provides a privately fenced backyard & patio, surrounded by.. mature landscaping w/ auto irrigation, plus ample space for recreational vehicles & toys, including an RV hookup. Inside, the home is light, bright & inviting, with a clean airy pallette & a subtle resort-inspired ambiance. The primary suite serves as a private retreat, featuring direct access to the lush backyard, a spacious walk-in closet with an island cabinet/counterspace, & a stately bathroom. The kitchen is designed for both everyday living & entertaining, offering generous counter space, a large island, custom cabinetry, & stylish floating shelves set against a striking shiplap accent wall. A smart great room floor plan is topped off by the main living area brick veneer fireplace and built-in shelves with lighting. Built for comfort & efficiency, the home, attached garage, detached shop & even the patio ceilings are all insulated w/ open cell foam, ensuring support from the elements year-round. Come see this 4 bedroom home with immediate availability today!

2505 S 199th Avenue, Buckeye

$1,500,000
5 Beds 6 Baths 6992386 MLS Pasqualetti Mountain Ranch Phase 1 Amd SubDv. CLOSED Status
You've just found the perfect home! Meticulously designed with modern style and comfort in mind, this outstanding 5-bedroom masterpiece is loaded with features you'll love. From the impressive 7-car garage, 1-RV garage, and RV gate to the low-maintenance front yard and private courtyard, curb appeal is just the beginning. Enter into a world of sophistication where an expansive open floor plan showcases wood-look flooring, abundant natural light, and multi-sliding glass doors that seamlessly connect indoor and outdoor living. Stunning kitchen is a chef's delight, fully equipped with high-end stainless steel appliances, granite counters & backsplash, abundant cabinetry, recessed/pendant lighting, large island with a breakfast bar, and a walk-in pantry. Grand owner's retreat won't disappoint! A lavish ensuite comprised of dual sinks, a garden tub, a granite-tiled shower, and a spacious walk-in closet completes the picture. Standout spaces include an open den/office, a bonus room/gym, and a guest's quarter with its own separate entry, ideal for multigenerational living or visitors. Venture to the massive backyard oasis, where breathtaking mountain views set the stage. Enjoy a covered patio, built-in BBQ, gazebo, built-in bench seating, fire pit, and a sparkling pool, excellent for year-round entertaining. Live your best life in this exceptional home - luxury, convenience, and functionality all in one! Hurry!

3614 N 197th Court, Buckeye

$585,000
3 Beds 2 Baths 6988607 MLS Valencia Homes SubDv. CLOSED Status
Investor and business owner opportunity on 2.14 acres with a massive 2,768 sq ft block shop, 400 AMP total power, two electric meters, city water and frontage on two roads. Located on a corner lot with industrial and commercial properties directly across the street, this property offers strong potential for rezoning or future development in one of Buckeye's fastest-growing corridors. The site can potentially be split, making it ideal for a contractor yard, equipment storage, live/work setup, or long-term land hold. The detached shop is fully equipped with 220 power, air lines, water, in-floor drain, overhead lift, front and rear doors, and 12'3'' clearance to the rafters. The 3 bedroom, 2 bath block home features tile throughout, updated electrical panel, copper supply lines, 200 AMP service, the roof replaced around 2014, newer A/C compressor, gas Jenn-Air stove, flood irrigation, citrus trees, and fenced yard. With Southwest Gas, gravel drive access, flood lights, and water spigots throughout the lot, this flexible property offers immediate functionality with long-term upside.

270 N Apache Road, Buckeye

$825,000
4 Beds 3 Baths 6971115 MLS Unknown SubDv. CLOSED Status
Conveniently located near I-10 and Loop 303, this custom-built home sits on over an acre and offers an incredible layout. The home features 4 bedrooms, an office/den, a split floor plan, 3 bathrooms, and two primary suites. Interior features include 10-foot ceilings, crown molding, tile flooring throughout, custom cabinetry, and plantation shutters. The attached 2-car garage is complemented by an additional 3.5-car air-conditioned garage/workshop with a large storage room and its own bathroom, offering exceptional flexibility for hobbies or workspace needs. A covered RV garage further enhances the property's functionality. The expansive lot features built-in garden, flower beds, mature trees, and a cozy extended covered patio. Don't miss your opportunity to call this house ''home''.

19349 W Windsor Avenue, Buckeye

$592,500
4 Beds 3 Baths 6969336 MLS Arroyo Seco North Village 1 Unit 3 SubDv. CLOSED Status
Enjoy exceptional single-level living in this sought-after Arroyo Seco home, built by Lennar in 2021 and beautifully maintained by its original owner. Over $30,000 in upgrades include plank tile flooring, granite countertops, and Sonoma shaker cabinetry, enhancing the bright, open-concept kitchen and great room. A rare highlight is the massive attached garage, featuring an RV bay with a 14-foot-high door and an impressive 50-foot depth—ideal for RVs, boats, toys, or a serious workshop. The split primary suite offers privacy with an oversized walk-in closet, while thoughtfully arranged guest bedrooms include a private en-suite. The resort-style backyard showcases a sparkling pool with waterfall, firepit, paver patio, and mountain views. Easy access to I-10, Loop 303, & Verrado. Enjoy now.

19615 W Cheery Lynn Road, Buckeye

$2,250,000
6 Beds 8 Baths 6968157 MLS Pasqualetti Mountain Ranch Phase 4 SubDv. CLOSED Status
Wow! If you're searching for a home with all the bells & whistles, look no further. This outstanding masterpiece is truly a dream come true! Starting with a 5-car garage, wide RV gates, a circular driveway, and a detached RV garage, offering incredible flexibility and storage. A Sophisticated open floor plan showcases high, airy ceilings, a wall-mounted fireplace, tile flooring, neutral tone, abundant natural light, and high-end finishes throughout. Gorgeous chef's kitchen is the heart of the home, featuring stainless steel appliances, a walk-in pantry, quartz counters/backsplash, a plethora of cabinetry, and a waterfall island with a breakfast bar. Grand owner's retreat impresses with direct outdoor access, an elegant ensuite complete with a make-up desk, garden tub, and a walk-in close Additional highlights include large family/entertainment room, a versatile den, a bonus room ideal for work or hobbies, and a 2nd main bedroom with its own private bathroom, perfect for guests or multi-generational living. Continue outside to your own private oasis and enjoy breathtaking mountain views from the stunning backyard, complete with a covered patio, gazebo, basketball court, sparkling pool, spa, built-in BBQ, and play area. Live your best life in this exceptional gem! A rare opportunity you won't want to miss!

20106 W Whitton Avenue, Buckeye

$1,275,000
4 Beds 4 Baths 6946795 MLS Pasqualetti Mountain Ranch Phase 2 And 3 Amd SubDv. CLOSED Status
The essence of Arizona Luxury Living in Prestigious Pasqualetti Mountain Ranch. Set on an expansive 1.2-acre private estate surrounded by sweeping mountain views. A massive standalone workshop/RV garage of over1200 sq. ft. Main house 4,350 Sq ft. for a total of 5500+. Whether you envision a hobby space, a dream car collection showroom, or a fully converted apartment/casita, this versatile structure offers unlimited potential to bring your vision to life. Also enjoy the full size & length RV garage. This home delivers the space, privacy, and craftsmanship today's luxury buyers crave. Step inside to find a thoughtfully designed floor plan featuring 4 spacious bedrooms, 3.5 baths, a dedicated office, and an additional den. Not to mention an Ensuite W/separate entrance. (Click on Mor The landscaped backyard showcases fruit trees, vibrant roses, and colorful flowers, creating a peaceful oasis with picturesque views in every direction. And with over an acre of usable space, you'll have room to design the outdoor paradise you've always imagined, whether that's a resort-style pool, pickleball court, or anything else your creativity inspires. Luxury acreage living, unmatched workshop options, and postcard-perfect views, this Pasqualetti Mountain Ranch estate is the kind of home that rarely becomes available. Don't miss your chance to make it yours.

19831 W Clarendon Avenue, Buckeye

$1,095,000
4 Beds 3 Baths 6943341 MLS Rainbow Valley SubDv. CLOSED Status
This stunning custom-built home surrounded by the Estrella Mountains and Sonoran Mountains is sure to impress with the ability to entertain guest and offers privacy on the 43,745 square foot lot. Truly seamless indoor-outdoor living includes features of an outdoor kitchen & grill with custom built lanai, gazebo and sparkling pebble Tec pool and spa both which can be heated. Custom waterfall feature also includes a water slide, fun for the family! As you enter the property there is an abundance of parking in both the circle driveway or the extended driveway leading to this beautiful custom home or through the custom-built gates to the 40x60 RV garage. gourmet kitchen, oversized lanai that is highly detailed. The main residence includes over 4000sf of living space. The solar system is free and clear. Utilities are roughly $200.00 month. This beautiful home includes 4 bedrooms and 3 full bathrooms with upgrades throughout this lovely home. Granite countertops accent the kitchen island with walk-in pantry, additional pantry space with double French doors for extra storage space in the main hall area. Top of the line Samsung appliances including gas range with 4 large gas burners with griddle feature. The range can also be converted back to electric. Enormous farmhouse sink with views to the backyard sanctuary. Separate island and under cabinets include pull outs offering easy access to all the necessities for the Chef! Newly installed custom French doors enhanced with stained glass offer privacy from the exterior of the patio. Both main bathroom shower and guest bathroom shower are completely remodeled with upgraded hardware, folding shower chairs, main shower is oversized with handicap accessibility and bar features. The primary suite is a retreat of its own with French doors to step out to your resort style backyard, deep sunk in tub with jets, tiled walk-in shower, dual vanity and large walk-in closet. Step outside to a backyard oasis designed for year-round enjoyment. Highlights include a heated diving pool and spa with a rock waterfall, an outdoor kitchen & built in BBQ. Covered patios and custom lighting create the perfect ambiance for evening gatherings. No HOA restrictions and ample room for your toys, animals, or recreational needs. A detailed list of upgrades is included under document tab to share with the next buyers of this lovely custom home. All doors and trim are mahogany wood accented with 4 1/2" baseboards.

13212 S 208th Drive, Buckeye

$3,250,000
4 Beds 5 Baths 6930310 MLS Verrado 5.803 SubDv. CLOSED Status
Timeless Luxury in Verrado's Exclusive Granite Ridge Enclave. Tucked away on a secluded cul-de-sac at the base of the White Tank Mountains, this exceptional 4-bedroom, 4.5 bath, 5,948-square-foot Spanish Colonial estate offers the perfect blend of privacy, elegance, and breathtaking views. Set on a sprawling ¾-acre custom homesite overlooking the 14th green of Verrado's Founders Course, the home is a true showcase of craftsmanship and refined desert living. Designed and crafted by some of the industry's most respected professionals, this residence exudes timeless sophistication with meticulous attention to detail throughout. Authentic architectural elements are paired with luxurious natural materials, including hand-hewn wood floors, solid wood ceiling beams,natural travertine stone tile, cantera stone accents, and custom wrought ironworkall of which enhance the home's classic character and enduring quality. From its iconic exterior to its thoughtfully curated interiors, every element reflects pride of ownership and elevated design. Created for seamless indoor-outdoor living, the home offers a variety of inviting spaces perfect for entertaining or relaxing in total tranquility. Multiple courtyards and serene patios lead to an outdoor retreat unlike any otherhighlighted by a fully glass-tiled pool and spa. This show-stopping centerpiece shimmers with elegance and invites you to unwind in style. Adjacent to the pool, you'll discover an intimate covered patio anchored by one of the home's four fireplacesan ideal setting for open-air gatherings. It's complemented by a built-in BBQ just off the kitchen and a tranquil Zen garden, all set against panoramic mountain and golf course views. Inside, the home features a bright, airy palette and sophisticated finishes throughout. The chef's kitchen is a culinary dream, outfitted with top-of-the-line Sub-Zero and Wolf appliances, a spacious walk-in pantry, and a well-appointed butler's pantry. This classic designed layout flows effortlessly into the living and dining areas, making the home as functional as it is beautiful. The expansive primary suite is a true retreat, complete with its own fireplace, a peaceful sitting area, dual walk-in closets with stacked laundry, a private fitness room, and spa-inspired finishes. Three additional en-suite guest bedrooms ensure comfort and privacy for family and visitors alike. For added lifestyle and entertainment, the home features a dedicated theater room for immersive movie nights and a spacious game room, perfect for gatherings and recreational enjoyment. An oversized five-car garage with built-in cabinetry and ample storage solutions provides flexibility for car enthusiasts, hobbies, or extra space needs. Located in one of Verrado's most coveted neighborhoods, this extraordinary estate is more than just a homeit's a lifestyle statement, where timeless design, natural materials, and elevated desert living converge.

21606 W Palo Brea Circle, Buckeye

$1,500,000
4 Beds 4 Baths 6928557 MLS N/A SubDv. CLOSED Status
A perfect pairing of rural residential living + future opportunity on 4.11 fully fenced acres! A beautiful homestead property with a City of Buckeye General Commerce zoning, located in the scenic Palo Verde area of Buckeye. Ideal location with acreage, ranch-style home, detached 3-bay metal insulated shop, swimming pool & an on-site well. Easy access to I-10. The tri-level SFR includes 4 bedrooms, 3+1/2 baths, vaulted ceilings, abundant natural light & cozy fireplaces in both main living room and lower-level family room. This property benefits from current residential use under its GC zoning—an ideal setup for flexibility in use or future development. Two parcels 504-38-021B + 022K. A portion of property has a first right of refusal. Please allow 4 days for Seller's response The primary suite is a true retreat, boasting a walk-in closet and a spa-inspired bathroom with dual sinks, quartz counters, a glass-enclosed shower, and a freestanding soaking tub. A bonus room with skylights offers flexibility for a home office, studio, or game room. Outdoors, the fun continues with a sparkling diving pool, spacious covered patio, and endless views of the mountains. With room to spread out and modern comforts at every turn, this home offers a unique blend of luxury, charm, and space to breathe. This one has it all! Come experience it for yourself!

6901 S Palo Verde Road, Buckeye

$1,100,000
5 Beds 4 Baths 6926580 MLS Pasqualetti Mountain Ranch Phase 2 And 3 Amd SubDv. CLOSED Status
Discover the charm of Arizona living in this exquisite Southwest-style estate, located in the prestigious custom home community of Pasqualetti Mountain Ranch. Nestled on a spacious 1.3-acre corner lot at the base of the scenic White Tank Mtns, this home is a true celebration of desert beauty and craftsmanship. Step inside the main residence to find 4 generously sized bedrooms and 2.5 luxurious baths, designed with comfort and elegance in mind - including an expansive, oversized master suite that offers a serene retreat, complete with ample space for a sitting area and abundant natural lighting. A private guest casita, located just off the expansive front courtyard, offers an additional bedroom, full bath, and walk-in closet, perfect for visitors, multigenerational living, , or a private office space. Throughout the home, hand-hewn exposed vigas create stunning visual interest in the Courtyard, Great Room, Kitchen,and expansive covered patio. Rich travertine tile flows seamlessly through every room, enhancing the warmth and timeless character of the space. At the heart of the home is the gourmet Kitchen, featuring high-end appliances, granite countertops, and thoughtful design for effortless entertaining. The attached 3-car garage comes complete with built-in storage, while a separate detached 2-car garage - with its own mini-split AC system, offers extra space for a workshop, toys, or hobbies. If you're seeking privacy, space, and a bit of breathing room, this oversized lot provides ample opportunity to customize your outdoor lifestyle, whether it's adding a pool, a garden, or simply enjoying wide-open views. Experience the best of the Southwest in this stunning custom home. Plan your private tour today and make this desert dream your reality.

19911 W Clarendon Avenue, Buckeye

$3,499,900
4 Beds 5 Baths 6923574 MLS Verrado Parcel 3.101 SubDv. ACTIVE Status
Ready to build now—this stunning custom estate is designed for luxury living on a premium mountainside lot in Verrado. The exterior blends brick, board-and-batten siding, and metal and tile roofing, surrounded by beautifully crafted desert landscaping. Expansive glass doors open to a resort-style backyard featuring a sparkling pool, sun deck, fire pit, and generous outdoor living spaces framed by mountain views. The layout is crafted for both entertaining and everyday comfort. Living in Verrado offers tree-lined streets, miles of trails, golf, parks, and a vibrant Main Street with dining and events. A rare chance to create a one-of-a-kind home in one of Arizona's most desirable communities.

21009 W Mountain Cove Place, Buckeye

$945,000
4 Beds 3 Baths 6922494 MLS N/A SubDv. CLOSED Status
DON'T MISS YOUR CHANCE AT THIS INCREDIBLE PROPERTY! This 4 bed, 3 bathroom house on a 1 acre lot, no HOA and an 8-car detached garage is your slice of freedom! Freshly updated in 2025 with vibrant new interior paint and carpet, this open concept home has a dream kitchen with granite island, soft-close cabinets, and walk-in pantry. Relax in your spa-inspired en-suite bathroom with dual vanities and deep soaking tub and soaring closet space. The detached garage is temperature controlled with 220v power, dedicated electrical panel, and has access from a RV gate with RV parking. Outdoor space is plentiful and has a huge back porch with heated pool. This horse privilege property is in a quickly expanding area of Buckeye nearby all of your shopping needs with school choice. Come take a look!

2704 S 199th Avenue, Buckeye

$836,500
3 Beds 2 Baths 6909189 MLS Grand View Ranches 2 SubDv. CLOSED Status
MOVE-IN READY and truly the BEST DEAL IN TOWN! This 2,425 sq ft custom home on nearly 0.8 acres in Grand View Ranches 2 offers 3 bedrooms, 2 bathrooms, and soaring 10-12 ft ceilings. The highlight is the incredible 1,200 SQ FT DETACHED WORKSHOP, a car enthusiast's dream complete with lift and gantry crane, perfect for mechanics, craftsmen, or anyone needing serious space. Enjoy a heated pool with waterfall feature, fixed solar lease (~$70/mo) for energy savings, Renew by Andersen windows, six covered parking spaces with RV access and a circular driveway, plus a gas fireplace, eat-in kitchen, and walk-in pantry. Outdoor living shines with Kool Deck patios designed for entertaining. This home combines luxury living with a workshop unlike anything else on the market—an absolute must-see!

11440 S 194th Drive, Buckeye

$570,000
4 Beds 3 Baths 6900671 MLS Metes And Bounds SubDv. CLOSED Status
A Rare Opportunity in West Buckeye! Situated on 2.35 acres with NO HOA, this unique Single story 3 bedroom plus den/office property offers the space, freedom, and lifestyle you've been searching for. The open concept layout features soaring ceilings, a spacious living area, and a family/dining room that flows into a beautifully appointed kitchen with knotty wood cabinetry, granite countertops, and an island with breakfast bar—perfect for entertaining. The private primary suite includes a cozy sitting area, walk-in closet, jetted tub, separate shower, and dual sinks. Two additional bedrooms are connected by a Jack & Jill bath with a second jetted tub. You'll also find a large laundry room with built-in cabinets and a utility sink. Step outside to a full-length covered patio and a HUGE 6-car tandem garage ideal for toys, trailers, or workshop space. With over two acres of land, there's room for horses, RVs, or even your dream backyard oasisall with stunning mountain views. Don't miss this chance to own a piece of the Arizona lifestyleopportunities like this are hard to find!

2423 S Johnson Road, Buckeye

Copyright 2026 Arizona Regional Multiple Listing Service, All rights reserved. The data relating to real estate for sale on this website comes in part from the Arizona Regional Multiple Listing Service. All information deemed reliable but not guaranteed and should be independently verified. All properties are subject to prior sale, change or withdrawal. Neither listing broker(s) nor Arizona Regional Multiple Listing Service shall be responsible for any typographical errors, misinformation, misprints and shall be held totally harmless.