Workshop Homes for Sale

Homes for sale with workshop

$719,500
4 Beds 3 Baths 6994617 MLS Peralta Canyon Parcel 9 SubDv. ACTIVE Status
DISCOVER THE CHARM: Beautiful Move in Ready Home on a quiet cul-de-sac with custom touches throughout. This homeowner has added everything you might want in a luxury home. Enter through the Beautiful Waterfall glass front door. The home features a spacious open floor plan with a Great Room and Gourmet kitchen. The KITCHEN has plenty of counter top space and 42' white kitchen cabinets with 4'' crown molding, gas cook top with 5 burners and cast-iron grates, Whirlpool Smart 30'' SS double wall ovens with touchscreen, LG refrigerator and built in microwave and dishwasher. The GREAT ROOM has a 3 panel multi sliding door to the backyard that extends your entertainment area. The BACK PATIO entertainment area is extended by a 36' x 12' covered pergola finished with the Weatherwood coating, ceiling fans, high grade Silver Travertine pavers, beautiful Dimension One Spa, high grade artificial turf and Silver Travertine step pads. A second covered patio area 16' x 12.5' is perfect for seating or fire pit. Solar wall mounted lights, enhance the beauty of the entire backyard and walkway at night. There is a Custom Storage shed 12'x 10' with overhang, built in work bench, shelving, and electrical. And Gas is stubbed in to build your own BBQ. The Insulated 3 car garage has a Custom epoxy coating with 8' garage door perfect for larger vehicles, service door and ceiling fan and Mini Split AC unit NEW in 2025. This home has exterior sun shades. It is light and bright, inviting modern elegance with 10' ceilings. All rooms have ceiling fans. Norwood Oak tile throughout. And Views of the Superstition and Dinosaur Mountains.

7257 S Kachina Place, Gold Canyon

$1,294,999
4 Beds 3 Baths 6994403 MLS Forest Lakes Estates SubDv. ACTIVE Status
Prime Full-Log Home in Forest Lakes Estates that Borders National Forest! Discover your mountain escape in the heart of Arizona's cool pines! This full-log home sits on a peaceful cul-de-sac acre lot directly backing to Apache-Sitgreaves National Forest. The inviting great room features soaring vaulted ceilings, a wood-burning stove, and a wall of windows showcasing the surrounding ponderosa pines. The open main level includes a well-appointed kitchen, spacious primary suite with en-suite bath, guest bedroom, and additional full bath. A charming loft provides flexible space for sleeping, a reading nook, or home office, with its own private balcony. The fully finished basement offers a family room with a gas fireplace, game/rec room, laundry, guest bedroom, and bathroom. The game/rec room could easily be used as a 4th bedroom, providing additional flexibility for guests or family. Step outside onto expansive upper and lower decks overlooking the wooded setting. The seller is currently having the back upper and lower decks replaced, adding even more appeal & peace of mind to this mountain retreat. A detached 4-car garage, built in 2004, features matching log siding, an attached workshop, and ample attic storage. Recent updates include a new roof on both the home and garage (2022) and updated deck railings. Offered fully furnished--move in and start enjoying the Rim Country lifestyle immediately! Don't miss this rare opportunity to own a true piece of Arizona's high-country paradise.

2070 Gobbler Lane, Forest Lakes

$2,690,000
6 Beds 7 Baths 6993712 MLS Haven Groves SubDv. ACTIVE Status
PRICED BELOW APPRAISAL! Opportunities like this rarely come along. Welcome to Haven Groves - a true unicorn in Gilbert. An exclusive gated enclave of just seven custom homes centered around a beautiful three-acre community park with lush grass, a playground, firepit and sports court. It's the kind of neighborhood where kids play outside, neighbors gather, and life feels a little slower. Located in South Gilbert, the home is just minutes from SanTan Village, Discovery Park, multiple hospitals, gyms, shopping, dining, and top-rated schools, offering both convenience and lifestyle in one of the East Valley's most desirable areas. Set on a full one-acre lot with horse privileges, the home offers 5,623 square feet with 6 bedrooms, 5 full baths, and 2 half baths. A six-car garage includi massive attached fully insulated RV garage, along with a circular drive, provides exceptional space for vehicles, toys, and projects. Inside, natural light fills the home and highlights crown molding, coffered details, and warm, inviting living spaces centered around a beautiful fireplace. The kitchen sits at the heart of the home and features an imported Hallman double gas oven, pot filler, custom hood, quartz countertops, walk in pantry and generous space for cooking and gathering. Bulter's pantry with appliance station and walk through to dining room. The layout includes a private den for work or creative space, along with guest quarters featuring its own living area and full kitchen, ideal for extended family or long-term guests. The backyard was designed for gathering, with three sets of French doors opening to a covered patio, outdoor fireplace, sparkling pool, hot tub, and multiple seating areas. A built-in BBQ, smoker, pizza oven, outdoor pool bathroom, and outdoor shower make entertaining effortless. The grounds are equally special, featuring an orchard with over two dozen varieties of fruit trees including blood orange, lemon, lime, grapefruit, apple, pomegranate, plum, apricot, pear, grapes, and blackberries, along with a rose garden and peaceful meditation garden. Upgrades include two tankless water heaters, new HVAC systems in 2024, upgraded insulation, and a finished attic storage space with pull-down staircase access from the pantry. With horse privileges, a storage/playhouse, and room to expand, build, or simply enjoy the space, this property offers the kind of land and lifestyle that's becoming harder and harder to find. Prom photos on the front porch. Holiday dinners that stretch late into the evening. Kids growing up in the park down the street. And someday, grandkids running through the backyard. A home built for gathering. A home designed to grow with you. A place where the best chapters of life are still ahead. Homes like this rarely come available in Gilbert. Welcome home.

2035 E Haven Circle S, Gilbert

$1,100,000
4 Beds 5 Baths 6992721 MLS Goldfield Ranch Phase 2 SubDv. ACTIVE Status
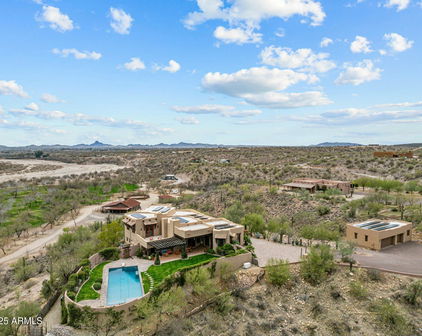
5 PRIVATE ACRE | TRUE ADOBE CONSTRUCTION | DIRECT TONTO NATIONAL FOREST ACCESS. Set within Goldfield Ranch and positioned against protected desert landscape, this custom 4 bedroom, 4.5 bath residence offers 3,503 square feet of authentic Southwest architecture paired with functional acreage living. Constructed with double-thick adobe walls, the home provides natural thermal efficiency, structural integrity, and the enduring character rarely found in modern builds. Vaulted ceilings, exposed wood beams, natural flagstone flooring, custom hickory cabinetry, cherry vanities, alder doors, and a propane beehive fireplace establish architectural depth throughout the interior. A curved stairway connects the two levels, while expansive windows frame surrounding mountain ridgelines. A new HVAC system installed in 2026 enhances long-term performance. The outdoor living environment is intentionally integrated into the landscape. A saltwater pool and heated spa are positioned to capture Four Peaks, the Superstition Mountains, and the McDowell range, creating an unobstructed desert backdrop. Equestrian and recreational infrastructure is thoughtfully incorporated without overwhelming the residential aesthetic. The property includes a fenced corral, riding arena, RV hookup with water, electric, and dump access, and a 22x22 detached structure equipped with water and electricity suitable for barn, workshop, or additional garage use. Private well, septic system, paved driveway, hard-surface roads, dual gated entry, and a low annual HOA provide independence while maintaining proximity to Fountain Hills and Scottsdale.

14402 N Lost Tank Trail, Fort McDowell

$599,900
3 Beds 2 Baths 6992518 MLS Thunderbird Farms Central SubDv. ACTIVE Status
Looking for a Home on a large lot with No HOA to set rules? This just under 4 acre lot with a 3-bedroom, 2-bathroom Home offers space, privacy and includes a separate Workshop with ample storage for your projects and covered parking! Inside the Home you will find a separate dining room which provides the perfect setting for meals and entertaining, while a dedicated home office creates an ideal workspace for remote work, study, or hobbies. The primary suite offers a walk-in closet, private bath with dual vanities and two additional bedrooms provide flexibility for family or guests. Step outside onto your covered patio perfect for entertaining or to enjoy the expansive acreage -- ideal for gardening, recreation, creating your custom horse setup or simply taking in the peaceful surroundin This Home was originally built as a 4 bedroom, the 4th bedroom was converted into an office and can easily be converted back by adding a door. This Home is just a short ride to the TACC Community Arena where you can compete in or watch Barrel Racing/Rodeo events or go out your back gate and head down the Vekol Wash on your horses/quads/SxS! This property is located in an area with all paved roads, private water company, irrigation and best of all No HOA! Just 5 minutes from Dollar General, Raceway Bar & Grill, Rob's Convenience and Farmers Convenience Store/Restaurant for your shopping/food/fuel needs,and for all you Auto Racers this property is 10 minutes from Apex Motor Club and approximately 25 miles from Podium Club at Attessa! This property is truly a hidden gem and will go fast!

50530 W Mockingbird Lane, Maricopa

$13,500,000
5 Beds 8 Baths 6991064 MLS Egyptian Hills SubDv. ACTIVE Status
An absolute STUNNER! Nestled in a private cul-de-sac with breathtaking, unobstructed views of Mummy and Camelback Mountains, this brand-new architectural masterpiece is a fusion of modern Mediterranean elegance and impeccable craftsmanship. Created by an elite team--Temac Development, Candelaria Design Group, interiors by Iconic by Kaitlyn Wolfe, and landscape by Refined Gardens--this extraordinary residence offers a seamless blend of luxury, design, and functionality. effortlessly between indoor and outdoor settings. The main kitchen is complemented by a full back kitchen, while the striking dining pavilion features stacking doors on all sides, framing spectacular mountain views. This home offers exceptional privacy while maximizing its stunning surroundings. It features two luxurious primary suites, a three-bedroom guest wing with its own sitting room, plus an additional en-suite office and a dedicated media/entertainment room. The fully climate-controlled, five car garage, including one lift plus a central workshop area. Built with unparalleled construction quality, featuring ICF block and concrete walls, as well as premier Awake Windows and doors, this home is designed for enduring excellence.(A magnificent mature tree and Ficus welcomes you at the entrance, while the backdrop of sweeping mountain views enhances the home's striking presence. This is a one-of-a-kind offering, unmatched in design and quality, a true masterpiece that inspires at every turn.

6126 E Joshua Tree Lane, Paradise Valley

$1,349,000
4 Beds 3 Baths 6990933 MLS Sierra Pines Unit 9 SubDv. ACTIVE Status
Take Advantage of EITHER a Seller Carry or a One Year Buy Down Offered! Million Dollar Views!! Rare Opportunity to own a Newly Built Hilltop Custom Estate w/ Exceptional Panoramic Views from Nearly Every Room, Generous 1.3 Acreage Lot, located w/in the Prestigious Sierra Pines Community, where Residents enjoy the Serenity of Towering Pines & Luxury Homes w/out the Burden of high HOA fees, just $138 Annually. Seller spared NO EXPENSES Top to Bottom when designing this Home, starting with $50k in EXTRA Foundation love, Top Tier Foam throughout the House, French Drains surrounding the Entire Property, a Backup Generator, Radiant Heat in the Primary Master Bathroom area, Instant Hot Water, Plumbing ready for a future Kitchenette/Gas Grill Area on your Top Deck for all your Entertainment Day Handicap Accessible throughout the Main Level, Northern Africa Doors, an Extra Garage connected to the Basement for your Toys, a Big Storage Area with Electrical that can be turned into a Wine Cellar or Workshop and Much More Hand Picked details. The Open-Concept Living Spaces seamlessly connect the Great Room, Dining Area, and Chef's Kitchen while Expansive Windows frame the Incredible Mountain and Forest Vistas beyond. A Striking Fireplace Anchors the Living Area, creating a Warm and Inviting Atmosphere for Relaxing Evenings in the Pines. Spanning 3,321 square feet, the Home Features Four Bedrooms and Three Full Bathrooms, including the Highly Desirable Layout of the Primary Suite on the Main Level and a Second Kitchen and Washer a Dryer Downstairs, making it an Ideal Arrangement for Multigenerational Living, Extended Guests, or Luxury Hosting. Step Outside to Experience the True Magic of this property!! Elevated Outdoor Living Spaces designed to Showcase the Remarkable Views, Perfect for Morning Coffee, Sunset Gatherings, or Entertaining under Northern Arizona's Star-filled Skies. This Home offers the Tranquility of Mountain Living while remaining just minutes from the Amenities, Dining, and Recreation of Show Low and all that the surrounding White Mountains area has to offer!

1930 S Twin Peak Trail, Show Low

$1,100,000
5 Beds 4 Baths 6989856 MLS Unincorporated Maricopa County SubDv. ACTIVE Status
Stylish desert living in the heart of Desert Hills with panoramic views and no HOA! This property blends style, comfort and functionality - offering a little something for everyone! Step into the expansive living area with soaring ceilings, recessed lighting, beautiful flooring and an abundance of natural light that flows through the open, functional layout. The gourmet kitchen is a dream! Custom cabinetry, quartz countertops, tile backsplash, stainless appliances and an oversized island with plenty of seating. An additional bonus room off the dining area can be used for just about anything - music, library, office or a flex space. The primary suite is a peaceful retreat with his and hers closets and an en-suite bath with double sinks. The spacious laundry room has built-ins and storage galore! Outside, enjoy the Arizona lifestyle with a sparkling pool, sports court, a large lawn and a covered patio ideal for morning coffee or sunset happy hours. Need space for more toys/cars or guests? The detached garage includes a private office, sauna bathroom and flex space that can be used for virtually any need. Perfect for work, wellness or guest accommodations. Explore miles and miles of the Maricopa County Trail system by foot or horseback - right out your back door. To top it all off, the views are incredible. Don't miss this perfect home in a peaceful desert setting - come see it today!

1809 E Mariola Way, Phoenix

$685,000
3 Beds 3 Baths 6989751 MLS Ponderosa Springs Estates SubDv. ACTIVE Status
Rare opportunity to own a private 1.48-acre mountain retreat in desirable Ponderosa Springs, just below the breathtaking Mogollon Rim. Tucked away at the end of a quiet cul-de-sac, this gated and fully fenced property features a private well, beautifully landscaped grounds, and exceptional privacy. The remodeled 2-bedroom, 2-bath main home offers 1,457 square feet with an updated kitchen featuring quartz countertops, custom cabinetry, new appliances, engineered hickory flooring, and tongue-and-groove pine ceilings. Above the oversized 2-car garage is an approximately 870-square-foot guest house offering a spacious open living area, full bathroom, and its own laundry facilities. Complete with engineered hickory flooring, tongue-and-groove pine ceilings, a cozy wood stove, and a gas wall h custom cabinets, a built in desk area with glass china cabinets, and a beautiful live edge juniper slab countertop. Engineered hickory wood flooring and tongue and groove pine ceilings add warmth and mountain charm. The detached oversized garage with guest house above was built in 2015. The 30 by 28 garage provides exceptional storage, a workbench, two closets, a private workshop, and a washer and dryer. The 840 square foot guest house offers an open living area, full bathroom, wood stove, gas wall heater, a 50 gallon hot water heater, engineered hickory flooring, and tongue and groove pine ceilings, ideal for extended family, guests, or multigenerational living. The entire property is fully fenced and features multiple fruit trees, willow, aspen, Italian cypress, Arizona cypress, and a variety of flowering plants and bulbs throughout. Additional highlights include three outbuildings, a well house, plenty of room for recreational vehicles and equipment, and a large fenced in garden. There is even an amazing treehouse with its own deck for the kids. The property is fully gated and fenced to help keep elk and deer out while preserving your landscaping and garden space. Ideal for a private retreat or hunting getaway, this property is located in the cool mountain air at the base of the Mogollon Rim and offers easy access to national forest land, outdoor recreation, and abundant wildlife. Whether you are searching for a secluded Arizona mountain home, a hunter's retreat, a multi family compound, or a private oasis with guest quarters and workshop space, this property delivers flexibility and value. Meticulously maintained, with pride of ownership throughout. Furnishings and all appliances are included.

396 S Leisure Road, Payson

$2,175,000
4 Beds 4 Baths 6989358 MLS ACTIVE Status
Bring your dreams to De Corazon! This is a special compound with two structures, two architectures and nearly two acres with no HOA and is zoned for horses. The original house is a charming remodeled Santa Fe with authentic finishes featuring 3 BR & 2 BA. It exudes the desert lifestyle. The second structure completed in 2022, was built with purpose. Ground level features a full guest house with private entrance, living, kitchen, additional bedroom & bath. Upstairs, a studio space with abundant natural light, kitchenette & 1/2 bath invites creativity. Art, music, thoughtful work space or yoga? The buyer for this home will know. Joining the two homes, the property opens up - a refreshing pool anchors the outdoor space, surrounded by multiple entertaining areas that connect the two structures naturally. The current owners have curated De Corazon as a place to make things, host gatherings and live without the constraints of a conventional floor plan. And as a bonus for those who enjoy cars and toys, De Corazon delivers in a way few properties can. The main house has a 2-car garage, the guest house another 2, and a separate 4-bay shop rounds it out with 8 total spaces built to accommodate desert toys, a car collection, a workshop - the infrastructure is already here. This property isn't for everyone, but it's exactly right for the buyer who appreciates how it lives. Welcome Home!

7817 E Dynamite Boulevard, Scottsdale

$775,000
3 Beds 4 Baths 6989148 MLS Wickenburg Ranch Parcel R SubDv. ACTIVE Status
Welcome to refined desert living in the highly sought-after Wickenburg Ranch Golf Community. This stunning 2,724 square foot Shea-built Latigo model offers the perfect blend of luxury, comfort, and thoughtful design - complete with a private attached guest house for ultimate flexibility. Featuring 3 bedrooms and 3.5 bathrooms, this beautifully appointed home showcases rich wood and tile flooring throughout and a spacious, flowing floor plan ideal for both everyday living and entertaining. The chef's kitchen is a true centerpiece, boasting granite countertops, a farmhouse sink, stainless steel appliances, abundant cabinetry, and generous prep space. The oversized living room seamlessly opens to the patio, creating effortless indoor-outdoor living, while a formal dining room provides an an elegant setting for gatherings. The expansive primary suite is a private retreat, offering direct patio access, a luxurious en-suite bath, and a large walk-in closet. A versatile oversized laundry room doubles as an office and additional storage space, adding exceptional functionality. The over-height garage is a standout feature with a dedicated workshop area, built-in cabinetry, and a utility sink - perfect for hobbies, projects, or extra storage. Additional upgrades include central vacuum, water softener, and solar panels for energy efficiency. Step outside where a spacious courtyard welcomes you with a stunning rock fireplace - the perfect place to relax and enjoy Arizona's beautiful evenings. Backing to a common area, this property offers enhanced privacy and peaceful surroundings. This exceptional home delivers luxury, privacy, and the elevated lifestyle that makes Wickenburg Ranch one of Arizona's premier golf communities.

3235 Rising Sun Ridge, Wickenburg

$1,349,900
4 Beds 3 Baths 6988439 MLS Rim Trail Mountain Club SubDv. ACTIVE Status
Exceptionally rare opportunity to own over 400 feet of year-round East Verde River frontage on a 3.42-acre private parcel featuring tranquil ponds and 100-year-old apple trees. This stunning custom home is perched approximately 300 feet above the river, offering breathtaking Mogollon Rim views while still allowing you to hear the soothing stream from the home with windows open. The home features 4 bedrooms, a theater room, living room, and great room, highlighted by exquisite granite countertops, a wood-burning stone fireplace, and laminate wood flooring throughout. The primary suite offers its own private deck with breathtaking Rim views, while the primary bath includes a jetted tub, walk-in shower, and spacious walk-in closet. An additional deck off the great room provides the perfect space to relax and enjoy the serene surroundings. The entire exterior of the house was repainted in February 2026. The lower portion of the property fronts the East Verde River and includes a barn, offering serene water views and seasonal fishing opportunities. Ideal for horses, riding quads directly from your doorstep, or simply enjoying the natural beauty. Towering Ponderosa pines surround this magical, private setting. Conveniently located just 25 minutes from Payson for shopping and dining, and 45 minutes to the lake for boating and fishing. The lower portion of the lot lies partially within a flood plain. County assessor lists the home at 2,445 sq. ft.; previous owners were informed by a builder that the home measures approximately 2,701 sq. ft. Buyer and Buyer's Agent to verify all facts and figures deemed important. Information deemed reliable but not guaranteed. Make memories here as this one-of-a-kind riverfront retreat won't last. *Some exterior photos were taken in prior seasons/years to illustrate the property's seasonal landscaping and foliage.

415 E Rim Estates Trail, Payson

$4,000,000
6 Beds 7 Baths 6987806 MLS Metes And Bounds SubDv. ACTIVE Status
Set against a commanding mountain backdrop and framed by dramatic rock outcroppings, this extraordinary 7.4-acre estate delivers a level of privacy and presence that's nearly impossible to replicate. Perfectly positioned to capture sweeping views and total serenity, this is where refined luxury meets untamed desert beauty. Arrive through a long, gated private drive that immediately sets the tone -- secluded, intentional, unforgettable. Inside, the residence offers 4 bedrooms and 7 bathrooms, thoughtfully designed to blend grand-scale entertaining with intimate everyday living. Every space feels connected to the outdoors, drawing in natural light, expansive skies, and panoramic vistas in every direction. For the automotive enthusiast, garage and extended parking for up to 13 vehicles create endless possibilities -- from curated collections to guest-ready convenience. Step outside and the estate transforms into a private resort. Two pickleball courts anchor the recreation experience, while a sparkling pool, dedicated putting green, yoga lawn, and covered social pavilion create an environment designed for both energy and escape. Whether hosting under the stars or enjoying a quiet morning in the shade, the setting adapts effortlessly to the moment. As the day winds down, the sky ignites. Panoramic city light and sunset views stretch across the horizon, turning every evening into a front-row experience. This is more than a home -- it's a legacy property. A rare opportunity to own a private sanctuary where scale, setting, and lifestyle converge in one unforgettable estate.

8812 E Palm Lane, Mesa

$3,999,000
4 Beds 5 Baths 6983255 MLS Desert Mountain SubDv. ACTIVE Status
Golf Membership Available at increased price- Transformed home by Aesthetic Interiors & Design! A striking fusion of casual sophistication and modern swank, this reimagined residence delivers a lifestyle defined by seamless indoor-outdoor living and elevated comfort. Every space has been intentionally crafted to feel both welcoming and artful, intimate yet bold--a home that easily transitions from quiet evenings to dazzling gatherings. The contemporary exterior sets the tone with smooth stucco, stacked-stone columns, crisp architectural lines, and a spacious modern paver motor court. Layered, Zen-inspired desert landscaping softens the approach, guiding guests through a gated courtyard where spaced concrete pads lead to a firepit lounge and the dramatic metal-accented covered entry. The mood is set immediately by a Sonos soundscape that carries throughout the home and both in front courtyard and back. The 10' glass door opens to a great room that commands attention with its floor-to-ceiling tiled fireplace and sweeping wall of windows framing majestic northern mountain vistas. The adjacent dining area glows beneath a swanky chandelier, offering a chic backdrop for intimate dinners or lively celebrations. To the left, the kitchen stands as a showpiece of contemporary design a 10' island with dual-sided bar seating, under-lit slab cabinetry, stone counters, Wolf, Subzero and Cove appliances, and a casual dining nook with built-in buffet. A 24-level, side-lit, wall-to-wall wine display bridges the kitchen and formal dining room, delivering a mesmerizing visual centerpiece worthy of a private gallery. Nearby, the den provides a luxe retreat with its black-pebble accent wall, linear fireplace, mounted TV, inset black-wood plank ceiling, and panoramic windows perfect for unwinding or cozy movie nights. The east-wing primary suite offers a haven of serenity and style. A wall of glass opens to the patio and mountain scenery, complemented by a refined dry bar. The spa-inspired bath features double vanities, a grand wet room with two walls of dual shower heads and freestanding tub, and an expansive walk-in designer closet. A nearby double-door suite ideal as an office or guest retreat echoes the home's high-end finishes with floor-level showers, eye-catching golden brass fixtures, under-lit cabinetry, and statement lighting. Two additional ensuite bedrooms on the opposite side of the home continue the theme of subtle luxury, each thoughtfully designed with the same meticulous attention to detail and a touch of swank. The outdoor living experience is extraordinary an orchestrated blend of relaxation and entertainment. Stone patios, sculpted desert landscape, and an artificial turf area surround the single-level pool and spa, enhanced by three cascading waterfalls. Multiple lounging zones, shaded dining spaces, and a raised firepit with seating invite day-to-night enjoyment. The outdoor kitchen with bar seating sets the stage for effortless alfresco dining, while view fencing ensures unbroken vistas of mountains, sunsets, and starlit skies. Located in the Village of Arrowhead, the home offers prime access to Desert Mountain's exceptional amenities: seven luxury clubhouses, seven world-class golf courses, the renowned Sonoran Fitness Center and Spa, and The Ranch a gateway to 24 miles of breathtaking trails bordering the Tonto National Forest. This mid-mountain setting delivers the perfect balance of privacy and convenience, with Scottsdale's cultural offerings, upscale shopping, and Phoenix Sky Harbor International Airport all within easy reach. More than a residence, this is a statement of living exceptionally where architectural artistry, natural majesty, and refined luxury come together in one of Arizona's most coveted communities.

10962 E Old Trails Road, Scottsdale

$4,700,000
3 Beds 5 Baths 6981681 MLS Large Horse Property SubDv. ACTIVE Status
Nestled on nearly 8 pristine acres in North Scottsdale, this exceptional equestrian estate offers a rare blend of luxury living, privacy, and true ride-out desert access. Bordering scenic riding trails, horse enthusiasts can saddle up and ride directly from the property into the surrounding Sonoran Desert landscape without trailering. A long, freshly paved private drive leads to the beautifully updated residence, where timeless architecture meets modern comfort across 4,402 square feet of thoughtfully designed living space. The home features dual primary suites, expansive entertaining areas, fresh interior paint, a new roof, and seamless indoor-outdoor living designed to embrace Arizona's year-round lifestyle. The resort-style grounds are framed by mature desert landscaping, a gated courtyard entry, and multiple outdoor living spaces that create a peaceful estate setting with exceptional privacy and mountain views. Designed with both functionality and elegance in mind, the property also includes an oversized 4-car garage and additional guest/living quarters. Equestrian amenities are equally impressive, featuring a 6-stall barn, tack facilities, arenas, and ample space for training, riding, and enjoying the equestrian lifestyle at home. Whether you are seeking a private desert retreat, a premier horse property, or a luxury estate with direct trail access, this one-of-a-kind North Scottsdale property delivers the very best of Arizona living just minutes from world-class dining, golf, and shopping.

8449 E Dixileta Drive, Scottsdale

$1,575,000
5 Beds 4 Baths 6978332 MLS Unincorporated SubDv. ACTIVE Status
This is a one-of-a-kind custom home, bordering the Tonto National Forest, minutes from the Scottsdale McDowell Sonoran Preserve, surrounded by endless skies, and breathtaking mountain views. This property is the ultimate peaceful retreat. As you step into the great room, a wall of seamless glass opens the space to nature, letting the desert's beauty flow right in. Vaulted ceilings with heavy beams and custom woodwork add warmth and style, while balconies off both the great room and primary bedroom give you the perfect spot to soak in the sunrise or sunset. Up top, a rooftop deck with its own outdoor fireplace invites evenings under the stars. On the main floor, the primary suite offers pure comfort and privacy with a cozy stone fireplace. The kitchen features rich cabinetry, vaulted ceilings, and a cozy charm that makes it feel like home. Outside, this rare gem is fully set up for horses or animals with four stalls, a 70x70 turnout, tack room, and feed/storage space, all on a private well. Enjoy hiking, biking, horse-riding on miles of maintained trails in the Preserve, or bring your power toys to enjoy the Tonto National. Cooler temps, clear starry skies, wildlife and great rural country living. This is more than a home, it's a new kind of life. One that's quiet, simple, serene, and completely your own. From the stillness of the desert air to the never-ending views, this is a place where you can truly breathe, live slowly, and find peace every day.

13906 E Montello Road, Scottsdale

$1,099,000
6 Beds 6 Baths 6977117 MLS Tremaine Park SubDv. ACTIVE UNDER CONTRACT Status
Rare opportunity to own a private, multi-generational estate on nearly 1 acre with flood irrigation, full fencing, no HOA, horse privileges, and agricultural zoning. With room to grow, pursue hobbies, work from home, operate a home-based business, or simply enjoy extra space for family and guests, this versatile property offers possibilities rarely found in Chandler. Located in the quiet Tremaine Park neighborhood with no through traffic, this property offers country living just minutes from Downtown Chandler, Downtown Gilbert, shopping, dining, and the US-60 and Loop 101. The main home features 5 bedrooms, 2.5 bathrooms, formal living and dining rooms, a great room with a wood-burning fireplace, a gourmet kitchen with granite countertops, a walk-in pantry, both gas and electric ovens, and a spacious game room that offers flexible space for recreation, a home theater, fitness, hobbies, or a playroom. The property also includes a private guest suite with its own entrance, bathroom, and washer and dryer. Separate upstairs living quarters feature a full bathroom, kitchenette, and storage, creating a wonderful space for guests, hobbies, a work-from-home office, or a home-based business. A wraparound deck overlooks the backyard, oversized pool, and heated spa. A 1,642-square-foot climate-controlled shop with 400-amp service and a half bath is ideal for car enthusiasts, hobbies, workshop space, storage, or a home-based business. Additional features include a 3-car garage, ample covered parking, a 30-foot automatic RV gate, extensive parking for RVs, boats, trailers, and recreational vehicles, plus a 40-foot Conex storage container. Additional Notes: Garage lift, air compressor, and security cameras do not convey. The spa conveys is in working condition and is sold AS IS. All measurements are approximate. Buyers should verify all details important to them.

322 E Redfield Road, Chandler

$3,250,000
5 Beds 5 Baths 6976896 MLS Brooks Farms SubDv. ACTIVE UNDER CONTRACT Status
Rare find in Gilbert, Arizona! This stunning nearly 5-acre county island property offers the ultimate in freedom with NO HOA and horse privileges—perfect for equestrian living, multiple vehicles, toys, RVs, and more. Nestled on a spacious lot with irrigated pastures that stay lush and green, this beautiful farmhouse-style home exudes timeless farmhouse charm reminiscent of the iconic house in The Notebook—warm, inviting, and full of character with its mature pine trees, lit white vinyl fencing, grand driveway, flagstone porch, and custom clear heart-shaped stained-glass windows. The main house features 10-foot ceilings, three separate AC units, real Brazilian Pecan hardwood flooring (sanded and re-sealed in 02/2022) intricate hand-cut crown molding, and built-in wall units/desks throughout. Enjoy formal dining and living areas ideal for entertaining, plus a central vacuum system. The roof was replaced in February 2022, and recent updates include new interior and exterior paint, a remodeled master bathroom, new kitchen backsplash, fully remodeled guest house, and fresh new turf in the backyard for low-maintenance beauty. The open kitchen shines with abundant white cabinets, a large island, expansive Corian countertops, and a deep walk-in pantry, perfect for cooking enthusiasts. An oversized laundry room offers tons of cabinets and counter space. The family room boasts a remote propane gas fireplace and built-in media wall unit. A convenient powder room is located just inside the 3-car garage.The oversized main-floor master suite includes a sitting room, bay window with window seat, built-in entertainment wall, and desk. The luxurious spa-like master bath (fully remodeled) features a walk-in tiled shower, dual vessel sinks, private water closet, and a spacious walk-in closet with built-in island drawers. All secondary bedrooms are generously sized with huge walk-in closets; two large upstairs bedrooms share a bathroom and include a massive storage room with built-in shelves.Step out through the wall of Arcadia doors to a covered back patio overlooking a private green yard, pool with water feature under a raised gazebo, and unobstructed mountain views, ideal for relaxing in Arizona's summer heat. Nearby 220V power is ready for an above-ground spa. The fully renovated guest house/casita in the paddock area is wired and plumbed for a full kitchen, stackable washer/dryer hookups, and a full bathroom with walk-in shower. It has its own alarm system and is perfect for guests, in-laws, or multigenerational living. Security is top-notch with a powered front security gate and intercom, plus wiring for cameras monitoring the main house, guest house, garage, and shop. Attached to the casita is a well-lit 4-car garage with powered openers. The shop includes an 11.5k lb 2-post lift, 220V power, AC, and heating. Combined, the garages and shop accommodate up to 10 cars. Equestrian amenities await: 2 horse stalls with auto waterers, a middle hay stall, turnout pen, and horse wash rackready for your horses! This rare Gilbert horse property on acreage combines modern upgrades, farmhouse charm, privacy, and endless potential in a desirable county island location. Don't miss this exceptional opportunity!

23416 S 182nd Street, Gilbert

$3,375,000
4 Beds 4 Baths 6974864 MLS Lazy Rc Ranch, Historic Brill Ranch On The Hassayampa River, Bordering The Nature Conservancy SubDv. ACTIVE Status
Discover the legacy of the Lazy RC Ranch, approximately 30 contiguous acres bordering the Hassayampa River with two private entrances directly accessible from Highway 60. This estate features a meticulously upgraded residence offering three bedrooms and two and a half bathrooms, library & den complemented by a detached three-car garage. Interior highlights include cherry wood cabinetry, Indian Piranha Granite countertops, an Ashfork stone fireplace, and a combination of wood, tile, and crisp white carpet flooring. Elaborate outdoor entertaining gallery overlooks the Hassayampa River, complete with intimate walking paths down to the riverbed. Extensive landscaping and water features surround the home and appear throughout the grounds. The property also boasts a 5,966 square foot climate- -controlled workshop and event center, offering his and hers offices as well as a kitchen and full bath; adjacent to a quarter-acre pond stocked with Bass, Blue Gill and Catfish finished with waterfalls and hand-laid flagstone paths. The centerpiece of the tranquil property may be the Pecan Orchard and the many varieties of fruit trees including apples, peaches, lemons, limes, pomegranates, and tangelos, harboring an abundance of wildlife. A historic element, the Rock House or "Miners Ramada," originally constructed in 1920, serves as an inviting venue for outdoor events, quiet evening dinners and relaxation. Spanning nearly one mile, the property offers numerous trails and walking paths devotedly created with hand placed flagstone, river rock, and timbers. Guests may enjoy the river walk overlooking the riparian nature conservancy, meditation points, and hilltop lookout areas amidst diverse elevations and mature arboreal landscapes. Currently 6 RV Hookups strategically placed: two on the hilltop above the pond with extraordinary views and four nestled above the river walk overlooking the treetops of the Hassayampa River. Additionally, on the opposite side of Hwy 60 one parcel being offered includes an income producing billboard. Originally part of the historic Brill Ranch, established in 1866, when 700 head of cattle were driven from California to the pristine banks of the Hassayampa in Wickenburg, Arizona. The current ranch borders the Nature Conservancy and features direct highway access. The unparalleled privacy, prime location, and investment opportunity offered here is unprecedented in Wickenburg. Transitioning from its origins as a cattle ranch to a guest ranch, and now a private retreat, the Lazy RC Ranch invites qualified parties to experience its rich history and explore the endless possibilities.

50602 N Us Hwy 60 Avenue, Wickenburg

$5,750,000
4 Beds 6 Baths 6974023 MLS Otto Bendheim Lot Split SubDv. ACTIVE Status
AN ELEVATED PRIVATE ESTATE on 1.48 acres located in one of Paradise Valley's most prestigious residential pockets. 360 degree sweeping views from Camelback to city lights. MOVE IN READY. The 5050 sf main residence offers 4 en-suite bedrooms and a flex office/5th bedroom. The entertainers kitchen includes a Viking and Dacor appliance suite. Indoor/outdoor living shines with a grand covered travertine patio, outdoor kitchen, heated pool, spa, shower, rooftop entertainment deck, and space for a sport court or casita. AUTO ENTHUSIASTS will love having 2 separate garage locations: an attached 3-car and a large detached 3+ car garage w/lift and TV lounge. A Crestron smart home built with exceptional quality and intention. Thoughtfully conceived, meticulously built, and deeply cherished by its current owners, this residence offers exceptional structural integrity, a highly functional floor plan, and an irreplaceable setting. The location and views are truly one of a kind--elements that cannot be replicated--while the opportunity to refine and personalize the interiors remains entirely within reach. The home has been lovingly cared for and has custom, high quality finishes that have years of fine life left in them. Some respected Paradise Valley/Scottsdale luxury custom home builders have toured the property and shared that constructing a residence of comparable caliber on this lot today would likely exceed $9 million and require well over a year to complete. This presents a rare opportunity to acquire a home of enduring substance and, if desired, reimagine it with your own bespoke vision--resulting in a distinctive estate that stands apart from the uniformity of today's new builds. This is a property that discerning buyers will recognize as truly exceptional--one that others will wish they had aquired. Buyers are advised to independently verify all details of personal importance.

6109 N Palo Cristi Road, Paradise Valley

$3,257,785
4 Beds 5 Baths 6970984 MLS Walnut Creek Meadows SubDv. ACTIVE Status
Experience the rare opportunity to build a brand-new custom home on a stunning 5-acre lot with unobstructed views of the San Francisco Peaks, just minutes from downtown Flagstaff. Situated in an exclusive gated community, this modern yet warmly designed residence blends sophisticated luxury with the tranquility of mountain living. This generous 3,554 SF floor plan features 4 bedrooms, 4.5 bathrooms, a dedicated office, and a spacious media room, with the flexibility to convert the media space into an optional game room for entertainment or family fun. The home also includes a butler's pantry, perfect for prep, storage, and seamless entertaining. Additionally, the design includes a separate 2/1 casita, ideal for guests, multigenerational living, or a private studio retreat as well as an RV garage or Barn. Any combo of outbuildings available, including doing an RV garage and barn- no casita. We'll cater to your specific needs! Ask about turning your casita into a wellness center! The open-concept great room showcases vaulted ceilings, a dramatic, large fireplace, and oversized windows capturing panoramic views of the San Francisco Peaks. The chef's kitchen features custom cabinetry, quartz countertops, and premium finishes, all ready to be tailored to your personal style and preferences. Located within one of Flagstaff's last remaining buildable communities, this homesite offers peace, privacy, and convenience just minutes from downtown yet enveloped in serene mountain surroundings. With room for a casita, optional game room conversion, and complete customization, this is a rare opportunity to create a truly bespoke mountain modern home in a premier location. Price varies depending on lot and upgrades/additions chosen. All presales are fully customizable. Ask about our Sun Valley, Yosemite Ranch, and Modern floorplans and pick your favorite lot to build it on! Floorplans attached.

6026 Meadows Lane, Flagstaff

$3,011,740
3 Beds 4 Baths 6970979 MLS Walnut Creek Meadows SubDv. ACTIVE Status
Various lots and floor plan options available! Discover the rare opportunity to build a brand-new custom home on a breathtaking 6.3-acre lot with unobstructed views of the San Francisco Peaks, just minutes from vibrant downtown Flagstaff. Situated within an exclusive gated community, this modern yet warmly designed residence offers the ideal blend of luxury, comfort, and peaceful mountain living. This expansive 3,057 SF floor plan features 3 bedrooms, 3.5 bathrooms, a dedicated office, and a spacious media room, creating the perfect layout for work, relaxation, and entertainment. The design also includes a separate 2/1 casita, ideal for guests, multigenerational living, or a private studio retreat as well as an RV garage or Barn. Any combo of outbuildings available, including doing an RV garage and barn- no casita. We'll cater to your specific needs! Whether envisioned as a year-round home or a luxurious second residence, this property offers unmatched flexibility and sophistication. Ask about turning your casita into a wellness center! The open-concept great room showcases vaulted ceilings, a dramatic large fireplace, and oversized windows thoughtfully positioned to capture the stunning mountain vistas. The chef's kitchen is equipped with custom cabinetry, quartz countertops, and premium finishes-each element ready to be personalized to suit your taste and lifestyle. Located within one of Flagstaff's last remaining buildable communities, this homesite offers exceptional privacy and serenity while remaining just minutes from downtown's dining, shopping, and conveniences. With room for a casita, a media room, an office, and full customization potential, this is a rare chance to design a truly bespoke mountain modern home in an unbeatable setting Price varies depending on lot and upgrades/additions chosen. All presales are fully customizable. Ask about our Sun Valley, Yosemite Ranch, and Yellowstone floorplans and pick your favorite lot to build it on! Floorplans attached

6264 Meadows Lane, Flagstaff

$2,905,630
3 Beds 4 Baths 6970970 MLS Walnut Creek Meadows SubDv. ACTIVE Status
Various lots and floor plan options available! Discover the rare opportunity to build a brand-new custom home on a stunning 6-acre lot with unobstructed views of the San Francisco Peaks, just minutes from vibrant downtown Flagstaff. Nestled in an exclusive gated community, this modern yet warmly designed residence offers the perfect blend of luxury, comfort, and the serenity of northern Arizona living. This expansive 2,891 SF floor plan features 3 bedrooms, 3.5 bathrooms, and a dedicated office. The design also includes a separate 2/1 casita, ideal for guests, multigenerational living, or a private studio retreat as well as an RV garage or Barn. Any combo of outbuildings available, including doing an RV garage and barn- no casita. We'll cater to your specific needs! Ask about turning your casita into a wellness center! Whether envisioned as a year-round residence or the ultimate second-home getaway, this home delivers elevated design and exceptional livability. The open-concept great room showcases vaulted ceilings, a dramatic large fireplace, and oversized windows capturing panoramic mountain views. The chef's kitchen offers custom cabinetry, quartz countertops, and premium finishes throughout, all customizable to reflect your personal style and preferences. Price varies depending on lot and upgrades/additions chosen. All presales are fully customizable. Ask about our Sun Valley, Modern, and Yellowstone floorplans and pick your favorite lot to build it on! Floorplans attached

6230 Meadows Lane, Flagstaff

$5,850,000
4 Beds 6 Baths 6970775 MLS Old Adobe 2 SubDv. ACTIVE Status
Rare 2-AC Paradise Valley estate W/Camelback Mountain views located in highly desirable luxury corridor surrounded by newer multi-million dollar homes. Unique opportunity combines land, location, lifestyle & potential. Property includes 2 homes!, casita, shop, authentic Arizona architecture, quality construction; ideal for renovation, expansion or reimagination. Detached multi-car garage shop offers additional value for car collectors, hobbyists or flex use. Flat usable parcel w/ outstanding Camelback view provides excellent foundation for a custom estate or long term investment in lifestyle. Ideal location near Hermosa Inn, PCDS. Close to dining/resorts/golf and shopping. Exceptional combination of location, land size, privacy and views! PV buyers demand large estate lots; this is it! Paradise Valley Heritage Luxury - 2 Acre Estate Lot Opportunities of this scale and character in Paradise Valley are rare. Set on a full 2 acre parcel with Camelback Mountain views, this property offers a unique balance of land, location, lifestyle and potential. Nestled among newly constructed multi-million dollar estates, the setting reflects a clear transition toward high-value custom homes while preserving the privacy and space that define Paradise Valley living. The premier estate includes two residences and a separate casita, each reflecting authentic Arizona heritage architecture and quality construction that lends itself well to renovation, expansion, or reimagination. Superior materials and craftsmanship provide a strong foundation for those seeking to enhance rather than replace, while a substantial detached multi car garage and workshop building adds a rare amenity for car collectors, hobbyists, or flexible use during redevelopment. Located by Hermosa Inn and near Phoenix Country Day School, this residence offers both historic significance and enduring appeal. Whether enjoyed as a multi-generational hacienda, envisioned as a cultured renovation, or reimagined as a new custom estate, this is a rare opportunity to create something enduring in Paradise Valley. Features 2 acre estate parcel in Paradise Valley Camelback Mountain views Two homes plus casita Authentic Arizona heritage architecture Quality construction suitable for renovation Flat usable land with strong view corridor Located in a premier luxury redevelopment area Surrounded by new multi-million dollar estates Detached multi-car garage and workshop building Ideal for car collectors or hobbyists Near Phoenix Country Day School Near Hermosa Inn and resort corridor

5507 N Palo Cristi Road, Paradise Valley

$1,199,000
4 Beds 4 Baths 6970169 MLS Chaparral Pines Phase 1 SubDv. ACTIVE Status
Welcome to a home that truly lives easy yet expansive. With everything you need on the main level, this residence offers the option to live low-maintenance while still enjoying the flexibility and space of a larger property—perfect for guests, entertaining, or multigenerational living. Located within the guard-gated Chaparral Pines Golf Country Club, this thoughtfully updated home blends luxury, comfort, and function in a setting that feels both private and welcoming. Situated on a large corner lot between two cul-de-sacs, the home enjoys serene views and privacy. Recent improvements include a water heater replaced in 2025, one HVAC system replaced in 2026 with the second being newer, and ongoing spa servicing with new cover—reflecting the care and pride of ownership throughout. This more than a homeit's a lifestyle. Please see the Documents tab for a detailed list of improvements and additional information. Owner has completed a pre-listing inspection and is happy to provide it upon request. The main level features an open, light-filled living space where the living room, dining area, and kitchen flow seamlesslyideal for everyday living and entertaining alike. Natural light pours through windows fitted with cellular shades, highlighting the warmth of the gas fireplace and creating an inviting atmosphere throughout. The primary suite is a true retreat, complete with a spacious seating area, sliding-door access to the deck, a walk-in closet, and a spacious en-suite bath featuring dual shower heads with body jets, a built-in soaking tub, dual vanities with a dedicated makeup area, and ample linen storage. On the opposite side of the main floor, a guest bedroom offers privacy and comfort with direct access to a full bathroom that also serves the hall, along with access to the deck. The laundry room is designed for convenience with a utility sink, countertop space, and storage, and connects directly to the two-car garage, golf cart garage, and workshop. The lower level expands the home's versatility, offering a spacious layout ideal for guests, extended family, or entertaining. In addition to the great room layout, this level includes a guest bedroom with direct access to a bathroom, an oversized guest suite with its own en-suite bath and seating area, and a dedicated office with two built-in desks, storage, and a closetperfect for working from home. A fully equipped kitchenette with refrigerator/freezer, dishwasher, sink, and microwave adds to the home's livability. Sliding-door access leads to the patio, where an above-ground spa invites you to unwind. Step inside and feel instantly at homethis is mountain living done right.

2304 E Blue Bell Circle, Payson

$1,650,000
4 Beds 4 Baths 6959941 MLS Village At Litchfield Park Phase 1 SubDv. ACTIVE Status
To help make this home your own, the seller is offering either an interior paint credit and garage epoxy credit, or will repaint the interior in the buyer's color of choice. Nestled within the prestigious Estates at Litchfield Park, this stunning custom residence offers luxury living in an exclusive, private gated community of only 28 homes. Situated on a beautifully landscaped lot, the home welcomes you with lush green grass, elegant horseshoe pavers, and a spacious three-car garage. Boasting 4 bedrooms, 3.5 bathrooms, and approximately 3,600 sq ft, this thoughtfully designed home features tile flooring throughout, an open-concept layout, and an abundance of natural light from expansive windows. The gourmet living spaces flow seamlessly, showcasing marble finishes. The oversized primary suite is a true retreat, complete with three closets, a spa-like bathroom, and a large walk-in shower. On the opposite wing of the home, two generously sized bedrooms share a Jack-and-Jill bathroom, offering both comfort and privacy. Step into the resort-style backyard, perfect for entertaining year-round. Enjoy a newly remodeled pool and spa, outdoor kitchen, gazebo, fire pit, and low-maintenance synthetic turf. A convenient poolside half bathroom completes this exceptional outdoor space. Located in the heart of Litchfield Park, this home offers elegance, privacy, and community charm truly a rare opportunity in one of the area's most desirable gated neighborhoods.

330 N Cloverfield Circle, Litchfield Park

$1,289,900
4 Beds 4 Baths 6956070 MLS Story Addition Plat B SubDv. ACTIVE Status
Some homes are purchased. Others are cherished. Welcome to one of the most distinguished custom Craftsman residences in Phoenix's nationally recognized F.Q. Story Historic District, a home where nearly a century of history, exceptional craftsmanship, and thoughtful stewardship come together in extraordinary fashion. Built in 1930, this extraordinary custom Craftsman residence has been lovingly restored and thoughtfully enhanced over more than three decades. It beautifully preserves the warmth, character, and handcrafted details that define the Craftsman tradition while seamlessly incorporating the comforts of modern living. Rich original woodwork, carefully preserved architectural details, reclaimed materials, and timeless design create a home that feels both authentic and effortlessly livable. The main residence offers gracious living spaces filled with natural light, original architectural details, inviting gathering rooms, and seamless indoor-outdoor living. Every improvement has been made with respect for the home's history while providing the comfort and convenience expected today. What truly distinguishes this property is its exceptional flexibility. In addition to the main residence, two detached studio casitas provide endless possibilities. Whether used as private guest accommodations, home offices, artist or music studios, wellness spaces, multigenerational living, or long-term rental opportunities (subject to applicable regulations), these detached spaces make this property unlike nearly anything else in the historic district. The backyard is a private urban retreat. Mature landscaping surrounds a sparkling pool, creating an oasis for entertaining, relaxing, or enjoying Arizona's beautiful evenings. Every outdoor space has been thoughtfully designed to complement the home's historic architecture while providing exceptional privacy. Located in the heart of the nationally recognized F.Q. Story Historic District, the home offers the rare opportunity to enjoy one of Phoenix's most beloved walkable neighborhoods. Tree-lined streets, beautifully restored historic homes, neighborhood events, local cafés, restaurants, museums, parks, and the energy of Downtown Phoenix are all just minutes away. Roosevelt Row Arts District, the Phoenix Convention Center, professional sports venues, theaters, light rail, and Phoenix Sky Harbor International Airport are all conveniently accessible. This property offers a lifestyle that is increasingly difficult to find: historic architecture without sacrificing functionality, flexible living spaces for today's evolving needs, and a location that combines neighborhood charm with exceptional urban convenience. Whether you're searching for a distinguished historic residence, a multigenerational home, an inspiring live-work property, or one of the most unique homes in Central Phoenix, 922 W. Willetta Street presents an extraordinary opportunity to own a true piece of Arizona history. This is more than a home, it is a legacy, lovingly preserved and ready for its next chapter.

922 W Willetta Street, Phoenix

$754,990
5 Beds 4 Baths 6951972 MLS Peak View Ranch Unit 1 SubDv. ACTIVE Status
A rare opportunity to own the perfect blend of space, functionality, and modern comfort—ready to sell now! Situated on a full acre, this expansive 5-bedroom, 4-bath home offers over 3,155 sq. ft. of flexible living space ideal for multigenerational living, guests, or working from home. The layout includes two primary suites (or a private guest suite with its own entrance), Jack-and-Jill bedrooms, and a dedicated office or formal dining room. The heart of the home is the spacious kitchen featuring granite countertops, a cooktop, double ovens, a walk-in pantry, and abundant counter space—perfect for entertaining and everyday living. contd.. The open floor plan flows seamlessly into the family and great rooms, anchored by a beautiful stone fireplace that creates a warm, inviting atmosphere. Step outside to your own private backyard retreat with a stunning pool, powered ramada, and ample space for outdoor dining, entertaining, or simply relaxing while enjoying peaceful views. Owned solar adds both efficiency and long-term savings. A dream setup for RV owners, hobbyists, and car enthusiasts: The 3-car garage is plumbed for a shop sink with hot and cold water and waste, and includes a 50-amp outlet for RV or EV charging. The backyard features a plumbed RV dump station, along with an RV gate, RV parking, slab parking for additional vehicles, and a separate workshopideal for storage, projects, or toys. Homes with this level of space, utility, and flexibility are raredon't miss your opportunity to make this one yours.

23024 W Sierra Ridge Way, Wittmann

$3,700,000
6 Beds 8 Baths 6943333 MLS - SubDv. ACTIVE Status
Built to inspire. Designed to stand apart. Perched high above the city lights on the hillside of the scenic Thunderbird Conservation Park, this remarkable 1.3-acre gated estate redefines what it means to come home. From the moment you arrive, you're greeted by breathtaking mountain views, timeless architecture, and an undeniable sense of privacy and prestige. Step inside and every inch feels intentional. Grand spaces, designer finishes, and natural light streaming through walls of glass connect you with panoramic views in every direction. When the sun dips below the horizon, the real magic begins. The romantic primary suite becomes your front-row seat to endless Sonoran sunsets, best enjoyed from your private veranda overlooking the serene valley below. Outside, the resort-style backyard rivals any five-star retreat with a sparkling pool, putting green, outdoor kitchen, fire pit, and inviting spaces perfectly designed for unforgettable gatherings with family and friends. If you're up for some adventure, explore over 1,100 acres of nature preserve at your doorstep with miles of hiking trails. With plenty of room to roam and spanning over 8,900 sq ft of inspired living, this estate delivers it all: a chef's dream kitchen, a lower-level living area perfect for guests or multigenerational living, a private theatre, fitness room, separate casita, and not one but two RV garage spaces, with parking for up to 14 cars for the ultimate in flexibility and freedom. This is more than a home, it's a statement. You've arrived. Come experience what elevated Sonoran Desert living truly looks like, and discover what sets this one of a kind home apart from the rest.

23380 N 61st Drive, Glendale

$4,975,000
4 Beds 4 Baths 6933635 MLS Lazy Rc Ranch, Historic Brill Ranch On The Hassayampa River, Bordering The Nature Conservancy SubDv. ACTIVE Status
Discover the legacy of the Lazy RC Ranch, an expansive 70+ contiguous acre property bordering the Hassayampa River with four private entrances directly accessible from Highway 60. This estate features a meticulously upgraded residence offering three bedrooms and two and a half bathrooms, library & den complemented by a detached three-car garage. Interior highlights include cherry wood cabinetry, Indian Piranha Granite countertops, an Ashfork stone fireplace, and a combination of wood, tile, and crisp white carpet flooring. Elaborate outdoor entertaining gallery overlooks the Hassayampa River, complete with intimate walking paths down to the riverbed. Extensive landscaping and water features surround the home and appear throughout the grounds. The property also boasts a 5,966 square ft climate-controlled workshop and event center offering his and hers offices as well as a kitchen and full bath; adjacent to a quarter-acre pond stocked with Bass, Blue Gill and Catfish finished with waterfalls and hand-laid flagstone paths. The centerpiece of the tranquil property may be the Pecan Orchard and the many varieties of fruit trees including apples, peaches, lemons, limes, pomegranates, and tangelos, harboring an abundance of wildlife. A historic element, the Rock House or "Miners Ramada," originally constructed in 1920, serves as an inviting venue for outdoor events, quiet evening dinners and relaxation. Spanning nearly one mile, the property offers numerous trails and walking paths devotedly created with hand placed flagstone, river rock, and timbers. Guests may enjoy the river walk overlooking the riparian nature conservancy, meditation points, and hilltop lookout areas amidst diverse elevations and mature arboreal landscapes. On the main property there are currently 10 Full RV Hookups (30 & 50amp) strategically placed: two on the hilltop above the pond with extraordinary views and four nestled above the river walk overlooking the treetops of the Hassayampa River. The northern portion of the property offers approximately 40 acres and once was irrigated pasture. Now it has returned to its natural state and includes incredibly large eucalyptus trees and native Arizona fauna. This portion can viewed with an off-road vehicle or explored on foot. The entire property is completely fenced. The southern section consists of more than six acres of secluded land behind a privacy wall, with its own entrance from Highway 60. Previously a 25 space mobile home park, it now retains three septic tanks and 4 full RV hookups with water and electricity. Zoned M-5 (Multi-Family) and C-2, this segment offers considerable potential for investment and income generation. Additionally, on the opposite side of Hwy 60 one parcel being offered includes an income producing billboard. Originally part of the historic Brill Ranch, established in 1866, when 700 head of cattle were driven from California to the pristine banks of the Hassayampa in Wickenburg, Arizona. The current ranch borders the Nature Conservancy and features direct highway access. The unparalleled privacy, prime location, and investment opportunity offered here is unprecedented in Wickenburg. Transitioning from its origins as a cattle ranch to a guest ranch, and now a private retreat, the Lazy RC Ranch invites qualified parties to experience its rich history and explore the endless possibilities.

50602 N Us Hwy 60 Avenue, Wickenburg

$4,650,000
4 Beds 5 Baths 6933285 MLS Sincuidados SubDv. ACTIVE Status
This beautifully decorated and thoughtfully remodeled organic Pueblo style estate is a must see in person, with incredible views that truly have to be experienced to be believed. Set high on Lone Mountain in the guard gated community of Sincuidados, the property spans 3.4 acres across double lots, with an additional adjacent acre offering the possibility for the future expansion. Perched on an exceptional view lot, the home captures magnificent mountain and city light views from virtually every room, delivering extraordinary privacy while still enjoying the benefits of an active neighborhood. Designed by award winning architect and Master of the Southwest Lee Hutchison, the residence showcases authentic Southwestern design with real hickory wood floors, polished concrete accents, substantial viga beams, and hand laid adobe brick walls. Handcrafted windows and screens and eight real gas fireplaces add warmth, character, and timeless appeal throughout. The spacious great room flows seamlessly into a gourmet kitchen featuring a Viking Professional 6 burner range, 24K gold farm sink, and hand painted tile accents. An elevator provides convenient access from the oversized four car garage, complete with new epoxy flooring, built in cabinetry, and a large storage room, directly to the main family room and kitchen level. The primary suite serves as a private retreat with a gas fireplace and spa like bath showcasing a jacuzzi soaking tub perfectly positioned to take in the mountain views, along with a custom steam shower. A detached casita offers its own private escape with sweeping city light views.Outdoors, a heated infinity edge pool with dark pebble finish and jetted spa appear to spill into the surrounding desert and distant mountains. Multiple covered flagstone patios and an outdoor kitchen with a Viking BBQ create ideal spaces for entertaining against a backdrop of dramatic desert scenery. The cost to replicate this home today, along with its magnificent lots, represents an extraordinary opportunity to own a true view estate in one of North Scottsdale's most vibrant guard gated communities. Beautifully remodeled and impeccably maintained, this is a rare offering combining expansive acreage, unmatched privacy, and incredible views that must be seen in person to fully appreciate, with the added potential to expand on the additional lot with a new garage, guest house, or private pickleball court.

8300 E Dixileta Drive Unit 263, Scottsdale

$1,550,000
6 Beds 7 Baths 6926394 MLS Mt Elden Addition SubDv. ACTIVE Status
Experience Flagstaff living at its most versatile. This one-of-a-kind property at 303 Juniper is just one mile from historic downtown. It offers the perfect balance, close enough to enjoy the charm of town, yet tucked away from the daily bustle. Whether you're searching for a private luxury residence, thriving short-term rental, or turn-key bed & breakfast, this adaptable estate is ready for your vision. Sitting on .25 of an acre, the home has been completely renovated and remodeled, and comes fully furnished! The main level features a gourmet chef's kitchen with a spacious island, dual sinks, six-burner range, oversized fridge, and generous pantry. The living room is spacious and cozy, with a gas fireplace, water feature, and tons of windows. There are two bedrooms on the main level. One is an attached but separate unit with a private outdoor sitting area, a spa-like jetted bath, and a steam shower. Upstairs is incredible with a covered balcony with ample seating, and 2 swings. Each of the beautiful 4 upstairs bedrooms is appointed with its own ensuite bath, blackout drapes, smart TV, and thoughtful details. No more bathroom wars! Recent upgrades include radiant in-floor heating, solar conversion, two new water heaters, mini-split climate control in every room, and a Nest security system. For leisure and entertainment, the property boasts a theater/game room with 75" TV, shuffleboard, custom poker table, and reclining theater seating. A fully equipped gym, landscaped grounds, new carpets, feature accent walls, and designer lighting add to the charm. The home also comes with a 3 car garage, a rare thing this close to downtown! Ample storage and parking spaces. Enjoying Flagstaff's four seasons under the pines, 303 Juniper presents endless possibilities. Whether as the ultimate single family home, multi-generational home, investment, mountain retreat, or lifestyle business, this roof has you covered (pun intended).

303 W Juniper Avenue, Flagstaff

$225,000
3 Beds 2 Baths 6910726 MLS S20 T5s R2e SubDv. ACTIVE Status
*Sellers are motivated**Step into your own private country haven, nestled on 4 fully fenced acres with panoramic mountain vistas that feel like living inside a painting. This inviting 3-bedroom, 2-bathroom home is designed for outdoor living and creative lifestyles, offering space, flexibility, and inspiring views at every turn. Inside, you'll find laminate flooring throughout and a chef-inspired kitchen featuring a versatile island with a butcher block top on wheels—perfect for meal prep or casual gatherings. The built-in fridge nook maximizes space and keeps your kitchen sleek and organized. The lower level sunroom is a true showstopper, potential wall-to-wall bookshelves—ideal for a homeschool setup, a cozy reading lounge, or a semi-private retreat for work or relaxation Step out onto the front balcony and soak in the fresh air and breathtaking scenery. Both the home and the spacious garage are topped with durable metal roofing. The garage, with its own bathroom, shower, and sink, offers a generous 1,000 sq. ft. of potentialimagine transforming it into a stylish guest house, studio, or workshop. Bring your horsesthere's plenty of room to roam, and the 6' chain link fencing ensures privacy and security. With no HOA restrictions, you have the freedom to create your dream lifestyle. This property is ready for your vision. While it does need some TLC and repairs, the possibilities are endless. Embrace the opportunity to craft the mountain retreat you've always dreamed ofwhere every window frames a masterpiece and every day feels like a getaway.

56163 W Papago Road W, Maricopa

$3,700,000
3 Beds 4 Baths 6835712 MLS Grantham Ranches SubDv. ACTIVE Status
An Extraordinary Equestrian Retreat in the Heart of Wickenburg Welcome to one of Wickenburg's most exceptional equestrian estates--a rare offering where luxury, privacy, and the authentic spirit of the American West come together in perfect harmony. Perched on 34 pristine acres overlooking the tranquil Hassayampa River, this remarkable Territorial/Santa Fe masterpiece, designed by the acclaimed Chaves & Associates, commands breathtaking panoramic views of Arizona's spectacular Sonoran Desert. Here, endless sunsets, towering saguaros, and star-filled skies create a setting that is both inspiring and unforgettable. The beautifully crafted residence offers nearly 4,000 square feet of sophisticated Southwestern living. Rich architectural details, warm Western character, and expansive window invite the surrounding landscape indoors, creating an atmosphere that is both elegant and welcoming. The thoughtfully designed floor plan features three spacious bedrooms, a private den or fourth bedroom, and four full baths. A luxurious split primary suite provides a peaceful retreat, while the expansive great room seamlessly flows into a gourmet chef's kitchen appointed with custom cabinetry, granite countertops, premium appliances, and a generous breakfast bar designed for gathering with family and friends. Step outside to your own private desert oasis. Relax beside the heated pool, soak beneath the stars in the spa, or simply enjoy the serenity and beauty that surrounds you from every direction. Family and guests will enjoy exceptional accommodations in the detached 1,100-square-foot casita, complete with two bedrooms, one bath, and a private garage. Additional amenities include an RV garage, a two-car carport, and a spacious three-car garage with an attached workshop. For the discerning horseman, the equestrian facilities are truly exceptional. Approximately nine acres of lush irrigated pastures, divided and fully fenced, are shaded by magnificent mature mesquite trees. The ranch features a versatile four-stall mare motel that can easily be expanded to eight stalls, a round pen, and an impressive center-aisle barn with four stalls, generous turnouts, a wide breezeway, a large tack room, wash bay, abundant storage, and a comfortable apartment for staff or guests. Additional improvements include an equipment barn, hay barn, and two sealed shipping containers for secure grain storage. A nearly new 1,500-square-foot caretaker's residence completes this outstanding working ranch. Located within the prestigious Grantham Ranch equestrian community, privacy begins at the gated entrance and continues along a picturesque two-mile drive to the end of Tellier Trail. Although the ranch feels wonderfully secluded, Wickenburg's renowned dining, shopping, galleries, and medical facilities are only ten minutes away. For horse lovers, the lifestyle is second to none. Ride directly from your property onto approximately 35 miles of scenic trails that wind through some of Arizona's most beautiful high-desert terrain. Whether your passion is trail riding, training, breeding, or simply enjoying life with your horses, this extraordinary estate offers a setting that few properties can match. This is far more than a luxury home--it is a legacy property. A place where every sunrise promises a new adventure, every sunset reminds you why you came, and every day is lived at a pace that only Wickenburg can offer. Rare. Private. Timeless. An extraordinary opportunity to own one of Arizona's premier luxury equestrian estates.

850 W Tellier Trail W, Wickenburg

Start Your Search

Copyright 2026 Arizona Regional Multiple Listing Service, All rights reserved. The data relating to real estate for sale on this website comes in part from the Arizona Regional Multiple Listing Service. All information deemed reliable but not guaranteed and should be independently verified. All properties are subject to prior sale, change or withdrawal. Neither listing broker(s) nor Arizona Regional Multiple Listing Service shall be responsible for any typographical errors, misinformation, misprints and shall be held totally harmless.

Homes for sale with workshop - Workshop for sale

Things You Should Know Before Buying a Home with a Workshop

Buying a Home with Workshop Space

A workshop home is a home integrated with a workshop. This type of property is a good investment for creative people who can use the space for work and generate income.

If you are looking for a home that has a workshop, you should know the features that are important to have. A workshop is not just for carpenters or builders, and artists can also use it to display their works of art.

If You're Building Your Dream Home with a Workshop, Here are the Key Features to Consider

If you are considering building or buying a house with a workshop, you will need to consider the essential features of your business.

The first thing to consider is the size of the workshop. Will it be large enough for your current storage needs? What will happen when you grow bigger? A more extensive workshop may cost more on the acquisition, but it will save money on renovations down the road.

Another thing to think about is accessibility. Suppose your workshop is on one level and accessible from inside the residence. In that case, this can help conserve energy and make it easier for people with disabilities or elderly family members who want to help out somehow.

Building a workshop in your backyard is a great way to save time on the commute to work.

However, some people may have halted their decision to purchase a home because of the price. There are many things that you should consider when searching for a property like this.

The following are some points that can help you make your decision:

  • * Is there enough space in the house for both the workshop and your workspace?
  • * What is the traffic like near your desired location?
  • * Are there any safety concerns in building a workshop in your backyard?

Why Should You Consider Buying a Property with a Workshop

If you are looking for a home that has a workshop, you should know the features that are important to have. A workshop is not just for carpenters or builders. Artists can also use it to display their works of art.

Is Buying a home with a workshop worth it?

A workshop home, or a home with a workshop, can be an excellent investment for many reasons.

If you are the type of person who likes to work on their projects at home, you are looking for this kind of property. A workshop is beneficial by providing an area for your hobbies to take place, but it also offers more space for storage and organization.

You can also save money by doing your repairs and renovations at home using the tools in your workshop.

The cost of a home with a workshop will depend on the size and features of the workshop and the size and parts of the property. In general, these homes can easily cost at least $150,000 to $250,000 more than a comparable home without a workshop.

A home with a workshop is an excellent investment for those looking to make money by selling their products. Many different types of workshops could be included in the property, from woodworking to blacksmithing.