Homes with basements in Arizona

Homes With Basements

23380 N 61st Drive, Glendale
$3,700,000
6 Beds ⋅ 8 Baths ⋅ 6943333 MLS ⋅ - SubDv. ⋅ ACTIVE Status
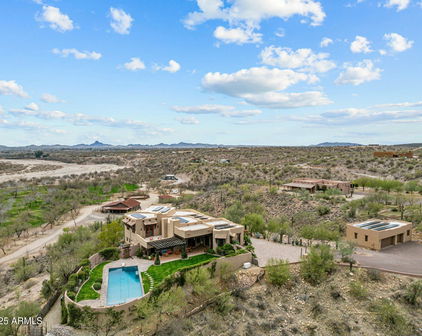
Built to inspire. Designed to stand apart. Perched high above the city lights on the hillside of the scenic Thunderbird Conservation Park, this remarkable 1.3-acre gated estate redefines what it means to come home. From the moment you arrive, you're greeted by breathtaking mountain views, timeless architecture, and an undeniable sense of privacy and prestige. Step inside and every inch feels intentional. Grand spaces, designer finishes, and natural light streaming through walls of glass connect you with panoramic views in every direction. When the sun dips below the horizon, the real magic begins. The romantic primary suite becomes your front-row seat to endless Sonoran sunsets, best enjoyed from your private veranda overlooking the serene valley below. Outside, the resort-style backyard rivals any five-star retreat with a sparkling pool, putting green, outdoor kitchen, fire pit, and inviting spaces perfectly designed for unforgettable gatherings with family and friends. If you're up for some adventure, explore over 1,100 acres of nature preserve at your doorstep with miles of hiking trails. With plenty of room to roam and spanning over 8,900 sq ft of inspired living, this estate delivers it all: a chef's dream kitchen, a lower-level living area perfect for guests or multigenerational living, a private theatre, fitness room, separate casita, and not one but two RV garage spaces, with parking for up to 14 cars for the ultimate in flexibility and freedom. This is more than a home, it's a statement. You've arrived. Come experience what elevated Sonoran Desert living truly looks like, and discover what sets this one of a kind home apart from the rest.

23380 N 61st Drive, Glendale

2761 Apollo Circle, Overgaard
$719,999
2 Beds ⋅ 3 Baths ⋅ 6936277 MLS ⋅ Mogollon Air Park Unit 4a SubDv. ⋅ ACTIVE Status
Beautiful Well-Maintained Cabin Surrounded by Wildlife in the Cool Pines of Overgaard in Mogollon Airpark. FLY INTO Your Almost One-Acre Cabin on a Cul-De-Sac Which Features Beautiful Wrap-Around Balconies on 2-Levels with Views of Beautiful Pines, an Inviting Hand-Built Stone Fireplace in the Great Room, an en Suite Master Bedroom with Master Sitting Room, Second Bedroom on the Entry Level, Full Guest Entry Level Bathroom, a Large Open Loft with Full Bathroom and Bar, and Abundant Wildlife. Nothing To D But Bring Your Outdoor Equipment! New Central AC in 2024, New Hot H2O Heater 2025, Fresh Exterior Staining in 2024, Fresh Interior Paint 2024, New Kitchen Appliances in 2025, and New Roof Liner (Under Concrete Tile Shingles) in 2024. "Mogollon Airpark (AZ82) Overgaard, AZ. Many of us have traded the heat of the summer for those cool breezes whispering through the tops of the pines on the Mogollon Rim. At 6,658', 50 miles east of Payson, 35 miles west of Show Low, surrounded by the Apache-Sitgreaves National Forest and nestled in the world's largest stand of those Ponderosa pines, lies the magnificent Mogollon Airpark. Officially in the town of Overgaard and next to its neighbor, Heber. Like most airparks Mogollon is private and is not open to the public for general operations. However, it's open to guests of airpark residents. The only requirement is that the guest pilot execute a hold-harmless agreement (available via the website) and submit it in advance of their arrival. This is mentioned on the airpark's homepage at (removed). It's not just a beautiful location. A 30 minute drive from the airpark, in its mid-80s summers, gives you access to 5 Alpine lakes with all the fishing, kayaking, hiking, golfing, horse and ATV trails.... you could ever dream of. Let's not forget to mention that an hour-and-a-half will get you to Sunrise Park, Arizona's largest ski resort. To paraphrase John Geddes, "...freshly cut trees smelling of stars and snow and pine resin - inhale deeply and fill your soul with wintry night..." Wow! A place with a little bit of every season to enjoy. All the cedar-sided homes within the park have similar architecture to maintain a harmony with nature. The 56 aircraft on the field are housed in the hangars of like construction that also seem to slip quietly into the woodsy background. The Homeowners Association proudly hosts an annual summer fly-in with exhibitions, serving breakfast and lunch. Even with the higher density altitude, the 3420'x50' asphalt runway can accommodate most aircraft, but be ready to stay the night or take-off before sunset as the runway is for day use only. Good thing... wildlife on the runway is a distinct possibility. The residents boast Mogollon to be the friendliest airpark in Arizona. With community center facilities for the pot luck dinners, movie nights, raffles... they definitely know how to have a great time!"

2761 Apollo Circle, Overgaard

17929 W Estes Way, Goodyear
$2,542,410
4 Beds ⋅ 4 Baths ⋅ 6887765 MLS ⋅ Estrella Mountain Ranch Parcel 73 SubDv. ⋅ ACTIVE Status
Incredible multi-level custom home opportunity in Estrella. Buyer has the right to choose all interior finishes and the exterior elevation design (exterior elevation design contingent on HOA review and approval). The main floor is 3,004 square feet and the lower floor guest quarters / mother-in-law suite is 1,150 square feet, for a total of 4,154 square feet. The home includes a four-car garage, 20x50 swimming pool and outdoor kitchen. This home features a captivating great room floor plan and is situated on a gorgeous 1.07-acre lot providing the perfect canvas for your vision of luxury living. This remarkable residence promises an unparalleled level of customization and sophistication. Click on More for additional information. More: Step into the heart of this home and be greeted by a kitchen that is as functional as it is beautiful. The buyer has the freedom to select their desired stone for the island, countertops, and backsplash, creating a kitchen that reflects their personal style and taste. Every cabinet in this culinary haven is equipped with soft-close drawers and doors, embodying the seamless blend of convenience and refine craftsmanship. Viking appliances add an elegant touch to the culinary experience, while the large island design allows for a separate food prep area and for seamless organization and efficiency. With 42" upper cabinets and 30" lower cabinets, ample storage space is provided, ensuring a clutter-free environment. The 3cm countertop edge profile adds a luxurious finishing touch to this stunning kitchen. The elegance continues throughout the home with a choice of 12x24 or 24x36 tiles in all wet areas, creating a cohesive and visually pleasing aesthetic. The 8" baseboards and solid core doors add an extra layer of sophistication and durability. Every bathroom in this custom home features custom stone and tile showers, exuding opulence and sophistication. The master shower is equipped with dual body systems, ensuring a spa-like experience in the comfort of your own home. Satin nickel Moen fixtures add a sleek and modern touch throughout. Indulge in the opportunity to create your dream home with this exceptional custom residence. From the meticulously designed kitchen to the luxurious outdoor oasis, every detail has been carefully considered to provide the ultimate in comfort, style, and functionality. Embrace the chance to create a space that reflects your unique vision and experience the epitome of elegance and refinement in this remarkable custom home. Step outside and discover an oasis of relaxation and entertainment. The outdoor space boasts a fully equipped kitchen with a grill, icemaker, and dual burner gas cooktop, offering the perfect setting for dining and culinary adventures. An outdoor wood-burning fireplace sets the stage for cozy gatherings on cool evenings. The centerpiece of the outdoor area is the stunning 25x50 swim-up beach pool with a separate spill-over hot tub, providing a luxurious retreat for relaxation and recreation. Go downstairs and discover separate guest quarters which could also be the perfect mother-in-law suite that includes a spacious bedroom and bathroom in a very private setting. The guest quarters are equipped with a stove, refrigerator and dual sinks. Again, the buyer has the freedom to select their desired stone for the island, countertops, and backsplash, creating a kitchen that reflects their personal style and taste. Every cabinet in the guest quarters is equipped with soft-close drawers and doors, embodying the seamless blend of convenience and refine craftsmanship. Finally, it should be noted that all options are subject to change per the buyers wants and needs. Feel free to make this your dream home.

17929 W Estes Way, Goodyear

4429 E Downing Circle, Mesa
$999,888
4 Beds ⋅ 4 Baths ⋅ 6882666 MLS ⋅ Valencia Groves SubDv. ⋅ ACTIVE Status
THE WAIT IS OVER! The finishing touches are finally underway on this spectacular 4,080 sq. ft. home, completely rebuilt from the ground up on a generous 15,948 sq. ft. lot in highly desirable Valencia Groves! A RARE OPPORTUNITY TO OWN A LIKE-NEW LUXURY HOME IN AN ESTABLISHED NE MESA NEIGHBORHOOD! Designed for today's lifestyle, this impressive home features 5 bedrooms, 4.5 bathrooms, TWO spacious primary suites--ideal for multigenerational living, guests, or extended family--plus a large basement and 3-car garage. The open-concept floor plan showcases a stunning designer kitchen with quartz countertops, double ovens, an oversized island, and a walk-in pantry. Beautifully selected modern finishes throughout include stylish flooring, contemporary fixtures, carefully coordinated materials and décor, and a striking white stone fireplace that creates a sophisticated focal point. Enjoy the peace of mind of an ALL-NEW ROOF, HVAC SYSTEMS, PLUMBING, ELECTRICAL, INSULATION, DRYWALL, ENERGY-EFFICIENT WINDOWS, AND MODERN FINISHES THROUGHOUT! Experience the beauty and benefits of new construction without the lengthy building process. WHY THE EXTENDED DAYS ON MARKET? Much like a new construction home, this property has been available for buyers to tour throughout the rebuilding process--from the framing stage through flooring installation and the addition of designer finishes. During construction, buyers also had the opportunity to select certain materials and finishes to personalize the home. The major design elements and finishes were not in place until October 2026, meaning buyers touring earlier were viewing a home still under construction rather than the beautifully finished product you see today. NOW, SIMILAR TO A BRAND-NEW BUILDER SPEC HOME, THE DESIGN SELECTIONS ARE COMPLETE AND THIS PROPERTY IS READY FOR YOUR OFFER! The final finishing touches are being completed, with new grass scheduled for installation in early November and backyard landscaping improvements planned during the first few weeks of November. NO LONG WAIT FOR CONSTRUCTION, NO NEED TO SELECT FINISHES--JUST AN EXCEPTIONAL, COMPLETELY REBUILT HOME WITH MODERN LUXURY, FLEXIBLE LIVING SPACES, AND ROOM FOR EVERYONE! Don't miss this extraordinary opportunity in Valencia Groves. Bring your offer and make this beautiful home yours!

4429 E Downing Circle, Mesa

850 W Tellier Trail W, Wickenburg
$3,700,000
3 Beds ⋅ 4 Baths ⋅ 6835712 MLS ⋅ Grantham Ranches SubDv. ⋅ ACTIVE Status
An Extraordinary Equestrian Retreat in the Heart of Wickenburg Welcome to one of Wickenburg's most exceptional equestrian estates--a rare offering where luxury, privacy, and the authentic spirit of the American West come together in perfect harmony. Perched on 34 pristine acres overlooking the tranquil Hassayampa River, this remarkable Territorial/Santa Fe masterpiece, designed by the acclaimed Chaves & Associates, commands breathtaking panoramic views of Arizona's spectacular Sonoran Desert. Here, endless sunsets, towering saguaros, and star-filled skies create a setting that is both inspiring and unforgettable. The beautifully crafted residence offers nearly 4,000 square feet of sophisticated Southwestern living. Rich architectural details, warm Western character, and expansive window invite the surrounding landscape indoors, creating an atmosphere that is both elegant and welcoming. The thoughtfully designed floor plan features three spacious bedrooms, a private den or fourth bedroom, and four full baths. A luxurious split primary suite provides a peaceful retreat, while the expansive great room seamlessly flows into a gourmet chef's kitchen appointed with custom cabinetry, granite countertops, premium appliances, and a generous breakfast bar designed for gathering with family and friends. Step outside to your own private desert oasis. Relax beside the heated pool, soak beneath the stars in the spa, or simply enjoy the serenity and beauty that surrounds you from every direction. Family and guests will enjoy exceptional accommodations in the detached 1,100-square-foot casita, complete with two bedrooms, one bath, and a private garage. Additional amenities include an RV garage, a two-car carport, and a spacious three-car garage with an attached workshop. For the discerning horseman, the equestrian facilities are truly exceptional. Approximately nine acres of lush irrigated pastures, divided and fully fenced, are shaded by magnificent mature mesquite trees. The ranch features a versatile four-stall mare motel that can easily be expanded to eight stalls, a round pen, and an impressive center-aisle barn with four stalls, generous turnouts, a wide breezeway, a large tack room, wash bay, abundant storage, and a comfortable apartment for staff or guests. Additional improvements include an equipment barn, hay barn, and two sealed shipping containers for secure grain storage. A nearly new 1,500-square-foot caretaker's residence completes this outstanding working ranch. Located within the prestigious Grantham Ranch equestrian community, privacy begins at the gated entrance and continues along a picturesque two-mile drive to the end of Tellier Trail. Although the ranch feels wonderfully secluded, Wickenburg's renowned dining, shopping, galleries, and medical facilities are only ten minutes away. For horse lovers, the lifestyle is second to none. Ride directly from your property onto approximately 35 miles of scenic trails that wind through some of Arizona's most beautiful high-desert terrain. Whether your passion is trail riding, training, breeding, or simply enjoying life with your horses, this extraordinary estate offers a setting that few properties can match. This is far more than a luxury home--it is a legacy property. A place where every sunrise promises a new adventure, every sunset reminds you why you came, and every day is lived at a pace that only Wickenburg can offer. Rare. Private. Timeless. An extraordinary opportunity to own one of Arizona's premier luxury equestrian estates.

850 W Tellier Trail W, Wickenburg

21868 E Stacey Road, Queen Creek
$17,250,000
3 Beds ⋅ 11 Baths ⋅ 6733951 MLS ⋅ Pegasus Airpark Units 3 And 4 SubDv. ⋅ ACTIVE Status
Introducing Misión Veintidós (Mission Twenty-two). This amazing Pegasus Airpark (5AZ3), Queen Creek, AZ home was inspired by classic Spanish style mission architecture. The unique mission style entrance to the home is through a breezeway gate which leads you to a stunning courtyard view of the estate. This estate of 32,000 sq ft of luxury living, with an incredible 26,000+ sq ft of conditioned space has 16'' thick walls for style and maximum efficiency. Perfectly situated on North South double lot, taking a massive 350' of taxiway, sits the main residence on three levels and includes all these features: A 10,000 sq ft steel construction Hangar with Full HVAC, Epoxy coated floor, ''Big Ass'' Fan, Pocket style main hangar doors with an 78'x17' clear opening. Flight office, Storage room, Downstairs bathroom, Interior stairs to mezzanine with bar, Upstairs bathroom, Balcony, Two motorized vertical opening 20 ft glass garage style doors facing the courtyard. " A massive courtyard featuring: 2,000 feet of covered breezeways, Multiple swimming pools with fountains and firepots, Covered outdoor full kitchen under a mission style bell tower, Lit Pickle ball/basketball sports court & Putting green, Sand Volleyball court. "The main house has a 5,000 sq ft Basement: bowling alley, 75 ft shooting range, Tiger Woods' (Full Swing Pro 2.0) Golf Simulator, Wine Cellar, Walk-in vault, Storage room, Bathroom, Interior and exterior stairs. " Next is a 2000+ sq ft detached Master Bedroom: Custom his and her walk-in closets, Separate bathrooms and linens, Large walk-in shower & separate tub, Incredible ceiling details with accent lighting, Multiple balconies, Bar, Fireplace, sliding doors. " Master Spanish Garden: with water and fire features. " General Design considerations: 16" double insulated walls which are quieter, more energy efficient and style correct as seen in the deep-set windows and doors, The extensive iron work is amazing, Custom railing with HH monogram, windows with iron details. " Don't miss these details: clear view elevator from basement to second story sized for wheelchair access. " Wired Cameras access from internet. " Automated lighting. " Security System " Hidden AV closet " Luxury full-service guest suites with spa like bathrooms, suites include laundry and bar in each " 2834 sq ft 2nd Story with Gym, spa and sauna, gym bathrooms & laundry. " Large outdoor balcony, firepit, incredible views of the Superstition and San Tan mountains " Balcony sliding windows overlooking the courtyard. " Firepole slide down from gym to first floor hidden door " Formal living room " 30' sliding glass doors with view of hangar " 28' ceiling with massive beams " Oversize castle style fireplace " Gourmet kitchen with Baking center " Sub Zero Wolf appliances, Easy access from vehicle to kitchen, Fully equipped Butler's Pantry. Dark and smokey (informal sitting room) " Floor level gas fireplace " Full bar " Bathroom " Large sliding window overlooking courtyard pool. Too many features to list.

21868 E Stacey Road, Queen Creek

Start Your Search

Copyright 2026 Arizona Regional Multiple Listing Service, All rights reserved. The data relating to real estate for sale on this website comes in part from the Arizona Regional Multiple Listing Service. All information deemed reliable but not guaranteed and should be independently verified. All properties are subject to prior sale, change or withdrawal. Neither listing broker(s) nor Arizona Regional Multiple Listing Service shall be responsible for any typographical errors, misinformation, misprints and shall be held totally harmless.

Arizona Homes with basements

If you're looking for an Arizona home with a basement, we have a selection of beautiful homes that are perfect for you! From affordable starter homes to luxurious estates, find your next dream home with a basement.

Basement homes come with many benefits

The main benefits of basement homes are often the lower monthly utilities since many basements are naturally insulated and also that they can provide additional living space. Not to mention how great it is to be able to walk downstairs to hang out in your own personal space.

Basements are typically built with a certain amount of insulation which is why they often have lower monthly utilities than traditional homes. They also provide an opportunity for homeowners to add more living space without having to demolish the existing house.

Extra living space at an affordable price

Our Arizona homes with basements are all priced affordably so you won't have to break the bank to get your own little corner of paradise. So whether you're looking for a starter home or something more luxurious, check out our selection of Arizona basement homes today!

Arizona homes for sale with basements

If you're looking for the best deal on a home, try one with a basement. Basements can be an excellent space to allocate as a playroom, or as an entertainment space. There's no better way to get your kids away from the TV!

Advantages of homes with basements

You'll find that basements make for excellent living spaces, and sometimes can even be rented out as additional income. They're also great for storage - just make sure to keep your floors clean and tidy!

Contact us to check out homes or answer real estate questions

If you're interested in moving to the area, we would be happy to help. We offer a free consultation where we can assess your needs and show you a variety of properties in your desired location.


How much is your home worth?

Get instant property value now!