Quick Vistancia Real Estate Search

View All Vistancia AZ Multi-Generational Home Listings

$910,000
5 Beds 5 Baths 7042103 MLS Vistancia Village A Parcel A20 SubDv. ACTIVE Status
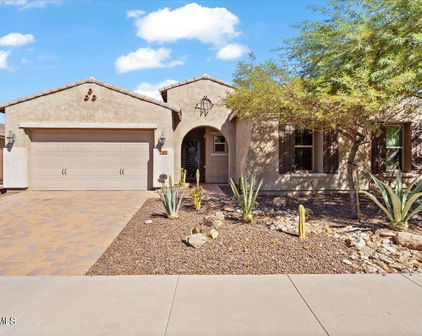
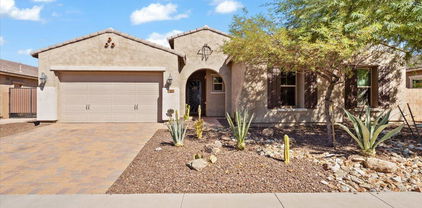
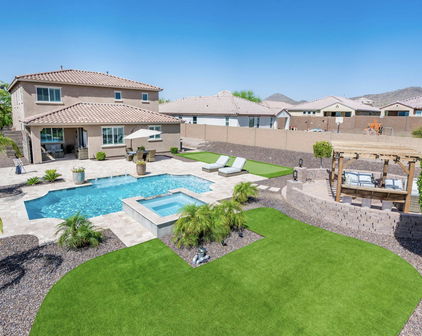
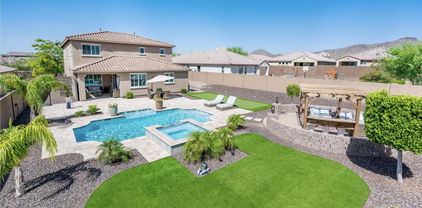
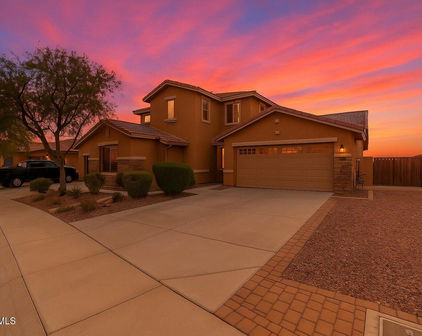
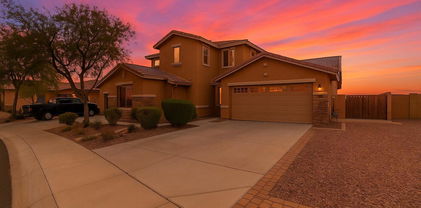
Welcome home to resort-style family living in the gated Vistancia Village community! This stunning TW Lewis-built home offers the perfect blend of luxury, space, comfort, and fun! All set on an 11,521-square-foot corner view lot with no immediate neighbor behind and beautiful desert surroundings. Designed for gathering, relaxing, and entertaining, the backyard is truly the heart of this home. Enjoy Arizona summers by cooling off in the sparkling pool and relaxing in the spa! Cook and entertain around the built-in BBQ island and outdoor kitchen, unwind under the covered patio or motorized awning. End the evening by the outdoor fireplace or separate firepit. Yes, this backyard has both. With a water feature, generous patio space, iconic desert views and a location backing toward... the Estancia Discovery Trail, this outdoor retreat is ready for pool parties, family celebrations, quiet mornings, and sunset evenings. Inside, the home offers an impressive 3,994 square feet with five bedrooms, four and a half bathrooms, and a den, giving everyone room to spread out. The floor plan is ideal for guests, multi-generational living, or busy family life, featuring a private downstairs guest en suite and two additional en suites upstairs. The spacious owner's suite feels like a true retreat with its large walkout balcony which is the perfect spot for morning coffee, peaceful desert views, or taking in those gorgeous Arizona sunsets. At the center of the home, the modern kitchen is ready for everyday living and special gatherings alike. Enjoy beautiful granite countertops, a large island, walk-in pantry, gas cooktop, built-in refrigerator, beverage refrigerator, and reverse osmosis system. Whether it is homework at the island, weekend brunch, holiday cooking, or entertaining friends, this kitchen was designed to bring everyone together. Additional features include a rare four-car tandem garage, Porte Cochere, and parking for up to nine vehicles which is perfect for extra cars, guests, toys, hobbies, and storage. Since ownership, the sellers have completed meaningful updates including a new roof, 18 new windows, wood flooring upstairs, a recoated balcony, one new air conditioner, and a new motor for the awning. Located in the highly desired master-planned community of Vistancia, residents enjoy beautiful parks, hiking trails, award-winning community centers, golf courses, commercial and retail conveniences, rolling hills, and stunning desert landscape all around. The development of the 320-acre 5 North at Vistancia commercial core adds even more excitement to this growing area. Vistancia has ranked as the #1 Master Planned Community in Arizona for 10 years in a row from 2014-2023, and once you experience the lifestyle, it is easy to see why. Come enjoy space, views, community, and resort-style living at its best!

29252 N 122nd Drive, Peoria

$1,010,000
5 Beds 5 Baths 7034084 MLS Blackstone At Vistancia SubDv. CLOSED Status
Welcome to 12928 West Calle De Sol located in the desirable guard gated Blackstone at Vistancia. Vistancia is a master planned community that is a true lifestyle! Tucked into a natural desert setting with walking paths, children's parks, covered ramadas and hiking trails. Nestled between two golf courses within the community (private and public), near clubhouse, dining, resort-style pool, 24-hour fitness center and so much more included in optional Country Club Membership! This semi-custom David Weekley (formerly TW Lewis) home is the one! The Verde floorplan is 3,816 sq ft allowing plenty of space with 5 bedrooms, 4.5 bathrooms, den and flex-room. New interior paint and carpet allow for a fresh and clean slate. Open great room concept perfect for entertaining. Cozy stone gas fireplace in great room adjacent to chef kitchen with oversize island, granite and stylish mosaic backsplash. Primary bedroom is split, offering privacy with standalone soak tub and oversized shower with dual shower heads. Primary closet is a dream come true for storage with shelving. Three secondary bedrooms are ensuites with full bath and one of the rooms offers full walk-in closet. Look out your windows to mountain views and phenomenal backyard that is resort-style living year-round with heated pool with fire pots, water feature, fire pit and natural gas grill. Private Cul-de-sac corner lot with only one neighbor and no one behind you. The 4-car tandem garage is a must for car enthusiasts or multiple drivers with sleek epoxy flooring. The builder didn't skip a beat with the upgrades; RO system, water softener, 2x6 construction with blown cellulose insulation and so much more!

12928 W Calle De Sol --, Peoria

$635,000
5 Beds 4 Baths 6997967 MLS Vistancia Parcel A21 A22 SubDv. CLOSED Status
Highly upgraded, like-new 5-bedroom, 4-bath home with OWNED solar and upgraded AC units in award-winning Vistancia community! Ideally located near a quiet cul-de-sac with no direct neighbors across the street. Inside, updated flooring (no carpet), stunning kitchen with quartz counters, luxurious bathrooms and expansive sliding glass wall in the great room for seamless indoor-outdoor living. Out back enjoy an extended covered patio, custom water feature & pergola. The main level features an expansive primary suite with soaking tub plus a downstairs guest bedroom and full bath. Upstairs, spacious bonus room with 3 additional guest rooms and 2 baths. Immaculate 3-car garage with epoxy floors, storage & EV charger. Sellers invested substantial money and time making this home move-in ready! This thoughtfully upgraded home offers an ideal blend of luxury, functionality, and location within the highly desirable Vistancia master-planned community in North Peoria. The open-concept design creates a bright and welcoming living space perfect for everyday living and entertaining. The main-level primary suite provides a peaceful retreat with a spa-like bath and soaking tub, while a secondary bedroom and full bath on the main level offer flexibility for guests or multigenerational living. Upstairs, a large bonus room provides the perfect space for a media room, game room, office, or additional living area. The Kitchen is ideal for any chef with an expansive island, upgraded cabinet hardware, large sink, stainless steel gas cooktop and hood, white quartz counters, separate prep and storage space with custom wood counter top, additional floating storage shelves, and a spacious walk-in pantry. Refrigerator included with home! Outdoor living is equally impressive with an extended covered patio and tranquil custom built-in water feature, pergola, and outdoor shower creating a relaxing backyard retreat. The extended 3-car garage features premium epoxy flooring, additional storage, upgraded lighting, EV charger, owned soft water system and tankless hot water heater. Fully owned solar and recently replaced AC units add energy efficiency and long-term peace of mind. This home is also equipped with gutters to help route additional water out of the property during rainy weather. A major highlight of this property is its proximity to the rapidly expanding Vistancia shopping and dining corridor, placing everyday conveniences just minutes away. Popular nearby destinations include Starbucks, Black Rock Coffee Bar, Chipotle Mexican Grill, Jersey Mike's Subs, Firehouse Subs, and the popular local gathering spot V's Taproom. Golf enthusiasts will appreciate being just minutes from Trilogy Golf Club at Vistancia, one of the premier public golf courses in the Northwest Valley, while residents also enjoy close proximity to the private club amenities at Blackstone Country Club. The home is conveniently located near American Leadership Academy, a highly sought-after charter school option that attracts many buyers relocating to the area. Residents also enjoy quick access to the growing Lake Pleasant Parkway corridor, offering additional restaurants, shopping, and services, as well as outdoor recreation at Lake Pleasant Regional Park. Ideal for buyers searching for homes in Vistancia near Trilogy Golf Club, Lake Pleasant Parkway dining, Blackstone Country Club, and top Peoria charter schools, this location offers exceptional convenience while still enjoying the privacy and lifestyle of one of North Peoria's premier master-planned communities.

12110 W Dale Lane, Peoria

$874,500
5 Beds 4 Baths 6994609 MLS Vistancia Village (Gated Community Of Aria) SubDv. CLOSED Status
Distinguished CACHET-BUILT ESTATE in the GATED COMMUNITY of Aria at Vistancia, privately positioned at the end of the subdivision on a PREMIUM WASH LOT with breathtaking MOUNTAIN VIEWS and exceptional privacy. Offering 5 BEDROOMS, 4 FULL BATHS, 4,030 sq ft, a private PAVERED COURTYARD, PORTE COCHERE DRIVEWAY, double garage plus separate single garage, and a true resort-style backyard -- this residence stands apart. The striking curb appeal features custom stonework, mature desert landscaping, and a rare porte cochere leading to an expansive EXTENDED DRIVEWAY. Inside, 10-FOOT CEILINGS, 8-FOOT DOORS, upgraded slate tile with inlay design, tray ceilings, and refined architectural finishes showcase the craftsmanship Cachet is known for. This unique CANTATA FLOORPLAN features a MAIN-LEVEL PRIMARY SUITE with 2 ADDITIONAL BEDROOMS & 3 TOTAL FULL BATHS, with great FLEXIBILITY FOR MULTI-GENERATIONAL LIVING all on one floor. The primary en-suite offers a FLEX ROOM, backyard access, SHUTTERS, SURROUND SOUND, and a SPA-INSPIRED BATH with oversized TILED SHOWER, SOAKING TUB, dual vanities, built-in MAKEUP STATION, and a LARGE WALK-IN CLOSET. UPSTAIRS are 4TH & 5TH BEDROOMS, 4TH FULL BATHROOM WITH DOUBLE SINKS, a generous LOFT WITH BUILT-INS, and SURROUND SOUND provide flexibility for family, friends & guests. The CHEF'S KITCHEN is both elegant and functional, featuring GRANITE COUNTERTOPS, decorative slate backsplash, GE Profile 5-BURNER GAS COOKTOP, new microwave and refrigerator, stainless steel appliances, OVERSIZED ISLAND WITH A PREP SINK and dual-sided storage, and a sunlit breakfast room. The great room, anchored by a TILED GAS FIRPLACE, opens through three sets of patio doors to both the courtyard and backyard -- creating seamless indoor-outdoor living. The thoughtfully designed layout also includes a private DEN WITH DOUBLE DOORS, formal dining room with tray ceiling, BUTLER'S PANTRY, and extra built-in cabinetry throughout. The backyard is designed for elevated entertaining: " PEBBLE-TEC POOL & SPA with custom turtle tile inlay " Spacious BAJA SHELF / SPLASH PAD with additional seating areas around the pool " ROCK WATERFALL " New pool heater and pump " WiFi-controlled pool system " EXTENDED TRAVERTINE DECKING " BUILT-IN BBQ ISLAND with side burner " PERGOLA dining area " VIEW FENCE BACKING TO NATURAL WASH " Critter fencing for added protection Additional enhancements include EPOXY-COATED MAIN GARAGE FLOOR, interlocking tile and workbench in single garage, garage cabinetry, new high-quality WATER SOFTENER, upgraded irrigation system, SECURITY GATES, alarm system, SURROUND SOUND IN MULTIPLE ROOMS, LAUNDRY ROOM WITH SINK & STORAGE, and WiFi-controlled exterior lighting. A rare opportunity to own a private, architecturally distinctive estate in one of Vistancia's most coveted gated enclaves.The community of Vistancia is a master-planned development that includes beautiful homes, parks, pools & hiking trails, award winning community centers & golf courses, commercial & retail shops, along with incredible rolling hills & desert landscape all around! The future 320-acre 5 North at Vistancia commercial core is coming soon, home to the new ALA K-12 charter school. Vistancia has ranked as the #1 Master Planned Community in AZ for 13 years in a row (2013-2025)! Resort-style living at its best. Come & see why!

31332 N 134th Drive, Peoria

$1,225,000
5 Beds 4 Baths 6981884 MLS Blackstone At Vistancia Parcel F7b SubDv. ACTIVE UNDER CONTRACT Status
Behind the guard gates of Blackstone at Vistancia, this luxury home delivers elevated desert living paired with a true resort-style backyard. A private gated courtyard welcomes you into the foyer and flows seamlessly into the open-concept great room, where a stone-accent gas fireplace, custom media cabinetry, plantation shutters, abundant natural light, and motorized blinds create an inviting yet refined atmosphere. The chef's kitchen is thoughtfully designed with granite countertops, Thermador wall ovens, a gas cooktop, crown-molded cabinetry, a walk-in pantry, and a butler's pantry, while the dining room is highlighted by a striking designer chandelier. The serene primary suite features elegant ceiling beams, dual walk-in closets, a spa-style bath, and private access to the backyard. Outdoors, a private oasis awaits with a water-feature pool complete with a grotto, expansive travertine decking, elevated fire pit, built-in BBQ pergola with bar seating, artificial turf, a spacious covered patio with motorized blinds, and a dedicated dog run. Additional highlights include a reverse osmosis system, water softener, and electric vehicle charging station. Blackstone at Vistancia offers premier community amenities including four pickleball courts, a lap pool, play pool, expansive resort-style pool with clubhouse and fire pit, and a beautifully designed playground. Ideally located near the Loop 303 freeway, the community offers effortless access to shopping, dining, and the best of North Peoria living.

12821 W Via Caballo Blanco --, Peoria

$1,017,000
6 Beds 4 Baths 6921115 MLS Vistancia Village A Parcel A16 SubDv. CLOSED Status
Welcome to your dream home in the highly sought-after Vistancia! This beautifully maintained property offers the perfect blend of luxury, comfort, and convenience. Step inside to find an upgraded kitchen, featuring high-end stainless steel appliances including gas range, double wall ovens, granite countertops, quartz countertops, custom white cabinetry with crown molding, stylish tiled backsplash, huge pantry and a spacious island--ideal for entertaining or casual family meals. The main level features a large bedroom and full bathroom perfect for a guest room or office. The second level features the primary bedroom with a secondary sitting area, large en-suite bathroom and dual walk-in closets. The spacious loft features a built-in entertainment center! The showstopper of this home is the resort-style backyard, your personal oasis! Enjoy Arizona living at its finest with a sparkling pool, built-in spa, artificial turf, and plenty of space to relax or entertain under the extended travertine covered patio, and secondary patio area. Additional features include; Prewired surround sound on both floors, a HUGE four car garage with built-in cabinets, solar for energy efficiency, cul-de-sac lot and so much more. With its unbeatable location near hiking trails, parks, schools and all the amenities North Peoria has to offer, this home is a rare find. Don't miss your chance to own a slice of paradise!

11843 W Nadine Way, Peoria

$849,000
5 Beds 4 Baths 6892045 MLS Vistancia SubDv. CLOSED Status
Unbelievable opportunity to own in the EXCLUSIVE GATED COMMUNITY of Montecina in Vistancia. Centrally located in the Master-planned Community, this PRESTIGIOUS NEIGHBORHOOD features all single level TW Lewis Homes. This home is situated on a QUIET CUL-DE-SAC and steps from one of the unique differentiators of Vistancia - the 7mile round trip lighted & paved DISCOVERY TRAIL!! Walking distance to the Mountain Vista Club is IDEAL!! Greeted by stunning curb appeal with a paver driveway, walk-way & front courtyard complimented w/ accent lighting sets this home apart. Step inside to PURE LUXURY and DESIGNER inspired FINISHES around every corner!! The Chef's Kitchen is part of the 'OPEN CONCEPT' Great Room and is equipped with the finest finishes - HIGH-END Raised Panel Cabinetry w/ a CUSTOM GLAZING & complimenting island, Dramatic Granite Slab w/ a custom backsplash, SS HOOD VENT w/ Glass Door Fronts & Top-of-the-line MONOGRAM Wall Ovens & Dishwasher! Remarkable Flooring thru-out w/ OVERSIZED TILES & stunning WOOD FLOORS!! Primary Suite features an oversized bedroom w/ door to the patio and spa inspired bath! The POPULAR SPLIT FLOOR PLAN has a wing of secondary bedrooms! The office (or 5th bedroom) is versatile w/ DOUBLE DOORS and an oversized walk-in closet. Step outside w/ Extreme Privacy & NO HOMES BEHIND - enjoy LUSH landscape & Trees from the Common Area coupled w/ a generous amount of space between neighboring homes. The DIVING POOL is Remarkable and equipped w/ a SWIM-UP BAR and soothing sounds from the WATER FEATURES! The amenities don't stop there - Built-in BBQ w/ bar area & PERGOLA, Raised GAS FIRE PIT w/ conversation area, your own area for basketball and the putting green w/ add'l synthetic grass is the the perfect touch to this DREAM YARD - This home is absolutely perfect - don't miss the opportunity to call this HOME!

30477 N 126th Drive, Peoria

$740,000
5 Beds 4 Baths 6855031 MLS Vistancia Village SubDv. CLOSED Status
2.25% INTEREST RATE AVAILABLE!! Imagine waking up each morning in your dream home, nestled in the vibrant Vistancia community. This stunning 4,200 sq ft residence, located just minutes from the 303 freeway, invites you to embrace a lifestyle of luxury and ease in an exclusive enclave of only 36 unique homesites. Picture yourself sipping coffee on your covered paver patio, the morning sun casting a warm glow over your beautifully landscaped backyard. The tranquil desert landscape stretches before you, framed by a charming gazebo perfect for evening barbecues, a cozy fire pit for storytelling under the stars, and a soothing hot tub where you unwind after a fulfilling day. Start your weekend at the 15,000 sq ft Mountain Vista Club, just a short stroll away. Dive into one of 3 sparkling pools or cheer on your kids as they race down the waterslides at the aquatic park. Join friends for a lively pickleball match on the courts or challenge a neighbor to a tennis game on one of the 4 lighted courts. The indoor basketball gym buzzes with energy, while the movement studio offers a calming space for yoga or dance classes. The game lawn, alive with year-round community events, becomes the backdrop for new friendships and cherished memories. Midweek, you explore the Foothills Center, a 6 acre haven where you swim laps in the 6 lane pool or enjoy a picnic under the ramadas with your family. The kids laugh and play on the playground, while you take a refreshing jog along the 3.5-mile trail, surrounded by Vistancia's natural beauty. This community isn't just a place to live; it's a place to thrive, with activities that bring neighbors together and create a true sense of belonging. Inside your home, life feels equally extraordinary. The gourmet kitchen, with its gas cooktop, built-in wall oven, and ample cabinetry, becomes the heart of your gatherings, where friends and family linger over home-cooked meals and laughter. Your downstairs master suite is a luxurious retreat, complete with a spacious walk-in shower, dual vanities, and a large walk-in closet connected to the laundry room for effortless convenience. A separate guest suite welcomes visitors, while a dedicated study offers a quiet space for work or creativity. Upstairs, a vast bonus room with a private balcony is your go-to spot for movie nights or quiet reflection, flanked by 2 additional bedrooms and a shared bath, perfect for family or guests. With 2 HVAC units and 4 zones, comfort is assured year-round. Your life in Vistancia is one of balance: vibrant community connections, endless recreational opportunities, and a home that feels like a sanctuary. From spontaneous gatherings at the recreation centers to tranquil evenings in your backyard, this is where your story unfolds, filled with moments that make every day unforgettable.

30876 N 128th Drive, Peoria

$744,000
5 Beds 3 Baths 6852950 MLS Vistancia Village SubDv. CLOSED Status
Experience luxury living at its finest in this stunning 5-Bed, 3-Bath home, boasting over 3,400 sq ft of spacious living area. Gourmet kitchen features new quartz countertops, large kitchen island w/ seating, double ovens, gas cook-top, newer appliances & eat-in kitchen area. Formal dining & 2 living areas are perfect for entertaining. Downstairs is complete w/ 2 beds & 1 fully remodeled bath. Upstairs, the loft area serves as a flexible space for various activities, from lounging to gaming. Oversized owner's suite has a PRIVATE BALCONY overlooking the gorgeous back yard. Owner's bath has soaking tub, separate shower & double sinks. Additional 2 beds & bath upstairs. Step outside to your large resort style backyard w/ sparkling pool, spa, waterfall feature, fire pit, built-in BBQ & covered patio! This home is complete w/ 2 new HVAC units, newer exterior paint, upgraded PVC irrigation, water softener & RO system, overhead storage racks in garage & raised garden bed. The community of Vistancia is a master-planned development that includes beautiful homes, parks & hiking trails, award-winning community centers & golf courses, commercial & retail shops, along with incredible rolling hills & desert landscape all around! The future 320-acre 5 North at Vistancia commercial core is coming soon. Vistancia has ranked as the #1 Master Planned Community in AZ for 12 years in a row (2013-2024)! Resort-style living at its best. Come & see why!

12358 W Milton Drive, Peoria

$570,000
5 Beds 4 Baths 6839447 MLS Vistancia Village A Parcel A32 SubDv. CLOSED Status
Stunning 5-Bedroom Home with private casita & backyard Oasis in VIstancia Village! Step into this beautifully upgraded 5-bedroom, 4-bathroom home, complete with private casita featuring its own entrance and full bath. Over2,940 sq. ft. of living space, this home is designed for comfort and convenience. The main level features a spacious bedroom and full bath with a shower/tub combo, perfect for guests or multi-generational living. The heart of the home is the gourmet kitchen, showcasing sleek granite countertops, stainless steel appliances, upgraded cabinetry, a generous pantry, stylish island and breakfast bar. Adjacent is a separate formal dining room, ideal for holiday hosting. The expansive great room provides plenty of space for relaxation and entertaining. Upstairs, the primary suite offers a luxurious en suite with dual vanities, a soaking tub, walk-in shower and spacious closet. Two additional bedrooms, a versatile loft and dedicated workspace/flex space complete the upper level. The laundry room is thoughtfully equipped with extra storage cabinets. Step outside to your private backyard oasis, featuring an extended covered patio, custom pavers, spacious grass/play area, and a sparkling poolperfect for AZ outdoor living and entertaining. Conveniently located near shopping, dining, entertainment, recreation, and with easy freeway access, this home truly has it all. Don't miss your chance to make it yours!

12603 W Blackstone Lane, Peoria

$1,125,000
5 Beds 4 Baths 6831257 MLS Blackstone At Vistancia SubDv. CLOSED Status
Nestled w/in the prestigious, award-winning Blackstone Country Club, this stunning residence boasts unparalleled curb appeal. A meandering paved sidewalk guides you through beautifully landscaped desert gardens, setting the tone for a tranquil retreat. Upon entering, you'll be greeted by a lovely foyer flowing seamlessly into the elegant dining room. A striking stacked stone accent wall adds warmth & texture to the space. The heart of the home is the expansive great room & kitchen, where large windows frame breathtaking views of the backyard oasis. Perfect for entertaining, the chef-inspired kitchen boasts rich color cabinets, granite countertops, tile backsplash, large island w/ seating & SS appliances. Split floor plan for a private owner's suite w/ dual sinks, relaxing soaking tub, shower & large walk-in closet. 4 additional bedrooms & 3 additional baths provide ample room for guests/family. Spacious den has built-in shelves & desk. Escape to a breathtaking outdoor oasis w/ a large covered patio, stacked stone fire pit, sparkling pool w/ water fall, relaxing spa, putting green, artificial turf & stunning mountain/desert views! The community of Vistancia is a master-planned development that includes beautiful homes, parks & hiking trails, award-winning community centers & golf courses, commercial & retail shops, along with incredible rolling hills & desert landscape all around! The future 320-acre 5 North at Vistancia commercial core is coming soon. Vistancia has ranked as the #1 Master Planned Community in AZ for 12 years in a row (2013-2024)! Resort-style living at its best. Come & see why!

30804 N 120th Avenue, Peoria

$1,035,000
6 Beds 5 Baths 6815075 MLS Vistancia Village A Parcel A1 SubDv. CLOSED Status
Stylish and Resort Like, you will love this HUGE 6 BEDROOM, 4.5 BATH GATED Community home!! The expansive interiors are bathed in natural light, creating a welcoming ambiance throughout. A chef's kitchen awaits, boasting top-tier appliances, perfect for culinary enthusiasts & entertaining guests alike. Retreat to the spacious bedrooms, each a peaceful sanctuary with tranquil views and walk-ins. Outside, the meticulously landscaped backyard features a sparkling pool w water slide & 6 person grotto under the waterfall, putting/chipping green, outdoor gym & covered patio, ideal for enjoying Arizona's stunning sunsets. Located in a coveted neighborhood, this residence offers convenience w proximity to a rated school, shopping and neighborhood amenities. You'll find a separate den & game room, providing versatile spaces for work & play. As you make your way upstairs, you'll be delighted to discover a state-of-the-art movie theater room. This bonus room has been transformed into a cinematic oasis, perfect for enjoying your favorite movies w family & friends in the comfort of your own home. One of the standout features of this property is the impressive wine cellar, perfect for wine enthusiasts & connoisseurs. It offers a space to store and display your collection, creating a truly unique & luxurious experience. This luxurious home offers 4 spacious bedrooms, including a magnificent owner's retreat w a well sized sitting room. The highlight of this home is the impeccably customized walk-in closet, designed with the most meticulous taste in mind. Step outside into a resort-style backyard oasis, where you'll be captivated by a sprawling pebble finish heated pool complete w a grotto, waterfall & waterslide. The backyard also features a putting green with a sand trap, catering to golf enthusiasts and adding a fun recreational element to the space. Parking is never an issue with the convenience of a 5-car garage, an extra parking slab and RV Gate, providing ample space for vehicles & storage. Additional features of this remarkable property include new floors throughout, new picture windows, granite and stone features & impressive 20' ceilings. This is a rare find that offers the perfect blend of luxury & comfort. Don't miss the opportunity to own this remarkable property in beautiful Vistancia. Your new home has been lovingly cared for, allowing you to move right in & start creating memories.

13007 W Lowden Road, Peoria

$1,040,000
5 Beds 5 Baths 6813505 MLS Vistancia Village A Parcel A1 SubDv. CLOSED Status
Welcome to this stunning home located in the highly sought-after Vistancia master-planned community, offering over 1/3 acres of desert-inspired beauty. With no neighbors directly behind, no neighbors on one side and a peaceful desert hiking trail behind, this home provides an abundance of serene privacy. Exceptional curb appeal with gorgeous desert landscape - paved steps and a front walkway lead to an inviting front courtyard. Inside, vaulted ceilings and an impressive double-sided staircase set the tone for this expansive home. The spacious family room, complete with a cozy stone fireplace and hearth, flows seamlessly into the chef's kitchen—perfect for entertaining. Highlights include a wet bar, large kitchen island, granite countertops, and a stone-tiled backsplash. French doors lead to the extended covered patio, where you can unwind and enjoy the beautiful Arizona weather. The backyard is a true retreat with a sparkling pool with water feature, spa, built-in BBQ and firepit. The large side yard and view fence provide even more opportunity to enjoy the surrounding desert landscape. As part of the vibrant Vistancia community, you'll enjoy a wealth of amenities, including multiple pools, pickleball and basketball courts, a recreation room, and a variety of community events. Plus, with convenient access to the 303 Freeway, commuting is quick and easy.

30773 N 129th Avenue, Peoria

$1,035,000
5 Beds 3 Baths 6807799 MLS Blackstone At Vistancia SubDv. CLOSED Status
Beautiful Cobblestone model w/ MOUNTAIN views located in a quiet cul-de-sac in Blackstone at Vistancia! The extended drive is accented w/ pavers & leads you to a relaxing gated paver courtyard. As you enter the home take notice of the recent updates including new paint, 10' high ceilings, luxury plank vinyl flooring, 5 1/4'' baseboards, LED lighting fixtures, plumbing fixtures & door hardware. Enjoy a large bonus room that may serve as a game room, formal dining room & more. The kitchen & family room area is perfect for entertaining. The kitchen offers granite counters, staggered cherry cabinets w/ trim, GE profile appliances, 5-burner gas cooktop, island, oversized/upgraded walk-in pantry & pendant lighting. The family room provides a perfect setup for your big screen TV w/ ceiling mount surround sound speakers. The guest wing offers 4 bedrooms for your family & friends, all w/ spacious closets. Adjacent to the bedrooms are 2 full bathrooms including shower/tub combos, high sinks, updated vanity mirrors & hardware, & new high-efficiency toilets. The spacious private owner's suite offers a cozy ambiance overlooking the mountain view through an upgraded bay window & french door to the patio. The owner's bath boasts separate high sinks, a separate vanity, upgraded double walk-in shower w/ bench, large linen closet & a generous walk-in closet. The backyard welcomes you to your own private oasis. Custom designed pool w/ a raised gas heated spa, recently added copper decorative planters, spillways & updated tile. Relax by the fire pit on the elegant travertine patio or under the oversized pergola with LED lighting. Enjoy the low-maintenance landscaping w/ mature desert plants & artificial turf. The inside laundry offers plenty of cabinet storage, space for a second refrigerator & gas & electric hookup for your dryer. The split 3-stall garage includes epoxy flooring, a water softener, fresh paint & the main garage has an upgraded 4ft extension. The community of Vistancia is a master-planned development that includes beautiful homes, parks & hiking trails, award-winning community centers & golf courses, commercial & retail shops, along with incredible rolling hills & desert landscape all around! The future 320-acre 5 North at Vistancia commercial core is coming soon. Vistancia has ranked as the #1 Master Planned Community in AZ for 12 years in a row (2013-2024)! Resort-style living at its best. Come & see why!

32133 N 127th Drive, Peoria

Start Your Search

All information should be verified by the recipient and none is guaranteed as accurate by ARMLS. Copyright 2026 Arizona Regional Multiple Listing Service, Inc. All rights reserved.