13353 W Gloria Lane, Peoria, AZ 85383
- $815,000
- 5
- BD
- 4
- BA
- 3,372
- SqFt
- Sold Price
- $815,000
- List Price
- $825,000
- Closing Date
- Jul 25, 2025
- Days on Market
- 30
- Status
- CLOSED
- MLS#
- 6873304
- City
- Peoria
- Bedrooms
- 5
- Bathrooms
- 4
- Living SQFT
- 3,372
- Lot Size
- 9,124
- Subdivision
- Vistancia Village A Parcel G6 Amd
- Year Built
- 2009
- Type
- Single Family Residence
Property Description
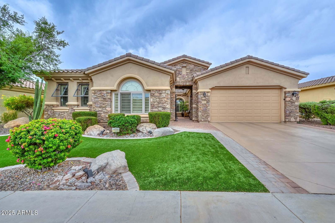
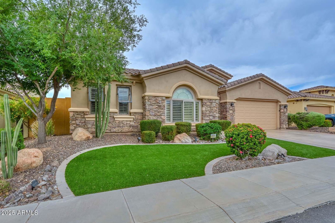
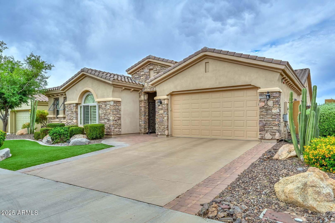
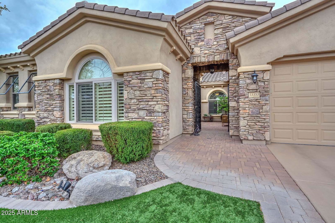
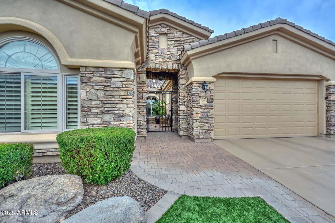
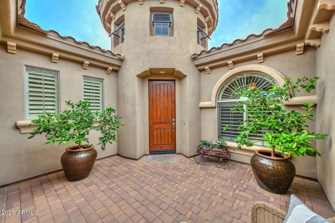
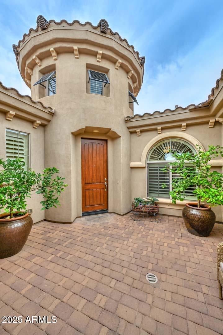
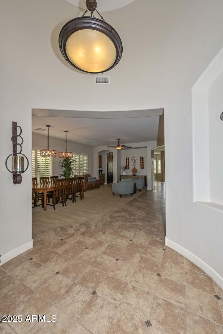
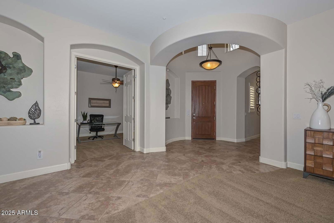

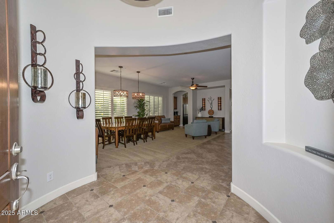
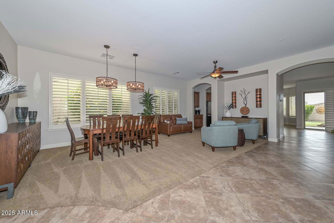
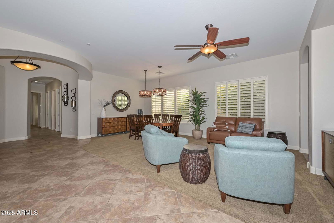
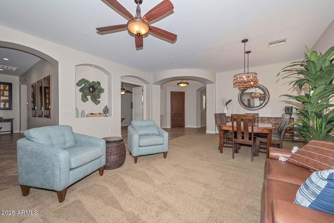
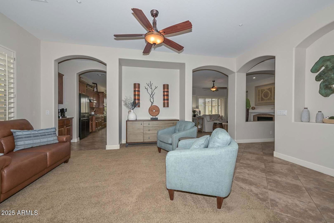
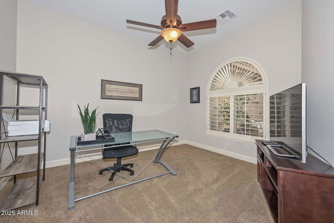
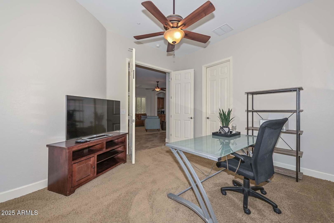
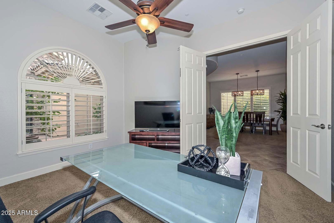
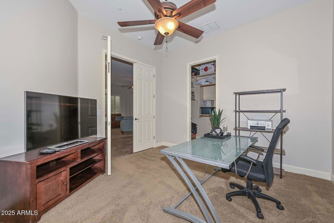
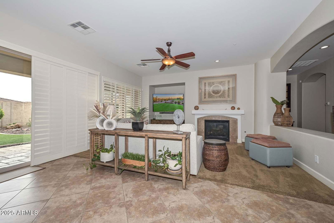

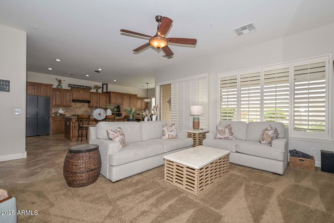
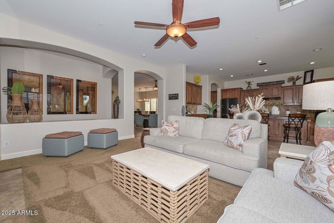
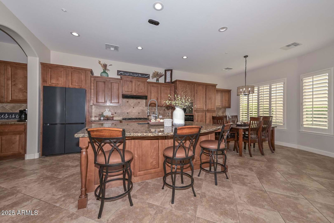

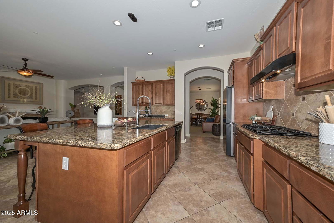
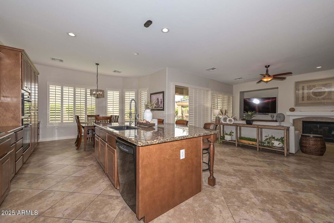
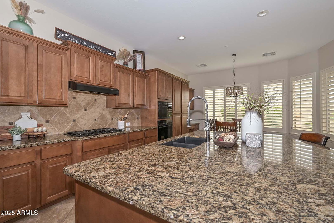
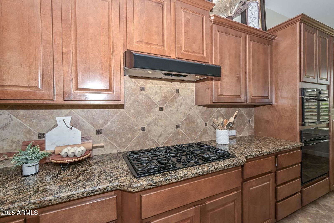
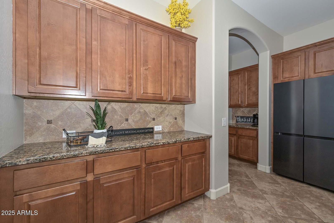
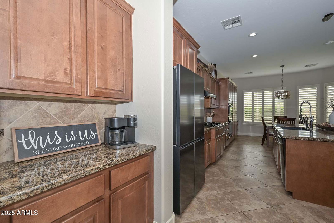


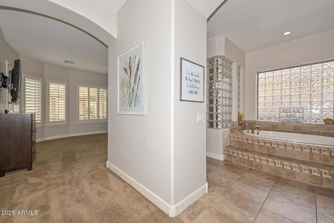
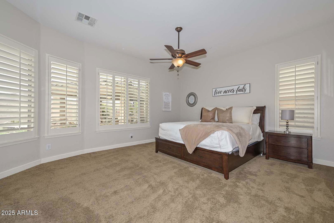
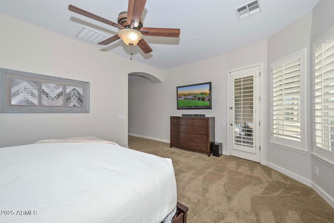
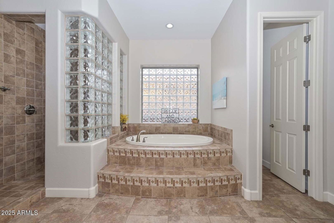
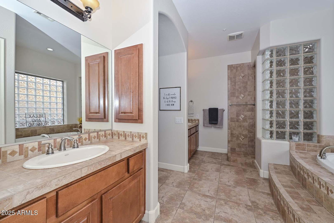
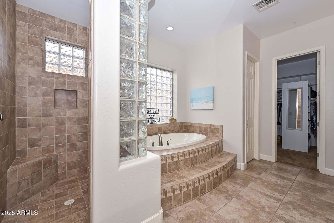
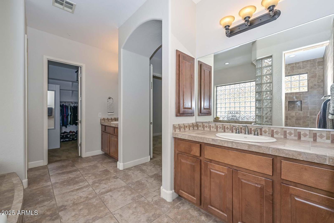
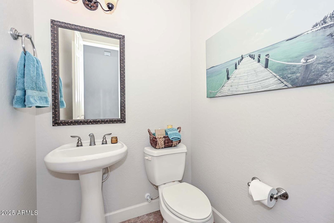
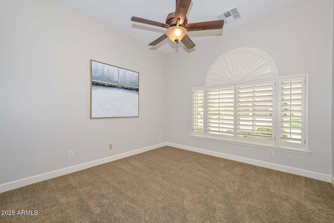
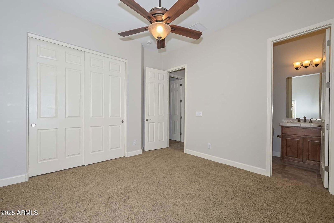
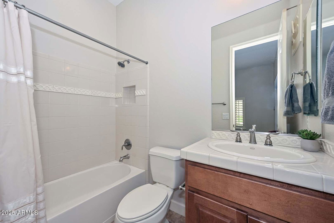
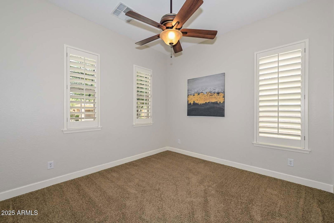
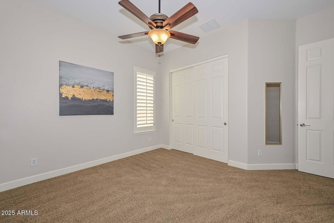

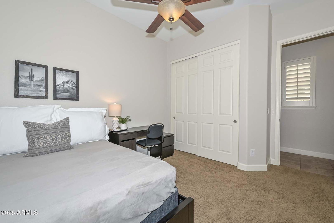
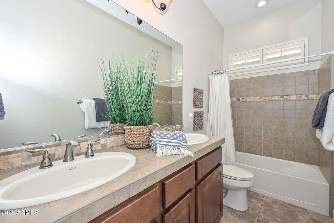
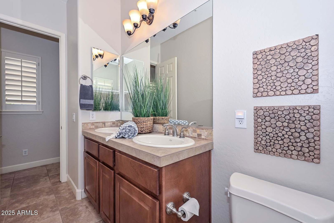
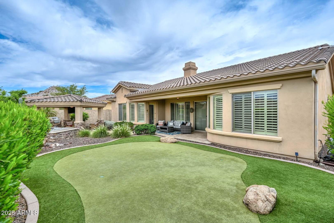
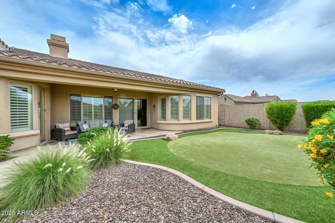
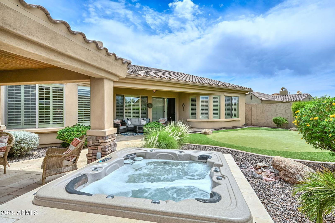
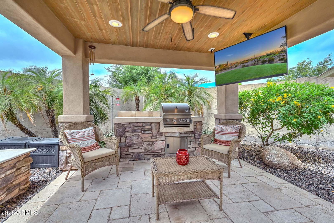
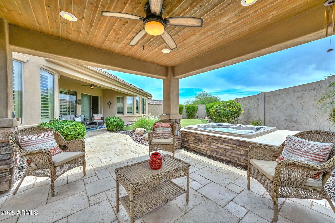
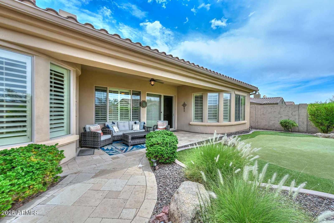
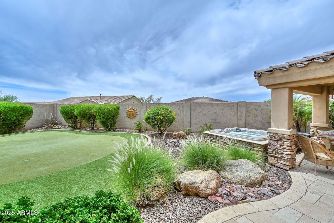
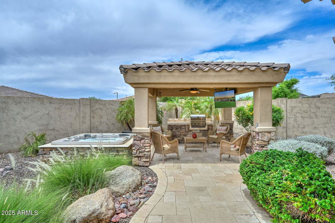
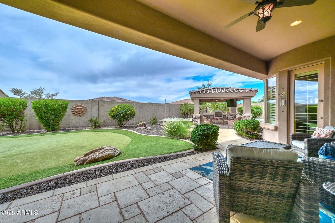
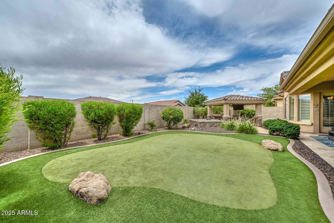
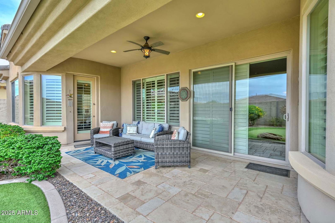
Welcome to boutique gated Alta Vista within the master planned community of Vistancia! Stunning curb appeal on this TW Lewis gem with clean desert landscaping, artificial grass, stacked stone accents, paver drive. Charming courtyard entry leads to circular foyer. Interior features neutral tile throughout in split floor plan with wing of secondary bedrooms, one en-suite with private bath and 3 beds that share a well appointed bathroom with double vanities. Office doubles as 5th bedroom with large walk-in closet. Enjoy thoughtful craftsmanship this builder is renowned for: wooden windows sills, over-sized baseboards, maple staggered cabinets, granite counters, chef's island, plantation shutters. Outside stone ramada with outdoor kitchen, built-in BBQ, sunken hot tub and putting green. The gourmet kitchen has stacked cabinets, granite counters, oversized island with storageStep outside and enjoy the stone clad ramada with built in BBQ, sunken hot tub and shaded sitting area. The garage is a true 3 car tandem so plenty of room for your cars and storage! Enjoy all that Arizona outdoor living has to offer! This home is close to dining, shopping, freeways, with so much new development on the way this whole areas amenity list is growing weekly!
/u.realgeeks.media/scottschulte/logo.png)
Additional Information
- Elementary School
- Vistancia Elementary School
- High School
- Liberty High School
- Middle School
- Vistancia Elementary School
- Acres
- 0.21
- Architecture
- Santa Barbara/Tuscan
- Assoc Fee Includes
- Maintenance Grounds, Street Maint
- Hoa Fee
- $479
- Hoa Fee Frequency
- Quarterly
- Hoa
- Yes
- Hoa Name
- Vistancia Village A
- Builder Name
- TW Lewis
- Community Features
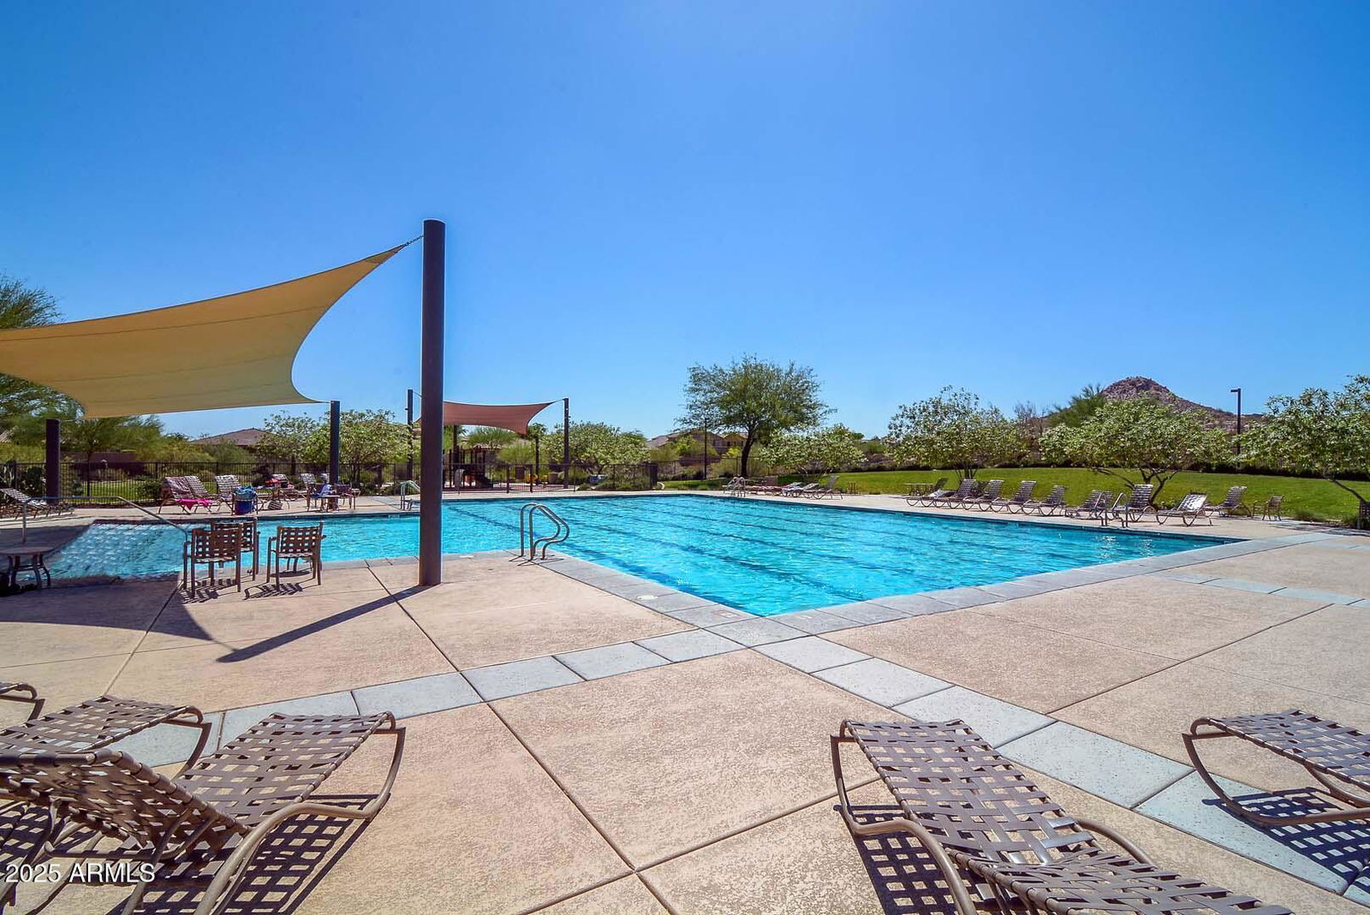
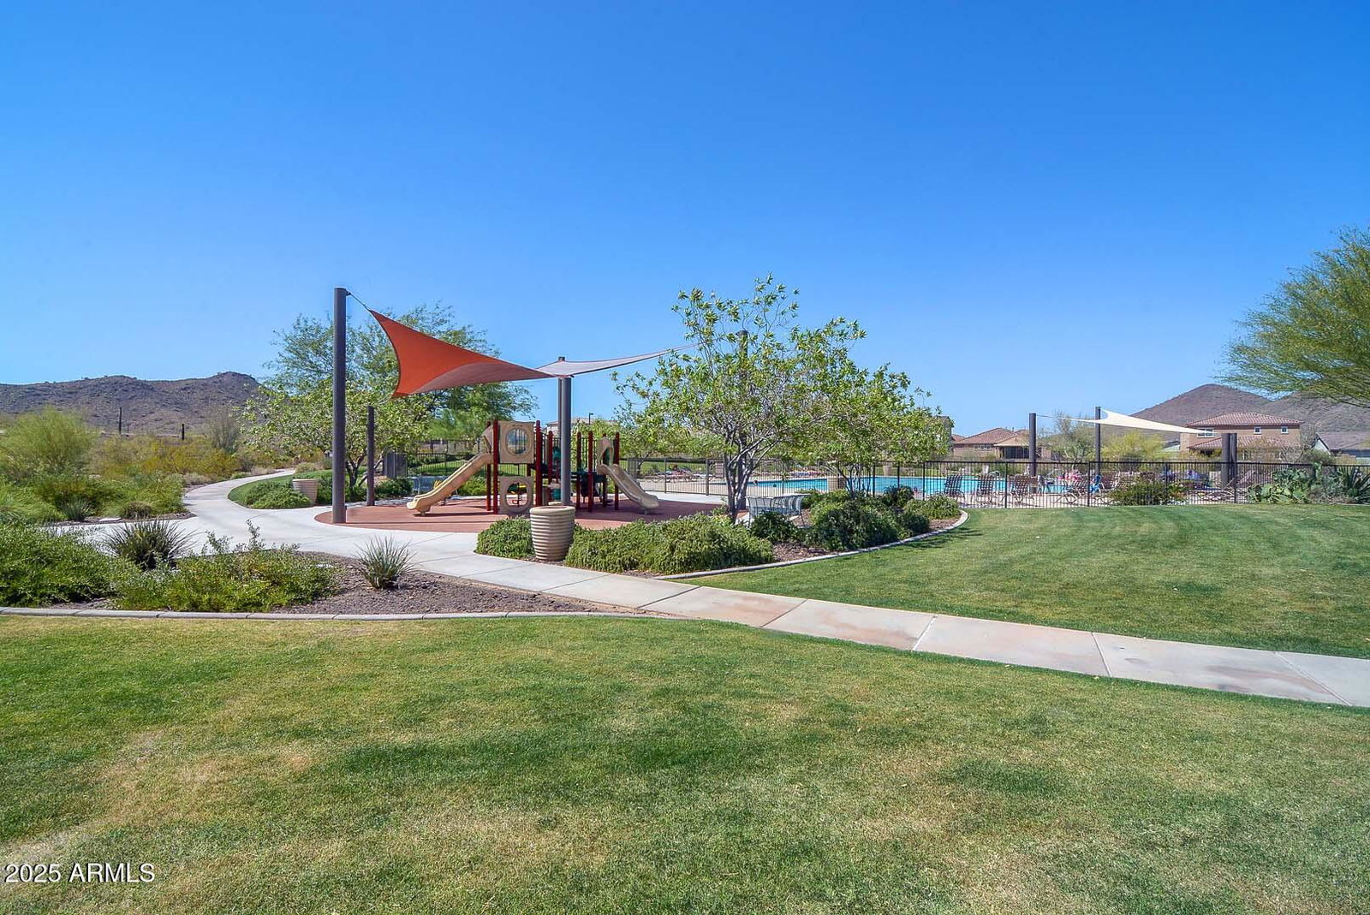
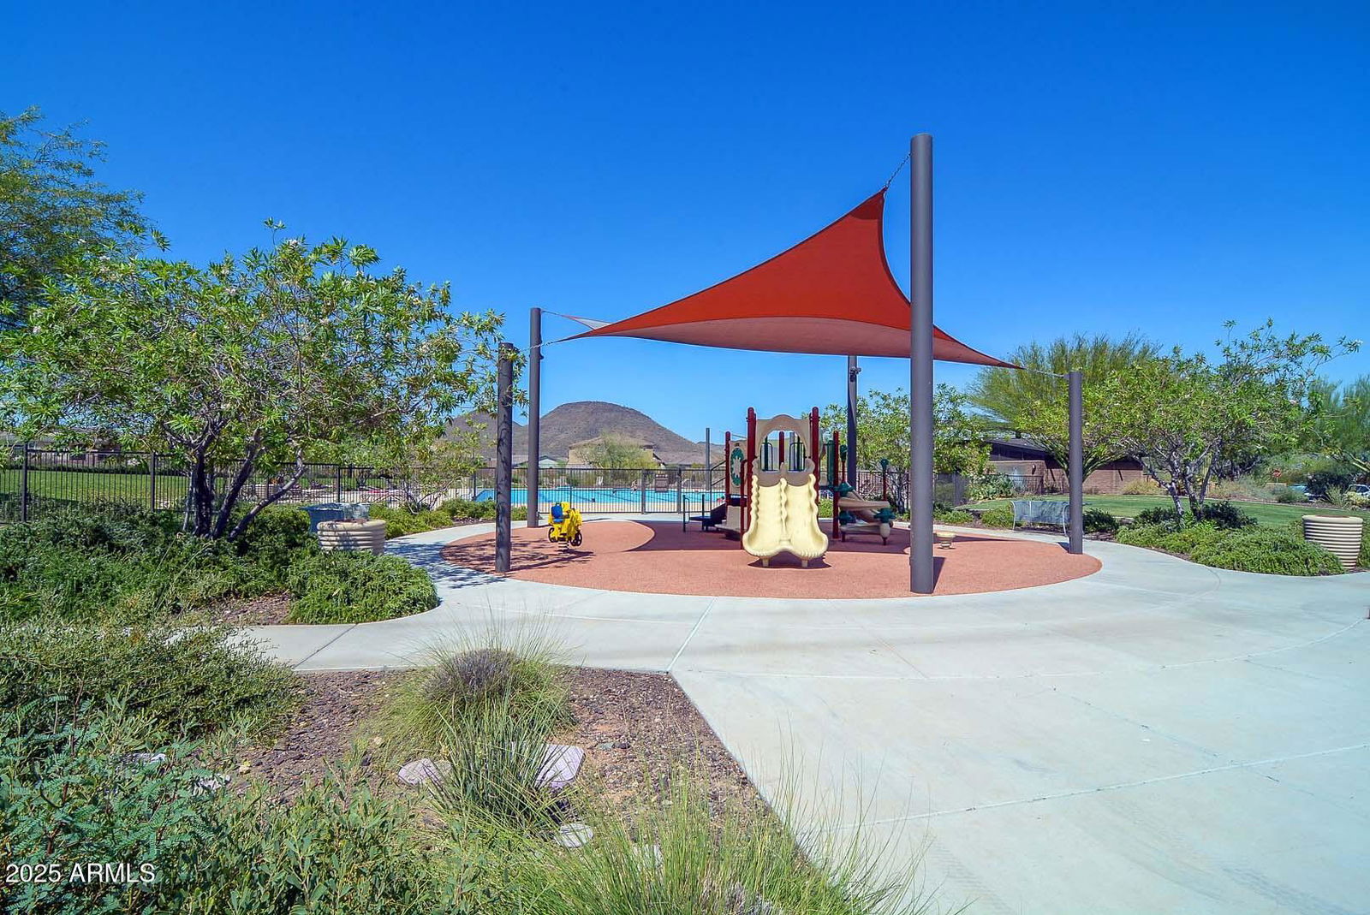
- Gated, Golf, Tennis Court(s), Playground, Biking/Walking Path, Clubhouse
- Construction
- Wood Frame, Painted, Stucco, Stone
- Cooling
- Ceiling Fan(s), Central Air, Programmable Thmstat
- Exterior Features
- Private Yard, Built-in Barbecue
- Fencing
- Block
- Fireplace
- Gas
- Flooring
- Carpet, Tile
- Garage Spaces
- 3
- Accessibility Features
- Mltpl Entries/Exits
- Heating
- Natural Gas, Ceiling
- Laundry
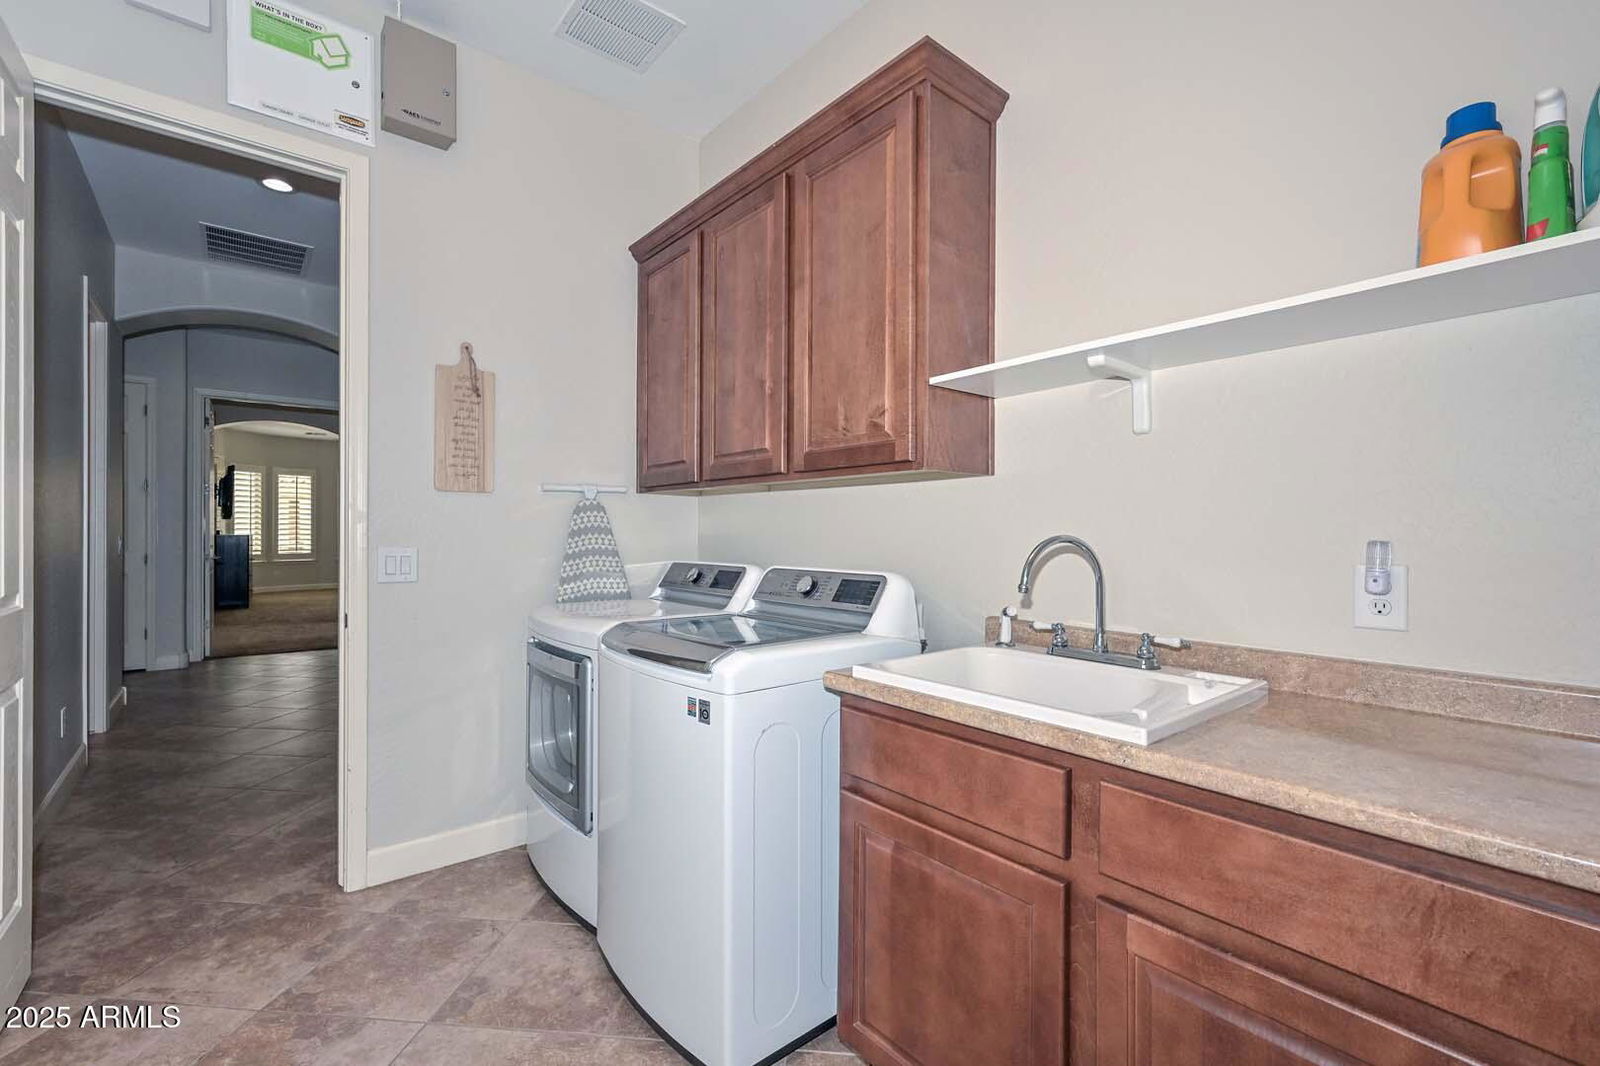
- Inside
- Living Area
- 3,372
- Lot Size
- 9,124
- New Financing
- Cash, VA Loan, Conventional
- Other Rooms
- Family Room, Great Room
- Parking Features
- Tandem, Extended Length Garage, Garage Door Opener, Attch'd Gar Cabinets, Direct Access
- Roofing
- Tile
- Spa
- Private, Heated
- Stories
- 1
- Style
- Santa Barbara/Tuscan
- Subdivision
- Vistancia Village A Parcel G6 Amd
- Taxes
- $4,279
- Tax Year
- 2024
- Water
- Public
Mortgage Calculator
Listing courtesy of White Peak Real Estate LLC. Selling Office: Arizona Best Real Estate.
All information should be verified by the recipient and none is guaranteed as accurate by ARMLS. Copyright 2026 Arizona Regional Multiple Listing Service, Inc. All rights reserved.