30244 N 124th Drive, Peoria, AZ 85383
- $780,000
- 5
- BD
- 4
- BA
- 4,030
- SqFt


- Sold Price
- $780,000
- List Price
- $825,000
- Closing Date
- Jan 28, 2026
- Days on Market
- 95
- Status
- CLOSED
- MLS#
- 6937433
- City
- Peoria
- Bedrooms
- 5
- Bathrooms
- 4
- Living SQFT
- 4,030
- Lot Size
- 15,300
- Subdivision
- Vistancia Village A Parcel A10a
- Year Built
- 2004
- Type
- Single Family Residence
Property Description

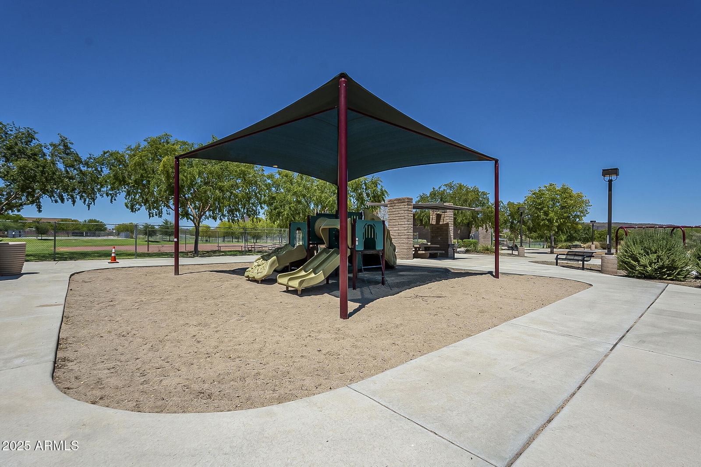
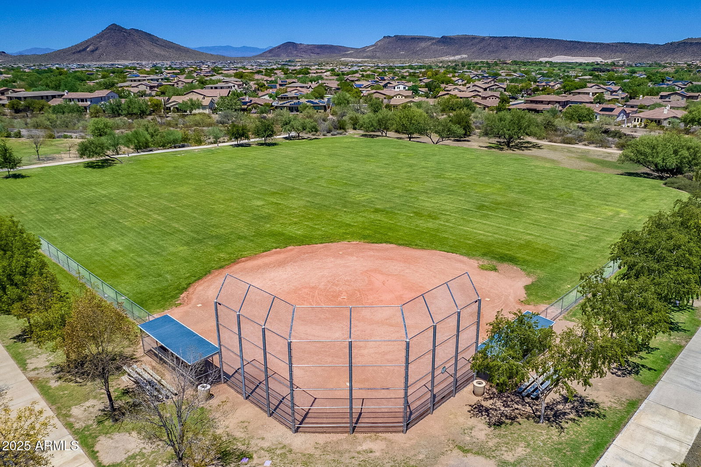
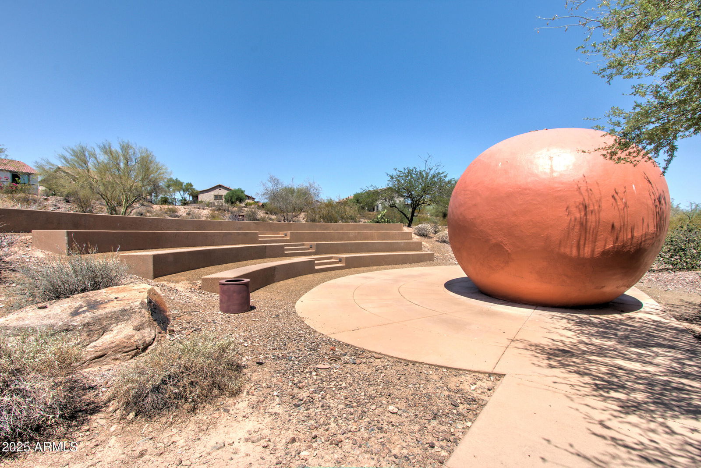
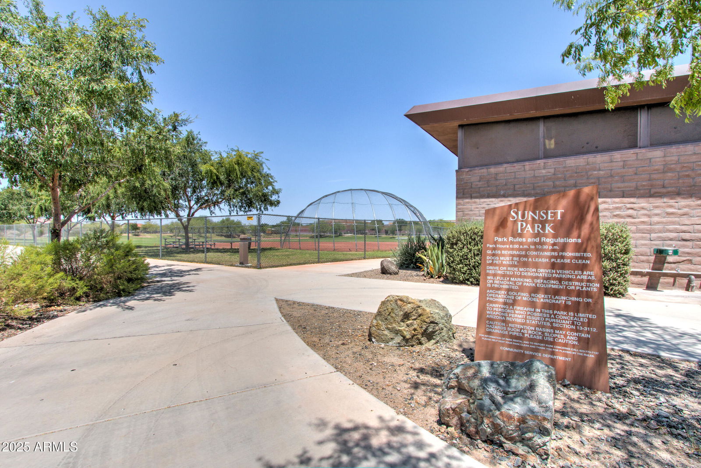
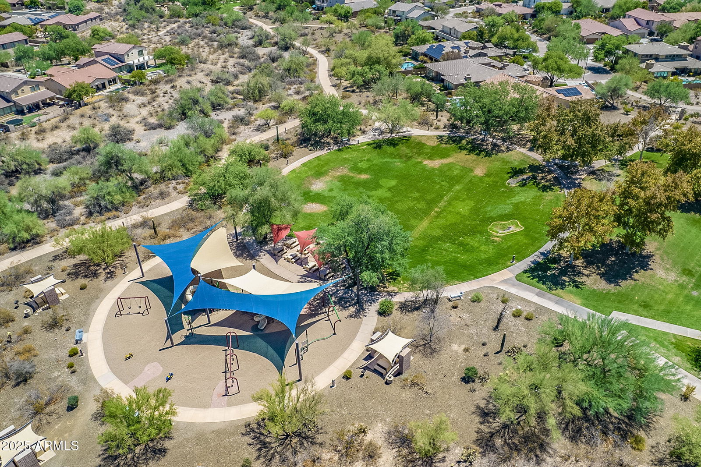
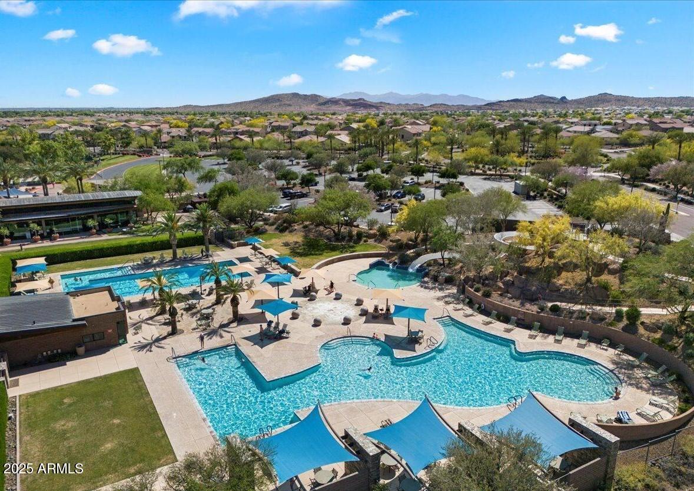
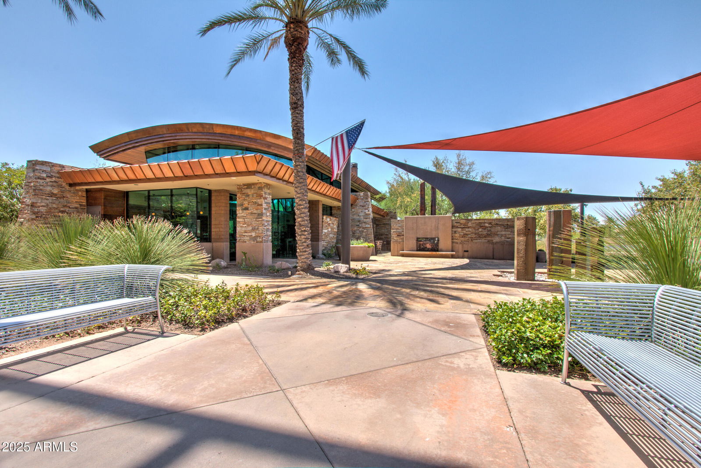
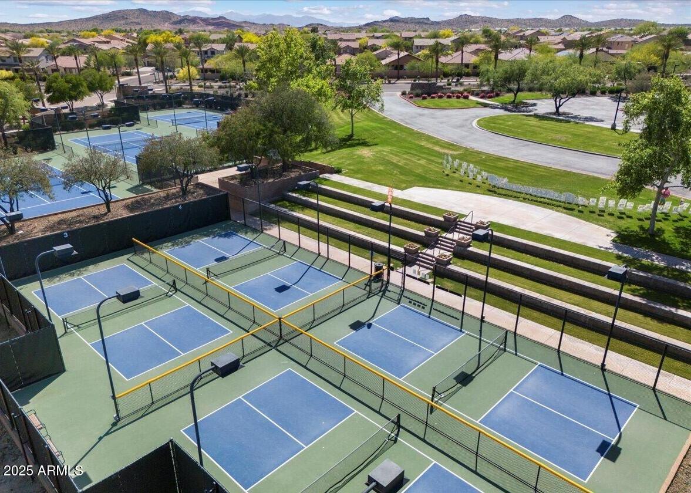
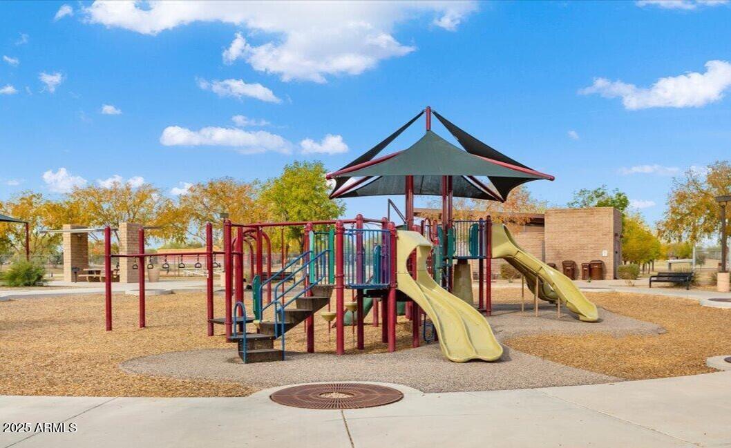
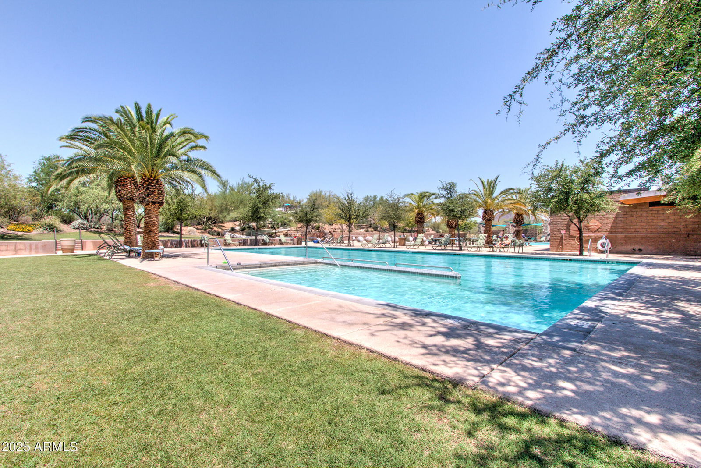
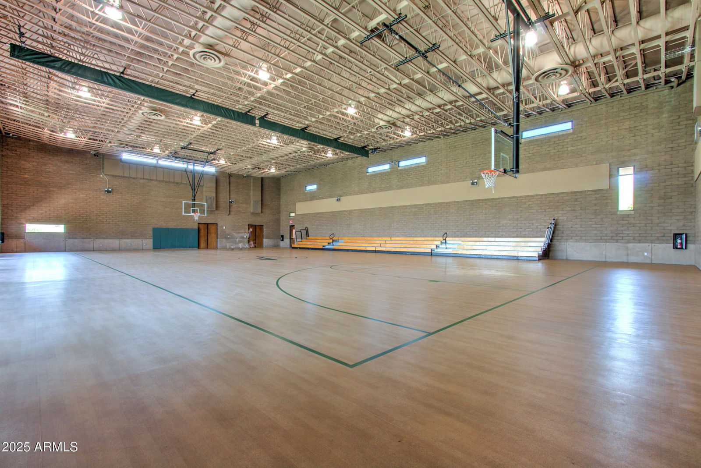
Spacious two-story home in Vistancia offering 5 bedrooms, 4 bathrooms, a loft, & a dedicated office w/ a total of 4,030 sq ft of living space, situated on a 15,000 sq ft lot. Enjoy single story living w/ a first-floor primary suite, 2 additional guest rooms, office & laundry. alon the main level. The gourmet kitchen boasts stainless steel appliances, double wall ovens and an abundance of cabinetry. Hardwood flooring and gas fireplace add warmth & timeless charm to the home. Enjoy a private courtyard space for dining al fresco or relaxing by the fire. The backyard features a heated pool & spa with a covered patio, & a side yard that is large enough for a sport court. Three-car garage w/ 2 additional covered parking spaces. Full roof replacement scheduled for Dec 2025 This property has been well cared for with many updates including water heater, kitchen appliances, water softener, interior and exterior paint, windows, and roof being replaced December 2025. Located in the master-planned community of Vistancia, residents enjoy access to walking trails, parks, pools, community centers, and nearby schools. Convenient access to shopping, dining, and Loop 303 adds to the appeal of this sought-after Northwest Peoria location.
/u.realgeeks.media/scottschulte/logo.png)
Additional Information
- Elementary School
- Vistancia Elementary School
- High School
- Liberty High School
- Middle School
- Vistancia Elementary School
- Acres
- 0.35
- Architecture
- Santa Barbara/Tuscan
- Assoc Fee Includes
- Maintenance Grounds
- Hoa Fee
- $520
- Hoa Fee Frequency
- Quarterly
- Hoa
- Yes
- Hoa Name
- Vistancia Village
- Builder Name
- CACHET HOMES
- Community
- Vistancia Village
- Community Features
- Community Spa Htd, Gated, Tennis Court(s), Playground, Biking/Walking Path, Clubhouse, Community Media Room, Pickleball
- Construction
- Wood Frame, Painted, Stucco
- Cooling
- Ceiling Fan(s), Central Air, Programmable Thmstat
- Electric
- 220 Volts in Kitchen
- Exterior Features
- Private Yard, Rain Gutters
- Fencing
- Block, Back Yard
- Fireplace
- Family Room, Gas
- Flooring
- Carpet, Tile, Wood
- Garage Spaces
- 3
- Heating
- Natural Gas, Forced Air, Heat Pump
- Laundry
- Engy Star (See Rmks), Washer Hookup, Inside
- Living Area
- 4,030
- Lot Size
- 15,300
- Model
- Cantata
- New Financing
- Cash, VA Loan, FHA, Conventional, 1031 Exchange
- Other Rooms
- Great Room, Loft
- Parking Features
- Garage Door Opener, Direct Access, Attached Garage, Off Street
- Roofing
- Tile, Concrete
- Sewer
- Sewer - Available, Sewer-In & Connected
- Pool
- Yes
- Spa
- Private, Heated
- Stories
- 2
- Style
- Santa Barbara/Tuscan
- Subdivision
- Vistancia Village A Parcel A10a
- Taxes
- $4,830
- Tax Year
- 2024
- Water
- Public
Courtesy of Real Broker. 623-696-6720 Selling Office: My Home Group Real Estate.
Copyright 2026 Arizona Regional Multiple Listing Service, All rights reserved. The data relating to real estate for sale on this website comes in part from the Arizona Regional Multiple Listing Service. All information deemed reliable but not guaranteed and should be independently verified. All properties are subject to prior sale, change or withdrawal. Neither listing broker(s) nor Arizona Regional Multiple Listing Service shall be responsible for any typographical errors, misinformation, misprints and shall be held totally harmless.