Homes For Sale in Sun City Grand in Surprise AZ


Why Sun City Grand, Surprise, AZ, Is a Great Place to Live in 2025Sun City Grand Waterfall

Introduction

Sun City Grand, located in Surprise, AZ, is one of the most sought-after places to live in 2025. Renowned for its active lifestyle, picturesque scenery, and welcoming atmosphere, it appeals to retirees, families, and anyone looking for a high-quality lifestyle in a serene environment. From top-notch amenities to a strong sense of community, Sun City Grand offers a unique blend of charm and modern convenience.

History and Overview

Developed in the late 1990s, Sun City Grand was envisioned as a premier active adult community designed to offer a fulfilling and vibrant lifestyle for retirees. Over the years, it has grown into a flourishing neighborhood with well-planned infrastructure, world-class amenities, and a location that balances the quiet of suburban living with proximity to urban conveniences.

Sun City Grand Golf Course

Lifestyle and Amenities

Residents of Sun City Grand enjoy an unparalleled lifestyle filled with recreational opportunities, wellness activities, and social engagement. Highlights include:

  • Four championship golf courses with stunning desert views.
  • Walking and biking trails that meander through beautifully landscaped neighborhoods.
  • Fully equipped fitness centers and resort-style swimming pools.
  • On-site dining options and a wide range of social clubs and interest groups.
  • Great nearby restaurants, including Hole 'N One, Maple & Rye, and Cooper’s Hawk Winery & Restaurant.
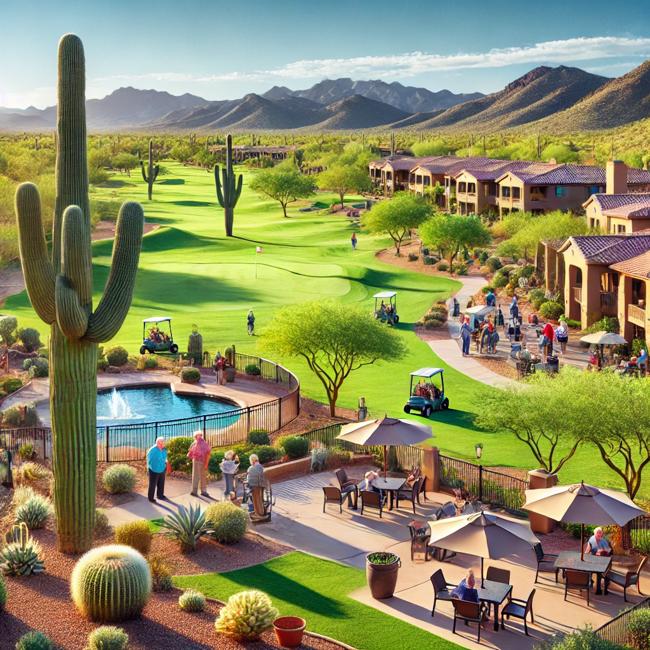
Sun City Grand Retirement Community

Nearby Retirement Communities

The Surprise area is home to other notable retirement communities that complement Sun City Grand. Communities such as Sun City West and Arizona Traditions offer their own unique amenities, including golf courses, pickleball courts, and vibrant social calendars. These nearby options make the region a hub for retirees seeking a dynamic and fulfilling lifestyle.

Sun City Grand Hospital

Nearby Hospitals and Healthcare

Healthcare accessibility is a key consideration for residents, and Sun City Grand delivers with several top-tier medical facilities nearby. Banner Del E. Webb Medical Center, known for its excellent cardiac care and orthopedic services, and Abrazo Surprise Hospital provide comprehensive healthcare options, ensuring residents have peace of mind.
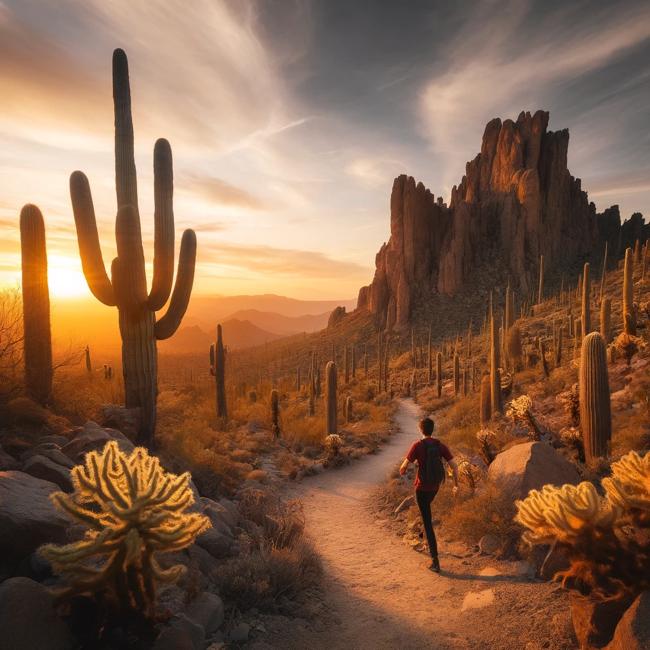
Sun City Grand Hiking Trail

Nearby Hiking and Outdoor Activities

Nature enthusiasts will find plenty to explore around Sun City Grand. White Tank Mountain Regional Park offers incredible hiking trails, birdwatching opportunities, and picnic spots. Lake Pleasant Regional Park is another popular destination for outdoor lovers, with options for fishing, boating, and camping. The natural beauty of the Arizona desert provides the perfect backdrop for an active and adventurous lifestyle.

Schools and Education

For families in the area, the Dysart Unified School District provides access to excellent schools. Top-rated institutions like Paradise Honors High School, along with nearby charter schools, ensure quality education. Additionally, the area offers opportunities for higher education and lifelong learning through colleges such as Rio Salado College and Ottawa University.

Sun City Grand Home with Golf Lot

Real Estate Market

The real estate market in Sun City Grand features a range of options, from single-family homes to low-maintenance patio homes. With home prices typically ranging from $400,000 to $800,000, buyers can find options that suit their preferences and budget. The community is particularly popular with retirees, second-home buyers, and those seeking a resort-style living experience.

Market Report Insights

Keeping track of real estate trends is essential for making informed decisions. Scott Schulte’s market reports provide detailed insights into pricing, inventory, and local market trends, helping buyers and sellers navigate the market effectively.

Home Value Tool

Considering selling your home? Knowing its value is the first step. Scott Schulte’s home value tool provides free and accurate estimates, empowering homeowners to make informed decisions in today’s market.

Community and Events

The sense of community in Sun City Grand is unparalleled. Residents regularly come together for farmers' markets, seasonal festivals, fitness classes, and social gatherings. These events not only bring the community closer but also make life in Sun City Grand vibrant and exciting.

Sun City Grand Fountain Views

Spring Training Nearby

Baseball fans will love the proximity of Sun City Grand to the Surprise Stadium, the spring training home of the Kansas City Royals and the Texas Rangers. Each spring, residents can enjoy watching their favorite teams prepare for the season in an intimate and fan-friendly setting. The stadium also hosts various community events and sports tournaments throughout the year, making it a hub of activity for sports enthusiasts.

Proximity and Transportation

Sun City Grand enjoys a strategic location, offering easy access to major cities like Phoenix and transportation hubs such as Phoenix Sky Harbor International Airport. With a well-connected network of roads and highways, residents can enjoy both local conveniences and regional accessibility.

Sun City Grand Golf Course View

Why Sun City Grand Stands Out

Sun City Grand combines the best of retirement living, natural beauty, and modern amenities. Its vibrant community, excellent healthcare, and proximity to outdoor activities make it a standout destination for those looking to settle in 2025.

Homes for Sale in Sun City Grand

Explore the latest homes for sale in Sun City Grand using our comprehensive search tools below. Our listings are updated regularly to provide you with the most accurate and up-to-date information on available properties. Find your dream home in this exceptional community today!

Homes For Sale in Sun City Grand in Surprise AZ

$625,000
3 Beds 2 Baths 7066400 MLS Sun City Grand Ironwood SubDv. ACTIVE Status
As soon as you pull up to this Expanded Borgata in The Grand, you can tell this home has been meticulously maintained by its original owners since it was built in 2002, true pride of ownership. A 528-square-foot addition completed in 2012 brought the home to its current 2,478 square feet, all on a single level and set on a corner lot. A tile roof, stucco exterior, desert landscaping, and a 3-car garage with an extended driveway, so you don't have to walk in the rocks, set the stage before you even reach the door. Open the gate and walk through the courtyard, finished in designer painted knockdown-finish concrete with golf course views, straight to the decorative security door and front entry. Inside, an open-concept great room greets you with tile flooring, ceiling fans, and a solar tube that brings in extra natural light. Built-in surround sound, plantation shutters, and built-in wall shelving complete the space, and a sliding glass door opens straight out to the large covered back patio. The kitchen sits right off the great room and flex space, with quartz countertops and a matching slab backsplash framing a stainless steel double oven range, built-in microwave, and a French door refrigerator with pull-out freezer drawer. Skylights and recessed lighting keep it bright, and a pantry with an etched glass door, an undermount sink, and a dedicated reverse osmosis faucet make the kitchen feel complete and ready for cooking. Just off the kitchen is an expansive, light-filled flex space offers room for dining, a sunroom, sitting area, game or card tables, hobbies, or additional entertaining space. It shares the same golf course and front courtyard views, with plantation shutters, a ceiling fan, and recessed lighting completing the room. The primary suite has it all! The generously sized bedroom offers wood-look flooring, ceiling fans, and a bay window with plantation shutters, and leads into an en-suite bath with a dual-sink vanity, a light-colored quartz countertop, 12x24 tile flooring, and a separate water closet. A curbless, zero-entry walk-in tiled shower with two built-in bench seats, grab bars, a hand-held shower wand, and towel hooks makes this space as accessible as it is beautiful. The walk-in closet doesn't disappoint either, with a built-in white shelving system, hanging rods, and a drawer tower for tons of storage. A pocket door off the primary bedroom connects directly to an attached hobby room, with built-in white cabinetry, open shelving, a counter-height workspace, its own closet, and a second refrigerator; perfect for crafts, hobbies, or a private workshop. There's even a private exterior door out to the side walkway that runs from the garage. A separate den/office comes complete with a built-in L-shaped wood desk, an arched display niche, and a fold-down Murphy bed, making it just as functional as a guest bedroom, with plantation shutters, recessed lighting, a ceiling fan, and tile flooring throughout. Next door, the other bedroom offers a large closet, plantation shutters, and a ceiling fan, served by a full guest bathroom with a tub/shower combo, a shutter-covered window, and a wood vanity with a light-colored quartz countertop. The laundry room adds cabinets on both upper and lower walls, a sink, and electric or gas dryer hookups, with a door leading straight into the garage. The 3-car garage is a dream, with built-in cabinetry, two workbenches, a utility sink with overhead cabinets, and attic access for all the storage you could want, plus insulated garage doors with openers on both doors, a side entry door, and a finished floor just like the court yard. The covered back patio also features the same finished concrete flooring as the courtyard and garage. A curved stucco pony wall adds built-in seating, a stubbed gas line stands ready for a fire pit or built-in barbecue, and a ceiling fan keeps things comfortable year-round. A sliding glass door with a security door adds extra privacy. The fully fenced backyard, wrapped in block and wrought iron, features desert landscaping with rock groundcover, mature trees, columnar cactus, and a PVC drip irrigation system for low-maintenance living. This home was also built with upgraded 2x6 exterior wall construction, rather than the standard 2x4 you'll find in most homes, for a more energy-efficient build from the ground up. A Trane HVAC system rated at 16 SEER, natural gas heat, a gas water heater, dual-pane windows, solar tubes, and Energy Star light fixtures add even more efficiency. Solar screens are also included with the home, though not currently installed on the windows. Add in an owned water softener and a RO system, and you've got a home that's as efficient as it is comfortable. Best of all, this home is available furnished or unfurnished, so you can move right in and start living, or bring your own style. Either way, it's ready when you are. Located in the Grand near Reems Rd and Mountain View Blvd in Surprise, this resort-style, age-restricted community offers golf, a heated community pool and spa, a clubhouse and rec room, tennis and pickleball courts, a fitness center, a media room, and miles of biking and walking paths. This home just has too much to list!

19906 N Golden Barrel Drive, Surprise

$875,000
3 Beds 3 Baths 7066110 MLS Sun City Grand-Desert Breeze SubDv. ACTIVE Status
COMPLETELY RENOVATED GOLF COURSE RETREAT Breathtaking Fairway & Mountain Views • Move-In Ready • Exceptional Entertaining Perfectly situated on a premium golf course lot, this beautifully renovated residence offers sophisticated finishes, and an exceptional indoor-outdoor lifestyle. LUXURY INTERIORS The spacious open-concept floor plan is filled with natural light and showcases large windows overlooking the golf course. Elegant porcelain tile flooring throughout, custom White Rift Oak cabinetry, quartz surfaces, barn doors, designer lighting, and new plumbing fixtures create a fresh, modern feel. The home features a formal dining room and wet bar with wine fridge. GOURMET KITCHEN The beautifully redesigned kitchen opens directly to the great room with electric fireplace Custom White Rift Oak cabinetry Ï Quartz countertops and full quartz backsplash Ï Large center island with pop-up charging station Ï KitchenAid stainless steel appliances Ï Double ovens and gas cooktop Ï Refrigerator and wine refrigerator Ï Under-cabinet lighting Ï Designer pendant lighting TWO PRIMARY SUITES The home offers two spacious primary suites with private baths, plus a third bedroom and powder room. The main primary retreat features a private sitting area with electric fireplace, direct access to the covered back patio, and beautiful golf course views. The luxurious primary bath includes a jetted tub with LED lighting, curbless walk-in shower, dual sinks, floating cabinetry with under-cabinet lighting, private water closet, and a large walk-in closet with custom organizers. MAJOR 2026 UPGRADES Enjoy added peace of mind with substantial recent improvements: Ï New roof -- 2026 Ï Two new HVAC systems & furnaces -- 2026 Ï New gas water heater -- 2026 Ï New garage door Ï New interior and exterior paint Ï Epoxy-coated garage flooring Ï Garage utility sink Ï Soft-water loop Ï Striking wrought-iron front door OUTDOOR LIVING WITH A VIEW Relax or entertain on the covered patio overlooking the golf course, complete with an electric fireplace and spectacular fairway and mountain views. Low-maintenance landscaping and artificial turf in the backyard make outdoor living effortless. GOLF COURSE LIVING AT ITS BEST Completely renovated. Highly upgraded. Exceptional views. Move-in ready. Come experience this beautiful golf course home today and make it yours!

19969 N Tealstone Drive, Surprise

$944,900
2 Beds 3 Baths 7061332 MLS Sun City Grand Summerwind SubDv. ACTIVE UNDER CONTRACT Status
NEW ROOF and NEW EXTERIOR PAINT! This Rosewood is exceptional. Built with premier upgrades, it is perfectly situated on a premium golf course lot with breathtaking fairway and mountain views. Outstanding curb appeal welcomes you with stone veneer accents, a lighted pillared entry, and an elegant leaded glass front door. The foyer features 11' coffered ceilings, lighted niches and 18'' tile. Skylights provide plenty of natural light, while plantation shutters and large baseboards offer style. A spacious Great Room with a gas fireplace, custom media wall, surround sound, and an impressive wet bar with granite slab countertops with chiseled edges, Mocha cabinet with crown moulding, stainless sink, a cultured stone wall, tiled front, and seating for four. Great for entertaining. The gourmet kitchen offers granite countertops with chiseled edge, slate and granite backsplashes, a large center island with 2 skylights overhead, 42-inch upgraded cabinetry with mocha uppers, crown molding, a small appliance garage, slide-out shelving, stainless steel appliances, a 5-burner flat cooktop, lighted walk-in pantry, reverse osmosis system with auto shut-off to prevent leaks, a bay window in the breakfast area. The luxurious primary suite features dual french door entry, piped in surround sound, upgraded carpet and pad, a spa tub, beautifully updated walk-in shower, California Closets, bay window, and double doors leading to the pool and spa. The spacious guest suite offers plenty of comfort and privacy for visitors with a private bath including shower/tub, lighted walk-in closet and upgraded carpet/pad. The library/office has double french entry doors for privacy, custom built-in Mocha wall cabinets and desk, crown moulding, large baseboards, high speed internet, 1RG6 and 2CAT5 lines, recessed can lighting, and a ceiling fan. The inside laundry room has cabinets for added storage, gas or electric hookups and a utility sink with plenty of work area. The full 3-car garage features a cedar closet, built-in storage cabinets, a workbench, a service door, and an extra refrigerator. Step outside to this private retreat featuring a heated saltwater pool and spa, dramatic fire-and-water rock waterfall, Bellagio-style fire pit, outdoor BBQ island with refrigerator, custom landscape lighting, flagstone and Kool Deck patios, and spectacular golf course views. Additional features include a water softener, hot water recirculation system, wired for Security Package with 9 Zone Panel, 3 Panic Buttons, Motion Detector, Key Pad, Inside Siren and Outside Strobe and Nutone electric central vacuum, newer faucets and showerheads, Kohler "Memoirs" Toilet and Pedestal Sink, multi-zoned programmable thermostats, 2x6 framing. Skylight and upgraded light fixtures in the powder room. NEW EXTERIOR PAINT!! This beautifully upgraded home combines luxury, comfort, and one of the finest golf course settings in Sun City Grand--a rare opportunity to enjoy Arizona resort-style living at its best.

18461 N Hibiscus Lane, Surprise

$775,000
2 Beds 3 Baths 7061274 MLS Sun City Grand Desert Oasis Replat SubDv. ACTIVE Status
Beautifully maintained Ironwood offers 2,732 square feet of living space on a premium lot overlooking the Desert Springs Golf Course, with views of the White Tank Mountains. This home features 2 bedrooms, 2.5 baths, a private den/office, formal dining room, and an inviting library/game room with custom built-in shelving. The great room is the heart of the home, showcasing a custom entertainment wall with decorative shelving, abundant natural light, and breathtaking views through newer windows and sliding glass doors. The kitchen offers granite countertops, a large center island with electric cooktop and retractable downdraft vent, wall oven and microwave, Bosch dishwasher, four-door stainless refrigerator, abundant cabinetry, and a generous walk-in pantry, a butler's pantry. Adjacent casual dining overlooks the patio and golf course beyond. The spacious primary suite features a sitting area perfect for reading, exercise, or relaxation, along with picturesque golf course and mountain views. The luxurious ensuite bath includes dual vanities, a jetted soaking tub, remodeled tiled walk-in shower, large walk-in closet, private water closet, and bidet. Guests will appreciate the comfortable secondary bedroom and nearby bath with walk-in shower. Outdoor living is equally impressive with an extended covered patio, cool decking, motorized sunscreen, tranquil water feature, professionally landscaped low-maintenance yard, and wrought iron fencing that preserves the spectacular golf course and mountain views. Additional highlights include owned solar (24 panels) with exceptionally low electric costs, two HVAC systems replaced in 2018, newer Andersen rear windows and slider, epoxy-coated garage floors, service door, extensive garage cabinetry and workshop space, golf cart garage, whole house water softener, hot water recirculating system, and newer water heater. Inside laundry features new Samsung Red Front Loader washer and dryer, cabinets and counter space. A rare opportunity to enjoy spacious living, stunning views, and outstanding energy efficiency in one of The Grand's most sought-after floor plans.

15905 W Clear Canyon Drive, Surprise

$729,000
2 Beds 2 Baths 7060580 MLS Sun City Grand Desert Oasis Replat SubDv. ACTIVE Status
Situated on Desert Springs Golf Course, enjoy stunning lake and mountain views. This Verbena offers a blend of style, and functionality with 2 bedrooms, 2 baths, a den, and flexible living spaces. The gourmet kitchen stands out with custom dark wood cabinetry and vent hood, granite countertops, a full slab granite backsplash, an island with large curved countertop for added dining, pendant lighting, upgraded appliances including a gas range, microwave, wine cooler, a Frigidaire Gallery refrigerator and a large walk-in pantry. The custom A/V wall with gas fireplace adds ambience. A convenient pass-through window opens to the outdoor grilling area, making entertaining convenient and easy. Off of the kitchen, the multi-purpose room is ideal for dining, relaxing or game nights. The inviting great room features a custom entertainment wall with a gas Kiva fireplace, creating a warm and elegant focal point. Skylights in the entry and multi-purpose room fill the home with natural light, while upgraded baseboards, large tile flooring, plantation shutters and paneled interior doors add distinctive charm throughout. The primary suite is truly a "room with a view" The spacious bay window overlooking that golf course is a great spot for a sitting area, a spacious walk-in closet, vanity with dual sinks, and a walk-in shower. The guest bedroom has ample space to make your visitors feel at home and the guest bath offers a tub and shower. The 3-car extended garage has epoxy floors, built-in cabinetry, a service door to the side yard, and a 5-foot extension to the side, creating room for a workshop or hobby room and an enclosed space for storage or a workshop. The third garage bay has been separated with a wall and door. Other features include a reverse osmosis system, hot water recirculation system, updated HVAC, water heater, and a central vacuum system. The inside laundry has an updated Whirlpool Duet front-load washer and dryer, along with cabinetry for added storage. Enjoy spectacular golf course, lake, and mountain views from your backyard in one of the community's most desirable locations. This exceptional home combines quality upgrades, versatile living spaces, and an unbeatable setting.

15869 W Clear Canyon Drive, Surprise

$529,000
3 Beds 2 Baths 7058736 MLS Sun City Grand SubDv. ACTIVE Status
Lovingly maintained Stonecrest model showcasing exceptional pride of ownership in every room. This spacious home offers an inviting split floor plan with expansive living and dining areas, a generous great room with fireplace and custom built-ins, plantation shutters throughout, and a bright kitchen featuring abundant cabinetry, granite countertops, and an oversized breakfast bar perfect for gathering with family and friends. While thoughtfully preserved in its original style, the home has been meticulously cared for and offers the perfect opportunity to personalize over time. Step outside to an expansive covered patio designed for effortless entertaining and relaxing Arizona evenings. A wonderful opportunity to enjoy the lifestyle The Grand is known for. Some homes have been remodeled. Others have simply been treasured. This Stonecrest is one of those rare homes where years of meticulous care are evident from the moment you arrive. From the beautifully maintained desert landscape and welcoming front courtyard to the thoughtfully cared-for interior, this home reflects a level of pride of ownership that is becoming increasingly difficult to find. Every room tells the story of a home that has been lovingly enjoyed, carefully maintained, and respectfully preserved over the years. The highly desirable Stonecrest floor plan remains one of The Grand's most popular designs, offering generous living spaces that flow effortlessly from one room to the next. Whether entertaining a large gathering or enjoying a quiet evening at home, the layout provides the flexibility today's buyers appreciate. Natural light pours through expansive windows enhanced by plantation shutters, creating warm, inviting living spaces throughout the home. The spacious great room serves as the heart of the residence, featuring a handsome fireplace framed by custom built-in shelving, creating an inviting focal point for everyday living and holiday gatherings alike. The kitchen opens beautifully to the great room, making conversation easy while preparing meals or entertaining guests. Rich granite countertops provide generous workspace, abundant cabinetry offers excellent storage, and the oversized breakfast bar invites family and friends to gather comfortably while meals are prepared. The adjacent casual dining area enjoys views of the backyard and easy access to the covered patio. For more formal occasions, the separate living and dining rooms offer elegant spaces for holiday dinners, celebrations, or simply enjoying the flexibility of additional entertaining areas. The soaring ceilings and open sightlines enhance the spacious feeling throughout the home. The primary suite provides a peaceful retreat with generous proportions, abundant natural light, and a spacious ensuite bath designed for comfort and convenience. Guest accommodations offer privacy for visiting family and friends while maintaining the thoughtful split-bedroom design that has made the Stonecrest such an enduring favorite. Throughout the home, neutral finishes create a timeless backdrop ready for a new owner's personal style. Rather than following short-lived design trends, this residence has been exceptionally preserved, allowing its next owner the opportunity to move in immediately and update only if and when desired. Step outside and discover what may become your favorite room of the house. The expansive covered patio was clearly designed with Arizona living in mind. There is abundant space for outdoor dining, morning coffee, afternoon conversations, or entertaining friends during our beautiful desert evenings. Mature landscaping creates a peaceful setting while providing an inviting extension of the home's indoor living spaces. Homes like this are becoming increasingly rare--not because they feature the newest finishes, but because they reflect decades of conscientious ownership and exceptional care. The cleanliness, condition, and attention to detail found throughout this residence provide a wonderful foundation for its next chapter. Located within The Grand, one of Arizona's premier active adult communities, residents enjoy championship golf, resort-style amenities, fitness facilities, pickleball, tennis, swimming, restaurants, clubs, lifelong learning opportunities, and an active social calendar that has made The Grand one of the Valley's most sought-after destinations. This is more than a beautiful home. It is a home that has been cherished. For the next owner, it offers the opportunity to continue that legacy while creating memories of their own. I especially like these two lines because they're memorable without overselling: Some homes have been remodeled. Others have simply been treasured. and later... Homes like this are becoming increasingly rare--not because they feature the newest finishes, but because they reflect decades of conscientious ownership and exceptional care.

15912 W Clear Canyon Drive, Surprise

Start Your Search

All information should be verified by the recipient and none is guaranteed as accurate by ARMLS. Copyright 2026 Arizona Regional Multiple Listing Service, Inc. All rights reserved.