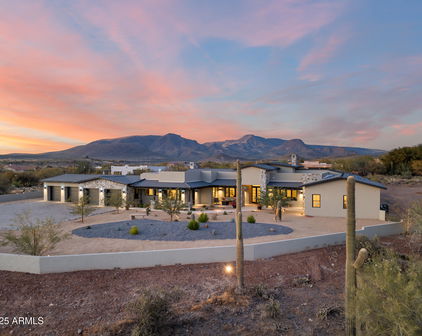
Horse Property

Buying Horse Property in Arizona

If you're looking for horse property in Arizona, you'll find a variety of options. These range from small horse farms, to large horse ranches, and even to luxury horse properties. The average listing price for horse property in Arizona is $545,390, and the average price per acre is $38,176. This state is a popular choice among people looking for equestrian properties. To get started, visit Arizona Horse Property search on this site, you will find the Horse selection on the bottom near the search button. This site will help you find the right horse property for sale, whether you want to sell or buy.


The state of Arizona is home to some of the most visually beautiful scenery in the United States, including the Grand Canyon. The state's red-rock landscapes make it an ideal location for horseback riding. A horse property in Arizona can provide you with the space you need to ride, board, breed, and manage your horses. It can also offer room for stables and corals. If you're thinking about investing in horse property in Arizona, it's important to work with an experienced realtor who specializes in this type of property.


The acreage you choose to buy will depend on your riding plans and the number of horses you'll have. While a smaller amount of land may be enough to start your horse business, you may want to grow over time. A five-acre piece of property may be sufficient for now, but you'll probably want to add more land down the road.


Gilbert and Scottsdale have similar characteristics to Phoenix, but there are pockets of horse property in the area. Some of these properties are in the county islands of Maricopa County, while others are located in the desert. If you're looking for a property with flood irrigation, you'll find plenty of options.


Before purchasing horse property in Arizona, be sure to understand the local zoning laws. Just because the land is zoned for horses does not mean it will be permitted for other uses. A realtor will be able to help you understand the zoning laws in a community. You should also consider what the neighbors have done with their properties. This is important because you may find a property with horse privileges and then discover that it does not meet your needs.


The ideal property for horse ownership in Arizona should have enough shade for the animals and plenty of shelter from the sun. Arizona is known for its brutal summers and destructive monsoons, so horses need shade and shelter to avoid extreme weather. Fortunately, horse care in Arizona can accommodate all seasons. This is a great way to make your horse's life comfortable and stress-free.


The perfect horse property in Arizona is not always the biggest. Some owners prefer a smaller ranchette. However, there are plenty of opportunities to find a property in a remote, rural area that offers plenty of privacy. A 4.5-acre horse property in Arizona is a rarity. It features a large yard, four bedrooms, and a gated entry.

Horse Property

$12,000,000
4 Beds 5 Baths 7003019 MLS Goldfield Ranch Phase 2 SubDv. ACTIVE Status
A rare opportunity to create a true masterpiece of design and craftsmanship, this warm modern ranch estate is to be built on 10 pristine acres in the Arizona Sonoran Desert, offering sweeping territorial views, exceptional privacy, and a remarkable connection to nature. Bordering the Tonto National Forest with direct access, the property opens to endless miles of riding, hiking, and exploration right from your doorstep .Envisioned as a fully realized design experience, every detail of the proposed residence is thoughtfully curated--from the rich textures of the flooring to custom cabinetry, designer countertops, and hand-selected fixtures. The home is designed to seamlessly blend natural materials, warm tones, and clean modern lines, creating a refined yet inviting desert retreat that harmonizes with its surroundings.Expansive living spaces, generous glass, and a carefully planned layout are intended to capture breathtaking desert panoramas while maintaining a sense of comfort and intimacy. The home will be delivered turnkey, with thoughtfully selected furnishings, art, and accessories to complete the vision.The expansive acreage offers exceptional flexibility, with ample space for equestrian facilities, private riding trails with direct forest access, or a substantial shop or showroom ideal for a car collector. Buyers have the opportunity to tailor elements of the design to suit their lifestyle while maintaining the integrity of the overall architectural vision. This is more than a home--it is the opportunity to bring a fully realized lifestyle to life. Timeless, intentional, and truly one of a kind.

149XX N Lost Tank Trail, Fort McDowell

$11,999,999
6 Beds 9 Baths 7004109 MLS Gary Estates SubDv. ACTIVE Status
Introducing an extraordinary new construction estate in the heart of Paradise Valley, where timeless transitional design meets modern luxury across approximately 8,600 square feet of thoughtfully curated living space on just over an acre. Designed for both elevated entertaining and everyday living, the home is anchored by a stunning great room with soaring ceilings, seamless indoor-outdoor flow, and a refined yet warm aesthetic. The chef's kitchen is a true centerpiece, featuring custom cabinetry, statement lighting, premium appliances, and an expansive island ideal for gathering. A split floor plan offers both privacy and functionality, with five spacious bedrooms, including a secluded primary wing designed as a private retreat. The primary suite is complemented by a dedicated wellness and spa space--creating a serene, resort-like experience within your own home. The estate also features a fully equipped, approximately 1,000 square foot detached casita complete with its own kitchen and living space--perfect for guests, extended family, or private quarters. Outdoors, the property transforms into a true desert oasis with a resort-style pool and spa, expansive patio areas, and a private sport court--offering endless opportunities for relaxation and recreation. Set on a generous lot in one of Paradise Valley's most coveted locations, this home delivers the perfect balance of sophistication, comfort, and Arizona luxury living.

6701 E Mockingbird Lane, Paradise Valley

$9,995,000
5 Beds 7 Baths 6971699 MLS Grosse Pointe Highlands SubDv. ACTIVE Status
This private gated modern mediterranean inspired estate is absolutely spectacular. Custom built by Regal American, the pristine attention to detail and authentic european design elements makes it one of the most spectacular estates in all of Paradise Valley. The sleek architecture and chic design combine elegance and comfort, while incorporating contemporary elements and maintaining a sense of luxury and sophistication. Meticulous attention to detail elevates the overall quality of each room including the island kitchen that features exquisite custom cabinetry and a wolf/subzero appliance package. The stunning great room is the center of the home and has a floor to ceiling fireplace providing an excellent backdrop. The bar/game room has a full wet bar, plenty of room for a pool table, and glass doors that open to the phenomenal backyard. There's a temperature-controlled wine room that stores nearly 1,000 bottles, and the entire home is automated with a Control4 system. All 5 bedrooms and 6 baths feature beautiful custom touches, with a resort caliber primary suite. Some of the extraordinary finishes include neutral walls, polished and matte countertops, textured tile, natural stone, and substantial millwork, and the backyard is nothing short of a dream featuring Berghoff designed landscape highlighted by flower gardens, meticulously manicured greens, an artificial turf covered yard with room for a pickleball/sport court, huge custom pool with a swim up bar and 25m lap pool, two separate ramadas, unique waterfall/rain curtain with LED lighting, and a separate pool bathroom. This special property has perfect elements for all generations to enjoy making it a highly desirable family compound!

5022 E Orchid Lane, Paradise Valley

$8,950,000
8 Beds 11 Baths 7041452 MLS Greenfield Acres SubDv. ACTIVE Status
This extraordinary custom estate offers approximately 14,950 SF of livable space (18,553 SF under roof) on 1.06 acres, delivering unmatched luxury, privacy, and craftsmanship. Mature 18-foot ficus trees line the property, creating a lush, private, and aesthetically stunning setting. Designed for both grand entertaining and comfortable family living, the home features an expansive open-concept layout with soaring ceilings--24' in the grand entry foyer, 12' on the main level, 10' on upper and basement levels--and abundant natural light throughout. The residence boasts five private en-suite bedrooms, each with a full bathroom and walk-in closet. A separate attached guest quarters (approximately 1,961 SF) provides complete privacy with its own full kitchen, laundry, and convenient direct access via a private elevator from the garage. Tucked behind the guest quarters is a huge storage room with built-in shelving, making it highly functional for everyday living and entertaining. This elevator access is just steps from the oversized four-car garage (2,314 SF with 14' ceilings, workshop, and extensive storage). A third-floor office retreat (approx. 600 SF) offers a peaceful workspace with beautiful views of the santan mountains. The culinary experience is unparalleled with three full kitchens plus a well-appointed basement service kitchen: " A show-stopping main kitchen featuring dual Sub-Zero refrigerator columns, a 48" ILVE range, Wolf hood, Cove dishwashers, and Scotsman ice maker. " A dedicated prep kitchen with dual Wolf double-oven towers, multiple Sub-Zero refrigeration columns, a 36" Wolf cooktop, and more. " A fully equipped cottage/guest kitchen with a 36" ILVE range, refrigerator, Cove dishwasher, and Wolf microwave drawer. The basement features a convenient half kitchen with a glass-front refrigerator, dishwasher, ice maker, sink, microwave, extensive cabinet storage, and a full-walk in pantry. All kitchens showcase marble countertops and custom-built cabinetry. Interior finishes are of the highest caliber: white oak hardwood flooring in primary living areas and bedrooms, marble and limestone in bathrooms, solid-core five-panel doors, and custom painted millwork throughout. Structural integrity and performance are exceptional, with closed-cell spray foam insulation and mineral wool sound attenuation for quiet, energy-efficient comfort. Mechanical systems include eight Trane variable-speed HVAC units (approx. 21 SEER, 85 tons capacity), full-home water filtration/softening/reverse osmosis, structured wiring, whole-home Wi-Fi, and security camera infrastructure. The home is prepped for a backup generator. Outdoor living is resort-caliber with a stunning 30' x 60' swimming pool (10' diving depth, multiple filtration/heating systems) and expansive brick hardscape patios with a folding glass wall system seamlessly connecting indoor and outdoor entertaining spaces. True masonry fireplaces, Weather Shield aluminum-clad windows and doors, and a lifetime roofing system with natural slate, standing seam metal, and solid copper detailing complete the picture of timeless quality. Plans and permitting are available for an optional future wellness center, fitness facility, and pool house (approx. $360,000 addition). This is a rare opportunity to own a meticulously crafted, high-performance luxury home built for generations of enjoyment. Every detail reflects uncompromising quality and thoughtful design.

2747 E Haymore Court, Gilbert

$8,350,000
6 Beds 9 Baths 7019366 MLS Sundown Ranch Acres SubDv. ACTIVE Status
Construction Finishing 8/1/26. This exceptional 8,745 sqft gated estate in the coveted Cactus Corridor showcases timeless design, refined finishes and seamless indoor-outdoor living. The main residence features an elevated living experience with a thoughtfully designed floor plan featuring 5 bedrooms, 5.5 bathrooms. A dedicated office, private gym, elegant dining room with climate-controlled wine storage, and a dedicated teen lounge with direct outdoor access. At the heart of the home, a chef's kitchen appointed with rift white oak cabinetry, dual islands, premium quartzite surfaces, Wolf and Subzero appliances, Miele coffee bar, and full-service butler's pantry. A separate guest suite, with double vanities and private entrance, and three additional ensuite bedrooms, provide comfort.. and privacy, all seamlessly connected to the home's main living spaces. The primary suite is a private retreat, complete with its own coffee bar and fireplace, a spa-inspired bath with steam shower, dual water closets, and a thoroughly built out, custom walk-in closet featuring a washer and dryer, make-up vanity, and integrated soft LED-lit cabinetry. Also featuring a 2,527 sqft detached guest house with full kitchen, fireplace, separate bedroom, and laundry. Attached, a stunning game room, showcases full bar, dramatic stone fireplace, vaulted beamed ceilings, and a glass garage door that opens to an expansive stone patio featuring a private two-way fireplace. Outdoors living is elevated with a resort-style pool and spa, multiple covered patios, fireplaces, and a fully equipped outdoor bar, all designed for year-round enjoyment. The double RV garage is a standout feature, offering a fully climate-controlled environment, 50-amp hookup, separate workshop area, mezzanine storage, glass garage doors, ideal for motorhome, car collection, indoor sport court, or golf simulator. A rare opportunity to own a truly distinguished estate in one of the area's most desirable locations.

10805 N 83rd Street, Scottsdale

$7,900,000
5 Beds 5 Baths 7027213 MLS County Island SubDv. ACTIVE Status
Santolina Farm is one of Arizona's most established and specialized equine facilities, offering a rare opportunity to own a fully equipped breeding, rehabilitation, and performance horse operation. Positioned on almost 10 acres, this property has been developed into a comprehensive equine facility designed for serious horsemen, breeders, veterinarians, trainers and professionals alike. Santolina Farm has built a reputation around quality, care, and advanced equine services. The infrastructure of this facility sets it apart. It is currently being used as a state-of-the-art breeding facility that includes stallion collection, mare breeding, embryo transfer and cryogenic semen services (all USDA approved). The new owner may continue these services or make it into their own amazing equestrian property. Beyond their breeding program, the farm is uniquely equipped for equine conditioning and rehabilitation, including an on-site equine swimming pool, offering a level of care and training environment rarely found in private ownership opportunities. The grounds include 47 oversized indoor insulated stalls with all the lights on timers, grooming areas, wash racks, paddocks, round pen, pasture area and a riding arena with automatic sprinklers to help with dust mitigation, creating a turnkey setup for both daily operations and high-level horse care. The stalls have rubber mats with a drainage system. The grooming areas and the breeding room have high quality rubber floors. Six of the indoor stalls are equipped with cameras to monitor the horses from the house and office. There is a beautiful primary residence, two apartments and several offices throughout the property. This property is located within minutes from Downtown Cave Creek, Westworld and so many other amenities. All of this as well as a beautiful 3600 square foot home, two separate apartments and several areas that offer office space.

31055 N 56th Street, Cave Creek

$7,850,000
4 Beds 4 Baths 6991230 MLS Carefree - No Hoa SubDv. ACTIVE Status
Perched majestically on a sprawling 10-acre hillside estate, this 2020 contemporary marvel offers an unparalleled lifestyle defined by architectural brilliance and the raw beauty of the Sonoran Desert. With sweeping views of shimmering city lights, rugged mountain peaks, and Arizona's legendary sunsets, this is more than a home it's a private sanctuary. Architectural Artistry & Design Every inch of this residence reflects meticulous craftsmanship and immaculate care. The interior is a symphony of glass and wood, featuring: Soaring Tongue-and-Groove Ceilings: Adding warmth and volume to the sleek contemporary lines. Walls of Glass: Disappearing boundaries that invite the desert landscape into every room. Gourmet Epicurean Kitchen: A chefs dream featuring a social island with a live-edge wood and granite stone finish, top-tier appliances, and an expansive back pantry. Entertainers Dream: A full-service wet bar and a dedicated view nook make hosting as effortless as it is elegant. Versatile Luxury & Rare Opportunity This estate offers rare flexibility for the discerning investor or homeowner: Development Potential: The pristine 10+ acre lot can be split into two 5-acre parcels, providing a unique opportunity for future expansion or investment. The Casita Suite: One of the four bedrooms is a fully equipped casita, boasting a kitchenette, wine cooler, and a private, expansive sunset patio perfect for multi-generational living or elite guest hosting. Expansion Ready: The oversized 3-car garage is already pre-plumbed and wired for an additional casita or studio. An Outdoor Oasis Designed for the ultimate al fresco lifestyle, the grand patio and exterior grounds rival the world's finest resorts: Infinity-Edge Pool & Waterfall Spa: Seamlessly blending into the horizon. Fire Features: Strategically placed to enhance the ambiance of the starlit desert sky. Multiple View Patios: Whether dining al fresco or lounging by the fire, every vantage point offers a new perspective on Carefree's natural splendor. Property Highlight: This estate represents a rare fusion of 2020 (Certificate of Occupancy) modern construction and "Old Arizona" acreage, offering privacy that is increasingly difficult to find in the luxury market.

39897 N Father Kino Trail, Carefree

$6,500,000
4 Beds 7 Baths 7034202 MLS Pinnacle Peak Vistas 3 SubDv. ACTIVE Status
BACK ON MARKET, BUYER DID NOT PERFORM! Perched atop more than 3 pristine acres in the exclusive Pinnacle Vista III community, this gated Santa Fe-inspired estate delivers breathtaking 360-degree mountain and city light views, exceptional privacy, and world class luxury living. A dramatic 1/8 mile winding paver driveway leads to an extraordinary resort-style compound designed for both grand scale entertaining and the ultimate vehicle collector lifestyle. Encompassing almost 13,000 square feet under roof, the estate includes a 5,493-square-foot main residence, detached guest house, expansive covered outdoor living spaces, and garage capacity for up to 14 vehicles. The main residence showcases artisan Venetian plaster walls, hand-carved wood beams, soaring curved architecture, and seamless indoor-outdoor living. Designed with uncompromising craftsmanship, the home features 3 en suite bedrooms including a spectacular primary retreat with boutique-style dressing room and fitness space, a chef's kitchen with Viking and Sub-Zero appliances, refrigerated wine room, multiple fireplaces, and fully integrated smart-home automation. A true centerpiece of the estate is the climate-controlled 10 car show garage, curated for the serious automotive enthusiast with custom color-changing LED lighting, travertine floors, cigar lounge with ventilation system, office, surround sound entertainment area, and showroom quality presentation throughout. An additional oversized air-conditioned 4-car garage, totaling 14 cars on property includes a dedicated detailing bay and private bath. The detached guest house offers luxurious accommodations with full kitchen, high end appliances, fireplace, private patios, and refined custom finishes throughout. The newly reimagined backyard acts as your own private resort with 3,500 square feet of covered patios, an oversized pool and spa, rock waterfall, Viking outdoor kitchen, outdoor media and sound systems, misting features, lush landscaping, and iconic saguaro cacti framing the spectacular desert views. Complete with grandfathered horse privileges this is truly an extraordinary opportunity to own one of North Scottsdale's most unique and unforgettable luxury compounds.

22225 N Dobson Road, Scottsdale

$6,200,000
4 Beds 4 Baths 7042335 MLS 6.9 Acres With A Full Horse Set-Up SubDv. ACTIVE Status
A gated coded entrance welcomes you to this exceptional equestrian estate backing State Land, offering a premier horse setup, luxury custom home, & resort-style outdoor living. The property is beautifully landscaped w/ decorative rock throughout & serviced by a brand-new private well producing approximately 30-50 GPM, along w/ a 13,000-gallon storage tank.Designed for serious horse enthusiasts, the property features a 150' x 285' roping arena w/ Chute Help & Priefert equipment, covered boxes, & a party pad overlooking the arena. Additional equestrian improvements include a 20'x40' tack room w/ saddle & bridle storage,wash rack, bathroom w/ shower, washer & dryer, storage beneath the arena w/ 50-amp service, ++ more a Priefert 6-horse hot walker, (16) 50' x 30' horse pens w/ auto waterers + power, (12) covered 15' x 30' barn pens, 4 large turnouts behind the home, (4) steer pens, a 25'x60' pavered pad, & a140'x25' hay shed w/ shaving storage. The facility is serviced by 800-amp electrical service, arena & pens lighting, & sprinkler systems throughout the horse pens. Additional amenities include (4) 50-amp RV hookups & two RV parking spaces attached to the barn.The custom-built home showcases western elegance & quality craftsmanship w/ tile flooring, exposed wood beams throughout, copper & wood siding accents, sliding barn doors, a dedicated office with closet, powder room, security system, and two instant hot water heaters. The gourmet kitchen is designed for entertaining & features a Wolf gas range, bar sink, custom wood bar, & wood countertops.The spacious primary suite offers custom tile flooring, a steam shower, double vanities, & a separate toilet room. Guest accommodations include a Jack-and-Jill bathroom with double vanities and shower, an additional guest bedroom with a walk-in closet, and a second primary suite featuring double sinks & a split shower/toilet design.Outdoor living is equally impressive w/ a heated chlorine pool featuring a water feature, hot tub, travertine decking, outdoor kitchen, & a stunning two-sided fireplace beneath a covered patio accented w/ decorative tin. Additional improvements include a dedicated pool equipment room, underground propane system, and an oversized detached 3-car garage designed to accommodate dually trucks.Furniture may be available on a separate bill of sale, offering a rare turnkey opportunity for the discerning equestrian buyer.

1025 Los Altos Drive, Wickenburg

$5,900,000
4 Beds 4 Baths 7053214 MLS Metes And Bounds SubDv. ACTIVE Status
Hidden View Ranch is a rare 82.66-acre legacy property where Cave Creek flows through the heart of the ranch. Bordered by the Spur Cross Conservation Area and State Trust Land, it offers exceptional privacy, direct access to protected open space, and breathtaking mountain views in every direction. Improvements include a nearly completed custom residence with attached guest casita, a separate 1,600-square-foot home, a barn with apartment, six-stall horse barn, kennel building, and three productive water wells. The original historic Dick Van Dyke homestead is rich in history and natural beauty. This extraordinary property offers limitless potential as a premier equestrian estate, family compound, luxury retreat, or generational legacy ranch. See further information click the more tab. Hidden View Ranch is a truly extraordinary Arizona legacy property offering a rare combination of history, natural beauty, privacy, water resources, and equestrian amenities. Encompassing 82.66 acres in the heart of one of the most scenic and protected landscapes in the Desert Southwest, this remarkable ranch presents an opportunity that is becoming increasingly difficult to find and impossible to duplicate. Originally established as the historic Dick Van Dyke Homestead, Hidden View Ranch occupies a unique setting where Cave Creek seasonally flows through the property, creating a lush desert oasis unlike any other in the region. Mature cottonwoods, native vegetation, and abundant wildlife thrive along the creek corridor, providing a striking contrast to the surrounding Sonoran Desert landscape. The property is bordered by both the Spur Cross Conservation Area and State Trust Land, ensuring exceptional privacy while providing direct access to thousands of acres of protected open space. The result is a ranch that feels both secluded and expansive, with uninterrupted mountain views stretching in every direction. Water is among the most valuable assets in the Southwest, and Hidden View Ranch is uniquely positioned in this regard. In addition to the natural presence of Cave Creek, the property benefits from three productive water wells that provide a reliable and valuable water supply for residential, agricultural, and equestrian uses. These water resources significantly enhance the ranch's long-term value and offer flexibility for future expansion and development. The improvements on the property have been thoughtfully designed to support a wide range of uses, from luxury ranch living and equestrian pursuits to guest accommodations and multigenerational ownership. The nearly completed main residence reflects exceptional craftsmanship and attention to detail, blending timeless design with modern comfort. An attached guest casita provides additional living space for visitors or extended family members. Complementing the main residence is a separate 1,600-square-foot home that can serve as guest quarters, staff housing, or a private residence for family members. Equestrian facilities are a central component of the ranch. The property includes a barn with an apartment, a separate six-stall horse barn, and ample room for arenas, paddocks, training facilities, and expanded horse operations. The surrounding landscape offers exceptional opportunities for trail riding and outdoor recreation, with immediate access to vast stretches of protected land. A dedicated kennel building further enhances the versatility of the property and supports a variety of ranch and sporting lifestyles. Beyond its existing improvements, Hidden Valley Ranch offers tremendous future potential. Whether envisioned as a world-class equestrian estate, a private family compound, a luxury retreat, a working ranch, or a conservation-minded legacy property, the ranch provides an unparalleled foundation for a wide range of possibilities. The combination of acreage, water, privacy, protected surroundings, and substantial infrastructure creates a unique opportunity for an owner to shape the property according to their vision while preserving its remarkable character and heritage. The ranch consists of two separate contiguous parcels, a 67.66 acre parcel that is completely vacant and a 14.993 acre parcel that has the homes and facilities located on it. It is more than a ranch; it is a legacy property of exceptional quality, historical significance, and lasting value--a rare opportunity to own one of Arizona's truly remarkable private estates.

42650 N 52nd Street, Cave Creek

$5,895,000
10 Beds 8 Baths 7036804 MLS Linden Unsubdivided SubDv. ACTIVE Status
Positioned in the heart of Arizona's White Mountains, this ''Unrivaled Luxury Legacy Estate'' spans 40+ pristine, fully fenced acres surrounded by National Forest with unobstructed panoramic views and absolute privacy. Comprised of three separately parceled luxury residences with private gated entrances, this extraordinary self-sustaining luxury compound offers a rare opportunity for multigenerational living, executive retreat ownership, luxury ranch living, or an income-producing estate. Current Appraisal $4.1M on just the primary residence. CONVEYS COMPLETELY FURNISHED. The primary residence sits on 25.25 acres and offers nearly 4,000 sq ft of refined single-level luxury featuring expansive windows, dramatic wood-burning fireplace, gourmet chef's kitchen with oversized quartz island Premium appliances, Butler's pantry, water filtration/softener systems, designer lighting, and spa-inspired baths throughout. The luxurious primary suite showcases a soaking tub with chandelier, oversized custom shower, and expansive walk-in closet. Two newly built luxury residences each sit on 7+ fully fenced acres with private gated access, stunning mountain and forest views, high-end finishes, gourmet kitchens, custom cabinetry, attached garages, and complete off-grid self-sustainability. One residence includes a private attached casita with kitchenette, laundry, full bath, and separate entrance. Designed for true energy independence, the estate features a sophisticated integrated solar power system, new battery infrastructure, hardwired backup generator, private wells tapping the renowned Coconino Aquifer, Starlink high-speed internet, and each new home has their own brand new septic system. This truly one-of-a-kind Estate has amenities second to none, with 3 acre turnout pasture, auto-water systems, premium sand round pen, professionally designed 66'x132' arena with retractable watering system, hay/feed storage, tack areas, oversized covered stalls with runs, heated stall waters, and direct gated access to millions of acres of National Forest trails. Additional improvements include a newly constructed gazebo, impressive 50'x60' shop that can hold up to 20 cars with lean-to, RV/equipment storage, integrated pressure washer for your car enthusiasts, and extensive security with remote electric gates throughout. A truly one-of-a-kind Arizona luxury mountain estate offering unmatched craftsmanship, sustainability, privacy, and direct access to endless outdoor recreation. Although you "feel" remote you are only 10 minutes to Torreon Golf Club, 10 minutes to Fools Hollow Lake, 15 minutes to Show Low and 45 minutes to Sunrise Ski Park, this property has it all! This remarkable estate may be purchased with all 3 individual properties collectively or individually. See additional details on 491 Fieldy Rd, 539 Fieldy Rd and 512 Fieldy Rd.

512 491 & 539 Fieldy Road, Show Low

$5,895,000
4 Beds 5 Baths 6983797 MLS Creekfront, By Preserve, Trails SubDv. ACTIVE Status
Cave Creek luxury estate on nearly 10 acres with a working horse facility, DIRECT RIDE-OUT access to 2,900+ acres of preserved desert trails, and an included 4.5-acre parcel for a collector garage, second home, or private compound. Authentic equestrian Ranch, set in the heart of Cave Creek with rare access to the Desert Foothills Land Trust Preserve and Cave Creek Regional Park. Saddle up and ride directly from your barn into protected Sonoran Desert landscape, no trailer required. Ideally located just minutes from the dining, galleries, and small-town charm of Cave Creek, this property offers a unique combination of true horse functionality, convenience to town, paved access, and CITY WATER, unlike many more remote ranch settings. The established horse facility supports both daily ranch use and training with 8 oversized stalls with runs, block-built barn with fly and misting systems, hot/cold wash rack, two arenas, three turnouts, and round pen. Designed for ease of use, flow, and care of horses. The 5,000+ square foot Southwest residence features hand-plastered walls, wood-beamed ceilings, chef's kitchen, guest suites, and a private primary retreat with steam shower, infrared sauna, and dual custom closets. A detached guesthouse with full kitchen and gym provides ideal accommodations for guests, trainers, or extended family. Set against a backdrop of a protected mountain range, the property captures dramatic desert views and stunning Arizona sunsets from expansive pool patios and nearly every window! The included adjacent parcels create exceptional flexibility to expand into a collector's garage, second residence, or multi-generational compound, all while enjoying the same direct trail access and open desert setting. Rare opportunity to own a working Cave Creek equestrian estate with ride-out trail access, luxury living, and future expansion potential.

37660 N Rancho Manana Boulevard, Cave Creek

$5,750,000
5 Beds 6 Baths 6998138 MLS Desert Villa SubDv. ACTIVE Status
Anchored by classic French château architecture and reinterpreted through a modern lens, this new construction Paradise Valley estate spans nearly 6,000 square feet on a rare 1.045-acre parcel. A thoughtfully executed split floor plan offers five ensuite bedrooms, a private office, powder room, and a flexible secondary space suitable for a gym, theater, or studio. Soaring vaulted ceilings and clean architectural lines define the interiors, while a chef's kitchen outfitted with Wolf and Sub-Zero appliances serves as the heart of the home. The primary suite is a private retreat, featuring a fireplace, spa-inspired bath with freestanding tub, and direct access to outdoor living; designed with a sparkling pool, built-in barbecue, firepit, and generous open space. ADDITIONAL FEATURES AND UPGRADES All ensuite bedrooms with private patio access and direct backyard entry Dedicated office with dual exterior access to front courtyard and patio Grand great room with 18.5-ft vaulted ceilings, four dormers, and statement fireplace Formal dining room with vaulted ceiling Flexible bonus space ideal for theater, gym, or game room Fully retractable pocket doors for seamless indoor-outdoor living to pool and built-in BBQ Chef's kitchen with 14' x 6.5' island, full slab quartz, Sub-Zero appliances, wine fridge, and walk-in pantry Primary suite with vaulted ceilings, fireplace, and direct patio access Spa-inspired primary bath with freestanding tub, oversized dual shower, dual vanities, and private water closet Custom walk-in closets throughout Wide-plank engineered hardwood flooring Oversized 4-car garage Expansive 1-acre lot with unobstructed mountain views; room for tennis, pickleball, or sport court Newly built PebbleTec pool with Baja shelf and sun lounging deck Travertine hardscape across all outdoor living areas Lush grass lawns in both front and backyard Brand new septic system Built-in fire sprinkler system Electric vehicle charging capability Fully wired for security system, Wi-Fi, and whole-home TV integration with exterior cameras

10229 N 64th Street, Paradise Valley

$5,625,000
6 Beds 7 Baths 6997796 MLS Paradise Valley Farms SubDv. ACTIVE Status
Over an acre. Detached guest house. Pickleball court. No HOA. Welcome to one of Paradise Valley Farms' most complete lifestyle homes. Built in 2018, this private corner property was designed for the way luxury buyers live today--bringing family and friends together while offering the flexibility, and privacy. The 4,043-square-foot main home features four spacious en-suite bedrooms, a dedicated office with custom built-ins, a walk-in closet, and an adjacent full bath, allowing the office to easily function as a fifth en-suite bedroom. Soaring 18-foot-plus vaulted ceilings, wide-plank hardwood flooring, and dramatic walls of glass fill the great room with natural light while creating a seamless connection to the backyard. At the center of the home, the chef's kitchen showcases custom.. cabinetry, premium appliances, generous prep space, and an oversized island designed for everyday living and effortless entertaining. The detached 840-square-foot guest house offers exceptional flexibility for extended family, long-term guests, multigenerational living, or a private executive retreat--creating a true estate experience that is increasingly difficult to find. Outside, every detail encourages an active yet relaxed lifestyle. A full-size pickleball and sport court, expansive covered patios, beautifully manicured grounds, and multiple outdoor living and dining spaces create an ideal setting for entertaining on any scale. Adjacent to the three-car garage, a versatile bonus room currently serves as a private fitness studio with direct backyard access, creating the perfect indoor-outdoor wellness space. Beyond the exceptional improvements, the property offers something equally valuable--freedom. Situated on more than an acre with no HOA, there is ample room to further expand, customize, or simply enjoy the estate exactly as it is. Combining timeless architecture, resort-style amenities, remarkable flexibility, and one of Scottsdale's most sought-after locations, this is a home that lives as beautifully as it looks.

8202 N 74th Place, Scottsdale

$5,600,000
6 Beds 6 Baths 6948992 MLS N/A SubDv. ACTIVE Status
Experience this TO-BE-BUILT 5,600 sq ft custom contemporary home designed by Encore Design Group, ideally situated on a private 3-acre, no-HOA lot just moments from Tom's Thumb Trailhead in North Scottsdale's breathtaking high desert. Showcased in the architectural rendering, the exterior blends warm stone, modern rooflines, and a dramatic gated courtyard entry that sets the tone for the refined design throughout. Inside, the home is anchored by an expansive great room featuring soaring ceilings, walls of glass, and seamless indoor-outdoor connectivity overlooking the natural desert landscape. The split floor plan offers a luxurious master wing with a spa-inspired bathroom and an oversized custom closet. The secondary layout includes three private ensuite bedrooms, a dedicated guest suite, and a professional home office positioned off the front courtyard. A spacious media/game room provides the perfect retreat for entertainment or family use. At the heart of the home, the chef's kitchen features a large island, designer finishes, a walk-in pantry, and a full prep kitchen, all flowing naturally into the dining area and outdoor living spaces. A convenient pool bath supports future resort-style outdoor amenities. For car enthusiasts or those needing substantial storage, the property includes two oversized side-entry garages, offering generous space for vehicles, equipment, or workshop use. Surrounded by untouched Sonoran Desert with no HOA restrictions, this residence blends contemporary architecture, luxury finishes, and serene privacy in one of Scottsdale's most desirable natural settings.

24550 N 128th Street, Scottsdale

$5,595,000
7 Beds 8 Baths 6947943 MLS Meets & Bounds SubDv. ACTIVE Status
OWNER FINANCING! Hurry! This New Scottsdale Renovated Estate sits on OVER 2 acres and is surrounded by the timeless beauty of the Sonoran Desert. From the moment you arrive, this home reveals itself as a rare blend of modern design and elegance. Inside this full luxury remodel includes: An open space floor plan with vast ceiling heights, 2 sets of expansive glass stacking doors, large format limestone porcelain tile floors & Wood floors throughout, 10' high Iron and Glass Pivot Entry door, Inside out Linear modern gas Fireplace, Programmable LED lighting and Home System, EVERY BEDROOM with its OWN ENSUITE BATH, Mother in Law Suite-Casita w/Full Kitchen and separate entrance. Sophisticated Kitchen and bar area w/2 Tone Custom Cabinetry and Sub Zero-Wolf appliances. Extra Large Chefs Walk in Pantry w/Wet Sink, and ample closed and open storage, Temperature controlled Wine room w/192+ Wine Bottle Storage, Premium Black and White Dalmata Polished Marble Slab Countertops w/Waterfall sides on an extra long 13+' floating kitchen island. Primary Bath has 55" round free standing tub w/a contemporary 48" LED hanging gold light fixture above, Multi Function Rain Shower system built into ceiling, floor to ceiling and all over Floor Onyx Look Large Format Porcelain Tile, LED Vanity Mirrors, Huge His and Hers Walk in Closets and a Kohler Bidet Toilet. Laundry Room has 2 Stackable Laundry Stations each containing a Full Size Washer and Dryer, a wet sink with lots of upper and lower cabinetry as well as a wall w/full size storage. Entertaining and Multipurpose areas are a plus. There is a Great Room off the Foyer for your main entertaining, a large upstairs loft area family room with an amazing view of the backyard oasis that also has a hidden storage area. Downstairs off the garage there is an area with its own courtyard that can either be a gym, a kids playroom, a Home Theater area or anything else you want it to be - it has a key drop cabinet and a beverage bar area . Outdoor area - A property of this scale offers opportunities rarely found in Scottsdale. You can do anything that is in your imagination here. Right now there is a Gazebo w/a BBQ area, a firepit, Resort Type Pool, a pool house equipped with a dishwasher, wet sink, ice maker and beverage refrigerator as well as stairs that lead up to a view deck to relax and see the stars and lights at night! This is more than a remodel; it is a complete reinvention of Scottsdale luxury living, where modern comfort, architectural refinement, and breathtaking mountain views come together on an irreplaceable 2 plus acre canvas. Outdoor living is equally spectacular. Expansive patios wrap around the home, leading to an air conditioned retreat off of the play pool, both overlooking the endless desert. With generous space for dining, entertaining, or simply unwinding, the exterior becomes an extension of the home's luxurious ambiance. A property of this scale offers opportunities rarely found in Scottsdale: room for a guest casita, car collection, sport courts, horses, or simply the peace that comes with owning a private desert retreat. This is more than a remodel it is a complete reinvention of Scottsdale luxury living, where modern comfort, architectural refinement, and breathtaking mountain views come together on an irreplaceable 2 plus acre canvas.

12816 E Turquoise Avenue, Scottsdale

$5,495,000
5 Beds 7 Baths 6990172 MLS Circle G At Silvercreek SubDv. ACTIVE Status
Welcome to the highly coveted community of Circle G at Silvercreek, where timeless architecture meets modern luxury. Completed in 2023, this exceptional custom estate was thoughtfully designed with uncompromising quality, functionality, and refined coastal-inspired elegance throughout. From the moment you arrive, the classic facade and impeccable curb appeal set the tone for what awaits inside. Spanning expansive living spaces with soaring ceilings and an open-concept layout, the home offers five spacious en-suite bedrooms, a private den, and seamless indoor-outdoor living ideal for both everyday comfort and grand-scale entertaining. The main-level primary retreat is a sanctuary of its own, featuring expansive dual walk-in closets complete with private laundry. Step directly from the suite into a secluded courtyard, already plumbed for an above-ground spa and outdoor shower, offering the perfect setting for a peaceful morning coffee or evening unwind. Designed for the culinary enthusiast, the gourmet kitchen showcases premium Thermador appliances, including a 60-inch range, built-in 36-inch refrigerator and freezer columns, dual dishwashers, and a Scotsman ice maker. A fully equipped prep kitchen and walk-in pantry provide additional functionality, while stunning Mont Blanc honed quartzite countertops and custom millwork elevate the aesthetic to a level of refined sophistication. The craftsmanship continues throughout the home with bespoke cabinetry, architectural detailing, and designer lighting that makes a lasting impression. Entertainment options abound with a dedicated theater room and an expansive game room complete with a full bath and direct backyard access--offering flexibility as a guest suite, additional bedroom, or multi-generational living space. Upstairs, a secondary den opens to an impressive 500-square-foot covered patio capturing breathtaking San Tan Mountain views. This versatile space can remain an outdoor retreat or be enclosed to further expand the home's already generous footprint. Every bedroom is thoughtfully designed with its own walk-in closet and private bath. An additional upstairs laundry area brings the total to three separate laundry facilities, delivering unmatched convenience for large households or guests. Even four-legged family members were considered, with a dedicated pet space featuring a built-in wash station and private dog run. The oversized bunk room is a standout feature, designed to comfortably accommodate four queen beds--ideal for children, grandchildren, or hosting memorable sleepovers. Car enthusiasts and adventure seekers will appreciate the extended four-car garage in addition to a full-size RV garage, offering nearly 2,400 square feet of garage space--perfect for vehicles, boats, and recreational toys. The resort-caliber backyard rivals luxury retreats, complete with a pickleball court, basketball area, putting green, oversized diving pool with expansive Baja shelf, 14-person spa, outdoor chef's kitchen, separate ramada, and a pass-through window for effortless indoor-outdoor entertaining. This extraordinary custom estate was meticulously designed with every imaginable amenity. A rare opportunity to own one of the most thoughtfully crafted homes in Circle G at Silvercreek.

2309 E Plum Street, Gilbert

$5,450,000
5 Beds 6 Baths 7049766 MLS Rancho Sunny Vale Lots 9-26 SubDv. ACTIVE Status
Nestled within the highly sought-after Rancho Sunnyvale community, this custom estate showcases timeless architecture, exceptional scale, and a thoughtfully designed split floor plan that balances everyday living with effortless entertaining. From the moment you enter, soaring coffered ceilings, expansive windows, and abundant natural light create an impressive sense of openness. The primary suite occupies its own private wing, offering a peaceful retreat complete with dual walk-in closets featuring washer and dryer hookups, a spacious primary bath, and an adjoining bonus room ideal for a fitness studio, private lounge, or wellness space. A dedicated office or den sits just across the hall, providing an ideal work-from-home environment. At the heart of the home, the open-concept great room seamlessly connects the living, dining, and kitchen spaces. A generous center island, wraparound breakfast bar, custom wet bar, gas fireplace, and pocket sliding glass doors create an inviting setting for gatherings while blending indoor and outdoor living. Privately situated off the main living area, the guest suite offers direct access to the backyard, making it an excellent option for multigenerational living or extended guests. Set on an expansive lot, the outdoor living space features a gated driveway, four-car garage, RV gate, extended covered patio, and a resort-style backyard designed for year-round enjoyment. Every bedroom includes an en-suite bathroom and walk-in closet, providing comfort and privacy throughout this exceptional home.

6839 E Sunnyvale Road, Paradise Valley

$5,000,000
6 Beds 7 Baths 7052625 MLS N/A SubDv. ACTIVE Status
Ready to live the dream? Welcome to Rigel Ranch: a rare private equestrian estate for the true horseman set across ten pristine, fully fenced acres in one of Cave Creek's most coveted settings. Framed by sweeping mountain vistas and open desert, the beautifully reimagined main residence and charming Southwestern guest casita offer quiet comfort after long days in the saddle. Thoughtfully designed for both horse and rider, the grounds feature a sophisticated 18-stall barn, lighted and irrigated main arena, secondary arena, and covered round pen with sprinklers, along with multiple corrals, horse casitas with individual runs, a large shop, and private pool & spa. With direct access to preserved desert trails, the property delivers space to ride, train, and live in rhythm with the land. THE MAIN RESIDENCE: Fully remodeled, the main residence encompasses roughly 2,400 SF, 5 bedrooms plus an office, 4 1/2 bathrooms, an extended 2-car garage with temp-controlled storage, a fenced & heated private pool and spa, a private yard, and an extensive covered patio. No detail was overlooked, with brand-new cabinetry, quartz countertops, wood-look tile flooring and baseboards, a cozy brick fireplace, stainless appliances, Sonos surround sound, and new security equipment. Plus, a brand-new roof, HVAC, and water heater in 2022. THE GUEST CASITA: Offering true Southwestern charm, this 1-bedroom, 1.5-bathroom, roughly 650 SF casita is finished with unique Saltillo tile, a kitchen with white oak cabinetry, and a fully fenced yard. THE BARN: Simply described as 18 stalls, the barn is truly a showstopper. Finished with pavers and featuring ten 12' x 12' stalls & eight 12' x 16' stalls, other amenities include an immaculate tack room, refrigerated supplement room, office, sophisticated fan & mister system, soaring ceiling height, and central access to the main arena, round pen, and horse casitas. THE ROUND PEN: The 60' covered round pen offers an apex roof, mister system, and lights. THE MAIN ARENA: The 160' x 200' arena offers show lights and sprinklers with three large corrals nearby. THE SECONDARY ARENA: The 80' x 130' arena is perfect for dressage and offers three nearby shady corrals. THE HORSE CASITAS: Nine 16' x 24' horse casitas with individual 75' runs and water. THE SHOP: The lighted 2,000 SF metal shop offers automatic roll-up doors, Kubota tractors and equipment, and compartmentalized storage for hay. ADDITIONAL FEATURES: City water, landscape lighting throughout the property, two large onsite water storage tanks, extensive welded pipe-rail fencing, a two-car carport, and additional covered parking. Buyer to independently verify all material information, including but not limited to the square footage, size, and age of all structures and improvements.

32624 N 46th Street, Cave Creek

$4,999,000
5 Beds 6 Baths 6931517 MLS Desert Estates 4 SubDv. ACTIVE Status
NEW PRICE $4,999,000 | BEST DEAL IN CACTUS CORRIDOR | UNMATCHED QUALITY & EXCEPTIONAL VALUE PER SQ FT Now offered at an incredible new price, this exceptional modern estate on nearly an acre in Scottsdale's coveted Cactus Corridor delivers unmatched quality, scale, and one of the area's most compelling price-per-square-foot opportunities. A rare combination of luxury, craftsmanship, and value, this residence is designed to impress. Featuring 5 spacious bedrooms, 5.5 bathrooms, a 4-car garage, private office, state-of-the-art theater, and expansive game/family room, this home seamlessly blends sophisticated entertaining with comfortable everyday living. The primary suite is a private retreat with a spa-inspired bath and custom walk-in closet, while all four secondary bedrooms are en suite offering privacy and convenience for family and guests. At the heart of the home, the chef's kitchen is both stunning and functional, showcasing custom cabinetry, professional-grade appliances, a dramatic waterfall island, and floor-to-ceiling storage. Expansive pocket windows create effortless indoor-outdoor living, filling the home with natural light and a true resort-style ambiance. Outside, the backyard is a blank canvas for elevated Arizona living, anchored by a breathtaking infinity-edge pool and spa with endless potential to expand and personalize. This is a rare opportunity to own a premier Scottsdale estate at an exceptional new price--offering luxury, location, and value that is simply unmatched in Cactus Corridor.

12232 N 65th Place, Scottsdale

$4,975,000
4 Beds 4 Baths 6933635 MLS Lazy Rc Ranch, Historic Brill Ranch On The Hassayampa River, Bordering The Nature Conservancy SubDv. ACTIVE Status
Discover the legacy of the Lazy RC Ranch, an expansive 70+ contiguous acre property bordering the Hassayampa River with four private entrances directly accessible from Highway 60. This estate features a meticulously upgraded residence offering three bedrooms and two and a half bathrooms, library & den complemented by a detached three-car garage. Interior highlights include cherry wood cabinetry, Indian Piranha Granite countertops, an Ashfork stone fireplace, and a combination of wood, tile, and crisp white carpet flooring. Elaborate outdoor entertaining gallery overlooks the Hassayampa River, complete with intimate walking paths down to the riverbed. Extensive landscaping and water features surround the home and appear throughout the grounds. The property also boasts a 5,966 square ft climate-controlled workshop and event center offering his and hers offices as well as a kitchen and full bath; adjacent to a quarter-acre pond stocked with Bass, Blue Gill and Catfish finished with waterfalls and hand-laid flagstone paths. The centerpiece of the tranquil property may be the Pecan Orchard and the many varieties of fruit trees including apples, peaches, lemons, limes, pomegranates, and tangelos, harboring an abundance of wildlife. A historic element, the Rock House or "Miners Ramada," originally constructed in 1920, serves as an inviting venue for outdoor events, quiet evening dinners and relaxation. Spanning nearly one mile, the property offers numerous trails and walking paths devotedly created with hand placed flagstone, river rock, and timbers. Guests may enjoy the river walk overlooking the riparian nature conservancy, meditation points, and hilltop lookout areas amidst diverse elevations and mature arboreal landscapes. On the main property there are currently 10 Full RV Hookups (30 & 50amp) strategically placed: two on the hilltop above the pond with extraordinary views and four nestled above the river walk overlooking the treetops of the Hassayampa River. The northern portion of the property offers approximately 40 acres and once was irrigated pasture. Now it has returned to its natural state and includes incredibly large eucalyptus trees and native Arizona fauna. This portion can viewed with an off-road vehicle or explored on foot. The entire property is completely fenced. The southern section consists of more than six acres of secluded land behind a privacy wall, with its own entrance from Highway 60. Previously a 25 space mobile home park, it now retains three septic tanks and 4 full RV hookups with water and electricity. Zoned M-5 (Multi-Family) and C-2, this segment offers considerable potential for investment and income generation. Additionally, on the opposite side of Hwy 60 one parcel being offered includes an income producing billboard. Originally part of the historic Brill Ranch, established in 1866, when 700 head of cattle were driven from California to the pristine banks of the Hassayampa in Wickenburg, Arizona. The current ranch borders the Nature Conservancy and features direct highway access. The unparalleled privacy, prime location, and investment opportunity offered here is unprecedented in Wickenburg. Transitioning from its origins as a cattle ranch to a guest ranch, and now a private retreat, the Lazy RC Ranch invites qualified parties to experience its rich history and explore the endless possibilities.

50602 N Us Hwy 60 Avenue, Wickenburg

$4,495,000
4 Beds 5 Baths 6954740 MLS Fountain Hills Arizona No. 506-C Block 2 Lots 10 T SubDv. ACTIVE Status
Unmatched Views • Timeless Architecture • Modern Desert Luxury. Perched high above Fountain Hills, this extraordinary Santa Barbara-style estate captures breathtaking panoramic views of Red Rock, Four Peaks, the Fountain, Weaver's Needle, the McDowells, the Superstitions, and the Mazatzals. Originally designed by award-winning architect Hassan Jalaly, this custom residence underwent an extensive remodel in 2025, blending classic craftsmanship with refined modern upgrades. The result is a perfect harmony of elegance, comfort, and cutting-edge technology. The residence commands a rare 22-acre estate, offering a level of privacy and potential that is virtually impossible to find in today's market. These vast grounds ensure your sweeping vistas remain unspoiled and protected forever. The land is zoned for horses and provides the ideal setting to create a premier equestrian compound or even your own private par-3, 4 and 5 golf course. This is a unique opportunity to shape the land into your personal vision of desert luxury. Inside, soaring ceilings, stone and wood flooring, and walls of glass fill the 6,215-square-foot floorplan with natural light. The grand living and dining spaces share a dramatic floor-to-ceiling two way fireplace with designer tile that embodies delicately balanced movement, creating a warm and sophisticated focal point. The kitchen is a true chef's delight, featuring marble countertops, premium Kohler fixtures, luxury Monogram appliances, dual stainless sinks with reverse osmosis, and an inviting breakfast nook that perfectly captures the morning sun. The main-level primary suite serves as a peaceful retreat with a wood burning, gas fireplace, cozy sitting area, and direct patio access. Its spa-like bath offers dual vanities, a jetted soaking tub, custom cabinetry, and the Kohler DTV digital shower system for an elevated experience. Upstairs, a private guest suite with a full wet bar and family room provides the ideal space for visiting family or friends. Every inch of this home reflects quality. The 2025 remodel introduced new flooring and fixtures throughout, complemented by a whole-home automation system, surround sound, security cameras, four zoned HVAC units, and a complete sprinkler system. Outside, a brand-new pool and spa anchor the spacious backyard, surrounded by professional landscaping and a full-length tiled veranda for dining and lounging. From sunrise over Four Peaks to starlit evenings by the pool, 16400 N Log Ln offers the very best of Fountain Hills.

16400 E Log Lane, Fountain Hills

$4,299,000
5 Beds 7 Baths 7002747 MLS Sunburst Farms East 3 SubDv. ACTIVE Status
MODERN DESERT MASTERPIECE! Introducing the latest Modern Farmhouse from MAK Homes on nearly 1 Acre in 85254. A welcoming front porch & prominent entry leads to a precisely designed, all-on one-level floor plan with the Kitchen/Great room with clerestory windows & a massive fireplace as its centerpiece. Hardwood floors, and the highest quality windows/doors throughout. The resort-style backyard features a custom Pool/Spa, Ramada, HUGE grassy area, & a stunning Casita, complete with Living, Kitchenette, en suite Bed, & dedicated Pool Bath. Rear yard gate for easy access for future add-ons, flood irrigation + sprinklers. 2 Garages: generous 2-Car and a 1-Car with 15' ceiling. Horse privileges and plenty of room for stables or an additional garage. Warmth, Sophistication, and Sustainability. Built with a modern interpretation of farmhouse living, the design echoes barn conversion strategies, expansive yet practical spaces, seamless indoor/outdoor flow, and timeless character. The office is ideal for a home business, while the pool house offers independence for guests or multi-generational living. The Metal Roof and Composite Siding means the exterior of this property will last a lifetime. Interior blown-in insulation on the ceilings and inside the walls will mean quieter living, lower energy costs, and a more consist interior temperature. A Car lover or Equestrian enthusiast? This property enjoys full Horse privileges, let MAK Homes design and build the ultimate Barn and Corral, or a show stopping detached Garage, with room to spare. Steps from Sonrisa Park and just minutes from the redeveloping PV Mall. This is the one you've been waiting for!

5226 E Sweetwater Avenue, Scottsdale

$4,195,000
4 Beds 4 Baths 7016302 MLS Provided At Title SubDv. ACTIVE Status
When the charm of Arcadia meets the Opulence of Paradise Valley it creates a property that is so Majestic & Warm it has to be Felt and Seen to truly understand the Opportunity you have to call this Masterpiece Home! Pulling into the Roundabout you will be Smitten with the Charm, Beauty & Elegance of the perfectly manicured motor court with parking for 20+ cars. Over a 1400 sq ft 5+ car garage and 2 RV gates on each end of the Estate, there is plenty of room for all of your Toys. Stepping through the front door you can feel the Warmth & Labor of Love that went into this home. With 4 Beds, 3.5 baths, a second living/office and a Massive Gym/Game Room with a Glass Garage door that opens up to the Pool, it's simply Perfect. Beautiful Kitchen with Amazing Mummy Mountain Views, Flip out pass through Window to the Patio & BBQ. A 10ft island with seating for 5 overlooks the Cozy yet large Living Room with Gas Fireplace. The Dining room is set to take in the views of the Mountain and a Backyard that goes on forever, it looks & feels as if you are in a Park. The Gym/Game Room is perfectly placed at the far end of the house for maximum privacy from the rest of the Tranquil Home. The primary Suite looks over your vast property with songs of Rosy Faced Love birds (African Parrots) to greet your ears each morning out your window. The Primary bath is nothing short of an in home Spa with its floor to ceiling tile, Huge Soaking tub, Heated towel warmer and a Huge Shower room with 2 heads, wands and a bench to relax. Also with access to the backyard & Hot Tub right outside your door. Moving Outside is where the Magic really starts to come alive. Double Iron Doors from the Living room take you to the BBQ, Sink & pass through Kitchen Window along with a Grand Vaulted Patio with Outdoor Living & Dining area. Perfectly placed pool to capture the views and enjoy Diving off the giant boulder, sliding down the slide or shooting hoops in the pool with your friends & Family. After that enjoy, a full size Shuffle Board Court, Chipping onto to your putting green, or kicking field goals on your private 33 yard football/turf playground. Mature Lemon, Orange & Grape Fruit trees gives you all the fruit you will ever need. For a chilly night or a days end night cap, light the fit pit and seating for 10 around the pool or relax under the Pergola and let the fireplace and park like setting wind down your day. With all this, there is still plenty of room for a Guest House or Toy Barn. To find a space such as this with the privacy and wonder is something that you truly must See to Believe. So come see it Today before it's Gone!!

9026 N 67th Street, Paradise Valley

$3,998,700
4 Beds 3 Baths 7033498 MLS Linden Unsubdivded SubDv. ACTIVE Status
An ''Unrivaled Luxury Mountain Home'' in the heart of the White Mountains. RECENT APPRAISAL AT $4.1M! CONVEYS COMPLETELY FURNISHED. Spanning more than 25.25 pristine completely fenced acres surrounded by National Forest with breathtaking panoramic views! Offers complete privacy, unmatched self-sufficiency & private remote electric gated entrances. Truly a one-of-a-kind Estate offering a rare opportunity for private/secluded luxury living, executive retreat ownership, luxury ranch living, or an income-producing property. Designed to capture the beauty of the surrounding landscape. This resort style estate features expansive view windows, a dramatic wood-burning fireplace, Gourmet Kitchen with massive prep island, high-end gas cooktop, quartz countertops with beautiful backsplash, Butler's pantry, instant hot water, water filtration systems, soft water system, high end wood plank flooring throughout, except in wet areas. Each bathroom is highly upgraded giving you that resort/spa experience. Bonus/Flex Room could be used as a 5th bedroom. Guest suites have a Jack and Jill set up with their own private sinks and share a walk-in shower with custom tile surround. Primary Suite features nothing short of Luxury, from the expansive walk-in closest to the large soaking tub with chandelier. Walk in shower with outside view through custom glass and tile surround. The home is completely self-sustained with an integrated State-Of-the-Art solar power system and new battery infrastructure with hard wired back up generator delivering true energy independence. On top of all this, this one of a kind home boasts your own private well that has tapped into the Coconino aquifer, one of best in all of Arizona! Designed for a relaxed or active Lifestyle, the facilities are exceptional and thoughtfully planned. Amenities include. " 3 acre fenced turnout pasture with automatic watering systems, Bar-Bar brand system for easy care and maintenance, hay feeders and 3 covered double lean-to. " A 60-foot round pen with premium sand footing. " Grooming/wash/horse farrier bay " Professionally designed 66' x 132' outdoor arena featuring brand-new footing, brand new retractable watering system and brand new arena drag with water tank. " Additional improvements include a large feed/hay storage building capable of storing several tons of hay, and a separate tack storage building. Both with cabinetry and counters " Two oversized covered stalls with runs and automatic heated waters for each stall. " The property has high speed internet with Starlink " Newly constructed outdoor gazebo with breath taking views " Brand New 50' x 60' shop with lean-to and integrated wall-mounted pressure washer to use as a car wash & epoxy floors ideal for car enthusiasts, equipment storage, workshop, or recreational vehicles. " Multiple drive-through and pull-through access points, expansive turnaround areas, and dual remote electronic gated entrances provide seamless ingress and egress throughout the estate. All electric gates have keypad with remotes, for added security and privacy when you pull up to the property that is only accessed with a code " The private estate road leads you to the beautiful forestry 300 road, giving you direct access to millions of acres of National Forest, for unlimited fun and adventure. Horseback riding, hiking, mountain biking or off-road vehicles Private, remote, and immersed in natural beauty, this extraordinary property offers a rare combination of luxury, sustainability, security, and freedom unlike anything else in the White Mountains. Although you "feel" remote you are only 10 minutes to Torreon Golf Club, 10 minutes to Fools Hollow Lake, 15 minutes to Show Low and 45 minutes to Sunrise Ski Park, this property has it all! Private showings available by appointment only. CURRENT APPRAISAL AT $4.1 MILLION for the Primary Residence. Additional properties available. Refer to MLS 261333 491 Fieldy Rd, MLS 261334 539 Fieldy Rd. Legacy Estate can be purchased separately, or the entire estate. See MLS...coming soon!

512 Fieldy Road, Show Low

$3,950,000
6 Beds 6 Baths 7052692 MLS N/A SubDv. ACTIVE Status
This luxurious private estate sits on 10 acres with a private well and is offered for $3,950,000, with an additional adjacent 5-acre lot available for $875,000 (total $4,825,000). The property has been meticulously cared for and maintained. A brand new roof was installed in March of 2026 on both the main house and the barn. The open floor plan of the main house offers two primary suites, a guest bedroom, and an office that can serve as an additional bedroom, all with panoramic mountain views. The decor is tastefully appointed with hand hewn beams supporting 20 ft pine ceilings. One primary suite is privately situated upstairs, with all remaining bedrooms and living space on the 1st floor. A walk-in wine cellar adds to the home's appointments. An attached casita provides an additional bedroom with its own full kitchen and laundry, and the barn apartment offers 2 bedrooms, also with its own full kitchen and laundry. The home is well constructed with all external walls containing foam insulation; all outdoor exposed wood beams are Cedar, with Pella Doors and Windows. The 500-gallon buried propane tank fuels 4 fireplaces as well as the grill and pool heater, and the private well is 700 ft deep with two holding tanks. For the equestrian, the property features a barn with 6 stalls and 6 connected outdoor runs, plus both a tack and feed room. A newly installed 110 x 240 ft (26,400 sf) outdoor Ebb and Flow arena - a premium footing system valued at approximately $650,000 to install today - anchors the equestrian facilities, complemented by a Euro walker and a round pen. This equestrian's dream is a must see!

14715 E Windstone Trail, Scottsdale

$3,850,000
4 Beds 4 Baths 7027177 MLS N/A SubDv. ACTIVE Status
Crafted by a contractor for himself -- and it shows. This 5-acre elevated compound on fully paved Sierra Vista Road delivers over 6,000 square feet of garage space: an air conditioned 4,000+ SF work/flex garage, a dedicated single-car show garage, a 4-car garage in the main house, and an oversized 3-car garage in the guest house. BIG views and horse privileges. This completely remodeled compound is move-in ready. Featuring all the Cave Creek privacy with none of the gravel road compromise. If you need serious space -- for work, equipment, a collection, or a business operation -- this property was purpose-built for exactly that. The 4,000+ SF work garage was built by someone who actually uses one -- with the ceiling clearance, floor load, and air conditioning that serious operators demand The single-car show garage is separate and purpose-built, because the builder understood the difference between a car that gets driven and one that gets displayed. The main house offers a 4-car attached garage. The guest house -- a fully independent structure -- adds an oversized 3-car garage. Total enclosed capacity approaches 13+ cars, not counting the work building. The elevated 5 acres delivers long-range desert views with natural separation from neighbors that flat lots can't replicate at any price. Fully paved road access means no dust intrusion, no monsoon season headaches, and no excess wear on the vehicles you've worked hard to collect. The main house and guest house are fully remodeled and move-in ready -- nothing to phase in, nothing to negotiate around. Horse privileges are in place for a buyer who wants that optionality without a rezoning conversation. This home and Cave Creek are perfect for those who aren't interested in being noticed, but want their friends and family to be comfortable once your there. No HOA. No neighbors 12 feet away. Just acreage, privacy, and the freedom to run a property the way you want. This compound delivers all of it -- and properties built to this standard rarely come available.

42327 N Sierra Vista Road, Cave Creek

$3,550,000
4 Beds 5 Baths 6965650 MLS La Princessa Ranchitos SubDv. ACTIVE Status
Privately Gated Six-Acre Estate A property of this caliber, scale, and freedom is rarely offered. Privately gated and set on six pristine, flat acres with no HOA, this remarkable estate delivers an unparalleled combination of luxury, privacy, and limitless potential, a true legacy offering for the most discerning buyer. The residence is artfully positioned to capture sweeping mountain views, framed by mature landscaping that creates a tranquil, resort-inspired setting. Refined interior spaces transition seamlessly to outdoor living, where a travertine pool deck invites elegant entertaining, peaceful mornings, and unforgettable evenings beneath open desert skies. Adding exceptional versatility is an approximately 1,100-square-foot climate-controlled shop with garage, thoughtfully designed with a window, closet, and bathroom plumbing already in place allowing for a seamless conversion into a full guest house. This highly adaptable space offers a rare opportunity to create a bespoke guest suite, executive office, wellness retreat, or multigenerational living quarters, customized entirely to your vision. For collectors, enthusiasts, and business owners alike, the estate offers outstanding infrastructure, including a 28' x 42' garage and multiple additional enclosed garage spaces, ideal for luxury vehicles, RVs, workshops, or specialized equipment. The expansive, fully usable acreage is a defining feature, offering extraordinary freedom for barns, stables, trailers, workshops, or business-related use, all while preserving the privacy and serenity of a true estate setting. Throughout, the home reflects enduring quality, thoughtful stewardship, and timeless appeal. This is more than a residence, it is a rare opportunity to own land, privacy, and luxury without compromise. Properties offering this level of scale, flexibility, and freedom are seldom available and even more rarely repeated. Located in the heart of Queen Creek, the estate enjoys a coveted balance of modern conveniences and a genuine small-town, equestrian-friendly lifestyle. Just minutes from the Queen Creek Equestrian Center, scenic riding trails, dining, shopping, and top-rated schools, the location provides everyday accessibility while maintaining a peaceful, rural ambiance. The flat acreage is ideally suited for horses and animals, with abundant space for barns, corrals, and riding areas, making it equally compelling for equestrian enthusiasts or those seeking a refined live-work estate. With no HOA restrictions, this property presents an exceptional opportunity for small business owners, contractors, or entrepreneurs who require land, storage, and flexibility without sacrificing luxury living.

19617 E Ocotillo Road, Queen Creek

$3,375,000
4 Beds 4 Baths 6974864 MLS Lazy Rc Ranch, Historic Brill Ranch On The Hassayampa River, Bordering The Nature Conservancy SubDv. ACTIVE Status
Discover the legacy of the Lazy RC Ranch, approximately 30 contiguous acres bordering the Hassayampa River with two private entrances directly accessible from Highway 60. This estate features a meticulously upgraded residence offering three bedrooms and two and a half bathrooms, library & den complemented by a detached three-car garage. Interior highlights include cherry wood cabinetry, Indian Piranha Granite countertops, an Ashfork stone fireplace, and a combination of wood, tile, and crisp white carpet flooring. Elaborate outdoor entertaining gallery overlooks the Hassayampa River, complete with intimate walking paths down to the riverbed. Extensive landscaping and water features surround the home and appear throughout the grounds. The property also boasts a 5,966 square foot climate- -controlled workshop and event center, offering his and hers offices as well as a kitchen and full bath; adjacent to a quarter-acre pond stocked with Bass, Blue Gill and Catfish finished with waterfalls and hand-laid flagstone paths. The centerpiece of the tranquil property may be the Pecan Orchard and the many varieties of fruit trees including apples, peaches, lemons, limes, pomegranates, and tangelos, harboring an abundance of wildlife. A historic element, the Rock House or "Miners Ramada," originally constructed in 1920, serves as an inviting venue for outdoor events, quiet evening dinners and relaxation. Spanning nearly one mile, the property offers numerous trails and walking paths devotedly created with hand placed flagstone, river rock, and timbers. Guests may enjoy the river walk overlooking the riparian nature conservancy, meditation points, and hilltop lookout areas amidst diverse elevations and mature arboreal landscapes. Currently 6 RV Hookups strategically placed: two on the hilltop above the pond with extraordinary views and four nestled above the river walk overlooking the treetops of the Hassayampa River. Additionally, on the opposite side of Hwy 60 one parcel being offered includes an income producing billboard. Originally part of the historic Brill Ranch, established in 1866, when 700 head of cattle were driven from California to the pristine banks of the Hassayampa in Wickenburg, Arizona. The current ranch borders the Nature Conservancy and features direct highway access. The unparalleled privacy, prime location, and investment opportunity offered here is unprecedented in Wickenburg. Transitioning from its origins as a cattle ranch to a guest ranch, and now a private retreat, the Lazy RC Ranch invites qualified parties to experience its rich history and explore the endless possibilities.

50602 N Us Hwy 60 Avenue, Wickenburg

$3,257,785
4 Beds 5 Baths 6970984 MLS Walnut Creek Meadows SubDv. ACTIVE Status
Experience the rare opportunity to build a brand-new custom home on a stunning 5-acre lot with unobstructed views of the San Francisco Peaks, just minutes from downtown Flagstaff. Situated in an exclusive gated community, this modern yet warmly designed residence blends sophisticated luxury with the tranquility of mountain living. This generous 3,554 SF floor plan features 4 bedrooms, 4.5 bathrooms, a dedicated office, and a spacious media room, with the flexibility to convert the media space into an optional game room for entertainment or family fun. The home also includes a butler's pantry, perfect for prep, storage, and seamless entertaining. Additionally, the design includes a separate 2/1 casita, ideal for guests, multigenerational living, or a private studio retreat as well as an RV garage or Barn. Any combo of outbuildings available, including doing an RV garage and barn- no casita. We'll cater to your specific needs! Ask about turning your casita into a wellness center! The open-concept great room showcases vaulted ceilings, a dramatic, large fireplace, and oversized windows capturing panoramic views of the San Francisco Peaks. The chef's kitchen features custom cabinetry, quartz countertops, and premium finishes, all ready to be tailored to your personal style and preferences. Located within one of Flagstaff's last remaining buildable communities, this homesite offers peace, privacy, and convenience just minutes from downtown yet enveloped in serene mountain surroundings. With room for a casita, optional game room conversion, and complete customization, this is a rare opportunity to create a truly bespoke mountain modern home in a premier location. Price varies depending on lot and upgrades/additions chosen. All presales are fully customizable. Ask about our Sun Valley, Yosemite Ranch, and Modern floorplans and pick your favorite lot to build it on! Floorplans attached.

6026 Meadows Lane, Flagstaff

$3,250,000
4 Beds 4 Baths 7025938 MLS Greenfield Park SubDv. ACTIVE Status
Step inside this luxurious, fully custom cottage-core new build: 4 bed, 3.5 bath, 4,172 sqft wrapped head-to-toe in James Hardie Artisan concrete board siding on a 43,223 sqft fully landscaped lot with mature citrus trees. Pre-wired Cox Wi-Fi, Netgear data ports, Wi-Fi boosters included. Built-in 8K security cameras. An arched black solid-wood door opens to a checkered gray/white tile foyer with an oval window. Great room with 10-ft ceilings, 6 channel surround sound, marble fireplace, two built-in shelves, and natural light pouring in from floor-to-ceiling glass doors that open to the integrated kitchen: quartz double islands, recessed lighting, ivory custom cabinetry, ILVE 48" range + hood, Sub-Zero fridge/freezer, Scotsman pebble ice, Wolf drawer microwave, prep sink, reverse osmosis, two Cove dishwashers on each side of the oversized main sink in front of a large window. Cozy table nook crowned by a gorgeous chandelier. Double doors lead to a sage-green prep kitchen/walk-in pantry: Wolf convection steam oven, beverage fridge, deep sink in front of a large window, prep counter, and ample cabinet space. Primary suite: dedicated thermostat (one in each bedroom), patio access, 5-channel surround sound. Primary bath: freestanding tub beneath a chandelier, glass shower with bench + 3 heads + digital thermostat/controls, dual vanity with makeup station, and private toilet room. His closet: bluish-gray custom cabinetry, shoe wall, quartz counters, built-in laundry hampers. Her closet: built-in bench under a massive window, ivory custom cabinetry, shoe wall, quartz counters, built-in laundry hampers. Bedroom 2: walk-in closet, en-suite bath with digital thermostat/controls, frosted window. Bedrooms 3 & 4: large windows, recessed closets. Baby-blue Jack-and-Jill bath with split vanity + tub/shower. Laundry/mudroom: utility sink, quartz counter over washer/dryer, floor-to-ceiling cubbies, abundant cabinet space. 4-car garage: 1,376sqft, epoxy floors, ceiling speakers, security cameras, large windows for natural light, and an attached flex room (office/storage). Backyard: covered patio with fireplace, dual fans, ceiling speakers, private pool/spa, citrus tree perimeter, built-in grill station with gas stove, grill, True mini fridge, sink, and counter space. RV gate with space for future garage/casita.

2495 E Superstition Drive, Gilbert

$3,250,000
5 Beds 5 Baths 6976896 MLS Brooks Farms SubDv. ACTIVE UNDER CONTRACT Status
Rare find in Gilbert, Arizona! This stunning nearly 5-acre county island property offers the ultimate in freedom with NO HOA and horse privileges—perfect for equestrian living, multiple vehicles, toys, RVs, and more. Nestled on a spacious lot with irrigated pastures that stay lush and green, this beautiful farmhouse-style home exudes timeless farmhouse charm reminiscent of the iconic house in The Notebook—warm, inviting, and full of character with its mature pine trees, lit white vinyl fencing, grand driveway, flagstone porch, and custom clear heart-shaped stained-glass windows. The main house features 10-foot ceilings, three separate AC units, real Brazilian Pecan hardwood flooring (sanded and re-sealed in 02/2022) intricate hand-cut crown molding, and built-in wall units/desks throughout. Enjoy formal dining and living areas ideal for entertaining, plus a central vacuum system. The roof was replaced in February 2022, and recent updates include new interior and exterior paint, a remodeled master bathroom, new kitchen backsplash, fully remodeled guest house, and fresh new turf in the backyard for low-maintenance beauty. The open kitchen shines with abundant white cabinets, a large island, expansive Corian countertops, and a deep walk-in pantry, perfect for cooking enthusiasts. An oversized laundry room offers tons of cabinets and counter space. The family room boasts a remote propane gas fireplace and built-in media wall unit. A convenient powder room is located just inside the 3-car garage.The oversized main-floor master suite includes a sitting room, bay window with window seat, built-in entertainment wall, and desk. The luxurious spa-like master bath (fully remodeled) features a walk-in tiled shower, dual vessel sinks, private water closet, and a spacious walk-in closet with built-in island drawers. All secondary bedrooms are generously sized with huge walk-in closets; two large upstairs bedrooms share a bathroom and include a massive storage room with built-in shelves.Step out through the wall of Arcadia doors to a covered back patio overlooking a private green yard, pool with water feature under a raised gazebo, and unobstructed mountain views, ideal for relaxing in Arizona's summer heat. Nearby 220V power is ready for an above-ground spa. The fully renovated guest house/casita in the paddock area is wired and plumbed for a full kitchen, stackable washer/dryer hookups, and a full bathroom with walk-in shower. It has its own alarm system and is perfect for guests, in-laws, or multigenerational living. Security is top-notch with a powered front security gate and intercom, plus wiring for cameras monitoring the main house, guest house, garage, and shop. Attached to the casita is a well-lit 4-car garage with powered openers. The shop includes an 11.5k lb 2-post lift, 220V power, AC, and heating. Combined, the garages and shop accommodate up to 10 cars. Equestrian amenities await: 2 horse stalls with auto waterers, a middle hay stall, turnout pen, and horse wash rackready for your horses! This rare Gilbert horse property on acreage combines modern upgrades, farmhouse charm, privacy, and endless potential in a desirable county island location. Don't miss this exceptional opportunity!

23416 S 182nd Street, Gilbert

$3,000,000
6 Beds 6 Baths 7028082 MLS Smelser Estate Mld SubDv. ACTIVE UNDER CONTRACT Status
Tucked behind the gates of a private 6-home enclave, this custom Gilbert ranch estate with basement offers the rare blend of land, luxury, and legacy living. Set on approximately one acre with NO HOA and horse rights, this extensively remodeled original owner/builder home was designed for gathering, hosting, and multi-generational living. Home features include 6,343 total SF including a 496 SF attached casita, 6 bedrooms, 5.5 baths, full basement, open floorplan, resort-style pool and spa, outdoor kitchen, amphitheater gathering space, and 4-car garage with detached RV/boat garage with large air-conditioning storage room and flex/office space. The thoughtfully designed home was built for real life with large gathering spaces, a full basement with with additional bedrooms, baths, theater/family room, laundry, and storage, plus a private attached casita complete with its own entrance, full kitchen, laundry, living space, and secluded yard. Ideal for extended family, guests, live-in support, or flexible living needs. That backyard wedding you've been dreaming about? Thanksgiving with everyone under one roof? Prom dinners? Christmas with all the family? This is the kind of home built for those moments. Heated pool and spa, outdoor kitchen with gas BBQ, firepit, gazebo, mature citrus orchard, sprawling covered patios, and lush mature landscaping create a peaceful tucked-away setting that feels worlds away while still being in the heart of Gilbert. Major systems including HVAC and appliances have been updated within the last 5 years, with the entire home meticulously remodeled and maintained throughout. Ideally located near Loop 202, SanTan Village, the medical corridor, and Gilbert Regional Park, this is the home you've been hoping would hit the market - thoughtfully built for everyday function, effortless hosting, and generational living that carries beautifully through every season of life.

2677 E Queen Creek Road, Gilbert

$3,000,000
5 Beds 4 Baths 6958186 MLS Forest Hills SubDv. ACTIVE Status
Peaceful, elegant, and full of enchanting character, this luxurious hand-crafted English Tudor—originally designed by its architect as a true Cotswold Cottage on a manor scale— welcomes you with exquisite craftsmanship and architectural detailing at every turn. Perfectly nestled on 5.5 wooded acres backing directly to National Forest land and the Arizona Trail, this extraordinary Flagstaff estate offers a rare blend of privacy, outdoor adventure, and timeless Old-World charm—all just 10 minutes from downtown Flagstaff and the AZ Snowbowl. Recently expanded to over 5,100 square feet, the home now features five bedrooms and three and a half baths, including a newly added upstairs bedroom and a beautifully designed additional bathroom on the main level. During the expansion, the owners thoughtfully upgraded key areas: the gourmet chef's kitchen received stunning granite countertops, and the primary bathroom was completely transformed with a classic clawfoot soaking tub, elegant fixtures, and a luxurious standalone steam shower, creating a spa-quality private retreat. Designed as the ultimate mountain and ski getaway, the home also includes an indoor dry saunaperfect after long days on the slopesand an outdoor hot tub set on expanded front and rear patios, each offering tranquil views of the surrounding pines. These spaces make the property ideal for year-round relaxation, entertaining, and enjoying Flagstaff's four-season lifestyle. For the past several years, the estate has also operated successfully as a distinctive, high-end Airbnb rental. Its warm, whimsical Harry Potter-inspired décor blends effortlessly with the home's authentic Tudor architecture and enchanting storybook setting, creating an unforgettable guest experience and strong rental appeal. Inside, the chef's kitchen showcases premium Viking appliances and generous workspace, while the grand living room impresses with exposed beam ceilings and dramatic architectural lines. An inviting sunroom offers year-round natural light and peaceful forest views. The main-level primary suite includes serene woodland vistas and direct access to a private library/officeyour personal haven for reading, work, or quiet reflection. Additional flexible spaces include another first-floor bedroom/office and multiple bedrooms upstairs, offering ideal accommodations for guests, family, or multi-generational living. Outdoors, enjoy both front and back covered porches, the expansive patios, and frequent visits from local deer and elk. Horse enthusiasts will appreciate the three-stall Barnmaster barn with a tack room and secure corral, blending convenience with refined country elegance. This remarkable estate is rich with handcrafted details, architectural pedigree, thoughtful modern upgrades, and ski-retreat amenitiesfar more than a single description can capture. Please view the virtual tour, high-resolution photos, and detailed property information sheet to fully experience the magic of this extraordinary Flagstaff retreat. Prepare to be enchanted. *No third-party vendors authorized without listing agent approval.

2750 W Forest Hills Drive, Flagstaff

$2,999,999
7 Beds 7 Baths 7029348 MLS Sundown Ranch Acres SubDv. ACTIVE Status
Experience elevated desert living in this exceptional Scottsdale estate--where luxury, privacy, and resort-style amenities come together on a sprawling one-acre lot with no HOA. Designed for both grand entertaining and everyday comfort, the 3,600 sq ft main residence features 4 generously sized bedrooms, each with its own ensuite, plus a stylish powder room for guests. The thoughtfully designed open-concept floor plan is enhanced by high-end finishes throughout, including chef-caliber Viking appliances, custom details, and seamless indoor-outdoor flow. The main level offers three bedrooms, while the entire upper floor is dedicated to a private second primary suite--complete with its own balcony capturing stunning mountain views. Step outside through a dramatic 4-panel sliding glass wall into your own private resort. The backyard is a true showpiece, featuring a covered patio, a newly resurfaced sparkling pool with a tranquil waterfall, shuffleboard, a putting green, lush new turf, and your very own private pickleball court. Mature fruit trees add charm and provide fresh seasonal harvests right at your fingertips. The 1,600 sq ft detached guest house lives like a full second residence, offering 3 bedrooms, 2 bathrooms, a full laundry room, and an open kitchen with island overlooking a cozy family room with a custom fireplace, ideal for extended family, guests, or potential rental income. Additional highlights include an RV gate and ample space to expand, whether you envision an 8-car tandem garage, workshop, RV garage, or even a second guest house. A rare opportunity to own a private, amenity rich estate in one of Scottsdale's most desirable settings. Close to the 101, shopping, restaurants and great schools!

10620 N 84th Street, Scottsdale

$2,999,900
4 Beds 7 Baths 6966293 MLS Pinnacle Peak Ranchos SubDv. ACTIVE Status
Priced $259K Below Recent Appraised Value! Experience Elevated Desert Living in this Custom Southwestern Estate set on nearly 3 Private acres in a Premier North Scottsdale setting, with stunning Mountain & Sunset Views. The 4,859 sq ft main residence is complemented by a 983 sq ft detached Casita, ideal for guests or extended stays. A Gated Entry leads to an expansive Paver Drive & exceptional Garage amenities including an attached extended-length 3-car Garage + RV Garage + 1 Detached Garage, accommodating up to 8 vehicles. Inside, polished Travertine floors, newer Custom Windows, Illuminated Recessed Ceilings, and a 2-way Fireplace create a Refined Ambiance. Resort-style grounds feature a dramatic Elevated Pool with Waterfall, Grotto, Hidden Slide, Outdoor Kitchen with View Deck, Fireplace, Patios & Bocce Court - perfect for Luxury Entertaining! - Designed for Elevated Living and Grand-Scale Entertaining, this Estate blends timeless Southwestern architecture with Modern Luxury. The Open-Concept layout seamlessly connects Formal and Casual spaces, Enhanced by Abundant Natural Light, Illuminated Recessed Ceilings, and Refined Finishes throughout. The Fully Reimagined Chef's Kitchen is a Showpiece, offering a Large Center Island, Granite Countertops with Full-Height Backsplash, custom Flat-Panel Cabinetry with Integrated Display Niches, Over & Under-Cabinet Lighting, and Premium Sub-Zero and Wolf Appliances including Professional Built-in Refrigerator/Freezer & Wine Storage, Wall Ovens, Convection Cooktop, Prep Sink, and Peninsula Seating. The two bar areas and formal handcrafted built-in dining hutch feature stunning, distinctive quartzite countertops. The Primary Suite is a Private Retreat Featuring a Fireplace, Motorized Blinds, Custom Built-in Wardrobe and Entertainment Unit, and a Spa-Inspired Bath with Soaking Tub, Spacious Walk-in Shower, Dual Vanities, and Expansive Custom His-and-Hers Closet Systems with Island Storage. Secondary Baths reflect the same Elevated Craftsmanship and Design including Marble Counters. Outdoor Living Rivals a Private Resort with an Elevated Pool, Oversized Waterfall, Grotto, and Concealed Slide! A Freestanding Gazebo offers an Upper-Level View Deck and a Fully Equipped Outdoor Kitchen below with Multiple Grills, Range/Oven, Fridge, Bar Seating, Ceiling Fans, and TV. Additional Covered Patios with Travertine Flooring and Fireplace extend the Living Space Outdoors, while a Bocce Ball Court completes this exceptional North Scottsdale offering!

31802 N Black Cross Road, Scottsdale

$2,998,945
5 Beds 4 Baths 7045274 MLS Chaparral Estates SubDv. ACTIVE Status
Masterfully reimagined modern estate on a 35,478 sq. ft. private lot in the heart of Paradise Valley. A circular paver driveway, modern steel-and-glass entry, and newly raised front and back entry ceilings lead into a bright, open interior with vaulted ceilings, exposed beams, oversized designer tile, and a dramatic floor-to-ceiling stone fireplace. Expansive glass doors create seamless indoor-outdoor living with views of the resort-style backyard. The property also features beautiful front and rear sitting areas ideal for relaxing or entertaining. The flexible layout offers 5 bedrooms and 4 bathrooms, including a dedicated bedroom wing with a junior suite and a split primary suite for privacy. The third wing includes a spacious laundry room and a contemporary office or fifth bedroom. The chef's kitchen showcases a massive waterfall island, custom cabinetry, Thermador appliances, induction cooktop, and a glass-front wine display. The spa-inspired primary suite includes a sculptural soaking tub, oversized dual-rain shower, and a boutique-style custom closet. Outside, enjoy a curved pool with raised water feature, travertine surround, a covered patio with floor-to-ceiling fireplace, BBQ area, and warm wood-notched ceiling. Multiple dining and lounging areas, mature trees, and layered desert landscaping complete the resort feel. Fully remodeled with a 500 sq. ft. addition and raised casita, or expand the garage to suit your vision. Ample parking and room for multiple vehicles enhance flexibility. Moments from world-class resorts, dining, golf, and hiking...modern luxury in one of Arizona's most desirable locations.

6403 E Gold Dust Avenue, Paradise Valley

$2,950,000
4 Beds 4 Baths 6998779 MLS ACTIVE Status
Experience a truly once-in-a-lifetime opportunity to own an extraordinary Spanish-style horse ranch set on 43 breathtaking acres overlooking Martinez Wash in Wickenburg, Arizona! Properties of this caliber - combining architectural beauty, privacy, and a fully equipped equestrian setup - rarely come to market. The 4,027 sq. ft. main ranch residence captures the timeless elegance of classic Spanish design. Inside, you'll find rich tile flooring, solid Spanish-style wood doors, iron window valances, and soaring over height ceilings with exposed wood beams that create warmth and character throughout the home. The showstopping kitchen is truly the heart of the home, featuring a massive island, stunning granite countertops, custom cabinetry, tile backsplash, walk-in pantry, and high-end and high-end appliances - perfect for entertaining or everyday luxury living. The spacious layout includes 4 bedrooms, 3.5 bathrooms, multiple flex spaces, and two inviting fireplaces that add comfort and charm. Guests and extended family are welcomed with two beautifully designed residences. A 613 sq. ft. casita offers 1 bedroom and 1 bathroom, while the 800 sq. ft. guest house includes 2 bedrooms and 1 bathroom. Both feature fully equipped kitchens, stylish bathrooms, and comfortable living spaces, making them ideal for visitors, caretakers, or potential rental opportunities. Step outside and the magic of this ranch truly unfolds. The grounds feel like a private desert resort, complete with expansive slab rock patios, massive wood posts, lush grass courtyards framed by stucco walls, a peaceful fountain, and a sparkling swimming pool. Enjoy Arizona sunsets surrounded by mature citrus and eucalyptus trees, striking desert landscaping, and towering cacti. Outdoor living is elevated with a fully equipped outdoor kitchen, tranquil pond, and a classic functioning windmill that adds authentic ranch character. The property is equally impressive for its infrastructure and utility. There are multiple garages and carports providing over 15 parking and storage spaces, full RV hookup, plus a 2,604 sq. ft. workshop featuring an office and bathroom, perfect for projects, equipment, or business use. For equestrian enthusiasts, the ranch offers a well-designed horse facility that includes a riding arena, covered corrals, stall, tack room, hot walker, hay storage, automatic waterers, and irrigated horse pastures. Even better, the property borders public land, providing endless riding opportunities directly from your ranch onto miles of scenic desert trails. With unmatched views, classic Spanish architecture, exceptional outdoor living spaces, and a fully functional horse setup, this remarkable Wickenburg ranch embodies the very best of Arizona's western lifestyle. A rare offering where luxury living and authentic ranch life come together in perfect harmony.

18210 W Moonlight Mesa Road, Wickenburg

$2,900,000
5 Beds 6 Baths 7055020 MLS Home Place Acres SubDv. ACTIVE Status
Newly completed and set on a full acre in Gilbert, this 5,000+ square foot custom estate offers something incredibly rare: space, privacy, and room to truly breathe -- all just minutes from everything you need. San Tan Village, Downtown Gilbert, top-rated schools, and convenient freeway access are all nearby. Yet the moment you arrive at the property, the pace changes. You experience the perfect balance of peaceful estate living with everyday convenience. Adding even more value and flexibility, flood irrigation is available to the yard, giving you the opportunity to create a lush, private outdoor retreat with mature landscaping, expansive green space, or the backyard oasis you've always envisioned. Step inside and the architecture immediately makes an impression. Soaring ceilings, modern lines, and luxury finishes create a home that feels both elevated and inviting. At the heart of the home is the kitchen -- a true showpiece featuring two oversized islands, upgraded appliances, and a dream pantry designed for both everyday living and effortless entertaining. The laundry room continues the thoughtful design with dual washers and dryers, adding convenience to your daily routine. Each bedroom is designed as a private retreat, complete with its own ensuite bathroom. No shared spaces. No compromises. Every member of the household has their own sanctuary. A dedicated flex space adds even more versatility, tucked away behind its own door and ready to adapt to your lifestyle. Create the ultimate game room, a private teen retreat, a second living area, a home theater, or anything else your family needs. For guests, extended family, or multi-generational living, the attached casita offers the perfect solution. With a full private suite and separate entrance, it provides independence for guests while giving you the comfort and connection of having them close. Outside is where the possibilities become endless. The full acre has been intentionally left open as a blank canvas, allowing you to create the backyard you've always envisioned. Add a resort-style pool, sport court, RV garage, outdoor entertainment space, or design something completely unique. With flood irrigation available, the possibilities for transforming the outdoor space are even greater. While many luxury homes come with someone else's finished vision, this property gives you the rare opportunity to create your own. A full acre of possibilities. A custom estate built brand new. A private retreat just minutes from the best of Gilbert. This is more than a home -- it's the opportunity to create the lifestyle you've always imagined.

2265 E Bonanza Road, Gilbert

$2,900,000
5 Beds 4 Baths 7015062 MLS Chaparral Estates SubDv. ACTIVE Status
Welcome to an exceptional residence in prestigious Chaparral Estates, nestled in Paradise Valley. This beautifully remodeled estate seamlessly blends timeless elegance with modern luxury, offering a total of 3,849 square feet between the main residence and a newly completed guest house. The 3,194 sq ft main home, thoughtfully updated in 2018, features 4 bedrooms and 3 full bathrooms. With a charming front courtyard, magical backyard and state of the art kitchen, this home is a rare gem. The chef's kitchen is a true centerpiece, appointed with premium stainless-steel appliances including a Sub-Zero refrigerator and Wolf gas range, complemented by a stylish coffee bar, expansive island, built-in dining area, and abundant storage. A charming wood-burning fireplace anchors the kitchen (CONT' creating warmth and ambiance. The formal dining room is ideally situated just off the kitchen with a nano-wall slider with access to the front courtyard and firepit, perfect for hosting elegant gatherings. The primary suite is a serene retreat with its own private entrance, two generous walk-in closets, and spa-inspired en-suite bath featuring a double vanity and luxurious walk-in rainfall shower. A second primary suite offer a modern en-suite bath and oversized walk-in closet, while two additional bedrooms are positioned on the opposite wing alongside a full bathroom, generous mudroom/laundry area, and a versatile pantry or office space. Nestled around the large canopy of a mesquite tree, the newly constructed 655 sq ft guest house provides an elevated experience for visitors, complete with a bedroom, bathroom, living area, and kitchenette--ideal for outdoor parties, a pool cabana, extended stays or private accommodations. Step outside to your own private paradise. A spacious covered patio overlooks a sparkling diving pool, while the expansive yard offers ample room for recreation, pets, gardening and entertaining. Enjoy the built-in BBQ and Caja China, outdoor shower just off the guest house and under tree canopy, mature landscaping, abundant citrus and stunning mountain backdrop that defines luxury desert living. This is a rare opportunity to own a refined and private retreat in one of Arizona's most coveted enclaves, with easy access to the entire valley in a true neighborhood.

9803 N 65th Place, Paradise Valley

$2,700,000
4 Beds 4 Baths 7037517 MLS Tintagel SubDv. ACTIVE Status
Welcome to the kind of Flagstaff property people rarely leave once they find it. 5415 N Fort Valley Road is nestled on almost 5 private acres among the towering pines and bordering Forest Service land, the home offers the privacy, space, and mountain lifestyle that so many dream about but few actually get to experience. Picture mornings spent sipping coffee on the cozy covered deck while deer wander through the trees, afternoons exploring trails right out your back door, and evenings gathered under the stars on the expansive open deck wrapping around the back of the home. Every season here feels a little more magical. NO HOA Designed for both comfort and adventure, the property features a durable metal roof, Andersen windows, an oversized RV garage with a heavy-duty canopy for all your toys and gear and even a charming chicken coop ready for your own little homestead setup. Whether you're storing RVs, side-by-sides, trailers, or simply need room to spread out, this property gives you the flexibility to truly live the Northern Arizona lifestyle. Inside, the home feels warm and inviting with its grand entry, expansive windows, and forest views from nearly every angle. The kitchen is equipped with newer appliances, making it move in ready for everyday living or entertaining family and friends after a day on the mountain. For added peace of mind and convenience, the sellers have already completed a home inspection for future buyers. The property also offers the added benefit of a nearby fire station located just across the street, providing quick emergency response while still maintaining the peaceful feel of mountain living. Located just minutes from Snowbowl, downtown Flagstaff, hiking, biking, and endless outdoor recreation, yet it feels worlds away from it all. This is more than just a home it's a place to slow down, breathe deeper, and create memories for generations to come.

5415 N Fort Valley Road, Flagstaff

$2,690,000
6 Beds 7 Baths 6993712 MLS Haven Groves SubDv. ACTIVE Status
PRICED BELOW APPRAISAL! Opportunities like this rarely come along. Welcome to Haven Groves - a true unicorn in Gilbert. An exclusive gated enclave of just seven custom homes centered around a beautiful three-acre community park with lush grass, a playground, firepit and sports court. It's the kind of neighborhood where kids play outside, neighbors gather, and life feels a little slower. Located in South Gilbert, the home is just minutes from SanTan Village, Discovery Park, multiple hospitals, gyms, shopping, dining, and top-rated schools, offering both convenience and lifestyle in one of the East Valley's most desirable areas. Set on a full one-acre lot with horse privileges, the home offers 5,623 square feet with 6 bedrooms, 5 full baths, and 2 half baths. A six-car garage includi massive attached fully insulated RV garage, along with a circular drive, provides exceptional space for vehicles, toys, and projects. Inside, natural light fills the home and highlights crown molding, coffered details, and warm, inviting living spaces centered around a beautiful fireplace. The kitchen sits at the heart of the home and features an imported Hallman double gas oven, pot filler, custom hood, quartz countertops, walk in pantry and generous space for cooking and gathering. Bulter's pantry with appliance station and walk through to dining room. The layout includes a private den for work or creative space, along with guest quarters featuring its own living area and full kitchen, ideal for extended family or long-term guests. The backyard was designed for gathering, with three sets of French doors opening to a covered patio, outdoor fireplace, sparkling pool, hot tub, and multiple seating areas. A built-in BBQ, smoker, pizza oven, outdoor pool bathroom, and outdoor shower make entertaining effortless. The grounds are equally special, featuring an orchard with over two dozen varieties of fruit trees including blood orange, lemon, lime, grapefruit, apple, pomegranate, plum, apricot, pear, grapes, and blackberries, along with a rose garden and peaceful meditation garden. Upgrades include two tankless water heaters, new HVAC systems in 2024, upgraded insulation, and a finished attic storage space with pull-down staircase access from the pantry. With horse privileges, a storage/playhouse, and room to expand, build, or simply enjoy the space, this property offers the kind of land and lifestyle that's becoming harder and harder to find. Prom photos on the front porch. Holiday dinners that stretch late into the evening. Kids growing up in the park down the street. And someday, grandkids running through the backyard. A home built for gathering. A home designed to grow with you. A place where the best chapters of life are still ahead. Homes like this rarely come available in Gilbert. Welcome home.

2035 E Haven Circle S, Gilbert

$2,595,000
4 Beds 5 Baths 6952483 MLS Metes & Bounds SubDv. ACTIVE Status
Newly completed! Exquisite luxury home by Signature Homes. This modern masterpiece sits on over an acre and features 4 bedrooms, 4.5 baths, and a 3-car garage + a 42'/800 sqft Luxury RV Garage w/ a circular drive and beautiful curb appeal. Built w/ exceptional quality-2x6 construction, upgraded insulation, Energy Star Low-E windows, and high-efficiency HVAC-this home delivers both luxury and performance. Exquisite floor plan (see document tabs) includes a spacious great room, wing of ensuite guest bedrooms, office, dining, spacious butler's pantry and laundry, mud room + dog wash. Enjoy luxury tile and wood flooring, solid-core doors, custom entry, dog wash, full pre-wiring for surround sound, whole-home audio, and Cat 6 network, sliding doors to 1,000 sq ft of covered patio and backyard. The gourmet kitchen offers hardwood cabinetry, Sub-Zero & Wolf appliances, gas range, double ovens, built-in fridge, ice maker, kitchen island, custom countertops, walk-in pantry, and dining nook plus a separate dining room, mud room with lockers, and a dog wash station. All guest bedrooms are en-suite, Primary bedroom with it's own exit and dual custom closets, two vanities with lighted mirrors, separate shower and free standing tub. Outdoor living features generous covered patios, Belgard paver walkways, and space for an outdoor kitchen with stunning mountain views. Oversized lot has no NAOS restrictions and offers optional packages for backyard landscaping, pool/spa and a guest house. Please see attached renderings. 500 gallon buried propane tank. A rare blend of modern architecture, premium craftsmanship, and resort-style possibilities this Signature Homes luxury home truly has it all.

6615 E Dove Valley Road, Cave Creek

$2,500,000
4 Beds 5 Baths 7046769 MLS Not Applicable SubDv. ACTIVE Status
THE ULTIMATE MINI-FARM for SELF-SUFFICIENCY AT A MILE HIGH ELEVATION with a 9-MONTH GROWING SEASON and moderate winters! REAP THE REWARDS of FERTILE SOIL, FULLY FENCED GARDENING PLOTS, FACILITIES FOR STARTING TRANSPLANTS, HARVESTING / PROCESSING WINE GRAPES and other FRUITS; RAISING / PROCESSING BACKYARD LIVESTOCK. HIGH-PRODUCING WELL & WATER SYSTEM RUNS EFFICIENTLY with a Grundfos SOLAR SUBMERSIBLE PUMP to a large storage tank that's protected from the elements, to irrigate all crops, refill the pond and supply potable water for domestic use. Home built by a licensed contractor in 1998 has 1996 sf with 3 bdrm 2 full baths+1/2 bath. Garage built in 1999 is entirely open 1200 sf with 12-ft high 16-ft wide RV door + 2 man doors & 200 volt receptacle with FURNISHED 1 bdrm 1.5 bath 1120 sf APARTMENT that has a private Bdrm;1.5 Baths; Kitch appliances W/D included -- on separate 200-amp electric service panel. TRI-LEVEL 24' X 24' BARN [576 sf] has both a mezzanine plus a hay storage loft; cattle stanchion for milking; fully enclosed meat processing room for butchering and packaging meat; also includes 220V receptacle; plus hoist for lifting and moving large game. Chicken coop and attached 8' X 9' greenhouse are in a separate building near the orchard. Equipment used for farming; handling livestock, meat processing, wine making, & apple pressing are included. Other personal property is negotiable. Entirely fenced with Mighty Mule brand entry gate. Seller will finance a qualified buyer at 5.5% interest rate; remaining terms to be worked out between seller and buyer.

624 W Baker Ranch Road, Young

$2,495,000
4 Beds 3 Baths 7006847 MLS Forest Lakes Estates 2 SubDv. ACTIVE Status
Nestled within the serene embrace of the Sitgreaves National Forest in Forest Lakes, Arizona, discover a truly exceptional custom single-level cabin home currently under construction, offering an unparalleled blend of rustic elegance and modern luxury. This is more than a home; it's a private sanctuary where the majestic towering Ponderosa Pine trees are your neighbors and the whisper of the wind through the pines is your soundtrack. Exquisite Craftsmanship and Unrivaled Quality From the moment you arrive, the attention to detail is evident. The home's facade boasts over 3700 square feet of stone accents and facade, creating a striking and harmonious connection with its natural surroundings. A grand custom wrought iron and steel entry door welcomes you, complemented by intricate wrought iron porch railings. Beneath your feet, full slab poured concrete stem walls and floors provide a solid foundation, further enhanced by integral insulation in the stem walls for superior energy efficiency. Inside, the commitment to quality continues. Every corner of this 3030+ square foot residence (5,584 sq ft under roof) is designed for comfort and convenience. The home features a robust 400 amp main electrical service with a 200 amp sub-panel, ensuring ample power for all your needs. For peace of mind, the entire house is prewired for home security, surround sound (including speakers), and home automation, offering a seamless integration of modern technology. Culinary Excellence and Luxurious Living The heart of this magnificent cabin is its amazing custom kitchen, a culinary enthusiast's dream come true. It's equipped with top-of-the-line Wolf-SubZero-Cove appliances, including a 48" Sealed Burner Rangetop with 6 burners and an infrared griddle, two sets of built-in double convection ovens, and a Cove Dishwasher. The kitchen is adorned with an abundance of Knotty Alder stained cabinets, a huge island, and stunning granite counters, providing both beauty and functionality. The great room floorplan seamlessly connects the living, dining, and kitchen areas, creating an open and inviting space for gatherings. Dramatic beamed ceilings with T&G (tongue and groove) detailing in the great room add a touch of rustic grandeur. A large propane fireplace with a stone hearth and wood mantle serves as the focal point, inviting cozy evenings by the fire. All interior doors are impressive 8' knotty alder stained doors, further enhancing the cabin's cohesive aesthetic. Comfort is paramount, with a dual-zone HVAC system featuring heat pumps: a 2-ton unit dedicated to the owner's suite and a 5-ton unit for the rest of the house, ensuring optimal temperature control year-round. A Navien tankless water heater provides endless hot water for the entire dwelling.1 The home is fitted with premium Windsor wood-clad windows on the inside and durable metal on the outside, offering both beauty and efficiency. Indulgent Owner's Suite and Seamless Indoor-Outdoor Living The owner's bedroom is a private retreat, featuring a spacious en-suite bathroom with a separate tile shower and a luxurious soaker tub. A huge walk-in closet provides ample storage, and a private exit leads directly to the outdoor living space, allowing for easy access to the beauty of Forest Lakes. One of the most captivating features of this home is its seamless transition to outdoor living. A Western Window automated sliding pocket door effortlessly opens from the great room to nearly 1,000 square feet of covered outdoor patio space. This expansive patio, paved with elegant pavers, is an entertainer's paradise. It features a charming propane fireplace with a stone hearth and wood mantle on one side, perfect for cool evenings under the stars. On the other, an impressive outdoor kitchen awaits, complete with Bull brand appliances, including a 4-burner grill with infrared sear and rotisserie, a refrigerator, and convenient cabinet storage. A Backyard Oasis with Unparalleled Views and Direct Forest Access The meticulously designed backyard is terraced with beautiful stone walls and features lush synthetic turf, offering a low-maintenance and visually stunning landscape. Beyond your property, the views of the bordering Sitgreaves National Forest are simply breathtaking. This is a rare opportunity to own private land directly bordering the USFS, providing direct access to miles of USFS trails. Your back door neighbors are truly nature's finest: elk, deer, and wild horses. The bordering forest offers the ultimate in privacy and is a genuine sanctuary from the hustle and bustle of city life. The home's entire structure, including the stem walls, is insulated with the best closed-cell foam, ensuring unparalleled energy efficiency and soundproofing. Even the covered patio and all eaves of the dwelling feature dramatic beamed ceilings with T&G, extending the home's luxurious details to every outdoor space. A concrete paver driveway leads to the massive 3-plus car garage, providing ample space for vehicles and storage. Your Gateway to Mountain Paradise Forest Lakes, an exclusive "island" community nestled within the Sitgreaves National Forest atop the Mogollon Rim at approximately 7600 feet elevation, offers some of the best summer weather in the world. Residents enjoy average temperatures 30-50 degrees cooler than the Phoenix Valley, just a scenic two-hour drive away. This highly coveted cabin getaway community is set in the middle of the world's largest stand of Ponderosa Pines, providing the gateway to hundreds of miles of forest trails to explore. Some of the best trout fishing in the Western USA is just minutes away at numerous Rim Lakes like Woods Canyon Lake and Willow Springs Lake, along with streams teeming with wild trout. This is an outdoor enthusiast's dream. No expense will be spared in the construction of this exquisite mountain home. As the home is currently under construction, discerning buyers have the unique opportunity to make selections for items such as paint colors, decorator items, and flooring until these elements have been installed, allowing you to personalize your dream cabin. Scheduled Tours only. *Some interior and exterior photos have been digitally staged to show potential furniture placement and landscaping.

500 Mule Springs Trail, Forest Lakes

$2,400,000
5 Beds 4 Baths 7047472 MLS Patterson Ranch Lots 1 Thru 63 Tracts A Thru B SubDv. ACTIVE Status
**A once-in-a-generation opportunity to own one of the most iconic estates in Patterson Ranch!** Offered for the first time in 34 years, this landmark 1.38-acre estate represents one of the largest buildable homesites to become available in Patterson Ranch in years. Rich in neighborhood history, the property has long been recognized as one of the area's signature equestrian estates--once serving as a destination for horse training and riding while preserving the authentic character that made this neighborhood so sought after. Whether your vision is to restore and modernize a timeless horse property or create a spectacular custom estate from the ground up, the possibilities here are extraordinary. The existing residence offers a versatile floor plan featuring a four-bedroom main home with dedicated office, complemented by a detached one-bedroom, one-bath guest house with its own office--providing ample flexibility for multigenerational living, guests, or a private workspace. Surrounded by mature landscaping and expansive grounds, the property offers the rare combination of privacy, scale, and history in one of Scottsdale's most coveted acreage communities. Build the legacy home you've always envisioned, preserve the equestrian heritage, or thoughtfully reimagine the existing improvements into a truly exceptional estate. Properties of this caliber and significance rarely become available.

8117 E Gray Road, Scottsdale

$2,400,000
4 Beds 6 Baths 7046115 MLS Sierra Vista 2 SubDv. ACTIVE Status
ENDLESS POSSIBILITIES AWAIT ON 4.7+ ACRES OF LUXURY HORSE PROPERTY! Imagine the lifestyle you can create with this extraordinary estate offering 4,243 square feet of living space that includes 4 bedrooms that each have their own bathroom and walk-in closets, 5 and a half bathrooms that include an outdoor bathroom and shower, a huge game/bonus room, and an office with built in bookshelves. The oversized primary suite includes a fireplace, custom stone tub, walk-through shower, and massive closet. Whether you're an equestrian, entertainer, or simply seeking room to grow, no expense was spared to create this one-of-a-kind property that is ready to bring your vision to life. Equestrian amenities include a custom built barn with six covered stalls, a tack room with 2 wash bays, a spinning tack door for convenient tacking up right next to hitching posts,feed room, and a horse arena. Designed with both luxury and functionality in mind, the gourmet kitchen is appointed with premium Wolf appliances and complemented by a butler's pantry featuring a second refrigerator and wine fridge. The laundry room includes double washers and dryers, while whole-home sound, built-in Wi-Fi extenders, wired security camera connections, owned reverse osmosis and soft water systems, two tankless water heaters, and foam insulation add comfort, efficiency, and convenience throughout. Future expansion has already been considered with a large-capacity septic system, completed plans for a casita/RV garage and pool, a 400-amp electrical panel, RV hook-up, and a 4-car garage with electric vehicle charging capability. The outdoor living experience is equally impressive, featuring an observation deck with built-in power and sound & an outdoor misting system. Engineered to accommodate a future jacuzzi, along with an outdoor bathroom and shower--perfect for entertaining or enjoying the peaceful surroundings. This remarkable property offers an unmatched combination of luxury, acreage, and future potential. With space to dream, build, and grow, the possibilities here are truly endless. Paved roads, SW gas, city water, and NO HOAs. Make your desert dreams a reality!

35451 N 36th Street, Cave Creek

$2,400,000
5 Beds 4 Baths 7042140 MLS Linden Unsubdivided SubDv. ACTIVE Status
Nestled on 7.87 pristine acres in the heart of Linden's premier equestrian and ranching corridor, this extraordinary custom-built estate seamlessly blends luxury living with world-class horse facilities. Constructed in 2023 with exceptional attention to detail, quality craftsmanship, and long-term efficiency in mind, this stunning property offers an unparalleled lifestyle just moments from Linden Valley Arena and miles of National Forest trails and Forest Service roads. Designed to capture breathtaking panoramic views of lush, irrigated pastures and the countryside, the 2,053-square-foot residence showcases an open-concept floor plan filled with natural light, soaring vaulted ceilings, and refined finishes throughout. (Continued) The thoughtfully designed gourmet kitchen serves as the centerpiece of the home, featuring quartz countertops, an expansive island, abundant custom cabinetry, and generous storage space for effortless entertaining and everyday living. The inviting great room is anchored by a beautiful fireplace, creating a warm and elegant gathering space. The home offers three bedrooms plus a dedicated office that could easily serve as a fourth bedroom, along with three beautifully appointed bathrooms. Two luxurious primary suites provide exceptional flexibility for guests or multi-generational living. The main primary retreat features a private exterior entrance, customized closet systems, and a spa-inspired bathroom designed with both comfort and sophistication in mind. A wraparound covered patio extends the living space outdoors, offering the perfect setting to enjoy spectacular Arizona sunsets and sweeping views of the estate. Built with premium metal construction, this residence was designed for superior durability, energy efficiency, and insulation. Additional features include city water service, an emergency generator, customized closets, and an oversized extra-deep two-car garage complete with epoxy flooring and loft storage. Combining rural tranquility with modern technology, the estate is equipped with high-speed Starlink internet and an extensive mesh Wi-Fi network that delivers reliable connectivity throughout the property, ensuring exceptional performance whether working from home, managing ranch operations, or enjoying entertainment from virtually anywhere on the estate. Equestrians will immediately appreciate the remarkable horse facilities thoughtfully designed for both functionality and convenience. The impressive 50' x 100' barn features four stalls with spacious 16' x 24' covered outdoor runs, automatic waterers inside and outside the barn, and a generous 25' x 16' tack and tool room. Attached to the barn is a beautifully finished 640-square-foot climate-controlled apartment complete with heating, air conditioning, kitchen, living area, dining space, bedroom, bathroom, and washer/dryer hookups which is ideal for guests, caretakers, trainers, or extended family. The estate is fully perimeter fenced with pipe and no-climb fencing topped with rail and thoughtfully cross-fenced throughout. Four irrigated pastures feature mare sheds and automatic waterers, creating a turnkey setup for horse enthusiasts, breeders, or ranch operations. Three impressive, gated entrances with automatic openers provide both convenience and a grand sense of arrival. Additional improvements include a substantial 30' x 50' machine shop/hay storage building, an 8' x 16' greenhouse, multiple RV hookups, and a designated expansion area already equipped with a septic system for a future residence or additional improvements. Offering easy access for large horse trailers, equipment, and recreational vehicles, this exceptional property combines luxury, functionality, and location in a way rarely found. Whether envisioned as a private family ranch, equestrian estate, seasonal retreat, or legacy property, this one-of-a-kind offering represents the very best of White Mountain living.

1093 School House Lane, Show Low

$2,400,000
5 Beds 6 Baths 6998419 MLS Metes & Bounds SubDv. ACTIVE Status
BEST HOME ON TOUR ''BEST PRESENTATION & VALUE''!! This unique custom estate has a QC mailing address but is actually located within the TOWN OF GILBERT offering a highly desired location, fantastic amenities of GILBERT and highly ranked A+ Chandler schools! This gorgeous custom home sits on a private 1.2 acre lot with no HOA and horse privileges, offering breathtaking mountain views and the ultimate in privacy! Professionally designed outdoor living spaces, creating a truly spectacular backyard retreat that feels like your own private resort! The resort-style pool design gives The Phoenician & Biltmore a run for their money! 2 POOLS...yes 2! An elevated diving pool with a negative edge, spills over into the lower play pool below. (continued...) The upper pool features a swim-up bar with seating for 7, perfectly positioned to enjoy the amenities of the stunning 2-story ramada. Designed with entertaining in mind, the lower level of the ramada offers multiple lounge areas, including a cozy seating area centered around one of two fireplaces. A spiral staircase leads to the upper viewing deck, where another fireplace and sweeping views of the San Tan Mountains create a spectacular setting for relaxing evenings and unforgettable sunsets. Every detail of the backyard was thoughtfully curated--from the expansive patio just off the home featuring a built-in BBQ area, elegant bar and beverage center with custom shelving, LED lighting, and kegerator, to the abundant custom seating areas throughout the space. Enjoy your favorite music through two-channel surround sound while staying cool beneath the industrial ceiling fan. This outdoor living environment truly redefines luxury entertaining. Inside, the home is equally impressive. Meticulously maintained and highly upgraded, the thoughtfully designed floor plan features two primary suites on the main level, along with a beautiful executive office. The fully finished basement offers two spacious bedrooms--each with walk-in closets and private patio access--as well as a kitchen, laundry room, and a comfortable living room that opens to an additional outdoor patio, creating an ideal space for guests or multi-generational living. Throughout the home you will find rich wood and travertine flooring, custom window treatments, upgraded cabinetry, matching built-ins, designer lighting, and soaring ceilings that enhance the home's elegant character. The chef's kitchen is designed to impress, featuring an oversized induction cooktop, upgraded stainless steel appliances, an expansive center island, a massive walk-in pantry, and beautiful granite countertops. Additional custom details include alder wood doors, smooth wall finishes, and kerfing throughout, reflecting the exceptional craftsmanship found throughout the home. Car enthusiasts and RV owners will appreciate an oversized 3-car garage, gated 8-car auto court, and two RV gates--including an automatic front gate and a rear gate providing full access to the backyard. Conveniently located just minutes from shopping, dining, and entertainment at SanTan Village, as well as Gilbert's 272-acre Regional Park and easy access to the Loop 202 freeway. This meticulously maintained, highly upgraded estate offers a rare combination of luxury, privacy, and resort-style living--an extraordinary opportunity to truly live in your own PARADISE!

3309 E Sunnydale Drive, Queen Creek

$2,395,000
4 Beds 5 Baths 7008818 MLS Metes & Bounds SubDv. ACTIVE Status
Two gated acres at the base of Carver Mountain with horse privileges. Custom-built contemporary estate with 360-degree panoramic mountain views, direct trail access, and zero HOA. Deliberate architecture, high-end materials, and a design that moves effortlessly from resort-style outdoor living to elevated interior spaces. The privacy and scale of rural Arizona, just fifteen minutes from Laveen Marketplace, thirty minutes to Sky Harbor, direct 202 Loop access.Clean white stucco, bold rooflines, and a cedar-and-rock carport announce the arrival. Inside, engineered hardwood floors and gallery-white walls anchor an open great room that flows directly to the pool courtyard through multi-panel glass doors. The chef's kitchen delivers: black granite countertops, oversized island, Samsung Bespoke smart appliance package, walk-in pantry, and full-height granite backsplash. Main-floor suite with private laundry and pool access handles guests or multigenerational living. Dedicated office with full bath completes the main level. Upstairs: a versatile loft + large view deck, 2 ensuite bedrooms with full tile baths + custom walk-in closets, and a spa-caliber owner's suite with direct access to a private rooftop deck with a jetted hot tub, unobstructed mountain and desert views, & nothing beyond but open sky. Below, the heated pool and spa courtyard sit framed by the home itself with Estrella mountains as the backdrop. Detached 60x40 engineer-certified garage built for RVs, equipment, or a serious workshop. EV charger in place. Built tight throughout: 6.5" blown cellulose insulation, dual-pane low-E windows, Ultra Performance Hybrid Shutters, whole-house water softener, and Energy Star systems.

11209 S 39th Lane, Laveen

$2,390,000
4 Beds 5 Baths 7043783 MLS Metes And Bounds SubDv. ACTIVE Status
Rare Opportunity to find a Luxury home with massive 56' RV garage, climate controlled 2376 sf, and plenty of room for workshop and/or lots of toys. Perfect for a car collector. Incredible views of surrounding mountains. This stunning home sits on 2 acres within a privately gated enclave, offering paved road access, a shared well, and the perfect combination of luxury, functionality, and Arizona adventure. Lots of classy stonework, back-lit coffered and tray ceilings, lighted niches and elegant wood-grain porcelain tile. Exceptional lighting package throughout, spacious rooms, flex room. Massive kitchen island with all the bells and whistles, multi use pantry, Taj Mahal countertops. Sliding glass pocket doors disappear across the patio giving you great outdoor/indoor living space. sliding glass pocket doors that frame breathtaking Four Peaks views and seamlessly blend indoor and outdoor living. The gourmet kitchen impresses with Taj Mahal quartzite countertops, a custom range hood, oversized island, walk-in pantry, and premium Frigidaire Pro Series and Thor appliances. Every bedroom offers its own ensuite bath, including a luxurious primary retreat with dual vanities, a soaking tub, oversized walk-in shower, custom closet with a secure safe room, and private patio access. A split floor plan also includes a versatile bonus room perfect for a home office, media room, gym, or flex space. Step outside to the expansive covered patio complete with a built-in BBQ, bar, and outdoor fireplace, creating the perfect setting for entertaining while taking in the stunning mountain views. Offering all the bells and whistles of a luxury custom home, this exceptional property is positioned near the Tonto National Forest and Scottsdale Preserve with easy access to hiking, biking, horseback riding, off-roading, golf, and endless outdoor recreation. Enjoy the perfect blend of comfort, privacy, scenery, and adventure.

28929 N 161st Place, Scottsdale

Start Your Search

All information should be verified by the recipient and none is guaranteed as accurate by ARMLS. Copyright 2026 Arizona Regional Multiple Listing Service, Inc. All rights reserved.