Refine Search
Sort by
$881,800
4 Beds ⋅ 2 Baths ⋅ 6734741 MLS ⋅ Ranchos Jardines SubDv. ⋅ CLOSED Status
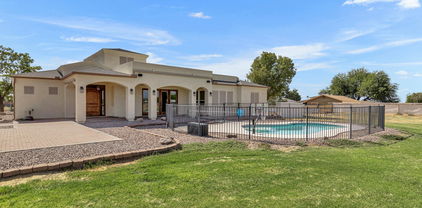
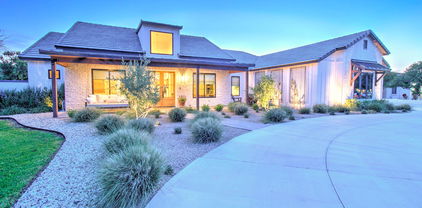
Located within the highly sought-after horse community of Ranchos Jardines, this single-family ranch-style home offers 4 bedrooms, 2 bathrooms, and just under 2,000 square feet of living space. This home has been beautifully updated and upgraded and includes a wood burning fireplace. Built with a rustic look, the 16'X40' workshop is only a few years old, has water, power & is ready for anything from a home office or craft room to additional parking. Cool off in your beautiful pool & enjoy the spa on those cool winter nights. Mature shade trees & enough pasture for all your animals. The home is on a quiet interior lot with north-facing front and mountain views to the south. Recently painted, all new windows, newer roof & beautiful finishings, this home is ready to go & priced to sell.

18913 E Via De Arboles --, Queen Creek

$1,200,000
4 Beds ⋅ 4 Baths ⋅ 6733706 MLS ⋅ No Hoa - 1.77 Irrigated Acres. Chandler Heights Citrus Tract Unit 3127 SubDv. ⋅ CLOSED Status
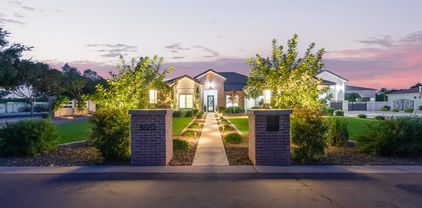
Welcome to your dream home! This incredible home sits on a sprawling 1.77-acre lot with flood irrigation and no HOA. Enjoy the convenience of electric gates with backup batteries, a 400 amp electric service, and fully irrigated land with two water meters. The 25 owned solar panels, ground set 7k system, ensure energy efficiency. Spanning 4,058 sqft, this home features all solid knotty Alder doors, engineered wood floors, and travertine tile. Fresh paint and repainted baseboards enhance its appeal. The house has no gas and is pre-wired for surround sound as well! The kitchen is a masterpiece of design and functionality, boasting newer appliances (2022), wood cabinetry, granite counters, a unique backsplash, a large island with a 2-tier breakfast bar, and a walk-in pantry. The main bedroom is a retreat, featuring a wall niche with a fireplace, a tray ceiling, a dry bar, and a spa-like ensuite with dual vanities, a soaking tub, two walk-in closets, and a huge snail shower with two shower heads. Upstairs, a private guest quarter offers a kitchen, living area, bedroom, and full bathroom. The upstairs serves as a second guest quarters / in-law suite with its own private kitchen, living room, bedroom, and bathroom! The backyard is an oasis, with a covered patio, pergola with LED dimmable lights and electric fans, a saltwater pool with floor cleaners, green grass, and scenic mountain views. Vehicle enthusiasts will appreciate the ample car and RV garage space (3,750 sqft) with three 20ft wide by 14ft high doors, a car lift, and an air compressor that conveys, all set on poured commercial concrete. With no HOA, you can bring your horses, goats, chickens, and other animals, and still have room to keep vehicles and trailers covered in the garage. Located minutes away from Horseshoe Park & Equestrian Centre, this property offers the perfect blend of luxury, comfort, and convenience. Don't miss this unique opportunity to own a piece of paradise in Queen Creek!

26254 S Sossaman Road, Queen Creek

$699,700
4 Beds ⋅ 3 Baths ⋅ 6732857 MLS ⋅ Chandler Heights Citrus Tract Unit 3626 SubDv. ⋅ CLOSED Status
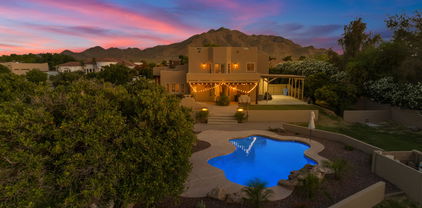
Welcome to this exceptional horse property on a sprawling 1.4-acre lot! You're greeted by a charming front porch perfect for morning coffee. The living room features a neutral palette, blinds for privacy, & durable tile flooring. The eat-in kitchen comes w/ granite counters, ample wood cabinetry, a subway tile backsplash, built-in appliances, & a center island for additional prep space. The main bedroom boasts wood flooring & a private bathroom. You'll also find guest quarters w/ separate access, a kitchen, & a cozy living area, ideal for visitors or as a rental opportunity. Outside, the backyard offers a covered patio & a refreshing pool for endless summer fun. The property comes with a barn/workshop too! Don't miss out!

17838 E Mews Road, Queen Creek

$845,000
6 Beds ⋅ 5 Baths ⋅ 6732342 MLS ⋅ Chandler Heights Citrus Tract Unit 3127 SubDv. ⋅ CLOSED Status
Mature trees and a picturesque setting create a tranquil environment for this incredible opportunity to make it your own. Add your personal touch and updates that fit your style. This property includes a detached income-producing guest house, a barn that can be converted into a second guest house, irrigated land, and ample space for horses.The main home features vaulted ceilings, six bedrooms, three bathrooms, and two bonus rooms. Wide hallways lead to two spacious bedrooms and a bath with a walk-in shower. On the opposite side, you'll find a bath/laundry room with ample storage space. The 3-car garage has been transformed into additional living quarters, featuring three more bedrooms and a flexible living area.The hallway opens up to a large, open-concept living room bonus room, game room, or bedroom. The property, once a thriving grapefruit orchard, still boasts several citrus and mature fruit-bearing trees with grandfathered irrigation rights. Create your dream garden, sustainable lifestyle, or animal retreat with two covered stalls for horses and no HOA restrictionsbring all your toys! The property is fenced on three sides and includes an additional fenced-in dog run. A 1200-gallon underground water tank reserve lies between the barn and guest home. The barn and guest home are each serviced with 100 amps, while the main house has 200 amps through SRP. The additional living unit, a 998 sqft permitted and immaculately kept space, features a main floor with a bedroom, full bath, kitchen, and living area. The upstairs loft offers a cozy living area, bedroom, half bath, and walk-in closet, along with a private balcony showcasing endless views of the Superstition and San Tan Mountains. A separate laundry room is accessible from the outside. The auxiliary barn is the envy of all! With approximately 650 sqft of heated and cooled workspace on the main floor, fully insulated roll-up doors, and an epoxy floor, it's perfect for year-round use. The top level provides an additional 240 sqft of livable loft space, ideal for a man-cave or she-shed. The barn also features an outdoor shower and toilet, a wench for hay lofting, and is ready for air compressors with copper wiring. With plenty of space for animals and family enjoyment, this property is a dream come true. All of this close to everything the Town of Queen Creek has to offer.

25507 S 190th Place, Queen Creek

$470,000
4 Beds ⋅ 2 Baths ⋅ 6728749 MLS ⋅ Queenland Manor SubDv. ⋅ CLOSED Status
Charming single-level home in desirable Queenland Manor! 4 bed, 2 bath features slate tile & vinyl wood flooring T/O. Large great room, dining area & kitchen are perfect for family gatherings & entertaining. Arcadia doors off the dining bring the outdoors in. Kitchen boasts beautiful granite counters, ample cabinetry w/ custom lighting & upgraded stainless appliances, including Viking gas range! Sizable primary bedroom offers direct outdoor access, an ensuite w/ dual sinks, granite counters, sep. shower & soaking tub & W/I closet. Spacious backyard w/ covered patio, grass area, garden space & shed on side yard. Mini-split A/C in garage! Above-ground pool is available separately. Enjoy community parks & playgrounds, & nearby shopping, dining, and entertainment at QC Marketplace & Costco!

21259 E Lords Way, Queen Creek

$685,000
6 Beds ⋅ 3 Baths ⋅ 6728050 MLS ⋅ Hastings Farms SubDv. ⋅ CLOSED Status
Huge price reduction so instant equity! Nestled against the serene backdrop of a lush greenbelt so no back neighbors, stunning 6 bedroom 3 full bathroom single level home, with RV gate & lg side yard with shed for stg. Owned Solar so your bill is low even in the summer! Featuring high ceilings, archways, a mix of carpet and wood-look TILE floors, and neutral palette new paint inside & out. The formal dining area could also be an office or study or game room. Windows with special tinting to reduce heat on back, a spacious great room living & kitchen & dining space combo w/ dog door. Another bonus room could be home office or 6th bedroom! Great porches front and back and LUSH green grass or plenty of space to put in a pool! Split floor plan The delightful kitchen is a chef's dream, boasting staggered beautiful upgraded cabinets, stainless steel appliances with double wall ovens, a stylish tile backsplash, granite counters, a massive walk-in pantry, and a center island with a breakfast bar. Retreat to the main bedroom, a serene sanctuary featuring an ensuite with dual sinks, a soaking tub, shower and a walk-in closet. The laundry room is equally impressive, complete with ample cabinets and a utility sink the washer/dryer convey. 5 full bedrooms and a den that could be a 6th bedroom and 3 full bathrooms. Outside, the lush backyard features a covered patio w/ sunshades and ample space for a pool or various outdoor activities, making it an ideal spot for relaxation or entertainment. Owned Solar offsets upto 95% of your electric bill with 39 panels! This home is a smart home with smart thermostats, a security system, water softener, a doggie door, fresh paint inside and outside, professionally cleaned and has a whole house ADT Security System! Such a beautiful single level home in a great LOCATION!

23392 S 209th Place, Queen Creek

$1,280,000
8 Beds ⋅ 5 Baths ⋅ 6727226 MLS ⋅ Orchard Ranchettes 2 Phase A SubDv. ⋅ CLOSED Status
Welcome to this sprawling estate, perfectly suited for equestrian enthusiasts and those seeking an expansive living experience. This property has a 3250 sq ft main house and a stunning 1680 sq ft guest house for a total of 4930 square feet of living space. The property greets you with a lush, meticulously maintained front yard featuring mature shade trees, an accessible RV gate, and abundant parking spaces. Step inside to discover a warm and inviting atmosphere, highlighted by plantation shutters, a neutral color palette, and exquisite layered crown molding. Recessed lighting enhances the cozy ambiance in the spacious living room. The great room is a haven of comfort with its charming fireplace, ideal for gathering on cooler evenings. Culinary adventures await in the kitchen equipped with honey-toned cabinets, sleek stainless-steel appliances, granite counters, and a center island with a breakfast bar. Retreat to the main bedroom through dual doors, where backyard access, a sleek ensuite with dual vanities, a makeup table, a jetted tub, and a generous walk-in closet await. A versatile den offers the perfect space for a home office or creative pursuits. Accommodate guests or generate potential rental income with the separate 1680 sq/ft guest house, complete with its own living area, kitchen, three bedrooms, and two bathrooms. The sizeable backyard is an oasis of leisure and entertainment, featuring a covered patio, multiple sitting areas, a firepit, a built-in BBQ, a basketball hoop, lush greenery, and a fenced-in pool. Experience this remarkable property for yourself and envision a lifestyle of comfort and luxury! Don't miss it!

20924 E Mewes Road, Queen Creek

$695,000
3 Beds ⋅ 3 Baths ⋅ 6726296 MLS ⋅ Charleston Estates Lots 1 Through 176 Replat SubDv. ⋅ CLOSED Status
This stunning three-bedroom, 2.5-bathroom, 3-car garage house boasts 2,496sf of living space, and is built on an oversized lot - 14,596sf making it the perfect home for those who value spaciousness and comfort. The property features a den/flex room, which can be used as an office, a playroom, or a guest room. The property offers modern warm hardwood-looking tile flooring throughout the living area, which is well-lit and accented with great details, such as, 8' doors, wood shutters, 4'' baseboards, niche in the dining room area. The kitchen is a chef's dream, with abundant cabinetry, gas cooktop, sleek stainless-steel appliances, quartz counter tops, kitchen island with pendant lighting and a stylish backsplash. The bathrooms are spacious and well-appointed, with elegant vanities featuring granite countertops, the master bathroom offers a separate shower & tub. The property also features ample storage, making it easy to keep everything organized and tidy. The lush landscaping and inviting outdoor space provide the perfect backdrop for outdoor activities and relaxation. The spacious backyard features an inviting pool, a shaded pergola, electric shade awning, 1,900sf of grass, mature landscaping, view fence, and a paver patio, making it the perfect place to entertain guests or simply relax and enjoy the beautiful surroundings. The exterior of the property is well-maintained and features an attractive architectural design, including a court yard at the entrance. The spacious driveway provides ample parking space, and the RV gate. This home also features the Taexx Built in Pest Control System, which is used to treat for pest & termites, in addition there are epoxy floors in the garage, shelving in the third car garage, and a whole-house water filtration system. With so many features and amenities, this property is truly a must-see for anyone looking for a "ready to enjoy" spacious and comfortable home.

22027 E Escalante Road, Queen Creek

$590,000
3 Beds ⋅ 3 Baths ⋅ 6725715 MLS ⋅ Encanterra SubDv. ⋅ CLOSED Status
DON'T MISS OUT ON THE BEST PRICE PER SQ FT DEAL IN THE COMMUNITY!! This Tarragona Model stands out as one of the most sought-after designs, featuring a spacious open floorplan, new carpet, new paint and new light fixtures add the perfect touch! Highlights include an oversized family room, 2 expansive bedrooms, 2.5 baths, and a Chef's Kitchen with dual islands and granite countertops. Additionally, a versatile den offers potential as a third bedroom. Two separate patios enhance the appeal of this North/South facing homesite. The Primary suite is generously sized and includes a luxurious bathroom with tiled shower and granite counters. This homes also offer a Solar System for top of the line energy efficiency.

1681 E Grand Ridge Road, Queen Creek

$600,000
3 Beds ⋅ 2 Baths ⋅ 6725628 MLS ⋅ Ironwood Crossing - Unit 1 SubDv. ⋅ CLOSED Status
Welcome to 618 W Yellow Wood. Located in the highly sought-after Ironwood Crossing Community this location can't be beat! Close to the new 24 freeway and everything Queen Creek has to offer, this 3 bed + den, 2 bath home features an inviting open concept living space; an entertainer's dream! Out back you will find a new spa, heated pool with an automatic cover, and a large covered Patio. Storage is plentiful with two tuff sheds out back, and a large 4.5-car garage with custom cabinets. Garage also includes a pull-down screen for the garage door, and is heated/cooled with Mini Split. Ironwood Crossing features many amenities including pools, pickleball, basketball courts, volleyball, disc golf, soccer, several play grounds and parks/green spaces.

618 W Yellow Wood Avenue, Queen Creek

$925,000
4 Beds ⋅ 2 Baths ⋅ 6724548 MLS ⋅ Ranchos Jardines Unit 2-C SubDv. ⋅ CLOSED Status
Located in one of the most sought-after horse communities in the East Valley, this single-family ranch-style home offers 4 bedrooms, 2 bathrooms, and just under 2,500 square feet of living space. It features a detached two-car pass-through garage and boasts one of the largest residential pools you'll find, equipped with a commercial-grade pool system. The irrigated land is perfect for horses, adorned with mature shade trees, grapevines, and a variety of fruit trees. The home is positioned on an interior lot with a north-facing front and a south-facing backyard, featuring a dedicated area for outdoor fun, ideal for children. Recently painted, the home is conveniently located near the local Equestrian Center and the newly opened Pecan Lake. It includes 22 solar panels with a micro inverter, a 5 kW system, a solar water heater, and a radiant barrier in the attic. The drive-through garage is equipped with 240V power, cupboards, a work desk, and keypad entry. The large diving pool comes with a commercial-grade cartridge filter, LED color-changing lights, security fencing, and a kool deck with a covered flagstone sitting area, with furniture included. Privacy fencing surrounds the pool, and grapevines line a portion of the fence. The horse facilities feature two 20x24 covered stalls with pass-through gates, lights, automatic waterers, and misters. The tack barn is equipped with water, electricity, and air conditioning, while the hay shed can hold 75-80 bales and includes lights, counters, shelves, and storage for bagged feed. Additional amenities include a chicken coop with built-in nest boxes, and various fruit trees including two varieties of pomegranates, Meyer lemon, Arizona sweet orange, navel orange, and tangelo. The kitchen is outfitted with custom hickory cabinets and granite countertops, and there is a walk-in pantry. Hand-painted murals decorate the entryway, depicting the Superstition Mountains landscape and wild mustangs, with a bedroom mural featuring 12 Disney princesses which anyone with a younger Daughter is sure to fall in love with. (Took over 2 months to complete). There is ample parking for an RV or LQ horse trailer on the side of the garage, protected by a double gate. Recent updates to the home include a new roof installed 6-7 years ago and a new AC unit installed approximately 5 years ago, with a transferable service contract for the AC unit. NO HOA. THESE Homes don't last very long!

19023 E Via De Arboles Street, Queen Creek

$1,250,000
3 Beds ⋅ 2 Baths ⋅ 6722787 MLS ⋅ No Hoa - Custom Queen Creek Acreage SubDv. ⋅ CLOSED Status
Rare find, just 3 miles from downtown Queen Creek! Charming custom 2,539 sqft single level farmhouse on 3 acres w/private WELL. Peaceful oasis w/ mtn views, mature shade trees, wildlife, out buildings including: 18x26 workshop w/ 220V, chicken coop & sheds + 2 RV hookups, plenty of room for add. buildings, such as: pool, guesthouse, riding/roping arena, etc . No HOA. Extra deep private well powered by electric or SOLAR with two 2500 gallon storage tanks. Mature shade, fruit & edible trees. Orchard area w/room for 30+ fruit trees. 5000 sf. fenced garden area. Drip & sprinklers. Excellent soil, organic environment maintained; no chemicals have been applied. Property fenced w/pipe rail & no climb wire for livestock. 6' block wall on 3 sides provides additional privacy. Brand New Roof. Kitchen has built in oven, convection /microwave, cook-top, pantry, breakfast bar, sep dining area & real wood flooring. Laundry room w/tub sink & door leading to covered patio. Oversized master suite w/ sitting area & beautiful views. Vaulted ceilings & cozy wood burning fireplace. 2X6 construction & blown in cellulose provide excellent insulation. Spacious living area, w/ office and bonus room. Oversized master suite w/ sitting area & beautiful views. Master bath w/two person whirlpool tub, walk in shower, dbl sinks, lighted vanity & 2 walk in closets. Several bay windows, French doors & ample storage space. Monitored security sys complete w/outdoor cameras & solar lights. Dual central air & heating systems, also plumbed for whole house evap. cooling. Dual water heaters. Garage designed with option to convert to 500 sq. ft. of living space with A/C duct-work built in. 7 adorable Nigerian Dwarf goats provide weed control. Goats and chickens are negotiable for your truly turnkey homestead setup.

18833 E Cloud Road, Queen Creek

$930,000
3 Beds ⋅ 2 Baths ⋅ 6717868 MLS ⋅ Chandler Heights Citrus Tract Unit 3127 SubDv. ⋅ CLOSED Status
Single-level home features an expansive 1.08-acre lot with NO HOA. Situated in a beautiful neighborhood, this 3-bedroom, 2-bathroom home includes a den/office, providing ample flexibility for your lifestyle needs. A rounded driveway leading to a spacious 3-car garage, along with an RV gate, ensuring plenty of parking. The inviting interior features a seamlessly flowing floor plan, with a dining room and kitchen opening to the living area, perfect for entertaining guests or enjoying family time. The kitchen has white cabinets, quartz countertops, and all appliances included for your convenience. Master suite, with en-suite bathroom featuring dual sinks, a separate toilet room, soaking tub and walk in shower. Sep outdoor entrance from Master. Shutters throughout for privacy. Private pool!

18822 E Flintlock Drive, Queen Creek

$505,000
4 Beds ⋅ 2 Baths ⋅ 6717321 MLS ⋅ Villages At Queen Creek Parcel 11a SubDv. ⋅ CLOSED Status
Discover this charmingly remodeled 4-bedroom, 2-bath home on a generous lot of almost 12,000 square feet, offering breathtaking mountain views. Recently refreshed, it showcases extended oak cabinetry, stainless steel appliances, and luxury vinyl plank floors. Outside, a covered patio overlooks the freshly landscaped backyard, featuring lush grass and a cozy pergola. The 2-car garage includes a convenient electric car charging station, while the sizable RV gate provides additional parking. Retreat to the spacious master suite with a private bath and walk-in closet, while three more bedrooms and another full bath accommodate family and guests. Enjoy community amenities such as pool, golf, tennis, dog park, and a skate park.

21535 E Calle De Flores --, Queen Creek

$900,000
5 Beds ⋅ 3 Baths ⋅ 6717204 MLS ⋅ Chandler Heights Citrus SubDv. ⋅ CLOSED Status
Welcome to this stunning 5-bedroom, 2.5-bathroom home, boasting 2,342 sq ft of beautifully updated living space on nearly an acre of land, with owned solar. As you step inside, you'll be greeted by the all-new wood plank tile flooring and elegant shutters that add a touch of modern charm and a beautiful beehive gas fireplace. The updated kitchen features a gas range, perfect for the home chef, and opens up to a cozy living area. Upstairs, all the bedrooms offer breathtaking mountain views, and the secondary bedrooms come with their own private balconies. Each room is equipped with a mini-split system, ensuring everyone can set their desired temperature for ultimate comfort. Step outside to discover your private oasis, complete with a huge covered patio and a wood-burning fireplace, ideal for entertaining or relaxing year-round. Enjoy summer days by the sparkling swimming pool, and explore the expansive backyard, which includes a 30x40 shop equipped with a vehicle lift and mezzanine, perfect for any hobbyist or mechanic. This property has so much more to offer, and it's ready for you to make it your dream home. Don't miss out on this unique opportunity!

3914 E Sunnydale Drive, Queen Creek

$542,000
3 Beds ⋅ 3 Baths ⋅ 6716595 MLS ⋅ Encanterra SubDv. ⋅ CLOSED Status
Start enjoying Encanterra today! This spacious resort home is situated on a premium homesite overlooking a walking trail and stunning mountain views. This home offers a bright and open floorplan with 3 bedrooms, 3 bath, den and spacious loft. Step inside and you'll find upgraded tile plank flooring. The kitchen has beautiful maple cabinets and gorgeous quartz countertops and custom backsplash. All the bathrooms are upgraded with tile surrounds and upgraded fixtures. The garage is spotless with an epoxy finish, R/O and soft water system. The home is situated on a premium homesite and steps away from La Casa as well as the new Algarve, adult pool and restaurant. The Resort collection at Encanterra is perfect for the seasonal resident or year-round homeowner!

915 E Cobble Stone Drive, Queen Creek

$1,156,500
7 Beds ⋅ 4 Baths ⋅ 6713179 MLS ⋅ Custom SubDv. ⋅ CLOSED Status
Experience the charm of country living in the heart of Queen Creek with this stunning 7-bedroom, 3.5-bath home on a sprawling 1.2-acre lot. Enjoy the tranquility of rural life with all the conveniences of the city, including nearby shopping, dining, parks, and equestrian facilities. This dream property offers ample space to explore, breathtaking mountain views, and room for horses and chickens. Guests will be welcomed by a lush front yard and a cozy wrap-around porch. Inside, a spiral staircase and soaring ceilings create an impressive entrance. Thoughtfully designed, the floor plan includes multiple bonus spaces perfect for gatherings, two staircases, and a beautiful kitchen equipped with two dishwashers. Convenience is key with two sets of washers and dryers and a 4-car garage with an extended driveway and additional parking for all your vehicles. Relax on the front porch or side-covered patio, soaking in the serene surroundings. The bright and airy interior is enhanced by plantation shutters and a tasteful blend of wood-look and carpet flooring. The inviting living room features high ceilings, skylights, French doors to the backyard, and two fireplaces. The primary suite is the perfect retreat after a long day. Outside, you'll find your own private park complete with an in-ground trampoline, a refreshing pool with a fun slide, a splash pad, a picnic area, and room for your animals. The chef's kitchen is a culinary delight, complete with a built-in desk, granite countertops, modern pendant and recessed lighting, white cabinetry, a walk-in pantry, a two-tier island with a breakfast bar, a farmhouse sink, and stainless steel appliances. The primary bedroom is a tranquil retreat with an ensuite bathroom featuring dual sinks and a walk-in closet. The expansive backyard is a paradise of leisure and luxury, featuring a covered patio, storage sheds, a ramada, a refreshing pool for sunny days, designated play areas, and pristine artificial turf. Horse enthusiasts will appreciate the vast open space and endless equine possibilities. This exceptional countryside gem is a rare find. Don't miss outact now before it's gone!

26208 S 194th Street, Queen Creek

$480,000
4 Beds ⋅ 3 Baths ⋅ 6712011 MLS ⋅ Langley Gateway Estates 2 SubDv. ⋅ CLOSED Status
This spacious, 4-bedroom, 2.5-bathroom layout flows from room to room, creating a welcoming atmosphere throughout and provides generous space for both relaxation and entertainment. The kitchen, recently renovated, features sleek countertops and ample cabinet space. Outside, the generous size backyard beckons with its covered patio and ample space for outdoor activities, offering a serene retreat for enjoying Arizona's beautiful weather. With a view fencing and no neighbors directly behind or on one side of you, residents can truly immerse themselves in the natural beauty of the area. Conveniently located near shopping, dining, and entertainment venues, this home offers the perfect blend of suburban tranquility and urban convenience.

20998 S 213th Street, Queen Creek

$540,000
4 Beds ⋅ 2 Baths ⋅ 6710621 MLS ⋅ Private Land SubDv. ⋅ CLOSED Status
This beautiful home sits on over 1 acre of fenced property, only 2 miles from downtown QC shopping and restaurants. Horses and large commercial trucks are allowed. NO HOA. This 4 bedroom and 2 bathroom home has been updated with tile floors and gorgeous kitchen cabinets. Home also has separate living and family rooms, a dining area in kitchen, separate laundry room, and a connected storage room. This home has a split floorpan and Master bathroom has 2 sinks, separate bathtub and shower. Home has tile throughout all living areas and carpet in bedrooms. It also has a camera doorbell, blinds, and is move in ready. This large lot is the PERFECT spot to build your dream home. Million dollar homes are in a beautiful neighborhood across the street. Lot has easy access to San Tan Blvd.

25706 S 203rd Street, Queen Creek

$775,000
2 Beds ⋅ 3 Baths ⋅ 6710029 MLS ⋅ Encanterra SubDv. ⋅ CLOSED Status
Curb appeal you would only see in magazines! This spacious corner homesite is just over 9,000 sq. ft. and it will make people slow down as they drive by your home. The front courtyard is pristine with mature trees and landscaping. Enter the home past the wrought iron front door and you'll be wowed by the chef's kitchen with a huge kitchen island, stainless steel appliances and tons of counter space. Step out back to an enclosed screened in patio with gas fireplace, expanded pavers and a sparkling pool with a rock waterfall. This will be the backyard you'll love to entertain your friends & family. The home comes equipped with a pre-paid Solar System, golf cart garage and tons of additional upgrades. The sellers are golf members and the membership can be transferred to the buyer!

36521 N Crucillo Drive, Queen Creek

$1,084,000
4 Beds ⋅ 3 Baths ⋅ 6709623 MLS ⋅ Circle G At Queen Creek Unit 2 SubDv. ⋅ CLOSED Status
Circle G Ranches in the heart of Queen Creek is known for it's custom homes on irrigated lots, featuring horse property, white fencing, and horse trails through the community, and a children's play ground area. Enter this beautifully well maintained home through a gated porch entrance leading to a stunning 9 foot custom front iron door with side windows that open. Once inside your in the foyer with high ceilings and newly polished travertine floors. This recently remodeled home offers both an open concept floorplan, and traditional spaces such as a formal living room, and dining room. The family/great room is huge over 700 square feet, estimated around (32x23) foot room with 17 foot ceilings and features an updated kitchen, breakfast nook, and breakfast bar. The kitchen has solid wood white cabintry with new muted gold hardware, stone blackspash and noche stone trim on the counters. Appliances are new with stainless steel refrigerator, dishwasher, 5 burner cooktop and hood, wine refrigerator, and microwave. Kitchen has two lazy susans with lots of storage, and pantry. Family room has big windows with tons of light, and a large niche for an entertainment center. The home also features a split floor plan with the owners suite in its own private wing with a spacious sitting room and completely custom ensuite featuring new vanity with quartz counter, soaking tub and floor mounted tub filler with a bathing wand. The shower has porcelan tiles and 9 foot shower glass door with shower head and wand. There's a new 82 inch mirror and new lighting with travertine floors. The other bedrooms are split in different wings of the home and are very spacious with lofts and high ceililngs. All 3 full bathrooms have been remodeled. The laundry room has a sink, and plenty of storage with cabinets and large counter. The front and backyard has new rock, curbing, and mature landscaping with palm trees, mature bushes, auto sprinklers in the front and back. The back yard has a very large covered patio with two ceilings fans, a pool table, new bar-b-que area and high top bar with seating for 4. There"s a new built in refrigerator and tile counters with plenty of space for entertaining. The pool has a water fall feature, and all the equipmnent has been updated. The backyard also features trees and palm trees, and a very big grass area with sprinklers and a side yard with new small pebble rock for low maintenance. The pasture has room for multiple horses if desired, or build your guest house, or RV garage. There is also a side yard with RV gate, for parking boats, cars, or your RV, etc. The property has plenty to offer to expand and make it your own. The garage is a deep and wide 3 car tandum gargage wtih room for 4 cars, and has built in storage and attic with storage and a ladder that folds down. This property includes 4 breakfast bar stools, wine refrigerator, pool table, and riding lawn mower. This home has a wonderful floor plan in a well establshed Circle G Ranches neighborhood. Call or text owner direct to schedule a showing.

19630 E Via Del Oro Street, Queen Creek

$1,089,000
4 Beds ⋅ 3 Baths ⋅ 6708769 MLS ⋅ Ash Creek Estates SubDv. ⋅ CLOSED Status
Stunning, single level home with 24'x52' RV garage, sparkling pool, upgraded gourmet kitchen, 4 bedrooms, tile and wood floors, 2.5 bathrooms & putting green. Formal dining room with wood floors. Great room with surround sound speaker overlooking outdoor waterfalls at pool. Elegant kitchen with gas burner cooktop, double ovens, stunning granite countertops, large walk in pantry and oversized kitchen island with kitchen nook. Primary suite with spacious walk-in closet, tile surround extended shower, double sink vanities and french door exit to backyard. 220v outlet, two service doors and direct access to house. Seller will convert the den into 4th bedroom by adding a door if buyer desires. Refrigerator and TVs convey with sale! 24'x52' RV garage with 220v outlet, two service doors and direct access to house. Perfect for all your adventure toys. Desirable neighborhood with tree lined streets, community parks, close to shopping, restaurants and A+ rated schools.

21992 E Desert Hills Drive, Queen Creek

$525,000
3 Beds ⋅ 2 Baths ⋅ 6707891 MLS ⋅ Ironwood Crossing Unit 4c 2017019531 SubDv. ⋅ CLOSED Status
Welcome to The beautiful Fulton Homes community of Ironwood Crossing! This meticulously maintained 3 bed + closed in den 2 full bath home, is the one you have been waiting for! Kitchen has stainless appliances and granite counters with custom back splash and staggered cabinets. The den makes for an excellent home office with doors for privacy. This very popular great room open floor plan would be excellent for entertaining and look at that pool! The atrium sliders lead to the back with extensive Travertine pavers, a custom basketball hoop and custom shades for enjoying the pool at all times of the day! This house has so much to offer! Will it be your new Home Sweet Home? We hope so! List of Home Upgrades and Features available.

42222 N Plum Street, Queen Creek

$870,000
3 Beds ⋅ 3 Baths ⋅ 6706767 MLS ⋅ Ranchos Jardines Unit 4 SubDv. ⋅ CLOSED Status
**Seller will pay for a 2-1 buy down or 1% permanent rate buy down, lowering your payment nearly $1000/month!** PRICED BELOW MARKET! Winner of BEST HOME on Tour! Welcome to your dream home in Queen Creek! This beautifully renovated 3-bed, 3-bath home has undergone a complete high-end transformation. Despite the extensive $200K+ REMODEL & ADDITIONS, the home retains its original, classic architectural charm and is the perfect blend of modern luxury and serene country living. Nestled on OVER AN ACRE, this exquisite property, with NO HOA, promises both tranquility and convenience in one of the area's most sought-after locations. From the studs up, no detail has been overlooked. This home has been meticulously rebuilt with high-end finishes & amenities, as well as updates to the electrical, plumbing/fixtures, HVAC ducting, roof, insulation, a bathroom added and much, much more! The heart of this home is its gourmet kitchen. Featuring high-end custom, soft close cabinetry, SS appliances, quartz countertops, custom hood & tile backsplash & huge center island w/ lots of storage space. The open layout flows seamlessly into the dining and living areas, perfect for hosting family gatherings or dinner parties. The living spaces are bathed in natural light, highlighting the beautiful flooring and designer fixtures throughout. The spacious master suite is a true retreat, complete w/ a luxurious ensuite bathroom featuring a walk-in shower, dual vanities & massive walk-in closet w/ custom built-ins. The two additional bedrooms are equally spacious and well-appointed, each with walk-in closets, as well as access to two additional, beautifully designed bathrooms. These spaces offer comfort and privacy for family members or guests. Enjoy outdoor living at its finest, where over an acre of land offers endless possibilities for relaxation and recreation or even the addition of a pool. Bring the horses, RV, Quads...all the toys! Enjoy a cute playhouse for the kids to play in, as well as a renovated structure w/ AC that offers numerous options for use, whether it be a workshop, teen retreat, game room, gym, storage, home school space! If you're a horse lover you'll love the horse set up w/ corral offering 2 stalls, arena, tack/storage room & separate pasture w/ irrigated lot. Located close to top-rated schools, shopping, and dining, this home offers the best of both worlds - luxury & convenience. Don't miss this rare opportunity to own a fully renovated, move-in-ready home in one of Queen Creek's most desirable neighborhoods. Schedule your private tour today and experience firsthand the unmatched beauty and quality of this exceptional property. Your dream home awaits!

19412 E Camina Plata --, Queen Creek

$1,980,000
6 Beds ⋅ 6 Baths ⋅ 6706197 MLS ⋅ Chandler Heights Citrus Tract Unit 3626 SubDv. ⋅ CLOSED Status
INCREDIBLE CRAFTSMAN CUSTOM HOME WITH FULL GUEST HOUSE (LITERALLY A SECOND DETACHED SINGLE FAMILY HOME), SEPARATE RV GARAGE ON AN IRRIGATED CITRUS LOT IN QUEEN CREEK. THIS HOME FEATURES A PRIMARY 4 BEDROOM + DEN AND 3 BATH PRIMARY HOME WITH 10+ FOOT CEILINGS, HUGE GREAT ROOM WITH REAL WOOD BEAMS, LARGE EAT IN ISLAND KITCHEN WITH STAINLESS APPLIANCES, THOR 6 BURNER GAS RANGE, FRIGIDAIRE PROFESSIONAL FRIDGE & FREEZER, WALK IN PANTRY, BEAUTIFUL MASTER SUITE WITH WHITEWASHED BRICK WALL, LOTS OF WINDOWS, SEPARATE SHOWER AND SOAKING TUB, CLOSET WITH CUSTOM BUILT INS, LARGE 3 CAR GARAGE WITH EPOXY FLOORING AND LARGE FRONT AND BACK PORCHES. BEAUTIFUL POOL AND HOT TUB, OUTDOOR PERGOLA WITH OUTDOOR KITCHEN FEATURING A FULL BARBECUE, SMOKER SERVING/PREP AREA AND SINK WITH A POOL BATHROOM OUTDOOR SHOWER. THE SECOND HOME FEATURES MUCH OF THE SAME AS THE PRIMARY HOME, HUGE GREAT ROOM WITH FIREPLACE, TWO MASTER SUITES WITH IN SUITE BATHS, STAINLESS APPLIANCES HUGE PANTRY STORAGE AREA, AND A DEDICATED GARAGE. NEXT IS THE DETACHED AIR CONDITIONED RV GARAGE WHICH IS 40+ FEET DEEP WITH 16' CEILINGS AND TWO ADDITIONAL OFFICE/HOBBY/CONDITIONED ROOMS. OUTSIDE FEATURES GARDENS, MATURE CITRUS AND OTHER FRUIT BEARING TREES. THIS HOME TRULY IS A ONE OF A KIND FIND AND HAS BEEN LOVINGLY TAKEN CARE OF. THEY SAY A PICTURE IS WORTH A THOUSAND WORDS...IF SO, ENJOY YOUR TIME WITH THE NEARLY 200 PICTURES OF THIS SPECIAL PROPERTY!

25422 S 177th Place, Queen Creek

$849,000
4 Beds ⋅ 4 Baths ⋅ 6705508 MLS ⋅ Charleston Estates SubDv. ⋅ CLOSED Status
Welcome to your dream home in the prestigious, Charleston Estates. This exquisite 4-bedroom 3.5-bath home is perfect for those seeking elegance and functionality. With fresh paint, this home has stunning curb appeal. The 3 car garage with freshly coated floors adds style and durability. Enjoy the tranquil private courtyard that provides a serene entry and the perfect spot for morning coffee or a place to unwind in the evenings. The heart of this home is the beautiful chef's kitchen, featuring an oversized island, built-in refrigerator, gas cooktop, stainless appliances, extended lower counter and cabinets, backsplash, and beautiful granite countertops. The expansive layout and high-quality finishes make it ideal for both everyday, meals and entertaining. The grandeur of the high ceilings and open floor plan, create a bright, airy ambiance throughout the living spaces. The primary bedroom has a luxurious en suite bathroom, offering a retreat with a soaking tub, dual vanities, and an enormous, roll-in shower complete with bench. The bonus/flex room is adaptable to your needs, it can work as a home office, gym, playroom, or even a guest suite with a private entry from the courtyard and single car garage bay. This home is situated on a large lot, including an RV gate providing space for storage, projects, or toys! Only 10 minutes from downtown Queen Creek where you will find shopping, a great selection of restaurants, and many other amenities the town has to offer. Additionally, the property is only 3.5 miles from the freeway providing easy access to the greater Phoenix area.

22332 E Maya Road, Queen Creek

$2,305,000
5 Beds ⋅ 4 Baths ⋅ 6704289 MLS ⋅ Circle G At Queen Creek Unit 4b Lts 131-136 166-17 SubDv. ⋅ CLOSED Status
Discover this remarkable custom-built home nestled in the prestigious Circle G at Queen Creek. Equipped with cutting-edge Smart Home technology, this 5BR/3.5BA home offers convenience at every turn. Step inside to be greeted by elegant wood flooring, stylish light fixtures, and a state-of-the-art pre-wired surround sound system. The home includes a versatile den ideal for an office and a generous living room for relaxed gatherings. Entertain in style in the great room and savor gourmet meals in the formal dining room. The sleek kitchen is a chef's delight, boasting custom white oak cabinets, Quartz counters with matching backsplash, stainless steel appliances, recessed lighting, and a central island with a breakfast bar. Retreat to the sizable master bedroom featuring a sophisticated ensuite with dual vanities, huge shower and walk-in closet, along with direct laundry & backyard access. The exterior features a spacious 3-car garage and an expansive 50x20 RV garage, pre-wired and ready for a built-in loft. The beautifully landscaped backyard is an entertainer's paradise, complete with a built-in BBQ, covered patio, 70k-gallon swimming pool, 20-person hot tub, fire pit, regulation pickleball court + basketball hoop, huge grass area, and breathtaking sunset views. Family movie night will never be the same as you watch movies from the hot tub!!!! With ample space to expand (casita, horse stalls, extra garages), this oasis is perfect for hosting and enjoyment. Smart Home Features: Govee Home Lighting System, Smart Oven & Fridge, Bliss Window Coverings, Pantera Pool System, Yamaha AV Controller. Located just minutes from downtown Queen Creek, this exceptional home is a rare find that truly offers an unforgettable living experience. Don't miss out! Come see it for yourself!

19935 E Silver Creek Lane, Queen Creek

$685,000
5 Beds ⋅ 3 Baths ⋅ 6703972 MLS ⋅ Crismon Heights SubDv. ⋅ CLOSED Status
Beautiful Basement Home with additional detached garage/WORKSHOP in Queen Creek, AZ 85142, features huge CORNER LOT, Southern exposure, and Large Neighborhood Park directly across the street. *Potential for Guest House. *RV Gate with Elec RV Hookup. *5 Bdrms with Home Office/Den, PLUS *2 Additional Rooms without Closets. *PLANTATION SHUTTERS T/O. *3 FULL BATHS. *POOL-SIZED LOT - Just Under 12,000sf. *HUGE HOME - 3700sf living area, with beautiful *FINISHED BASEMENT *1890sf. *WASHER/DRYER STAY. NEW FEATURES: *NEW DISWASHER. *NEW MICROWAVE OVEN. *NEW KITCHEN TILE & COUNTER BACKSPLASH. *NEW REVERSE OSMOSIS WATER FLTR. *CEILING FANS *TANKLESS WH ***NEW BASEMENT AC and ''POOL INCENTIVE!'' **MORE FEATURES... *FIRE SUPRESSION SPRINKLER SYSTEM T/O. *PLENTY OF STORAGE SPACE! AND MORE... *Wired for high-speed Internet, Security System, and Surround Sound in Basement TV Room, Living Room, and Back Patio. Underground Sprinkler System, Hardwood Main Floor, Outdoor Goalrilla Basketball Hoop (stays), and Jetted tub in Master Bath!! And Google Nest Smart Thermostats (Main floor and basement) **The Seller has arranged a Free Consult with Morris Pools and a $1,000 incentive to buy a pool from them. Please call for details.

21798 E Rosa Road, Queen Creek

Copyright 2026 Arizona Regional Multiple Listing Service, All rights reserved. The data relating to real estate for sale on this website comes in part from the Arizona Regional Multiple Listing Service. All information deemed reliable but not guaranteed and should be independently verified. All properties are subject to prior sale, change or withdrawal. Neither listing broker(s) nor Arizona Regional Multiple Listing Service shall be responsible for any typographical errors, misinformation, misprints and shall be held totally harmless.