Refine Search
Sort by
$570,000
2 Beds ⋅ 2 Baths ⋅ 6702469 MLS ⋅ Spur Cross Phase 1 Parcel 3 SubDv. ⋅ CLOSED Status
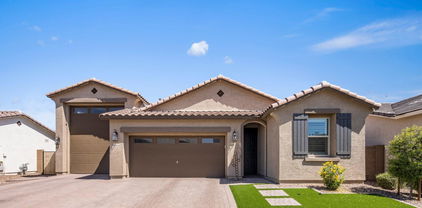
Welcome to this ranch-style home in the sought-after SPUR CROSS community of Queen Creek!! Upon entry, you're greeted by an expansive great room seamlessly connected to the open dining area, and amazing direct view point of the pool in the back yard. The meticulously designed kitchen features granite countertops, a center island, and a walk-in pantry. This thoughtfully crafted BRONZE floor plan, offers two spacious bedrooms and a versatile den that can easily be converted into a third bedroom. The secluded master suite boasts a generously sized walk-in closet and an attached bath adorned with Cultured Marble countertops, providing a tranquil sanctuary. Additional highlights include a central laundry area, a second full bath, and a serene pool side covered patio Outside, a recently installed sparkling pool takes center stage, surrounded by upgraded landscaping, transforming your backyard into a private oasis. Completing this residence is a 2-car garage with an attached 46' RV garage with clean out upgrade, providing ample space for vehicles and outdoor equipment. Enhanced with top-notch upgrades including cultured gray cabinets, stainless steel appliances, and upgraded flooring throughout, this home epitomizes modern luxury and style. Don't miss out on the opportunity to call this exquisite property your new home sweet home.

22924 E Estrella Road, Queen Creek

$1,500,000
4 Beds ⋅ 4 Baths ⋅ 6697970 MLS ⋅ Circle G At Queen Creek Unit 1 SubDv. ⋅ CLOSED Status
Completely beautifully redisigned custom estate in the highly desirable Circle G Ranches. ALL NEW kitchen with Quartz countertop and backsplash,, cabinets & drawers with soft close New tile entry and luxury wood laminate throughout 1st floor. New low profile carpet & remodeled laundry room! New modern shutters and fresh paint throughout! Amazing resort style backyard with a play pool, putting green, ramada, fireplace, bocce court, huge covered patio, and an outbuilding that can be used as extra storage, garage or a tack room. When you walk into the estate you will be amazed at the size of all the rooms and space. The first floor consists of a large gourmet kitchen, primary bedroom, den/office & playroom with climbing wall!. Front entry stair & office conversion. Stairs were removed which opened front entry & office doors were added. New lighting and fans. Upgraded closets! The upstairs has 3 bedrooms and a large bonus/game room. The 3-car garage has ample storage space situated aside a huge gated RV entrance to the backyard complete with seller owned solar panels. Flood irrigation is available. Wired for electric car charger. This home is close to everything, but still gives you that small town feel that only Queen Creek can offer!

19990 E Via Del Palo --, Queen Creek

$458,200
4 Beds ⋅ 2 Baths ⋅ 6696620 MLS ⋅ Villages At Queen Creek Parcel 9 SubDv. ⋅ CLOSED Status
Welcome to this charming home in Queen Creek! Located in the desirable community, The Villages of Queen Creek, this home boats over 2,000 sq ft of spacious living with 4 bedrooms, 2 bathrooms, family room and separate formal living and dinning quarters. The bright and airy interior offers ample living space, with the Kitchen seamlessly connecting to the family room, creating a perfect flow for everyday living and entertaining. This home sits on an oversized 10,000+ sq foot lot, including an RV gate, additional side gate, storage shed, and extended driveway with a 3 car tandem garage for plenty of parking and toys. Backyard is an open canvas complete with a covered patio and no neighbors behind for extra privacy! Upgrades Cooling and Heating House has two separate heating/cooling systems. 1. System one (1) was completely replaced in 2019. 2. System two (2) was completely replaced in 2021. Roof Roof was replaced in 2021, this included: 1. Replacing plywood as needed. 2. Replacing underlayment with synthetic material. 3. Replacing broken tiles. 4. Upgraded railing system for solar panels of the owned solar system. Plumbing 1. Replaced water softener in 2021. 2. Replaced tankless water heater in 2023. 3. Updated reverse osmosis system in 2022. Landscape Converted entire property to xeriscape in 2022. 1. Gravel in the front yard. 2. Pea gravel and synthetic grass in backyard. Other upgrades the house has: 1. Separate structure office/workshop/storage "casita" approximately 200 sq. Ft. 2. RV gate with large side yard. 3. Extended driveway can accommodate up to 6 cars. 4. Owned solar power system. a. The inverter needs to be replaced. 5. Crown molding.

21397 E Calle De Flores --, Queen Creek

$845,000
4 Beds ⋅ 3 Baths ⋅ 6696349 MLS ⋅ Chandler Heights Citrus Tract Unit 3626 SubDv. ⋅ CLOSED Status
Stunning Custom 4 bed/2.5 bath with NO HOA on over an ACRE with a HEATED POOL & SHOP! Separate 800 sq ft shop with 1250 CFM exhaust fan, 100 amp service, 8 x10 garage doors on East & West walls, sink, AC, bathroom, 30A 220V & 50A 220V. Beautiful kitchen with 42'' cabinets, double oven, stainless steel appliances and walk-in pantry. Central vacuum and 10 ft ceilings. Huge owner's suite with massive walk-in closet. Primary bath has dual vanities, private toilet, and updated shower. Beautiful enclosed backyard with large covered patio. Gorgeous pool with swim jets, waterfall and water feature. Roof upgraded in 2018. All AC's updated since 2021. 3 Car Garage fully insulated. Close to dining, entertainment & shopping. Coveted Chandler School District and located on a county island.

25917 S 177th Place, Queen Creek

$2,835,000
3 Beds ⋅ 4 Baths ⋅ 6694870 MLS ⋅ Bridle Ranch SubDv. ⋅ CLOSED Status
***Home Is 100% complete and is one of the two models at Bridle Ranch *** Very Exclusive Gated Community located near Queen Creek Marketplace and award winning schools. All single level homes on very large homesites. This home sits on a half acre with mountain views, plenty of privacy and is right across from our beautiful park. Our award winning model has every luxury appointment you would expect from an award winning luxury builder. Detached casita is ready for luxurious accommodations for guests. Front and backyards rival any resort with kitchen, firepits, expansive seating, covered patios, and more. Floor plan features spacious rooms and large walk in closet at primary bedroom. Must see all finishes to appreciate.

20591 E Pummelos Road, Queen Creek

$510,000
4 Beds ⋅ 2 Baths ⋅ 6693663 MLS ⋅ Ironwood Crossing SubDv. ⋅ CLOSED Status
Pride of ownership truly shows in this beautiful 4 bed, 2 bath home located in the highly sought after neighborhood of Ironwood Crossing! The spacious and open split floor plan boasts an oversized great room, large kitchen with upgraded cabinets, huge walk-in pantry, and island w/breakfast bar seating. The oversized owners suite includes a lavish full bath with dual sinks, separate shower/ tub and oversized walk in closet. Neutral tile in living areas, carpet in bedrooms. Relax & entertain family and friends in this backyard oasis. The tandem 3-car garage & shed are great for extra storage. Neighborhood amenities: 20+ parks, 2 pools, splash pad, sand volleyball, disc golf course, basketball, tennis, bocce & pickleball courts, Ramadas w/ BBQ grills & so much more! HOA includes sewer!

599 W Reeves Avenue, Queen Creek

$1,150,000
3 Beds ⋅ 3 Baths ⋅ 6687866 MLS ⋅ Lot 11, Ranchos Jardines Unit 2 SubDv. ⋅ CLOSED Status
2.925 AC Queen Creek Horse Property in coveted, quiet Ranchos Jardines - NO HOA! An equestrian dream location, access to the Sonoqui Wash, 10 minute drive to 10K acre San Tan Regional Park & 8 min drive to Horseman's Park & Equestrian Arena. Enter stately front entrance from either 20 ft wide gate to a circle front & rear drive. Bring your toys, livestock, RV's, trailers etc. Room to park in the 6 car garages (3 car attached w/ storage cabinets, 3 detached) plus all the RV parking. Spa does not convey. Spacious floor plan, single level w/ large rooms & cathedral ceilings. Large eat in country kitchen w/ island & separate formal dining. Huge master suite w/ separate entrance. Direct access large laundry room w/ utility sink & cabinetry. Private front and back courtyards with fountains & stain glass in fencing. Auto watering system in front and backyards. Mountain views & huge mature trees. 7 covered stalls with turnouts, misting & fan system; 3 separate flood irrigated pastures; completely fenced with top pipe & no climb fencing. Don't miss all upgrades this property offers.

18803 E Via Del Oro --, Queen Creek

$840,000
4 Beds ⋅ 3 Baths ⋅ 6687308 MLS ⋅ Montelena SubDv. ⋅ CLOSED Status
Welcome to the highly sought after Montelena community located in the heart of Queen Creek. This beautiful single level home sits on a 14,000 sf lot backing to recessed walking trail for privacy. Upon walking up the paver path to the front door, you'll find a large foyer and open floor plan. The kitchen features a gas cooktop, island, granite counters and a walk-in pantry. The kitchen is opens to the dining and great room. Primary suite is a large retreat with its own sitting area. The ensuite is spacious with a spa like soaking tub, separate shower and large walk-in closet. Plantation Shutters thru out. Outside is a resort style backyard with an over sized gazebo and an amazing pool/ spa, and a fire feature. Minutes from downtown QC, where you can find shopping, dinning and entertainment

22753 S 202nd Street, Queen Creek

$758,000
4 Beds ⋅ 2 Baths ⋅ 6686849 MLS ⋅ Ranchos Jardines SubDv. ⋅ CLOSED Status
Irrigated Horse property in Ranchos Jardines AKA Rancho Jardines. This charming 3-bedroom, 2-bathroom home with Den, built in 1986, is nestled on an expansive 1.345-acre parcel of irrigated land, providing ample space for all your rural dreams to come true. One of the unique features of this property is its lack of HOA, allowing you the freedom to create your own haven without the restrictions often associated with community living. Here, you have the freedom to raise horses, goats, chickens, and more - the possibilities are endless! Imagine waking up each day to the sounds of nature, tending to your garden, and enjoying the simple pleasure of self-sustainability. Queen Creek, AZ 85142, is the backdrop for Ranchos Jardines, where residents revel in the luxury of spacious acreage and a genuine connection to the equestrian way of life. A stone's throw away from the community borders, the city of Gilbert adds another layer of convenience and amenities to the already picturesque surroundings. For Ranchos Jardines residents, the proximity to the renowned Chapman Auto Equestrian Centre is a source of pride and excitement. Located just a mile or two away, this premier equestrian facility plays host to a plethora of horse-related events throughout the year, drawing enthusiasts from far and wide. From rodeos to Roots and Boots, Monster Truck Jam and so much more.

19321 E Chandler Heights Road, Queen Creek

$750,000
5 Beds ⋅ 3 Baths ⋅ 6686514 MLS ⋅ Sossaman Estates Parcel I SubDv. ⋅ CLOSED Status
MOTIVATED SELLERS, NEW ROOF + OWNED SOLAR! Your dream home is finally here! Exquisite 5-bed, 3-bath gem is looking for new owners. Providing a 3-car garage, RV gate, & a gated courtyard. Neat & clean interior will surely impress you, boasting an inviting living room, dining room, sizable bonus room, one bedroom & bath on main level & a spacious great room that promotes a modern feel. Wood-look tile flooring, plantation shutters, & surround sound add to the abode's charm. Open-concept kitchen offers white cabinets & cupboards w/crown moulding, stainless steel appliances such as cooktop gas & wall ovens, a walk-in pantry, solid surface counters, recessed lighting, a prep island, & a ceiling pot rack. Head upstairs to find a flexible loft, ideal for a reading nook or TV area. Carpeted main retreat showcases an ensuite w/two vanities & walk-in closets. Finally! Generous-sized backyard stands out! A covered patio, gazebo, storage shed, and a shimmering pool complete the picture. Hurry! This paradise won't last!

18720 E Druids Glen Road, Queen Creek

$885,000
4 Beds ⋅ 3 Baths ⋅ 6684976 MLS ⋅ Custom SubDv. ⋅ CLOSED Status
Custom horse property, 1-acre lot, no HOA! Circular driveway, 3-car garage, inground heated pool/spa, fully fenced yard, horse stalls, tack room & hay barn. Inside you'll find an open layout with slate tile flooring throughout, stone accented fireplace, high ceilings, wood columns, surround sound, abundant natural light, fresh paint and plush carpet. The gourmet kitchen boasts high-end new SS appliances, double oven, granite counters, custom cabinetry w/crown molding, mosaic tile backsplash, walk-in pantry, and large island w/breakfast bar. Den/Media room w/a raised platform & barn doors! Master bedroom features French doors to the backyard plus an ensuite with a soaking tub, two vessel sinks, make-up vanity, separate shower, & large walk-in closet. North facing backyard, mountain views. Secondary bedrooms also feature walk-in closets. Laundry room with a sink & cabinetry for added convenience. Moving outdoors, your personal paradise awaits! The backyard is perfect for relaxing or entertaining, offering a spacious covered patio, grassy areas, and a fenced sparkling pool & spa for year-round enjoyment. Equipped with horse stalls, a hay barn, a shed, and a tack room, this property offers plenty of storage for all your equestrian equipment. Don't miss this amazing opportunity! Just WOW!!

19732 E Palm Beach Drive, Queen Creek

$664,000
4 Beds ⋅ 3 Baths ⋅ 6684068 MLS ⋅ Emperor Estates Phase 1 SubDv. ⋅ CLOSED Status
Welcome to this stunning property, which boasts an impressive array of features that make it an exceptional place to call home. As you enter the house, you will be greeted by a formal living and dining room, perfect for hosting large gatherings or entertaining guests. The house also features a den that can be used as a home office or a quiet retreat, providing a separate space for work or relaxation. The light and bright kitchen is a chef's dream, with ample storage space, brand-new stainless-steel appliances, an island, and a breakfast area that opens up to a large great room with vaulted ceilings, making it an ideal spot for entertaining. The space is illuminated with an abundance of natural light, thanks to the high ceilings and purposefully placed windows that provide a bright and inviting atmosphere. Upstairs you will find a loft that provides additional space for relaxation or entertainment, four spacious bedrooms, a generously sized primary retreat with an en-suite bath, and a huge walk-in closet that provides ample storage space for all your belongings. The three secondary bedrooms are perfect for a growing family or as guest rooms, and they share a well-appointed full bathroom. One of the most impressive features of this property is the beautiful backyard sanctuary. The expansive yard is situated on an oversized lot in the highly sought-after Remington Heights community and provides ample space for a variety of outdoor activities, such as sports courts, children's play areas, and additional storage if required. The private haven is complete with a pool with a water feature and spa, as well as a large covered patio, perfect for outdoor get-togethers and unwinding. Overall, this house is a perfect blend of comfort and functionality. The brand-new carpeting, paint, and kitchen appliances make it an ideal move-in-ready option for you and your family, while the expansive yard and stunning backyard sanctuary make it a true retreat from the hustle and bustle of everyday life. New Carpet throughout in 2024 New Interior Paint in 2024 New Kitchen Appliances in 2024 Newer A/C units in 2019

19444 E Raven Drive, Queen Creek

$793,600
4 Beds ⋅ 2 Baths ⋅ 6682297 MLS ⋅ County Island Citrus Grove Irrigated Paved Roads SubDv. ⋅ CLOSED Status
Are you searching for and amazing horse property close to town but yet with privacy and room to spread your wings? Then this one is it! This property is an acre of irrigated pastures, close to the Queen Creek Equestrian center, has a rural setting yet close to shopping, restaurants, hiking and horse trails! There is also a 35X18 metal outbuilding that was being used as a dog kennel and it has a separate fenced areas with no climb fencing or as a tack shed. Great for a day care situation, dog training or open pastures for boarding horses for additional income! The home is very well maintained with tile floors, neutral paint throughout, great open kitchen concept and an amazing back yard with a pool! 3 car extended garage, RV Parking with a pad. Fabulous citrus trees and a paved street! for your own private tour of this beautiful, wonderfully priced home and property!

20505 E Orchard Lane, Queen Creek

$525,000
4 Beds ⋅ 2 Baths ⋅ 6678185 MLS ⋅ Villages At Queen Creek Phase 2a Parcel 10 SubDv. ⋅ CLOSED Status
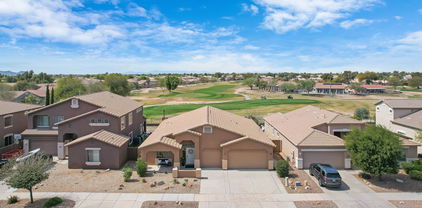
Must see this FABULOUS UPDATED HOME ON A PREMIUM GOLF COURSE LOT WITH 180 DEGREE PANORAMIC VIEWS OF HOLES 7 & 8 ON LAS COLINAS GOLF CLUB! ''LOCK & LEAVE'' Move-In Ready Home Nestled in the HEART of Queen Creek! *4 Beds/2 Baths/3- Car Garage *Bright, Open Floor Plan w/ Separate Formal Living/Dining Room & Family Room *LOVELY White KITCHEN! Refinished White Kitchen Cabinets, BEAUTIFUL New Island Granite Countertops, S/S Dishwasher, S/S Microwave Oven, Sink & Fixtures *Serene Primary Bedroom w/ Ensuite w/ WIC, Lovely NEW Double Vanity & Fixtures, Separate Shower & Tub *2nd Bathroom w/ NEW Double White Vanity & Fixtures *New Wood Laminate & Tile Flooring--Living/Dining Rooms, Bedrooms, & Primary Ensuite *NO CARPET! *You'll LOVE the Neutral Interior & Exterior Paint THROUGHOUT!... Hit *SPENT APPROX $70K to $80K ON HOME IMPROVEMENTS! *New Baseboards, *NEW Light Fixtures *NEW Ceiling Fans *Fire Sprinkler Systems *Public Las Colinas Golf Course-- w/ GREAT Neighborhood Amenities such as: Community Pool and Spa, Tennis/Pickleball Courts, Clubhouse, Tot Lots, Greenbelts, Biking and Walking Trails *Home Offers Plenty of Storage and Comfortable Living. *Great, Top Rated Queen Creek Schools *Minutes from Great Restaurants and Shopping-- New Costco, Trader Joe's... and SO much more! Your dream home awaits! You won't be disappointed!

22942 S 214th Street, Queen Creek

$695,000
5 Beds ⋅ 3 Baths ⋅ 6678147 MLS ⋅ Queenland Manor SubDv. ⋅ CLOSED Status
Beautiful Updated Single Level Home - 5 Bed, 2.5 Bath, 3 car garage - on HUGE .28 acre lot in Cul-de-sac near walking paths, greenbelt and park. Open & inviting with sizeable living areas and bedrooms - all featuring large windows & 10' ceilings & 8' doors. *Recently painted inside and out *New floors throughout: wood-look tile in all living areas & bedrooms, decorative tile in bathrooms/laundry *42'' kitchen cabinets, granite countertops & tile backsplash in kitchen *Bathroom fixtures updated *Extended length/width garages with epoxy floors *2 BRAND NEW A/C units *Huge backyard with room to entertain (Saltwater Above-ground pool/removeable fence will convey) *Close to great schools, shopping and entertainment plus just minutes away from new Queen Creek Recreation and Aquatic Center!

21125 E Twin Acres Drive, Queen Creek

$735,000
6 Beds ⋅ 4 Baths ⋅ 6677839 MLS ⋅ County Island SubDv. ⋅ CLOSED Status
Discover a one-of-a-kind, tailor-made residence situated on an expansive horse-friendly 1+ acre corner lot, and indulge in a rare finished basement. This enchanting dwelling is strategically positioned to maximize natural light, and a seamless layout of 6 cozy bedrooms and 3.5 bathrooms. Step outside and immerse yourself in the breathtaking vistas of majestic mountains, while reveling in the outdoor oasis. Inside, relish in the modern comforts provided by a premium TRANE AC unit and a comprehensive whole house water purification system. There is an expansive 3-car garage featuring convenient workbench cabinets, complemented by a convenient circular driveway. Entertain guests effortlessly in the open kitchen with elegant granite countertops, and travertine tile. Experience the epitome of refined living in this remarkable residence, where every detail has been meticulously crafted to offer unparalleled comfort and style.

19606 E Starflower Drive, Queen Creek

$1,925,000
5 Beds ⋅ 5 Baths ⋅ 6677563 MLS ⋅ Pecans Phase 3 SubDv. ⋅ CLOSED Status
Nestled within the esteemed and gated confines of The Pecans community, this exquisite residence epitomizes luxury living. Boasting unparalleled amenities, this magnificent home spans over 5300 square feet of opulent living space and rests upon a premium 3/4 acre lot on a tranquil cul-de-sac street. A testament to grandeur, it features a colossal 4-car garage alongside an expansive RV/Boat garage, catering to the most discerning of enthusiasts. Step inside to discover a layout designed for entertaining on a grand scale. With soaring ceilings and expansive open spaces, the ambiance is both inviting and awe-inspiring. This residence comprises five bedrooms, five bathrooms, an office/study, and a vast game room, ensuring ample space for every pursuit. From the moment you arrive, the allure of this home is undeniable. A private courtyard beckons, setting the stage for the elegant formal dining room and foyer. French doors lead to a living room/den, providing a seamless flow for gatherings. The entertainer's kitchen is a culinary haven, complete with a custom island adorned with high-end granite countertops and Viking stainless steel appliances, including a 6-burner gas range and 48" built-in refrigerator. The backyard is a sanctuary of leisure and recreation. Enhancements include a BBQ island/outdoor kitchen equipped with premium Coyote appliances, a diving board depth pool, an in-ground trampoline, and over 3000 square feet of pavers. A built-in natural gas fire pit and LED colored lighting add ambiance to outdoor soirées, while the sprawling Ruff House Play Systems play set provides endless entertainment for children and families alike. Interior updates abound, with highlights such as exterior roll-up patio treatments for the master bedroom, a central vacuum system, and stylish closets throughout. The garages are a haven for hobbyists, with the RV garage boasting over 40 feet of inside length, a tool room, and a 50 amp power hookup. The driveway, adorned with pavers, offers ample space for parking and maneuvering. Don't miss the opportunity to make this extraordinary property your own. Experience the grandeur firsthand and prepare to be captivated.

24055 S 201st Place, Queen Creek

$960,000
7 Beds ⋅ 4 Baths ⋅ 6677469 MLS ⋅ Sossaman Estates Parcel G SubDv. ⋅ CLOSED Status
INCREDIBLE VALUE! Don't miss the opportunity to own this stunning masterpiece priced well under market value! Situated on a corner lot, it has all the luxuries you will need! Enjoy family night in the bonus stadium style theater room! This 7 bedroom home features central vac, 2 family rooms and structured wiring throughout! The exterior boasts RV gates, stone accents, and a cozy front porch. All new paint throughout! Enter to an inviting living room, formal dining, and a large family room downstairs. Wood & tile flooring, plush carpets, and plantation shutters add to the welcoming ambiance. Gorgeous chef's kitchen is equipped with stainless steel appliances, ample cabinets w/ crown moulding, gorgeous lighting, granite counters, a walk-in pantry, and an island with breakfast bar. Move upstairs to a loft that can be used as an entertainment or additional lounging area. Double doors reveal the owner's main retreat, boasting an ensuite with two vanities, soaking tub, and a walk-in closet. Serene backyard oasis invites you to unwind, complete with a covered patio, built-in BBQ, storage shed, and a crystal-clear resort style pool with rock waterfall and grotto slide! This home has it all and is a must see!

18597 E Ashridge Drive, Queen Creek

$1,100,000
4 Beds ⋅ 4 Baths ⋅ 6676830 MLS ⋅ County Island SubDv. ⋅ CLOSED Status
This Stunning Custom 4-bedroom, 3.5-bath home sits on 2 acres of Irrigated horse property. The entire property is completely fenced with private front and backyards perfect for entertaining. Enjoy the wrap around covered patio with outside BBQ area, swim spa, children's play set and mature landscaping to include many mature trees, separate fenced in dog area. Step inside and enjoy the large open concept with 10ft ceiling, 8ft. door, Great room, Formal Dining and Bonus Room. Chefs' kitchen with White cabinets and Navy center island, marble counter tops, walk in pantry. The formal dining wall is lined with additional cabinet and custom stained maple countertop to match the gorgeous barn doors separating the great room and bonus area. Split master bedroom a retreat currently set up as a private fitness room with French Doors leading outside allowing for the natural light and ability to enjoy the outside view. There is a 2nd set set of barn doors which allows for added privacy between the retreat and bedroom. Two of the other bedrooms each have private full baths, bedroom 4 is perfect for an office with double doors and built in closet area. The custom laundry and mud rooms are set up with such charm to included complete built in surrounds and locker area with bench seat. Plantation Shutters and wood plank tile throughout brings together the style and charm of this home. The over sided extend 3 car garage will fit a full-sized pickup, boat or trailer with toys for perfect storage from the elements. Now out to appreciate the barn set up with 7 stalls, a full turn out area and pasture. Two storages units to include a Large Tuff shed 12 X25 perfect for tack and feed area and large Conex box. Did I mention NO HOA!

37426 N Sierra Vista Drive, Queen Creek

$1,200,000
5 Beds ⋅ 3 Baths ⋅ 6674004 MLS ⋅ Orchard Ranchettes 2 Phase A SubDv. ⋅ CLOSED Status
Must see! Great horse property in the desirable Queen Creek community of Orchard Ranchettes. This 5-bedroom, 3-bath home sits on a generous 0.837-acre lot and boasts a finished partial basement with an open area for TV, games, or a pool table. Carpet in all the bedrooms and so much storage. The solar system on the home is owned and generates quite a bit of electricity. There is also a detached 3040-square-foot RV garage/shop, which includes a 40'x16' (640-square-foot) loft space and a car lift. Additionally, there is a 640-square-foot enclosed space downstairs that has a mini-split AC unit and could be used as a man cave, bunkhouse, or additional storage. The beautiful, fenced pool comes with Swim Jets and bubblers and there are fruit trees galore! There is vinyl split rail fencing in back, a large covered patio and gorgeous mountain views, and North-South exposure. The home could use some updates but is priced with that in mind. Your buyers won't want to miss this one!

20965 E Mewes Road, Queen Creek

$625,000
3 Beds ⋅ 2 Baths ⋅ 6670031 MLS ⋅ Will Rogers Equestrian Ranch Unit 1 SubDv. ⋅ CLOSED Status
Welcome Home to your custom 3 Bedroom + Den, 2.25 Bath home in the desirable Will Rogers Equestrian Ranch. Located in the heart of Queen Creek, this open concept home offers a split floor plan, generous master suite and fireplace in the living room. Your oversized 2 car garage has ample storage, epoxy, workbench, water softener and sink. Enter through the RV gate to enjoy your spacious backyard with Orange and Fig trees, swing set and a garden ready side yard. Enjoy your horse privileges two blocks away at the Ranch, boasting a 15-acre equestrian center with Stables and Arenas, Stalls, Turnout, Round Pens with sprinklers and lights, a clubhouse with a community pool, sport courts and instant access to the trails to ride your horse! Community RV Parking is available as well. Home has access to 15 acres of horse privileges. Located in Will Rogers Equestrian Ranch with Stables and Arenas. You also have access to community RV Storage, community pool and more! Oversized 2 car garage offers epoxy flooring, water softener, bathroom, cabinets, workbench and insulated garage door.

20428 E Bronco Drive, Queen Creek

$935,000
5 Beds ⋅ 5 Baths ⋅ 6667085 MLS ⋅ Church Farm Parcel C2 SubDv. ⋅ CLOSED Status
***VA LOAN ASSUMABLE AT 3.2%!!*** Welcome to 22902 E. Sonoqui Boulevard. Located in one of Queen Creek's most sought after neighborhoods-MERIDIAN! Step into luxury with this stunning 5-bed, 4.5-bath home featuring all the designer upgrades you desire. The chef's kitchen is a culinary masterpiece w/ induction cooktop and the backyard transforms into a resort with a newly built pool and spa. ATTACHED in-law suite off the living room, complete with its living space and kitchenette. This home features a ton of extra storage to include a 4 car garage and a dedicated EV charger. This home seamlessly blends elegance with practicality, offering a haven that combines comfort and style for its fortunate residents. Just MINUTES from local shopping, parks, entertainment and freeway access

22902 E Sonoqui Boulevard, Queen Creek

$900,000
4 Beds ⋅ 2 Baths ⋅ 6666454 MLS ⋅ CLOSED Status
This stunning custom pool home on an acre has a 4 car garage, no HOA and is located on a corner lot within the county island! The open concept, split floor plan is complete with an entertainer's dream kitchen, granite counters, huge island, SS appliances, double oven, soft close drawers, recessed lighting plantation shutters. All bedrooms are oversized. The main bedroom has a huge walk-in closet, separate tub and shower. Outside the mountain views will capture your eye, the oasis pool and covered patio are a great place to relax and take in the view. The backyard is complete with a chicken coop, dog run and room for horses and a block wall for privacy. The 4 car garage has epoxy floors and a whole house water softener system. To many upgrades to list, Welcome home!

20205 E Palm Beach Drive, Queen Creek

$565,000
3 Beds ⋅ 2 Baths ⋅ 6665242 MLS ⋅ Ironwood Crossing Unit 3c 2012081598 SubDv. ⋅ CLOSED Status
Stunning from tip to toe! This beautiful Fulton Home in QC's Ironwood Crossing is upgraded everywhere you look. Pull into your huge 4.5-car garage and be welcomed by a charming open layout offering designer palette, plush carpet in all the right places, & sliding glass doors merging indoor and outdoor living. The stunning chef's kitchen offers staggered cabinetry w/crown moulding, granite counters, SS appliances such as a wall oven, recessed lighting, tile backsplash, a pantry, & an island w/a breakfast bar. The main retreat boasts private outdoor access, an ensuite w/dual sinks, spa shower, & walk-in closet. Don't forget about the cozy den, perfect for an office. Relax in the harmonious backyard, including patio, extended attached pergola, & a built-in BBQ! Hurry, this one won't last!

1246 W Fever Tree Avenue, Queen Creek

$1,066,000
5 Beds ⋅ 4 Baths ⋅ 6662563 MLS ⋅ Meridian SubDv. ⋅ CLOSED Status
Dream home located in Meridian in Queen Creek! Meridian is one of the most sought after communities in Queen Creek with tons of amenities. This BEAUTIFUL home is located within minutes of local shopping, freeway access, the community pool and Faith Mather Sossaman Elementary School. This 2021 built home home features 4,227 sq/ft, 5 bedrooms, 3.5 bathrooms and a 4 car tandem garage with extra storage. TONS OF UPGRADES! Oversized outdoor pergola, outdoor kitchen, outdoor speakers, commercial misting system, surround sound speakers throughout the entire interior of the home, reverse osmosis system, water softener, GOLF SIMULATOR (see private remarks) and SO MUCH MORE! Extremely open floorplan, tons of extra storage and ready for it's new owner. This home is not going to last long! 🏡

23083 E Sonoqui Boulevard, Queen Creek

Copyright 2026 Arizona Regional Multiple Listing Service, All rights reserved. The data relating to real estate for sale on this website comes in part from the Arizona Regional Multiple Listing Service. All information deemed reliable but not guaranteed and should be independently verified. All properties are subject to prior sale, change or withdrawal. Neither listing broker(s) nor Arizona Regional Multiple Listing Service shall be responsible for any typographical errors, misinformation, misprints and shall be held totally harmless.