Refine Search
Sort by
18578 E Pine Barrens Avenue, Queen Creek
$580,000
4 Beds ⋅ 3 Baths ⋅ 6765313 MLS ⋅ Sossaman Estates Parcel G SubDv. ⋅ CLOSED Status
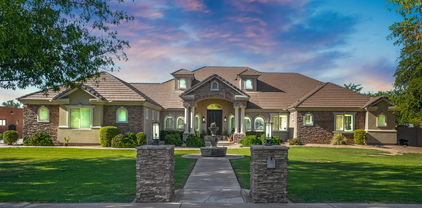
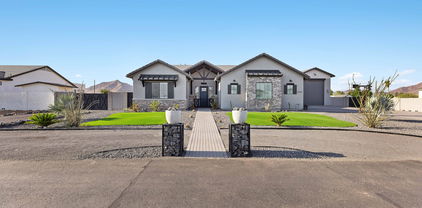
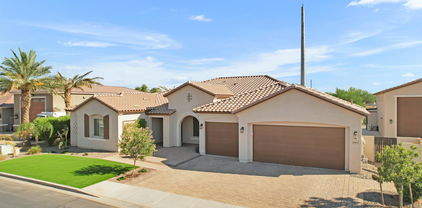
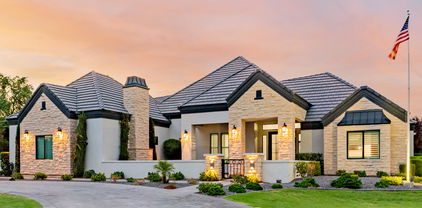
Spacious and inviting 2,931 sf single-level home in popular Sossaman Estates, ideally located at the Gilbert/Queen Creek border! Designed with a modern open floorplan and 10 ft ceilings, this home offers comfort and plenty of space for everyday living and entertaining. The kitchen is ready for every chef's needs, featuring double wall ovens, a prep island with cooktop and breakfast bar, ample counter space, and plenty of cabinets. A bright breakfast nook with bay windows, an extra-large dining area, and a butler's pantry with built-in wine racks add even more charm and functionality. French doors from the living room open up to a sizable backyard complete with a covered patio, pergola, and mature trees. Side yards offer potential for an RV gate and additional storage. The spacious primary suite provides a relaxing retreat with two walk-in closets, access to the backyard, a garden tub, a large shower, and dual vanities. Additional highlights include three well-sized bedrooms, a versatile bonus room, and built-in workstations perfect for work-from-home or study areas. The large laundry room with folding counter and plenty of storage space adds convenience. Set on almost 1/3 acre on a corner lot, there's a 2-car garage and slab parking for up to four vehicles, ideal for families and gatherings. This home's location is a dream, with easy access to greenbelts, walking trails, shopping, dining, schools, and the 202 freeway. As an estate sale, it's priced generously under market value for potential instant equity! Recent updates/repairs include: *NEW BLINDS: In Kitchen, Dining Area, Living Room, Master Bedroom, & Bedroom 4. *PLUMBING: NEW Water Softener. Water Lines Flushed. New Valves/Cartridges in Kitchen, Bathrooms, Laundry Room, & Hose Bibs. Repaired Toilet/Shower Head Leaks. *ROOF: Repaired Cracked/Slipped Roof Tiles/Mortar Caps. *HVAC: NEW Condensers w/10 yr warranty. *MISC: Repaired Bathroom Fans & Sink Stops. Secured Toilet Tank, Kitchen Cabinet & Door Thresholds.

18578 E Pine Barrens Avenue, Queen Creek

8867 W Golddust Drive, Queen Creek
$930,000
5 Beds ⋅ 3 Baths ⋅ 6765123 MLS ⋅ Goldmine Mountain SubDv. ⋅ CLOSED Status
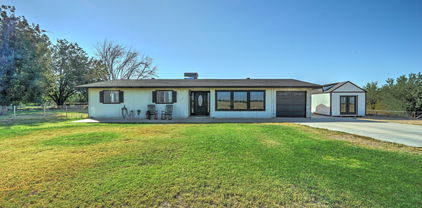
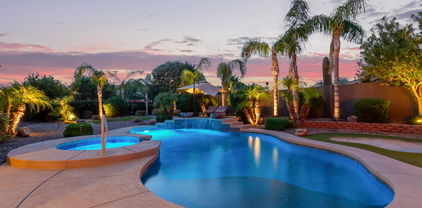
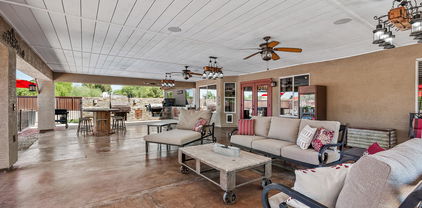
Stunning 5-bed, 3-bath w/ loft 3,681 sq ft home, featuring breathtaking MOUNTAIN VIEWS, a sparkling POOL w/ 3 fountains & above ground spa. This estate is set on a large 0.78 acre lot w/ RV PARKING ALLOWED. Enjoy easy access to scenic horse trails that wind through the community & behind the house. The outdoor oasis includes a built-in BBQ, charcoal grill, fire pit w/ expansive covered patio & gazebo—perfect for entertaining. The property features a spacious 6-car garage, ideal for creating a workshop, storing vehicles, or housing all your recreational toys & equipment! Inside, the open floor plan boasts a downstairs master suite w/ wood shutters, a spacious bathroom & large walk-in closet. The formal living and dining rooms, along with a cozy family room... provides ample space for gatherings. Repurpose the large formal living space as an at home office or play area. The kitchen offers an island, breakfast bar, granite countertops, deep single basin sink, custom tile backsplash, convenient roll-out shelves, 2 large pantries & a built-in desk w/ even more cabinets. The guest bedroom on the main floor, w/ a walk-in closet & full bath, makes this home ideal for multi-generational living. Upstairs, discover three oversized bedrooms, each offering generous closet space, along w/ a large loft that opens to a balcony for more scenic views. There is another full bathroom upstairs. The 3-car garage is fully equipped with epoxy flooring, tandem garage door access & a soft water loop. This property has everything for horse enthusiasts, with space for a potential arena, stalls, and a backyard shed that can serve as a tack room. The second 3 car garage at the back of the lot has ample room for large vehicles or equipment w/ side motor garage door openers. This garage space is complete with two mini-splits for comfort, making it perfect for a workshop. With extensive storage throughout, including walk-in closets, a laundry room plumbed for a sink, sunscreens on the windows, and a soft water loop, this home has great upgrades! Fresh paint on both the inside and outside w/ a pool and yard that is routinely maintained. Make this equestrian estate your reality!

8867 W Golddust Drive, Queen Creek

19590 E Via Del Oro --, Queen Creek
$1,675,000
5 Beds ⋅ 4 Baths ⋅ 6764595 MLS ⋅ Circle G At Queen Creek SubDv. ⋅ CLOSED Status
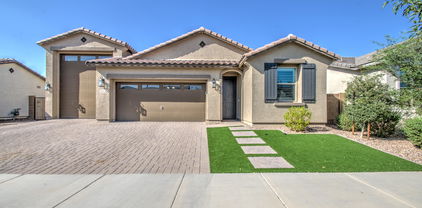
This beautifully updated 4,400 sq. ft. custom home sits on an expansive 1.26-acre lot, one of the largest available in the prestigious Circle G community. Offering 4 bedrooms, a large game room (optional 5th bedroom), and a den/office, this home is designed for luxury and functionality. The open-concept layout showcases a gourmet kitchen featuring quartz countertops, double islands with sinks, double ovens, double dishwashers, and a stunning basalt backsplash. The eat-in nook provides a cozy dining space overlooking the family room, complete with a gas fireplace. The master suite is a private retreat with custom wall panels, tear-drop lighting, and a serene sitting/bonus room. The en suite bathroom offers dual sinks, a large walk-in shower, and a jetted tub. Every bedroom features walk-in closets, while the home is accented with wood floors, plantation shutters, and soaring 10-12 ft. ceilings throughout. Outdoor living is unmatched with a resort-style backyard. Highlights include a large diving pool with a Baja shelf, a full lighted basketball court, and a spacious covered patio equipped with a misting system and a gas fire pit. The outdoor kitchen includes stainless steel appliances, a sink, and additional burners. A powered pavilion offers space for a hot tub or shaded entertainment, while the gated orchard includes a variety of fruit trees, maintained by flood irrigation. The backyard also includes a powered cement pad, ideal for hobbies, and 3 RV gates for additional access. The property features a 1,200 sq. ft. detached 6-car RV garage with 400 AMP service and large doors to accommodate a Class-A RV. Additional amenities include a 3-car attached garage with extensive storage options, three walk-in pantries, and attic space. The home is located in a desirable neighborhood with bridle paths, tree-lined streets, and low HOA fees, just minutes from top-rated schools, Mansel Carter Park, and Queen Creek Marketplace. This is country-style resort living with all the conveniences of modern life just around the corner. Recent updates have been made both inside and outplease see the attached document for a complete list.

19590 E Via Del Oro --, Queen Creek

20864 E North Loop, Queen Creek
$637,500
4 Beds ⋅ 2 Baths ⋅ 6762931 MLS ⋅ Queenland Manor SubDv. ⋅ CLOSED Status
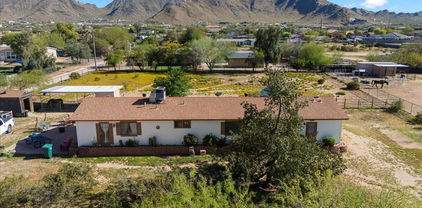
Welcome to this vibrant single-story home on a tranquil cul-de-sac in Queensland Manor. With tile flooring throughout, this beautiful residence features 4 spacious bdrms & 2 bths, perfect for comfortable living. Features owned solar. The private backyard oasis includes a heated pool, BBQ cabana w/ sink & built-in gas grill, & a cozy fire pit w/ seating for year-round enjoyment. The well-appointed kitchen boasts ample cabinetry, modern appliances & stunning granite counters. The expansive great room flows seamlessly into the dining area, ideal for entertaining. Retreat to the luxurious master bath w/ a clawfoot tub & full tile shower surround. Complete with a true RV gate & a large laundry room featuring a wash sink, this home beautifully combines elegance and functionality. See this now!

20864 E North Loop, Queen Creek

26719 S 195th Street, Queen Creek
$780,000
4 Beds ⋅ 3 Baths ⋅ 6762873 MLS ⋅ Meets And Bounds SubDv. ⋅ CLOSED Status
Mini Farm/Homestead over an acre lot on County Island w/ NO HOA. 4 bed / 2.5 bath, mountain views, horses welcome, great property for your home business, room for huge workshop, and features a 13' high, 20' x 40' RV parking structure with metal roof. The awesome 70' x 38' concrete sport court is versatile for multiple sports. Home features custom gourmet kitchen, cabinet space galore and huge pass-through pantry. Primary bedroom w/ den/sitting room has separate exit to the 900-sf covered back patio. GOT EGGS? This home has 2 custom chicken coops w/shade, + misting system, garden beds, plus patio/ fire pit area. CHICKENS AND EGGS CONVEY! There is plenty of room to park horse trailers, set up stalls / riding arena. Property boasts many trees including fruit & citrus (lemon, peach, fig, apple & pomegranate). Newer roof, & recently added additional blown in insulation for efficiency, one A/C unit is brand new and home interior recently painted. Located near San Tan Mountain hiking/riding trails, and close to all the new shopping and entertainment Queen Creek has to offer. Is this your next Home Sweet Home? We hope so!

26719 S 195th Street, Queen Creek

1324 W Dove Tree Avenue, Queen Creek
$675,000
4 Beds ⋅ 3 Baths ⋅ 6759624 MLS ⋅ Ironwood Crossing Unit 3c 2012081598 SubDv. ⋅ CLOSED Status
Welcome home! This 4 bed 2.5 bath has an open floor plan featuring two living spaces giving you amazing functionality with tall ceilings creating a grand but cozy atmosphere. Gourmet kitchen with pro series stainless GE Monogram appliances, granite counter tops offer plenty of space to entertain. This home is meticulously maintained and still shows like a new build. Perfect size primary bedroom and bathroom with a walk-in shower and massive closet. Huge investment in upgrades including extended patios, 22,000 watt Generac generator, all garage spaces are air conditioned with mini split units and a tankless water heater. Highly sought-after Ironwood Crossing amenities that bring fun to all. Parks, community pool and the Queen Creek Aquatic center nearby.

1324 W Dove Tree Avenue, Queen Creek

7462 S Mccormick Way, Queen Creek
$2,300,000
5 Beds ⋅ 5 Baths ⋅ 6758272 MLS ⋅ Santan Lakeside Estates 2 Lts 1-20 SubDv. ⋅ CLOSED Status
Experience luxury living in this stylishly upgraded 5 bedroom/4.5 bath home set on a spacious ¾-acre lot within the highly coveted community of San Tan Lakeside Estates community. Prepare to be impressed by the home's sophisticated design elements, customized wallpaper, exquisite light features & ceiling beams, all complemented by SMART TECHNOLOGY throughout. The chef's kitchen combines elegance with practicality inclusive of an oversized granite island, high-end appliances, 6-burner gas stove w/ pot filler. Enjoy the convenience of both formal and casual dining areas, providing flexibility for various occasions and moods. The primary master retreat offers an inviting foyer entrance, a private exit to the backyard, an oversized walk-in shower, a stand-alone tub, dual sinks, bonus room & an expansive walk-in closet. The floorplan is thoughtfully designed to showcase the outdoor living spaces, three ensuites and is situated on a generous ¾ acre lot. The original owners have transformed the backyard into an entertainer's paradise, featuring a sparkling lap pool/spa/built-in table/bench perfect for relaxing evenings and lively weekends. Enhance your leisure time with a five-hole putting green for practicing your short game or enjoying friendly competitions. The entertaining backyard is adorned with breathtaking mountain views, lemon and lime trees, and mature landscaping. Whether you're unwinding at the outdoor BBQ/bar area, sitting by the built-in fire pit, or soaking in the hot tub, there's something magical about admiring the majestic mountains from the comfort of your own home. Be sure to check out the document section for additional details on home. This property is truly a must-see!

7462 S Mccormick Way, Queen Creek

691 W Mangrove Road, Queen Creek
$425,000
3 Beds ⋅ 2 Baths ⋅ 6757458 MLS ⋅ Ironwood Crossing Unit 3a - Tract K 2016027984 SubDv. ⋅ CLOSED Status
Nestled in the highly sought-after Ironwood Crossing community, this home is a sanctuary of comfort and style. Step inside to discover an open-concept floor plan featuring gourmet kitchen, stainless steel appliances, and a spacious center island - perfect for cooking and entertaining. The adjoining living area offers a welcoming atmosphere with center-slider leading to your backyard with a gazebo, firepit and meticulous landscaping. The master suite is your private retreat, complete with a walk-in shower, and walk-in closet. The flex room is perfect for an office or playroom. Ironwood Crossing offers an exceptional lifestyle with a host of amenities including heated pool, splash pad and various parks. Conveniently located, this home boasts pride of ownership and is a must see.

691 W Mangrove Road, Queen Creek

18827 E Via Del Jardin --, Queen Creek
$675,000
3 Beds ⋅ 2 Baths ⋅ 6757272 MLS ⋅ Ranchos Jardines 1 SubDv. ⋅ CLOSED Status
Book the movers! You've found your rural sanctuary with this amazing acre property. Mountain views and sunsets that'll take your breath away, this property is sure to please any homebuyer wanting the rural farm feel without being far from the convenience of city living. Located just on the border of Queen Creek and Gilbert. Spacious open floor plan, 3 bedrooms and 2 baths, fantastic bonus room off the kitchen, all tastefully designed with an urban farmhouse feel. Granite countertops in the kitchen, subway tiled backsplash, custom painted cabinets and stainless-steel appliances. Fenced property is located next to the Sonoqui Wash Trail which leads directly to the QC Equestrian Park, situated with N/S exposure and no neighbors to the north. NOTE: SHED IN PHOTOS BY HOUSE DOES NOT CONVEY

18827 E Via Del Jardin --, Queen Creek

19870 E Strawberry Drive, Queen Creek
$870,000
4 Beds ⋅ 3 Baths ⋅ 6754998 MLS ⋅ Cielo Noche SubDv. ⋅ CLOSED Status
Don't be fooled by days on market! This home is back on the market due to previous sale falling through. Seize the chance to own this stunning single-level home in the sought after gated community of Cielo Noche! Located right on the border of Queen Creek and Gilbert, this residence offers the perfect blend of tranquility and convenience, just five minutes from multiple premier shopping centers. Step inside to discover luxurious upgrades throughout, a breathtaking kitchen, multiple inviting living areas, a versatile flex space that can serve as an office or be transferred into a fifth bedroom, and a spacious 3 car garage with built in storage. The experience extends outdoors to your expansive covered patio, overlooking a meticulously landscaped yard that will make you never want to leave.

19870 E Strawberry Drive, Queen Creek

20323 E Happy Road, Queen Creek
$560,000
3 Beds ⋅ 2 Baths ⋅ 6754931 MLS ⋅ Metes And Bounds SubDv. ⋅ CLOSED Status
Enjoy the best of both worlds—open space and modern convenience! This bright 3-bedroom, 2-bath modular home sits on just over an acre and features large bedrooms, walk-in closets, and durable luxury vinyl plank flooring throughout (installed in 2019). A new roof was added in 2021. Perfect for horse lovers, the property is fully perimeter and cross-fenced and includes a 16' x 32' galvanized steel 2-stall shed row. A large paver patio offers the perfect setting for outdoor gatherings or serene desert evenings. Nestled near San Tan Mountain Regional Park with shopping, dining, and entertainment just minutes away—including Fry's Grocery, Fat Cats, the Queen Creek Equestrian Center, and more!

20323 E Happy Road, Queen Creek

22018 E Tierra Grande Court, Queen Creek
$1,070,000
4 Beds ⋅ 3 Baths ⋅ 6754068 MLS ⋅ Ash Creek Estates SubDv. ⋅ CLOSED Status
Prepare to be impressed from the moment you enter Ash Creek Estates. From the fountain at the entrance to the tree lined cobblestone streets, your new home awaits you on Tierra Grande. This 3,005 SQFT single level home is situated on one of the largest lots in the community at 22,064 sqft. The upgrades are endless with 4 bedrooms, den, 3 bathrooms, oversized laundry rm, stunning kitchen, attached RV garage, attached 2 car garage, and an amazing backyard that will make you never want to leave home! The open floor plan provides plenty of opportunities for gathering without sacrificing privacy. The backyard is an entertainer's dream! The sparkling salt water pool and spa is complete with color changing lights, a gas heater for year round use and water features that create the perfect ambiance. Whether you are having a Pool party or chilly evening around the fire, the outdoor kitchen will complete any gathering with the built in BBQ grill, sink, tankless water heater, refrigerator, and counter top firepit. Energy efficient with OWNED solar panels and Multi zoned HVAC. This home has it all and has been meticulously maintained. Seeing is believing, schedule your tour before its gone!

22018 E Tierra Grande Court, Queen Creek

22006 E Alyssa Road, Queen Creek
$1,200,000
5 Beds ⋅ 4 Baths ⋅ 6753398 MLS ⋅ No Hoa SubDv. ⋅ CLOSED Status
Back on Market! Impressive custom home on a 1-acre cul-de-sac lot with No HOA! Enter this modern farmhouse to charming living/dining room with soaring ceiling. The family room offers surround sound, a fireplace and a media niche. Immaculate eat-in kitchen is updated with newer SS appliances, 2 walk-in pantries, granite counters, an island with a breakfast bar and a custom backsplash. The owners retreat includes a walk-in closet with custom closet system, a private balcony, and a lavish en-suite including dual sinks, a soaking tub and dual shower heads in the spacious shower. Continue downstairs in the oversized basement featuring plush carpet, storage closet and full bathroom. The secondary bedrooms are bright and spacious and secondary baths are recently remodeled. You will love the oversized backyard which includes fenced 10' deep diving pool with slide and pool shower, extended patio, pergola, built-in trampoline, shade trees, fruit trees, 2 storage sheds, garden beds and so much room to play and grow. The garage is so deep it could almost be a 6 car tandem and will fit all your vehicles and storage. This home is well built with 2x6 construction with upgraded insulation, so energy costs are very low. The automatic electrical transfer switch in the Electrical panel in garage means the home is set up for a whole home generator if desired. Acre properties in such a prime Queen Creek location don't come available often. Don't let this one pass you by! Producing trees: apricot, peach, nectarine, plum, apple, orange, lemon, and lime

22006 E Alyssa Road, Queen Creek

19134 E Cloud Road, Queen Creek
$910,000
4 Beds ⋅ 3 Baths ⋅ 6752415 MLS ⋅ Ranchos Jardines SubDv. ⋅ CLOSED Status
Stunning Single-Level Home on Flood-Irrigated Horse Property in Queen Creek's Ranchos Jardines Discover an exceptional opportunity to own a beautiful single-level home nestled on over an acre of prime, flood-irrigated horse property in the heart of Maricopa County. Located in the desirable Ranchos Jardines community in Queen Creek, Arizona, this 4-bedroom, 2-bathroom residence offers a thoughtfully designed split floor plan, a spacious great room, and a convenient 2-car garage. As you step into the backyard, you'll be captivated by the expansive outdoor living space. One of the largest covered patios you'll ever see invites you to relax and entertain in style. Just beyond this impressive patio, a cozy sitting area with a fire pit creates the perfect ambiance for evening gatherings. To the west of this outdoor oasis, you'll find a vegetable garden that would make even Martha Stewart envious. This meticulously maintained garden is the perfect spot to grow your own fresh produce. Adjacent to the garden, a sparkling swimming pool beckons, providing year-round enjoyment in Arizona's sunny climate. The property is adorned with mature shade trees, offering a serene and private atmosphere. A relatively new $20,000 fence lines the eastern border, ensuring both security and aesthetics. One of the standout features of this property is the 20x40 storage shed/RV garage. This versatile space is fully equipped with electricity, making it ideal for parking an RV, storing equipment, or creating a workshop tailored to your needs. Located in the peaceful Ranchos Jardines neighborhood, you'll enjoy the tranquility of country living while still being close to all the amenities that Queen Creek has to offer. This is more than just a home; it's a lifestyle. Don't miss out on this unique opportunity to own a piece of Arizona's horse country.

19134 E Cloud Road, Queen Creek

18630 E Pine Valley Drive, Queen Creek
$870,000
4 Beds ⋅ 3 Baths ⋅ 6749831 MLS ⋅ Sossaman Estates Parcel E2 SubDv. ⋅ CLOSED Status
Gorgeous family home in Sossaman Estates on a 1/3 acre premium corner lot, complete with play pool, spill over spa, and a rock waterfall grotto w/slide! BRAND NEW ROOF w/warranty Jan 2025. Featuring 4 bedrooms, 2.5 baths, a den/bonus room, a spacious loft/rec room perfect for a pool table, bedroom, media room or playroom, a 3-car garage w/epoxy flooring and storage racks, RV gate, and 2 storage buildings, one can easily be used as a workshop, Great curb appeal with stone accent elevation, premium artificial turf, and a welcoming front porch. The living room entrance showcases soaring vaulted ceilings, a majestic gas fireplace, and a formal dining room. Chef's kitchen boasts a gas cooktop, double ovens, built-in ss appliances, recessed lighting, pantry, plenty of cabinets with crown molding, granite counters and island with breakfast bar. Owner's retreat is a true gem. Completely remodeled with an ensuite equipped with two vessel sinks, a vanity, freestanding tub, floor-to-ceiling tiled shower w/7 spray heads, multiple cubbies/shelves, rock accents, and an incredible professionally designed walk-in closet. Modern grey paint palette w/luxury vinyl plank flooring & high-end lush carpeting, stylish light fixtures, pre-wired for surround sound, ceiling fans t/out, new RO system, soft water, sunscreens, and New HVAC unit 2022. A HUGE grassy backyard promises enjoyable weekend gatherings, showcasing a refreshing pool & spa with removable fence, an extended covered patio, lots of mature shade trees, and garden. Home is within walking distance to the community parks, amenities, and school. This one-of-a-kind beauty has it all!

18630 E Pine Valley Drive, Queen Creek

20319 E Orchard Lane, Queen Creek
$1,300,000
4 Beds ⋅ 3 Baths ⋅ 6747973 MLS ⋅ Sfr Grade 010-4 Urban Non-Subdiv - R-43 SubDv. ⋅ CLOSED Status
**EXTREMELY RARE R-43 MARICOPA COUNTY ISLAND PROPERTY - NO HOA or CC&R'S** This gorgeous one story home is situated on just slightly under an acre with a luxurious pool, an RV garage, and stunning mountain views. Once you step inside you'll immediately feel at home as you walk into the beautiful entryway that leads into the open concept kitchen, dining, and family room. This home is every designer's dream with over $375,000 in luxurious high end upgrades including but not limited to decorative wood beams, 10 ft back slider doors, built in Frigidaire refrigerator and freezer, fireplace, spray foam insulation and much more! The attention to detail in design and finishes are highly evident throughout the entire home. The backyard is your private oasis which includes a gorgeous pool complete with 2 pergolas, a rain water feature, and built in bbq which is great for entertaining. If you're looking for a timeless, luxurious home in a quiet and private neighborhood, come see what this beautiful home has to offer. **Warning Alert** BE READY to immediately fall in love!! Don't miss your chance to make this incredible home yours! Welcome home!

20319 E Orchard Lane, Queen Creek

23406 S 225th Street, Queen Creek
$435,000
3 Beds ⋅ 2 Baths ⋅ 6745930 MLS ⋅ Church Farm Parcel E3 SubDv. ⋅ CLOSED Status
Welcome to your beautiful 2019-built home, featuring 3 spacious bedrooms and 2 modern baths, both which have had showers upgraded in 2023. This stunning kitchen features an oversized island perfect for meal prep and entertaining. Adorned with elegant granite countertops, it provides ample space and a sleek design that is functional and beautiful. Enjoy no back or side neighbors when stepping into your backyard. A plant lovers dream offering an extended patio, elegant gazebo, turf, raised flower beds, and a variety of fruit trees. Relax and enjoy the calming experience of being immersed in your jet streaming hot tub. Located near walking paths and just a short distance from the community pool.

23406 S 225th Street, Queen Creek

19873 E Cattle Drive, Queen Creek
$1,265,000
5 Beds ⋅ 5 Baths ⋅ 6745761 MLS ⋅ La Jara Farms 2 SubDv. ⋅ CLOSED Status
Home recently appraised for $1.4M! Welcome to your dream estate in the prestigious La Jara Farms, a hidden gem in the heart of Queen Creek. This extraordinary home, set on an expansive .43-acre lot, offers over 4,000 square feet of luxurious living space designed to impress. The property features an attached guest casita with a private entrance, ideal for hosting loved ones or creating a lucrative Airbnb opportunity. Sustainability meets luxury with owned solar panels and Tesla backup batteries, ensuring your home remains energy-efficient and secure. The outdoor space is an oasis of possibilities, with lush new turf, elegant pavers, and a variety of fruit trees and gardens. The A/C-cooled and insulated 40 x 20 RV garage provides ample space for your recreational toys or extra storage, making it the perfect complement to this estate. For the culinary enthusiast, the gourmet kitchen is a masterpiece, featuring an oversized quartz island, custom maple cabinetry, stainless steel appliances, a gas range with a pot filler, and a butler's pantry. Each bedroom is a private sanctuary, while the spa-like bathrooms showcase high-end finishes and modern touches. This stunning home offers unmatched elegance, versatility, and comfort in one of Queen Creek's most sought-after neighborhoods. A rare find that balances modern luxury with thoughtful design, perfect for those seeking the ultimate lifestyle.

19873 E Cattle Drive, Queen Creek

3662 E Sunnydale Drive, Queen Creek
$1,200,000
5 Beds ⋅ 4 Baths ⋅ 6744707 MLS ⋅ Brekanwood Estates Corrective Final Plat SubDv. ⋅ CLOSED Status
Stunning Custom Home with Amazing Mountain Views on a Huge Custom Lot with No HOA. This Split & Open Floorplan with High Ceilings features 5 Bedrooms, and 4 Bathrooms. Beautiful Wood and Travertine Flooring T/O. The Kitchen has an Oversized Granite Island and a separate breakfast bar, Custom Cabinets, Large Walk-In Pantry , Built-in Refrigerator, Beverage Refrigerator , and Tons of Counter and Cabinet Space, Open to your family room. Formal Living and Formal Dining Area have Coffered Ceilings. Oversized Inside Laundry with Sink also a Second Laundry in Garage. Enjoy your large Primary with Coffered Ceilings, Private Exit at the Backyard. Beautiful en-suite featuring a large vanity with 2 sinks, and a separate shower and tub with a walk-in closet. Custom window coverings T/O. Casita with separate entrance features bedroom 5 and bathroom 4. Oversized 3 Car Side entry Garage with Epoxy Floors, Whole House Filtration system. Long Paver Driveway and Paver Circular Driveway. Oversized Rv Gate for Ample Parking. The Back Yard Oasis has a Large Salt Water Pool, Rock Waterfall/Slide/Grato. Extended Covered Patio With Ceiling Fans. Covered Built In BBQ, outdoor kitchen, TV and sound system, Lighting, Sink and Beverage Refrigerator, Primo BBQ Grill, Custom Concrete Countertops. Sand Vollyball Court, Large Grass Area and is Surrounded by Many Citrus Trees and Spectacular Mountain Views. Queen Creek address with Gilbert services and Chandler Schools. Come see all this home has to offer.

3662 E Sunnydale Drive, Queen Creek

19778 E Sonoqui Boulevard, Queen Creek
$2,500,000
3 Beds ⋅ 5 Baths ⋅ 6742898 MLS ⋅ Circle G At Queen Creek Ut 4a Lts 137-165 174-195 SubDv. ⋅ CLOSED Status
Prepare to be amazed! Check out this luxurious home now for sale in Circle G at Queen Creek! Nestled on an oversized corner. Walk up to a gorgeous front courtyard with a beautiful outdoor fireplace featuring a stunning facade w/stone accents, lush green landscape, circular paver driveway, 3 car garage plus a detached 40 x 60 RV garage, huge motor court perfect for car lovers, and 2 RV gates! Open the door to a spacious open floor plan w/beamed ceilings, elegant wood-look tile flooring, and a linear fireplace. The chef's kitchen is comprised of custom cabinetry w/quartzsite countertops, 60'' Viking Stove with Double Ovens, 60'' Viking Fridge/Freezer, an additional wall oven/Microwave, pendant lighting, stylish backsplash, a breakfast nook, and a 16 ft island complete w/a breakfast bar. You'll also find a formal dining room w/an accent wall and plantation shutters, perfect for hosting dinner parties. End your busy day in the primary bedroom, boasting private outdoor access, a walk-in closet, and a lavish ensuite w/dual vanities. Don't forget about the cozy den, ideal for an office or lounge area. The laundry room has a dog washing station. Attached to the 40 x 60 RV garage is a 12 x 24 casita with it's own bathroom and small kitchen. All of the gas features are fed by a 1000 gallon propane tank. Finally, the wonderful backyard includes a covered patio, extended seating area, a 3rd fireplace, fire pit, a built-in BBQ containing a flat top grill, a charcoal grill, & 2 large burners, margarita station, a lovely pergola, and a sparkling blue pool! This is the opportunity of a lifetime, hurry and act now!

19778 E Sonoqui Boulevard, Queen Creek

21747 E Russet Road, Queen Creek
$788,000
4 Beds ⋅ 3 Baths ⋅ 6741348 MLS ⋅ Crismon Meadows SubDv. ⋅ CLOSED Status
Contingent buyers fell through! Highly motivated sellers! Welcome to 21747 E Russet Rd, a stunning residence nestled in the heart of Queen Creek, AZ. This beautifully maintained and recently updated home offers a perfect blend of comfort, style, and modern living, making it an ideal choice for people seeking both convenience and tranquility. Home features vaulted ceilings, 8 ft interior doors, new interior and exterior paint, flooring, baseboards, hardware, RO water system, and so much more! Spacious Living Areas: Boasting 4 bedrooms and 3 bathrooms, and on office/den. This home provides ample space for living and entertaining guests. The open-concept floor plan seamlessly connects the living room, dining area, and kitchen, creating a warm and inviting atmosphere. Modern Kitchen.

21747 E Russet Road, Queen Creek

992 W Lucky Lane, Queen Creek
$1,015,000
5 Beds ⋅ 4 Baths ⋅ 6739526 MLS ⋅ Commencing At The Northeast Corner Of Section 36, SubDv. ⋅ CLOSED Status
Welcome to an exceptional 3,000 sq. ft. estate offering 5 spacious bedrooms and 3.5 baths, including two master suites. This horse-friendly property, free from HOA restrictions, features a 3-car garage designed for upscale living. Upon entry, you are greeted by 10 ft. ceilings, wood look tile floors, granite countertops, and espresso shaker cabinets, all complemented by oil-rubbed bathroom fixtures, creating an atmosphere of refined elegance. The gourmet kitchen is equipped with an electric cooktop, wall oven, microwave, and high-end stainless steel appliances. The large kitchen island and walk-in pantry provide ample space for culinary creations. Comfort and Quality: Built with durable Integra Block construction, this home ensures lasting quality. The 5 bedrooms, See supplemental text including 2 master suites, offer ample space and comfort. Four-zone AC controlled thermostats allow for customized temperature control throughout the home. Outdoor Excellence: The property's corner lot offers stunning mountain views. The owner has invested over $250,000 in the meticulously designed front and backyard, featuring paver driveway, front and backyard shade trees, citrus and pecan trees, landscape lighting, and a wrought iron front yard perimeter fencing, in addition to secure fencing of large front courtyard. The backyard block wall has two 12ft wide RV gates for easy entry and exit. The Presidential built pool is perfect for cooling off during the desert summers, with an additional 50ft behind the back wall included in the property lot. This home offers more than just living space; it provides a personal retreat. Take a tour today to experience this exceptional property.

992 W Lucky Lane, Queen Creek

26119 S 196th Street S, Queen Creek
$620,000
3 Beds ⋅ 2 Baths ⋅ 6738050 MLS ⋅ N/A SubDv. ⋅ CLOSED Status
Don't let days on market turn you off!! This property is truly outstanding. It shows even better in person. Seller concessions/rate buy-down will be considered!! Looking for space, style, and zero HOA? You've just found the one. Tucked away in Queen Creek's desirable County Island, this beautifully upgraded home offers the perfect mix of modern living and wide-open freedom—with no HOA and room for just about everything. Move-in ready and packed with thoughtful upgrades, it's a rare find that checks every box. Here's why this home is a must-see: Prime Location: Enjoy peaceful, rural living with beautiful San Tan Mountain views, all while being just minutes from downtown Queen Creek, Horseshoe Park & Equestrian Centre, Fat Cats, and Pecan Lake Entertainment Park. Upgrades Galore: Fresh interior paint, new blinds, modern light fixtures, updated flooring, refreshed bathrooms, newer windows, and a newer AC system. Equestrian Ready: You'll love the spacious mare motel featuring large covered stalls, a covered tack area, a huge round pen, and an enormous turnout areaideal for any horse lover or outdoor enthusiast. Room to Grow: Sitting on a fully fenced lot with plenty of flat, usable space, there's room to add a workshop, garage, or guest quarters. No need to back a trailerthere's more than enough space to pull in and out with ease. Incredible Value: Priced competitively, this home offers one of the best deals in the area. And if interest rates are holding you back, good newsthe seller is open to a rate buy-down to help make it more affordable. Surrounded by scenic trail riding and designed for both comfort and function, this home is perfect for anyone craving extra elbow room and a lifestyle that's a little more open.

26119 S 196th Street S, Queen Creek

23565 S 201st Street, Queen Creek
$680,000
4 Beds ⋅ 3 Baths ⋅ 6738003 MLS ⋅ Terra Ranch At Queen Creek SubDv. ⋅ CLOSED Status
Just reduced 100k on 10/31/2024! motive seller! Semi custom home! Large backyard! **Prime Location!** This stunning custom home is located in one of Queen Creek's best neighborhoods, on a spacious corner lot. Inside, you'll find a luxurious master bedroom with walk-in closets and its own laundry room, a formal living room with a cozy fireplace, and a versatile dining area. The home also features three additional bedrooms, including a large guest suite, and a second laundry room. Outside, enjoy a large backyard with a beautiful pool, built-in barbecue, and ample space for entertaining. Situated on a .42-acre lot with 12-foot ceilings and an open floor plan, this property offers the perfect blend of comfort and style. Don't miss out on this incredible opportunity

23565 S 201st Street, Queen Creek

21276 E Alyssa Road, Queen Creek
$540,000
4 Beds ⋅ 2 Baths ⋅ 6736800 MLS ⋅ Queenland Manor SubDv. ⋅ CLOSED Status
Beautiful 4 bedroom 2 bath home on a secluded cul-de-sac lot recently remodeled! Enjoy the gourmet eat-in kitchen with granite counter tops, breakfast bar, island, gas stove, pantry, stainless steel appliances and custom cabinetry with steel pull out racks. Entertain in the spacious great room with lots of natural light and custom wood accent walls. Relax in the master bedroom with a gorgeous bay window to the backyard. Stylish farmhouse style master bathroom with his and her sinks, separate tub/shower and walk in closet. Fourth bedroom is off kitchen and could be used a great home office. Backyard is an entertainer paradise with remodeled pool with Polaris pool system, above ground spa, and covered ramada. Plantation shutters throughout the home.

21276 E Alyssa Road, Queen Creek

26522 S Tangelo Avenue, Queen Creek
$975,000
4 Beds ⋅ 3 Baths ⋅ 6736564 MLS ⋅ Chandler Heights Citrus Tr Unit 3626 SubDv. ⋅ CLOSED Status
Looking for the perfect horse setup? You've found it! Conscientious care in every way. Properties like these that stand out don't come around often! Everything is so clean you may not need to dust! County Island with Cox Internet, flood irrigation, No HOA, 1+ Acre with views of the San Tan Mountains! Your new home has been meticulously maintained and has all the right touches added for modern comfort including temperature control. Your heat pump and two zone AC is on a programmable thermostat making utility bills low and your comfort high. A formal dining room meets you off the entry, and on your left, you have the 4th bedroom, which makes an amazing office. 9'+ flat ceilings make your home feel much bigger than its 2,643 square feet. Your kitchen has a spacious dining area big enough for a large farm table. A walk-in pantry is perfect for storage. Your counter has plenty of space to make food prep a breeze. Beautiful granite countertops and knotty alder cabinetry give your home a warm inviting feel. Family dinners and holiday parties are enjoyable with your double oven, high-efficiency dishwasher, and built-in microwave. Your appliances are protected by a water softener, and you can safely drink the Phoenix, Arizona water from your own RO system. Your great room has wood plantation shutters, high potshelves to display your art and treasures, and a beautiful, new stackstone, floor-to-ceiling fireplace fueled by clean-burning propane. A large, owned propane tank is included. Envision sitting in this amazing room curled up with a book next to your beautiful new fireplace. Its on a remote control that offers various lighting effects such as burning embers so you can control the ambiance from anywhere. In the evening you can grab a glass of wine or cold beverage from your beverage/wine fridge located at the wetbar. An easy-access half-bath is just off the kitchen, and a large separate laundry room with alder cabinets makes work and organization a breeze. Your master bedroom is oversized and has his-and-hers walk-in closets and an amazing en suite bath with a double vanity, a huge jetted tub, a separate water closet, and a stunning glass tile shower. Step outside onto your wraparound covered porch and enjoy the mountain views. It's the perfect spot to hang out and watch the horses. All of this is situated on 1.18 acres of land and includes many shade trees: lemon, orange, tangelo, pistache, and oak, which are easy to water with flood irrigation. Or use flood irrigation for the horses and make a green pasture where the riding arena is! Being located very close to the San Tan Mountains means plenty of trail riding and amazing views from anywhere on your property. For the equine lover, your horse area features a large riding arena and a two-stall shedrow barn with a tack/feed room that has water, cooling misters, electricity, and its own electrical panel. In addition to the shedrow barn is a separate covered stall that is great for hay storage or can be used as a third covered stall for horses. The new 20' x 60' shade structure, added in 2023, is situated so you can park your trucks, trailers, and toys in the shade. It can also be used as an open corral or fenced to make additional stalls. This area makes a great RV pad or parking space for boats, trucks, and trailers and already has an electrical connection. Nervous about backing a trailer? Don't be. Your property is located on a corner lot, allowing you to pull through one gate and out the other. Hay delivery and loading horses is a breeze with this setup. A separate shed/tack room outside the horse area is perfect for grooming and saddling up. Time to relax? Your 75' Pebble Tec pool, added in 2020, has an in-floor self-cleaning system and amazing views of the San Tan Mountains. Enjoy a cool beverage surrounded by lush, tropical landscaping and watch your horses from your private oasis. Your pool is fully fenced to protect your family members, pets, and horses. Your property (horse area) has recently been surrounded by a block wall to keep you and your animals safe and secure. This brings added privacy to your property as well. If you enjoy holiday lights, the sellers have electrical plugs in the front by the eaves for easy lights and decorations. Flood irrigation is through Chandler Heights Citrus, and the property includes Cox Internet/cable, which has already been set upa valuable feature for homes in this area. This truly is an amazing horse property and is close to everything. Ride off property, in your own arena, or trailer to the San Tan Mountains in 14 minutes. Queen Creek Marketplace is great for shopping, casual and fine dining, and is only 14 minutes away. San Tan Village is a short 20-minute drive to the north. Mesa Gateway Airport and Gilbert Mercy Hospital are minutes away. Perfect for contractors, equine and animal lovers, or anyone seeking elbow room. The home offers four bedrooms, 2.5 baths, and an attached three-car garage. This one has it all. Watch the video and view additional amenities in the documents tab. Please note: The security camera at the horse shade structure does not convey.

26522 S Tangelo Avenue, Queen Creek

Copyright 2026 Arizona Regional Multiple Listing Service, All rights reserved. The data relating to real estate for sale on this website comes in part from the Arizona Regional Multiple Listing Service. All information deemed reliable but not guaranteed and should be independently verified. All properties are subject to prior sale, change or withdrawal. Neither listing broker(s) nor Arizona Regional Multiple Listing Service shall be responsible for any typographical errors, misinformation, misprints and shall be held totally harmless.