Refine Search
Sort by

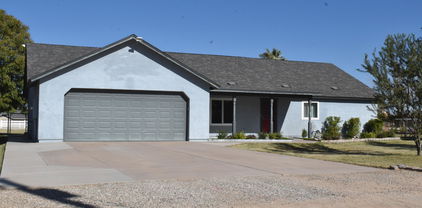
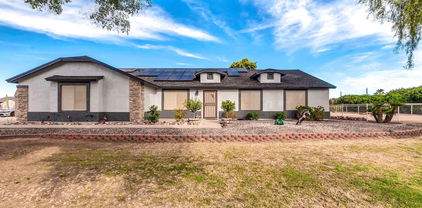
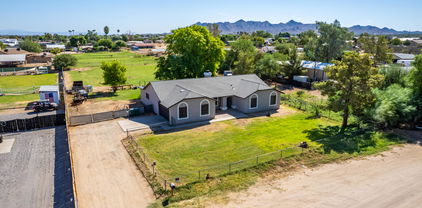
22910 E Sonoqui Boulevard, Queen Creek
$630,000
3 Beds ⋅ 3 Baths ⋅ 6803048 MLS ⋅ Church Farm Parcel C2 SubDv. ⋅ CLOSED Status
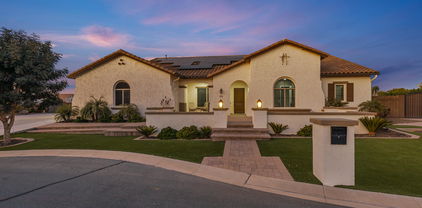
Welcome to 22910 E Sonoqui Blvd, Queen Creek, AZ-Located in the highly sought after MERIDIAN neighborhood! This beautifully maintained 3,337 sq/ft home seamlessly blends style, comfort and convenience into one exceptional package. Open-concept living space enhanced by vaulted ceilings that fill every corner with abundant natural light. The updated interior showcases modern touches, from elegant fixtures to tasteful finishes, creating the perfect backdrop for both entertaining and relaxed living. 3 car tandem garage! Located by nearby shopping (the new Costco), dining, hiking trails, golf courses and freeway access, this property delivers the ultimate balance of tranquility and accessibility. You're not going to want to miss this one!

22910 E Sonoqui Boulevard, Queen Creek

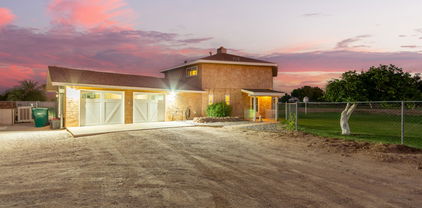
7483 S Loback Court, Queen Creek
$2,590,000
4 Beds ⋅ 4 Baths ⋅ 6802125 MLS ⋅ East Village Of Santan Lakeside Estates 2 Tr L SubDv. ⋅ CLOSED Status
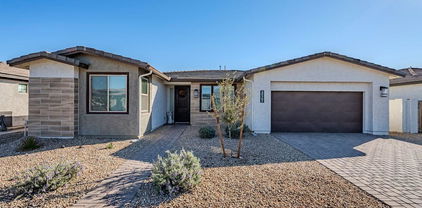
Nestled in one of the East Valley's most exclusive boutique custom home neighborhoods, welcome to San Tan Lakeside, a private, gated lake community conveniently located in the the Seville Country Club corridor. This serene 3/4 acre estate fuses small-town feel with the modern conveniences of both Gilbert and Queen Creek. This extraordinary nearly 5300 sq ft property, tucked in a private cul de sac, has been featured in ABC15's Luxury Home spotlight and American Dream TV. Upon entering through the custom Red Grandis wood front door, your eyes are immediately drawn to the 10'x16' expansive multi stacking pocket door within the family room, providing a picturesque view of the spacious patio and luxurious resort like back yard, pool, and elevated Ramada all offering ultimate privacy. The Chef's Kitchen has custom luxury appliances, RO system, and ice machine. The adjacent pantry offers ample storage with an abundance of built in cabinetry with pull out drawers. The thoughtful open floor plan connects dining and living areas for ultimate entertaining. The living room boast built-in cabinetry, electric fireplace, and 14' ceilings with beautiful beams. Additional amenities include motorized blinds, 7" baseboards, zone controlled AC/Heating, and Kerf Jamb detail throughout. Home maintains spray foam insulation in the roof, walls, and garage to include the entire utility garage for ultimate effective environment climate control. Additional features include a water softener [owned] and private drive security gate. The luxurious Primary Suite: offers a spa like bathroom with two large separate vanities with QUARTZITE countertops; a large freestanding soaker tub; an exceptional walk-in shower with rain head; his and hers water closets; and oversized walk-in closet with custom built-in cabinetry. Bedroom boasts 12' ceilings, custom ceiling beam detailing,and private access to backyard/pool. Secondary Bedrooms: Maintain 12' ceilings and generous walk-in closets. One guest bedrooms maintains its own private bathroom with Quartize clad vanity and a walk-in shower, and access to backyard/pool. Two other bedrooms share a Jack & Jill bathroom with two large separate vanities with Quartize countertops and bountiful built in cabinetry. Generously Sized Home Office: includes custom rift white oak built in cabinetry. A secondary living room boast a built in wet bar and an additional electric fireplace great for nestling away for family movie nights or a quite space for relaxing. Laundry Room offers a secondary refrigerator, farm style sink, and lots of cabinetry for ample storage options. The expansive patios feature tongue and grove ceiling, out door speakers, gas fireplace and built-in BBQ. The backyard maintains various fruiting citrus trees, artificial turf, two putting greens, and a covered garden reminiscence of an old English garden with elevated stone clad garden beds. The generously sized yard has ample space for a potential RV garage or casita. [Owner maintains architectural plans for a RV garage that was previously approved by the HOA] The oversized 3 1/2 car garage has a dedicated 220 amp outlet and abundant built-in cabinetry. The large utility garage allows for additional storage, potential gym or entertainment space. And let's not forget the pet room, with a dedicated doggy shower and separate washer/dryer hook up that leads out to a separate covered outdoor enclosed area. Home is conveniently located near shopping, restaurants, Gilbert Regional Park, various golfing ranges, etc. and maintains Town of Gilbert utilities. Contact the listing agent for additional information on this lovely home!

7483 S Loback Court, Queen Creek

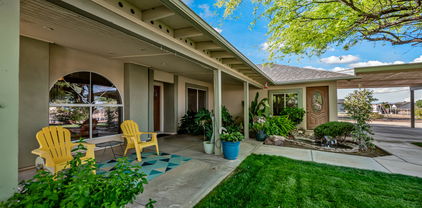
34083 N Paseo Grande Drive, Queen Creek
$1,850,000
6 Beds ⋅ 5 Baths ⋅ 6801545 MLS ⋅ Encanto Paseo SubDv. ⋅ CLOSED Status
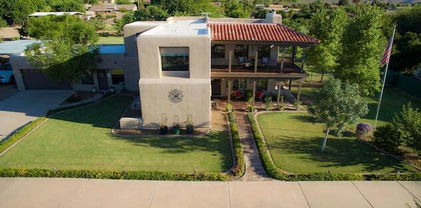
Another massive PRICE IMPROVEMENT. We are practically GIVING AWAY this Turn Key Mountain Sanctuary!! Explore this beautifully remodeled 6BR/5BA gem nestled in the GATED Encanto Paseo. On an expansive 1.4 ACRES, this FULLY FURNISHED beauty boasts stunning views of the Santan Mountains and a desert landscape. This exquisite home features a fresh palette complemented by a formal dining area perfect for gourmet meals. The spacious great room, illuminated by natural light, includes bi-fold glass doors that seamlessly integrate indoor and outdoor activities. The modern kitchen is equipped with stainless steel appliances, pristine white cabinets, a tile backsplash, sleek granite counters, and a center island with a breakfast bar. The main suite offers direct backyard access and is complemented by a chic bathroom with dual sinks, a soaking tub, and massive walk-in closet... Enjoy the convenience of a media room pre-wired for surround sound. The expansive backyard is an entertainer's delight, featuring a covered patio, exterior fireplace, a refreshing pool, and breathtaking mountain views. Enjoy serene afternoons or contemplate under the starry night skies from the viewing deck! A perfect 2nd home or long term rental. Minutes from multiple A+ rated schools (Casteel Junior and HS, American Leadership Academy, & Benjamin Franklin Charter Schools) and wonderful shopping & dining options located at Queen Creek Marketplace. Experience luxury and tranquility in this gorgeous home, yours to call your own!

34083 N Paseo Grande Drive, Queen Creek

21391 E Orchard Lane, Queen Creek
$1,250,000
6 Beds ⋅ 5 Baths ⋅ 6799630 MLS ⋅ Orchard Ranchettes SubDv. ⋅ CLOSED Status
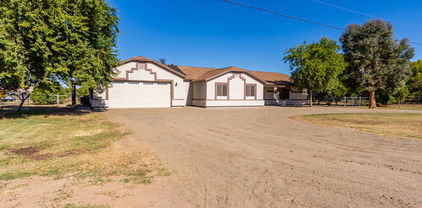
Lease or Lease Purchase Available! Custom basement home w/ owned solar (no to low electric bills!) on nearly 1 acre! Property has multiple fruit trees, flood irrigation & horse rights with adjacent access to trails. Over $350,000 in upgrades over the last few years in all of the right places! Roof, HVACs, windows, flooring, countertops, bathrooms, & more have all been replaced or updated! Guest quarters features ample living space, full kitchen, bathroom, & laundry for short or long term guests, or a potential income opportunity. Multiple bedrooms upstairs & down, perfect for a growing family of all ages. RV gates located on both sides of property for easy access to entire property. Air conditioned extended length garage. Large cooled & insulated storage shed convey

21391 E Orchard Lane, Queen Creek

21934 E Stone Crest Court, Queen Creek
$1,469,000
5 Beds ⋅ 4 Baths ⋅ 6799397 MLS ⋅ Ash Creek Estates SubDv. ⋅ CLOSED Status
Welcome to your dream oasis! This meticulously maintained 3,570 sq. ft. Territorial/Santa Fe-style home offers the perfect blend of luxury, style, and functionality, situated in a resort-like setting that will impress even the most discerning buyer. The backyard is an entertainer's paradise, featuring a Pebble-Tec pool with smart-pool technology, two oversized Baja shelves, a swim-up bar, waterfalls, an eight+ person spa, and dual cleaning systems for care-free maintenance. This paradise is surrounded by lush tropical landscaping, travertine tile, artificial turf, a maintenance-free pergola, w/LED recessed lighting, a built-in Louisiana Smoker and BBQ grill, an ample-sized gas firepit, an additional fire bar overlooking the pool, and so much more. The home's elegant, expansive interior is just as captivating, offering onyx flooring throughout, a striking granite wall with a gas fireplace insert, and a 16' glass wall system that seamlessly connects indoor and outdoor living. The gourmet kitchen is a chef's delight, showcasing white cabinetry, granite countertops with matching backsplash, a granite waterfall island with breakfast bar seating, and top-of-the-line Monogram stainless steel appliances. The home features five spacious bedrooms and four full bathrooms, including a casita/in-law suite, a dedicated home gym, a separate den/office, and a dining area filled with ample natural light. The master suite offers oversized windows overlooking the backyard oasis, a private exit, a spa-like bathroom with dual sinks, a soaking tub, a tiled shower, and a generous walk-in closet. Additional highlights include owned solar panels, a fire suppression system, UV screens, an RV garage/workshop that is climate-controlled, fully insulated, and equipped with a 14' high front garage door, an 8' rear door, and a private RV dump connected to the QC sewer system. Adjacent to an association-maintained community park with a jungle gym, basketball court, and open green spaces, this property offers the ultimate lifestyle of luxury and convenience. Don't miss your chance to make this resort paradise yours.

21934 E Stone Crest Court, Queen Creek

22651 E Creosote Drive, Queen Creek
$425,000
3 Beds ⋅ 2 Baths ⋅ 6798837 MLS ⋅ Church Farm Parcel E1 SubDv. ⋅ CLOSED Status
This popular floorplan has an open great room design,making it feel even larger! The kitchen has dark maple cabinets(not the orange tone wood),large island w/ breakfast bar, granite counters,stainless steel appliances.Large master bedroom has the optional (hard-to-find) extended closet. Neutral tile flooring in high-traffic areas & main living spaces,neutral crpt in bdrms.Step outside & enjoy the privacy! No 2 stories, no power lines & situated in a perfect location further away from the railroad tracks than many homes since this is where models were located! Outside,a huge covered patio overlooks lush green grass. There is plenty of room for a pool. For added convenience, the home features gates on both sides, garage service door, tankless wtr htr, extended paver patio & driveway.

22651 E Creosote Drive, Queen Creek

18614 E Caledonia Drive, Queen Creek
$900,900
4 Beds ⋅ 3 Baths ⋅ 6797987 MLS ⋅ Sossaman Estates Parcel I SubDv. ⋅ CLOSED Status
RARELY SEEN SHADED DOUBLE RV GATES !!! Bring all your toys to your dream home with a resort style back yard! This beautiful corner lot property boasts a 3-car garage, an extended driveway, pristine artificial turf, a storage shed, charming brick accents, and an inviting porch. The living room showcases soaring vaulted ceilings, clerestory windows for ample natural light, classic plantation shutters, a blend of carpet and wood-look flooring, and a warm fireplace. The family room is perfect for intimate moments with loved ones. Culinary adventures await in the delightful kitchen, equipped with gorgeous quartzite and granite counters, custom wood cabinetry with crown moulding, recessed lighting, stainless steel appliances, and a large island.. All this and an office space to boot! Upstairs, the cozy loft provides a versatile space for work or play. Double doors lead to the sizeable primary bedroom, which includes plush carpeting, an ensuite with dual sinks, and a walk-in closet. Enjoy stunning sunsets in the enchanting backyard, complete with a covered patio, travertine pavers, a lovely gazebo, and a pool with a slide. Make this gem yours!

18614 E Caledonia Drive, Queen Creek

20367 E Appaloosa Drive, Queen Creek
$765,000
4 Beds ⋅ 2 Baths ⋅ 6797708 MLS ⋅ Will Rogers Equestrian Ranch SubDv. ⋅ CLOSED Status
This home has been thoughtfully designed with luxury and convenience in mind, offering the perfect blend of comfort and style. With low-maintenance landscaping both front and back, you'll have more time to enjoy the incredible outdoor space. The backyard is truly an entertainer's dream—featuring a built-in BBQ, pizza oven, splash pad, hot tub, and even a batting cage! Whether you're hosting a summer barbecue or enjoying a quiet evening, this backyard has everything you need for year-round enjoyment. Inside, the split floor plan offers privacy and convenience. With spacious bedrooms and a versatile extra den or game room, there's room for everyone and everything. The bright and open great room creates a perfect flow for daily living and entertaining. The gourmet kitchen features stainless steel KitchenAid appliances, and a Scotsman nugget ice maker, ensuring you have everything you need to cook and entertain in style. The oversized living room offers ample space for relaxing or gathering with loved ones, and the entire home is impeccably cared for, showcasing thoughtful upgrades throughout. The community adds even more value with incredible amenities, including RV/Trailer parking, horse facilities with stalls, turn-out areas, an arena, hot walker, and a tack room! Plus, there's a community pool and clubhouse, perfect for social gatherings and relaxation. Whether you're seeking a home for family living or a space to entertain, this property is truly one-of-a-kind.

20367 E Appaloosa Drive, Queen Creek

21559 E Russet Road, Queen Creek
$700,000
4 Beds ⋅ 2 Baths ⋅ 6796399 MLS ⋅ Nauvoo Station SubDv. ⋅ CLOSED Status
*PRICED UNDER APPRAISED VALUE!* Welcome to this stunning home in the heart of Queen Creek, where luxury meets functionality! This beautifully designed property offers everything you could want and more. From the moment you arrive, you'll notice the expansive paver driveway, complete with a 3-car garage, and not one, but two RV gates, making it perfect for all your vehicles, toys, and storage needs. One of the standout features is the convenient drive-through garage, providing easy access to the backyard. Step inside to discover a bright and open floor plan filled with natural light. The gourmet kitchen is a chef's dream, boasting high-end appliances, granite countertops, and a spacious island that flows effortlessly into the living and dining areas. at home, this space is perfect for creating lasting memories. The primary suite is your personal retreat, offering a spa-like en-suite bathroom and a walk-in closet designed for maximum comfort and style. The additional bedrooms are equally inviting, providing plenty of space for family and guests. The backyard is an entertainer's dream, featuring a covered patio, an outdoor kitchen, and low-maintenance artificial turfideal for relaxing or hosting gatherings. The thoughtful landscaping adds to the home's charm while keeping upkeep minimal. Located close to Queen Creek's best shopping, dining, and entertainment options, as well as scenic hiking trails, this home offers the perfect balance of convenience and tranquility. Come and see for yourself why this property is the perfect place to call home!

21559 E Russet Road, Queen Creek

814 E Fruit Stand Way, Queen Creek
$725,000
2 Beds ⋅ 2 Baths ⋅ 6791814 MLS ⋅ Encanterra Shea Homes At Johnson Farms Neighborhood 4a 201605 SubDv. ⋅ CLOSED Status
Professionally designed and well-appointed home is now available in the Trilogy neighborhood near the Algarve activity area of Encanterra Country Club. This remarkable Chroma model boasts many interior and mechanical upgrades throughout. The floor plan magnifies the warmth of the interior and invites the homeowner to venture outside to enjoy the private covered back patio overlooking a expansive, deep, private green space. Custom cabinetries enhance the den and lounge area with a large buffet, tailored mirror and beverage refrigerator. The kitchen is appointed with GE Monogram stainless steel appliances, built in main refrigerator, smart fixtures, upgraded cabinets and a view overlooking the water feature in the back yard. With a tandem three-car epoxy coated garage there is plenty of space for two autos, golf cart and more. The garage has both over-head and installed storage, tankless gas water heater, and dedicated 30-amp RV and 20-amp freezer outlets. Tasteful tile showers, with matching counters, mirrors and fixtures can be found in both baths. The bias laid tile flooring is the same throughout. The primary bedroom has a separate exit to the covered patio with speakers and shiplap ceiling, water feature, custom outdoor grill and a serene north-facing view. Come see this ideally outfitted, supremely located, astonishing property.

814 E Fruit Stand Way, Queen Creek

22491 E Munoz Street, Queen Creek
$521,000
3 Beds ⋅ 2 Baths ⋅ 6789170 MLS ⋅ Church Farm Parcel A1 SubDv. ⋅ CLOSED Status
Welcome to your dream home! This 3-bedroom, 2-bathroom residence boasts many upgrades, including but limited to: third car parking, new artificial turf in the front & back yard, tankless water heater, garage door opener with camera and a water softener. The spacious layout includes a formal dining room, perfect for hosting gatherings. The heart of the home is the large open kitchen, with granite countertops and a large island. Indulge in the ultimate entertainment experience with built-in living room surround sound. The master bedroom offers a peaceful retreat - to include an auto sensor dehumidifier in the master shower. Outside, enjoy lazy afternoons on the travertine patio and newly installed wood burning fire pit - surrounded by automatic lighting. This property qualifies for an amazing Lender Incentive using our preferred Lender!

22491 E Munoz Street, Queen Creek

21915 E Silver Creek Court, Queen Creek
$975,000
5 Beds ⋅ 4 Baths ⋅ 6788258 MLS ⋅ Ash Creek Estates SubDv. ⋅ CLOSED Status
Experience the best of Ash Creek, a desirable Fulton community that welcomes RVs! This stunning, cul-de-sac 5-bedroom, den or sitting room, 3.5-bath home offers incredible space and functionality. One bedroom includes an en-suite bath and a spacious sitting area—perfect for guests or multi-generational living. The 4-car tandem garage features 12.4' ceilings, 10' doors, and built-in cabinets, with an additional single garage for added storage or parking. The side yard is designed for RV enthusiasts, with a 12' gate, paver-lined driveway, a cement pad, a carport with 11.10' height, and a dedicated 220 electric outlet. Outdoors, enjoy resort-style living with a sparkling pool, above-ground spa tucked beneath the patio, gazebo, and custom towel stand. The yard is beautifully landscaped with synthetic grass, mature trees, low-voltage lighting, and a new drip system. A Tuff shed matches the home, and a covered area for pool equipment adds convenience and style. Inside, the home is freshly updated with two-tone paint, professionally finished cabinets, and a layout that blends style with functionality. The open kitchen with pull-out shelves, a walk-in pantry, and a view of the great room is perfect for entertaining. A guest suite with custom barn doors offers flexible living options, while the primary suite includes a roller shade for a serene retreat. This home sits on a quiet cul-de-sac with mature trees and a private mailbox. Located near the 24 freeway and downtown Queen Creek, you'll enjoy easy access to shopping, dining,

21915 E Silver Creek Court, Queen Creek

18921 E Indiana Avenue, Queen Creek
$875,000
4 Beds ⋅ 2 Baths ⋅ 6787016 MLS ⋅ Chandler Heights Citrus Tract Unit 3127 SubDv. ⋅ CLOSED Status
Opportunity...BACK ON MARKET! This stunning 4BR, 2BA home is situated on a large 1 acre lot & a quiet private street. THE ULTIMATE COUNTRY LIVING! Split floor plan features a spacious great room with windows that overlook the backyard complete with sparkling pool & extended patio. Throughout this home, neutral tones, plantation shutters & an abundance of natural light add an elegant yet comfortable feeling. Kitchen is a dream for those that enjoy cooking & entertaining family & friends. Upgraded stainless steel appliances, granite counters, breakfast bar & charming bay window. Master boasts exit to patio, spacious bathroom with roomy shower, soaking tub & generous walk-in closet. 4 Car garage includes built-in cabinets & the large lot gives ample room for detached garage/worksho

18921 E Indiana Avenue, Queen Creek

17819 E Watford Drive, Queen Creek
$585,000
4 Beds ⋅ 2 Baths ⋅ 6784790 MLS ⋅ Chandler Heights Citrus Tract Unit 3626 SubDv. ⋅ CLOSED Status
This stunning, four-bedroom custom home shows just like a model and is only a short 15-minute drive to the 202 San Tan freeway! Take in sweeping views of the San Tan Mountains from a wraparound deck during the day and enjoy a dazzling views of the city lights in the distance at night. A private driveway sits behind two wrought-iron gates complete with electric openers. The front yard is impeccably manicured with an automatic watering system. The rear of the property is irrigated to keep those water costs low. Two of the four rooms offer private entries, perfect for guests or a home office. In addition to the four bedrooms, a game room large enough for a pool table and a media room are the entertainers dream! Step through the front door, and the vaulted ceilings will take your breath away.

17819 E Watford Drive, Queen Creek

19208 E Appleby Road, Queen Creek
$1,108,500
6 Beds ⋅ 3 Baths ⋅ 6784465 MLS ⋅ N/A SubDv. ⋅ CLOSED Status
Remarkable home designed for country living in the city, an equestrian enthusiast's dream! Starting w/a 2-car garage & circular driveway. Enter through double doors to large great room w/ tall vaulted ceilings, beautiful bay windows, & a light inviting vibe. HUGE open floor plan w/recessed lighting that illuminates every corner. An island, subway tile backsplash, granite counters & abundant cabinetry accentuated by crown molding complete a spotless kitchen. Great room looks out to a spacious paved porch, lush grass w/irrigation rights, 20 mature fruit trees, large pasture & an oversized 30x40 steel shop perfect for hobbies/toys. The perfect family home w/4 bed, 2 bath & 2 bed,1 bath in a luxurious casita. Not enough room? The casita opens to the big house making one large home. Owner's retreat won't disappoint, boasting plush carpet, double door entry, sunny bayed window sitting area, an ensuite w/dual sinks, & a walk-in closet. The vast backyard provides a covered patio, fragrant citrus tree, storage shed, large barn, stall, & lots of room for all your toys. Horses will love to roam! Act now before it's gone!

19208 E Appleby Road, Queen Creek

19865 E Augustus Avenue, Queen Creek
$760,000
4 Beds ⋅ 4 Baths ⋅ 6784047 MLS ⋅ Roman Estates Phase 1 SubDv. ⋅ CLOSED Status
Rare opportunity to own a multi-generational home in Roman Estates, one of Queen Creek's premier neighborhoods!This custom home is well-suited for RV/Auto enthusiasts, featuring a 25' extended RV gate with a 50-amp hookup, and HOA-approved RV storage behind the fence. Situated on almost an half acre lot, the outdoor space shines with a gazebo, built-in BBQ, lush grass and trees and a playset, perfect for entertaining.Recent upgrades include a high-end RO system, a new water heater, and an efficient drip irrigation system. At the heart of the home is a chef's kitchen, outfitted with premium appliances and stunning white cedar cabinetry. Energy efficiency is top-notch, with fully paid-off solar panels that significantly reduce energy costs.This property is conveniently located near Mansel.. Carter Oasis Park, Queen Creek Marketplace, Costco, Pecan Lake Entertainment and is just 15 minutes from the new SR-24 and the 202 freeway, offering easy access to more shopping, outdoor activities, and access to the rest of the valley.

19865 E Augustus Avenue, Queen Creek

1289 W Spine Tree Avenue, Queen Creek
$423,000
3 Beds ⋅ 2 Baths ⋅ 6778136 MLS ⋅ Ironwood Crossing Unit 4c 2017019531 SubDv. ⋅ CLOSED Status
Discover refined living in this elegant, move-in-ready 3-bedroom, 2-bathroom home built in 2019. The thoughtfully designed interior features wood plank ceramic tile and sophisticated two-tone paint throughout, offering a warm yet modern ambiance. The kitchen is beautifully appointed with upgraded granite countertops, a custom backsplash, black appliances, a dual-energy range, extended cabinetry for ample storage, and custom pendant lighting above the breakfast bar.The primary bathroom serves as a private retreat, featuring a Corian vanity, custom mirror, garden tub, and a walk-in shower. Outdoors, the extended patio and mature landscaping provide a serene environment with no two-story homes behind, ensuring privacy. Additional upgrades include a whole-house filtration system, surround sound wiring, and a 4-foot extended garage,220 outlet in garage combining style, convenience, and comfort. Ironwood Crossing offers 21 parks, walking paths, 2 community pools w/splash pad, frisbee golf course, bocce ball & beach volleyball, basketball courts, mountain views.

1289 W Spine Tree Avenue, Queen Creek

25717 S 207th Street, Queen Creek
$675,000
4 Beds ⋅ 2 Baths ⋅ 6777671 MLS ⋅ County Island SubDv. ⋅ CLOSED Status
Rural Vibe/City Amenities! NO HOA! HORSE PRIVILEGES! This one acre property is surrounded by mature trees, creating a relaxing atmosphere. The rural vibe continues with a 4-horse stall structure and 2 large sheds for either tack storage or lawn tools. The fenced pasture can be used as a horse arena, pet yard or kids' wonderland. There is even covered parking for your RV. This home offers so many updated features like fresh interior and exterior paint, new roof, new hot water heater, and new patio ceiling fans. This home is so well maintained with cleaned and sanitized AC vents and a full maintenance tune-up to the AC unit in September 2024. Professionally designed storage with CLASSY CLOSETS at the pantry, hall and primary bedroom closets! The pool received new equipment and was resurfaced in 2020. Both the primary shower and hall shower were updated in 2017 and the water softener was replaced in 2019. NO HOA! So many options abound with grocery stores, retail shopping, restaurants and a movie theatre less than 10 MINUTES away! Seller is willing to pay off solar balance at COE with the right offer. The hot tub does NOT convey. Samsung refrigerator model RF31CG7400SRAA does NOT convey. GE Profile refrigerator can convey at the buyer's request.

25717 S 207th Street, Queen Creek

726 E Citrus Hollow Way, Queen Creek
$689,000
2 Beds ⋅ 2 Baths ⋅ 6772806 MLS ⋅ Encanterra SubDv. ⋅ CLOSED Status
3 CAR GARAGE? YES PLEASE! AND IT'S A CHROMA PLAN? YES PLEASE! Over $100K in designer upgrades. Step inside to find a beautifully upgraded interior featuring sleek white cabinets, premium flooring throughout, and a custom wine bar perfect for entertaining guests. The spotless 3-car garage, complete with an epoxy floor, provides ample space for vehicles and storage, catering to those who value quality and function. Outdoors, enjoy a meticulously designed backyard with lush turf grass, ideal for low-maintenance beauty, and a built-in BBQ area that elevates your outdoor entertaining experience. This home truly combines style, comfort, and function for today's lifestyle. This home is steps away from the Algarve pool and restaurant for the best social life you can ask for!

726 E Citrus Hollow Way, Queen Creek

21326 E Stacey Road, Queen Creek
$2,995,000
3 Beds ⋅ 3 Baths ⋅ 6771121 MLS ⋅ Pegasus Airpark Units 3 And 4 SubDv. ⋅ CLOSED Status
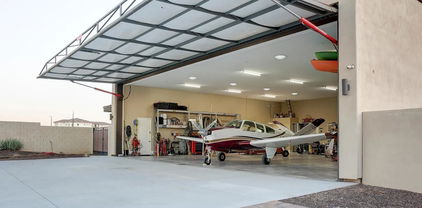
Welcome to your dream oasis! This stunning 3-bedroom, 2.5-bathroom home, nestled in Arizona's highly desired aviation neighborhood, Pegasus airpark, offers a perfect blend of luxury and functionality. Inside the 52' x 52' hangar you can park your aircraft with space to fit all of your toys! Step inside the home to be captivated by the meticulous attention to detail and premium features that define this residence, including an office with views of the San Tan mountains, a theatre room, a gourmet kitchen and a resort style owners suite with a private workout room, Outside into your private oasis - the backyard is an entertainer's paradise. Enjoy a game of pickleball on your private court, relax in the above-ground spa, or cool off in the pool. You won't want to miss this incredible home!

21326 E Stacey Road, Queen Creek

21070 E Domingo Road, Queen Creek
$580,000
4 Beds ⋅ 3 Baths ⋅ 6770336 MLS ⋅ Nauvoo Station SubDv. ⋅ CLOSED Status
**MOVTIVATED SELLER!** SOLAR WILL BE FULLY PAID OFF AT CLOSING.** Look No Further, Your Dream Home Is Here Ready For You! Welcome to this exquisite 4-bed, 3-bath Lennar-built Douglas Model located in the sought-after Queen Creek community of Nauvoo Station. This home features the exclusive Platinum Package, offering luxury finishes and attention to detail throughout. Highlights include: Gorgeous granite countertops in the kitchen and bathrooms. Elegant cabinets with crown molding. Sleek subway tile backsplash in the kitchen and master shower. Spacious kitchen cabinets offering ample storage. Beautifully framed bathroom mirrors. Conveniently installed gutters. Relaxing hot tub/spa and refreshing pool in a beautifully landscaped backyard. Enjoy modern comforts of living for the

21070 E Domingo Road, Queen Creek

21207 E Domingo Road, Queen Creek
$580,000
4 Beds ⋅ 3 Baths ⋅ 6769045 MLS ⋅ Nauvoo Station SubDv. ⋅ CLOSED Status
Welcome to your dream home in Nauvoo Station! Has SOLAR!! This meticulously maintained 4-bedroom residence offers a spacious, open-concept design with surround sound in the great room, elegant tile flooring, plush carpet in select areas, and modern light fixtures throughout. The chef's kitchen features pristine white cabinetry, stainless steel appliances, quartz countertops, a pantry, and a large island with a breakfast bar, perfect for casual dining or entertaining. The primary suite includes a generous walk-in closet and a beautifully updated en-suite with dual sinks. Outside, enjoy the serene backyard with a putting green, lush lawn, and private pool, ideal for outdoor relaxation. This home is a true gem—don't miss your chance to make it yours!

21207 E Domingo Road, Queen Creek

25416 S 197th Street, Queen Creek
$450,000
3 Beds ⋅ 2 Baths ⋅ 6768928 MLS ⋅ Legal To Be Provided In Escrow SubDv. ⋅ CLOSED Status
Peaceful 1.1 acre horse property lot includes a 30x40 foot outbuilding with 10ft door openings (yes, it's permitted). Property also offers a storage shed plus a tack-room which is equipped with power & water. Three horse stalls also have power & water. Throw in a hay barn and an RV hookup and you are good to go. The home itself is quite charming. The Kitchen has a nice sized island that is moveable should you desire to reconfigure the kitchen or replace it with a dining table. 3 spacious bedrooms, 2 baths, inside laundry and a covered patio with a grassy area and firepit. The whole back of the property is fenced. Well groomed property! This could be the great find you've been looking for. Rural living while very close to Riggs Rd and all amenities!!

25416 S 197th Street, Queen Creek

26037 S Valencia Avenue, Queen Creek
$750,000
4 Beds ⋅ 2 Baths ⋅ 6768712 MLS ⋅ Chandler Heights Citrus Tract Unit 3626 SubDv. ⋅ CLOSED Status
A beautiful irrigated mini ranch in Queen Creek AZ! This property has it all for the horse & animal lover! Perfectly set up w/ a large fenced grass pasture at the back, growing lush bremuda for the animals to graze. Large back yard to play, & fenced animal pen, next to another fenced side mini pasture that could also grow crop to graze. Huge mature trees offering shade to the animals! The gorgeous home has an open floor plan recently remodeled. All new paint interior and exterior. Kitchen has granite counters, farmhouse sink & new appliances. Wood/lam floors & all new carpeting. Master suite w/ private bath & walk in closet. Guest rooms w/ ample space, & full guest bath, 2+car garage. Mountain views, country living, yet close to all amenities. NEW AC & ROOF: 8/21 NEW WATER HEATER 8/22.

26037 S Valencia Avenue, Queen Creek

22789 S 220th Street, Queen Creek
$1,015,000
4 Beds ⋅ 4 Baths ⋅ 6766706 MLS ⋅ Ash Creek Estates SubDv. ⋅ CLOSED Status
Introducing a remarkable residence nestled in the serene community of Ash Creek Estates. This one-story home, spanning 3,396 square feet on a generous 15,682 sq ft corner lot, is an epitome of meticulous maintenance and elegant design. Upon arrival, you are greeted by a welcoming courtyard that sets the tone for the rest of this luxurious property. Step inside to discover an open floor plan seamlessly connecting all living areas. Five spacious bedrooms offer ample space for rest and rejuvenation while three-and-a-half bathrooms ensure convenience at every turn. An additional flex space to be used as a den or formal dining room, offers even more flexibility. At the heart of this home lies a modern gourmet kitchen equipped with stainless appliances and a gas stove, ready to inspire culinary creativity. Beautiful upgrades throughout the house paired with high ceilings that enhance the sense of space and luxury. Outside, indulge in your private pool or enjoy the bounty from mature fruit trees adorning the property. This outdoor oasis offers endless opportunities for leisure and enjoyment under Arizona's sunny skies. Queen Creek presents a balanced lifestyle with its rich array of amenities. Outdoor enthusiasts will appreciate easy access to hiking trails, parks, and golf courses. Shopping centers, restaurants, cafes, and entertainment venues abound for those who love local conveniences. Come experience this impressive property in a highly sought after community in vibrant Queen Creek!

22789 S 220th Street, Queen Creek

18233 E Cherry Hills Place, Queen Creek
$900,000
3 Beds ⋅ 2 Baths ⋅ 6766289 MLS ⋅ Chandler Heights Citrus Tract Unit 3626 SubDv. ⋅ CLOSED Status
Incredibly rare opportunity to own this stunning one of a kind home in the sought after area of Queen Creek! This beautiful horse property features a convenient corral along with a 2-car garage with built in storage and work bench nestled on 2.35 acres with NO HOA! The spacious open floor plan, enhanced by a wood-burning fireplace, creates an ideal layout for entertaining. A custom palette sets a welcoming tone, complemented by tile flooring and exposed beams on the vaulted ceilings. The chef's kitchen boasts stainless steel appliances,double ovens, hickory cabinets, solid surface counters, ample storage, and a center island with a breakfast bar. The versatile loft can serve as an entertainment area or in home office space. The main suite offers wood-look floors and a Jack & Jill bathroom, while an additional bonus room can be utilized as an office or media room. Not to mention, the sizable AZ room for all the activities! Wonderfully suited for family or a personal business with plenty of space for the kids and dogs to run and play. Property has a unique view of the San Tan Mountains and a fully fenced yard with mature citrus trees. Come and feel the peaceful and restful vibe throughout the home! Located in the CUSD is a little bit country in the heart of the growing city. Don't miss out on this exceptional property!

18233 E Cherry Hills Place, Queen Creek

26610 S 196th Street, Queen Creek
$835,000
4 Beds ⋅ 2 Baths ⋅ 6766158 MLS ⋅ County Island SubDv. ⋅ CLOSED Status
Motivated Seller, Paved Road, New Roof, Fresh Ext & Int Paint, New carpet, New SS Appliances, Bonus/Rec Rm. Vaulted ceilings, Granite counters, 42'' Oak Cabinets, Tile, Custom Baths, Jetted tub, all interior walls spray cellulose insulated between walls for sound, Dual pane low E Windows, attic insulation Avg-R40+, Large Carport-Rare! LARGE front and rear Patios, Large POOL, new sand filter, Feature, and Spa Jets, Pool side detached patio, Detached insulated Shop with concrete patios front and back! 2 Bay Doors and 4'-man door, Shop has evaporative Cooler, separate Sub panel, wired throughout, horse arena with shade cover/ covered hay/feed area. Detached office with AC & sub pan. Home was completely remodeled in 2006 and meticulously upgraded and cared for by same owners for 24 years.

26610 S 196th Street, Queen Creek

Copyright 2026 Arizona Regional Multiple Listing Service, All rights reserved. The data relating to real estate for sale on this website comes in part from the Arizona Regional Multiple Listing Service. All information deemed reliable but not guaranteed and should be independently verified. All properties are subject to prior sale, change or withdrawal. Neither listing broker(s) nor Arizona Regional Multiple Listing Service shall be responsible for any typographical errors, misinformation, misprints and shall be held totally harmless.