Refine Search
Sort by
$2,150,000
6 Beds 5 Baths 6652961 MLS The Pecans SubDv. CLOSED Status
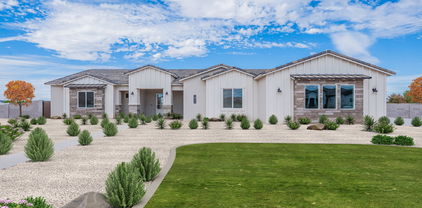
Welcome to your extraordinary dream home in the prestigious Pecans neighborhood of Queen Creek! This lavish 6-bedroom, 4.5-bathroom residence spans over 4,497 square feet and has undergone a stunning exterior remodel, embracing the charm of a modern farmhouse. Upon entering, you'll be captivated by the seamless flow of this home. The chef's kitchen, adorned with granite countertops and equipped with stainless steel appliances, is a culinary masterpiece. The elegant cabinetry offers ample storage for all your kitchen needs. The spacious family room opens up to the covered patio and the resort-style backyard. Here, you'll discover a sparkling pool, an inviting outdoor fireplace, a cozy firepit area, and a well-appointed outdoor kitchen. The convenience of the pool bathroom enhances your ability to host memorable pool parties and barbecues with ease. Retreat to the master suite, where luxury awaits. The spa-like master bathroom boasts a soaking tub, a separate shower, and dual vanities, creating a serene space to unwind. For car enthusiasts or those with a need for additional space, the property features a detached garage accommodating 6 cars, equipped with heating and cooling. This versatile space can be customized to suit your preferences, whether it be for vehicle storage, a workshop, or an additional entertainment area. In addition to the detached garage, the home includes a 4-car attached garage, providing ample space for your vehicles and storage requirements. This home exudes warmth and sophistication, complemented by the luxurious amenities and enviable location of The Pecans neighborhood in Queen Creek. Don't miss the chance to make this stunning property your own. Schedule your showing today and experience the unparalleled charm and comfort of this remarkable home!

20105 E Melissa Place, Queen Creek

$1,049,000
5 Beds 4 Baths 6652092 MLS No Hoa - Fenced Yard - 1 Acre Lot SubDv. CLOSED Status
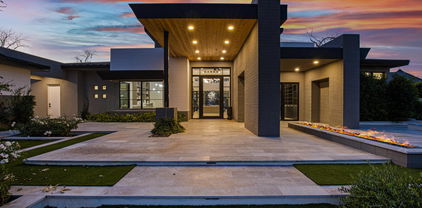
BRAND NEW Construction in an incredible location in Queen Creek! NO HOA - Stunning Modern Farmhouse on a 1 ACRE LOT w/ Horse Privileges. 4 Car Side Entry Garage and Guest Living w/ Seperate Entry. Gourmet Kitchen with high-end Cabinets w/ 42'' uppers, White Quartz Countertops, 36'' Cooktop, Built-in Stainless Steel Microwave and Oven, and Wood Plank tile Floors. Stunning Master Bathroom with Freestanding Soaking Tub, Modern Glass Shower and Beautiful Double Vanities. Exceptional Energy Efficient - boasting Spray Foam Insulation, Premium Trane 14 seer AC units & High-end Pella Windows. Superior Construction and Craftmanship includes Premium Roofing System, Premium Synthetic Stucco & much more! Close to hiking and horseback riding trails in San Tan Mtns.

26518 S 193rd Way, Queen Creek

$875,000
5 Beds 4 Baths 6651840 MLS County Island Lot No Hoa SubDv. CLOSED Status
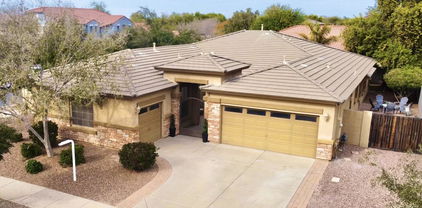
Just completed and ready for move in, Check out this beautiful New 5 bedroom 4 full bathroom custom home on AN 1.25 ACRE lot with NO HOA! Spacious great room plan with gourmet kitchen, White Cabinets, induction cooktop, subway tile, stainless steel appliances, custom quartz counters, and walk-in pantry. Master suite has it all!! Private porch access, dual vanities, separate tub and shower. Large South Facing patio with amazing views. Huge walk-in closet. Front office /den with double doors. Front Bedroom / In Law Suite with private entrance and private bath. Over sized bedrooms with walk in closets and ceiling fans in every room. Large laundry room with sink and cabinets. Oversized 3 car garage. Front yard desert landscaping with concrete pad and sidewalk included.

2335 W Marita Street, Queen Creek

$875,000
5 Beds 4 Baths 6651829 MLS County Island Lot No Hoa SubDv. CLOSED Status

Just completed and ready for move in, Check out this beautiful New 5 bedroom 4 full bathroom custom home on AN 1.25 ACRE lot with NO HOA! Spacious great room plan with gourmet kitchen, White Cabinets, induction cooktop, subway tile, stainless steel appliances, custom quartz counters, and walk-in pantry. Master suite has it all!! Private porch access, dual vanities, separate tub and shower. Large South Facing patio with amazing views. Huge walk-in closet. Front office /den with double doors. Front Bedroom / In Law Suite with private entrance and private bath. Over sized bedrooms with walk in closets and ceiling fans in every room. Large laundry room with sink and cabinets. Oversized 3 car garage. Front yard desert landscaping with concrete pad and sidewalk included.

2431 W Marita Street, Queen Creek

$641,775
5 Beds 3 Baths 6651582 MLS Barney Farms SubDv. CLOSED Status
BRIGHT GREAT ROOM LOFT PLAN WITH PRIMARY DOWN, 5-BEDROOM, SPA SHOWER, LAYOUT IN PRIMARY BATH, .HOME IS NOT COMPLETE. BUYER TO SELECT CABINETS COUNTERTOPS, FLOORING, APPLIANCES. INCLUDES WINDOW COVERINGS, CEILING FANS PAVER DRIVEWAY AND WALKWAY, TANKLESS GAS WATER HEATER AND MORE.... ALL THIS, IN THE NEW PREMIER MASTER PLAN COMMUNITY, IN QUEEN CREEK, FEATURING A 22 ACRE LAKE. THIS IS THE CENTERPIECE OF THE COMMUNITY. KAYAKING AND CANOEING, AQUATIC CENTER WITH LAP AND SPORT POOL SPLASH PAD, BOCCE BALL, PICKLE BALL, BOARDWALKS AND RAMADAS THROUGHOUT AND MUCH MORE.. THE HOME INCULDES 2'' FAUX WOOD BLINDS, CEILING FANS, TANKLESS WATER HEATER+++ KATHERINE MECHAM BARNEY SCHOOL IN THE COMMUNITY.

23125 E Reins Road, Queen Creek

$615,441
5 Beds 5 Baths 6651514 MLS Empire Pointe Parcel 5 SubDv. CLOSED Status
Brand new COMPLETED home in Queen Creek. Classic Spanish exterior style. 5 bedroom, 4.5 bathroom, plus a bonus flex room and 3 car tandem garage. Kitchen overlooks a spacious combined Great Room and Dining area. New stainless steel Gourmet Whirlpool appliances include a 36in gas cooktop with chimney hood, microwave, and dishwasher. Stunning 42'' navy cabinets are complemented by the white quartz designer countertops and modern tiled backsplash. Wood-look tile throughout the home and plush carpet in the bedrooms. Home warranty included. Enjoy an amenity-rich lifestyle with community fitness center, sparkling pool and jacuzzi, pickleball courts, basketball, shaded play structures, play lawns, 2 dog parks, and more. Please ask about our special financing incentives. PREMIUM HOMESITE

23009 E Happy Road, Queen Creek

$850,000
5 Beds 3 Baths 6651329 MLS Chandler Heights Citrus Tract Unit 3127 SubDv. CLOSED Status
Got Land !!! Don't miss the opportunity to own this incredible property with its remarkable Lot size, and desirable location. Welcome to this Beautiful Custom family home. It has plenty of room for a Guest house, Casita/In-law suite or RV garage, and Horses are allowed., views of the San Tan Mountains & Close to QC Equestrian Center. Nestled in a small, gated community that has a super friendly HOA $40 per mo. Which covers gate, street maintenance & insurance. Step inside to discover the interior featuring 10-foot ceilings that create a spacious and airy atmosphere throughout. 5 bedrooms and 3 baths. A large kitchen completes with beautiful granite countertops and an abundance of cabinets for all your storage needs. Enjoy the ambiance of two fireplaces in this home - a great room with a fireplace and a master bedroom featuring its own fireplace as well. The master suite also offers the luxury of two walk-in closets, providing ample space for all your belongings. The great room and family room are warm and inviting, perfect for spending quality time with loved ones or entertaining guests. The laundry room includes a convenient sink, making chores a breeze. For those with a love for cars and organization, the property boasts a 3-car garage with built-in cabinets, a work desk, and an epoxy floor to ensure your vehicles and tools are well-maintained. Outside, the property is surrounded by a block fence, providing privacy and security on the irrigated lot. The well-maintained yard features mature citrus trees, including orange, lime, apricot, and nectarine, allowing you to indulge in the flavors of fresh fruit right in your own backyard. Schedule a showing today and make this house your dream home!

25208 S 187th Place, Queen Creek

$825,000
5 Beds 4 Baths 6650761 MLS Ocotillo Heights Phase 1 SubDv. CLOSED Status
Discover luxury living in this exquisite 5-bedroom, 3.5-bathroom Lennar NextGen® home, spanning 3100+ sqft. Features a private pool, spa, owned solar, Tesla charger, RV electrical hook-up and 2 separate patios for outdoor enjoyment. The built-in guest suite boasts its own entrances, kitchen, laundry, and garage. The Lennar NextGen® design encompasses a built-in guest suite with its own private front and back entrances, kitchen, laundry facilities, and garage access. Perfect for multi-generational living, hosting guests, or generating rental income while maintaining complete autonomy. The main house boasts a well-designed gourmet kitchen with top-of-the-line stainless steel appliances, elegant cabinetry, and granite countertops, creating a chef's haven for culinary delights and entertaining. The expansive living area seamlessly flows into the dining space, forming an ideal layout for hosting gatherings and creating memorable moments with loved ones. The primary suite is a private retreat, offering serenity and relaxation with a luxurious en-suite bathroom, complete with a massive dual head walk-in shower, as well as two walk-in closets. Escape to the outdoors, were the allure of the shimmering pool and soothing spa beckon on warm summer days. The dual patios provide multiple entertainment spaces, perfect for hosting BBQs, lounging with friends, or simply basking in the sun's embrace. Don't miss your opportunity to see this magnificent home!

22314 E Pickett Court, Queen Creek

$910,000
6 Beds 5 Baths 6649255 MLS Sossaman Estates Parcel K SubDv. CLOSED Status
Welcome to your dream home in Queen Creek, Arizona! This stunning 6-bedroom, 4.5-bathroom home boasts of luxurious living space. With a charming curb appeal the 3 car tandem garage, 2 carport parking spaces, an RV gate, a private courtyard is just the start! Step into a beautifully updated kitchen that will inspire your inner chef, featuring modern appliances, quartz countertops, butcher block island, and a breakfast bar. Entertain with ease in the spacious living areas, which also includes two lofts and an office, offering versatile spaces. Unwind in the resort-style backyard for entertainers and relaxation enthusiasts. A covered patio, built-in BBQ, private pool, lush landscaping and immaculate mountain views! Don't miss this opportunity. Come experience the ultimate Arizona living!

21938 S 187th Way, Queen Creek

$1,300,000
5 Beds 5 Baths 6648696 MLS Legado Capstone Collection SubDv. CLOSED Status
Luxury Living in Legado! BRAND NEW 4,453 sq ft home on a premium N/S corner lot with mountain views & private courtyard overlooking the greenbelt in an all single story subdivision! Desirable split floor plan enhancing privacy complete w/a media room & oversized bedrooms ALL w/ walk-in closets & ALL ensuite bathrooms. Upgraded with Fashionable Luxury vinyl plank flooring,12 ft. ceilings throughout & a 16 ft. sliding wall of glass off the great room.The heart of the home is the chef's kitchen with custom 54'' stacked cabinetry, under cabinet lighting, gas cooktop, double ovens & a butlers pantry. The master retreat offers a walk in shower, free standing tub & 2 walk-in closets. 4 car insulated garage is complete with epoxy. This expansive 17,663 sq ft lot has endless possibilities!

18832 E Caledonia Drive, Queen Creek

$517,000
5 Beds 3 Baths 6647579 MLS Church Farm Parcel F3 SubDv. CLOSED Status
Sellers thought this was their forever home in Meridian, but a life change causes the move. Perfect split 5 bedroom 3 bathroom single level. It has many upgrades. 8' interior doors, tile in common areas, carpet in bedrooms! Kitchen features gorgeous upgraded recessed panel esspreso soft close 48'' cabinets with under-cabinet LED lighting, recessed can lights. Stunning Quartz countertops, gas appliance, farmhouse kitchen sink and Large island doubles as a breakfast bar! Soft Water Loop and Tankless Gas Heater. Ceiling fans in all rooms. 5th bedroom is perfect for in-law quarters or teen suite. Owners suite includes walk-in closet, en suite bathroom with walk-in shower comfort height toilet, dual vanity sinks and stand-alone tub perfect for those long bubble baths. CLICK MORE / Details Additional Cox Fiber optic cable for faster speed installed. 1A/C unit with Dual Zone control. Upgraded R31 installation. Blinds are installed at all windows. Paver driveway and walkway add nice appeal. Entertain in the backyard with the spacious backyard with block planters, grass, and accent pavers, Gas stub fire pit and built in BBQ including a Traeger Grill and mini fridge. The community offers a great area for family and entertaining. Enjoy the community pool, basketball hoops and large greenbelts.

22934 E Poco Calle --, Queen Creek

$3,300,000
5 Beds 5 Baths 6646709 MLS Pecan Lights SubDv. CLOSED Status
Nestled within the prestigious and highly sought-after gated community of The Pecan Lights in Queen Creek, this contemporary luxury estate stands as a rare gem, crafted by the renowned E&A Custom Homes. Spanning an impressive 6,665 square feet, this masterpiece is a testament to modern opulence and architectural brilliance. Step through the dramatic iron and glass entryway into a world of sophistication. The family room, adorned with soaring ceilings and an exquisite steel gas fireplace, sets the tone for the grandeur that awaits. Two distinct home offices, both featuring custom glass elements, provide an inspiring workspace, with one office offering a large window slider framing views of the enchanting courtyard and its intimate outdoor fireplace. Every detail in this home is curated for luxury living. Italian engineered hardwood floors grace the interior, setting a tone of timeless elegance. The gourmet kitchen is a culinary haven, boasting not one, but two islands adorned with rich Calacatta Laza Quartz countertops. The pristine white background with striking brown veining is complemented by sleek black seamless cabinets and a suite of SMART Dacor stainless steel appliances, including a 6-burner gas cooktop and a double built-in refrigerator. A water bottle refill station in the expansive walk-in pantry adds a touch of thoughtful convenience. Indulge in the epitome of luxury within the primary suite, where the master bathroom is adorned with striking bookmatched slabs that grace the expansive walk-in glass shower. This architectural detail elevates the shower experience to an art form, creating a visual symphony of meticulously matched patterns and textures. The bookmatched slabs not only serve as a stunning focal point but also amplify the sense of opulence within the master retreat. Every moment spent in this lavishly appointed space becomes a sensory experience, combining the soothing cascade of water with the visual allure of these meticulously chosen and precisely aligned slabs. This bespoke touch adds an extra layer of sophistication, ensuring that the master bathroom is not just a functional space but a true sanctuary of elegance and refinement. The spacious walk-in closet, complete with a private washer/dryer hookup, adds an extra layer of convenience and luxury. The uniqueness of this home extends to the secondary bathrooms, where one boasts a statement-making pink quartz counter, adding a touch of glamour and individuality. Meanwhile, the outdoor oasis is a true entertainer's paradise, featuring a 50,000-gallon pool with cascading waterfalls, a 25' fire strip, deck jets, and two oversized baja ledges with bubblers. The 16-person negative edge spa with a rain curtain waterfall offers a serene escape. This exclusive residence is more than a home; it's a rare find within The Pecans. The Lights in The Pecans community is known for its exclusivity and charm, and this property stands as a testament to that reputation. With tree-lined streets, parks, playgrounds, splash pads, and a putting green, The Pecans provides a lifestyle of unparalleled luxury. The attention to detail extends to the practical aspects, including a laundry room with two sets of washers/dryers and a 4-car garage with an extended driveway and private storage area, complete with its own AC system and a car charging station. This contemporary masterpiece is not just a residence; it's a statement of refined living in one of Queen Creek's most coveted communities. Prepare to be captivated by the rare and extraordinary allure of this exclusive estate in The Pecans.

24568 S 204th Way, Queen Creek

$660,000
5 Beds 3 Baths 6645938 MLS Sossaman Estates Parcel G SubDv. CLOSED Status
Amazing, Cool, and Earthy Updated home in the desirable Sossoman Estates! 5 Bedroom, 2.5 Bath house with 3 car garage, and it's on a corner lot. This single level home feels like comfortable luxury with its plantation shutters, Calcutta backsplash, Luxury vinyl, and Warm Woods. Lots of great new additions with new light fixtures, appliances, faucets, backsplash, flooring, soft water system, and 2017 and 2020 AC units. Easy maintenance outdoor living spaces in your private courtyard, a beautifully paved side yard, and a low maintenance grass backyard, with even room to add a pool! For all your extras there is a ton of storage space with multiple walk-in closets, walk-in pantry, and even the extra storage cabinets in the garage. This home is a perfect way to start your 2024!!!

18440 E Purple Sage Drive, Queen Creek

$1,025,091
5 Beds 5 Baths 6645747 MLS Legado Summit SubDv. CLOSED Status
Up to 3% of total purchase price towards closing costs incentive offer. Additional eligibility and limited time restrictions apply. MLS#6645747 Experience the charm of the Palisade floor plan at Legado Summit. Beyond the welcoming gate awaits a delightful courtyard leading to a front porch. Enter the foyer to find an open-concept great room, dining area, kitchen, and a covered patio. Enjoy relaxation in the secluded primary bedroom with a lovely bathroom and spacious walk-in closet. On the same side, discover 2 bedrooms with a shared bathroom, a bedroom suite with its own bathroom, a convenient laundry room, and a teen room. Explore the opposite side featuring a versatile flex room, an additional room convertible to a study, and another bedroom with a full bathroom. Structural Options include: shower in lieu of tub and shower in bath 2, interior double doors at flex, interior door at laundry, water softener system with loop, recirculation pump with timer, reverse osmosis system with rough in, pre-plumb for future laundry sink, upgraded square corners, 5" baseboards, Sante Fe drywall finish, Chef GE appliance package, and 8' interior doors.

18829 E Aubrey Glen Road, Queen Creek

$600,000
5 Beds 4 Baths 6644768 MLS Ironwood Crossing SubDv. CLOSED Status
Amazing newer Fulton home in Ironwood Crossing. Fantastic great room floorplan with beautiful gourmet kitchen, granite counters and double stacked cabinets utilizing the 10' ceiling height. Main floor master suite plus 2 bedrooms and additional 1 1/2 baths, laundry and lots of wall space for art. Spacious loft includes 2 additional bedrooms and full bath. House systems include 3-zone HVAC, soft water, drinking water purification, recirculating hot water pump, 16KW solar and 3 Powerwall batteries (fully owned, eliminates electric bill at current usage), cell phone signal booster, prewired for security system, full house WiFi, and TV cable plus ethernet throughout. The 4 car tandem garage has epoxy floor coating, its own AC unit and a level-2 electric vehicle charger. Back yard is elegantly landscaped and includes covered patio, pergola with firepit, gas stub for BBQ, raised bed garden boxes and potted vegetables. Ironwood Crossing offers numerous parks and 2 community pools.

203 W White Oak Avenue, Queen Creek

$1,025,000
5 Beds 4 Baths 6641228 MLS Chandler Heights Ranches Unit Iii 9-052 SubDv. CLOSED Status
The BEST of all worlds!Stunning custom home w/semi-rural life on 1.4 acres yet only a mile to shopping,dining, schools. No HOA=Horses Ok!Huge lot to customize to your taste-Maybe RV garage w/front/back pull through? Awesome Pool? Cool kitchen? OR ALL OF IT? You have room to grow. BETTER THAN NEW. Built in 21 the front is landscaped for you. Inside dreamy designer fixtures abound.CHEF KITCHEN 6 burner gas range, huge fridge, massive island in an open. concept living space w/5 bds (or 4 w/study) 3 ensuite baths + guest bath, SPA like primary bath you won't believe, all closets walk-ins, tile floors & luxe carpet bedrooms,uber pantry, ideal E/W exposure w/shady afternoons on covered patio, impressive front courtyard w/travertine & pony wall all to enjoy peaceful morns.3 car gar,stucco walls

31047 N Contemporary Lane, Queen Creek

$940,000
5 Beds 6 Baths 6640692 MLS Circle G At Queen Creek Unit 1 SubDv. CLOSED Status
This exquisite custom home on corner lot offers an abundance of space with over three quarters of an acre! The grand circular driveway adds sophisticated curb appeal and convenience while the RV gate and 3-car garage allow plenty of space to park the boat, trailer, & other toys. Enter through the arched doorway and feel how spacious this expansive home is with over 3,600 square feet of living space. The gourmet kitchen is a chef's dream with stone counters, a luxurious Sub-Zero built-in refrigerator, a 5-burner Wolf cooktop, a double oven, and a wine fridge. Cozy up by the fireplace or relax in the oversized primary suite that offers a jetted tub and a separate shower, not one but two walk-in closets, a bidet, and private access to the backyard. Ensuring comfort and privacy, each guest room boasts a full bathroom and a walk-in closet. Don't miss the opportunity to make this spacious estate your own.

19975 E Via Del Palo --, Queen Creek

$2,150,000
6 Beds 6 Baths 6640439 MLS Saddlewood Estates SubDv. CLOSED Status
This Saddlewood Estates , mountain view home offers luxurious living. Extensive remodel in 2021-2024. Modern design includes state of the art appliances in the main house gourmet kitchen, contemporary finishes with wine wall and wood accent designs. Main home has 5 bedrooms all with oversize walk in closets, 4 full baths plus powder bath. Two master suites in main home, 4 car garage is attached to main home. Detached guest house has full kitchen, family room, bedroom, walk in closet , bath & hook up for washer/ dryer. Then let's walk into the 40 Ft RV Garage! Sprawling backyard boasts private pool with a completely new 2021 professional lit sports court set up for basketball &pickle ball. Outdoor kitchen with BBQ Grill, refrigerator, dual burners is perfect for al fresco dining Multiple patios, exterior fire table plus fire pit, ramadas, artificial turf and pavers ensuring endless enjoyment year round. From the gated, private courtyard with one of five fireplaces to enjoy. The entire property was designed to private an inviting atmosphere, setting the tone that elevates the overall luxury and functionality. Exterior lighting illuminates you the perfect setting for exciting games, swim and relaxation for many gatherings. Solar is also included which is fully paid in full for adding to the efficiency to this home. Main house HVAC (2) installed 2024- Multi generational living in both the main house and guest house for all to have privacy galore. Shopping/ dining and freeways access adds to this amazing location.

19151 E Vallejo Street, Queen Creek

$555,000
5 Beds 3 Baths 6639764 MLS Victoria Pad Parcel 10 SubDv. CLOSED Status
Welcome to this meticulously maintained home located in the Victoria subdivision of Queen Creek, Arizona. Split floorplan with 5 bedrooms, 3 full bathrooms, the home blends spaciousness with a large great room concept. The kitchen boasts maple cabinets, granite countertops, a walk-in pantry, and modern matte black GE appliances, including a gas stove. North/South exposure, the residence is thoughtfully designed for year-round comfort. The master suite, offers a walk-in shower and a generously proportioned walk in closet. Outside, an expansive 8100 sq. ft. lot features easy-care landscaping and plenty of space for your own touches. 2-car garage, complete with built-in cabinets, ensures ample storage space. Positioned in close proximity to Queen Creek Marketplace and The QC District.

20352 E Russet Road, Queen Creek

$740,000
6 Beds 3 Baths 6639005 MLS Queenland Manor SubDv. CLOSED Status
Check out this Queen Creek home with a BRAND NEW saltwater pool and backyard, on one of the LARGEST lots in the neighborhood! The home is over 2900sqft w/ 6 bedrooms, 2.5 bathrooms, and sits on an impressive 13,000+sqft lot. Inside, the home has newer wood-like tile throughout the entire home, a split floor plan, and large eat-in kitchen (new stainless sink!) w/family room. Primary suite has exit to a private patio, ensuite bathroom w/dual sink vanity, separate shower and tub, and walk-in closet with designer built ins. A bedroom and half bath are at the front of the home. Additional 4 bedrooms and full bathroom are in their own wing of the home. Dining room and living room in center of the home, equipped with a theatre style projector and screening area. Outside in the massive backyard, Outside in the massive backyard, sits a NEW saltwater pool w/baja shelf, solar cover, new artificial turf, travertine paved area, and extended patio for entertaining. Pool and backyard completed in 2023, at over $84,000! The 3-car garage has a 4' extension for each bay, extended drive with extra parking and an RV gate. Permanent programmable, customizable exterior LED lighting system adds charm and convenience all year long. Newer wood-like tile throughout entire home. Both a/c units less than 5 years old, several front windows replaced in 2021. Over $133,000 in upgrades and renovations in this home in the last few years!!

21020 S 211th Street, Queen Creek

$549,846
5 Beds 3 Baths 6638136 MLS Harvest At Meridian SubDv. CLOSED Status
Up to 3% of total purchase price towards closing costs incentive offer. Additional eligibility and limited time restrictions apply. MLS#6638136 Step into the inviting ambiance of Plan 4515 at Harvest in Meridian! Upon entering, to the right of the foyer, a hallway leads to three secondary bedrooms sharing a full bath, conveniently close to the laundry room. Moving beyond the foyer, discover a guest bedroom with its own ensuite full bath. The heart of the home unfolds past the foyer in the open main living area, offering an ideal space for relaxation and entertainment. The kitchen showcases 42'' espresso upper cabinets, a quartz island with a breakfast bar, and a step-in pantry, seamlessly connecting to the welcoming gathering room. Retreat to the owner's suite & bath w/dual sinks. Structural options include: two tone eggshell paint, 8' interior doors, paver driveway and entryway, shower in lieu of tub at bath 3, bedroom 5 suite and bath 3, water softener loop with system, and reverse osmosis system. Home includes GE front load washer and dryer and GE Cafe Refrigerator.

22894 E Arroyo Verde Drive, Queen Creek

$580,000
5 Beds 4 Baths 6637877 MLS Harvest Queen Creek Parcel 1-1 SubDv. CLOSED Status
Welcome to this immaculate farmhouse-style home featuring 4 beds, 2.5 baths and a loft. This exquisite home includes a casita, perfect for rental income or guest accommodations. Inside, an open floor plan welcomes abundant natural light, showcasing a chef's kitchen with quartz countertops, stainless steel appliances, double ovens, gas range, and a grand center island. The primary suite boasts a spa-like bathroom and a spacious walk-in closet conveniently located next to the laundry room. Outside, discover a spacious oasis with a covered patio, jacuzzi, dining area, fire pit, and fruit trees. Enjoy community amenities like 2 heated pools, scenic lake with trails, and walking distance to Schnepf Farms and The Olive Mill, offering breathtaking mountain views and agricultural entertainment.

25329 S 227th Street, Queen Creek

$1,575,000
5 Beds 4 Baths 6636817 MLS Cordova Amd SubDv. CLOSED Status
Welcome to your dream home in the exquisite gated community of Cordova in Queen Creek, AZ! This true custom residence offers unparalleled luxury and attention to detail. As you enter through the gated private courtyard, a cozy fireplace sets the tone for the exceptional experience that awaits you. Be sure to read the continued remarks for more detail! Step through the custom iron/glass door into a grand foyer, where formal sitting and dining rooms flank each side, creating an inviting space for entertaining. The heart of the home unfolds in the kitchen and great room, boasting soaring ceilings that add to the sense of grandeur. The ventless natural gas fireplace adds warmth and charm to this exquisite space. Culinary enthusiasts will delight in the high-end appliances, including a Subzero fridge, and the gourmet kitchen featuring a Viking stovetop. The primary suite is a sanctuary of luxury, with two closets leading to a dream bathroom that will leave you in awe. The thoughtfully designed laundry room provides the functionality you've always desired, with ample storage seamlessly integrated throughout the home. Step outside, and prepare to be captivated by the backyard oasis with stunning mountain views. A resort-like setting awaits you, featuring a refreshing pool, pool house with a bathroom and storage, and water features adorning the pool. Multiple fireplaces, fire pits, and fire features are strategically placed, creating an enchanting ambiance. Enjoy the swim-up bar and outdoor kitchen under the shade of a stylish cabana, and don't overlook the putting green (perfect for golf enthusiasts) with space for running and playing for kids of all ages! The oversized 4-car garage, complete with an epoxy floor and built-in storage, caters to those who appreciate ample space for vehicles and belongings. This home is a masterpiece of design and craftsmanship, offering a lifestyle of luxury and sophistication. Your forever home awaits - don't miss the opportunity to make it yours!

3881 E Bellerive Drive, Queen Creek

$2,800,000
5 Beds 6 Baths 6635850 MLS Pegasus Airpark Unit 2 SubDv. CLOSED Status
NEW HOME! Step into a world of refinement with an open floor plan that seamlessly integrates spacious living areas. Indulge your culinary aspirations in a kitchen with all upgraded appliances, space & functionality, designed to elevate your cooking experience. Entertain in style with an extra large backyard. A gorgeous pool & hot tub, a covered Ramada with BBQ Grill, fridge and big screen TV. There is also a spacious pool house for more entertainment or a private retreat as there is a full bathroom and one bedroom. Escape to the luxurious master suite featuring a large walk in shower with double shower heads & one rain shower head offering a spa like retreat. Each bedroom has it's own full bathroom and walk in closets. Two, half baths for visitors and convenience.

21842 E Orion Way, Queen Creek

$979,900
5 Beds 5 Baths 6635816 MLS Charleston Estates Various Lots Replat SubDv. CLOSED Status
A home with style for everyone: families, singles, couples and generational living too. A single level home in a quiet neighborhood, located on a corner lot, and across from a children's play park, this is it! The popular great room floor plan with a large, open, and beautifully maintained kitchen boasts commercial grade stainless-steel refrigerator/freezer, granite countertops, 6-burner gas stove, multiple ovens, spacious center island, glass-front cabinets, recessed lighting, oversized walk-in pantry and serve area. The Great Room opens to a sunny breakfast nook and view of the resort style backyard. Note: while the seller's furnishings are traditional, the home is neutral in its finishes and can easily accommodate a variety of design styles. Continued in supplement... The den/bonus space off the entry would make a great entertainment room or a place for your pool table.The spacious, private Owner's Suite includes a spa-like bathroom which features separate shower, private water closet and soaking tub. Notice the master closet is HUGE! With 4 guest bedrooms, there is a private place for everyone, including ample bathrooms too! Unwind, or entertain, in the inviting backyard that comes complete with covered patio, outdoor kitchen and dining space, gorgeous heated/cooled pool, plus beautiful gas fire pit; all encompassed in low maintenance style. There is even artificial grass, meaning NO MOWING! Large HVAC capacitor and blower were replaced this year. Small HVAC capacitor was replaced last year. Exterior of home was fully painted in 2022. Water softener is 4 years old. There are blood orange, naval orange and lemon trees in the backyard. Both storage sheds stay with the property. Your search for the finest suburban living is over; 5 BEDS 4.5 BATHS 3,416 SQ FT, this home is well-placed in the sought-after Charleston Estates neighborhood. Charleston Estates has multiple parks and playgrounds equipped with picnic areas and grills, and numerous greenbelts located throughout the community. Avoid traffic headaches by accessing the nearby freeways, which are just a short distance away. And the Queen Creek Marketplace is nearby as well, with access to a wide variety of shopping, dining, fun, services and entertainment. NOTE: the floor plan of this home in the documents tab is relatively accurate, however, the plan description shows it as a 4 BR 3.5 BTH. That is not correct! This home is a true 5 BR, 4.5 BTH property. My owners made some changes after purchase, converting one bedroom into a sewing room, but she will remove her sewing desk built-ins and restore this space to a bedroom prior to closing. (Please contact listing agent if you have questions about exclusions which are the security camera and system, the TV on the back patio, and the removable doggie door in the breakfast nook.)

22205 E Camacho Road, Queen Creek

Copyright 2026 Arizona Regional Multiple Listing Service, All rights reserved. The data relating to real estate for sale on this website comes in part from the Arizona Regional Multiple Listing Service. All information deemed reliable but not guaranteed and should be independently verified. All properties are subject to prior sale, change or withdrawal. Neither listing broker(s) nor Arizona Regional Multiple Listing Service shall be responsible for any typographical errors, misinformation, misprints and shall be held totally harmless.