Refine Search
Sort by
$867,990
6 Beds ⋅ 5 Baths ⋅ 6678971 MLS ⋅ Madera SubDv. ⋅ CLOSED Status
Madera at Sultana brought to you by America's largest private builder in 2023. Easy access to the 24 Freeway and nearby shopping destinations. A blend of rural charm and suburban convenience, just a short drive away from Queen Creek's premier shopping, dining destinations, as well as the newly developed Frontier Park. Dive into the inviting heated pool, relax in the soothing spa, or engage in a friendly game of pickleball, bocce ball, or basketball. The little ones will adore the thoughtfully designed playgrounds, ensuring fun-filled moments for the entire family. Inside living with wood tile floors in main living areas, carpeting in the bedrooms & white shaker cabinets and quartz kitchen countertops every detail has been chosen. Six spacious bedrooms, parlour & Bonus Room, guest suite.

22923 E Nightingale Road, Queen Creek

$1,200,000
6 Beds ⋅ 4 Baths ⋅ 6678657 MLS ⋅ Encanto Paseo SubDv. ⋅ CLOSED Status
Nestled in an exclusive gated community this home boasts amazing views of the Santan mountains. This custom home was built with attention to detail to optimize the views. You will love sitting in the family room looking out to the backyard & mountain views. Enjoy meal prep or entertaining in the kitchen with the island all while looking out to the pool & mountain views. Beautiful formal dining room! This split floorplan offers a master with a soaking tub, walk in shower and a large walk-in closet. The family room has a great fireplace to enjoy the cool winter evenings. You can watch a movie & relax or enjoy your favorite sports team in the media room. Secondary family room or game room for kids or guest to enjoy! Outdoors offers a pool, fireplace, firepit, BBQ area w/lots of pavers. Large side yard is great for playing horseshoe and gives space from neighbors. It would be a great space build a RV Garage or Guest House! The desirable East facing backyard allows you to enjoy all this backyard has to offer. The back fence will lead you out to additional area with grass for kids or pets to play! This amazing home has a view deck to watch the stars and sunsets! You will love the privacy and design that went into this backyard space to enjoy!

34083 N Paseo Grande Drive, Queen Creek

$699,900
5 Beds ⋅ 3 Baths ⋅ 6678608 MLS ⋅ Hastings Farms Parcel J SubDv. ⋅ CLOSED Status
MOTIVATED SELLER..MOVING OUT OF STATE!! LOWEST SQ. FT PRICED PROPERTY IN 85142 WITH POOL & 3 CAR GARAGE. BEAUTIFULLY MAINTAINED 5 BEDROOM/3 BATH HOME WITH NEARLY 1/4 ACRE RESORT-SIZED LOT FEATURING A HUGE GRASS BACK YARD WITH POOL, EXTENDED COVERED PATIO, GAZEBO, GAS FIREPIT, BUILT IN NATURAL GAS BBQ, AND MATURE LANDSCAPING. THE KITCHEN IS WELL-APPOINTED WITH GRANITE COUNTERTOPS, A LARGE EAT-AT ISLAND, STAINLESS STEEL APPLIANCES INCLUDING A GAS COOKTOP, TONS OF COUNTERSPACE, WALK-IN PANTRY AND BUTLER'S PANTRY LEADING TO FORMAL DINING AREA. A SPACIOUS GREAT ROOM, BEDROOM, FULL BATH, LAUNDRY ROOM, AND SITTING AREA COMPLETE THE FIRST FLOOR. UPSTAIRS ARE 4 BEDROOMS, 2 FULL BATHS, AND MASSIVE OPEN AREA. THE OWNERS' SUITE IS EXPANSIVE WITH WALK-IN CLOSET, SEPARATE TUB & SHOWER, & DOUBLE SINKS

20846 E Waverly Drive, Queen Creek

$873,904
6 Beds ⋅ 4 Baths ⋅ 6678392 MLS ⋅ Fulton Homes Barney Farms Phase 1b SubDv. ⋅ CLOSED Status
You'll love this light and bright Live Oak w/ Loft plan .,6 bedrooms , 4 full Baths,, 3 car tandem garage, Beautifully upgraded 42'' cabinets, Granite kitchen tops, w/ full backsplash , Spa Shower in Master, Plank tile flooring, 10' ceilings 8' doors, Laundry room Cabinets w/ sink , Tankless water heater, Service Garage Door, Atrium door at patio. ''16 SEER RATING FOR AC. ''ENERGY STAR HOME'' all this In BARNEY FARMS the newest Premiere Master Planned Community in Queen Creek, w/ RESORT like atmosphere, LAKE COMMUNITY w/ an Amenity Center, 2 large Community Pools, Pickle Ball, Bocce Ball, Sand Volleyball, Walking Trails, Docks to launch Kayaks & Canoes, catch and release fishing, Ramada's , Greenbelts thru-out and Tree Line Streets. . KMB K-6 School in the community. A MUST SEE !

22881 E Carriage Way, Queen Creek

$695,000
5 Beds ⋅ 3 Baths ⋅ 6678147 MLS ⋅ Queenland Manor SubDv. ⋅ CLOSED Status
Beautiful Updated Single Level Home - 5 Bed, 2.5 Bath, 3 car garage - on HUGE .28 acre lot in Cul-de-sac near walking paths, greenbelt and park. Open & inviting with sizeable living areas and bedrooms - all featuring large windows & 10' ceilings & 8' doors. *Recently painted inside and out *New floors throughout: wood-look tile in all living areas & bedrooms, decorative tile in bathrooms/laundry *42'' kitchen cabinets, granite countertops & tile backsplash in kitchen *Bathroom fixtures updated *Extended length/width garages with epoxy floors *2 BRAND NEW A/C units *Huge backyard with room to entertain (Saltwater Above-ground pool/removeable fence will convey) *Close to great schools, shopping and entertainment plus just minutes away from new Queen Creek Recreation and Aquatic Center!

21125 E Twin Acres Drive, Queen Creek

$735,000
6 Beds ⋅ 4 Baths ⋅ 6677839 MLS ⋅ County Island SubDv. ⋅ CLOSED Status
Discover a one-of-a-kind, tailor-made residence situated on an expansive horse-friendly 1+ acre corner lot, and indulge in a rare finished basement. This enchanting dwelling is strategically positioned to maximize natural light, and a seamless layout of 6 cozy bedrooms and 3.5 bathrooms. Step outside and immerse yourself in the breathtaking vistas of majestic mountains, while reveling in the outdoor oasis. Inside, relish in the modern comforts provided by a premium TRANE AC unit and a comprehensive whole house water purification system. There is an expansive 3-car garage featuring convenient workbench cabinets, complemented by a convenient circular driveway. Entertain guests effortlessly in the open kitchen with elegant granite countertops, and travertine tile. Experience the epitome of refined living in this remarkable residence, where every detail has been meticulously crafted to offer unparalleled comfort and style.

19606 E Starflower Drive, Queen Creek

$805,000
5 Beds ⋅ 3 Baths ⋅ 6677836 MLS ⋅ Ellsworth Ranch Voyage Collection SubDv. ⋅ CLOSED Status
MLS# 6677836 July Completion! Explore the Breckenridge model at Ellsworth Ranch - Voyage: a single-story gem with 5 bedrooms, 3 baths, a 2-car garage, and 3,268 sq. ft. Seamlessly connected, the open gathering room and casual dining area flow into the kitchen, boasting a center island and walk-in pantry. Adjacent to the foyer, a formal dining area adds elegance. The private owner's suite, tucked at the rear, offers a serene retreat with a luxurious tub, separate shower, dual vanity, and expansive walk-in closet. Two guest bedrooms and a bath are at the front, ideal for visitors. Laundry room at owner's entry for convenience. Structural options include: Square corners with 5" baseboards, 5th bedroom in lieu of the formal dining, expanded laundry, bath 3 shower in lieu of tub/shower combo, insulated interior plumbing walls. Design upgrades include: 42" maple cabinets, whole-house granite, Cafe appliances, two-tone paint and wood plank tile.

22864 S 204th Place, Queen Creek

$774,900
5 Beds ⋅ 4 Baths ⋅ 6677801 MLS ⋅ A Portion Of Lot 5 Of Survey Fee No. 2021-067454, SubDv. ⋅ CLOSED Status
Building in progress on this Timberwood Construction split, great room floor plan featuring 5 bed/3.5 baths plus a separate guest quarters entrance on 1.25 acres, no HOA! Step inside the foyer boasting 12' ceilings to the expansive great room highlighted by a 16' sliding glass door & electric fireplace. There are upgraded soft-close shaker cabinets, large kitchen island with quartz countertops, custom hood, walk-in pantry & separate built-in Frigidaire Professional fridge/freezer! The primary suite boasts a beautiful curb-less tiled shower & large walk-in closet, not to mention 3 other designer style bathrooms, 400-amp panel, Trane A/Cs, extended 3 car epoxy floor garage, sound insulation package, the list of quality goes on, anticipated June move-in.

4135 W Sylvia Street, Queen Creek

$1,925,000
5 Beds ⋅ 5 Baths ⋅ 6677563 MLS ⋅ Pecans Phase 3 SubDv. ⋅ CLOSED Status
Nestled within the esteemed and gated confines of The Pecans community, this exquisite residence epitomizes luxury living. Boasting unparalleled amenities, this magnificent home spans over 5300 square feet of opulent living space and rests upon a premium 3/4 acre lot on a tranquil cul-de-sac street. A testament to grandeur, it features a colossal 4-car garage alongside an expansive RV/Boat garage, catering to the most discerning of enthusiasts. Step inside to discover a layout designed for entertaining on a grand scale. With soaring ceilings and expansive open spaces, the ambiance is both inviting and awe-inspiring. This residence comprises five bedrooms, five bathrooms, an office/study, and a vast game room, ensuring ample space for every pursuit. From the moment you arrive, the allure of this home is undeniable. A private courtyard beckons, setting the stage for the elegant formal dining room and foyer. French doors lead to a living room/den, providing a seamless flow for gatherings. The entertainer's kitchen is a culinary haven, complete with a custom island adorned with high-end granite countertops and Viking stainless steel appliances, including a 6-burner gas range and 48" built-in refrigerator. The backyard is a sanctuary of leisure and recreation. Enhancements include a BBQ island/outdoor kitchen equipped with premium Coyote appliances, a diving board depth pool, an in-ground trampoline, and over 3000 square feet of pavers. A built-in natural gas fire pit and LED colored lighting add ambiance to outdoor soirées, while the sprawling Ruff House Play Systems play set provides endless entertainment for children and families alike. Interior updates abound, with highlights such as exterior roll-up patio treatments for the master bedroom, a central vacuum system, and stylish closets throughout. The garages are a haven for hobbyists, with the RV garage boasting over 40 feet of inside length, a tool room, and a 50 amp power hookup. The driveway, adorned with pavers, offers ample space for parking and maneuvering. Don't miss the opportunity to make this extraordinary property your own. Experience the grandeur firsthand and prepare to be captivated.

24055 S 201st Place, Queen Creek

$960,000
7 Beds ⋅ 4 Baths ⋅ 6677469 MLS ⋅ Sossaman Estates Parcel G SubDv. ⋅ CLOSED Status
INCREDIBLE VALUE! Don't miss the opportunity to own this stunning masterpiece priced well under market value! Situated on a corner lot, it has all the luxuries you will need! Enjoy family night in the bonus stadium style theater room! This 7 bedroom home features central vac, 2 family rooms and structured wiring throughout! The exterior boasts RV gates, stone accents, and a cozy front porch. All new paint throughout! Enter to an inviting living room, formal dining, and a large family room downstairs. Wood & tile flooring, plush carpets, and plantation shutters add to the welcoming ambiance. Gorgeous chef's kitchen is equipped with stainless steel appliances, ample cabinets w/ crown moulding, gorgeous lighting, granite counters, a walk-in pantry, and an island with breakfast bar. Move upstairs to a loft that can be used as an entertainment or additional lounging area. Double doors reveal the owner's main retreat, boasting an ensuite with two vanities, soaking tub, and a walk-in closet. Serene backyard oasis invites you to unwind, complete with a covered patio, built-in BBQ, storage shed, and a crystal-clear resort style pool with rock waterfall and grotto slide! This home has it all and is a must see!

18597 E Ashridge Drive, Queen Creek

$720,000
5 Beds ⋅ 3 Baths ⋅ 6676993 MLS ⋅ Fulton Homes At Queen Creek Station Parcel 4 SubDv. ⋅ CLOSED Status
Gorgeous 5-bed plus flex room, 3-bath home in Queen Creek Station! Displaying an extended depth 2-car garage, extended paver driveway, pro landscaped, & gated courtyard. Fabulous interior boasts inviting living spaces paired with modern light fixtures, archways, abundant natural light. Multi-sliding doors merge the inside & outside activities! The gourmet kitchen offers SS appliances w/ gas cooktop, quartz counters, soft close cabinetry, a pantry, & a huge island w/breakfast bar. Main bedroom has an ensuite w/dual vanities & an extra large shower. Laundry room w/ a sink & cabinetry. Enjoy the lovely backyard with a covered patio w/ custom motorized shade, landscape lighting, artificial turf, built-in seating at gas firepit, and custom splash pad.

20264 E Mockingbird Drive, Queen Creek

$528,300
5 Beds ⋅ 3 Baths ⋅ 6676825 MLS ⋅ Church Farm SubDv. ⋅ CLOSED Status
Welcome to one of Queen Creeks most prestigious communities at The Meridian. New grocery stores and restaurants opening up every week! This location has so much promise and even better, this 5 bed 3 bathroom home has everything you need! Inside you'll find 8 foot doors and 9 foot ceilings with beautiful upgraded cabinets. The large island has plenty room for gathering. One of the bedrooms has its own bathroom which is perfect for guests, in laws etc. The primary suite comes equip with electric powered roman shades and super shower with double sinks. If you are looking for a home in the Queen Creek area this home has been thoughtfully designed. Don't wait for a new build, come and check out what this 2021 construction has to offer. Be sure to check out the community pool and growth near by

22979 E Calle Luna --, Queen Creek

$555,000
5 Beds ⋅ 3 Baths ⋅ 6675994 MLS ⋅ Gateway Quarter Parcel 1 SubDv. ⋅ CLOSED Status
MOTIVATED SELLER. Spacious living in a peaceful courtyard setting. Constructed in 2019, this home is situated on a large corner lot, offering ample space for backyard activities. It's perfect for families and entertaining guests with 5 bedrooms and 2.5 bathrooms over 2,500 sq ft. The interior features a cozy fireplace, while the newly installed quartz countertops in the kitchen and bathrooms enhance both luxury and durability. The fenced backyard provides privacy, and the charming courtyard offers a relaxing retreat. Enjoy breathtaking mountain views and the convenience of a spacious 2-car garage. With its upscale amenities and excellent location, this home won't stay on the market for long. Seize the opportunity to own a slice of paradise in Queen Creek!

18872 S 209th Way, Queen Creek

$972,000
5 Beds ⋅ 5 Baths ⋅ 6674977 MLS ⋅ Caleda By Toll Brothers SubDv. ⋅ CLOSED Status
MOVE IN READY! A welcoming landscaped courtyard entrance offers views of this open concept floor plan. The gourmet kitchen makes a statement with upgraded, stainless steel appliances, 48''built-in fridge & large quartz island w/waterfall. Casual dining is adjacent to kitchen and provides a convenient and intimate setting. Great room boosts 12' ceilings with expansive 16' sliding door leads to a spacious covered patio ideal for outdoor living and entertaining. A versatile study is located off the foyer to suit your needs. Luxurious primary bathroom features split vanities, walk-in shower and large soaking tub. This Gated Community is just minutes away from shopping, dining, entertainment and has direct access to the Popular Queen Creek Wash Biking Trail!

21864 E Sunset Drive, Queen Creek

$535,000
5 Beds ⋅ 4 Baths ⋅ 6674455 MLS ⋅ Villages At Queen Creek Parcel 13 SubDv. ⋅ CLOSED Status
Wonderful 2 story home in the Villages of Queen Creek subdivision. The community features a public golf course and small community center with tennis courts and swimming pool. The home it's self has 4 bedrooms, 3.5 baths and a den/office. One bedroom downstairs with it's own full bathroom, great for an in-law suite. Interior updates including new Luxury Vinyl Plank floors, 5in baseboards, interior paint, carpet, new cabinets in owners suite, and new shower. All lights fans and plumbing fixtures as well, Great open concept kitchen/living area that overlooks the large backyard with plush grass and a pool off to the side. Great for entertaining. This home is located within a stone's throw of the plenty of shopping and entertainment in the QC District. Great Home in a Great Community

23292 S 221st Street, Queen Creek

$975,000
5 Beds ⋅ 4 Baths ⋅ 6674012 MLS ⋅ Long Legal SubDv. ⋅ CLOSED Status
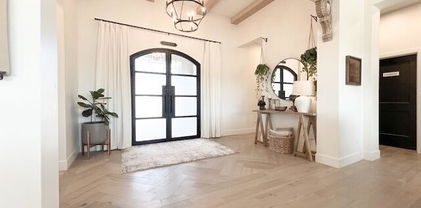
Beautiful nearly new San Tan Foothills home in quiet peaceful area surrounded by mountains but convenient to stores and amenities; 5 bdrms, 4 baths; plus a 30' by 50' separate shop, heated and cooled w/shower bathroom. 2529 sq.ft home and 1,500 sq.ft shop for a total of 4,029 sq.ft. heated and cooled space. Hardwood floors throughout the main house and herringbone pattern off entryway. White oak beams on the 12' entry ceiling; Arched top iron and glass main entry door. Custom cabinetry throughout home; White oak & white painted cabinets in the kitchen with top of the line appliances including built in huge refrigerator; built-in Scotsman nugget ice maker; GE Cafe; wi-fi double oven; and induction cooktop. Listing agent is related to sellers. See ''more remarks' Custom Queen Murphy Bed with buildouts in hm office bedroom w/ separate entry. Custom full Murphy bed with buildouts in Bedroom 5. Custom Laundry room w/ ex storage, room for a spare fridge; plumbed for sink. Cabinetry & desk in small Office area by laundry room & tall cabinet storage. White oak and walnut vanities in baths. 3 in main house 1 full bathroom in shop. Huge 1500 sq/ft shop with full bathroom & epoxy finished floor. Extremely well insulated with spray foam; House has 400 amp service providing 200 amp for the garage with multiple dedicated 220v outlets. Shop has two (front/back pull through) 12'x9' side mount insulated garage doors with wi-fi openers. 11 at 12600 Lumins LED lights in shop keep it well lit. Huge shop attic with 400 sq/ft of storage (8x50x5) through attic ladder access Additional 40' storage container on the east side of the lot Pavers between the shop and main house walkways and entrance Board and batten and synthetic stucco exterior finishes High quality AC units & duct work. 3.5 ton plus 3 ton 16 SEER on main house and 4 ton 15 SEER on shop. Highly upgraded R8 ductwork. Extremely efficient 80 gallon heat pump wi-fi water heater Plumbed for sink in main house garage 7 cameras POE with wi-fi monitoring motion detection included hardware with no monthly subscription Fully fenced 1.25 acre property with paved roads to the house; 3 RV gate entrances; one service/person gate keeps animals safe with breakaway gates at wash entrance and exits;

28397 N Marchant Trace, Queen Creek

$1,200,000
5 Beds ⋅ 3 Baths ⋅ 6674004 MLS ⋅ Orchard Ranchettes 2 Phase A SubDv. ⋅ CLOSED Status
Must see! Great horse property in the desirable Queen Creek community of Orchard Ranchettes. This 5-bedroom, 3-bath home sits on a generous 0.837-acre lot and boasts a finished partial basement with an open area for TV, games, or a pool table. Carpet in all the bedrooms and so much storage. The solar system on the home is owned and generates quite a bit of electricity. There is also a detached 3040-square-foot RV garage/shop, which includes a 40'x16' (640-square-foot) loft space and a car lift. Additionally, there is a 640-square-foot enclosed space downstairs that has a mini-split AC unit and could be used as a man cave, bunkhouse, or additional storage. The beautiful, fenced pool comes with Swim Jets and bubblers and there are fruit trees galore! There is vinyl split rail fencing in back, a large covered patio and gorgeous mountain views, and North-South exposure. The home could use some updates but is priced with that in mind. Your buyers won't want to miss this one!

20965 E Mewes Road, Queen Creek

$949,000
5 Beds ⋅ 4 Baths ⋅ 6673928 MLS ⋅ No Hoa - 1.25 Acre Lot -Fenced Yard SubDv. ⋅ CLOSED Status
BACK on the Market-SOME UPGRADES & MATERIAL selections have been changed by previous buyer & will not be reflected in photos-it's a MUST SEE! This beautiful Modern Farmhouse is located on a 1.25 ACRE of Horse Property is READY for YOU! Gourmet Kitchen-high end Cabinets w/ 42'' uppers, White Quartz Countertops, 36'' Cooktop, Built-in Stainless-Steel Microwave & Oven, & Wood Plank Tile Floors. Stunning Master Bathroom w/ Freestanding Soaking Tub, Modern Glass Shower & Double Vanities. Exceptional Energy Efficient-boasting Spray Foam Insulation, Premium AC units & High-end Windows. Superior Construction & Craftmanship includes Premium Roofing System, Premium Synthetic Stucco & much more! including $5,000 to Buyer at Close of Escrow to be used towards Buyer selected water filtration system

31178 N Sunny Valley Road, Queen Creek

$760,000
6 Beds ⋅ 3 Baths ⋅ 6673238 MLS ⋅ Sossaman Estates Parcel J SubDv. ⋅ CLOSED Status
Welcome to this stunning renovated dream home with OWNED SOLAR in Queen Creek's desirable Sossaman Estates! As you step inside, you'll be greeted by a bright and spacious interior, freshly painted in neutral hues, and complemented by new flooring. The bathrooms have been tastefully updated with contemporary finishes. The kitchen, a chef's delight, has been thoughtfully redesigned to feature classic shaker cabinets providing ample storage, elegant quartz countertops, a stylish tile backsplash, and state-of-the-art stainless steel appliances. There is space for everyone, with a secondary bedroom downstairs plus 5 bedrooms and bonus loft space on the 2nd floor. The expansive primary bedroom offers a tranquil retreat, complete with an ensuite that features a walk-in closet, newly tiled shower and a freestanding tub for the ultimate relaxation. French doors lead out to your backyard, which is absolute paradise with a sparkling pool with rock waterfall and waterslide, spa, easy maintenance turf and mature landscaping! Do not miss out on this one of a kind home!!

18508 E Aubrey Glen Road, Queen Creek

$500,000
5 Beds ⋅ 3 Baths ⋅ 6672896 MLS ⋅ Ocotillo Landing SubDv. ⋅ CLOSED Status
LOCATION, LOCATION, LOCATION! LOCATED in THE HEART OF QUEEN CREEK, this HIGHLY DESIREABLE FLOORPLAN boasts 5 Bedrooms, 3 Bathrooms, & a LOFT. Located downstairs is the Master Bedroom including an En Suite Bath with Dual Vanities, Granite Countertops, a Private Toilet Room, a Large Soaking Tub, and a Walk-in Shower. A Spare Bedroom, a Full Bathroom, & the Laundry Room are all located downstairs. The Gorgeous Eat-in Kitchen opens up to the living room and boasts a Large Peninsula w/ Granite Countertops, Stainless Steel Appliances, Calacatta Marble Backsplash and an Eat-in Kitchen. Upstairs you will find 3 more bedrooms, two which have Walk-in Closets, A Loft, and Full Bathroom. Enjoy the close proximity to the Community Pool/Spa, Cinema, Dining & Shopping, including Queen Creek Marketplace, Target, Sprouts, Trader Joe's, Wal-Mart Supercenter, Queen Creek Branch library, Multiple Parks, Splash Pad, Golfing, in Walking Distance

21068 E Pickett Street, Queen Creek

$560,000
5 Beds ⋅ 3 Baths ⋅ 6671808 MLS ⋅ Villages At Queen Creek SubDv. ⋅ CLOSED Status
Don't miss this hard to find spacious FIVE bedroom home on one of the largest lots in this sought after golf course community in the Villages at Queen Creek. Many newer features including wood look laminate flooring, water softener & R/O system, water heater, dishwasher, microwave, pool pump, refrigerator, exterior paint, and most windows. Two of the extra bedrooms have walk in closets in addition to the huge walk in closet in the Master bedroom. The laundry room has plenty of room and extra cabinets for all your laundry needs. There's also an RV Gate. The resort style backyard features a sparkling built in heated pool, palm & fruit trees and an extra long built in patio. Sellers will include 1 year home warranty to cover A/C, Pool, etc. Home is close to shopping, restaurants & hiking!

21118 E Camina Plata --, Queen Creek

$799,000
5 Beds ⋅ 4 Baths ⋅ 6671806 MLS ⋅ Rittenhouse Ranch SubDv. ⋅ CLOSED Status
Experience exceptional curb appeal as you arrive at this meticulously maintained home, graced by a pavered driveway & oversized lot. Upon entry, you're welcomed by soaring ceilings & grand staircase. The formal dining area seamlessly connects to the living room & a well-appointed kitchen featuring stainless steel appliances & walk-in pantry. Downstairs primary bedroom features scenic views of the stunning backyard, a cozy sitting area & a spacious bathroom with separate soaking tub & shower. Generous lot offers ample space for entertaining, with four additional bedrooms to host your family & guests. Step out to the expansive outdoor space where lush landscaping & natural grass create a perfect area for kids & pets to play. Your dream home awaits with unparalleled charm.

19324 E Timberline Road, Queen Creek

$520,000
5 Beds ⋅ 3 Baths ⋅ 6671668 MLS ⋅ Harvest Queen Creek SubDv. ⋅ CLOSED Status
Built in 2023, this home allows you to benefit from a newer home without the added expenses of a new build. Here, the work has been done for you! Nestled within the picturesque Harvest community of Queen Creek, this location offers an ideal blend of rural tranquility and suburban convenience. You'll never run out of entertainment options here! Just minutes away, you'll find the State of Arizona's finest Agritourism destinations: Queen Creek Olive Mill (farm, gourmet market and restaurant) and Schnepf Farms (fourth generation family farm that offers seasonal festivals, peach picking, U-Pick Garden and bakery.) Just minutes down the road is Pecan Lake, a brand-new amusement park offering a rope course, putting course, go karting, surf rider park, axe throwing, arcade, botanical garden and an escape room! But you'll also find plenty to do inside the neighborhood - this community offers two heated pools, a splash pad, community trails, a lake with catch-and-release fishing, play areas, seasonal events and more! This is more than just a home; it's a gateway to a vibrant and fulfilling lifestyle. Your new home at 23055 E Stacey Road has been thoughtfully upgraded with modern and trendy touches. With wood-look tile flooring throughout the common areas, the recently installed fireplace feature wall takes center stage in your new gathering room. The gas stove, quartz countertops and stylish kitchen mean you'll always enjoy cooking and entertaining here! Upstairs, discover an oversized primary bedroom suite with his and hers closets, and an upstairs laundry room with XL cabinets and storage (never carry a laundry basket up and down the stairs again!) Outside in your Arizona escape, find a finished yard with real grass, extended paver patio and fire pit gathering area.

23055 E Stacey Road, Queen Creek

$525,000
5 Beds ⋅ 4 Baths ⋅ 6671545 MLS ⋅ The Parks Parcel F 2018040900 SubDv. ⋅ CLOSED Status
INSTANT EQUITY! Lowest price per sqft in the neighborhood! Multi generational home! This open concept floorplan features 5 bedrooms, 4 baths, plus double door den and loft! Kitchen would make any chef jealous with brand new stainless steel appliances, huge island, and quartz countertops! First floor primary suite with guest room, full guest bath, and den on first floor. Upstairs find THREE additional bedrooms and two more baths with bonus loft. New interior paint and ceiling fans in every room. Low maintenance landscaping in front & back yards with brand new plants. Garage has epoxy that was just finished last week! Close to everything QC & STV have to offer! Walkable to Sprouts, Schnepf Farms, The Olive Mill, and a new Target opening soon!

336 W Golden Aspen Drive, Queen Creek

$850,000
5 Beds ⋅ 4 Baths ⋅ 6669128 MLS ⋅ Fulton Homes Promenade Parcels 2, 3 And 5b 2019024 SubDv. ⋅ CLOSED Status
Welcome to your desert sanctuary with mountain views and endless amenities! This stunning 5-bedroom, 4-bathroom home offers luxury living at its finest. With 3 ensuite bedrooms, a chef's kitchen, and a casita, this residence provides both comfort and versatility. Enjoy the serenity of the Superstition and San Tan Mountains from your own backyard oasis, complete with an in-ground pool, spa, and lush desert landscaping. Entertain friends and family on the covered patio or head to the neighborhood pickleball, basketball, or sand volleyball courts for some friendly competition. With a fully fenced yard and a three-car garage, this home provides privacy and convenience. Don't miss the chance to experience resort-style living in this desirable community!

2998 W Horseshoe Drive, Queen Creek

$995,000
5 Beds ⋅ 4 Baths ⋅ 6668607 MLS ⋅ Montelena SubDv. ⋅ CLOSED Status
Welcome to this luxurious residence nestled in the highly sought-after community of Montelena in Queen Creek. This exquisite home combines modern elegance with the tranquility of a Tuscan-inspired desert retreat, offering an unparalleled living experience. Step inside the beautiful iron door entrance to the flowing floor plan, seamlessly connecting the spacious front sitting room, formal dining space and home office overlooking the lushly landscaped courtyard through with French doors to access to the patio. The oversized, gourmet kitchen, adorned with top-of-the-line appliances, granite countertops and double island is a culinary haven for the family chef, and the open living room is perfect for family get-togethers and those who love to entertain. This gorgeous, Nicholas Homes... showpiece is positioned on a huge corner lot with a remote-operated gate to a private courtyard for added security. The 5,195 sf of living space features 5 bedrooms, 3.5 bathrooms and a designated home theater. The split floor plan provides plenty of privacy, and the master suite is to die for! With a large sleeping area, separate sitting room with fireplace, his and her closets, oversized bathroom and walk-in shower, the master retreat exudes comfort and style with spa-like amenities and ample storage space. Escape to the backyard oasis to find your covered patio and outdoor kitchen, built-in grill and surround sound speakers for tranquil, year-round activities. Refresh in the sparkling lap pool with in-ground spa and water feature to enjoy desert nights by the cozy fireplace in this outdoor private sanctuary. Residents of Montelena enjoy close access to all that Queen Creek has to offer situated only a few blocks from shopping, dining and entertainment, creating a sense of community and fostering an active lifestyle. Explore the nearby parks and San Tan mountains, multiple award-winning schools and more for the family.

20293 E Camina Buena Vista, Queen Creek

$774,900
5 Beds ⋅ 4 Baths ⋅ 6668480 MLS ⋅ CLOSED Status
Another highly upgraded beauty by Timberwood Construction featuring a split, great room floor plan with 5 bed/3.5 baths plus a separate guest quarters entrance on 1.25 acres & no HOA! Step inside the foyer boasting 12' ceilings, custom wainscotting & trim then imagine the gatherings in this expansive great room highlighted by a 16' sliding glass door, venetian plaster fireplace wall & large kitchen island. There are upgraded soft-close shaker cabinets, quartz countertops, plaster range hood, walk-in pantry & separate built-in Frigidaire Professional fridge & freezer! The primary suite features a beautiful curb-less tiled shower & large walk-in closet, not to mention 3 other designer style bathrooms, 400-amp panel, Trane A/Cs, extended 3 car epoxy floor garage, the list goes on, must see!!

4239 W Sylvia Street, Queen Creek

$495,000
5 Beds ⋅ 3 Baths ⋅ 6668471 MLS ⋅ Villages At Queen Creek Parcel 13 SubDv. ⋅ CLOSED Status
Welcome to your dream home in Queen Creek's exclusive golf course community! This stunning five-bedroom residence offers the perfect combination of elegance, comfort, and modern living. With its spacious layout and luxurious features, this home is sure to exceed your expectations. As you step through the front door, you'll be greeted by a grand foyer that leads to the heart of the home. The open-concept living area boasts high ceilings, abundant natural light, and a seamless flow between the living room, dining area, and gourmet kitchen. The chef-inspired kitchen is equipped with top-of-the-line stainless steel appliances, granite countertops, ample storage space, and a convenient center island, making it a haven for culinary enthusiasts. The master suite is a true retreat, featuring a generous bedroom, a walk-in closet, and an en-suite bathroom with dual vanities, a soaking tub, and a separate shower. The remaining four bedrooms are equally spacious and offer plenty of room for family members or guests. The 2 1/2 bathrooms are beautifully designed and provide both functionality and style. One of the highlights of this property is its outdoor living space. Step outside to your private oasis, complete with a covered patio and a well-manicured lawn. Whether hosting a barbecue or enjoying a peaceful evening, this backyard is perfect for relaxation and entertainment. Living in this golf course community offers a host of amenities, including access to the meticulously maintained golf course, clubhouse, swimming pool, and walking trails. Additionally, Queen Creek's vibrant shopping, dining, and entertainment options are just a short drive away. This five-bedroom, 2 1/2 bath home in Queen Creek's golf course community is a true gem. With its luxurious features, spacious layout, and access to fantastic amenities, it offers a lifestyle of comfort and convenience. Don't miss the opportunity to make this your dream home. Contact your realtor today!!!

23395 S 217th Street, Queen Creek

$655,000
6 Beds ⋅ 5 Baths ⋅ 6667759 MLS ⋅ Langley Gateway Estates 2 SubDv. ⋅ CLOSED Status
$3000 CARPET CREDIT AT CLOSING!! 6 bedroom/5 bathroom family home with a 4-car garage and a POOL! HIGHLY DESIRED LOCATION! This home has a TON to offer!! The kitchen boasts upgraded cabinetry, granite countertops, stainless steel appliances, breakfast bar, and two pantries! One pantry is the size of a small room, with tons of shelving and a second fridge. Downstairs you will find a large family room, a living room/office, and a private guest bedroom with an ensuite full bath. Upstairs has a loft, 4 additional bedrooms, 3 full bathrooms, PLUS a huge master bedroom that has an additional sitting area! Home has new paint, wood blinds, water heater was replaced 1 year ago, & tons of storage! The backyard oasis has a large covered patio and sparkling pool for all of your summer BBQs. Just minutes from Costco, Target, Harkins and all the shopping and restaurants in Queen Creek Marketplace! Walking distance to highly-rated Jack Barnes Elementary School. Don't miss this one!

21476 E Roundup Way, Queen Creek

Copyright 2026 Arizona Regional Multiple Listing Service, All rights reserved. The data relating to real estate for sale on this website comes in part from the Arizona Regional Multiple Listing Service. All information deemed reliable but not guaranteed and should be independently verified. All properties are subject to prior sale, change or withdrawal. Neither listing broker(s) nor Arizona Regional Multiple Listing Service shall be responsible for any typographical errors, misinformation, misprints and shall be held totally harmless.