Refine Search
Sort by
$699,990
5 Beds 4 Baths 6543076 MLS Madera SubDv. CLOSED Status
Welcome to Ashton Woods newest community in Queen Creek - Madera Marquis - which features outstanding community amenities and convenient access to the 24 freeway and shopping. The Diamond with Craftsman styled exterior is a spacious design with exceptional livability. This floorplan is 4,127sq.' with 5 bedrooms, 3.5 baths, two downstairs office/den type spaces and a sizeable great room as the central congregation area of this home. The massive kitchen island is perfect for family and friends to gather around and make new memories. The kitchen includes a freestanding gas range, beautiful white shaker cabinets with upgraded quartz countertops. Other features include silver-gray cabinets in bathrooms, 8' interior doors, wood plank type floor tile, upgraded carpet/pad.

22625 E Roundup Way, Queen Creek

$690,000
5 Beds 4 Baths 6525491 MLS Cortina SubDv. CLOSED Status
Welcome home to luxurious living in the highly sought after Cortina neighborhood. This home is nestled between two gorgeous greenbelts on a corner lot, surrounded by mature lush landscaping, and a partial view fence, this home offers comfort and privacy. Beyond the large covered front porch and grand entrance find a formal living room with soaring ceilings and the large formal dining area. The downstairs living space and raised breakfast bar flows seamlessly into the kitchen featuring double ovens, an oversized island complete with a wine fridge, beautiful stone counters, and generous storage. The backyard is another highlight of the property, with privacy, relaxation, comfort, and entertaining in mind no stone was left unturned in the design of this space. With multiple fire features, a gorgeous fountain, the pergola sitting area near the outdoor fireplace, the hot tub, stone work, carefully manicured plants, and oversized covered patio, the yard is simply perfect. For the car enthusiast, crafts person, or just those in need of a place to park the four car garage with service door and included cabinets is just right. One bedroom and 1.5 bathrooms are downstairs for easy access and the other four bedrooms all featuring walk-in closets are upstairs along with the upstairs laundry. There are two spacious lofts, an enormous primary suite complete with an expansive walk-in closet, separate tub and shower, and a private balcony that overlooks the back of the property. This home has it all and so much more.

18907 S 186th Street, Queen Creek

$736,650
6 Beds 5 Baths 6524033 MLS Madera SubDv. CLOSED Status
Welcome to our newest community in Queen Creek! Madera allows for quiet living with convenient access to the 24 Freeway and Shopping while providing amazing community amenities. The Diamond Floor Plan gives you spacious living with an open concept that provides the needed the privacy to work from home if desired. This home features a gourmet kitchen with built in appliances, 36'' gas cooktop, and beautiful shaker cabinetry and quartz counters in the kitchen. Downstairs you will find an added bedroom and full bath for your guests to enjoy their own, quiet, retreat. The main living areas are styled with 8' interior doors, wood plank tile floors and upgraded carpet; upstairs will greet you with a large loft and oversized spacious bedrooms, the primary bathroom features a large shower and tub

20594 S 226th Street, Queen Creek

$3,500,000
7 Beds 7 Baths 6518620 MLS Pecan Lights SubDv. CLOSED Status
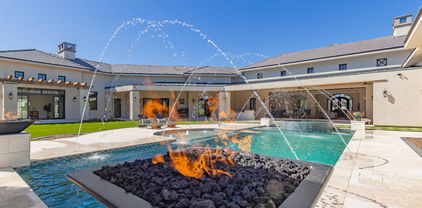
This is the one you have been waiting for! Amazing custom home on extra large 1.1 acre lot in the gated community of The Pecans. Main home is 6665 sf. with 5 bedrooms & 4.5 bath PLUS 2 other rooms with separate French doors to outside PLUS a large bonus room great for family get togethers. Separate private 2 BEDROOM casita with full kitchen, living space, bath & laundry space make this a must see! Walk into beautiful iron clad double doors to 26' ceilings with wood beams and 32' extended glass slider that opens to your award-winning backyard paradise. Your gourmet kitchen has white cabinets, quartz countertops, large breakfast bar, DACOR appliances with 6 burner gas cooktop, built in camera/WIFI for 72 inch fridge/freezer combo, custom backsplash & wait to you see the walk in pantry with separate dishwasher, sink, soda trays & double burner cooktop. Wood floors throughout & Italian tile in the primary bath. Primary bedroom has private fireplace, double sinks, 2 walk in closets with separate tub to relax in as well as French doors that lead out back. All showers have glass enclosures with zero edge & custom tile backsplash. Your amazing resort style backyard features heated diving pool with gas fire/water bowls, bubblers, self cleaning & 15 person champagne edge spa. Covered patio extends the length of home with travertine tile, & outdoor kitchen area with built in barbecue area, fireplace & synthetic grass for low maintenance as well as extra space if you want to add your personal touch. Your extended length 3 car garage & 56' RV garage means room for RV or 12 cars. Also, separate 964 sf workshop & storage area. The Pecans is a one of a kind community with only 258 custom home sites, full-size lush trees lining the streets, parks, playgrounds, splash pads, putting green & miles of walking & biking trails situated next to the Queen Creek Botanical gardens. Too much to list, come take a look at today!

20623 E Cloud Road, Queen Creek

$848,750
5 Beds 4 Baths 6509241 MLS New Spec Home | No Hoa | 1/2 Acre | Higley & Stacey SubDv. CLOSED Status
Listing agent to accompany due to insurance purposes. Open Trenches. NEARLY COMPLETED NEW HOME NO HOA!! ½ Acre Lot at the End a private road. Room for your toys and a Pool. Affordable Quality is What you can expect with 2 x 6 framing, Spray Foam Insulation, 10 ft Ceilings, 8 ft Doors and all Tile Flooring. The Gourmet Kitchen is Going to Make you Say Wow with Over-sized Island seats 4 Comfortably and room for serving your guests. The Kitchen Includes Double Wall Ovens, 36'' Cooktop, Island-Drawer Microwave, Upgraded Shaker White Cabinets w/ 42'' Uppers, Soft Close Doors/Drawers & Quartz Countertops. the Over-Extended Covered Patio has Room for the Outdoor Kitchen, Multiple Zones for Seating and Extra Room for outdoor living. Your Stunning Multi-Sliding Door Creates an Indoor-Outdoor Living that Connects the Inset Covered Patio Location Designed for a More Intimate Atmosphere and Intended for Entertaining Guests or Spending Time with Family. Spacious Guest Suite for Friends and Family to Visit with Walk-in Closet & Private Bath. Home is Under Construction and Need to Have Representative Present to Enter Property Due to Insurance Purposes.

26508 S 170th Way, Queen Creek

$909,000
5 Beds 5 Baths 6453989 MLS Caleda By Toll Brothers SubDv. CLOSED Status
MOVE IN READY! A welcoming courtyard entrance offers views of the open concept floor plan. The gourmet kitchen makes a statement with upgraded cabinets with hardware, KitchenAid stainless steel appliances and large island. Casual dining is adjacent to kitchen and provides a convenient and intimate setting. Great room boosts 12' ceilings with expansive 16' sliding door leads to a spacious covered patio ideal for outdoor living and entertaining. A versatile study is located off the foyer to suit your needs. Luxurious primary bathroom features split vanities, walk-in shower and large soaking tub. Community is just minutes away from shopping, dining and entertainment. Don't miss this opportunity!

21975 E Misty Lane, Queen Creek

Copyright 2026 Arizona Regional Multiple Listing Service, All rights reserved. The data relating to real estate for sale on this website comes in part from the Arizona Regional Multiple Listing Service. All information deemed reliable but not guaranteed and should be independently verified. All properties are subject to prior sale, change or withdrawal. Neither listing broker(s) nor Arizona Regional Multiple Listing Service shall be responsible for any typographical errors, misinformation, misprints and shall be held totally harmless.