Refine Search
Sort by
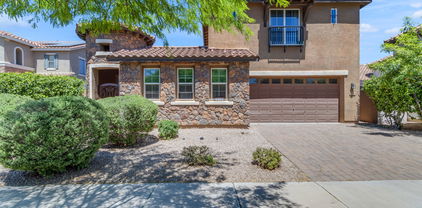
21913 E Munoz Court, Queen Creek
$940,000
5 Beds ⋅ 4 Baths ⋅ 6696245 MLS ⋅ Ash Creek Estates SubDv. ⋅ CLOSED Status
Highly desirable Ash Creek Estates Community. This 3,732 SF 5 bedroom 3.5 bath is situated on an oversized, RV FRIENDLY, cul de sac lot and offers a beautiful diving pool,outdoor entertainment lounge/bar area underneath an energy saving extended covered patio. Mature landscaping with low maintenance artificial turf offers the perfect setting for outdoor gatherings.The paved extended driveway provides ample access to the 2 car garage, a finished one car garage/man cave with epoxy and a 75 ft concrete RV Pad to for ONSITE PARKING, with a 50 AMP outlet, Luxurious open concept interior offers a spacious great room,open air concept office/den, large chef styled kitchen with large dining area, huge entertainers island with upgraded stone accents. Dual ovens, gas cooktop and custom cabintry Laundry Room has secondary sink area and tons of extra storage. Also equipped with a soft water system. The split floorplan provides a large primary suite, with a massive walk in closet, dual sinks and a private entrance to the back patio. Three additional bedrooms with a full bath/shower. The 5th bedroom, adjacent to the kitchen,is a full ensuite guest room with tub/shower, dual sinks, walk-in closet and private access to the patio. A bonus/teen room, with it's own entrance to the extended drive way and ajoining finished one car garage completes this awesome home. This Fulton Energy Star Home, featuring 2x6 construction, additional blown in insulation in the attic, storage galore, upgraded stone accent wall in the great room and upgraded accent walls in the primary and guest ensuite.

21913 E Munoz Court, Queen Creek

22782 E Stacey Road, Queen Creek
$665,219
5 Beds ⋅ 4 Baths ⋅ 6693700 MLS ⋅ Harvest Queen Creek Parcel 2-1 SubDv. ⋅ CLOSED Status
Vibrant space & large windows make this 5 bed, 4 bath+ study and retreat home your dream home. The impressive gourmet kitchen provides the perfect environment for cooking & entertaining with oversize quartz island, shaker cabinets, designer-appointed tile backsplash & GE stainless appliances including 5 burner gas cooktop. Enjoy Arizona sunsets & weekend afternoons on covered patio with views from your family room through large energy efficient windows. Retire in style in the spa-like owner's retreat featuring a large walk-in closet, tiled walk in shower & upgraded quartz tops. Plank tile flooring, upgraded carpet and 8' doors throughout. EXTENSIVE NEW HOME WARRANTY. See you soon!

22782 E Stacey Road, Queen Creek

20485 E Sonoqui Boulevard, Queen Creek
$908,341
5 Beds ⋅ 4 Baths ⋅ 6693585 MLS ⋅ Ellsworth Ranch Voyage SubDv. ⋅ CLOSED Status
Up to 3% of total purchase price towards closing costs incentive offer. Additional eligibility and limited time restrictions apply. MLS# 6693585 August Completion! Discover the Acadia at Ellsworth Ranch Voyage, an exceptional two-story residence offering five bedrooms, a formal dining room, a study, a game room, covered outdoor living, and a three-car split garage. As you step into the foyer, you're greeted by the heart of the home, flanked by the dining room, study, and a winding staircase. To either side lie the open great room, kitchen, and casual dining area. The spacious primary suite on the main level features a luxurious spa-inspired bath and dual walk-in closets. Upstairs, you'll find the secondary bedrooms, one with its private study, and a sprawling game room.

20485 E Sonoqui Boulevard, Queen Creek

22620 E Camacho Road, Queen Creek
$980,000
6 Beds ⋅ 5 Baths ⋅ 6693490 MLS ⋅ Spur Cross Phase 2 Parcel 7 SubDv. ⋅ CLOSED Status
Welcome to luxury living at its finest in this stunning 6-bedroom, 4.5-bathroom masterpiece nestled within a highly coveted community. With an impressive array of features including solar panels, this residence exudes luxury and sustainability in equal measure. Step inside to discover a bright and airy sanctuary boasting an open-concept floor plan that seamlessly integrates the living, dining, and kitchen areas. The gourmet kitchen boasts of quartz countertops, an oversized island with a waterfall edge, and top-of-the-line appliances. A full ensuite bedroom and bathroom on the main level offer unparalleled comfort and privacy for guests, while upstairs, four additional bedrooms and three full baths await. Outside, the meticulously landscaped backyard beckons with easy-to-maintain turf, a built-in BBQ, and a firepit, creating the perfect setting for outdoor gatherings and relaxation. Residents of this esteemed community also enjoy access to a community pool and sport courts/parks, enhancing the lifestyle of luxury and leisure. With its proximity to shopping, schools, and amenities, this is not just a homeit's a statement of refined living. Welcome to your new standard of elegance!

22620 E Camacho Road, Queen Creek

1471 W Savannah Tree Avenue, Queen Creek
$700,000
5 Beds ⋅ 5 Baths ⋅ 6692899 MLS ⋅ Ironwood Crossing Unit 4c 2017019531 SubDv. ⋅ CLOSED Status
Welcome to your 3 year young property everything is ready to move right in and enjoy! Meticulously maintained and upgraded home offers the epitome of comfort, elegance, and modern living with room for relaxation and entertainment. Award winning Ironwood Crossing neighborhood & walk to the resort style pools. $24,000 in upgraded flooring installed March '24 no carpet on first floor. Park your toys with ease in the 4-car tandem garage, w/ ample storage space. Walk into 10' ceilings and office/den with double doors as you enter the home. Walk through a two-story foyer with a gorgeous wrought iron stairway & dining/flex room as you approach the chef-inspired gourmet kitchen w/ high-end appliances, massive granite island, staggered cabinetry, + under-cabinet LED lighting bedroom off the family room has an attached bathroom with a walk-in shower, great for guests or next gen living. 4 generous bedrooms and 3 more bathrooms upstairs are surrounded by a spacious loft living room. Enjoy the convenience of a large primary suite boasting 2 walk-in closets and glass spa dual shower, a second-floor laundry room with a full-size sink, abundant cabinetry, and premium washer & dryer. Step into the beautifully landscaped rear yard with a large paver area, perfect for outdoor gatherings and relaxation. A large paver driveway and front porch adds functionality and charm to the exterior.... Ironwood Crossing ranked top 10 master-planned community in Arizona, offering residents an abundance of stunning amenities. Enjoy access to a top-rated Pre-K to 8th-grade school, 2 aquatic centers, including a splash pad, numerous parks, ramadas, acres of natural turf, frisbee golf course, basketball & pickle-ball courts, soccer field, and much more! Benefit from quick access to major highways such as the 24, 60, and 202, as well as a plethora of shopping and entertainment options just minutes away. PLUS low monthly utility bills, averaging $228 per month, with this efficient well built home. HOA includes monthly sewer. Fiber Cox internet in home too. Don't miss the opportunity to make this like new property your new home sweet home!

1471 W Savannah Tree Avenue, Queen Creek

19080 E Oriole Way, Queen Creek
$675,000
6 Beds ⋅ 5 Baths ⋅ 6692444 MLS ⋅ Cortina Parcel 8 SubDv. ⋅ CLOSED Status
Nestled within the serene Cortina neighborhood of Queen Creek, discover this captivating residence. Boasting a convenient RV gate and proximity to esteemed schools, parks, dining options, and more, this home offers a lifestyle of ease and accessibility. Step inside to find a thoughtfully designed floor plan featuring a first-floor junior suite, a second-level loft, and an executive office, all bathed in natural light. Ascend to the upper level to retreat to the spacious primary suite, complete with a private balcony overlooking scenic views. With an expansive 4-car garage, this home effortlessly caters to your needs. Outside,the backyard beckons with its grass landscape and covered patio, perfect for outdoor relaxation and recreation.

19080 E Oriole Way, Queen Creek

22320 E Via De Olivos --, Queen Creek
$565,000
5 Beds ⋅ 4 Baths ⋅ 6692396 MLS ⋅ La Sentiero SubDv. ⋅ CLOSED Status
Welcome to your dream home! This stunning two-story residence boasts four bedrooms and three baths in the main house, offering the epitome of luxury and comfort. With two primary suites, one conveniently situated upstairs and the other downstairs, this home provides unparalleled flexibility and convenience. The upstairs suite offers privacy and tranquility, while the downstairs suite ensures easy access and seamless living. Additionally, this exquisite property features a guest casita with a spacious closet and a private bathroom, perfect for accommodating visitors or providing a secluded retreat. Spanning 2,647 square feet, this home exudes elegance and sophistication at every turn. Revel in the plush carpeting adorning the bedrooms, while the low-maintenance backyard beckons with its lush turf and extended paver patio, ideal for outdoor gatherings and relaxation. Don't miss this opportunity to experience luxurious living in a truly remarkable home!

22320 E Via De Olivos --, Queen Creek

22509 S 204th Street, Queen Creek
$760,000
5 Beds ⋅ 5 Baths ⋅ 6690983 MLS ⋅ Montelena SubDv. ⋅ CLOSED Status
Stunning move-in-ready home in the sought-after Montelena community of Queen Creek! This 2-story residence has 5 bedrooms and 4.5 bathrooms, offering an abundance of space and luxury. As you enter, you're greeted by a bright foyer with one of 2 staircases, leading to the expansive living areas. The main floor features a convenient bedroom and full bathroom, perfect for guests. Upstairs the primary suite features a luxury sized bathroom with separate soaking tub and shower, dual vanities and a large sitting room. The heart of the home is the gourmet island kitchen, complete with granite countertops and brand-new appliances including a new oven, microwave, and dishwasher. Adjacent to the kitchen is a family room, ideal for relaxing evenings Additionally upstairs is a separate guest suite with its own large living space, bedroom and en-suite bathroom, providing privacy and comfort for visitors or next gen/in-law suite living space. The open loft area offers versatile options, whether you desire a home gym or additional office space. Outside, the low-maintenance desert landscaping in the front yard adds to the home's curb appeal, The backyard oasis beckons with an extended shaded patio, therapy jet Spa and misting system creating an expansive outdoor living space. An oversized gate with concrete pad provides additional space for vehicle or other storage. Enjoy direct access to the nearby Queen Creek Wash Trail for leisurely walks or bike rides to Desert Mountain Park or Mansel Carter Oasis Park. Additional highlights include custom plantation shutters throughout the home, a new water heater, high-efficiency HVAC system (all 3 units) installed within the last 3 years, and leased solar panels for significant energy savings in the summer and grandfathered credits from SPR in the winter months. Conveniently located near the heart of Queen Creek, this home offers easy access to shopping, dining, and recreational amenities.

22509 S 204th Street, Queen Creek

20701 E Indiana Avenue, Queen Creek
$1,799,900
5 Beds ⋅ 4 Baths ⋅ 6690701 MLS ⋅ Bridle Ranch SubDv. ⋅ CLOSED Status
Simply gorgeous, highly upgraded 5 BEDROOM Luxury home located within the gated community of Bridle Ranch. From the attached CASITA/GUEST SUITE to the large BONUS ROOM, this amazing floorplan has it all! The dreamy GOURMET KITCHEN offers KitchenAid appliances, double wall ovens, a gas cooktop, two-toned showcase cabinetry & a grand island w/waterfall countertops. Enjoy entertaining in the open concept GREAT ROOM which has been extended by 4ft. A gas FIREPLACE adds coziness while the MULTI-PANEL POCKET DOORS add abundant lighting, scenic yard views & allows you to invite the outdoors in & expand your living space. The Master retreat is spacious w/dual vanities, a soaking tub & CLASSY CLOSETS. One extra room allows you to choose from OFFICE space or FORMAL DINING. Other great features are additional multi-panel glass doors in both the Master bedroom & bonus room, a water softener system, 3 CAR GARAGE with entry leading to a MUD ROOM and LAUNDRY ROOM w/utility sink. The beautifully landscaped yard offers a HEATED POOL w/SPA, firepit, low maintenance artificial turf & a large covered patio W/travertine decking. This home is situated on an interior lot & is north/south facing. Some community amenities include bocce ball, a playground and gathering areas. Great Queen Creek location w/majestic mountain views & nearby attractions such as Horseshoe Equestrian Park, Pecan Lake Amusement Park, San Tan Flat, Fat Cats, EoS and Fry's Grocery. Just minutes to downtown Queen Creek marketplace & San Tan Mountain Regional Park with endless hiking and biking trails!

20701 E Indiana Avenue, Queen Creek

21081 E Mewes Road, Queen Creek
$1,400,000
5 Beds ⋅ 4 Baths ⋅ 6690635 MLS ⋅ Orchard Ranchettes 2 Phase A SubDv. ⋅ CLOSED Status
Nestled within the prestigious Orchard Ranch renowned for its sprawling lots and exquisite custom homes, this property epitomizes luxury living. Boasting opulent finishes, the residence welcomes you with a grand 12-foot foyer. Designed for both comfort and entertainment, the split floor plan encompasses 5 bedrooms, 4 baths, a game room complete with a wet bar, and an open study. Both the separate guestroom and the luxurious master suite feature private entrances to serene patios, offering seamless indoor-outdoor living. Indulge your culinary aspirations in the gourmet kitchen equipped with premium stainless steel appliances, a gas range, a spacious center island, and a walk-in pantry. Hardwood floors grace the interior, complemented by meticulously selected tile in the bathrooms, including a master bath oasis featuring a deep freestanding soaker tub and a spacious shower. Whole home fan for added comfort! With a 4-car garage providing ample space for all your vehicles and recreational gear, complete with a tesla charger, this home caters to your every need. Enjoy a coveted north/south exposure offering breathtaking views of the San Tan Mountains. Immerse yourself in resort-style luxury with this backyard oasis featuring a sparkling pool, complete with a swim-up bar and a shaded ramada for ultimate relaxation. With ample space for outdoor activities and play, on irrigated land this expansive retreat also offers room for your horses to roam. Surrounding block walls ensure privacy, while lush gardens add a touch of serenity. Plus, enjoy the added seclusion provided by backing up to the horse trailan extra layer of tranquility for your enjoyment. Take advantage of the nearby bridle paths winding throughout the neighborhood, providing easy access to the state-of-the-art Horseshoe Park.

21081 E Mewes Road, Queen Creek

23025 E Orchard Lane, Queen Creek
$775,000
5 Beds ⋅ 4 Baths ⋅ 6690501 MLS ⋅ Harvest Queen Creek Parcel 1-6 SubDv. ⋅ CLOSED Status
Welcome to this stunning 2021-built home in the desirable Harvest community! Spanning 3,508 sqft, this residence features 5 bedrooms and 4 bathrooms, including a convenient ground-floor bedroom with a full bath—perfect for guests or multi-generational living. Experience culinary excellence in the upgraded gourmet kitchen equipped with a gas cooktop, oversized walk-in pantry, and beautiful plank tile flooring. Entertain in style with a backyard oasis boasting a sparkling pool and spa surrounded by elegant travertine pavers, all set against breathtaking mountain views with no rear neighbors for added privacy. This home also includes a spacious 3-car garage and is ideally located near local favorites like The Olive Mill and Schnepf Farms, plus a brand new Fry's grocery store. Don't miss the chance to make this luxurious haven your own!

23025 E Orchard Lane, Queen Creek

20882 E Arrowhead Trail, Queen Creek
$765,000
5 Beds ⋅ 4 Baths ⋅ 6690056 MLS ⋅ Terravella Phase 1 SubDv. ⋅ CLOSED Status
Discover your dream home in the sought-after Terravella community with this meticulously upgraded home that shows like a model boasting over $150,000 in enhancements. Step into luxury on the wood plank tile floors as you enter the inviting foyer, greeted by a panoramic view of the exquisite backyard oasis featuring a gated, heated pool, lush turf, and tranquil privacy with no rear neighbors. This coveted Viola floor plan offers ample space with 5 generous bedrooms and 4 full bathrooms plus a huge loft and a 3 car garage. The main level showcases the primary suite with a spa-like bathroom featuring a spacious glass shower as well as a convenient guest bedroom and bathroom down the hall. The gourmet kitchen is a chef's delight, adorned with quartz countertops, designer cabinets, and a central island, exuding elegance in every detail. Seamlessly blending style and functionality, the downstairs laundry room and mudroom boast custom wall treatments and abundant storage. Ascend the stairs to discover a sprawling loft area, complemented by 3 additional bedrooms and 2 bathrooms, completing this picture-perfect retreat for modern living. Situated in a prime Queen Creek location, this area is close to essential amenities, including Costco, as well as a selection of shopping and dining options at Queen Creek Marketplace. It offers convenient freeway access and is near some of the top schools in the area.

20882 E Arrowhead Trail, Queen Creek

9350 W Prospector Drive, Queen Creek
$800,000
5 Beds ⋅ 4 Baths ⋅ 6688387 MLS ⋅ Goldmine Mountain SubDv. ⋅ CLOSED Status
Wow! Views & an acre!! Near the base of San Tan Mountain, nestled in Goldmine Equestrian Mountain Estates. Situated on an acre lot w a light, bright and open floor plan with separate formal living & family room, tall ceilings. An updated, chef-pleasing kitchen w/ SS appliances, quartz countertops, farmhouse style sink, butcher block kitchen island, ample counter and cabinet space, & 2 pantries! Downstairs you will find a spacious master suite & en-suite. The second floor has 3 spacious bedrooms with walk ins, double sink full bath and a loft . The backyard was built for entertaining! Beautiful fenced in pool, rock waterfall & expansive pool deck, extended patio, oversized pergola, new tuff and mature landscaping. Expansive property, so bring your toys, horses and recreational vehicles!

9350 W Prospector Drive, Queen Creek

25490 S 227th Street, Queen Creek
$729,990
5 Beds ⋅ 3 Baths ⋅ 6687926 MLS ⋅ Harvest Queen Creek Parcel 1-2 SubDv. ⋅ CLOSED Status
INDIGO MODEL... We're selling our model home at Harvest with a pool. This beautiful two story home with 5 bedrooms, 4 baths, formal living with a fireplace, formal dining. Large downstairs bedroom and a full bath. Walk in shower at owner's bath. Very Large game room upstairs that separates the owner's suite and the other bedrooms. Multi slide door leads out to the extended covered patio. White cabinets throughout the home with 42'' kitchen uppers. Enhanced kitchen island. Gas Double oven, french door refrigerator, washer/dryer. Surround and security system. Gas drop for future BBQ, gas stub at dryer and so much more. Too many upgrades to list, so please check out the photos to see this beautiful home.

25490 S 227th Street, Queen Creek

31009 N Lola Lane, Queen Creek
$1,065,000
5 Beds ⋅ 4 Baths ⋅ 6686702 MLS ⋅ Chandler Heights Ranches Unit Iii 9-052 SubDv. ⋅ CLOSED Status
Fantastic opportunity for this custom-built single-level home in Chandler Heights Ranches! An impressive iron front door welcomes you into a fantastic floor plan with high-end finishes and a neutral palette throughout. The expansive great room has multi-sliding doors to the covered patio and an electric fireplace with floor-to-ceiling tile surround. The gourmet kitchen features stainless appliances including a Forge gas range, shaker cabinets, stylish backsplash, Quartz countertops, walk-in pantry and huge center island with breakfast bar and pendant lighting. The private primary bedroom has access to the backyard and a spa-like bath with dual vanities, tiled shower with rain showerhead and seamless glass surround, freestanding tub, and walk-in closet. Secondary bedrooms also have ** walk-in closets, and one has an en-suite bath, perfect for guests. Other features include a separate study/office, large laundry room with cabinets & sink, ceiling fans throughout (including on the covered patio), plank tile flooring and upgraded carpet, block fencing around the huge backyard, RV gate, and oversized garage parking for 3 cars with an expansive driveway.

31009 N Lola Lane, Queen Creek

30965 N Lola Lane, Queen Creek
$1,050,000
5 Beds ⋅ 4 Baths ⋅ 6686693 MLS ⋅ Chandler Heights Ranches Unit Iii 9-052 SubDv. ⋅ CLOSED Status
Fantastic opportunity for this custom-built single-level home in Chandler Heights Ranches! An impressive iron front door welcomes you into a fantastic floor plan with high-end finishes and a neutral palette throughout. The expansive great room has multi-sliding doors to the covered patio and an electric fireplace with floor-to-ceiling tile surround. The gourmet kitchen features stainless appliances including a Forge gas range, shaker cabinets, stylish backsplash, Quartz countertops, walk-in pantry and huge center island with breakfast bar and pendant lighting. The private primary bedroom has access to the backyard and a spa-like bath with dual vanities, tiled shower with rain showerhead and seamless glass surround, freestanding tub, and walk-in closet. One secondary bedroom has an en- suite bath, perfect for guests! Other features include a private study/office (or additional bedroom), formal dining room, large laundry room with cabinets & sink, ceiling fans throughout (including on the covered patio), block fencing around the huge backyard, RV gate, and oversized garage parking for 3 cars with an expansive driveway. BUILDER IS CURRENTLY OFFERING $10,000 IN CLOSING COST ASSISTANCE!

30965 N Lola Lane, Queen Creek

30959 N Lola Lane, Queen Creek
$990,000
5 Beds ⋅ 4 Baths ⋅ 6686686 MLS ⋅ Chandler Heights Ranches Unit Iii 9-052 SubDv. ⋅ CLOSED Status
Fantastic opportunity for this custom-built single-level home in Chandler Heights Ranches! An impressive iron front door welcomes you into a fantastic floor plan with high-end finishes and a neutral palette throughout. The expansive great room has multi-sliding doors to the covered patio and an electric fireplace with floor-to-ceiling tile surround. The gourmet kitchen features stainless appliances including a Forge gas range, shaker cabinets, stylish backsplash, Quartz countertops, walk-in pantry and huge center island with breakfast bar and pendant lighting. The private primary bedroom has access to the backyard and a spa-like bath with dual vanities, tiled shower with rain showerhead and seamless glass surround, freestanding tub, and walk-in closet. One secondary bedroom has an en- suite bath, perfect for guests! Other features include a private study/office (or additional bedroom), formal dining room, large laundry room with cabinets & sink, ceiling fans throughout (including on the covered patio), block fencing around the huge backyard, RV gate, and oversized garage parking for 3 cars with an expansive driveway. BUILDER IS CURRENTLY OFFERING $10,000 IN CLOSING COST ASSISTANCE!

30959 N Lola Lane, Queen Creek

18720 E Druids Glen Road, Queen Creek
$750,000
5 Beds ⋅ 3 Baths ⋅ 6686514 MLS ⋅ Sossaman Estates Parcel I SubDv. ⋅ CLOSED Status
MOTIVATED SELLERS, NEW ROOF + OWNED SOLAR! Your dream home is finally here! Exquisite 5-bed, 3-bath gem is looking for new owners. Providing a 3-car garage, RV gate, & a gated courtyard. Neat & clean interior will surely impress you, boasting an inviting living room, dining room, sizable bonus room, one bedroom & bath on main level & a spacious great room that promotes a modern feel. Wood-look tile flooring, plantation shutters, & surround sound add to the abode's charm. Open-concept kitchen offers white cabinets & cupboards w/crown moulding, stainless steel appliances such as cooktop gas & wall ovens, a walk-in pantry, solid surface counters, recessed lighting, a prep island, & a ceiling pot rack. Head upstairs to find a flexible loft, ideal for a reading nook or TV area. Carpeted main retreat showcases an ensuite w/two vanities & walk-in closets. Finally! Generous-sized backyard stands out! A covered patio, gazebo, storage shed, and a shimmering pool complete the picture. Hurry! This paradise won't last!

18720 E Druids Glen Road, Queen Creek

31063 N Lola Lane, Queen Creek
$1,150,000
5 Beds ⋅ 4 Baths ⋅ 6686476 MLS ⋅ Chandler Heights Ranches Unit Iii 9-052 SubDv. ⋅ CLOSED Status
Fantastic opportunity for this custom-built single-level home in Chandler Heights Ranches! Impressive iron double doors welcome you into a fantastic floor plan with high-end finishes and a neutral palette throughout. The expansive great room has multi-sliding doors to the covered patio and an electric fireplace with floor-to-ceiling tile surround. The gourmet kitchen features stainless appliances including a Forge gas range, shaker cabinets, stylish backsplash, Quartz countertops, a butler's pantry, additional walk-in pantry & huge center island with breakfast bar and pendant lighting. The private primary bedroom has access to the backyard and a spa-like bath with dual vanities, tiled shower with rain showerhead and seamless glass surround, freestanding tub, and walk-in closet. Other* features include a large laundry room with cabinets & sink, ceiling fans throughout (including on the covered patio), plank tile flooring and upgraded carpet, block fencing around the huge backyard, RV gate, and oversized garage parking for 4 cars with an expansive driveway. BUILDER IS CURRENTLY OFFERING $10,000 IN CLOSING COST ASSISTANCE!

31063 N Lola Lane, Queen Creek

21157 E Marsh Road, Queen Creek
$1,025,000
6 Beds ⋅ 3 Baths ⋅ 6686302 MLS ⋅ Orchard Ranchettes 2 Phase B SubDv. ⋅ CLOSED Status
Feature/Price enhancement - BRAND NEW HVAC SYSTEMS Installed! Welcome to Orchard Ranch, a desirable equestrian community nestled in Queen Creek, offering mountain views and serene horse paths lined with citrus trees. This beautifully maintained custom Basement home features 6 bedrooms and 3 full bathrooms. The upstairs primary bedroom has a private exit to a spacious screened in patio and sparkling Pebble Tec pool. The fully finished basement features a second primary sized bedroom with French doors, plus 2 more generously sized bedrooms and a full bathroom. This nearly 1 acre lot boasts front and back courtyards, established garden beds with watering system, extensive covered patios, a large Pergola, and a bonus flex room off the back patio. More.. The oversized 3.5 car garage has built in storage cabinets and workbench. The mature landscape that includes lemon, orange, apricot, pomegranate and fig trees, along with many other shade trees and flowering shrubs. The back yard has flood irrigated grass lawn, and makes a great play field for people and pets! Newly installed updates include luxury vinyl plank flooring throughout upstairs, new quartz kitchen counters with tile backsplash, farmhouse stainless sink/faucet, light fixtures, whole home interior paint, updated bathrooms with quartz counters, new faucets and modern light fixtures, brand new garage door openers, and new water softener. The leased solar system panels and inverter have been recently replaced with brand new equipment producing more power than ever. Is this amazing property your next Home Sweet Home? We hope so! See Features/Upgrades list in documents tab.

21157 E Marsh Road, Queen Creek

22868 E Thornton Road, Queen Creek
$884,946
6 Beds ⋅ 4 Baths ⋅ 6686094 MLS ⋅ Fulton Homes Barney Farms Phase 1b SubDv. ⋅ CLOSED Status
Beautifully designed Redwood w/ Loft plan , 6 bedrooms & 4 full baths, 3 car tandem garage. **Quick Close ! BARNEY FARMS a Premiere Master Planned Community in Queen Creek w/ RESORT like atmosphere. LAKE COMMUNITY w/ a large Amenity Center , 3 Community Pools to enjoy, Pickle Ball , full court basketball, Sand Volleyball & Bocce ball, Corn hole, Walking trails, Kayaks & Canoes , Catch & Release fishing, Ramada's, Greenbelts thru-out and tree line streets. **The home includes a beautiful Gourmet Kitchen w/ SS Chimney Hood, Highly upgraded 42'' cabinets, kitchen C-tops w/ Satin Finish, Nicely upgraded flooring thru-out. Spa Shower in Masterbath, Tanklless water heater, Garage Service Door , ''16 SEER RATING, FOR AC'' ENERGY STAR , AIR FRESH PLUS HOME! KMB K-6 School on community.

22868 E Thornton Road, Queen Creek

20624 E Via De Arboles --, Queen Creek
$2,020,000
6 Beds ⋅ 4 Baths ⋅ 6685773 MLS ⋅ The Pecans SubDv. ⋅ CLOSED Status
GORGEOUS 6 bed/4 bath Single story 4489 square foot home located in the highly desired GATED community of The Pecans. Home features a STUNNING open concept floor plan, with natural colored floors, dual living spaces with a light and bright feel. Kitchen features Stainless steel appliances, white cabinets, and wine bottle storage. Beautiful master bedroom and bathroom with separate shower and tub, dual sinks, vanity and walk in closet, Spacious yard with a SPARKLING CRYSTAL BLUE POOL, built in spa, patio, and a fire pit perfect for entertaining! Community features walking and biking paths, multiple playgrounds, and community splash pad. Close to Horseshoe Park and Equestrian Center, shopping and amenities.

20624 E Via De Arboles --, Queen Creek

2324 W Mila Way, Queen Creek
$585,000
6 Beds ⋅ 3 Baths ⋅ 6685203 MLS ⋅ San Tan Heights Parcel A-8 SubDv. ⋅ CLOSED Status
Welcome to San Tan Heights, a charming neighborhood at the foothills of the majestic San Tan Mountains. Embrace the outdoor lifestyle with hiking trails just moments away, inviting you to explore nature's wonders at your leisure. This vibrant community offers exclusive amenities, including a private pool, fitness center, and clubhouse, ensuring endless opportunities for relaxation and socializing. Numerous parks, an onsite school, and winding trails provide a dynamic environment for outdoor enthusiasts. Situated on an expansive lot, this residence boasts a sprawling backyard oasis complete with a glistening pool and abundant space for outdoor recreation and entertaining. Step inside to discover a thoughtfully designed layout featuring not one, but TWO primary suites; one conveniently located downstairs and the other upstairs, offering flexibility and privacy. The main level showcases an open kitchen flowing seamlessly into a spacious living area, ideal for hosting gatherings and everyday living. Ascend to the second floor to find a generously sized game room and additional large bedrooms, providing ample room for relaxation and leisure. Granite countertops have been added to the bathrooms, and there are ceiling fans throughout the home, as well as the covered patio. With the added convenience of a rare 4-car garage, this home effortlessly combines luxury with practicality, catering to the needs and desires of modern living. Don't miss the opportunity to make this exceptional property your own and experience the epitome of Arizona living in San Tan Heights.

2324 W Mila Way, Queen Creek

21503 E Alyssa Court, Queen Creek
$780,000
5 Beds ⋅ 5 Baths ⋅ 6683208 MLS ⋅ Langley Gateway Estates 2 SubDv. ⋅ CLOSED Status
Spectacular 4,119 sq. ft. home with lots of living space, 5 bedrooms, large loft/playroom, office/den, formal living & dining room along with 4.5 bathrooms. Incredible kitchen that has been all updated with stainless steel appliances, beautiful quartz counter tops, white cabinets, eating bar, large center island & tile back splash. Two really nice walk-in pantries. A big family room all opens up to the amazing kitchen. One bedroom downstairs with its own bathroom, another sits in its own wing with a full bathroom, which offers privacy when you have guests. Tile throughout & engineered wood floors, plus plantation shutters. Primary bedroom is large enough for a seating area, the primary bath is all updated, large tile floors, massive walk-in shower, separate sinks & a sliding barn door - for more privacy. There are two stairwells with fancy iron & wood railings leading up to the 4 other bedrooms & loft area. Speakers in the ceilings of the family room, loft, backyard patio & primary room so you can enjoy your favorite music throughout the home. So much more to this home on a corner lot with three patios, one up front, one on the side & the backyard patio. 3 car tandem garage. Tons on additional parking in the extended driveway. In your outback paradise you will find a BBQ area, big grassy area on one side & synthetic turf on the other. Nestled in the middle is your lagoon style pool with a rock waterfall & beach area. Seller is including a removeable pool fence for it. Plus, a covered gazebo that sits alongside the pool for additional shade and the large palms trees makes it like your own paradise. You can walk to the community play area and school. Very close to Queen Creek Marketplace with lots of major grocery stores, hardware stores, big name stores & plenty or other shopping, restaurants, coffee shops and more.

21503 E Alyssa Court, Queen Creek

20222 E Calle De Flores --, Queen Creek
$875,000
6 Beds ⋅ 4 Baths ⋅ 6682454 MLS ⋅ Montelena SubDv. ⋅ CLOSED Status
Rare Opportunity in Montelena to Purchase a Move in Ready Home at an Amazing Price!! This Huge 5568 sq ft Home is Priced to Sell!! Very Popular Floor Plan on a Large 13,789 sq ft Private Cul De Sac Lot with a Large Play Pool surrounded by Travertine Decking. This Home features 6 Large Bedrooms (Primary Bedroom is on Main Level), 3.5 Bathrooms, Large Loft, Office/Den and a 3 Car Garage!! Be Prepared to be Impressed with an open spacious floor plan on the main level. As you walk in you will be met with a Grand Entrance w/Soaring Ceilings and a Premium Wood Staircase. Large Chefs Gourmet Kitchen with Stainless Steel Appliances, 6 Burner Gas Stove, Microwave, Double Ovens, and Warming Drawer. Great Location close to Queen Creek Market Place, Shopping, Dining, Theaters, and Schools.

20222 E Calle De Flores --, Queen Creek

24382 S 199th Street, Queen Creek
$2,275,000
5 Beds ⋅ 6 Baths ⋅ 6680872 MLS ⋅ Sonoqui Creek Ranch Phase 3, Pecan Meadows SubDv. ⋅ CLOSED Status
Embrace a lifestyle of luxury and sophistication in this meticulously designed residence, where every detail has been carefully considered to exceed even the highest expectations. Epitome of luxury living this exquisite 5-bedroom, 5.5-bathroom estate, spanning nearly 4700 square feet on an expansive 30,492 square foot lot is all custom built. Step into culinary excellence with high-end Wolf and Sub-Zero Pro kitchen appliances, while a hidden chef's butler pantry adds a touch of convenience and sophistication. Retreat to the primary suite where you'll find dual closets incorporating a built in safe room, workout room, and luxury spa like bathroom. Each additional bedroom boasts its own ensuite and walkin closets, ensuring privacy and comfort for all residents and guests. Outside, discover an entertainer's paradise featuring a luxurious pool with inviting swim-up seating and a soothing built-in spa. The outdoor living space is enhanced by a sunken BBQ kitchen equipped with top of the line bbq and tepanyaki grills, multiple refrigerators, television and a mesmerizing waterfall, creating an idyllic setting for al fresco gatherings and relaxation. For the sports enthusiast, a private basketball court awaits, providing endless opportunities for recreation and enjoyment. Meanwhile, the expansive oversized 4-car garage is equipped with spray foam insulation, high-lift doors, two tankless water heaters, and a state-of-the-art water filtration system, offering unparalleled convenience and efficiency. This is your opportunity to experience the pinnacle of modern living in a truly exceptional setting.

24382 S 199th Street, Queen Creek

22877 E Reins Road, Queen Creek
$982,197
6 Beds ⋅ 4 Baths ⋅ 6679873 MLS ⋅ Fulton Homes Barney Farms Phase 1b SubDv. ⋅ CLOSED Status
Very well designed ''Redwood w/ loft' plan w/ 6 Bedrooms, 4 Baths,, 3 car tandem garage, Also, includes a Gourmet Kitchen w/ SS Chimney Hood, Master Spa Shower , Laundry room sink, Tankless Water Heater, Service Garage Door , Atrium Door to patio, ''16 SEER RATING FOR AC '' ENERGY STAR HOME! All this in BARNEY FARMS the newest Premiere Master Planned Community in Queen Creek, w/ RESORT like atmosphere, LAKE COMMUNITY w/ a Large Amenity Center, 2 large Community Pools, Pickle Ball, Bocce Ball, Sand Volleyball, Walking Trails, Docks to launch Kayaks & Canoes, catch and release fishing, Ramada's , Greenbelts thru-out and Tree Line Streets. Barney Farms also has KMB K-6 School in Community.

22877 E Reins Road, Queen Creek

22891 E Mayberry Road, Queen Creek
$856,695
5 Beds ⋅ 4 Baths ⋅ 6679859 MLS ⋅ Fulton Homes Barney Farms Phase 1b SubDv. ⋅ CLOSED Status
You'll love this light and bright Seq w/ loft plan - 5 bedrooms, Den & 4 full Baths,, 3 car tandem garage, Beautifully upgraded white 42'' cabinets, Granite kitchen tops, Spa Shower in Master, upgraded Luxury Vinyl flooring, 10' ceilings 8' doors, Laundry room Cabinets w/ sink , Tankless water heater, Service Garage Door, Atrium door at patio. ''16 SEER RATING FOR AC. ''ENERGY STAR HOME'' all this In BARNEY FARMS the newest Premiere Master Planned Community in Queen Creek, w/ RESORT like atmosphere, LAKE COMMUNITY w/ an Amenity Center, 2 large Community Pools, Pickle Ball, Bocce Ball, Sand Volleyball, Walking Trails, Docks to launch Kayaks & Canoes, catch and release fishing, Ramada's , Greenbelts thru-out and Tree Line Streets. . KMB K-6 School in the community. A MUST SEE !

22891 E Mayberry Road, Queen Creek

Copyright 2026 Arizona Regional Multiple Listing Service, All rights reserved. The data relating to real estate for sale on this website comes in part from the Arizona Regional Multiple Listing Service. All information deemed reliable but not guaranteed and should be independently verified. All properties are subject to prior sale, change or withdrawal. Neither listing broker(s) nor Arizona Regional Multiple Listing Service shall be responsible for any typographical errors, misinformation, misprints and shall be held totally harmless.