Quick Phoenix AZ MLS Search

Browse All Rancho Ventura Properties for Sale

$1,000,000
4 Beds 3 Baths 6991167 MLS Rancho Ventura Tr 18 SubDv. CLOSED Status
Welcome to 4110 E Catalina Dr--a stunning, like-new single-level home in the heart of Arcadia / Camelback East (85018). Rebuilt from the ground up (2019-2020) with elevated craftsmanship and designer finishes, this 4 bedroom, 3 bathroom residence offers an ideal split floor plan, vaulted great-room ceilings, and European oak wood flooring for a bright, airy, high-end feel. The chef's kitchen is truly ''TV-show wow'' featuring Café appliances, two-tone custom cabinetry, a showpiece custom hood, open shelving, quartz countertops, subway tile backsplash, and a generous kitchen island--perfect for entertaining and everyday living. Slide open the dual sliding glass doors for seamless indoor-outdoor living. The expansive patio showcases herringbone brick tile, while the backyard delivers rar Arcadia charm with traditional flood irrigation + modern sprinklers, plus high-producing lemon and lime trees for your next cocktail or recipe. Additional highlights include dual-pane windows, water softener, high-end epoxy garage flooring, 2-car garage, north/south exposure, no HOA, and a neighborhood that radiates pride of ownership. Zoned for sought-after schools including Tavan Elementary, Ingleside Middle, and Arcadia High (Scottsdale Unified). Lifestyle wins: minutes to Arcadia's favorite spots and convenient to Biltmore, Arizona Country Club, Old Town Scottsdale, and more--plus quick access to hiking around Camelback Mountain.

4110 E Catalina Drive, Phoenix

$600,000
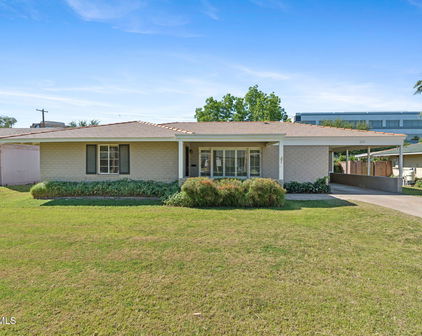
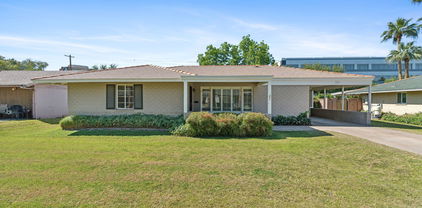
3 Beds 2 Baths 6920000 MLS Rancho Ventura SubDv. CLOSED Status
What a wonderful opportunity to live in one of the most desirable neighborhoods in all of metro Phoenix, where active lifestyles meet modern-day convenience. Welcome to Rancho Ventura! This vibrant neighborhood is known for its upscale character, diverse architectural styles and the perfect blend of urban sophistication with timeless neighborhood charm. Residents cherish the spacious irrigated lots, mature landscaping and beautiful tree-lined streets filled with towering trees, lush lawns and blooming shrubs. It's the perfect place for an evening stroll, jog, or bike ride with family, friends and neighbors. Location, location, location! SELLER IS OFFERING A $10,000 CREDIT TO BUYERS FOR CLOSING COSTS (Click More)* Perfectly positioned in the heart of Phoenix, Rancho Ventura offers the best of city living with unmatched convenience. Just minutes from world-class shopping at Biltmore Fashion Park and Scottsdale Fashion Square, residents enjoy effortless access to Sky Harbor International Airport, downtown Phoenix, adjoining suburbs and major freeways. From upscale dining to boutique shopping, everything you need for work, travel, and leisure is right at your doorstep. A short walk or bike ride away, you'll find beloved local favorites such as LGO, Chelsea's Kitchen, The Henry, North Italia, Postino, The Vig, The Mediterranean Rooftop and the iconic Steak 44 along with farmers markets and an ever-growing collection of neighborhood hot spots. Enjoy easy access to Kachina Park, a community gem with shaded ramadas, picnic tables, BBQs, playgrounds, swing sets, sandpits and wide-open grassy areas surrounded by mature trees and lush landscaping. It's the perfect spot to walk the dog, toss a frisbee, fly a kite or enjoy a game of tag with the kids. Living near Kachina Park means having a vibrant, family-friendly outdoor escape just down the street. Just minutes away for outdoor enthusiasts, the neighborhood provides endless opportunities to embrace Arizona's natural beauty. The Phoenix Mountain Preserve offers more than 22 miles of trails for hiking, biking and horseback riding, while nearby off-roading adventures add to the area's active lifestyle appeal. This is truly Arcadia living at its finest. Perfectly placed on an oversized North-South facing lot, this home rests on one of the neighborhood's most sought-after interior streets, offering exceptional privacy, undeniable charm and a prime location. The charming courtyard welcomes you into a light, bright and open interior featuring gorgeous wood plank style laminate flooring, designer two tone paint, custom window coverings, raised panel doors along with upgraded lighting, hardware, and fixtures throughout. This spectacular single level floor plan is spacious yet efficient, combining quality and elegance, perfect for entertaining or enjoying a quiet night at home. The home lives as a classic 3 bedroom, 2 bath ranch plus a bonus room and is enhanced by a dedicated laundry room and a stylish dry bar that doubles as a serving buffet, coffee or wine bar or even as a convenient folding space when doing laundry. The bonus room is wonderful and adds even more flexibility, easily serving as a family room, den, home office, gym, game room or additional living space, the perfect answer to that "extra room" you're always looking for. Anchored by a stunning mid century floor to ceiling wood burning fireplace, the great room also features a custom built-in media niche, combining architectural character with everyday functionality to create a warm and inviting retreat. Walls of glass and abundant natural light bring the outdoors in, creating an amazing extension of the living space. The formal dining area is equally impressive, with wonderful windows, a custom ceiling fan, and generous space to host everything from intimate family dinners to large holiday gatherings. Like to cook? Enjoy preparing meals in your fabulous chef's kitchen that blends mid-century charm with thoughtful updates. Highlights include tile flooring, abundant classic cabinetry with custom built-ins, faux granite slab countertops and a ceiling fan for added comfort. The kitchen is fully appointed with a five-burner electric range, stainless steel dishwasher, large double-deep soaking sink with upgraded faucet, garbage disposal, built-in cutting board, pantry, exhaust fan and scenic windows overlooking your backyard oasis. The adjoining dry bar adds both convenience and versatility, offering space for casual meals, extra seating, and effortless entertaining. Perfect for serving guests during parties and holiday celebrations. The secondary bedrooms are generously sized and enhanced with warm wood laminate flooring. Well placed windows provide natural light and views, while crown molding, upgraded ceiling fans and ample closet space complete the rooms with comfort and style. The hall bath showcases a beautifully tiled floor-to-ceiling tub/shower combination with a deep soaking tub and custom seating bench, complemented by striking slate tile floors and a warm wood vanity accented with tiled countertops and backsplash. Finishing touches include a custom mirror, upgraded lighting and quality fixtures. Now relax and retreat to the primary suite, offering comfort and elegance with plank style wood flooring, crown molding, a designer ceiling fan, custom window treatments and ample closet space. French doors open to a private covered patio overlooking the lush backyard, an ideal retreat for morning coffee or quiet evenings enjoying Arizona's amazing weather. Charming and functional, the master bath has been tastefully updated with a custom cottage vanity featuring easy clean cultured marble tops, complemented by classic white wainscoting, an oversized mirrored medicine cabinet, custom glass shelving and upgraded lighting and fixtures. The shower highlights a timeless 1950s mid-century tile design adding vintage charm while preserving the authentic character of this ranch home. The oversized laundry room is both functional and stylish, offering space for a secondary fridge, decorative tile flooring, a custom storage closet, raised-panel cottage cabinetry and a large soaking tub making laundry quick and easy. Step outside and embrace Arizona outdoor living at its finest. The backyard oasis is truly resort-inspired, accessible from both the master suite and kitchen. Multiple patios and entertaining areas seamlessly blend comfort and elegance. Designed for gatherings large or small, the backyard offers multiple seating and entertaining areas. An expansive full length covered paver patio flows seamlessly to the connected sundeck and sprawling open air paver patio providing endless options for entertaining. The custom masonry built BBQ buffet island includes a side burner, serving area, stunning stone tile tops and bar style seating for eight. Whether it's a sunny afternoon or a starlit evening, you'll love relaxing under the glow of warm bistro lighting in this perfect outdoor retreat. Neighboring the BBQ island, a cozy gas flagstone firepit with a custom-built concrete radius bench offers a welcoming retreat for gathering with family and friends, perfect for starlit evenings, roasting marshmallows or simply unwinding under the desert sky. Lush green lawns in both the front and backyards set the stage for hours of play, backyard barbecues or simply relaxing in the Arizona sun. With affordable flood irrigation, you can enjoy beautiful outdoor spaces while keeping monthly expenses in check. Surrounded and secured by a masonry block wall, the yard offers exceptional privacy with no homes directly behind you ensuring wonderful privacy for a peaceful and secluded outdoor experience. Got toys... No problem, this home offers two large quality-built storage sheds plus a dedicated RV gate with a fully enclosed RV parking space. There's plenty of room for your RV, boat or extra vehicles. There is also an additional space on the West side of the backyard that could be easily converted to additional RV parking if needed. The indoor & outdoor living spaces blend seamlessly to create an entertainment masterpiece perfect for large parties, intimate gatherings and outdoor living. Enjoy Energy efficient upgrades that include newer vinyl dual pane windows, sunscreens, added attic insulation, custom window blinds, gas water heater and ceiling fans throughout that help reduce monthly energy costs. A few additional highlights: " 2023 - New Pool Pump " 2022 - Paver Patio Installed " 2022 - Additional Attic Insulation " 2022 - New Energy-Efficient Dual Pane Windows and Doors " 2022 - New Vinyl Siding Installed " 2021 - Extended Patio Added " 2017 - New Water Heater Complete with a security system, security door, and exterior lighting, this home delivers both comfort and peace of mind. This home is the complete package where community and convenience meets affordability. Looking for a tranquil retreat where you can relax, unwind, and escape the pressures of daily life? This is it. A one of a kind entertainer's paradise and truly a must-see. Better hurry on this one. Welcome home!

4108 E Edgemont Avenue, Phoenix

$715,000
3 Beds 2 Baths 6791082 MLS Rancho Ventura Tr 15 SubDv. CLOSED Status
Immaculate Open & Spacious Arcadia Home. You'll love this impeccably maintained fully remodeled 3 Bedroom 2 Bathroom Home. The front yard features an expansive grass yard with a beautiful front entrance patio sitting area constructed of stucco walls and rich paver walkway and patio floor. Once you step into the home you'll be welcomed with an Open Living Concept Floorplan with beautiful Plank Wood Tile flooring throughout the home. The spacious Living Room is situated off a Gorgeous Eat-in Kitchen and Formal Dining Room which is ideal for entertainment and livability. The Kitchen boasts with beautiful White Cabinetry, Tile Backsplash, Above and Under Cabinet Lighting, SS Farmhouse sink, Gray Silestone Countertops, SS Appliances and recessed lighting throughout home. All 3 bedrooms are of Generous size. Remodeled Guest Bathroom features Charming Vanity with storage and walk-in shower. Step through beautiful French doors on to your large, covered patio to enjoy a quiet relaxing evening with guests and family. The sprawling grassy Backyard is open for so many options for the whole family. If having a pool is a desire this backyard is large enough to add the swimming pool and landscape of your dreams. This move-in ready home with No HOA is nestled in a quiet neighborhood in a fantastic location, close to freeway access. With its prime Arcadia location, this delightful home offers more than just a beautiful living space. It grants you easy access to so many amenities, including great schools, many shopping centers, and an array of dining options. Every convenience is just a short distance away, allowing you to truly enjoy the sought-after Arcadia lifestyle. Additional Highlights are NO HOA; Remodeled Home with added 1 Car garage (2017), New HVAC Unit (2023), Fully Remodeled Interior with newly designed Kitchen, Kitchen Cabinets, Wood Look Tile Flooring, Baseboards, Modern Interior Doors/hardware; Ceiling Fans throughout (2017); Interior Laundry Room and 1 Car Garage.

4307 E Avalon Drive, Phoenix

$1,850,000
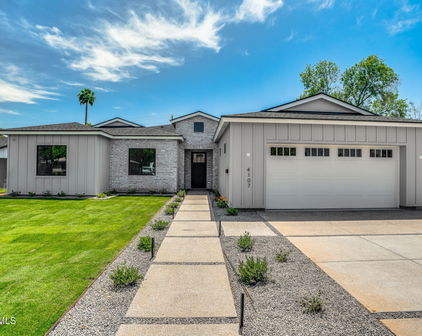
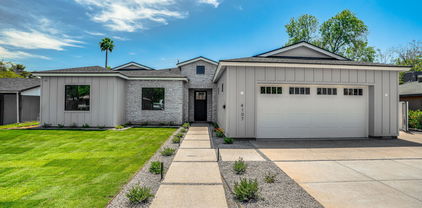
5 Beds 6 Baths 6778389 MLS Rancho Ventura SubDv. CLOSED Status
Motivated Seller/Builder! A new Erwin Jaye creation - Modern Luxury just south of Arcadia. Every detail of this 5 bedroom masterpiece has been thoughtfully considered and expertly crafted, from the framing to the quality finishes, to the seamless smart home technology integration. Details such as hand-troweled venetian plaster and embedded light fixtures, generous butler pantry and doggie bath laundry are generally found at much higher price points. This flexible floor plan features a separate primary retreat that feels like a private spa, and an attached full casita including kitchen, bath and laundry. All bedrooms are ensuite. The kitchen is a cook's dream with all Thermador appliances, streamlined wood cabinets, and a huge, cantilevered island with plenty of room for room for seating and entertaining! The living area opens onto a generous patio and beyond is a new pool, hot tub, and large grassy area in the oversized backyard. New lush landscaping creates a beautiful green screen to increase privacy and enhance the outdoor views. Enjoy the lifestyle this amazing location affords: close to restaurants, shopping, golf, hiking, ASU, freeways, and 15 minutes to the airport. Don't miss this wonderful opportunity to own a brand new home by Arcadia area design builder, Erwin Jaye. This incredible property would also make a profitable high-end luxury lease for your portfolio. Leasing proforma by Good Night Stay in documents. Motivated Seller would love to work with you!

4052 E Oak Street, Phoenix

$635,000
3 Beds 2 Baths 6772289 MLS Rancho Ventura SubDv. CLOSED Status
Situated in the heart of Arcadia Lite, this 3 bedroom 2 bathroom home is minutes from some of Phoenix's best restaurants, shopping, and entertainment. Enjoy the vibrant local scene and quick access to major freeways, making commutes to downtown Phoenix or Scottsdale a breeze. The spacious living area features an open-concept design with an inviting layout that is perfect for both relaxing and entertaining. The modern kitchen boasts sleek granite countertops, a gas stove, and ample cabinetry. It's the ideal space for preparing meals and hosting gatherings with friends and family. Step outside to your private backyard with a covered patio, perfect for enjoying the Arizona sunshine. The spacious yard provides endless possibilities for gardening, entertaining, or creating your own outdoor retreat. Arcadia Lite is known for its tree-lined streets, charming homes, and vibrant community atmosphere. With easy access to local hotspots like LGO, Postino's, and other favorite Arcadia establishments, this neighborhood is perfect for those seeking a blend of suburban comfort and urban convenience. Buyers currently living in Maricopa or Pinal County ask about an ADDITIONAL $7,000 home buyer credit available via the Community Promise Program. Rate Relief Rebate Program: Benefit from a 2% seller credit to reduce your mortgage payments by Approximately $651/month in year 1 and $334/month in year 2. This exclusive offer makes homeownership more affordable now, while you await potential rate decreases.

4247 E Cambridge Avenue, Phoenix

$749,985
4 Beds 3 Baths 6728083 MLS Rancho Ventura Tr 8 Lot 195-224 SubDv. CLOSED Status
Welcome to this beautiful 4 bedroom, 3 bathroom single-story home located in the desireable Rancho Ventura neighborhood, and best of all, corner lot, north/south facing and there is no HOA to worry about. This previously remodeled home features an open floor plan with designer touches and finishes throughout. Step inside and appreciate the open floorpan! A soothing neutral color palette, and a welcoming great room with a seamless flow into the wonderful eat-in chef's kitchen! Including stainless steel appliances, elegant white cabinets, gorgeous granite countertops, a classic subway tile backsplash, and a large center island complete with a wine cooler and breakfast bar, open to the casual dining space and great room with durable plank-tile flooring in all the right places! From here, you have great access to the backyard oasis featuring an extended covered paver patio, lush landscaping, a built-in BBQ area, and plenty of room to relax or entertain family and friends. Back inside, the primary bedroom features double French doors providing private access to the back patio and a lavish ensuite bathroom offering dual sinks, a custom tiled walk-in shower, a deep soaking tub, and a wonderful walk-in closet equipped with cubbies and shelves to keep things organized. The three secondary bedrooms, two guest bathrooms, a spacious laundry room with built-ins, and the 2-car garage equipped with built-in storage cabinets round out this incredible floor plan. Located close to popular restaurants, convenient shopping, and easy access to freeways for commuting, this home is a must-see. Don't miss the opportunity to make this beautiful property your own!

4001 E Cambridge Avenue, Phoenix

Start Your Search

Copyright 2026 Arizona Regional Multiple Listing Service, All rights reserved. The data relating to real estate for sale on this website comes in part from the Arizona Regional Multiple Listing Service. All information deemed reliable but not guaranteed and should be independently verified. All properties are subject to prior sale, change or withdrawal. Neither listing broker(s) nor Arizona Regional Multiple Listing Service shall be responsible for any typographical errors, misinformation, misprints and shall be held totally harmless.

Rancho Ventura Real Estate & Homes