4243 E Avalon Drive, Phoenix, AZ 85018
- $1,100,000
- 4
- BD
- 3
- BA
- 2,704
- SqFt








- Sold Price
- $1,100,000
- List Price
- $1,195,000
- Closing Date
- Dec 15, 2025
- Days on Market
- 160
- Status
- CLOSED
- MLS#
- 6878123
- City
- Phoenix
- Bedrooms
- 4
- Bathrooms
- 3
- Living SQFT
- 2,704
- Lot Size
- 9,692
- Subdivision
- Rancho Ventura Tr 15
- Year Built
- 1952
- Type
- Single Family Residence
Property Description

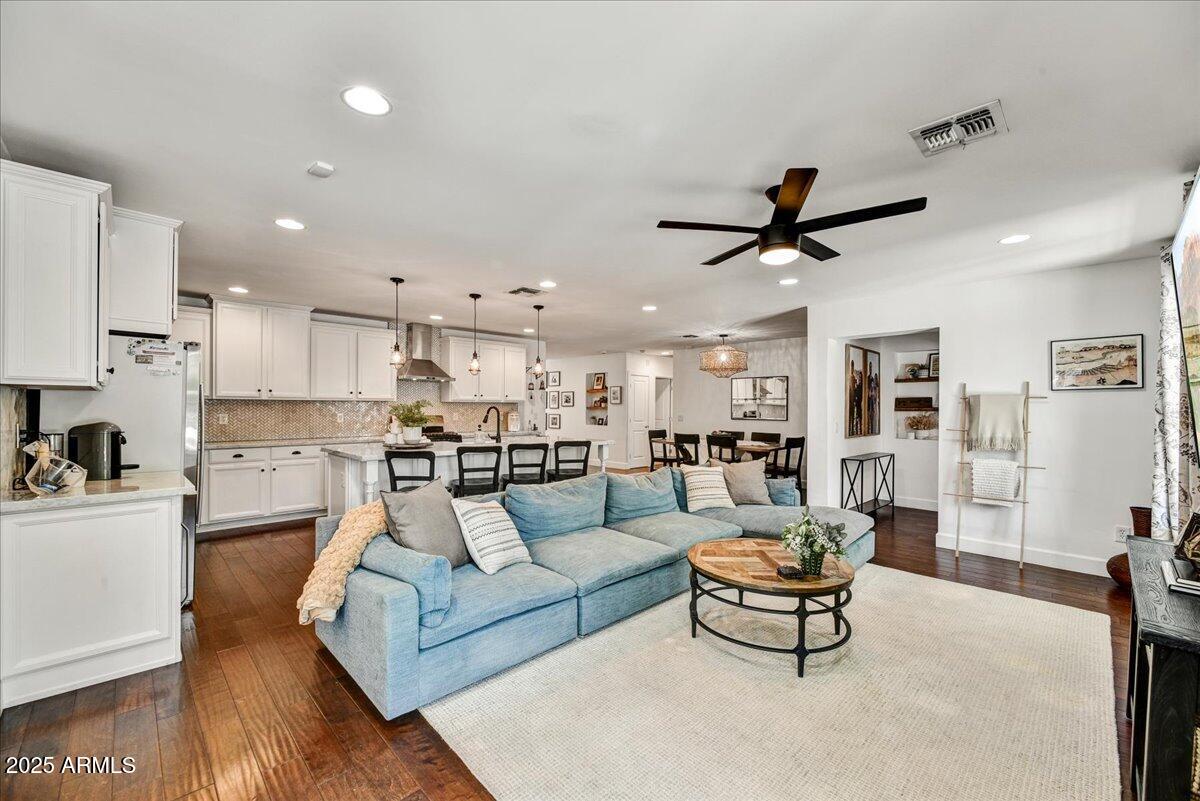
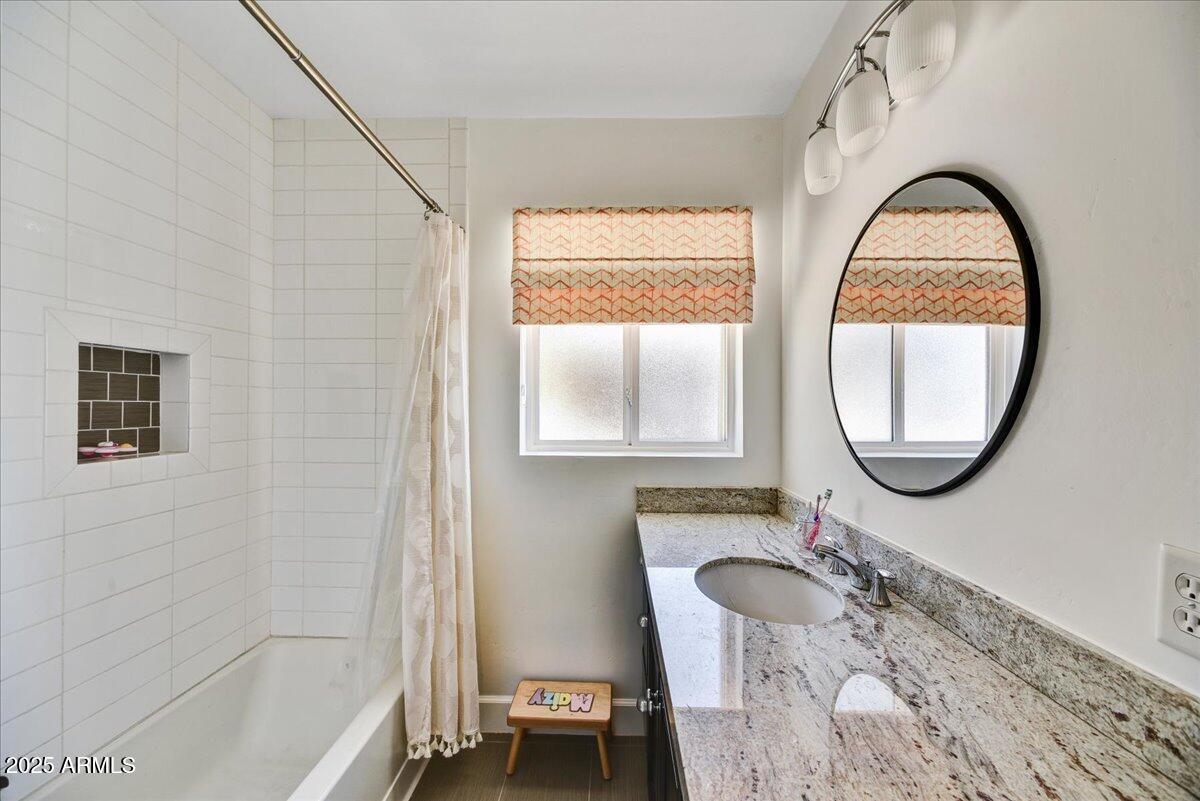
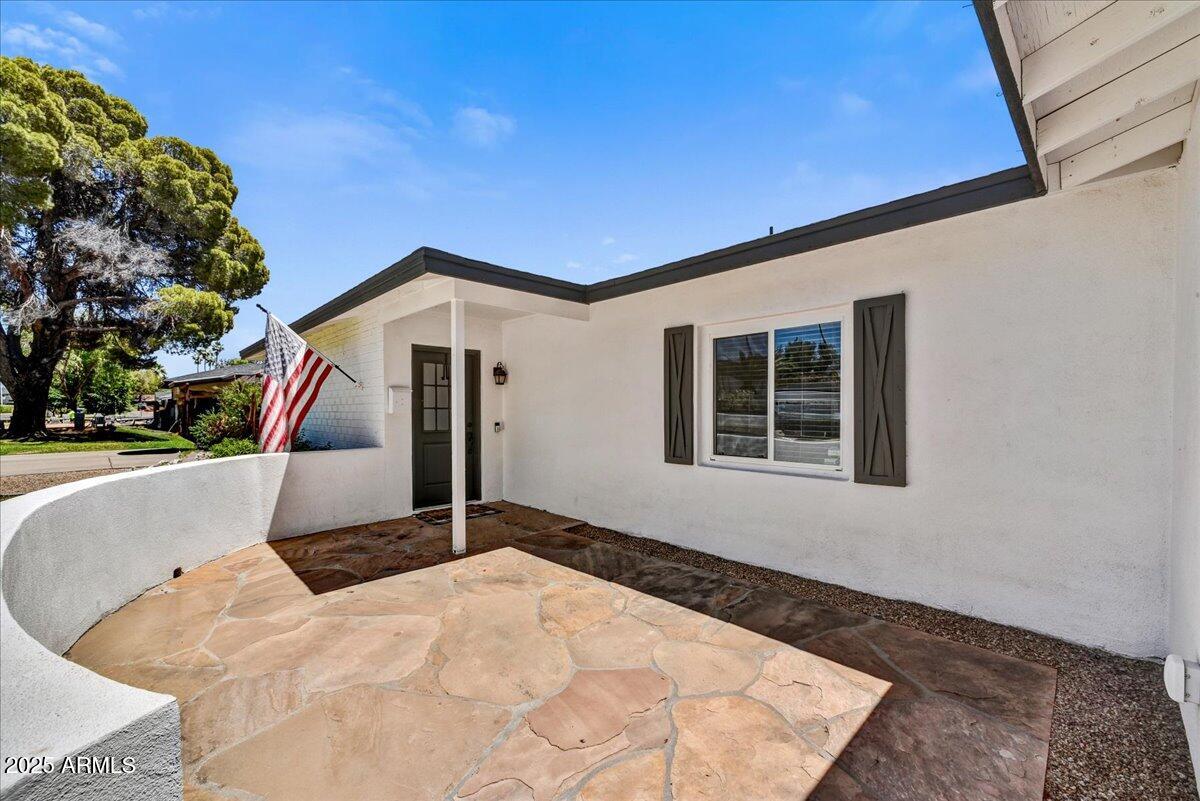
Best deal in the Arcadia Osborn neighborhood and completely updated throughout. With 4 bedrooms, 3 baths plus a den/office there is ample room for all. The open concept floor plan allows for effortless living and entertaining. The kitchen boasts marble counters, Bosch appliances, wine fridge and a large island at the center. The owner's retreat features a spacious sitting room, fireplace and an expansive bathroom with dual vanities, marble floors, soaking tub and a walk-in closet. The backyard is the ideal place to relax or enjoy spending time with friends and family. Cool off in the pool or lay back under the covered patio, complete with built in BBQ, fireplace and TV area. Grassy play area, 2-car garage all in the heart of Arcadia Osborn.
/u.realgeeks.media/scottschulte/logo.png)
Additional Information
- Elementary School
- Tavan Elementary School
- High School
- Arcadia High School
- Middle School
- Ingleside Middle School
- Acres
- 0.22
- Architecture
- Ranch
- Assoc Fee Includes
- No Fees
- Builder Name
- Unknown
- Community
- Arcadia Osborn
- Construction
- Wood Frame, Painted, Stucco
- Cooling
- Ceiling Fan(s), Central Air
- Exterior Features
- Built-in Barbecue
- Fencing
- Block
- Fireplace
- Master Bedroom, Exterior Fireplace
- Flooring
- Carpet, Tile, Wood
- Garage Spaces
- 2
- Heating
- Natural Gas
- Laundry
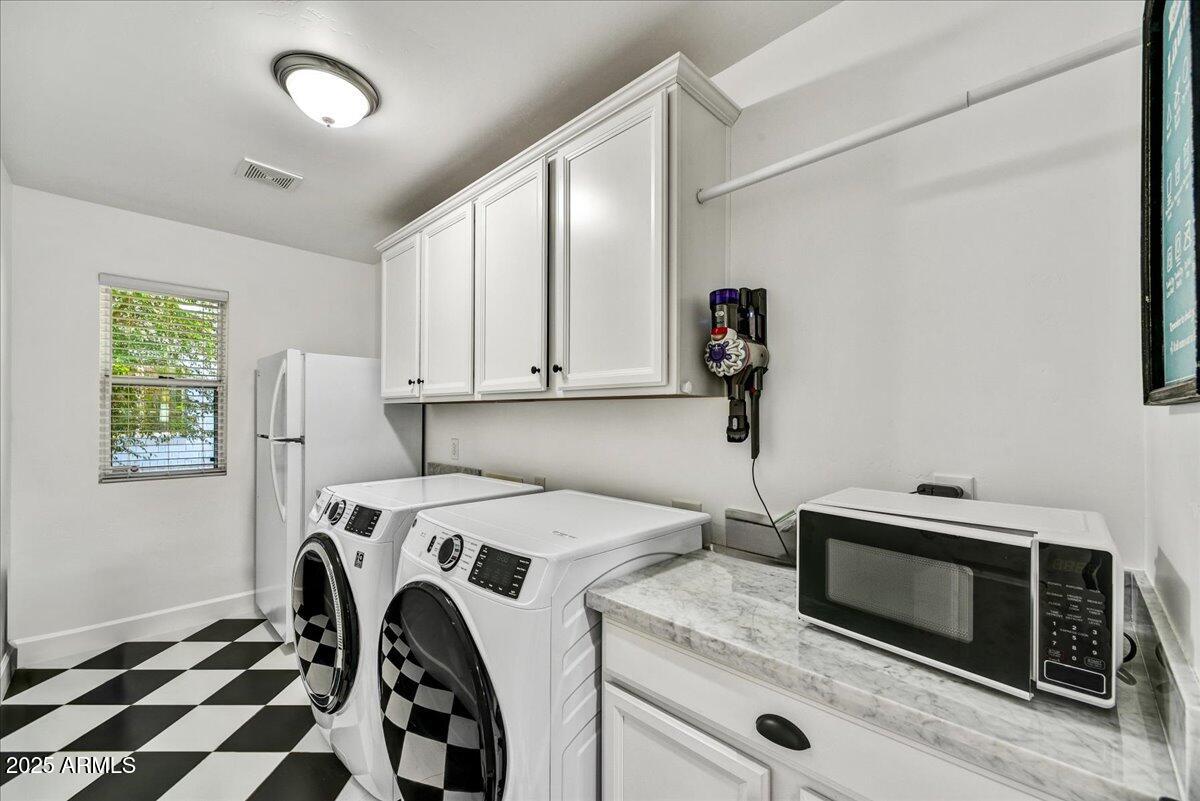
- Inside
- Living Area
- 2,704
- Lot Size
- 9,692
- New Financing
- Cash, VA Loan, Conventional
- Parking Features
- Garage Door Opener, Direct Access
- Roofing
- Composition
- Pool
- Yes
- Spa
- Private, Heated
- Stories
- 1
- Style
- Ranch
- Subdivision
- Rancho Ventura Tr 15
- Taxes
- $4,214
- Tax Year
- 2024
- Water
- Public
Courtesy of The Brokery. tim@thebrokery.com Selling Office: Cambridge Properties.
Copyright 2026 Arizona Regional Multiple Listing Service, All rights reserved. The data relating to real estate for sale on this website comes in part from the Arizona Regional Multiple Listing Service. All information deemed reliable but not guaranteed and should be independently verified. All properties are subject to prior sale, change or withdrawal. Neither listing broker(s) nor Arizona Regional Multiple Listing Service shall be responsible for any typographical errors, misinformation, misprints and shall be held totally harmless.