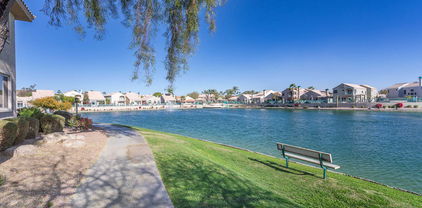
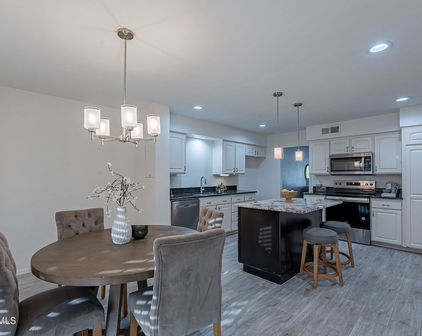
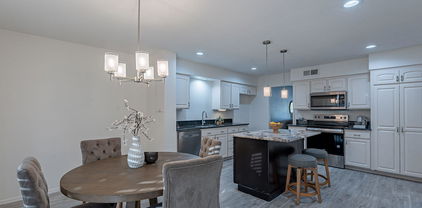
Quick Phoenix Real Estate Search

View All Phoenix AZ Waterfront Home Listings

$515,000
3 Beds 2 Baths 7023464 MLS Goldwater Lakes SubDv. ACTIVE UNDER CONTRACT Status
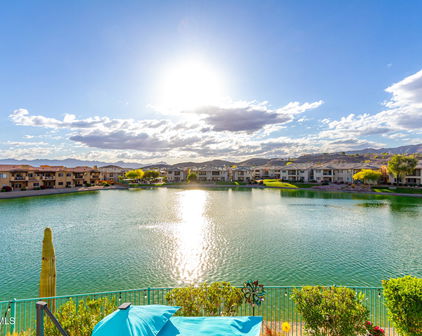
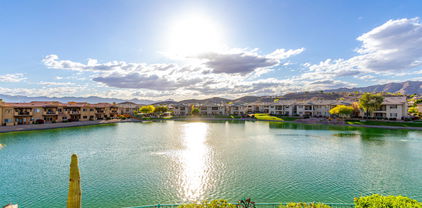
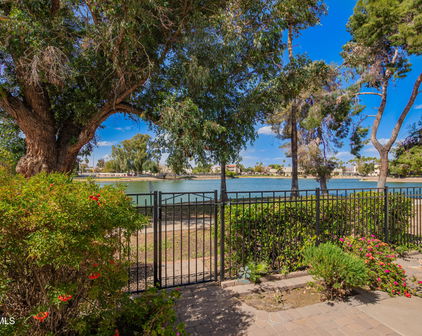
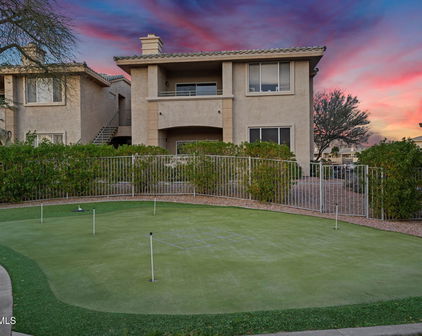
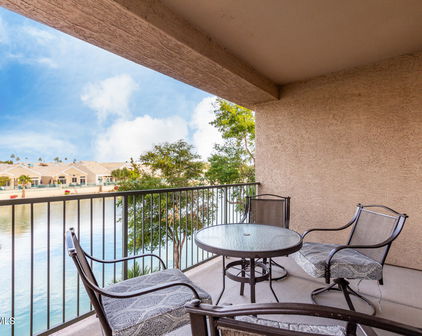
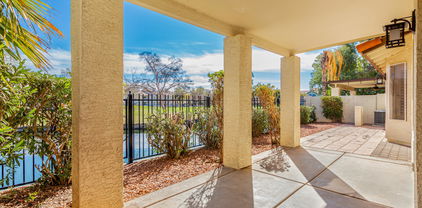
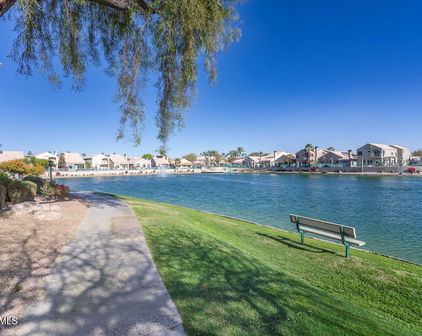
RARE OPPORTUNITY to own a beautifully updated lake view home in the highly desirable Lake Biltmore Estates/Goldwater Lakes neighborhood! This 3-BR, 2-bath PLUS loft residence features a convenient ground-floor primary suite and a bright, open layout designed for comfortable living and entertaining. Inside, you'll find a spacious two-story loft ideal for a home office, media room, or additional living space, along with plantation shutters throughout for timeless style and privacy. Enjoy stunning water views from your backyard, complete with a pavered patio (and driveway) outdoor fireplace, and low-maintenance synthetic grass in both the front and back (2018). The kitchen cabinets were replaced in 2013 and refinished 2026 along with w/stainless appliances (2026)** Additional highlights include guest parking, epoxy floor in garage, all electrical switches and outlet have been updated, new A/C unit (2024), updated LVP flooring, carpet and baseboards (2026), interior paint (2026), exterior paint (2022), Anderson patio doors (2023), landscaping redone with iron fence/pergola back patio, fountains, rock, pavers lighting and turf making this home truly move-in ready. Cozy up by the indoor fireplace or enjoy Arizona evenings outdoors in your serene lakefront setting by the fireplace, water features and covered seating area** The walking path (nearly a mile) is an added bonus to this community** This home was purchased by the family in 1990, very lightly lived in, a rare blend of location, upgrades, and lifestyle--don't miss this exceptional opportunity! Note, flat roof recoated 2022, tile roof replaced 2010** You need to see this one to appreciate it's beauty!

11421 N 30th Avenue, Phoenix

$565,000
3 Beds 2 Baths 6993040 MLS Lakewood SubDv. CLOSED Status
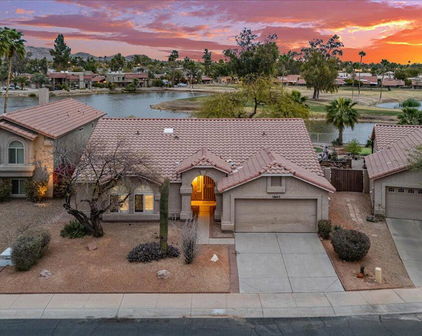
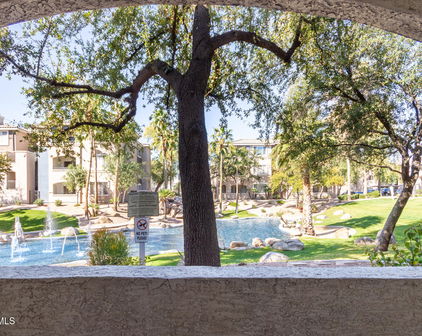
PURSUE EXTRAORDINARY ARIZONA ISLAND WATERFRONT Living in Ahwatukee's Destination Lake community... LAKEWOOD. Soak in AZ Sunsets all year around with 180 degrees of unobstructed Southern Waterway Views & Swaying Resort Lined Palm Trees. This recently transformed Phoenix Magazine Model Residence delivers that AZ Lifestyle you've been searching for! Consider it all... Centralized Ahwatukee Proximity w/all the must-have attractions surrounding your doorstep including Multiple Freeway Systems, Renowned South Mountain Trail Systems, Multiple Tech/Business Corridors & Scenic Lake Master Plan with Boating/Fishing Privileges & Water Lined Walking/Biking Trails, The desired Great Room Floor Plan influences everyday functionality & features 3 beds, 2 baths, Open Vaulted Ceilings with Bright Natural Light throughout, Central Great Room/Kitchen with Fireplace & Lakefront Views from Multiple Home Spaces! Secluded Owner's Retreat modeling Vaulted Ceilings, SPA-STYLE Bath & Private Slider for Backyard access/views, MOVE-IN READY Interior showcasing NEW OWNER UPGRADES | FEATURES | FINISHES EVERYWHERE... including New Premium Interior Plank Flooring & Baseboards throughout, New Interior & Exterior Paint Schemes, Newer 2022 Primary Luxury Bath Design, Upgraded Kitchen Finishes, 2022 HVAC System & Complete ROOF Replacement 8/2024 (see upgrade list for all details), Step outside to Open Palm Line, Mountain/City & Waterfront SUNSET Views... YES ALL THREE!! Private Backyard Sanctuary showcases a sizeable pebble-sheen swimming pool, multiple decorative shade awnings, recently finished pool deck surround and reconstructed Lakeview VIEWING DECK! A truly remarkable AZ Lakewood Residence that offers A UNIQUE RESORT WATERFRONT LIFESTYLE ALL YEAR AROUND!

15635 S 37th Way, Phoenix

$545,000
3 Beds 3 Baths 6986132 MLS Pointe South Mountain Unit 8 SubDv. CLOSED Status
RARE PRISTINE GEM ON THE GOLF COURSE! Experience unparalleled pride of ownership in this meticulously maintained Blandford masterpiece, nestled in the exclusive Mediterranean-inspired Pointe South Mountain. Unlike others, this home shines in true turn-key condition. Soaring ceilings and sun-drenched interiors greet you, leading from a charming pavered courtyard to a private backyard oasis overlooking Hole 8 of the Arizona Grand Golf Course and its serene pond. Meticulously Maintained with a Stunning View While floor plans in this community are coveted, the immaculate condition of this particular home sets it in a class of its own. Every corner reflects deep care and thoughtful updates. The main level features a sleek, open eat-in kitchen perfectly positioned between two **READ MORE** distinct living areas--ideal for seamless entertaining or cozy family nights. " Ground Floor: Features both formal dining and sitting areas, plus a relaxed rear family room and a conveniently updated half-bath. " Upstairs Retreat: The Primary Suite and beautifully updated baths offer a spa-like escape. " The Loft: An airy, versatile space perfect for a high-end home office, library, or play area, all while capturing premium golf course views. An Outdoor Oasis Built for Entertaining Step outside to a wide-open backyard framed by four towering palms. Whether you're hosting a summer BBQ, watching the Arizona Grand fireworks, or enjoying the local wildlife on the pond, this lot offers the best "seat in the house." The Pointe South Mountain Lifestyle Living here is like being on a permanent San Diego vacation. As a resident, you enjoy: " Four Private Heated Pools & Spas: Perfect for year-round relaxation. " Unbeatable Location: Directly adjacent to the South Mountain Preserve and the Pima Canyon Trailhead for world-class hiking. " Resort Perks: Lantern-lit evenings and breathtaking views of the Arizona Grand golf course and fireworks. Prime Phoenix Connectivity Located in the highly sought-after Ahwatukee Foothills area, you are minutes away from: " Phoenix Sky Harbor Airport & Downtown Phoenix " Major Freeways (I-10 & US-60) " Top-tier shopping, dining, and the South Mountain Preserve hiking and biking trail system. This is the one you've been waiting for. Why settle for "average" when you can own "pristine"? See it. Love it. Live it. Welcome home.

9623 S 51st Street, Phoenix

$747,000
3 Beds 2 Baths 6984514 MLS Biltmore Terrace Condominiums SubDv. CLOSED Status
What a wonderful opportunity to live in one of the most desired communities within all of the Camelback Corridor, where active lifestyles meet modern-day convenience. Welcome to the Iconic Arizona Biltmore! Set within the grounds of the Arizona Biltmore, a Waldorf Astoria resort, this Biltmore Terrace residence presents a rare opportunity to own within one of Phoenix's most storied luxury destinations. This residence showcases a truly exceptional, fully reimagined renovation never before available within the Biltmore Terraces. Surrounded by celebrated architecture, manicured landscapes and world-class amenities, the setting blends historic character with modern resort style living. Every element of the redesign reflects extraordinary *(CLICK MORE) attention to detail and top-tier materials, delivering a new level of finish, refinement and design quality within the community. Known as the "Jewel of the Desert," the Arizona Biltmore Resort is celebrated for its distinctive architecture inspired by Frank Lloyd Wright, timeless geometric design and rich history of luxury hospitality. Over the decades it has hosted world leaders and celebrities including Marilyn Monroe, Elvis Presley and multiple U.S. presidents. Biltmore Terrace is a magnificent and lively upscale residential enclave showcasing striking architectural design and the perfect blend of urban sophistication, charm, and convenience. Experience the ultimate walkable lifestyle in one of Phoenix's most sought-after neighborhoods. Just a short walk or bike ride away are premier dining destinations and local favorites like The Adobe Bar and Grille, Hillstone, True Food Kitchen, Seasons 52, Blanco Cocina Cantina, Ocean 44, Eddie V's, LGO, Chelsea's Kitchen, The Henry, North Italia, Postino, The Vig, Steak 44, and the renowned Mediterranean-inspired rooftop dining at the Wrigley Mansion. Luxury shopping is equally close at Biltmore Fashion Park, featuring internationally recognized brands such as Ralph Lauren, Louis Vuitton, Gucci, Tiffany & Co., Lululemon, Neiman Marcus, Saks Fifth Avenue, Pottery Barn, Williams Sonoma, Warby Parker and Athleta. Nestled among mature, towering trees, lush green lawns, tranquil lakes and winding walking paths, the setting is peaceful and picturesque. Ideal for evening strolls with friends and family, all framed by the striking backdrop of Camelback Mountain and Piestewa Peak. Residents enjoy direct access to the renowned Arizona Canal Path, locally known as the Art Mollen Fitness Path, part of the scenic canal trail system and perfect for walking, running and cycling. Just minutes away, the Phoenix Mountain Preserve offers more than 30 miles of tranquil trails for hiking, biking and even horseback riding, an exceptional complement to the area's active, outdoor lifestyle. The Biltmore Terrace condominium community is a quality-built, concrete block construction enclave established in 1981, offering a secure, amenity-rich environment designed for comfort, convenience and easy luxury living. This gated and patrolled community is ideally positioned along the Arizona Biltmore's #3 hole of the Links Golf Course, offering privacy and distinction in a world-class resort environment. Residents of Biltmore Terrace enjoy an impressive collection of amenities including a clubhouse, fitness center, two resort-style pools and spas along with two dedicated bicycle storage facilities. The community also features a secure, state-of-the-art phone access system providing self-controlled entry at all gates and convenient access to community amenities and the mailroom. The back pedestrian gate places everyday essentials and popular neighborhood dining just steps away and allows easy access to Safeway, The Collins, Havana Café, Matt's Big Breakfast, Bobby-Q, Keegan's Grill and other local favorites making quick outings and daily errands quick and convenient. Perfectly positioned within the community, this second-floor corner residence enjoys expansive views of the lakes, golf course, and nearby mountain silhouettes from multiple directions. Convenient elevator and stair access provide ease of entry, while the corner placement maximizes light and privacy. This residence showcases a reimagined floor plan that introduces additional interior space rarely found in other units within the community. This reconfiguration features a open chef inspired kitchen and added a dedicated office, den, or bonus room to the floor plan creating valuable flexibility for modern living. Now configured as a three-bedroom, two-bath split floor plan PLUS a bonus room, the layout enhances comfort, livability and design. From the moment you arrive, you're welcomed by a serene courtyard featuring a soothing fountain with clean architectural lines creating a warm and inviting approach that sets the tone as you ascend to the scenic second-floor residence. The front door welcomes you to a light, bright and open flowing floor plan featuring an inviting foyer, luxuriously appointed with Sensi Roma large-format Italian tile, upgraded baseboards, warm wood accents, raised panel doors, designer paint and upgraded lighting, hardware and fixtures. All complemented by tasteful decorator touches throughout and anchored by a state-of-the-art chef-inspired kitchen by Wolf and Sub-Zero. The great room is expansive, cheery, airy and warm with abundant natural lighting featuring disappearing walls of floor to ceiling glass that seamlessly bring the outside in, welcoming outdoor living and extending the living experience of this incredible renovation. Surrounded the by golf course, lakes and skyline views the space feels both energizing and serene, ideal for entertaining or a quiet night at home. Enjoy preparing lavish meals and making memories in your chef's kitchen featuring quality-crafted soft close cabinetry and quartz countertops, all framed by a custom integrated backsplash that ties the space together beautifully. Spacious and functional, the kitchen boasts ample counter and storage space with a convenient breakfast bar and top on the line appliance package complete with a Wolf Induction Range with custom vent hood and built-in Sub-Zero refrigerator. From intimate dinners to birthday celebrations and holiday gatherings, this exquisite gourmet kitchen spared no expense and is truly the heart of the home. The secondary bedrooms are well-proportioned and thoughtfully positioned in a split layout for added privacy, each enjoying abundant natural lighting and beautiful views of the golf course, lakes, and surrounding mountains. The bedrooms offer generous closet space and a comfortable refined atmosphere that aligns with the home's overall design. The hall bath is beautifully finished with the home's signature large-format tile carried throughout the home, along with handcrafted cabinetry, sleek quartz countertops, an undermount sink and custom shelving. The shower showcases exquisite 24" x 48" floor-to-ceiling tile, complemented by a stylish mirror, custom lighting and upgraded hardware and fixtures. An additional highlight of the expanded floor plan is the versatile den, office, or bonus room. A highly desirable flex space that adapts easily to your lifestyle needs. Bright and well-proportioned, it is privately situated away from the bedroom wing, making it perfectly suited for a home office, library, creative studio or guest overflow. Perfectly positioned for convenience and functionality, the laundry room continues the home's cohesive designed to support a side-by-side washer and dryer setup, the space also allows for the addition of a deep utility sink to suit your preferred configuration. Relax and retreat in the scenic splendor and comfort of your split and spacious primary suite featuring double entry doors and an expansive walk-in closet, complete with custom built-ins. This inviting space combines warmth and relaxation, making it a standout feature of the home. Awaken each day to breathtaking sunrises and sunsets on the Arizona Biltmore Golf Course... featured daily. Indulge in the ultimate spa-inspired retreat within your primary bath, where every detail has been meticulously crafted for luxury and comfort. The space boasts elegant flooring, custom soft-close cabinetry, pristine quartz countertops, undermount sinks, artistic mirrors, and custom lighting, hardware, and fixtures. A deep soaking tub is set within its own beautifully defined alcove, framed by rich floor-to-ceiling a tilework that creates a dramatic and tranquil focal point. The private toilet room features a fully tiled, floor-to-ceiling shower with clean architectural lines and cohesive, sophisticated finishes throughout. From the primary suite, Arcadia doors open to a private, oversized covered patio that serves as a true extension of the living space, among the largest patio offered within the community. The second-floor vantage point provides an ideal perspective, elevated for views and privacy, yet comfortably connected to the landscape below. Framed by towering trees, lush mature landscaping, distant mountain views and beautiful sunset skies, the setting is both dynamic and serene. Overlooking the lake and tee-to-green play on the Par-3, third hole of the Arizona Biltmore Links Golf Course, this rare waterfront setting creates a captivating backdrop for relaxing, entertaining and enjoying the ever-changing scenery. The indoor & outdoor living spaces blend seamlessly to create an entertainment masterpiece perfect for large parties, intimate gatherings and outdoor living. You'll truly appreciate the architectural detail and impeccable selection of luxury appointments, fine finishes, and upscale amenities that bring quality and elegance to every space in this one-of-a-kind Biltmore renovation. Thoughtfully designed to enhance comfort, livability and peace of mind, the home also offers an exceptional setting for effortless living and entertaining. Scenic walking paths, fitness trails, sidewalks and golf course paths invite daily outdoor enjoyment just outside your door. Within a short stroll, the Adobe Bar & Grille offers a memorable dining experience with panoramic views and one-of-a-kind outdoor seating. Sunday gatherings are a highlight, featuring live music, curated smoked-menu selections and happy hour, all enjoyed amid mountain views and evening city lights. The Biltmore experience represents the ultimate blend of prestige, convenience and lock-and-leave luxury living. The residence is further enhanced by two new high-efficiency air conditioning. Ideally located with convenient access to major freeway corridors, Phoenix Sky Harbor Airport, downtown Phoenix and Old Town Scottsdale.

5136 N 31st Place Unit 626, Phoenix

$470,000
2 Beds 2 Baths 6980068 MLS Olympus (Historically Designated) SubDv. CLOSED Status
Striking mid-century modern 2 bed, 2 bath condo located at The Olympus, one of Phoenix's architecturally noteworthy communities designed in 1964 by renowned architect Robert L. Starkovich. With its signature arches and breeze-block detailing, this iconic gem of only 36 units is located in the heart of the North Central Corridor. Walking distance from the valley's top rated restaurants, shopping, bars and much more. Hiking and biking are convenient along Murphys Bridle Path & parking is a breeze with 2 dedicated spaces in the underground garage. Appointed on the 3 rd floor, this spacious unit has coveted barrel vaulted ceilings in every room (the only floor with this unique architectural feature). Spacious floorplan with large great room is illuminated with a wall of glass that opens to a balcony overlooking the pool and club house. Remodeled kitchen includes refrigerator, RO system, shaker cabinets, quartz countertops, under-counter lighting, modern light fixtures & a pantry. Bathrooms include updated cabinets, black granite counters & preserved original Monarch wall tile. Laminate wood flooring throughout, in-wall speakers, large walk-in closets, laundry room with cabinets and a washer & dryer complete this one-of-a-kind space. The HOA covers cooling, heating, cox cable, water, trash, sewer, landscaping, heated pool and ground care. Don't miss this rare opportunity to be a homeowner in such a unique building that has been featured in Phoenix Home & Garden and is included in the National Register of Historic Places.

6502 N Central Avenue Unit C301, Phoenix

$1,700,000
3 Beds 3 Baths 6972047 MLS Crystal Point Condo Phase 1 Replat Amd SubDv. CLOSED Status
Unparalleled panoramic views and unforgettable sunsets define this extraordinary 19th-floor penthouse at Crystal Point in the heart of Midtown Phoenix. As day transitions to night, the residence becomes a front-row seat to glowing desert sunsets and the twinkling city lights below. Walls of floor-to-ceiling glass flood the home with natural light by day and open effortlessly to multiple expansive patios, each offering a unique vantage point of the Phoenix skyline, the lush fairways of the Phoenix Country Club, Camelback Mountain, Piestewa Peak, the Superstition Mountains, and beyond. Designed for elevated living and refined entertaining, the highly coveted Tiffany floor plan seamlessly blends indoor and outdoor spaces. A spacious chef's kitchen overlooks the grand great room, while wide gallery-style hallways and abundant wall space create the perfect setting for a curated art collection. Glass doors invite the outdoors in, allowing sunset hues and evening breezes to become part of everyday living. Two luxurious primary suites provide serene retreats with spa-like bathrooms, while a versatile office easily functions as a third bedroom. The thoughtfully designed split floor plan offers privacy, flexibility, and a true lock-and-leave lifestyle without compromise. Ideally located with effortless access to Downtown Phoenix, Sky Harbor International Airport, the Phoenix Country Club, and the Arizona Biltmore, Crystal Point offers full-service luxury living with 24-hour guard-gated security, concierge services, an Olympic-size lap pool, state-of-the-art fitness center.

1040 E Osborn Road Unit 1902, Phoenix

$2,500,000
3 Beds 3 Baths 6971963 MLS Crystal Point Condo Phase 1 Replat Amd SubDv. ACTIVE Status
Live Above It All in This Exceptional Uptown Phoenix Penthouse Perched high on the 19th floor, this remarkable penthouse at Crystal Point redefines elevated living with sweeping views, expansive outdoor spaces, and a seamless indoor-outdoor lifestyle. From sunrise over the city to glowing sunsets across the Phoenix Country Club, every moment is framed by breathtaking scenery visible from nearly every angle. Designed to celebrate its commanding location, the residence features multiple oversized patios, each an extension of the living space, complete with a fireplace and built-in grill, creating an unmatched setting for entertaining or quiet evenings above the skyline. Floor-to-ceiling glass accordion doors and sliders dissolve the boundary between inside and out, flooding the home with natural light and uninterrupted views. Inside, soaring 20-foot ceilings and a dramatic great room provide the perfect backdrop for art, gatherings, and refined living. Two luxurious primary suites offer spa-like bathrooms and serene privacy, while the main primary's corner soaking tub captures golden-hour views over the golf course. A third bedroom offers flexibility as an office, theater, or additional guest space. Located in the heart of Midtown with effortless access to downtown Phoenix, Sky Harbor, the Arizona Biltmore, and the Country Club, Crystal Point delivers true penthouse living with resort-style amenities including 24-hour security, concierge service, Olympic-size lap pool, fitness center, guest suites, and three reserved parking spaces. This is not just a homeit's a front-row seat to the Phoenix skyline, designed for those who want views, privacy, and outdoor living at the very top.

1040 E Osborn Road Unit 1901, Phoenix

$958,500
3 Beds 2 Baths 6971697 MLS Canyon Springs At The Foothills Lt 1-120 Tr A-F SubDv. CLOSED Status
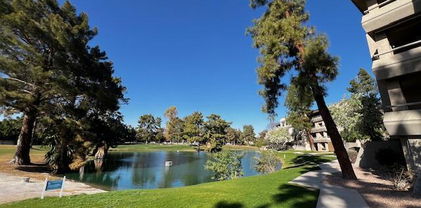
Discover a once-in-a-lifetime opportunity to own one of the largest lakefront lots in Canyon Springs. This exceptional single-story home is immaculately maintained and nestled on an expansive cul-de-sac lot, offering serene waterfront views, unmatched privacy, and exclusive access to a lakeside lifestyle. Step outside to your private dock, complete with a fire pit and a pedal boat, providing effortless access to tranquil waters and the ultimate lake experience. Enter a world of luxury and comfort in this thoughtfully designed home. Neutral tile floors flow seamlessly through the main living areas, while plush carpeting adds warmth to select spaces. The heart of the home features an updated kitchen that dazzles with custom cabinetry, gleaming Corian countertops, and a spacious island with abundant storageperfect for casual dining or sophisticated entertaining. The primary suite serves as a private retreat, offering direct access to the backyard and an updated bathroom that boasts custom cabinetry, dual vanities, sleek countertops, and a spa-like oversized shower. The fully outfitted custom closet combines thoughtful organization with elevated design, blending form and function effortlessly. Two generously sized secondary bedrooms and an updated secondary bath, featuring a custom tiled shower and ample storage, ensure comfort for family or guests. Additional features include a large laundry room and a spacious 3-car garage, complete with cabinets and fresh epoxy-coated floors. 3rd bedroom is currently being used as a den. Pictures are virtually staged. Enjoy stunning lakefront views and incredible mountain scenery in the highly sought-after Ahwatukee Foothills area.

15632 S 17th Street, Phoenix
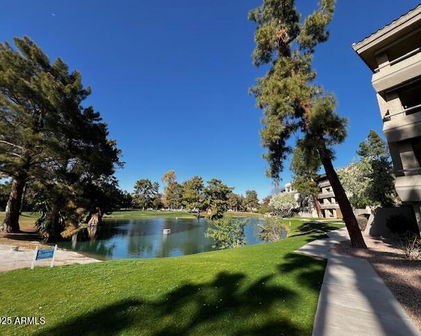
$380,000
2 Beds 2 Baths 6852947 MLS Ahwatukee Rd-2 Replat SubDv. CLOSED Status
*** BRING ALL OFFERS *** *** MOTIVATED SELLER *** *** CALLING ALL INVESTORS *** One-of-a-Kind Golf Course Gem in the Heart of Ahwatukee's 55+ Community! Welcome to the crown jewel of Ahwatukee Country Club's coveted adult golf community—a rare, one-of-one opportunity you won't want to miss. This expanded 2 bed, 2 bath home offers unmatched views thanks to a custom addition that opens up the living room with a full wall of brand-new windows, showcasing panoramic vistas of the golf course and tranquil lake beyond. No other unit in the entire community offers this breathtaking feature. Inside, you'll find a bright and airy floorplan flooded with natural light, enhanced by newer plush carpet and updated kitchen cabinetry. Enjoy cozy evenings, or sip your morning coffee on the private patio while soaking in those stunning Arizona sunsets. The home also features a spacious 2-car garage, a newer AC unit for added peace of mind, and truly turnkey finishes that make for an easy, low-maintenance lifestyle from day one. Let the HOA handle your exterior painting, roof maintenance, and landscaping while you enjoy the good life. As a resident, you'll also have access to an incredible recreation center offering an indoor and outdoor pool, state-of-the-art fitness center, pickleball courts, and a calendar full of social events and activities. Homes like this don't come around oftenbecause there's only one like it. Don't miss your chance to own this uniquely upgraded golf course home in one of the most vibrant and active 55+ communities in the Valley.

11627 S Jokake Street, Phoenix
$1,080,000
4 Beds 2 Baths 6852238 MLS Canyon Springs At The Foothills SubDv. CLOSED Status
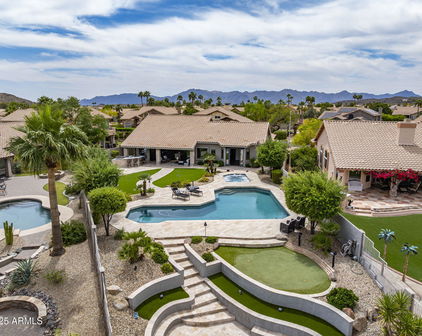
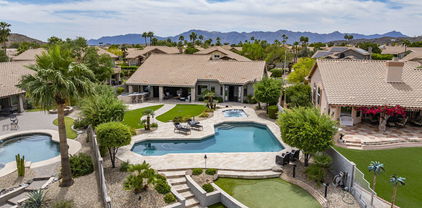
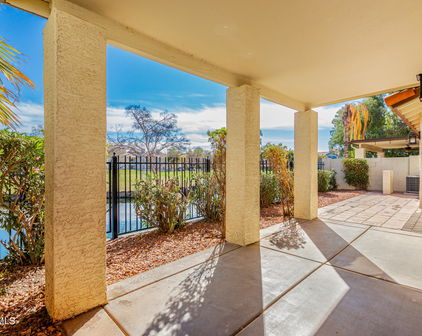
This fully remodeled 4-bedroom, 2-bathroom w/3 car garage executive home sits on a premium waterfront lot in the prestigious Foothills community of Canyon Springs. With 2,680 square feet of thoughtfully designed living space, this smart home is loaded with high-end upgrades and state-of-the-art technology throughout. Step inside to find an open-concept layout with vaulted ceilings, floor-to-ceiling multi-slide glass door, luxury vinyl flooring, 8' solid core doors, and a custom iron front entry equipped with an automatic roll down shade. The spacious great room offers breathtaking water views and flows seamlessly into the gourmet kitchen—featuring a Wolf steamer, electric cooktop, wine fridge, custom glass-front refrigerator, new dishwasher and designer cabinetry. The backyard is an entertainer's dream with a built-in BBQ, outdoor fridge, granite countertops, FOGCO misting system on patio and poolside, Sonos surround sound system, automatic patio shade, citrus trees, a sparkling lap pool, spa and putting greenall set against the backdrop of tranquil waterfront views. Experience immersive in-ceiling surround sound in the living room, master suite, and office, complemented by a fully integrated whole-home security camera system for enhanced comfort and confidence. Enjoy the ease of new pool pumps, spa heater, pool light, pool control board, water softener, and water heater all installed in 2023-2024. The resort-style primary suite includes an oversized soaking tub and a luxurious dual-head rain/steam shower with body jets and custom pebble tile. Generously sized guest bedrooms and updated bathroom with dual sinks, extra cabinets and counter space, tile framed oversized mirror and large tile walk-in shower with jets provides comfort for family or visitors. A flexible media room easily serves as an office, theater, or the 4th bedroom. Located in one of Ahwatukee's most sought-after communities with close proximity to beautiful Desert Foothills Park with a shaded playground and walking path. Enjoy the luxury of adding a private dock with a paddle boat with the ability to fish from your own backyard in a stocked lake. This home offers a rare opportunity for refined desert living in your very own private oasis.

15645 S 17th Street, Phoenix
Start Your Search

All information should be verified by the recipient and none is guaranteed as accurate by ARMLS. Copyright 2026 Arizona Regional Multiple Listing Service, Inc. All rights reserved.