Refine Search
Sort by
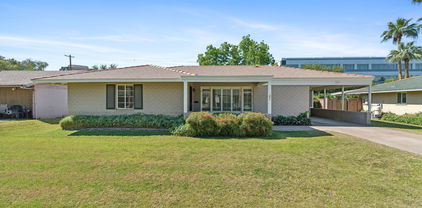
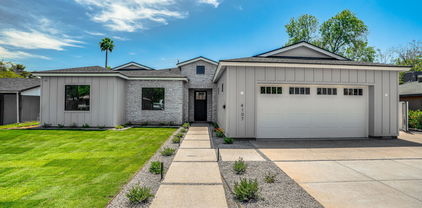
4108 E Avalon Drive, Phoenix
$1,799,000
4 Beds ⋅ 4 Baths ⋅ 7094357 MLS ⋅ Rancho Ventura Tr 11 SubDv. ⋅ ACTIVE Status
An Arcadia Lite home rebuilt in 2026, top to bottom: new roof, HVAC, plumbing, electrical, and a tankless water heater, all on one level with no HOA. White oak floors run under vaulted ceilings into a great room with a linear gas fireplace and a glass bi-fold wall that folds fully open to the backyard. The kitchen is built for real cooking. A 48-inch luxury range sits under a custom wood hood, flanked by built-in stainless refrigerator and freezer, with handmade cabinetry to the ceiling and a quartz waterfall island. The walk-in pantry has its own wood shelving and quartz counter. The primary suite has a freestanding soaking tub and an oversized shower with multiple showerheads, and two more bedrooms have private en suite baths. Out back, a new pool with sheer waterfalls and a play pool sits on stone decking beside an extended covered patio, built-in BBQ, and turf. Zoned for Tavan Elementary, Ingleside Middle, and Arcadia High.

4108 E Avalon Drive, Phoenix

4331 E Avalon Drive, Phoenix
$1,275,000
4 Beds ⋅ 3 Baths ⋅ 7090090 MLS ⋅ Rancho Ventura SubDv. ⋅ ACTIVE Status
Step into a beautifully reimagined Arcadia residence where classic neighborhood charm meets elevated modern living. Set in one of Central Phoenix's most sought-after neighborhoods, Arcadia is known for its tree-lined streets, mature landscaping, distinctive homes, and coveted location between the Camelback Corridor and Scottsdale. With celebrated restaurants, boutique shopping, outdoor recreation, and some of the Valley's most desirable destinations just minutes away, Arcadia offers a lifestyle that is as convenient as it is inviting. This exceptional 4-bedroom, 3-bathroom residence offers approximately 2,612 square feet and has been thoughtfully transformed from top to bottom. A previous addition completed in 2014 added the luxurious primary suite, dedicated laundry room, and garage, while an extensive remodel in 2023-2024 touched virtually every aspect of the home. The stunning kitchen renovation features custom cabinetry, quartz countertops, premium appliances, a pot filler, and a wine fridge, creating a sophisticated space designed for both everyday living and entertaining. High-end finishes, custom lighting and cabinetry from local artisans, an accent wall, and engineered hardwood flooring added in spring 2025 bring warmth and character throughout. A versatile flex room with a Murphy bed and cozy reading nook provides the perfect space for guests, an office, or quiet retreat. The primary suite is a true sanctuary with its own gas fireplace and direct access to the backyard. The spa-inspired bathroom features dual vanities and a luxurious double-shower-head setup. The thoughtfully designed laundry room offers abundant storage cabinetry and a sink, while the temperature-controlled garage includes overhead storage for added functionality. Outside, the professionally landscaped grounds create a private oasis with mature fruit trees, a mini orchard, updated irrigation, a paver front walkway, and an inviting outdoor entertaining area complete with a gas grill and pergola. A private basketball court, added in 2024, brings even more versatility to the backyard. Beautifully renovated, thoughtfully designed, and ideally positioned in the heart of Arcadia, this home offers the rare opportunity to enjoy the character of an established neighborhood with the finish level and amenities of a truly modern residence.

4331 E Avalon Drive, Phoenix

4024 E Oak Street, Phoenix
$850,000
4 Beds ⋅ 3 Baths ⋅ 7089886 MLS ⋅ Rancho Arcadia SubDv. ⋅ ACTIVE Status
Conveniently located less than a mile from Costco, Target, Fry's, and coming soon: Trader Joe's! Built in 2017, this 4-bedroom, 2 ½ bathroom home in Rancho Arcadia features a rooftop deck with 360-degree views, a Primary Bedroom balcony, and a sparkling heated pool. The home features wood-look porcelain tile, 9-foot ceilings on both floors, and quartz countertops. Enjoy the primary bedroom's oversized jacuzzi tub, walk-in shower, custom vanity, and walk-in closet. Appreciate family time in the large eat-in kitchen with a breakfast bar, 36-inch Verona gas oven, and built-in microwave. Entertain guests in your separate dining room with a custom wet bar featuring a sink with a glass rinser, Summit 68 bottle wine cooler with dual temperature zones, and Summit beverage fridge. No HOA.

4024 E Oak Street, Phoenix

4016 E Oak Street, Phoenix
$995,000
5 Beds ⋅ 4 Baths ⋅ 7084938 MLS ⋅ Rancho Arcadia SubDv. ⋅ ACTIVE Status
Welcome to this exceptional 5-bed, 4-bath property, perfectly situated in a small 5-home Arcadia enclave with no HOA and easy commuter access. The main level flows into a modern kitchen with stainless steel appliances, a gas range, quartz counters, and a coffee bar/dining setup. A versatile, finished bonus suite with an ensuite bath is ideal for a home office, game room, or guest quarters. The primary suite features a private balcony, large walk-in closet, and jetted tub. Take in stunning mountain views from the 3rd-floor rooftop deck. Step outside to a private, resort-style backyard oasis built for entertaining, boasting a sparkling pool and elevated spa with gas heating. Poolside lounging areas offer ultimate relaxation. A separate rear storage area provides ample space. for RV Parking, storing a boat, trailer, etc. Enjoy unbeatable proximity to popular Arcadia dining and hotspots. Close proximity to the Sky Harbor International Airport. This pristine Sanctuary delivers the quintessential Arizona lifestyle. Also, as this is a non-HOA, this home has potential for short term or long term rental. NOTE: Buyer to verify all information.

4016 E Oak Street, Phoenix

4140 E Windsor Avenue, Phoenix
$775,000
4 Beds ⋅ 3 Baths ⋅ 7080865 MLS ⋅ Rancho Ventura Tr 9 Lot 225-254 SubDv. ⋅ ACTIVE Status
What if your next home offered more than just a great place to live? Welcome to South Arcadia, where location, lifestyle & versatility come together. This beautiful home blends mid-century charm with thoughtful modern updates and features TWO master bedrooms, including a stunning newly added master suite designed with flexibility in mind. With its own private entrance, built-in cabinetry & countertop plus space for a wine/mini fridge, it's ideal for guests, multi-generational living or potential income-producing guest quarters. The flexible layout gives you options rarely found in this area. Add in a sought-after location near popular dining, shopping & entertainment, and you've found a home that's anything but ordinary. Come see what makes this one different!

4140 E Windsor Avenue, Phoenix

4018 E Lewis Avenue, Phoenix
$848,000
4 Beds ⋅ 3 Baths ⋅ 7076973 MLS ⋅ Rancho Ventura SubDv. ⋅ ACTIVE Status
A ranch style residence in the heart of Phoenix's coveted Papago Parkway corridor, 4018 E Lewis Ave offers a rare blend of architectural integrity, generous scale, and timeless livability. Constructed in 1962 of classic painted block and expanded to a substantial 2,456 sq ft, this single level home delivers the quiet confidence of enduring craftsmanship paired with the comfort and flow expected in today's luxury market. Inside, the home unfolds with warm natural light, wide living spaces, and an effortless connection between rooms. The layout supports both intimate daily living and elevated entertaining, with multiple gathering areas, 4 well appointed bedrooms, and 3 baths designed for convenience and privacy. Every space feels intentional.

4018 E Lewis Avenue, Phoenix

4022 E Avalon Drive, Phoenix
$980,000
4 Beds ⋅ 3 Baths ⋅ 7075948 MLS ⋅ Rancho Ventura Tr 11 SubDv. ⋅ CLOSED Status
Situated in the highly desirable Arcadia Lite neighborhood, this tastefully renovated 4-bedroom, 3-bathroom home blends modern luxury with effortless living. The thoughtfully designed layout features three bedrooms on the west wing, ideal for family, guests, or a home office, including an en-suite bath. At the center of the home, an expansive living and dining area opens seamlessly to a cook's kitchen outfitted with a premium gas range, custom cabinetry, and designer fixtures. The primary wing serves as a private retreat, complete with a custom walk-through closet and a spa-inspired bath featuring a walk-in shower and soaking tub. Outside, an entertainer's paradise awaits with a custom steel fire feature, dynamic accent light wall, and a resort pool with a baja shelf and deck jets.

4022 E Avalon Drive, Phoenix

4229 E Wilshire Drive, Phoenix
$680,000
3 Beds ⋅ 2 Baths ⋅ 7064943 MLS ⋅ Rancho Ventura Tr 6 SubDv. ⋅ CLOSED Status
Location-Location-Location - Opportunity in Popular Rancho Ventura Neighborhood: Redevelopment (Tear Down) - Owner-Occupied (Remodel or Value Add with Addition) Property Features 3 Bed 2 Bath + Pebble Tec Pool - Newer Roof, AC, Water Heater & RV Gates All Situated on Mature ¼ Acre Lot. Hardwood Flooring Throughout Living Area, Tile in Bathrooms, Carpet in Bedrooms + Kitchen with Stainless Steel Appliances, Granite Countertops & Plenty of Cabinet Space. Primary Bedroom with Attached Bathroom Featuring Dual Sinks, Walk-In Closet and Shower-Tub Combo. Additional 2 Bedrooms Share Full Bathroom with Shower-Tub Combo. Easy Access to Large Backyard with Concrete Drive on East Side: Sparkling Pool, Natural Grass, Covered Patio & Storage Shed + Room to Expand Footprint of Home. Conveniently Located Near 202 Freeway, Sky Harbor Airport, Old Town Scottsdale, Downtown Phoenix and Popular Restaurants & Shopping at 44th Street Corridor Including Target, Costco and Fry's.

4229 E Wilshire Drive, Phoenix

4231 E Catalina Drive, Phoenix
$882,500
3 Beds ⋅ 2 Baths ⋅ 7052212 MLS ⋅ Rancho Ventura Tr 17 SubDv. ⋅ CLOSED Status
Completely remodeled inside and out, this stunning Arcadia Lite home offers 3 bedrooms plus a bonus room with its own HVAC-ideal for a home office/gym or flex space. Enhanced with custom architectural details that add character and style, including decorative moulding, custom breakfast nook benches, and an Arizona room featuring a custom media wall, shiplap ceiling and wood beams. Over $250,000 has been invested in the landscaping, including premium turf, custom pavers, cottage roses, mature olive trees, a modern pool (2020), putting green, outdoor shower, covered patio, and lush privacy landscaping. Other highlights include marble countertops, stainless steel appliances, wood-look tile, a faux fireplace, new roof and HVAC (2019) and whole-house water filtration (2024) and prime location.

4231 E Catalina Drive, Phoenix

4045 E Cambridge Avenue, Phoenix
$780,000
4 Beds ⋅ 3 Baths ⋅ 7044140 MLS ⋅ Rancho Ventura SubDv. ⋅ ACTIVE Status
Welcome home to this charming lower Arcadia gem, perfectly nestled in a quiet, sought-after neighborhood! This spacious 2,500+ sq ft retreat is designed for family living and effortless entertaining. At its heart, a gourmet chef's kitchen shines with a gas range, granite counters, and island. The smart split floor plan offers ultimate privacy, featuring a primary en-suite with a walk-in closet.Step outside to your private backyard oasis! Situated on a massive 10,000+ sq ft irrigated lot, the lush grounds boast mature shade trees, fruit trees, and garden beds. Relax under the oversized covered patio while kids or pets play in the grass. With a newer roof, HVAC, exterior paint, and tankless water heater, this move-in-ready home is the perfect place for your family to grow and make memories. Close to Charter Schools of Veritas Prep Academy and Sonoran Science Academy. Home has mature fruit trees of Valencia Orange, Meyer Lemon, Nectarine, and Key Lime. Bonus oversized flex/office room off the kitchen.

4045 E Cambridge Avenue, Phoenix

4048 E Edgemont Avenue, Phoenix
$1,600,000
5 Beds ⋅ 5 Baths ⋅ 7007889 MLS ⋅ Rancho Ventura Tr 14 Lot 367-396 SubDv. ⋅ ACTIVE Status
NEW CONSTRUCTION + DETACHED CASITA + RESORT-STYLE BACKYARD! This stunning Arcadia Lite home offers 3,370 SF of thoughtfully designed single-level living with 5 beds and 4.5 baths. Soaring ceilings and abundant natural light complement a designer kitchen with premium appliances, custom cabinetry and Taj Mahal quartz. A detached 600-SF casita with full kitchen and private bedroom is ideal for guests, extended living or income potential. Outside, newly added mature ficus create a lush privacy screen around the PebbleTec pool, limestone decking, pergola and covered patio. No HOA. A rare combination of new construction, space, privacy and flexibility in one of Phoenix's most desirable areas.

4048 E Edgemont Avenue, Phoenix

4101 E Edgemont Avenue, Phoenix
$630,000
3 Beds ⋅ 2 Baths ⋅ 6995350 MLS ⋅ Rancho Ventura Tr 14 Lot 367-396 SubDv. ⋅ CLOSED Status
Welcome to this charming 3 bedroom, 2 bathroom brick home situated on a fully irrigated lot. From the moment you step inside, you'll notice how meticulously maintained the home is, featuring brand new Milgard windows and beautifully remodeled bathrooms that blend comfort with modern style. The kitchen truly serves as the heart of the home, offering stainless steel appliances, granite countertops, and a spacious island peninsula that is perfect for gathering, entertaining, or everyday living. Outside, the property is just as impressive, with lush green grass and soaring mature trees that create a peaceful and inviting setting. With its thoughtful updates, timeless brick construction, and beautiful lot, this home truly has it all.

4101 E Edgemont Avenue, Phoenix

4110 E Catalina Drive, Phoenix
$1,000,000
4 Beds ⋅ 3 Baths ⋅ 6991167 MLS ⋅ Rancho Ventura Tr 18 SubDv. ⋅ CLOSED Status
Welcome to 4110 E Catalina Dr--a stunning, like-new single-level home in the heart of Arcadia / Camelback East (85018). Rebuilt from the ground up (2019-2020) with elevated craftsmanship and designer finishes, this 4 bedroom, 3 bathroom residence offers an ideal split floor plan, vaulted great-room ceilings, and European oak wood flooring for a bright, airy, high-end feel. The chef's kitchen is truly ''TV-show wow'' featuring Café appliances, two-tone custom cabinetry, a showpiece custom hood, open shelving, quartz countertops, subway tile backsplash, and a generous kitchen island--perfect for entertaining and everyday living. Slide open the dual sliding glass doors for seamless indoor-outdoor living. The expansive patio showcases herringbone brick tile, while the backyard delivers rar Arcadia charm with traditional flood irrigation + modern sprinklers, plus high-producing lemon and lime trees for your next cocktail or recipe. Additional highlights include dual-pane windows, water softener, high-end epoxy garage flooring, 2-car garage, north/south exposure, no HOA, and a neighborhood that radiates pride of ownership. Zoned for sought-after schools including Tavan Elementary, Ingleside Middle, and Arcadia High (Scottsdale Unified). Lifestyle wins: minutes to Arcadia's favorite spots and convenient to Biltmore, Arizona Country Club, Old Town Scottsdale, and more--plus quick access to hiking around Camelback Mountain.

4110 E Catalina Drive, Phoenix

4015 E Catalina Drive, Phoenix
$915,000
3 Beds ⋅ 3 Baths ⋅ 6952116 MLS ⋅ Rancho Ventura Tr 18 SubDv. ⋅ CLOSED Status
An amazing value-opportunity to own a premier South Arcadia home. One of the most sought-after areas in all of Metro Phoenix. This modern ranch has been updated with premium finishes and features an open modern floor plan for an active family lifestyle or seasoned entertainer. A 3 Bedroom and 3 Full Baths with a heated private diving pool, and spa sited on a large lot. RV gate and shipping container for parking or storage. Energy saving solar panels (10kw) with low-e windows, added insulation and air duct sealing for added comfort. Updated in 2020-2025 this beautiful home features a large gourmet kitchen with custom cabinets, upgraded counter tops, massive waterfall island, complete wet/coffee bar with wine refrigerator, 48'' electric range/ gas stove, microwave, walk-in pantry,

4015 E Catalina Drive, Phoenix

4228 E Avalon Drive, Phoenix
$2,080,000
4 Beds ⋅ 5 Baths ⋅ 6947157 MLS ⋅ Rancho Ventura Tr 15 SubDv. ⋅ CLOSED Status
Be the proud owner of this brand-new contemporary masterpiece that blends elegance, comfort, and fun on a sprawling ~12K lot. A lush front yard, dramatic entryway, and 3-car tandem garage make a delightful first impression. Inside, you'll find soaring vaulted ceilings, gleaming wood floors, and a spacious living area featuring a cozy fireplace and a dry bar — perfect for gatherings both grand and casual. Serve up gourmet creations or whip up everyday favorites in the chef's kitchen showcasing quartz counters and backsplash, Bellmont cabinetry, Sub-Zero & Wolf appliances, a walk-in pantry, and a generous island with a breakfast bar. The grand primary suite promises pure relaxation with dual vanities, luxury soaking tub, a glass-enclosed shower, and a spacious walk-in closet... Other bedrooms include ensuite baths and walk-in closets. for added convenience. Need a workspace or hobby area? The versatile den has you covered! Out back, discover an entertainer's paradise complete with a massive covered patio, built-in BBQ, a sparkling pool, a soothing spa, and serene mountain views that turn every sunset into a showstopper. This gem truly has it all. Come and experience its allure for yourself!

4228 E Avalon Drive, Phoenix

4102 E Pinchot Avenue, Phoenix
$1,250,000
4 Beds ⋅ 3 Baths ⋅ 6934951 MLS ⋅ Rancho Ventura Tr 12 SubDv. ⋅ CLOSED Status
Welcome to a beautifully designed home in the Arcadia Osborn neighborhood, offering comfort and style. Set on a spacious 9,544 sq ft lot, this 2325 sq ft residence, completely redesigned in 2024, features four bedrooms and three bathrooms with an open floor plan filled with natural light. The front courtyard greets you with a cozy outdoor fireplace. At the same time, the backyard retreat features a sparkling pool and a generous patio—perfect for entertaining or relaxing under the Arizona sun. Practical touches enhance the lifestyle, including a two-car garage and a detached workshop ideal for projects or storage. Whether you're hosting friends, enjoying quiet evenings at home, or taking advantage of the central location, this home captures the very best of Phoenix living.

4102 E Pinchot Avenue, Phoenix

4108 E Edgemont Avenue, Phoenix
$600,000
3 Beds ⋅ 2 Baths ⋅ 6920000 MLS ⋅ Rancho Ventura SubDv. ⋅ CLOSED Status
What a wonderful opportunity to live in one of the most desirable neighborhoods in all of metro Phoenix, where active lifestyles meet modern-day convenience. Welcome to Rancho Ventura! This vibrant neighborhood is known for its upscale character, diverse architectural styles and the perfect blend of urban sophistication with timeless neighborhood charm. Residents cherish the spacious irrigated lots, mature landscaping and beautiful tree-lined streets filled with towering trees, lush lawns and blooming shrubs. It's the perfect place for an evening stroll, jog, or bike ride with family, friends and neighbors. Location, location, location! SELLER IS OFFERING A $10,000 CREDIT TO BUYERS FOR CLOSING COSTS (Click More)* Perfectly positioned in the heart of Phoenix, Rancho Ventura offers the best of city living with unmatched convenience. Just minutes from world-class shopping at Biltmore Fashion Park and Scottsdale Fashion Square, residents enjoy effortless access to Sky Harbor International Airport, downtown Phoenix, adjoining suburbs and major freeways. From upscale dining to boutique shopping, everything you need for work, travel, and leisure is right at your doorstep. A short walk or bike ride away, you'll find beloved local favorites such as LGO, Chelsea's Kitchen, The Henry, North Italia, Postino, The Vig, The Mediterranean Rooftop and the iconic Steak 44 along with farmers markets and an ever-growing collection of neighborhood hot spots. Enjoy easy access to Kachina Park, a community gem with shaded ramadas, picnic tables, BBQs, playgrounds, swing sets, sandpits and wide-open grassy areas surrounded by mature trees and lush landscaping. It's the perfect spot to walk the dog, toss a frisbee, fly a kite or enjoy a game of tag with the kids. Living near Kachina Park means having a vibrant, family-friendly outdoor escape just down the street. Just minutes away for outdoor enthusiasts, the neighborhood provides endless opportunities to embrace Arizona's natural beauty. The Phoenix Mountain Preserve offers more than 22 miles of trails for hiking, biking and horseback riding, while nearby off-roading adventures add to the area's active lifestyle appeal. This is truly Arcadia living at its finest. Perfectly placed on an oversized North-South facing lot, this home rests on one of the neighborhood's most sought-after interior streets, offering exceptional privacy, undeniable charm and a prime location. The charming courtyard welcomes you into a light, bright and open interior featuring gorgeous wood plank style laminate flooring, designer two tone paint, custom window coverings, raised panel doors along with upgraded lighting, hardware, and fixtures throughout. This spectacular single level floor plan is spacious yet efficient, combining quality and elegance, perfect for entertaining or enjoying a quiet night at home. The home lives as a classic 3 bedroom, 2 bath ranch plus a bonus room and is enhanced by a dedicated laundry room and a stylish dry bar that doubles as a serving buffet, coffee or wine bar or even as a convenient folding space when doing laundry. The bonus room is wonderful and adds even more flexibility, easily serving as a family room, den, home office, gym, game room or additional living space, the perfect answer to that "extra room" you're always looking for. Anchored by a stunning mid century floor to ceiling wood burning fireplace, the great room also features a custom built-in media niche, combining architectural character with everyday functionality to create a warm and inviting retreat. Walls of glass and abundant natural light bring the outdoors in, creating an amazing extension of the living space. The formal dining area is equally impressive, with wonderful windows, a custom ceiling fan, and generous space to host everything from intimate family dinners to large holiday gatherings. Like to cook? Enjoy preparing meals in your fabulous chef's kitchen that blends mid-century charm with thoughtful updates. Highlights include tile flooring, abundant classic cabinetry with custom built-ins, faux granite slab countertops and a ceiling fan for added comfort. The kitchen is fully appointed with a five-burner electric range, stainless steel dishwasher, large double-deep soaking sink with upgraded faucet, garbage disposal, built-in cutting board, pantry, exhaust fan and scenic windows overlooking your backyard oasis. The adjoining dry bar adds both convenience and versatility, offering space for casual meals, extra seating, and effortless entertaining. Perfect for serving guests during parties and holiday celebrations. The secondary bedrooms are generously sized and enhanced with warm wood laminate flooring. Well placed windows provide natural light and views, while crown molding, upgraded ceiling fans and ample closet space complete the rooms with comfort and style. The hall bath showcases a beautifully tiled floor-to-ceiling tub/shower combination with a deep soaking tub and custom seating bench, complemented by striking slate tile floors and a warm wood vanity accented with tiled countertops and backsplash. Finishing touches include a custom mirror, upgraded lighting and quality fixtures. Now relax and retreat to the primary suite, offering comfort and elegance with plank style wood flooring, crown molding, a designer ceiling fan, custom window treatments and ample closet space. French doors open to a private covered patio overlooking the lush backyard, an ideal retreat for morning coffee or quiet evenings enjoying Arizona's amazing weather. Charming and functional, the master bath has been tastefully updated with a custom cottage vanity featuring easy clean cultured marble tops, complemented by classic white wainscoting, an oversized mirrored medicine cabinet, custom glass shelving and upgraded lighting and fixtures. The shower highlights a timeless 1950s mid-century tile design adding vintage charm while preserving the authentic character of this ranch home. The oversized laundry room is both functional and stylish, offering space for a secondary fridge, decorative tile flooring, a custom storage closet, raised-panel cottage cabinetry and a large soaking tub making laundry quick and easy. Step outside and embrace Arizona outdoor living at its finest. The backyard oasis is truly resort-inspired, accessible from both the master suite and kitchen. Multiple patios and entertaining areas seamlessly blend comfort and elegance. Designed for gatherings large or small, the backyard offers multiple seating and entertaining areas. An expansive full length covered paver patio flows seamlessly to the connected sundeck and sprawling open air paver patio providing endless options for entertaining. The custom masonry built BBQ buffet island includes a side burner, serving area, stunning stone tile tops and bar style seating for eight. Whether it's a sunny afternoon or a starlit evening, you'll love relaxing under the glow of warm bistro lighting in this perfect outdoor retreat. Neighboring the BBQ island, a cozy gas flagstone firepit with a custom-built concrete radius bench offers a welcoming retreat for gathering with family and friends, perfect for starlit evenings, roasting marshmallows or simply unwinding under the desert sky. Lush green lawns in both the front and backyards set the stage for hours of play, backyard barbecues or simply relaxing in the Arizona sun. With affordable flood irrigation, you can enjoy beautiful outdoor spaces while keeping monthly expenses in check. Surrounded and secured by a masonry block wall, the yard offers exceptional privacy with no homes directly behind you ensuring wonderful privacy for a peaceful and secluded outdoor experience. Got toys... No problem, this home offers two large quality-built storage sheds plus a dedicated RV gate with a fully enclosed RV parking space. There's plenty of room for your RV, boat or extra vehicles. There is also an additional space on the West side of the backyard that could be easily converted to additional RV parking if needed. The indoor & outdoor living spaces blend seamlessly to create an entertainment masterpiece perfect for large parties, intimate gatherings and outdoor living. Enjoy Energy efficient upgrades that include newer vinyl dual pane windows, sunscreens, added attic insulation, custom window blinds, gas water heater and ceiling fans throughout that help reduce monthly energy costs. A few additional highlights: " 2023 - New Pool Pump " 2022 - Paver Patio Installed " 2022 - Additional Attic Insulation " 2022 - New Energy-Efficient Dual Pane Windows and Doors " 2022 - New Vinyl Siding Installed " 2021 - Extended Patio Added " 2017 - New Water Heater Complete with a security system, security door, and exterior lighting, this home delivers both comfort and peace of mind. This home is the complete package where community and convenience meets affordability. Looking for a tranquil retreat where you can relax, unwind, and escape the pressures of daily life? This is it. A one of a kind entertainer's paradise and truly a must-see. Better hurry on this one. Welcome home!

4108 E Edgemont Avenue, Phoenix

4119 E Pinchot Avenue, Phoenix
$1,700,000
5 Beds ⋅ 4 Baths ⋅ 6919505 MLS ⋅ Rancho Ventura Tr 13 SubDv. ⋅ CLOSED Status
Welcome to this 5 bed, 4 bath home centrally located on a quiet street in the Arcadia Osborne neighborhood! Newly built in 2020, this home features soaring 10 ft ceilings and wood flooring throughout. The chefs kitchen boasts stunning quartz counter tops, gas 48'' range, double oven, 60'' fridge/freezer & a large island perfect for entertaining. The spacious great room opens up to the resort style backyard, featuring a sparkling heated pool with a Baja shelf, hot tub, travertine pavers, in ground surround sound speakers, & lush green ficus for ample privacy. Turf in the front & backyard for easy maintenance. Desirable North/South exposure. Energy efficient spray foam insulation. Sink in laundry room. Close to neighborhood restaurants & parks. Enjoy annual neighborhood block parties & more

4119 E Pinchot Avenue, Phoenix

4243 E Avalon Drive, Phoenix
$1,100,000
4 Beds ⋅ 3 Baths ⋅ 6878123 MLS ⋅ Rancho Ventura Tr 15 SubDv. ⋅ CLOSED Status
Best deal in the Arcadia Osborn neighborhood and completely updated throughout. With 4 bedrooms, 3 baths plus a den/office there is ample room for all. The open concept floor plan allows for effortless living and entertaining. The kitchen boasts marble counters, Bosch appliances, wine fridge and a large island at the center. The owner's retreat features a spacious sitting room, fireplace and an expansive bathroom with dual vanities, marble floors, soaking tub and a walk-in closet. The backyard is the ideal place to relax or enjoy spending time with friends and family. Cool off in the pool or lay back under the covered patio, complete with built in BBQ, fireplace and TV area. Grassy play area, 2-car garage all in the heart of Arcadia Osborn.

4243 E Avalon Drive, Phoenix

4107 E Edgemont Avenue, Phoenix
$1,500,000
4 Beds ⋅ 4 Baths ⋅ 6858940 MLS ⋅ Rancho Ventura Tr 14 Lot 367-396 SubDv. ⋅ CLOSED Status
WELCOME TO LUXURY LIVING AT ITS FINEST! THIS EXQUISITELY CRAFTED NEW BUILD IS READY TO BECOME YOUR PERSONAL SANCTUARY. OFFERING 4 SPACIOUS BEDROOMS, INCLUDING A LAVISH PRIMARY SUITE COMPLETE WITH A SPA-INSPIRED BATH FEATURING A SEPARATE SOAKING TUB AND SHOWER, AND A GRAND WALK-IN CLOSET THAT CONNECTS DIRECTLY TO THE LAUNDRY ROOM FOR ULTIMATE CONVENIENCE. THE GOURMET KITCHEN IS A MASTERPIECE-HIGHLIGHTED BY A PREMIUM GAS RANGE, BUTLER'S PANTRY WITH EXTENDED COUNTERSPACE, AND DESIGNER UNDER-CABINET LIGHTING THAT ELEVATES EVERY CULINARY EXPERIENCE. STEP OUTSIDE TO YOUR PRIVATE RESORT-STYLE BACKYARD, WHERE A CUSTOM-DESIGNED POOL WITH A SPA IS SURROUNDED BY PROFESSIONALLY DESIGNED LANDSCAPING-A SETTING TRULY WORTHY OF A MAGAZINE COVER. ENJOY BUILT-IN SURROUND SOUND THROUGHOUT THE HOME, PERFECTLY DESIGNED FOR SOPHISTICATED ENTERTAINING OR EVERYDAY INDULGENCE. THIS EXCEPTIONAL PROPERTY IS A RARE FIND-ARRANGE YOUR PRIVATE TOUR TODAY AND EXPERIENCE THE EPITOME OF ELEGANCE.

4107 E Edgemont Avenue, Phoenix

4208 E Windsor Avenue, Phoenix
$780,000
4 Beds ⋅ 3 Baths ⋅ 6844926 MLS ⋅ Rancho Ventura SubDv. ⋅ CLOSED Status
Fully remodeled with high-end finishes, nestled on a large IRRIGATED LOT, in a sought after neighborhood, with OWNED TESLA SOLAR, POWER WALL, & EV CHARGER! The open-concept living area welcomes you with a seamless mix of contemporary features and classic design. The gourmet chef's kitchen equipped top-of-the-line appliances, abundant storage, GRANITE COUNTERTOPS & ISLAND, which is ideal for entertaining. The split floor plan ensures plenty of privacy. Spacious primary suite boast a fully remodeled bathroom showcasing stylish fixtures and design. Enjoy the weather in your tranquil retreat with a well-kept lawn, mature fruit trees, pool, and storage shed. TANDEM 2 CAR GARAGE & workshop. Lots of savings with the OWNED SOLAR system. It's perfect!

4208 E Windsor Avenue, Phoenix

4017 E Wilshire Drive, Phoenix
$1,110,000
4 Beds ⋅ 3 Baths ⋅ 6802176 MLS ⋅ Rancho Ventura Tr 3 SubDv. ⋅ CLOSED Status
Don't miss this stunning 4-bedroom gem, complete with a detached 1,200sf 5-car garage! The lush front yard creates a charming first impression, while the inviting interior with hard wood floors, plantation shutters, pre-wired surround sound, and a spacious great room perfect for entertaining. The chic kitchen is a culinary dream with stainless steel appliances, granite counters, wet bar, tile backsplash, center island with breakfast bar, and walk in pantry for additional storage. The primary offers backyard access, private bath featuring a lux cast iron claw-foot tub, and walk-in closet. On hot days, enjoy the refreshing pebble tech splash pool with water features, and travertine cool deck. Meticulously kept this is a must see!! Step outside to a backyard paradise, complete with a covered patio, play area, relaxing spa, refreshing pool, and ample space for outdoor fun and entertaining. This exceptional home has it all! Make it yours today!

4017 E Wilshire Drive, Phoenix

Copyright 2026 Arizona Regional Multiple Listing Service, All rights reserved. The data relating to real estate for sale on this website comes in part from the Arizona Regional Multiple Listing Service. All information deemed reliable but not guaranteed and should be independently verified. All properties are subject to prior sale, change or withdrawal. Neither listing broker(s) nor Arizona Regional Multiple Listing Service shall be responsible for any typographical errors, misinformation, misprints and shall be held totally harmless.

How much is your home worth?

Get instant property value now!