Quick Cave Creek AZ MLS Search

Browse All Cave Creek AZ 6+ Bathroom Properties for Sale

$5,000,000
6 Beds 7 Baths 7052625 MLS N/A SubDv. ACTIVE Status
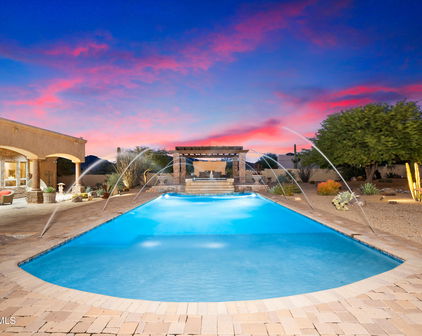
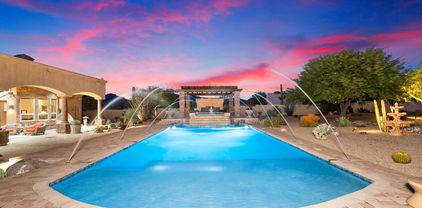
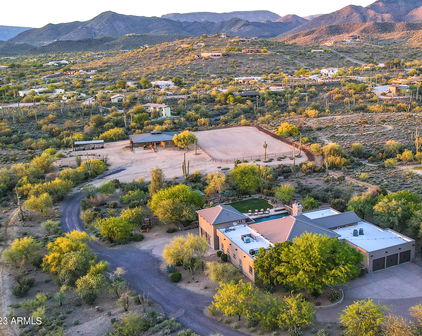
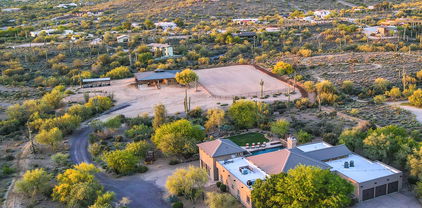
Ready to live the dream? Welcome to Rigel Ranch: a rare private equestrian estate for the true horseman set across ten pristine, fully fenced acres in one of Cave Creek's most coveted settings. Framed by sweeping mountain vistas and open desert, the beautifully reimagined main residence and charming Southwestern guest casita offer quiet comfort after long days in the saddle. Thoughtfully designed for both horse and rider, the grounds feature a sophisticated 18-stall barn, lighted and irrigated main arena, secondary arena, and covered round pen with sprinklers, along with multiple corrals, horse casitas with individual runs, a large shop, and private pool & spa. With direct access to preserved desert trails, the property delivers space to ride, train, and live in rhythm with the land. THE MAIN RESIDENCE: Fully remodeled, the main residence encompasses roughly 2,400 SF, 5 bedrooms plus an office, 4 1/2 bathrooms, an extended 2-car garage with temp-controlled storage, a fenced & heated private pool and spa, a private yard, and an extensive covered patio. No detail was overlooked, with brand-new cabinetry, quartz countertops, wood-look tile flooring and baseboards, a cozy brick fireplace, stainless appliances, Sonos surround sound, and new security equipment. Plus, a brand-new roof, HVAC, and water heater in 2022. THE GUEST CASITA: Offering true Southwestern charm, this 1-bedroom, 1.5-bathroom, roughly 650 SF casita is finished with unique Saltillo tile, a kitchen with white oak cabinetry, and a fully fenced yard. THE BARN: Simply described as 18 stalls, the barn is truly a showstopper. Finished with pavers and featuring ten 12' x 12' stalls & eight 12' x 16' stalls, other amenities include an immaculate tack room, refrigerated supplement room, office, sophisticated fan & mister system, soaring ceiling height, and central access to the main arena, round pen, and horse casitas. THE ROUND PEN: The 60' covered round pen offers an apex roof, mister system, and lights. THE MAIN ARENA: The 160' x 200' arena offers show lights and sprinklers with three large corrals nearby. THE SECONDARY ARENA: The 80' x 130' arena is perfect for dressage and offers three nearby shady corrals. THE HORSE CASITAS: Nine 16' x 24' horse casitas with individual 75' runs and water. THE SHOP: The lighted 2,000 SF metal shop offers automatic roll-up doors, Kubota tractors and equipment, and compartmentalized storage for hay. ADDITIONAL FEATURES: City water, landscape lighting throughout the property, two large onsite water storage tanks, extensive welded pipe-rail fencing, a two-car carport, and additional covered parking. Buyer to independently verify all material information, including but not limited to the square footage, size, and age of all structures and improvements.

32624 N 46th Street, Cave Creek

$2,400,000
4 Beds 6 Baths 7046115 MLS Sierra Vista 2 SubDv. ACTIVE Status
ENDLESS POSSIBILITIES AWAIT ON 4.7+ ACRES OF LUXURY HORSE PROPERTY! Imagine the lifestyle you can create with this extraordinary estate offering 4,243 square feet of living space that includes 4 bedrooms that each have their own bathroom and walk-in closets, 5 and a half bathrooms that include an outdoor bathroom and shower, a huge game/bonus room, and an office with built in bookshelves. The oversized primary suite includes a fireplace, custom stone tub, walk-through shower, and massive closet. Whether you're an equestrian, entertainer, or simply seeking room to grow, no expense was spared to create this one-of-a-kind property that is ready to bring your vision to life. Equestrian amenities include a custom built barn with six covered stalls, a tack room with 2 wash bays, a spinning tack door for convenient tacking up right next to hitching posts,feed room, and a horse arena. Designed with both luxury and functionality in mind, the gourmet kitchen is appointed with premium Wolf appliances and complemented by a butler's pantry featuring a second refrigerator and wine fridge. The laundry room includes double washers and dryers, while whole-home sound, built-in Wi-Fi extenders, wired security camera connections, owned reverse osmosis and soft water systems, two tankless water heaters, and foam insulation add comfort, efficiency, and convenience throughout. Future expansion has already been considered with a large-capacity septic system, completed plans for a casita/RV garage and pool, a 400-amp electrical panel, RV hook-up, and a 4-car garage with electric vehicle charging capability. The outdoor living experience is equally impressive, featuring an observation deck with built-in power and sound & an outdoor misting system. Engineered to accommodate a future jacuzzi, along with an outdoor bathroom and shower--perfect for entertaining or enjoying the peaceful surroundings. This remarkable property offers an unmatched combination of luxury, acreage, and future potential. With space to dream, build, and grow, the possibilities here are truly endless. Paved roads, SW gas, city water, and NO HOAs. Make your desert dreams a reality!

35451 N 36th Street, Cave Creek

$4,020,000
5 Beds 7 Baths 7008214 MLS Seven Sisters Estates SubDv. CLOSED Status
AUCTION BIDDING OPEN: Current High Bid $3M. Absolutely selling on May 14th. Previously Listed $5.995M. No Reserve. Saturday and Sunday 1-4 p.m. **Perched high in the Cave Creek hills within the gated enclave of Seven Sisters Estate, this desert contemporary masterpiece commands sweeping 270-degree panoramas of the Sonoran Desert, the Valley, and glittering city lights at dusk. The 8,682-square-foot residence unfolds across one thoughtfully composed level of primary living, where walls of glass dissolve the boundary between interior refinement and raw desert grandeur. Open great room plan with five luxury ensuite bedrooms, a sports bar, wine room and a 7-car garage with lift capability. The primary suite is a private retreat featuring a spa-inspired bath, a gym with steam room, and captivating views. Additional spaces include a dedicated office, an entertainer's bar, a hidden catering kitchen, and a guest wing with three en suite bedrooms. The lower level offers even more for the ultimate lifestyle, with a sports-style bar, a wine room, billiards area, and a game room. The fifth bedroom is versatile and can transform into a home theater. The 7-car garage, equipped to accommodate lifts, and a sleek elevator add to the home's thoughtful design. A serene interior courtyard is perfect for pets, morning meditation, or intimate evenings by the fire. The exterior's striking stone and stucco blend harmoniously with the home's streamlined modern lines, while walls of glass bring the desert's beauty indoors. The interior palette, curated by renowned Renee Christina Interior Design, features neutral tones, oak flooring, exquisite stone accents, designer lighting, luxury WOLF/SUBZERO appliances, and bespoke cabinetry. This exclusive property is the first of five custom homes by Diamond West in the coveted Seven Sisters Estates. Each home is situated on a 4+ acre site amidst pristine desert flora, stunning rock outcroppings, and iconic landmarks such as Elephant Butte, the Seven Sisters, and views extending to Camelback Mountain and the McDowell range.

4880 E Lone Mountain Road N, Cave Creek

$2,235,000
5 Beds 6 Baths 6992151 MLS Bellissima SubDv. CLOSED Status
Set behind the gates of Bellissima on more than half an acre, this nearly 5,000 square foot single-level estate sits on one of the largest and most private homesites in the community. Ideally positioned. A welcoming front courtyard with a statement fireplace sets the tone for the seamless indoor-outdoor lifestyle that defines the home. With direct access to both the private casita and the bonus room, the layout offers flexibility for guests, multigenerational living, or a refined home office. Inside, soaring 14-foot ceilings and expansive walls of glass flood the open-concept great room with natural light. A disappearing pocket door opens completely, creating effortless flow to the outdoors and transforming the home into the kind of Arizona retreat buyers envision. The chef's kitchen anchors the home with a massive island, 48-inch gas range, double ovens, paneled refrigerator, and an inviting dining nook framed by bay windows. It is a space designed for everyday living as well as elevated entertaining. The primary suite is a true sanctuary, generously scaled and thoughtfully appointed with a spa-inspired bath, soaking tub, oversized walk-in shower, dual vanities, and two substantial walk-in closets. All five bedrooms feature en-suite baths, providing comfort and privacy throughout. A spacious bonus room offers versatility as a media lounge, game room, gym, or secondary family space. A four-car garage completes the home's functional design. Outdoors, the resort-style backyard showcases a heated pool and spa, outdoor BBQ, covered patio, expansive pavers, and a lush grassy lawn framed by mountain views and open desert skies. It is an environment designed for both quiet evenings and memorable gatherings. Located in Cave Creek just minutes from North Scottsdale you are close to world-class golf, fine dining, luxury shopping, and vibrant nightlife while still enjoying the privacy, space, and character that Cave Creek is known for. More land. More privacy. Closer than you think.

5416 E Dew Drop Trail, Cave Creek

$2,999,990
5 Beds 7 Baths 6990639 MLS Canyon Ridge Estates SubDv. ACTIVE Status
This is a true Gem! Arizona Desert Estate where timeless craftsmanship, breathtaking scenery, and refined luxury create one of Cave Creek's most exceptional lifestyle opportunities! Perfectly nestled against the mountain preserve on a premium 1.92-acre cul-de-sac lot in prestigious Canyon Ridge Estates, this remarkable custom estate offers exceptional privacy, panoramic Black Mountain views, and unforgettable Arizona sunsets. ThIs property features a 4,184 sq. ft. main residence complemented by a 512 sq. ft. detached casita, ideal for guests, multigenerational living, or a private office. A paver circular driveway leads to a secluded courtyard surrounded by mature Sonoran Desert landscaping and a welcoming outdoor fireplace, setting the tone for the warmth and character found throughout Inside, exposed wood beam vigas, custom alder cabinetry, Forest Granite, and handcrafted tile details create rich character. The Chef's kitchen is designed to impress with Wolf, Sub-Zero, and Fisher & Paykel appliances, oversized island, café dining, and breakfast bar - ideal for entertaining! The Owner's Retreat is pure serenity, featuring a fireplace, sitting area, and stunning custom barrel ceiling. Three additional ensuite guest rooms offer comfort and privacy, while the detached casita provides flexible luxury living with fireplace, kitchenette, living area, walk-in closet, and custom bath. Step outside to your private resort sanctuary backing to saguaro-dotted mountains, fruit trees, beautiful landscapes. Enjoy a heated negative-edge saltwater pool and spa, multiple lounge areas, dual fireplaces, built-in BBQ, pool bath, and spiral staircase leading to a rooftop deck capturing glowing crimson sunsets and sparkling city lights! This is not just a home -- it is an elevated desert lifestyle! Located just minutes from Cave Creek's renowned dining, shopping, golf, hiking, horseback riding, and entertainment, this exceptional residence offers the perfect balance of luxury, functionality, privacy, and authentic Arizona living.

5578 E Butte Canyon Drive, Cave Creek

$2,899,000
6 Beds 7 Baths 6971383 MLS County Island SubDv. PENDING Status
This listing is for the Main House + Guest House only. Please see MLS#6971415 & MLS#6971325 for additional configurations for the Main House only OR the Main House + Guest House + Vacant together. NESTLED on an oversized corner lot & featuring 4,666 sq ft with a stunning façade w/ tasteful stone accents, a manicured low-care landscape, a 4-car oversized garage w/ built-in cabinets, and a circular paver driveway. Come inside to discover a welcoming circular foyer, which flows seamlessly into a spacious great room showcasing high ceilings w/ exposed wood beams, a wet bar, and an impressive fireplace to keep you warm during the cold winter months. Travertine stone flooring, dazzling light fixtures, and neutral palette throughout! The gourmet kitchen is worthy of a chef, equipped w/ ample cabinetry, a walk-in pantry, granite countertops, honeycomb tile backsplash, SS appliances, and a center island w/ a breakfast bar for casual dining. The kitchen includes 2 dishwashers, 1 subzero refrigerator, and 1 Wolf double oven. If you like entertaining, you will love the dining area that is conveniently located off the kitchen where you can enjoy formal meals with family or friends in style. You'll be amazed by the grand master bedroom, with plush carpet, a huge walk-in closet with built-in shelving and washer & dryer hookups, a 2nd fireplace, and a lavish ensuite bathroom w/ dual vanities, a large tiled shower, plus a jetted tub. The secondary bedroom can be used as a mother-in-law suite or second master bedroom with a separate entrance to the backyard with its own private bathroom as well as a dry bar. The remaining 2 bedrooms are ample size with their own private bathrooms. There is a separate laundry room inside with plenty of storage and a utility sink. Outside, you will find a huge resort-style backyard including a covered travertine patio & decking, extended seating areas, nice size grassy area for outdoor sports, a built-in BBQ area, a lovely pergola, a sparkling blue pool, and a refreshing spa. Separate guest house included in this listing features 2-bedrooms, 2-bathrooms, 2-carport spaces, plus its very own living room and kitchen w/ blue glazed tile countertops and Saltillo tile throughout. There is paver parking under the carport. The washer & dryer will convey. Interior paint (2024) & exterior paint (2026). The backyard is very spacious and is adjacent to the main house to the west & vacant land to the east. A designated septic system is included with the guest house. The main house includes 4,666 square feet APN# is 211-44-070-C. The guest house includes 1,160 square feet APN# is 221-44-070-B. All three MLS#6971383, 6971325, and 6971415 must be sold as specified on MLS. No portion of the listing can be sold separately other than the main house.

5611 E Skinner Drive Unit B, Cave Creek

$2,750,000
5 Beds 6 Baths 6922437 MLS Canyon Ridge Estates SubDv. CLOSED Status
Perched on an elevated 1.1-acre hillside lot within the prestigious enclave of Canyon Ridge Estates, this custom estate captures the essence of Cave Creek luxury living. Surrounded by panoramic 360° views, this meticulously maintained home offers an unparalleled blend of sophistication, privacy, and breathtaking natural beauty. As you enter through handcrafted iron doors framed in Cantera stone, you're welcomed into a grand great room with soaring vaulted ceilings and a dramatic floor-to-ceiling stone fireplace. Walls of glass invite the outdoors in, showcasing striking mountain views to the east and golden Arizona sunsets to the west. Recently updated throughout and move-in ready. The chef's kitchen is a culinary haven, complete with Viking appliances, food warmer, microwave, and a built in refrigerator/freezer. Refinished cabinets, large granite island, coffee bar, and a charming breakfast nook complete this space. The primary suite is a luxurious retreat with a cozy fireplace, decorative wood ceilings, spa-style bath with a jetted tub, executive-height vanities, a large custom walk-in closet, and direct access to the resort-style backyard. Ensuite secondary bedrooms offer ultimate privacy, while a dedicated redesigned home office/library with courtyard access and a private theater room provide ideal spaces for work and relaxation. An attached guest casita with a private entrance and an elevated view deck ensures that guests enjoy comfort and style. The 4+ car garage offers abundant space for vehicles, storage, and toys. Outside, the backyard is an entertainer's dream featuring a heated negative edge pool and spa, Kiva fireplace, built-in BBQ, and multiple lounge areas perfect for gatherings under the stars or peaceful desert mornings. This is more than a home, it's a private sanctuary designed for luxurious living and unforgettable views!

36075 N Summit Drive, Cave Creek

$3,250,000
5 Beds 7 Baths 6829096 MLS N/A SubDv. CLOSED Status
Spanning over 4+ flat acres (buildable), this luxurious estate is a masterclass in design, luxury, and attention to detail. Car aficionados will be drawn to the numerous garages, stylish paver courtyard, and a dual-car workshop with its own lift. Adjoining this space is a flexible zone perfect for a man cave, craft room, or hobbyist's corner, equipped with its own private bath. Immerse yourself in the opulence of the interior, where you're greeted by elegant tile flooring, skylights, and an awe-inspiring 14ft wooden ceiling in the great room. Feast in the gourmet kitchen, a chef's fantasy, furnished with granite counters, stainless steel appliances, dual dishwashers, twin ovens, an integrated Miele Espresso Machine, and a dedicated wine bar. For those with a penchant for entertainment, a billiard room, media room, bonus room, and den await your leisurely pursuits. The expansive Master Suite is a haven of relaxation, boasting both an indoor and outdoor shower, and a freestanding tub. Each supplementary bedroom ensures privacy and luxury with walk-in closets and en-suite bathrooms. The property also boasts self-contained guest quarters, complete with a fireplace, living/dining room, kitchenette, bedroom, and bathroom. Keeping with its reputation for luxury, the estate promises an unmatched outdoor experience. Dive into the negative-edge pool, enjoy the swim-up bar, or unwind at the elevated spa. The gazebo and outdoor kitchen, flanked by multiple fountains and Cantera stone accents, ensure every outdoor event is memorable. Those with equestrian passions can easily convert the sprawling land to accommodate horse facilities. State-of-the-art enhancements include a fully paid, 96,000 Watt Solar system, ensuring no utility bills. Along with a private well, you're guaranteed year-round water supply. Adding to its impeccable energy efficiency is the 14-inch thick insulation throughout and a newly installed air conditioning system. The residence is further fortified with security film on all windows, ensuring peace of mind. One cannot overlook the fresh coat of paint and the brand-new roof that augments its visual appeal. Revel in the tranquility of the area and absorb panoramic views, right from this epitome of an energy-efficient, modern estate.

5100 E Cloud Road, Cave Creek

$2,275,000
5 Beds 6 Baths 6827016 MLS Bellissima SubDv. CLOSED Status
Rare opportunity to own this stunning Luxury Residence in the boutique community of Bellissima located where Cave Creek meets North Scottsdale. Set on over half an acre Premium lot backing to a scenic wash, this stunning 4,325 sq ft Residence has 5 bedrooms (all en-suite) including a CASITA with 5.5 baths and a 4-car garage. Each en-suite is uniquely designed and the split floor plan provides maximum privacy for the primary suite. As you step through the front courtyard, you are greeted by a beautiful fireplace setting the tone for the elegance that awaits. Upon entering you'll notice massive 14' ceilings, The spacious dining room is stunning with a handsome chandelier and French doors to access the courtyard, perfect for entertaining! The Great Room has a gas fireplace, and shelving/ cabinets and features a stunning chandelier, and is open to the gourmet kitchen. Large white quartz waterfall kitchen island is great for entertaining and cafe nook with windows for a great casual dining setting. An upgraded chef's kitchen with plenty of cabinets and countertops is a dream! Gourmet kitchen appliance package includes a gas range and hood, microwave, dishwasher, and built in double ovens, and a walk-in pantry. Oversized primary suite combines luxury and comfort with a spa-like ensuite and oversized closet. The exterior is stunning! Enjoy indoor/outdoor living: walk through the multi-slide door to a covered patio that is great for entertaining; custom retractable awning allows you to enjoy Arizona all year around! A heated Pool and Spa with Water feature & Baja step is surrounded by travertine. The low maintenance yard has custom Pergola and a gas BBQ grill with seating. The Bellissima community features a playground, green areas, trails, grills and ramadas. Beautifully designed with countless upgrades this home seamlessly combines timeless luxury & functionality, w/ multiple spaces designed for entertainment, relaxation, & everyday living. It's perfect for those looking for a private yet well-connected residence in a gated community! Push open the courtyard doors, roll back the wall of windows to the back and enjoy the indoor-outdoor famous living of Arizona! Check out the property Video for more details!

5421 E Juniper Canyon Drive, Cave Creek

$2,450,000
4 Beds 6 Baths 6795428 MLS Village At Miravista SubDv. CLOSED Status
Offering a distinctive southwest style of architecture, this custom-built home on 3.9 acres and with over 4800 square feet that includes a guest house and is less than a five-minute drive into the rustic and charming village of Cave Creek, brings together a perfect blend of tranquility and convenience. Follow a private, gated driveway of stone-pavers up to the courtyard entrance and as you enter the home, you will immediately understand the relaxed and gracious lifestyle it offers. Inside the main house, you'll find a formal dining area that offers mountain views to the north and both a living room and a family room, each with gas fireplaces and offering mountain views to the south. The family room opens to the kitchen with its walk-in pantry and a casual dining space. The office has a beautiful built-in bookcase and desk with the opportunity to enjoy mountain views to the north. The highlights of the primary owner's suite include two walk-in closets, its own private patio with a fireplace, mountain views to the east and south and direct access to the main patio and pool areas. On the opposite side of the home are two additional bedrooms, bathroom and powder room. A bonus room with a full bath is currently used as an exercise and sauna room. Custom details enhancing the southwest character of the home include varying ceiling heights of 16, 14 and 12 feet throughout the home with wood beams and vegas in various rooms throughout the home, copper covered ceilings and wood beams in the kitchen and family room and a brick faced ceiling in the powder room. Flooring is turned or stamped Saltillo tile flooring throughout. Your guests or extended family will enjoy their stay in the separate guest house, featuring a living room with fireplace, a kitchen with refrigerator, cooktop and microwave/convection oven combo, a full-sized laundry room, a very spacious bedroom with a large walk-in closet, and direct access to the pool and patio areas and the third garage. The various outdoor areas are truly perfect for entertaining. Mountain views enhance the outdoor lifestyle with Black Mountain to the south, 7 Sisters to the west, Gold Mountain to the east, and with Elephant Butte and the Continental Mountain range acting as a beautiful backdrop to the north. Along with the multiple patio areas surrounding the home and guest house is the very large pool, a grass area an outdoor fireplace and two outdoor kitchen/BBQ stations. One station is at the ramada where you will also find a new electric pellet fired 36" Coyote Smoker and the other on the upper patio with a newly built island offering a new Turbo Gas Grill. These multiple patios allow for year-round outdoor enjoyment and hosting events or family gatherings. Enjoy colorfully painted evening sunsets and the nighttime blanket of a star lighted sky. This property even beckons to horse enthusiasts, offering ample space for equestrian activities, with walking trails nearby. In addition to being less than a five-minute drive into the warm and welcoming historic town of Cave Creek, nature enthusiasts will revel in the proximity to the P.A. Seitts Preserve and Go John Canyon Trail System, offering hundreds of acres to explore, the Cave Creek Regional Park and the Spur Cross Ranch Conservation area. Along with enjoying an area that is rich in natural beauty and culture, offers quick access to shopping, dining and other entertainment activities, such as golfing at the nearby Rancho Manana, you most certainly will enjoy an enhanced lifestyle experience. See "Documents" tab for Highlights, Updating and Renovation details.

5745 E Azure Hills Drive, Cave Creek

$2,065,000
8 Beds 8 Baths 6783477 MLS Rural SubDv. CLOSED Status
BACK ON MARKET - BUYER COULD NOT PERFORM! Stunning Cave Creek Estate on 5.2 Acres with Desert Views! Located in the heart of Cave Creek, this exceptional estate offers 5.2 flat acres of serene desert landscape, backing up to 300 acres of protected desert preserve. With no HOA, this property provides ultimate privacy and flexibility, ideal for a peaceful retreat or short-term rental opportunities. With over 7,600 sq. ft. of living space, the main home spans 4,728 sq. ft. and features 4 bedrooms and 4.5 baths. A gourmet kitchen designed for entertaining includes double islands, granite and marble countertops, and custom alder cabinetry. Rich flagstone and hand-honed wood floors, 4 fireplaces, and floor-to-ceiling windows create a warm, inviting atmosphere throughout the home. The spacious 2,040 sq. ft. MULTIGENERATIONAL guest house offers 4 bedrooms and 3 baths, perfect for extended family or guests. Both homes are set against breathtaking mountain views and lush desert landscaping, offering unparalleled privacy and tranquility. Outdoor amenities include a sparkling heated saltwater pool and spa, a sports court ideal for pickleball or basketball, and ample space to add equestrian facilities. The property also includes a bonus 832 sq. ft. game room/gym adjacent to the pool, providing endless entertainment potential. Additional upgrades include a new roof on the main house, guest house, and garages, owned solar panels, new carpet throughout, updated pool equipment, and fully serviced HVAC systems. The property also features new irrigation, water softeners, a tankless water heater, and a 2,500-gallon septic tank which was serviced in November 2024. Just minutes from downtown Cave Creek's shops and restaurants, this peaceful estate offers both luxury and convenience, making it the perfect blend of modern comfort and desert charm!

36600 N 50th Street, Cave Creek

$1,825,000
4 Beds 6 Baths 6762917 MLS Metes And Bounds SubDv. CLOSED Status
Stunning Desert estate that exudes sophistication & luxury. Situated on an acre lot in a serene cul de sac, this home offers great curb appeal & exquisite details throughout. Step inside to discover soaring coffered ceilings w/accent lighting, custom travertine & reclaimed wood floors that flow seamlessly throughout the home, elevating every space. Expansive great room w/stone accent wall,gas fireplace & glass pocket sliding doors that open the interior to the exterior. Gourmet Kitchen outfitted w/knotty alder cabinets, 60in Sub-Zero fridge, Dacor range w/pot filler, granite counters, walk-in pantry, center island & breakfast bar, a chef's dream. Primary retreat features a gas fireplace, en-suite spa bath w/ dual sink vanity, soaking tub, custom filed shower & large walk in. (see more) Three additional well-appointed rooms provide ample space for family & guests. This home also offers a dedicated office, loft & cozy family room w/third fireplace. Backyard features an expansive covered patio w/misters, pool w/water features & separate horse area w/ accommodations for 4 covered stalls, tack shed, & covered shelter for the equestrian enthusiasts. This luxurious executive estate redefines upscale living with it's exquisite design, thoughtful layout & exceptional outdoor spaces. Experience the perfect blend of sophistication & comfort offering privacy & convenience to local amenities.

31307 N 57th Place, Cave Creek

$6,000,000
4 Beds 6 Baths 6684276 MLS Arissona At Rockway SubDv. CLOSED Status
This equestrian estate is a luxurious masterpiece nestled on a cul-de-sac walkable to the Spur Cross Nature Preserve. Through the iron gates, a circular driveway leads you to the 'porte-cochere'. In this modern palace, the grand foyer guides you to the main courtyard and cantina patio, the centerpiece of this home. The Great Room offers soaring ceilings, floor to ceiling fireplace, and pocket sliding doors that open to the resort style pool area. The Dining Room features inlaid marble floors, temp controlled Wine Wall and pocket sliding doors to the main courtyard. This Kitchen is a chef's playland w/ subzero fridge-freezer, 48' Wolf gas cooktop, double ovens, drawer microwave, ice maker, 2 Cove dishwashers, natural quartzite countertops, 2 composite sinks, butler pantry w/ sink. The Primary Suite incorporates a beautiful marble fireplace and welcoming patio. The en suite contains "His'' & 'Hers" custom closets, large fully tiled walk-in shower, a bonus room plumbed for an additional laundry space if desired, and a bathtub that overlooks the Primary Suite private courtyard via french doors. The Junior Primary Suite encompasses an elegant 4 piece en suite, marble fireplace, patio, and spacious walk-in shower. The Bar/Parlor Room provides a wet bar and fireplace to go along with the rooms versatility. The Barndominium is designed with distinction and style, it includes a tasteful 1 bedroom/2 bathroom condo, horse stalls, tack room, powder room, corral, round-pen horse arena, and more. Welcome to your horses paradise. - 58 solar panels - parking for 10+ cars - Twin oversized 2-car garages - *Taxes shown reflect amount before construction

41181 N Paseo De Oro --, Cave Creek

$1,595,000
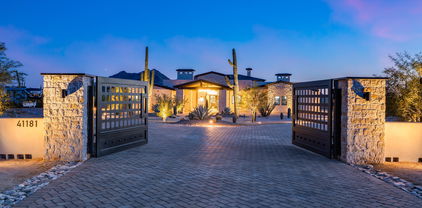
7 Beds 6 Baths 6669647 MLS Metes & Bounds SubDv. CLOSED Status
Back from Sold * Experience the epitome of desert luxury in this exquisite home on over an acre w/ No HOA * Over 5.500sf with a full attached Guest House * Main House features 5 bedrooms, 4.5 baths where 4 bedrooms boast its own ensuite. All tubs are jetted. The main house features a 3-car garage, while an attached 1,370sf Guest house is complete with a Full kitchen & living room offering an additional 2 bedrooms with ensuite Primary and its own spacious laundry room, accompanied by its own private patio and single car garage * Perfect for multi-generational living * Step inside to discover a realm of sophistication with ceilings that soar to an impressive 12 ft, creating an open and expansive atmosphere that shows the meticulous architectural design that graces the space . . . The kitchen is a culinary haven equipped with 4 ovens: a 48-inch Viking Gas stove with double ovens and built-in double ovens (electric) * twin refrigerators, two dishwashers, two sinks, a dedicated ice maker in the huge custom-built island, all stainless-steel appliances, Cambria Quartz countertops, custom red brick backsplash to match the custom red brick fireplace in the family room. Additional features: " Double Cast Iron & Glass Front entry door " 8ft Solid Wood Alder Doors throughout (41) " Solid Wood Alder Cabinetry in Kitchen & secondary bathrooms " Washer/Dryer hookup in one of the Owner's Closets * Garage floor epoxy coating * Luxurious outdoor space with Italian travertine patio & decking. * Custom Pergola & 2 Covered Patio * Fenced pebble tec pool with fire and water feature * 1,840sf Sport court; Pickleball anyone? * Synthetic Grass play area - pet friendly * Separate block-fenced empty lot to park and store all your toys * Additional 200sf of Sunroom/Exercise/Cabana not shown in tax records. Don't miss the chance to make this oasis your home. See it today and immerse yourself in the unparalleled luxury and comfort this property has to offer. Not to mention location, location, location. Close to schools, hiking trails, golf, shopping & dining.

33058 N 55th Street, Cave Creek

$1,650,000
7 Beds 7 Baths 6649087 MLS CLOSED Status
Priced to Sell! Welcome to luxury living in the heart of Cave Creek. Ideal for multi-generation living, STR opportunity, or live in the main house and rent the large guest house! So much potential with this spectacular residence - elegance, comfort, quiet and lots of space, AND no HOA. The estate has a total of 5475 sq ft - a main house of 3634 sq ft and a new guest house of 1841 sq ft - completed in 2024. Five bedrooms and a den, in the main home, are situated around an open floor plan, with lofty ceilings and updated finishes throughout. The primary bedroom/bath is split from the other bedrooms for true privacy. The new guest house features 2 bedrooms (with en suite baths), a large open kitchen and 2 living areas. Each home has its own attached garage, with EV charging station outlet. Main garage has the charger ready to go. Outside, a new pool, completed in September 2023, has been built with elegance in mind; it features 2 baja steps and a spillover fountain. The accompanying new pool house, equipped for changing and showering, adds convenience and indulgence. The main house and guest house are situated around a private courtyard (owner has beautiful plans drawn up) which truly offers a serene retreat. Take this opportunity to own a piece of Paradise in one of Arizona's most desirable communities. Discover the extraordinary lifestyle that awaits you in this stunning Cave Creek residence.

5408 E Skinner Drive, Cave Creek

$2,400,000
6 Beds 6 Baths 6645643 MLS No Hoa SubDv. CLOSED Status
Exquisitely crafted custom private estate on 2.31 acres. No HOA. 5 mins drive to downtown Cave Creek. Comes with an impressive no expense spared separate 2 bedroom Guesthouse with great room, full kitchen and laundry. Drive onto the paver motor court and sidewalk to the charming gated entry. You'll be greeted at the dramatic rotunda foyer by the gorgeous chandelier from Rome and the mountain views perfectly framed. Split floor plan design. Open and oversized Great room for your big parties and gatherings. Amazing gourmet kitchen has a massive presentation island, Viking's appliances, 3 ovens, 2 warming drawers, walk-in pantry with cabinetry. You will love the best bar in town in your own resort villa here with beautiful cabs, two wine cooler, ice maker. Grand primary suite retreat offers a sitting area w/built in fridge, coffee station & entrance to patio. Primary closet is a dream and luxurious bath. Timeless natural stone and brazilian cherry hardwood floors throughout. Mega high ceilings and custom design ceilings in several rooms. Alder cabs. En-suite guest rooms. Newer stucco, roof and interior paint completed in 2022. Built in 2007 by a custom Italian builder as his own private residence. Over 1300 sqft of covered patio space in the backyard for you to enjoy outdoor living and entertaining. Resort style pool has an oversized baja shelf for you to lounge with friends and family. Plus amazing pool and spa water shows to impress. Fireplace at the raised ramada offered more entertaining space. Fully enclosed backyard. Garage is extra deep, oversized and framed for 4 stalls. 4th is a workshop now with a mini split a/c. RV gate. Room to roam in this beautiful special estate. No interior steps. Furnishing available via separate bill of sale. Unbelievable value for this sprawling European style estate. Call today for your private tour.

40409 N Echo Canyon Drive, Cave Creek

$2,350,000
5 Beds 6 Baths 6643355 MLS Canyon Ridge Estates SubDv. CLOSED Status
Summit Dr is an exclusive gated custom estate on an expansive acre+ lot in the picturesque landscapes of Canyon Ridge Estates; this exquisite residence defines Cave Creek luxury living. Commanding brilliant vistas of Tonto National Forest, Elephant Butte, and beyond, this opulent home beckons you to experience grandeur. As you step through the meticulously crafted mesquite doors encased in Cantera stone, you'll be greeted by a breathtaking great room with vaulted ceilings and a floor-to-ceiling stone fireplace framing panoramic views of iconic Black Mountain to the East. Inside, you'll discover a home rich in comfort and style. The primary suite offers a private retreat, complete with a stone fireplace and a spa-like bathroom featuring executive counter height vanities, a jetted tub... a large walk-in closet, and direct access to the backyard oasis. Ensuite secondary bedrooms ensure absolute privacy. Work quietly in a serene office with a built-in desk and courtyard access; after work, enjoy a cozy theater room for a family movie night. The chef's kitchen is a culinary masterpiece, boasting a 6-burner gas cooktop, granite countertop island, a convenient coffee bar, and a sunny morning nook with seating. The backyard is an entertainer's paradise, with a negative edge pool, therapeutic spa, built-in BBQ, Kiva fireplace, and ample seating, providing the perfect setting for hosting soirées and enjoying Arizona's stunning weather. Finally, there's an attached casita and an awe-inspiring Sunset & Sunrise view deck. This residence epitomizes luxury, sparing no expense in its design and amenities. Beyond this magnificent home, nature enthusiasts will revel in the proximity to the P.A. Seitts Preserve and Go John Canyon Trail System, offering hundreds of acres to explore. The adjacent Cave Creek Regional Park further enhances the outdoor experience. Cave Creek is a historic town with a warm and welcoming atmosphere. Nearby attractions such as Cave Creek Regional Park, Cave Creek Museum, Rancho Manana Golf Club, and the Spur Cross Ranch Conservation area ensure a lifestyle rich in culture, recreation, and natural beauty. This is more than a home; it's an invitation to savor the finest aspects of Arizona living.

36075 N Summit Drive, Cave Creek

$2,200,000
5 Beds 7 Baths 6567252 MLS Cave Creek SubDv. CLOSED Status
BEAUTIFUL CONTEMPORARY BUILD IN THE HILLS OF CAVE CREEK! Large, comfortable, luxurious home, ideal for owners with motorized toys, horses or boat & RV. Room for 8 or more garaged vehicles, multiple lounging and entertaining areas, and a flexible design. Home takes advantage of its hillside setting, with an upper level entry with elegant motor court w. 4 car garage, plus guest parking, facing the shaded glass windows & doors of the main living area. Living Room, Dining, Kitchen & 4 main bedrooms on the upper entry level with large covered entertaining decks, views, & no floor drops. Ground Level has Family Room, Bar, bonus room, huge guest suite w bath, Pool bath, Gym/Yoga studio, large garage for tall trucks, boats, and other toys, & side yard & covered patio. Large open lot! The well-appointed Kitchen boasts top of the line Appliances, loads of island space, and a large Butler's pantry. On the lower ground level, you'll enjoy a lounge with bar, opening to another very large covered patio and side yard, a flex room that could be an office, theater or large wine cellar, Pool Bath, en-suite guest quarters, and another room currently set up as a gym, next to the other, ground level garage with 4 more tandem parking spaces for toys. The Pool sits on an elevated view-island accessible to both levels, designed for activity and views, with plenty of Patio Space for lounging. The floor plan places the Primary bedroom at the end of the Courtyard Hallway off the main upper/entry level living areas, with the 3 other en-suite bedrooms split on the opposite end, around the courtyard on the way to the garage. The oversized Primary suite combines a Contemporary western feel, with the amenities you want: Soaking tub, 2 sided fireplace, extensive vanities, large walk-in shower, view windows and deck area, and dream closet. The home is supplemented by its own Private Well, Storage Water Tank, Owned Solar, and Sewage Treatment. The large 2.7 acre lot gives you space for future plans: games, horse corral or barn, ADU, toy storage & more.

41825 N Old Stage Road, Cave Creek
$2,850,000
4 Beds 6 Baths 6454959 MLS No Hoa SubDv. CLOSED Status
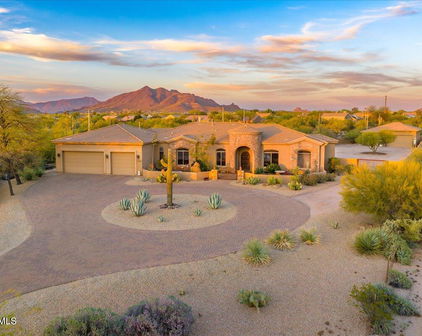
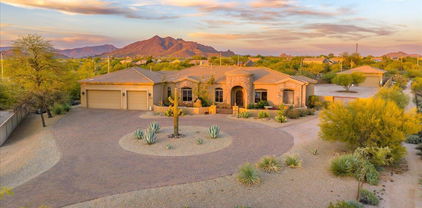
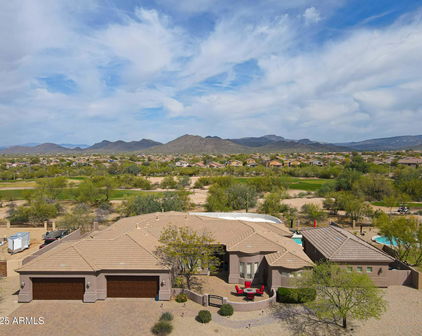
Calling all car and horse enthusiasts! At the end of this quiet, paved road is a gated estate with spectacular mountain views. Pegasus Ranch sits on 5 flat acres, with a western home, casita, theater, resort backyard and tons of open space. Bring your horses to the 100 x 200 arena, round pen, 8 stalls and tack room/barn office. Trail ride straight from the ranch to Tonto National Forest. Bring your cars, toys and hobbies too because there is ample space for a 6000+ sq. ft. car collector's garage. The main house living area has a 17 ft ceiling with a branding iron chandelier. The kitchen and bar are perfectly situated for entertaining, while the office is located for privacy. The owner's suite has views, an extra-large closet and an exercise room off the spacious bath. Easy to Show. Bedrooms 2 and 3 with ensuite baths, are in a separate wing. Step into the resort backyard to access the 2nd 1/2 bath and exquisite theater room, with a casita overhead. The fenced backyard offers a pool with inset spa, outdoor kitchen, and a ramada with a Jacuzzi, fireplace, and serene water feature. From the front gate to the back barn, including the exquisite living spaces, the details, workmanship and finishes are supreme. 4487 sq. ft. main home 616 sq. ft. casita 616 sq. ft. home theater 816 sq. ft. garage 436 sq. ft. barn office and feed/tack room 3844 sq. ft. open air pipe barn FEATURES LIST Kitchen " Granite counters " Knotty pine cabinetry " Walk-in pantry with baker's racks " Dual dishwashers " 6-burner Viking range with grill and double oven " Viking hood " Viking refrigerator " Divided stainless sink with Reverse Osmosis " Island with prep sink with seating " Glass pendant lighting " Multiple entry points Breakfast room " Seats 4 comfortably " Iron and rawhide Native American chandelier Living / Dining room " Soaring 17 ft. wood plank vaulted ceiling " Manganese "chocolate" Saltillo floor " Custom branding iron chandelier " Kitchen pass-through " Stacked stone gas fireplace with remote control " Vutec Artscreen motorized television cover " Access to patio " Pet door Bar " Seating for six " Beverage refrigerator " Ice maker " Sink " Rawhide and iron pendant lighting " Granite counters Office " Reclaimed barnwood floors " Built-in cabinetry " Cowhide valances " TV with Dish, Apple Primary Suite " Stacked stone gas fireplace with remote control " Vutec Artscreen motorized television cover " Door to private patio and pool/spa " Carpet " Closet o Double entry walk-in closet o Island with storage o Covered glass and wood cabinet doors " Primary bathroom o 17 ft. ceiling o Divided dual sinks o Vanity o Travertine floor and counter o Toilet room with laundry chute o Jetted tub o Shower with rain head, handheld, stationary and body sprays Exercise room " Off primary bathroom " TV mount " Travertine floor " Storage shelving " Exit to side yard Guest bedroom 1 " En-suite bath " Split from primary " Walk-in closet " Carpet " Door to pool & spa Guest bedroom 2 " En-suite full bath " Split from primary " Walk-in closet " Carpet Powder room in main house " Chiseled granite bowl sink " Slate counter Storage room " 13 ft. by 14 ft. " Built-in cabinetry " Garage and interior access Laundry Room " 2021 Samsung Multi-steam Smart-care washer and dryer " Storage cabinetry " Laundry chute from primary bedroom " Sink " Ironing board Theater " Tiered seating " JVC-D-ILA theater system " Black Diamond 10 ft. by 4.5 ft. projector screen " Multi-aspect lighting " Can easily be converted to 2-car garage Garage " 3-car garage " 88 in. high garage doors " 104 in. wide garage doors " 9' high garage ceiling " Epoxy floors " Electric opener " Natural light " Theater convertible to added 2 car garage Casita " 21 ft. by 26 ft. (?? Measurement not consistent with previous MLS) " 10 ft. by 7 ft. view deck " Tiled bath Outdoor Living " Patio o Covered and uncovered with dining and bar area o Denon Heos wireless audio " Ramada o Woodburning fireplace o Above ground Jacuzzi tub o Fan/light with remote control " Kitchen o Built-in Viking barbeque o Sink o Shaded " Powder room o Theater and pool access " Pool o Integrated Spa o Stacked natural stone and copper scuppers o iAqualink pool remote app control o Heated o In floor pop-up cleaners " Pond with waterfall " Landscape lighting " Grass and stone " Firewise prevention landscaping Horse facility " 3844 s.f. open air pipe barn with industrial fan " 47 ft. by 23 ft. covered concrete pad within " 15 ft. by 30 ft. barn office and feed/tack with half bath within " 30 AMP and 50 AMP RV outlets " Riding arena with water wheel " Five stalls in pipe barn with turnouts " Three stall mare motel " Round pen " Wash rack " Architecturally cohesive with main home " Direct access to Cave Creek trail system for horseback riding, hiking, biking Office with Feed/Tack room at Barn " Half bath " Hot water " Dedicated HVAC Miscellaneous " Four new air conditioners " Sweeping mountain & desert views " Paved road " Custom automated security gate with app based control " Courtyard entry with fountain " Interior and exterior security camera system " Smart home system " Clerestory windows " Metal roof " Solar tubes for natural light " Wine storage cabinetry " RO Systems " Kinetico Premier soft water system " Whole house Denon Heos wireless audio " Recirculation pump UTILITIES & COSTS Electric: $335/avg. mo. Shared Well Water: Electric average $91/avg. mo. includes barn Propane: 500 gal. Pest Control: Atomic Pest Control, termite warranty, and Sonoran Pest Control Garbage: Area TV: Dish/Apple TV Internet: Mojo Broadband Security: AAA Smart Home app based system
7030 E Lone Mountain Road N, Cave Creek

Start Your Search

All information should be verified by the recipient and none is guaranteed as accurate by ARMLS. Copyright 2026 Arizona Regional Multiple Listing Service, Inc. All rights reserved.

6+ Bathroom Cave Creek Real Estate