33001 N 47th Way, Cave Creek, AZ 85331
- $1,729,000
- 4
- BD
- 6
- BA
- 3,367
- SqFt
- Sold Price
- $1,729,000
- List Price
- $1,850,000
- Closing Date
- May 27, 2025
- Days on Market
- 52
- Status
- CLOSED
- MLS#
- 6849208
- City
- Cave Creek
- Bedrooms
- 4
- Bathrooms
- 6
- Living SQFT
- 3,367
- Lot Size
- 52,642
- Subdivision
- Dove Valley Ranch Parcel 1
- Year Built
- 2004
- Type
- Single Family Residence
Property Description

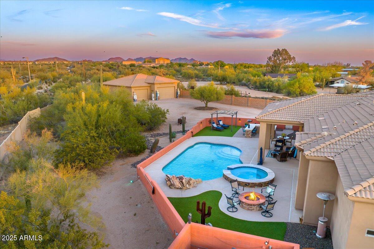
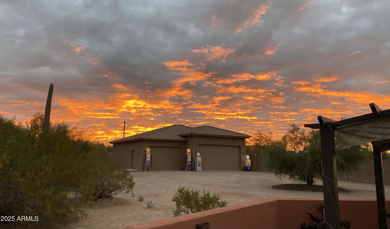

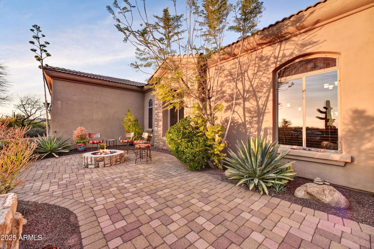
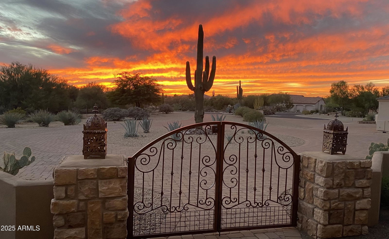
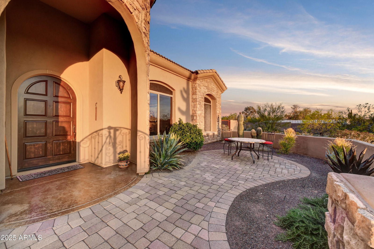
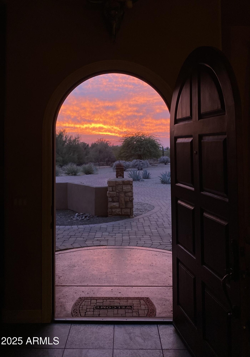
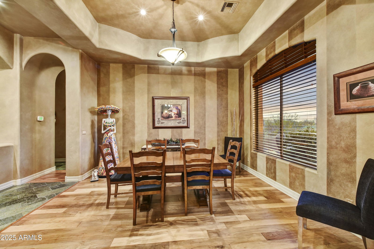
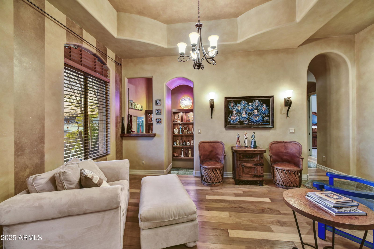
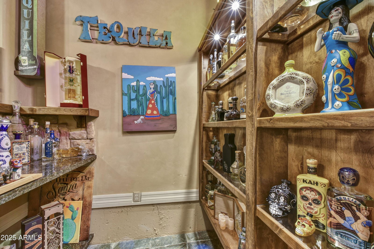

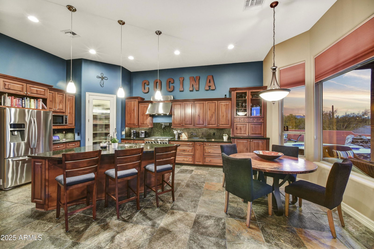
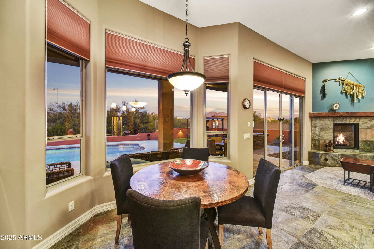
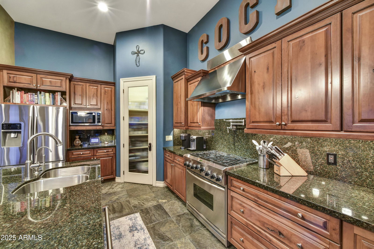
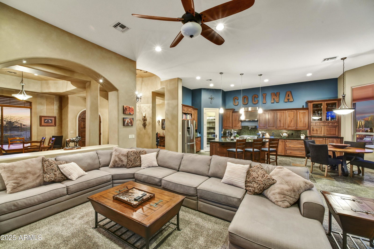
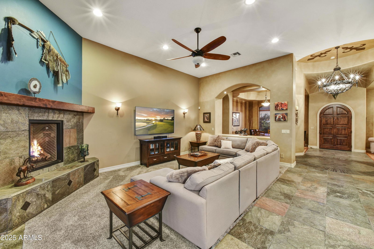
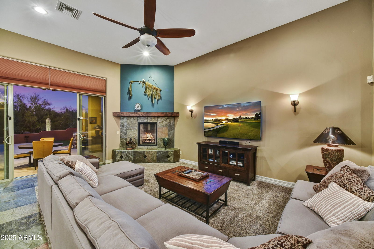
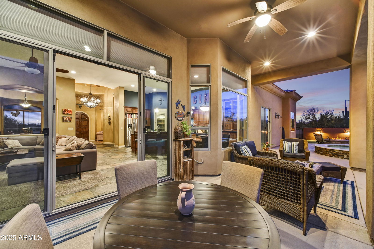

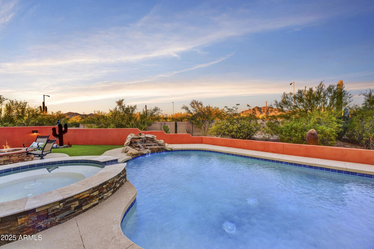

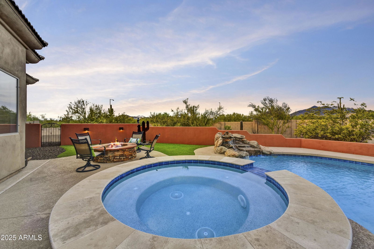
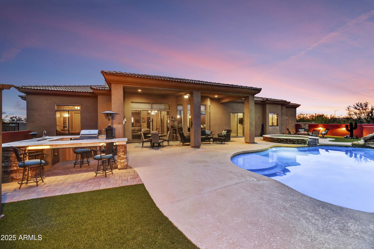
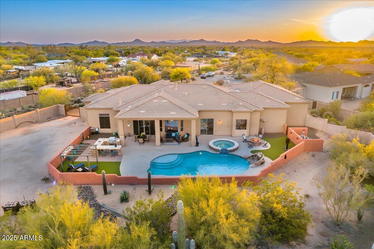
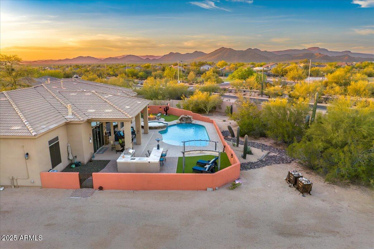
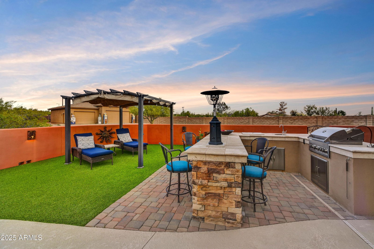
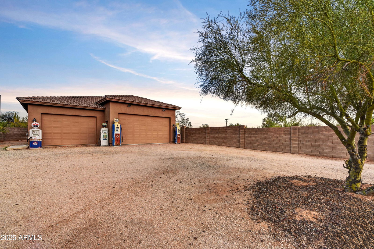
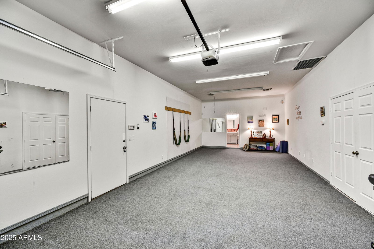
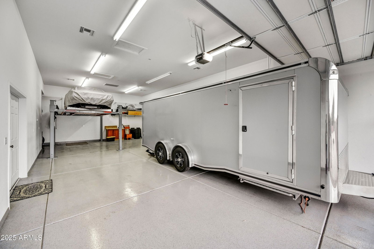
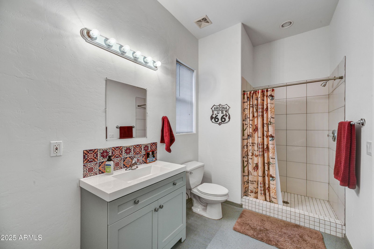

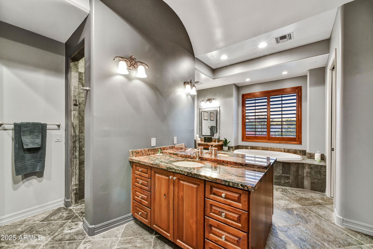

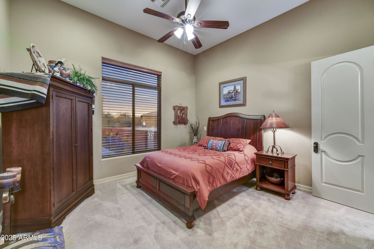

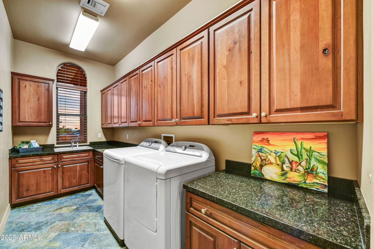
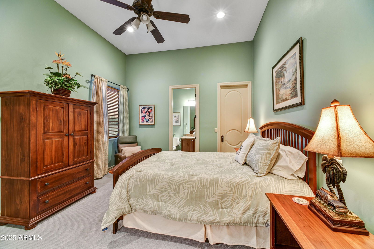
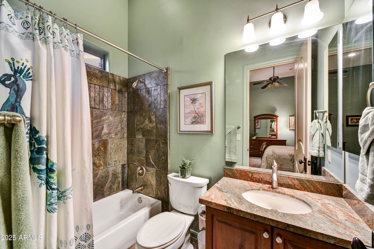
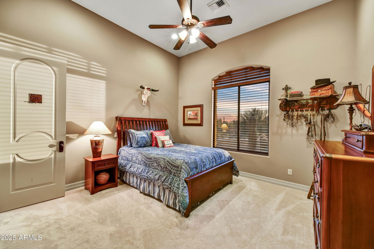
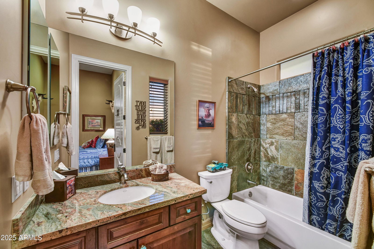
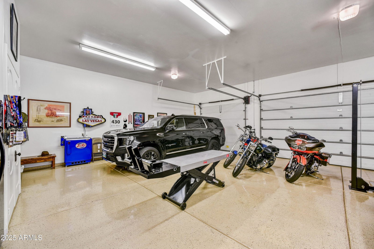
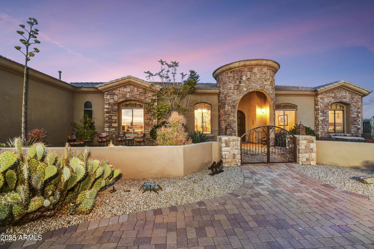

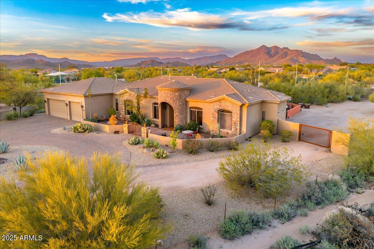
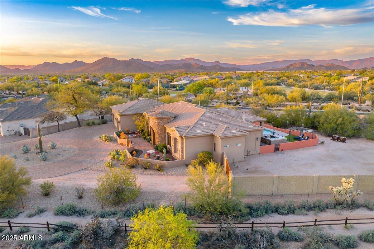
A RARE FIND! Beautiful Custom 3367 SF Built for Entertaining, PLUS a separate detached 1848 SF Toy Barn / Studio w/ Full Bath. A total potential to park 8+ cars! (in home garage & toy barn). Very Private Location on 1.21 acres, at the end of a cul-de-sac with Panoramic Mountain Views and just a short drive to the quaint Towns of Cave Creek and Carefree with great dining, shopping and recreation! Fine features include stone and wood flooring, solid wood interior doors, Owner's suite with Lavish Spa Bath, 3 generous sized Guest Suites all with private En-suite Baths and walk-in closets. The Open Floor plan allows for Arizona living at it's best! Multiple patios and living areas, heated Pool & Spa, Gourmet indoor & outdoor kitchens and extensive room for visiting guests & guest parking! The Backyard off the rear patio is separately fenced and there is an additional block wall surrounding the greater part of the back of the property including the 1848 SF Toy Barn / Studio. Both the detached Studio / detached Garage portion have their own individual A/C units and are connected by a double interior door. There is a potential for parking up to 9 vehicles and more if lifts are used.
/u.realgeeks.media/scottschulte/logo.png)
Additional Information
- Elementary School
- Desert Willow Elementary School
- High School
- Cactus Shadows High School
- Middle School
- Sonoran Trails Middle School
- Acres
- 1.21
- Architecture
- Santa Barbara/Tuscan
- Assoc Fee Includes
- Maintenance Grounds, Street Maint
- Hoa Fee
- $190
- Hoa Fee Frequency
- Quarterly
- Hoa
- Yes
- Hoa Name
- Dove Valley Ranch
- Builder Name
- Silverado Homes
- Community
- Dove Valley Ranch
- Community Features
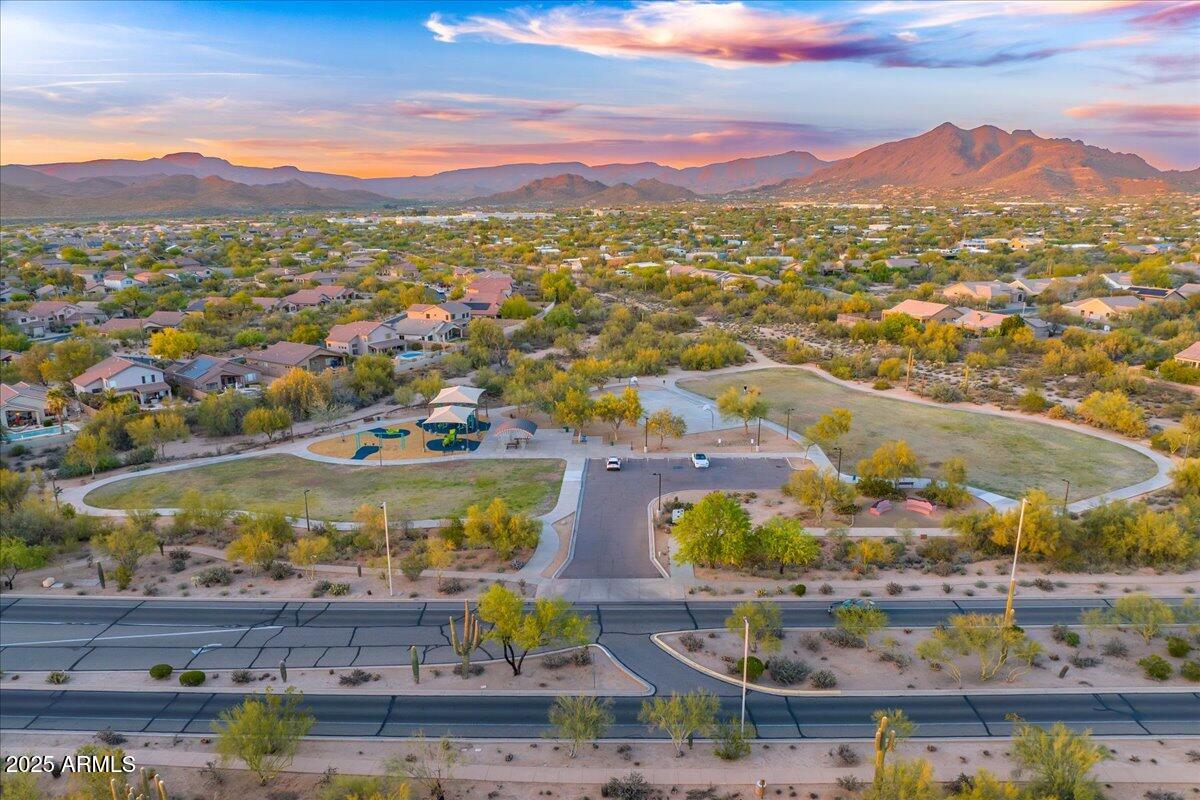
- Playground, Biking/Walking Path
- Construction
- Wood Frame, Painted, Stucco, Stone
- Cooling
- Ceiling Fan(s), Central Air, Programmable Thmstat
- Exterior Features
- Private Street(s), Private Yard, Built-in Barbecue
- Fencing
- Wrought Iron, Block
- Fireplace
- Family Room, Gas, Fire Pit
- Flooring
- Carpet, Stone, Wood
- Garage Spaces
- 8
- Guest House SqFt
- 792
- Heating
- Natural Gas
- Laundry
- Inside
- Living Area
- 3,367
- Lot Size
- 52,642
- New Financing
- Cash, Conventional
- Other Rooms
- Family Room, Guest Qtrs-Sep Entrn
- Parking Features
- RV Gated, Over Height Garage, Extended Length Garage, Detached, Garage Door Opener, Separate Strge Area, Circular Driveway, Temp Controlled, Direct Access
- Roofing
- Tile, Concrete
- Pool
- Yes
- Spa
- Private, Heated
- Stories
- 1
- Style
- Santa Barbara/Tuscan
- Subdivision
- Dove Valley Ranch Parcel 1
- Taxes
- $5,384
- Tax Year
- 2024
- Water
- Public
Courtesy of Russ Lyon Sotheby's International Realty. 480-585-7070 Selling Office: Keller Williams Arizona Realty.
Copyright 2026 Arizona Regional Multiple Listing Service, All rights reserved. The data relating to real estate for sale on this website comes in part from the Arizona Regional Multiple Listing Service. All information deemed reliable but not guaranteed and should be independently verified. All properties are subject to prior sale, change or withdrawal. Neither listing broker(s) nor Arizona Regional Multiple Listing Service shall be responsible for any typographical errors, misinformation, misprints and shall be held totally harmless.