4880 E Lone Mountain Road N, Cave Creek, AZ 85331
- $4,020,000
- 5
- BD
- 7
- BA
- 8,682
- SqFt














- Sold Price
- $4,020,000
- List Price
- $3,000,000
- Closing Date
- Jun 05, 2026
- Days on Market
- 43
- Status
- CLOSED
- MLS#
- 7008214
- City
- Cave Creek
- Bedrooms
- 5
- Bathrooms
- 7
- Living SQFT
- 8,682
- Lot Size
- 190,581
- Subdivision
- Seven Sisters Estates
- Year Built
- 2024
- Type
- Single Family Residence
Property Description
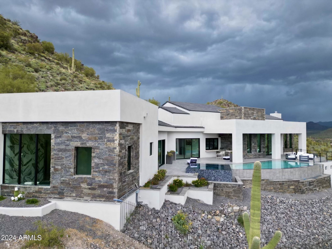

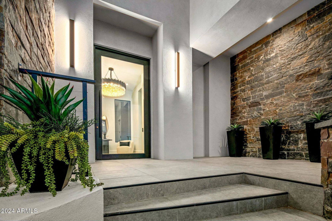
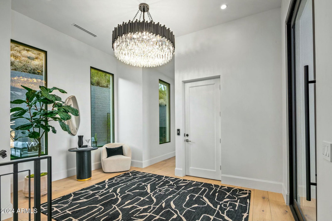
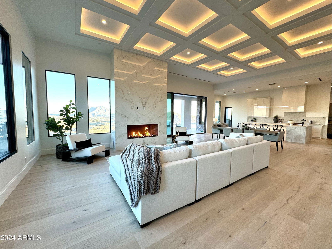
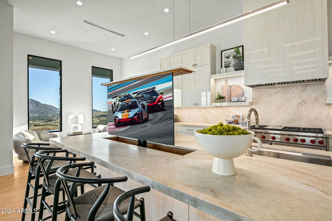
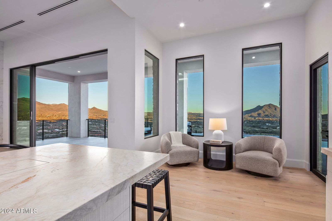
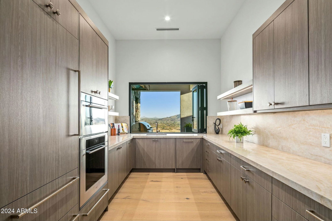
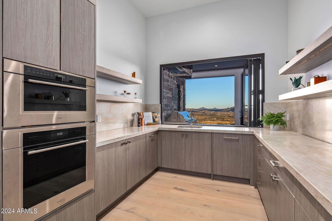
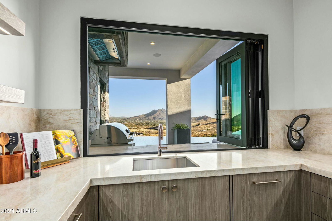
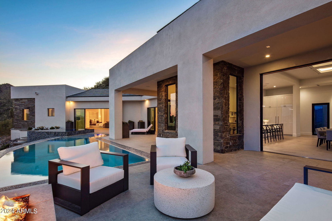
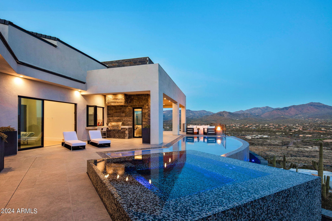
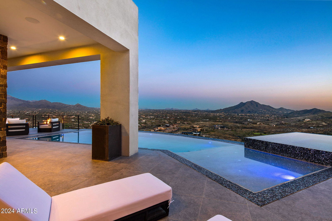
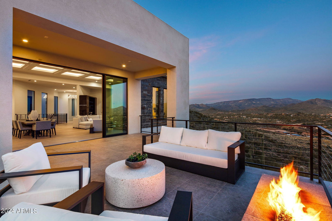
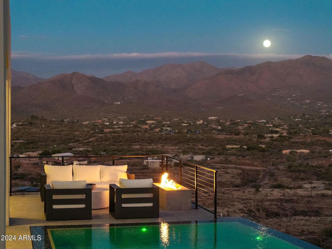
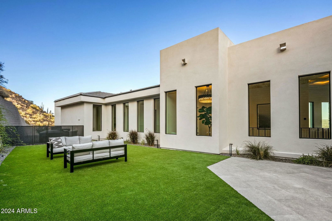
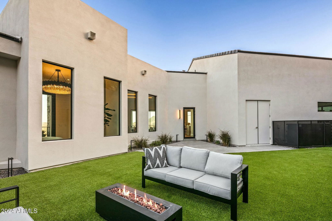
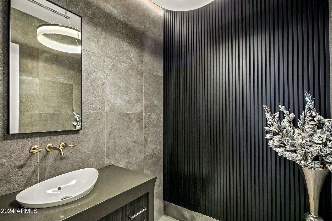
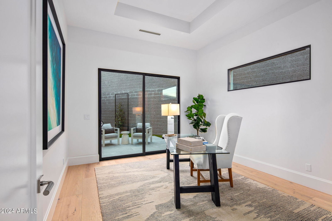
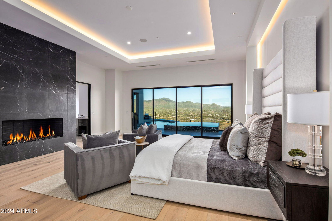
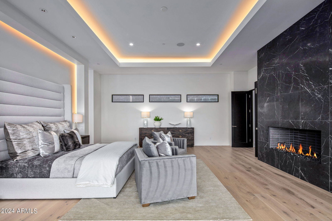
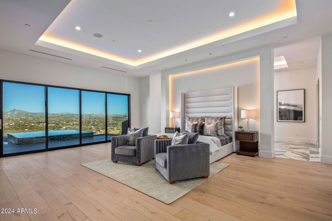
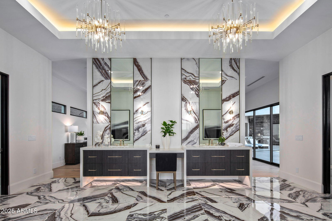
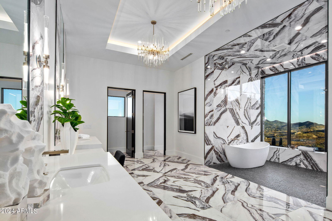

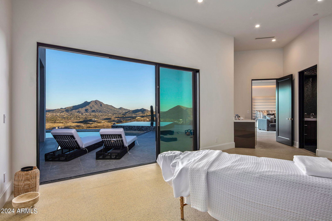
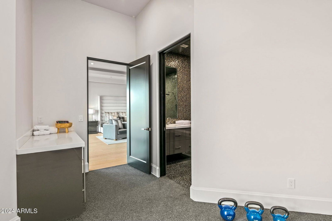
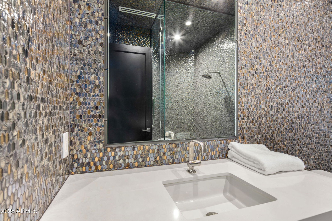
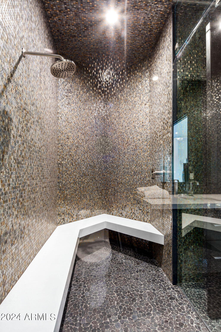
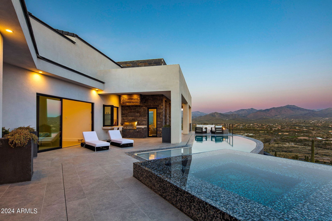
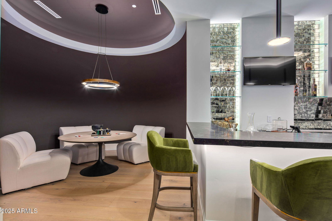
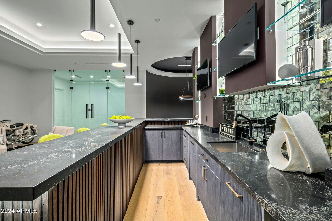

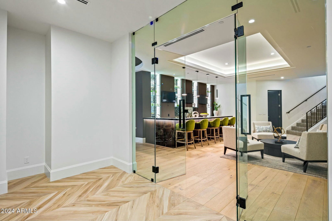
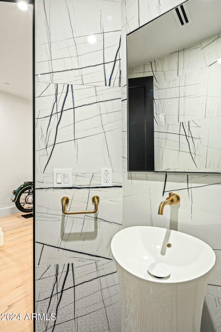
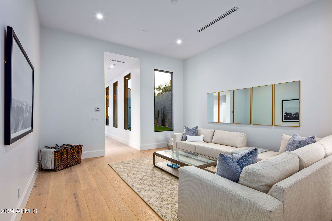
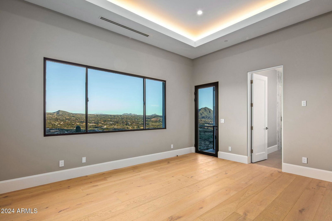
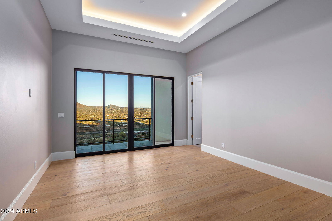

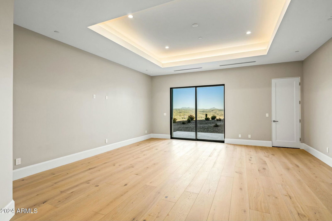
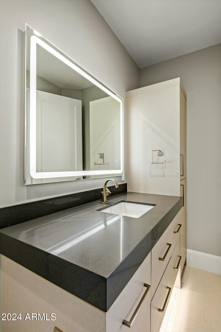
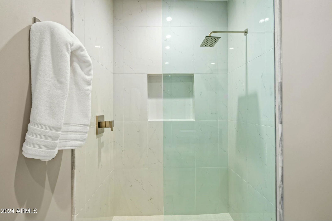
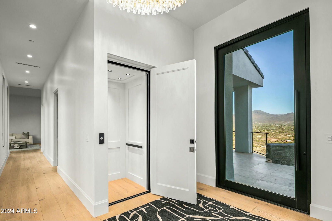
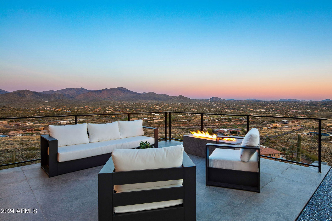

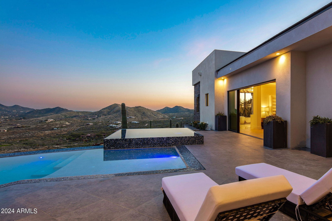
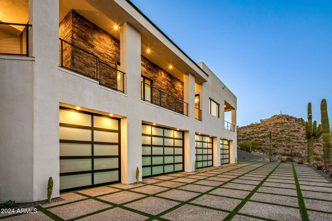
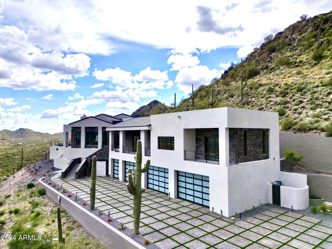
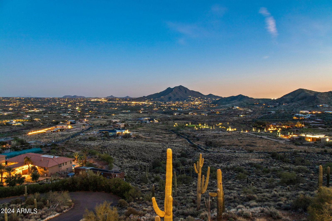
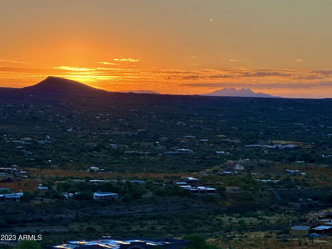
AUCTION BIDDING OPEN: Current High Bid $3M. Absolutely selling on May 14th. Previously Listed $5.995M. No Reserve. Saturday and Sunday 1-4 p.m. **Perched high in the Cave Creek hills within the gated enclave of Seven Sisters Estate, this desert contemporary masterpiece commands sweeping 270-degree panoramas of the Sonoran Desert, the Valley, and glittering city lights at dusk. The 8,682-square-foot residence unfolds across one thoughtfully composed level of primary living, where walls of glass dissolve the boundary between interior refinement and raw desert grandeur. Open great room plan with five luxury ensuite bedrooms, a sports bar, wine room and a 7-car garage with lift capability. The primary suite is a private retreat featuring a spa-inspired bath, a gym with steam room, and captivating views. Additional spaces include a dedicated office, an entertainer's bar, a hidden catering kitchen, and a guest wing with three en suite bedrooms. The lower level offers even more for the ultimate lifestyle, with a sports-style bar, a wine room, billiards area, and a game room. The fifth bedroom is versatile and can transform into a home theater. The 7-car garage, equipped to accommodate lifts, and a sleek elevator add to the home's thoughtful design. A serene interior courtyard is perfect for pets, morning meditation, or intimate evenings by the fire. The exterior's striking stone and stucco blend harmoniously with the home's streamlined modern lines, while walls of glass bring the desert's beauty indoors. The interior palette, curated by renowned Renee Christina Interior Design, features neutral tones, oak flooring, exquisite stone accents, designer lighting, luxury WOLF/SUBZERO appliances, and bespoke cabinetry. This exclusive property is the first of five custom homes by Diamond West in the coveted Seven Sisters Estates. Each home is situated on a 4+ acre site amidst pristine desert flora, stunning rock outcroppings, and iconic landmarks such as Elephant Butte, the Seven Sisters, and views extending to Camelback Mountain and the McDowell range.
/u.realgeeks.media/scottschulte/logo.png)
Additional Information
- Elementary School
- Black Mountain Elementary School
- High School
- Cactus Shadows High School
- Middle School
- Sonoran Trails Middle School
- Acres
- 4.38
- Architecture
- Contemporary
- Assoc Fee Includes
- No Fees
- Builder Name
- Diamond West
- Community
- Seven Sisters Estates
- Community Features
- Gated
- Construction
- Wood Frame, Painted, Stucco, Stone
- Cooling
- Ceiling Fan(s), Central Air
- Electric
- 220 Volts in Kitchen
- Exterior Features
- Balcony, Private Street(s), Private Yard, Built-in Barbecue
- Fencing
- Wrought Iron, Block
- Fireplace
- Living Room, Master Bedroom, Gas, Fire Pit
- Flooring
- Tile, Wood
- Garage Spaces
- 7
- Heating
- Electric
- Laundry
- Engy Star (See Rmks), Washer Hookup, Inside, Other, Gas Dryer Hookup, See Remarks
- Living Area
- 8,682
- Lot Size
- 190,581
- New Financing
- Cash, Conventional
- Other Rooms
- Bonus/Game Room, Guest Qtrs-Sep Entrn, Exercise/Sauna Room
- Parking Features
- Over Height Garage, Garage Door Opener
- Property Condition
- Under Construction
- Roofing
- Tile, Foam
- Sewer
- Septic-In & Connected
- Pool
- Yes
- Spa
- Private, Heated
- Stories
- 2
- Style
- Contemporary
- Subdivision
- Seven Sisters Estates
- Taxes
- $6,740
- Tax Year
- 2024
- Utilities
- Propane
- Water
- Pvt Water Company, Shared Well
Courtesy of Russ Lyon Sotheby's International Realty. 480-488-2998 Selling Office: Compass.
Copyright 2026 Arizona Regional Multiple Listing Service, All rights reserved. The data relating to real estate for sale on this website comes in part from the Arizona Regional Multiple Listing Service. All information deemed reliable but not guaranteed and should be independently verified. All properties are subject to prior sale, change or withdrawal. Neither listing broker(s) nor Arizona Regional Multiple Listing Service shall be responsible for any typographical errors, misinformation, misprints and shall be held totally harmless.