Quick Wickenburg Real Estate Search

View All Wickenburg AZ 4 Car Garage Home Listings

$599,000
2 Beds 2 Baths 7028165 MLS Wickenburg Ranch SubDv. ACTIVE Status
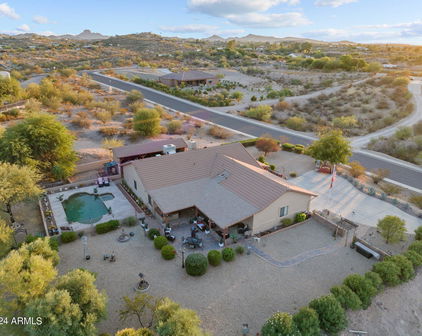
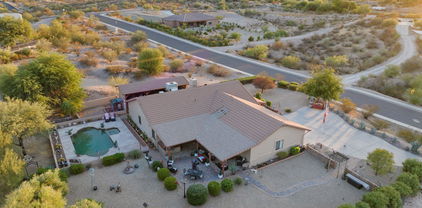
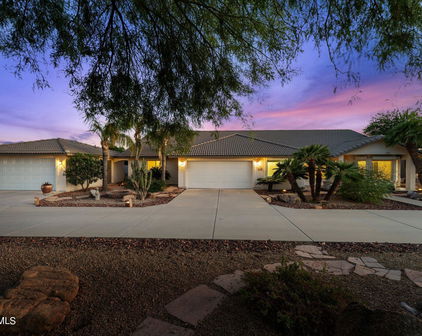
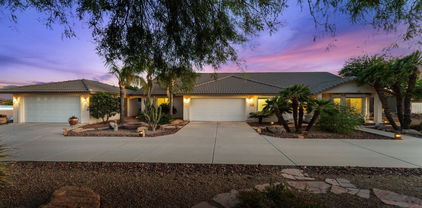
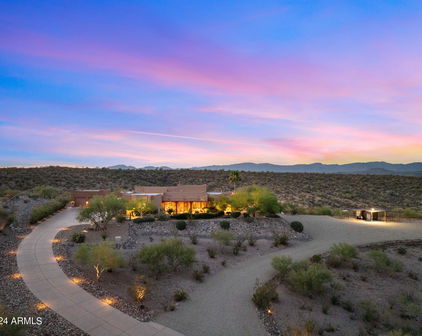
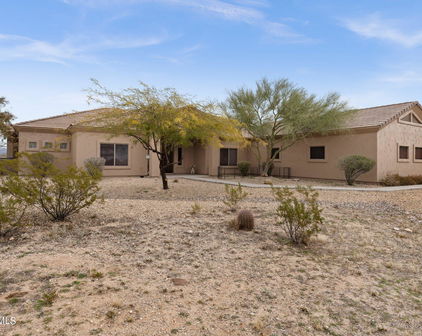
Experience refined desert living in this beautifully upgraded Hotel California model, built in 2020 and ideally situated on a premium oversized corner lot in Wickenburg Ranch. Car enthusiasts, hobbyists, and entertainers alike will appreciate the impressive 4-car garage featuring a mini-split air conditioner, custom epoxy flooring with color chips, ceiling fan, track lighting, wash tub, walk-out side door, and two golf cart charging plugs. Thoughtfully positioned with the home set back an additional five feet on the lot, this property offers exceptional privacy, expansive common areas to the side and rear, and no home directly behind. Fresh exterior paint completed in April 2026 enhances the home's crisp, modern curb appeal. Designed for both comfort and entertaining, this 2-bedroom, 2-bath residence features a bonus room that can be a bedroom/den/office, soaring 12-foot ceilings, 8-foot doors, recessed lighting with dimmers, custom lighting throughout, ceiling fans in every room, garage, and patio, and tasteful finishes at every turn. The enclosed third bedroom/den includes pocket doors, creating flexibility for guests, office space, or hobbies. The great room is anchored by a stunning custom-tiled linear propane fireplace, while the kitchen showcases quartz countertops, a custom backsplash, and a spacious island perfect for gathering. The luxurious primary suite offers a spa-like retreat with a large soaking tub beside the shower, comfort-height toilets, quartz counters, and a custom barn door entry to the bath. Additional thoughtful upgrades include custom laundry room storage, cable TV wiring, rain gutters, a full-screen front security door, and updated 10-year smoke and carbon monoxide detectors installed in 2025. Carpet and tile have been professionally cleaned annually, reflecting meticulous pride of ownership. Outdoor living is truly exceptional. The front courtyard patio welcomes you with artistic tile details and professionally designed landscaping featuring large decorative boulders, artistic gabions, landscape lighting, and stepping pavers leading to a custom corn hole lane finished in quarter minus. The extended rear patio is built for entertaining with paver extensions, a gorgeous six-foot stack stone propane firepit with travertine top, an additional gas line for grilling, and expansive enclosed storage space behind the extra garage complete with paver access from the driveway. This home was thoughtfully designed to maximize entertaining and enjoyment--from the garage and driveway gathering spaces to the inviting front courtyard and spacious rear patio retreat. A rare opportunity to own a highly upgraded home in one of Arizona's premier lifestyle communities.

3050 Tapaderos Drive, Wickenburg

$1,045,000
3 Beds 4 Baths 6941594 MLS Wickenburg Ranch Parcle K SubDv. CLOSED Status
Stunning Shea built Latigo home in the Iron Horse neighborhood of Wickenburg Ranch—perfectly positioned on the 14th fairway with serene pond & waterfall views. 2,771 sq ft with 3 beds + den, 3.5 baths, & a private casita w/ kitchenette & separate entry. Designer upgrades include quartz counters, Carrera stone backsplash, GE Profile appliances, Regal White cabinetry, upgraded flooring, soft-close drawers & 10' ceilings. The 4-car garage is fully insulated w/ epoxy floors, 4' extension, split A/C & EV outlet. Enjoy a whole-home alkaline water filtration system servicing interior & exterior water. Extended tiled patio, manicured yard & open courtyard entry complete this one-of-a-kind home near Lake Park & The Watering Hole. - FULL DESCRIPTION - Experience elevated desert living in this Shea built Latigo home, perfectly situated on the 14th fairway of Wickenburg Ranch's Big Wick course in the exclusive Iron Horse neighborhood. With 2,771 sq ft of thoughtfully designed space, this home features 3 bedrooms plus a den, 3.5 baths, and a private casita with its own entry and kitchenetteideal for guests or multigenerational living. The designer kitchen shines with quartz countertops, Carrera stone backsplash, GE Profile appliances, Regal White cabinetry, and soft-close drawers. Ten-foot ceilings, large picture windows, and upgraded flooring create a light, modern ambiance that frames tranquil views of the pond and waterfall. The 4-car garage is fully insulated and climate-controlled, featuring epoxy floors, a 4' extension, EV outlet, and overhead storage. A whole-home alkaline water filtration system serves both interior and exterior faucets. Outdoors, enjoy an extended tiled patio, manicured yard, and open gated courtyard perfect for gatherings or quiet mornings. Located just steps from Lake Park and The Watering Hole, this Iron Horse address blends luxury, convenience, and serenityan exceptional opportunity within Wickenburg Ranch's resort-style community of golf, fitness, dining, and social experiences.

4222 Cactus Blossom Road, Wickenburg

$990,000
3 Beds 4 Baths 6907935 MLS Wickenburg Ranch SubDv. CLOSED Status
Welcome to this stunning luxury residence featuring the highly sought-after Latigo floor plan, designed for effortless indoor/outdoor living. From the moment you enter through the inviting front courtyard, you'll sense the elegance, comfort, and thoughtful upgrades that define this home. The backyard is a true private retreat, showcasing a spa, professionally designed putting green, and built-in fire pit—perfect for entertaining or relaxing under the Arizona sky. The large covered patio with sun screens extends the living space outdoors and features an expansive barbecue island. With low-maintenance desert landscaping and unobstructed views of the world-class golf course and surrounding desert hills, this space captures the essence of resort-style living. Inside, the open floor plan is highlighted by a retractable corner wall of glass, creating a seamless connection between indoor and outdoor living while filling the home with natural light. The highly upgraded gourmet kitchen boasts stunning desert-inspired backsplash tiling, premium cabinetry, sleek countertops, and top-quality appliances, making it both beautiful and functional. The spacious primary suite serves as a luxurious retreat, complete with his and hers walk in closets, a spa-like bathroom featuring a separate soaking tub, walk-in shower, and dual vanities. An additional ensuite bedroom, a private casita and flexible living spaces provide plenty of comfort for family, guests, or a home office. The garage is a true standout-4-car garage with an additional 4-foot extension, fully equipped with air conditioning, heat, and two Tesla batteries that maximize the captured solar energy, and also provide power during an outage. The home is also outfitted with full solar, delivering energy efficiency and sustainability without compromising luxury. This exceptional property blends elegant design, high-end finishes, and the beauty of the desert setting, offering the ultimate Wickenburg Ranch lifestyle.

4183 Stage Stop Way, Wickenburg

$1,000,000
3 Beds 4 Baths 6783361 MLS Wickenburg Ranch SubDv. CLOSED Status
This exquisite home on an oversized lot, has 3-bed, 3.5-bath, just over 2,700 sq ft, combines luxury and functionality, with the added benefit of a private casita perfect for hosting guests. Enter through a charming front courtyard featuring a stone fireplace that creates a warm and inviting entry. Inside, the open floor plan flows seamlessly from the spacious kitchen, where a large island with gleaming granite countertops and upgraded appliances offers ample cabinet space for storage. A wall of disappearing sliding glass doors connects the indoor space to the stunning backyard, enhancing the home's blend of indoor and outdoor living. The backyard is an entertainer's dream, designed for both relaxation and memorable gatherings. At its heart is an exquisite, top of the line, outdoor kitch The outdoor kitchen is complete with a high-end barbecue grill, wood-burning pizza oven, and a large flat-top stone cooking surfaceideal for everything from summer cookouts to gourmet meals. A custom pergola provides shade over the kitchen, creating a comfortable retreat on sunny days. For cooler evenings, a stone fire pit offers a cozy gathering spot, while a luxurious pool/heated spa, often referred to as a "spool," invites a refreshing dip year-round. Elegant travertine tile patio flooring and low-maintenance landscaping add sophistication to the outdoor space, ensuring a beautifully kept area with minimal upkeep. The primary suite is a bright and tranquil retreat, bathed in natural light and thoughtfully designed for both relaxation and style. The spacious bedroom flows into a primary bathroom featuring a large soaking tub, dual vanities, a walk-in shower, and his-and-hers walk-in closets, providing ample space and privacy. This home balances elegance with comfort, seamlessly extending the living space into a remarkable outdoor oasis.

3907 Gold Ridge Road, Wickenburg

$929,000
3 Beds 4 Baths 6765018 MLS Wickenburg Ranch Parcel R North Final Plat SubDv. CLOSED Status
Step into this exquisite award-winning Latigo model at Wickenburg Ranch, where thoughtful design and exceptional upgrades set this home apart. This gorgeous property offers a unique layout, starting with beautiful guest quarters that feature a private en suite and its own separate entrance, ideal for visitors seeking comfort and privacy. Inside the main home, the primary suite is more than just a bedroom—it's a sanctuary. Two large walk-in closets provide fantastic space, while the bathroom is your own spa retreat, complete with a deep soaking tub and a sleek, separate shower. The second bedroom also comes with its own en suite, offering privacy and convenience for your guests. An additional den or office offers flexibility—whether you need a quiet workspace, game room, or a... retreat to read or relax. A powder room is smartly tucked away, perfect for guests when entertaining. Head out back to take in the sweeping views from this elevated, premium lot and enjoy your own slice of outdoor living. The exterior was freshly painted in 2022 and the hot tub is ready for starlit nights while a built-in BBQ is set up for weekend cookouts. This outdoor space feels like an extension of your home, where relaxation meets luxury. This home is loaded with premium upgrades at every turn, from surround sound and new carpet (September 2024) to the custom finishes that elevate every room. It's more than just a houseit's an exclusive lifestyle waiting for you in Wickenburg Ranch.

3765 Ridgeview Terrace, Wickenburg

$2,275,000
4 Beds 4 Baths 6764674 MLS Rancho De Los Caballeros SubDv. CLOSED Status
Take advantage of this rare opportunity to buy a furnished custom home within the renowned guest ranch, Rancho de los Caballeros in Wickenburg. This 3,300 square foot home was completely reimagined and rebuilt in 2010 under the guidance of Joe Conk, architect, Hasbrook Interiors and AH Construction. Classic southwestern slump block construction and original brick floors were preserved while adding the modern amenities and comforts today's homeowners expect. A 4-car garage is a car lover's dream and a 40-panel solar system offers energy efficiency. The home sits on 1.8 acres with impressive landscaping and expansive patios (both covered and uncovered), the perfect place to take in the beautiful Arizona sunsets and surrounding mountain views. The ''Ranch,'' which has been in [more] continuous operation since 1948 and was just named the #15 resort in the world and #2 in the southwest by readers of Condé Nast Traveler, is under going an incredible renaissance with the support of new ownership who are investing millions without losing sight of legacy and tradition. Ranch community memberships are available and amenities include: golf, horseback riding, spa and pool, tennis, fine dining, trap/skeet, archery and much more. The notable horse program offers 13,300 rideable acres of wide-open space in the Sonoran desert, team penning and roping instruction. Wickenburg is located northwest of metro Phoenix and is 70 miles from Phoenix Sky Harbor Airport. Known as the team roping capital of the world, Wickenburg offers a relaxed western lifestyle. The Webb Center for the Performing Arts and the Desert Caballeros Western Museum offer cultural events year round.

2080 W Condor Road, Wickenburg

$1,950,000
4 Beds 3 Baths 6752522 MLS Remuda SubDv. CLOSED Status
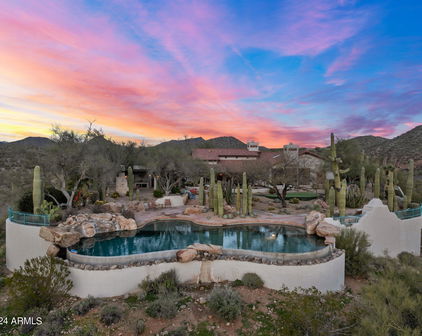
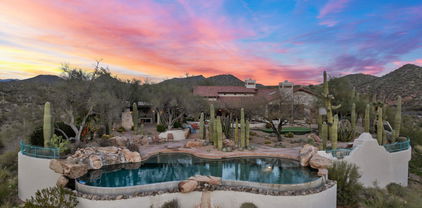
This luxurious Spanish-style estate sprawls 10 acres of pristine desert landscape, offering unparalleled privacy and breathtaking 360-degree panoramic views!! Step into luxury as you enter this meticulously designed home featuring exquisite details at every turn. The negative edge pool and jacuzzi beckon for relaxation while you soak in the stunning desert vistas. Inside, the vaulted tongue and groove ceilings create an atmosphere of grandeur, complemented by hand-carved stone imported from Mexico and handmade cedar cabinets and doors. The gourmet kitchen is a chef's dream, boasting upgraded appliances, stunning granite countertops, and ample space for culinary creations. Indulge in the tranquility of the hand-painted tile in the bathrooms, complete with a jetted bathtub for ultimate relaxation. Throughout the home, you'll find timeless Saltillo floors and fireplaces, perfect for cozy evenings spent with loved ones. For the equestrian enthusiast, a horse barn awaits, ready to accommodate your equine companions. Miles of trails are available for riding! The immaculate courtyard and landscaping provide a serene outdoor oasis, ideal for entertaining guests or enjoying quiet moments of reflection. Casita provides private luxurious guest housing! With a 4-car garage, 50' RV Garage and owned Solar Panels ensuring low-cost living, this property offers both luxury and sustainability. Don't miss your chance to own this slice of paradise in the heart of Wickenburg!

37945 S Blue Tank Trail, Wickenburg

$1,550,000
4 Beds 4 Baths 6734077 MLS Black Mountain Ranches SubDv. CLOSED Status
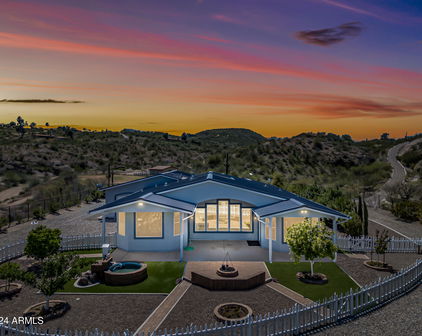
Welcome to your dream Santa Fe style oasis in Wickenburg! This gorgeous 4-bedroom, 3.5-bathroom horse property is the epitome of southwestern elegance and modern comfort. As you enter through the beautiful front courtyard, you'll immediately feel at home. The front door beckons you into a western showpiece with soaring ceilings, log beams, custom paint and a fantastic floor plan. The chef's kitchen is truly a masterpiece, featuring a Viking 6-burner gas stove, two kitchen islands, and all the space you need to create culinary delights. Step outside to your backyard paradise, where a fully fenced yard offers complete privacy. Enjoy evenings by the koi pond, dine al fresco in the outdoor dining area with a cozy fireplace and BBQ, and take in the beautiful landscaping. It's an entertainer's dream come true! Inside, the airy living spaces are perfect for both family gatherings and quiet nights in. A stunning dual-sided fireplace adds a touch of warmth and luxury to the primary suite and en suite bath, creating your own private retreat. The dedicated office provides a peaceful workspace, and the large additional bedrooms ensure comfort for everyone. For car enthusiasts, the attached 3-car garage and detached, climate-controlled 2-car garage provide plenty of room for your vehicles and toys. This home is ready to accommodate your equestrian lifestyle with all the amenities you need. Experience the unique blend of style, comfort, and functionality in this Santa Fe gem. Located in a vibrant community, this exceptional property offers unparalleled living in a prime Wickenburg location. Don't miss your chance to own this incredible home!

4150 Black Mountain Road, Wickenburg

Start Your Search

All information should be verified by the recipient and none is guaranteed as accurate by ARMLS. Copyright 2026 Arizona Regional Multiple Listing Service, Inc. All rights reserved.