Quick Waddell Real Estate Search

View All Waddell AZ 4 Car Garage Home Listings

$669,999
3 Beds 3 Baths 7057453 MLS Granite Vista Phase 1d SubDv. ACTIVE Status
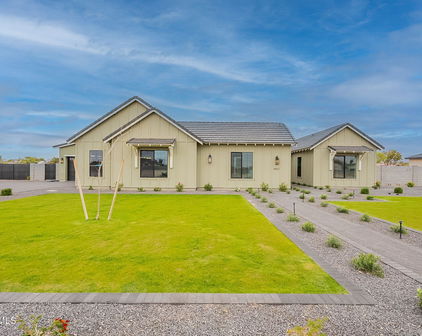
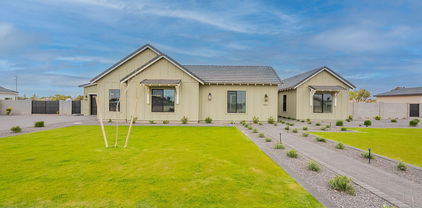
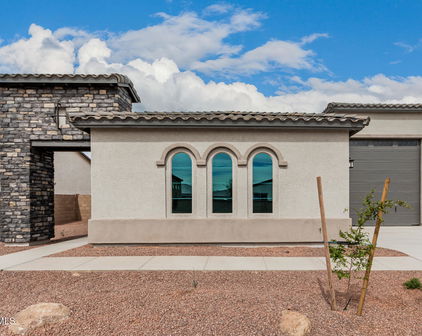
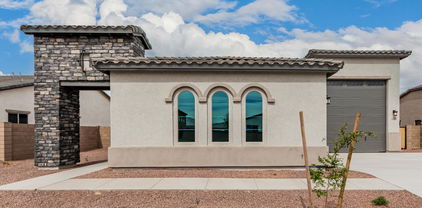
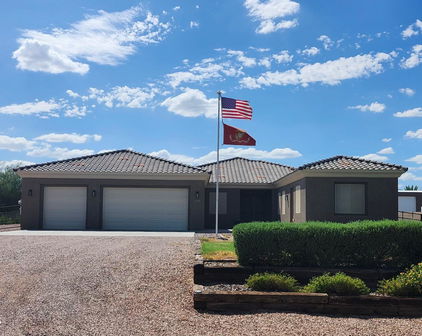
Two primary suites, a heated pool, and a 16-ft super slider that erases the line between indoors and out this Granite Vista home in Waddell was designed for the way people actually want to live in the West Valley. Inside, a smart split floor plan gives everyone room to breathe: two full primary suites, each with its own tray ceiling for a touch of architectural detail, and the second suite includes its own mini-split for extra comfort. With 3 bedrooms and 3 bathrooms total, this layout works equally well for multigenerational living, guests who want their own space, or a dedicated home office setup. 9 ft ceilings run throughout, and plank tile flooring covers the main living area, giving the home a clean, cohesive look that's also easy to keep up. The 16 ft sliding glass door is the showpiece of the main living area, pulling in natural light and opening fully to the backyard for true indoor-outdoor entertaining, a feature that's especially valuable given the home's desirable north/south exposure. Out back, a heated pool means swim season isn't limited to just the hottest months, it's ready whenever you are. The 4-car garage is a standout for the area, and it's outfitted with its own mini-split, making it usable as a workshop, gym, or climate-controlled space for hobbies and toys, not just parking. Behind the scenes, the home is set up to make daily life easier: a soft water loop and a reverse osmosis system are already in place, so water quality is one less thing to think about after move-in.This is a home for buyers who want more than a house, they want flexibility. The dual primary suite layout is a natural fit for multigenerational families, adult children living at home, frequent guests, or anyone who simply wants a true private retreat separate from the rest of the household. Car enthusiasts, hobbyists, and anyone who's ever wished for "just one more garage bay" will notice the 4-car garage right away. And with a heated pool and oversized slider connecting the main living space to the backyard, this is a home built around Arizona's outdoor lifestyle, not in spite of it.This home sits in Granite Vista, a master-planned community in Waddell, AZ, at the edge of the White Tank Mountains and about 30 minutes from downtown Phoenix. The area is known for more than 30 miles of trails for hiking, biking, and camping, along with several golf courses nearby for players at every level. Waddell sits within Maricopa County and offers convenient access to the Loop 303, connecting residents to shopping, dining, and employment corridors across the West Valley without giving up that quieter, desert-edge feel. With two primary suites, a heated pool, and a 4-car garage built for real life, this Granite Vista home offers a layout and lifestyle that's hard to find in the West Valley.

17232 W Echo Lane, Waddell

$815,000
4 Beds 3 Baths 7053639 MLS Granite Vista Phase 1d SubDv. ACTIVE Status
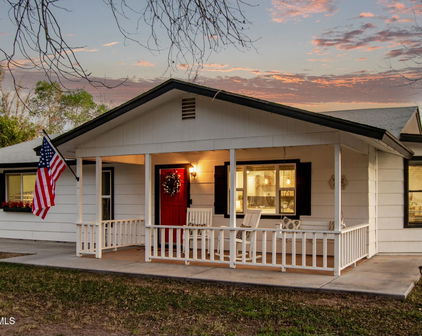
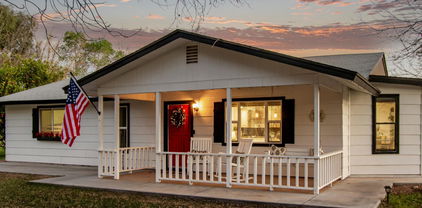
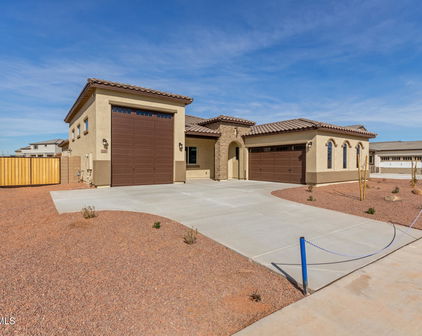
BEAUTIFULLY UPGRADED HOME ATTACHED 40′ RV GARAGE WITH AC RESORT-STYLE BACKYARD with POOL & SPA This home offers a beautifully designed living space with exceptional indoor-outdoor entertainment. The open-concept floor plan features security system, upgraded lighting, gourmet kitchen that showcases white cabinetry, granite countertops, stainless appliances, gas cooktop, and oversized granite island. Spacious primary suite offers a relaxing feel with custom details like a barn door and a large walk-in closet. Backyard features sparkling pool, upgraded turf, limestone pavers, gas supply for BBQ pavilion and firepit, multiple entertaining spaces, and extended driveway for six (6) vehicles. HOUSE UPGRADES INCLUDE: Energy Star Efficiency with Spray Foam Insulation, Security Syst High-Speed Fiber Optics Internet Service, Two (2) Dual-Zone AC Units, On-Demand Tankless Water Heater, Whole House Water Softener, Reverse Osmosis System, 102 Ceilings with 82 Doors, Ceramic Plank Flooring, Custom Accent Paint, 423 White Shaker Cabinets with Custom Pullouts, Under Cabinet Lighting, Upgraded KitchenAid Gas Cooktop, Extra-Large Granite Island & Countertops, Extended Dining Cabinets, Custom Kitchen Backsplash, Walk-In Pantry, Ceiling Fans Throughout, Flat Panel TV Outlets in Every Room and a Large Laundry Room with Sink and Cabinets for Extra Storage. GARAGE UPGRADES INCLUDE: RV Maintenance Package with Dump Station, Dedicated 220 V (35A/50A) RV Power, and Fresh Water Supply, Epoxy Flooring, High-Output LED Lighting, Two (2) 102 Ceiling Fans, 36K Mini-Split AC, and Stainless Steel Sink with Custom Backsplash Tile. EXTERIOR UPGRADES INCLUDE: 26'x142 Pebble Tech Saltwater Pool with 8'x72 Baja Shelf, 7'x72 Elevated Spa with Seat for 8, 400K Gas Heater, Pentair IntelliCenter® Automated Controls, In-Floor Cleaning System, Backyard Privacy Screening, Holiday Lighting Package, Epoxy Front Patio, Low-Maintenance Landscaping with Automated Irrigation, and Full Gutter System. This home is in excellent condition and looks like a new home with upgraded interior paint. The southern exposure with community green space directly behind the home provides highly desired privacy and creates a resort-style feel. With easy access to Loop 303, a short 5 minute drive takes you to the Village at Prasada.

17245 W Las Palmaritas Drive, Waddell

$1,315,000
5 Beds 5 Baths 6989433 MLS Twelve Oaks Estates SubDv. CLOSED Status
Luxurious Estate with Guest Suite, Heated Pool & Owned Solar! Set on an expansive 35,654 sq ft cul-de-sac lot, this stunning 5-bedroom, 4.5-bath residence offers 4,006 sq ft of thoughtfully upgraded living space designed for both elegance and functionality. With a den, spacious family room, and an attached private guest suite featuring its own kitchenette, separate entrance, this home is ideal for multi-generational living or extended-stay guests. Inside, you'll find fresh interior paint, new baseboards throughout, updated cabinet hardware, and upgraded lighting including new dining, kitchen table, entry, and bathroom fixtures. The chef's kitchen has been enhanced with a new microwave, updated kitchen faucet, pot filler, reverse osmosis system, stylish backsplash (kitchen, bar, sides, and junior suite), upgraded bar faucet with soap dispenser, and modernized kitchen lighting. Granite countertops, white cabinetry, walk-in pantry, oversized island, and breakfast bar complete the space beautifully. All bathrooms have been refreshed with new faucets (4 bathrooms), updated tub fixtures (3 bathrooms), and upgraded lighting, while the junior suite also features its own updated faucet and backsplash. A surrounding outdoor camera system adds peace of mind. Step outside to your private backyard retreat featuring irrigation, gravel, grass, pavers, pergola, firepit, mature trees and bushes, fruit trees (lemon, pomegranate, orange, grapefruit, pear & fig) along with a heated diving pool and spa equipped with a newer heater and pool vacuum. New backyard gates and fencing enhance both function and curb appeal. Additional highlights include owned solar, a 4-car extended garage, and an RV gate, delivering efficiency and convenience without compromise. This beautifully upgraded estate blends luxury, versatility, and modern improvements in a prime location near shopping, dining, and top-rated schools.

15833 W Cheryl Court, Waddell

$625,000
3 Beds 2 Baths 6921125 MLS Granite Vista SubDv. CLOSED Status
Not just finished, this NEARLY NEW home is WELL DONE and ready now! Thoughtful, purposeful improvements have been made throughout! RV GARAGE HOME ON PREMIUM LOT! Fully insulated RV garage with A/C, dump station, and a 30 amp receptacle to ease your RV travel prep! When you're at home, enjoy the large backyard with view fencing backing to mature trees along the community trail, always-green synthetic turf, glowing landscape lighting, covered patio, and plenty of room left for a pool! Located in the peaceful inner-loop of Granite Vista, where neighboring homes are complete! The builder is still in full construction mode in Granite Vista, just not near this home. Be sure to click the ''Documents'' tab for the public Highlights sheet to view the upgrades in greater detail. Here are a few remarkable items: Great Room Floorplan - Stainless Appliances - 5 Burner - Gas Cooktop - Wall Oven - Walk-In Pantry - Refrigerator Included - Matte Leathered Granite Waterfall Island - Stainless Farmhouse Sink - Coffered Ceiling at Foyer & Primary Suite - Plank Tile Flooring / NO CARPET in Entire Home - Wood Shutters - 16' Sliding Door for Seamless Indoor/Outdoor Arizona Living - Soft, Neutral Interior Paint - Spa-Like Shower at Primary Ensuite - Mountain Views from Oversized Front Porch and RV Garage - Tankless Water Heater - RO System - Whole Home Water Filtration System - Murphy Bed in Bedroom #2 - Washer & Dryer Included - Stainless Farmhouse Sink, Upper & Lower Cabinetry in Laundry - Wyerd Fiber Optic to Home - CAT 6 Wiring - Energy Efficient Spray Foam Insulation This home is filled with smart features! Use your phone to operate the alarm, garage doors, lighting, and temperature in both the home and in the RV garage. Meticulously maintained with annual roof inspection & semiannual heating and cooling service visits. Experience the best of Arizona living at Granite Vista where the western horizon is shaped by the majestic White Tank Mountains and nearby Loop 303 provides easy commuting to the greater Phoenix Metro offerings! ~5 MINUTES AWAY: Morton's Steakhouse at Desert Diamond Casino White Tanks, Wildlife World Zoo Aquarium and Safari Park, Dillon's BBQ ~10 MINUTES AWAY: Village at Prasada shopping, dining & entertainment (see Documents tab for Village at Prasada details) ~20 MINUTES AWAY: Westgate Entertainment District shopping, dining & entertainment, Tanger Outlets, AZ Cardinals Football at State Farm Stadium, Top Golf & Pop Stroke mini-golf ~35 MINUTES AWAY: AZ Diamondbacks Baseball at Chase Field Downtown ~45 MINUTES AWAY: Phoenix Sky Harbor International Airport

8321 N 172nd Lane, Waddell

$688,500
6 Beds 5 Baths 6843854 MLS White Tank Foothills Parcel 5 SubDv. CLOSED Status
Welcome to your dream home! This expansive residence features the highly desirable Monument Floorplan by Pulte Homes, offering one of the largest layouts in the area. With 6 spacious bedrooms, 4.5 bathrooms, and a private den perfect for a home office, this home is designed to meet the needs of modern living. The open-concept layout includes a large family room and a downstairs guest suite with a full private bath—ideal for multigenerational living or hosting visitors. Upstairs, you'll find a generously sized loft prewired for a home theater, offering the perfect space for entertainment, a playroom, or a second living area. The gourmet kitchen is a chef's dream, complete with two oversized islands, ample counter space, and room to gather. The split 3.5-car garage provides plenty of storage and parking flexibility, while smart home features like a Ring doorbell, MyQ smart garage system, plantation shutters, and a full security setup add convenience and peace of mind. Step outside into your own private oasis with a self-cleaning pool featuring serene water features, lush real grass maintained by an irrigation system, and a paved side yard with gated RV parking. Whether you're entertaining or enjoying a quiet evening, this backyard is ready for it all. With thoughtful upgrades throughout and a layout that offers both space and versatility, this home truly has it all. Don't miss your chance to make it yours!

18134 W Diana Avenue, Waddell

$1,230,000
4 Beds 4 Baths 6812064 MLS Romola Of Arizona Grape Fruit Unit No. 43 Resub Bl SubDv. CLOSED Status
This beautiful, newer home is nestled on nearly 2 acres, offering stunning mountain views. An energy-efficient masterpiece, it features fresh paint and fully paid solar panels! And expansive four car garage seamless connection to the main house featuring a sleek floor coating, abundance of excessive cabinets, complementary by the dedicated work area that invites creativity and organization. Each bedroom includes its own walk-in closet. Enjoy the charm of plantation shutters, energy-efficient doors, and wood-look tile flooring throughout. The spacious great room is ideal for relaxing evenings or lively gatherings. The gorgeous kitchen is a chef's dream, with ample white cabinetry accented by crown molding, recessed and pendant lighting, high-end graphite appliances, a water softener, a walk-in pantry, a mosaic tile backsplash, a prep island with breakfast bar and under-cabinet storage, plus sleek quartz countertops. to the grand owner's suite, featuring plush carpet, direct outdoor access, a private bath with his-and-her vanities, a designer tile shower, and two walk-in closets. Don't miss the large in-law suite, complete with its own entrance. Step outside to the expansive backyard, where you'll find a covered patio, built-in BBQ, brick pizza oven, and a 2,000 sq ft shop with dual 12' roll-up doors. Enjoy fruit trees and a sparkling pool with a swim-up bar. Additionally, the property includes a chicken coop, three shaded stalls, an arena, and plenty of space for horses or livestock. A waterline was conveniently run to the chicken coop, horse stalls, and the back of the property. The front planter area features its own timed drip system. This irrigated lot allows for easy watering of the entire property. Don't miss your chance to make this exceptional home your forever haven! Seller is willing to help with concessions!

7408 N 173rd Avenue, Waddell

$875,000
4 Beds 4 Baths 6802966 MLS Romola 46 Blks 4900-4907, 4924-4937, 4954-4961 SubDv. CLOSED Status
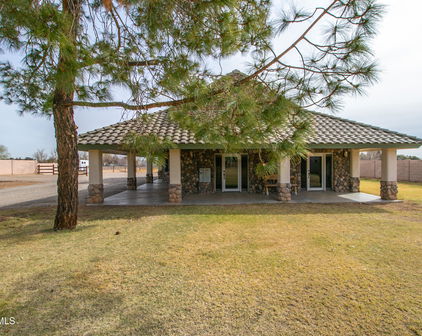
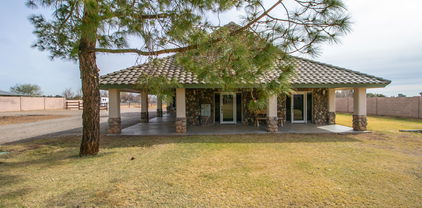
Lowest price per square foot in Clearwater Farms—and priced below appraised value! Don't miss your chance to own this truly unique, custom-built property on 2 irrigated acres. Designed with sustainability in mind, this home features strawbale insulation known for exceptional thermal efficiency—keeping your indoor climate comfortable year-round while reducing energy costs. Step inside the Spanish-style courtyard and instantly feel the charm—arched stucco walls, terracotta tile floors, and the soothing sounds of a water feature set the tone. Perfect for entertaining or peaceful mornings with a cup of coffee. Inside, enjoy a cozy living space with a fireplace, generously sized guest bedrooms in their own private wing, and a spacious primary suite retreat. The cooled garage with a half bath adds versatility for hobbyists or workshop needs. A massive game or bonus room offers endless potential whether you envision a home theater, gym, or multi-generational living space. Outside is where this property truly shines: a stone breezeway leads to an expansive covered patio with slate flooring, woodfire oven, and plenty of space for seating ... ideal for al fresco dining. Enjoy your own Zen-style gazebo, sport court (volleyball, pickleball, Four Square, tetherball, and more), and a kids' play zone with swings and slide. There's even room to grow with garden beds ready for your green thumb. Whether you're looking for a forever home, a retreat for hosting, or a versatile property with space to spread outthis Waddell gem checks every box. With 2 acres with irrigation rights, there's endless potential to custom it to your lifestyle or revamp it into a horse property, build out a homestead, or even add a pool or guest house. The possibilities are truly wide open!

6052 N 183rd Avenue, Waddell

Start Your Search

All information should be verified by the recipient and none is guaranteed as accurate by ARMLS. Copyright 2026 Arizona Regional Multiple Listing Service, Inc. All rights reserved.