Quick Vistancia Real Estate Search

View All Vistancia AZ Luxury Homes Listings

$1,580,000
4 Beds 4 Baths 7074093 MLS Blackstone At Vistancia Parcels A3 B14 SubDv. ACTIVE Status
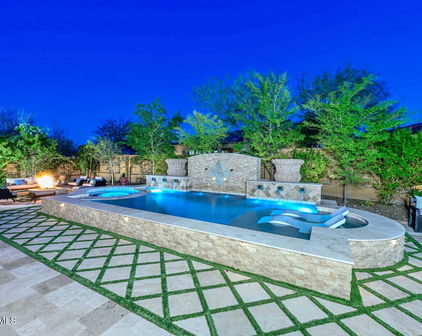
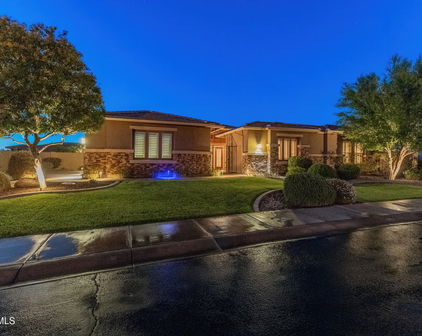
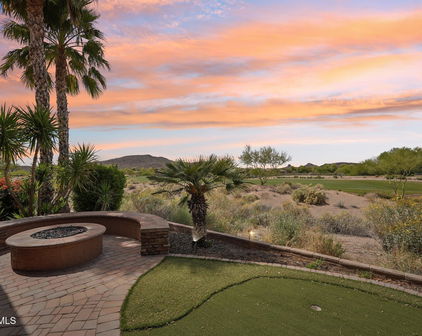
Welcome to 12436 W. Tyler Trail, an exceptional residence located in the prestigious guard-gated Blackstone Country Club community and ideally positioned along Hole 3. Offering 4 bedrooms, 3.5 baths, a flex room, and a oversized 3-car garage, this beautifully appointed home blends sophisticated interior finishes with outstanding Arizona outdoor living. The spacious open-concept great room is highlighted by dramatic wood-beamed ceilings, abundant natural light, and seamless flow into the impressive gourmet kitchen. The kitchen features an oversized quartz island with generous seating, extensive cabinetry, stainless steel appliances including a 48'' Sub Zero Refrigerator, statement pendant lighting, and abundant workspace. Tucked discreetly behind the cabinetry along the range wall is an exceptional walk-in pantry and prep area, complete with additional cabinetry, expansive counter space, open shelving, appliance storage, and room for everything from a coffee station to entertaining essentials. An adjoining dining area with built-in cabinetry and wine storage creates an inviting setting for both everyday meals and entertaining. The versatile den provides an ideal home office or retreat, while the spacious primary suite offers a relaxing escape with a distinctive barn-style door and spa-inspired bath featuring dual vanities, a soaking tub, and beautifully finished surfaces. Three additional bedrooms provide excellent flexibility for family and guests. Outside, the backyard is designed for enjoying the Arizona lifestyle. A sparkling pool and spa, expansive paver decking, fire feature, palm trees, and multiple conversation and lounging areas create a true resort-style setting. The elevated golf course location along Hole 3 provides a beautiful backdrop with open desert, mountain and sunset views that become especially dramatic in the evening. With its combination of spacious living areas, quality finishes, exceptional outdoor entertaining space, and premier Blackstone Country Club location, 12436 W. Tyler Trail offers the perfect balance of luxury, comfort, and Arizona living.

12436 W Tyler Trail, Peoria

$1,249,000
5 Beds 5 Baths 7072363 MLS Vistancia Village A Parcel G6 Amd SubDv. ACTIVE Status
Step inside a home designed to make everyday living feel extraordinary. This beautifully upgraded T.W. Lewis residence offers an exceptional blend of space, functionality, and indoor-outdoor living, with thoughtful details throughout. From the moment you arrive, the porte cochère and inviting courtyard create an impressive first impression while providing convenient access to the four-car tandem garage. Inside, the flexible floor plan offers 5 bedrooms, 4.5 baths, a den, game room, and additional flex space giving everyone room to live, work, relax, and entertain. The main level includes a private bedroom with its own en-suite bath, offering an ideal retreat for guests, extended family, or a home office setup. Upstairs, the spacious primary suite features a luxurious walk-in shower, dual vanities, and generous storage. A separate flex room sits between two of the secondary bedrooms, creating a perfect zone for movie nights, homework, gaming, or a kids' retreat. At the center of the home, the open-concept living space is designed for gathering. A corner fireplace anchors the family room, while expansive 16-foot Arcadia doors create a seamless connection to the backyard. Beyond the doors, a custom pool and beautifully appointed landscaping transform the outdoor space into a private resort-style escape. The gourmet kitchen is built for both everyday living and entertaining, featuring a gas cooktop, extensive cabinetry, generous counter space, and a walk-in pantry with plenty of room to keep everything organized. With extensive upgrades, an incredibly versatile floor plan, and exceptional indoor-outdoor spaces, this T.W. Lewis home offers the elevated Arizona lifestyle buyers are looking for while maintaining the warmth and functionality that make a house truly feel like home.

13348 W Gloria Lane, Peoria

$1,249,000
3 Beds 4 Baths 7063388 MLS Desert Sky At Trilogy At Vistancia Parcel C21 SubDv. ACTIVE Status
ONE OF TRILOGY'S FINEST HOMES & LOCATIONS! VIEWS!!! Positioned along the water overlooking the par-3 second hole, this exceptional former model home in Trilogy at Vistancia offers luxury living near the renowned Kiva Club. This sought-after ''Spiritus'' floor plan features a private casita, a temperature-controlled wine room, 12' ceilings, and a 3-car garage. Additionally, this premium homesite boasts professional landscaping, a heated spool, and upscale finishes throughout including travertine flooring, a striking floor-to-ceiling fireplace, a gourmet chef's kitchen with slab granite countertops, built-in buffet, wet bar, and an expansive primary suite with a jetted soaking tub. The outdoor spaces include two tiled courtyards and a resort-style backyard with golf course, lake, and mountain views, complete with a built-in BBQ and spacious tiled patios. Located within the gated, award-winning active adult community of Trilogy at Vistancia, residents enjoy access to the impressive 35,000 sq/ft Kiva Club featuring indoor and outdoor pools, a state-of-the-art fitness center, day spa, café, tennis and pickleball courts, and a vibrant calendar of clubs, activities, and social events. Golf enthusiasts will appreciate the acclaimed Gary Panks-designed championship course, while convenient access to Loop 303 places shopping, dining, and entertainment just minutes away. See "Documents" tab for the complete list of upgrades!

12926 W Red Fox Road, Peoria

$1,280,000
3 Beds 4 Baths 7061270 MLS Trilogy At Vistancia Parcel C22 SubDv. ACTIVE Status
Stunning Stellare is even MORE fabulous with NEW FULL-ROOF UNDERLAYMENT (9/26) & NEW 5-TON HVAC UNIT (8/26). AMAZING 180-degree golf course views enhanced by SPECTACULAR Arizona sunsets in an endless sky. Experience these sensational sights & EXTENSIVE MOUNTAIN VIEWS from the comfort of your own private resort backyard & through numerous sliding glass doors & windows across the back side of this remarkable home with soaring 12' CEILINGS. The sensational backyard includes a heated free-form POOL w/rock waterfall & SPA, gas FIREPIT, gas BBQ island w/ refrigerator & large covered patio. This UPDATED ENTERTAINER'S HOME has an abundance of casually sophisticated features starting from one end of the great room with contemporary custom media wall all the way across to the CHEF'S DREAM KITCHEN with huge island, granite slab counters, painted cabinets, built-in stainless appliances & featuring a light & spacious morning room WITH VIEWS. An inviting cozy courtyard with PERGOLA is just off the great room & is also accessed from the bedroom of the massive primary suite. The luxurious primary bathroom features beautiful granite tile on the sink counters, around the soaking tub & throughout the shower. An ELEGANT barn door-- separates the bedroom from the bathroom and ENORMOUS walk-in closet with DELUXE ORGANIZING SYSTEM. Leaving this suite pass by the den/office and through the dramatic entry rotunda with EXQUISITE CHANDELIER to the guest wing featuring two en-suite guest bedrooms, half bath & laundry room. This home feels refreshing and bright with light colored luxury vinyl plank flooring (2021),interior walls painted a light neutral color, cabinetry painted off-white (2021), and with abundant windows and lighting. Some of the updates (from 2021 on) include ALL FLOORING REPLACED, higher baseboards, elegant ZEBRA-STRIPE WINDOW SHADES in the bedrooms, 3-TON AC UNIT (2024), newer light fixtures, chandeliers & ceiling fans, updated bathroom features, induction cooktop, AC UNIT ADDED (2022) in the 2-car garage, epoxy floors in both garages, & WHOLE HOUSE WATER FILTRATION SYSTEM. The OWNED SOLAR, 7.3 kW, keeps electric bills lower. Don't miss out on this stunning home and lifestyle--home shows like a model, has some of the most sensational views ever seen in Trilogy, and is located in one of the most outstanding active adult communities! Award-winning gated, 55+ Trilogy at Vistancia with 5-star-resort style amenities at the 35,000 SF KIVA CLUBwith indoor & outdoor pools, fitness center, day spa, cafe, tennis courts, pickle ball, bocce ball, events & a plethora of activities to choose from. Next door to the Kiva Club is THE COMMONS, the fabulous brand-new addition with a large room for billiards and video games, meeting rooms, & the neighborhood exchange library. Outstanding Gary Panks-designed golf course is woven throughout the "Kiva" area of Trilogy. The Mita Club also has exceptional community amenities including heated outdoor pool & spa, fitness center, large exercise classroom, Artisan Studio, Culinary Studio, a walk-up cafe locker room, and an outdoor entertainment venue. Easy access from Trilogy to shopping, restaurants, entertainment, the 303, Lake Pleasant & Paloma Park.

27878 N 130th Avenue, Peoria

$1,325,000
3 Beds 4 Baths 7052916 MLS Trilogy At Vistancia Parcel C28 SubDv. CLOSED Status
ELEGANT CUSTOM UPDATES, 2020-21, THRU-OUT! Shows BETTER THAN A MODEL! On prime GOLF COURSE LOT with RESORT-LIKE BACKYARD OASIS featuring HEATED POOL, BUILT-IN GAS BBQ ISLAND, fabulous HUGE extended patio with TRAVERTINE tile, & custom landscape with lighting--all overlooking the golf course with dramatic views. This award-winning OPEN floor plan shows off soaring 12' ceilings! THROUGHOUT are staggered tile flooring with higher base boards, crown molding, & cabinets with beautiful custom white paint with rollouts & soft-close drawers. Great room is expansive--60-ft long with custom wet bar, gas fireplace w/dramatic custom tile to ceiling & dining area with stunning chandelier. ELEGANT GOURMET KITCHEN displays premium QUARTZ countertops & huge extended island, BUILT-IN GE MONOGRAM stainless appliances featuring 5-burner INDUCTION COOKTOP, custom vent hood - a stunning subtle focal point of the kitchen, plus spacious MORNING ROOM with CUSTOM EXTENDED CABINETRY, 2 wine chillers & views! The EXQUISITE PRIMARY SUITE with sliding glass door to a private courtyard with pergola has a HUGE walk-in closet with ORGANIZING SYSTEM. LUXURIOUS PRIMARY CUSTOM BATH features expanded shower with floor-to-ceiling marble walls, free standing tub with marble surround, marble flooring, two cabinetry areas with QUARTZ counters and square sinks, one with make-up station with designer mirror! A separate hallway contains two ensuite guest bedrooms with custom updated baths, half bath & laundry room. Rotunda entry features a sensational chandelier. TWO-PLUS-ONE-CAR GARAGES with epoxy floors, built-in cabinets, & whole home water purification system. A one-of-a-kind opportunity to live in Trilogy at Vistancia! Located in award-winning gated, 55+ Trilogy at Vistancia with 5-star-resort style amenities at the 35,000 SF Kiva Club with indoor & outdoor pools, fitness center, day spa, cafe, billiards, meeting rooms, library, tennis courts, pickle ball, bocce ball, events & a plethora of activities to choose from. Outstanding Gary Panks-designed golf course is woven throughout the neighborhood. The Mita Club has additional community amenities. Easy access from Trilogy to shopping, restaurants, entertainment, the 303, Lake Pleasant & Paloma Park.

27405 N Makena Place, Peoria

$1,375,000
3 Beds 4 Baths 7051464 MLS Blackstone At Vistancia SubDv. CLOSED Status
Perched on one of the most coveted homesites in the community, this stunning 3 bedroom, 3.5 bath Westland floor plan offers spectacular golf course views overlooking the signature 9th hole, along with a private heated pool and spa. Impeccably maintained and beautifully appointed, this home combines designer finishes with exceptional indoor-outdoor living. Inside, you'll find gorgeous wood-look tile flooring throughout the main living areas, upgraded carpet in both guest en suites, and an open-concept design that lives like a model home. The gourmet kitchen is a true showpiece, featuring stacked cabinetry with glass display accents, granite slab countertops, full tile backsplash, under-cabinet lighting, and built-in stainless steel appliances, including a gas cooktop with double ovens. The expansive great room showcases a gas fireplace, dramatic raised ceilings with wood beam accents, and impressive 90-degree sliding glass doors that seamlessly connect the indoor living space to the backyard. Adjacent to the kitchen, the dining area is highlighted by custom lighting and a built-in buffet complete with a wine refrigerator. Wake up to breathtaking golf course views from the luxurious primary suite, featuring custom barn doors, designer ceiling fan, electronic window shades, and a spa-inspired bath with a floor-to-ceiling tiled walk-in shower, rain shower head, dual vanities, and an impressive walk-in closet with custom mirror. Step outside to your own private resort. The backyard is designed for entertaining with a heated pool and spa, swim-up bar seating, BBQ island beneath a pergola, and a spacious covered patio equipped with an electronic sun shade--perfect for enjoying Arizona's beautiful weather year-round. Ideally located just moments from the world-class Blackstone Country Club, this exceptional home offers luxury, comfort, and one of the finest golf course settings in the neighborhood.

31313 N 122nd Avenue, Peoria

$1,010,000
5 Beds 5 Baths 7034084 MLS Blackstone At Vistancia SubDv. CLOSED Status
Welcome to 12928 West Calle De Sol located in the desirable guard gated Blackstone at Vistancia. Vistancia is a master planned community that is a true lifestyle! Tucked into a natural desert setting with walking paths, children's parks, covered ramadas and hiking trails. Nestled between two golf courses within the community (private and public), near clubhouse, dining, resort-style pool, 24-hour fitness center and so much more included in optional Country Club Membership! This semi-custom David Weekley (formerly TW Lewis) home is the one! The Verde floorplan is 3,816 sq ft allowing plenty of space with 5 bedrooms, 4.5 bathrooms, den and flex-room. New interior paint and carpet allow for a fresh and clean slate. Open great room concept perfect for entertaining. Cozy stone gas fireplace in great room adjacent to chef kitchen with oversize island, granite and stylish mosaic backsplash. Primary bedroom is split, offering privacy with standalone soak tub and oversized shower with dual shower heads. Primary closet is a dream come true for storage with shelving. Three secondary bedrooms are ensuites with full bath and one of the rooms offers full walk-in closet. Look out your windows to mountain views and phenomenal backyard that is resort-style living year-round with heated pool with fire pots, water feature, fire pit and natural gas grill. Private Cul-de-sac corner lot with only one neighbor and no one behind you. The 4-car tandem garage is a must for car enthusiasts or multiple drivers with sleek epoxy flooring. The builder didn't skip a beat with the upgrades; RO system, water softener, 2x6 construction with blown cellulose insulation and so much more!

12928 W Calle De Sol --, Peoria

$1,175,000
4 Beds 5 Baths 7032636 MLS Blackstone At Vistancia SubDv. CLOSED Status
Assumable VA loan at just 2.375% is available to qualified buyers (not just veterans), offering potential savings of more than $1,200 per month compared to current market rates. Experience elevated desert luxury in the prestigious guard-gated community of Blackstone at Vistancia. Perfectly positioned North/South on a quiet street, this property combines luxury craftsmanship with outstanding energy efficiency. Designed with both comfort and entertaining in mind, the expansive open-concept floor plan showcases a stunning 16-foot sliding glass patio door for ideal inside/outside living. Thoughtfully designed for privacy and functionality, the home features four spacious bedrooms, each with its own private ensuite bathroom. The luxurious primary suite serves as a true retreat. In addition to the bedrooms, the home offers a large bonus room ideal for a media room, game room, fitness space, or secondary living area. A dedicated office provides the perfect work-from-home setup and could easily be transformed into a 5th bedroom if desired. The oversized pool anchors a backyard designed for entertaining and relaxation, featuring a built-in hot tub, gas fire pit, outdoor kitchen, and two rock waterfalls that create the perfect resort ambiance. Car enthusiasts and storage lovers will appreciate the oversized 4-car garage featuring polyaspartic-coated floors, full insulation, and mini-split A/C system for year-round comfort. With ample room for vehicles, toys, golf carts, and workshop space, the garage is as functional as it is impressive. Located within the exclusive Blackstone at Vistancia golf community, residents enjoy privacy, stunning mountain scenery, walking paths, and access to one of the Valley's premier luxury neighborhoods.

12882 W Forest Pleasant Place, Peoria

$1,250,000
3 Beds 4 Baths 7016377 MLS Trilogy At Vistancia Parcel C13 SubDv. CLOSED Status
'RESORT' BACKYARD OASIS ON GOLF COURSE with heated POOL AND SPA. Stunning 'Stellare' ideal for indoor/outdoor entertaining and enhanced with MANY thoughtfully added updates beginning in 2021 including OWNED SOLAR! This elegant award-winning floor plan has soaring 12' CEILINGS, an expansive great room, gourmet kitchen with large morning room, 3 ENSUITE BEDROOMS plus half-bath, den & 2+1 garages, NO CARPETING. With golf views & dramatic SUNRISE & SUNSET views the backyard features a covered & a huge extended patio-both w/pavers, travertine pavers surrounding the pool w/waterfall & spillover spa, built-in BBQ island w/new Grand Turbo gas BBQ-2025, misters, custom landscaping & wrought iron fence. Extended side paver courtyard off the great room provides more outdoor living. Spacious chef's dream kitchen with extensive cabinetry & counter space, deluxe granite slab on counters & large island, GE Monogram stainless built-in appliances with five-burner cooktop surrounded by a focal-point decorative designer vent hood to the ceiling and a relaxing morning room surrounded with windows and a sliding glass door to the patio. Enjoy breakfast or morning coffee outdoors. The 38' long great room with an area for dining and sliding glass doors to the patio features a beautiful wet bar with seating & beverage refrigerator. The primary suite is spectacular with access to the side courtyard and paver path to the backyard, bay wall in the bedroom, attractively finished five-piece bath including jetted soaking tub & huge walk-in closet. The two attractive on-suite guest bedrooms and half bath are in a separate wing of the house. Updates since 2021 include OWNED SOLAR (9.84kW-average electric bills $63/month for past 12 months), two HVAC systems, mini-split in main garage, cabinets added to laundry room and both garages, tankless hot water heater, Hunter Douglas silhouette sheers, clearstory window coverings on remotes, custom window treatments, pergola over side courtyard, deluxe closet organizing system in primary suite, sunshade covering the pool equipment, door on den, & ceiling fans. Here is YOUR SPECTACULAR HOME. Located in award-winning gated, 55+ Trilogy at Vistancia with 5-star-resort style amenities at the 35,000 SF Kiva Club with indoor & outdoor pools, fitness center, day spa, cafe, billiards, meeting rooms, library, tennis courts, pickle ball, bocce ball, events & a plethora of activities to choose from. Outstanding Gary Panks-designed golf course is woven throughout the neighborhood. The Mita Club has additional community amenities. Easy access from Trilogy to the 303, shopping, restaurants, entertainment, Lake Pleasant & Paloma Park.

28743 N 127th Avenue, Peoria

$1,185,000
2 Beds 3 Baths 6995180 MLS Trilogy At Vistancia Parcel C34 SubDv. CLOSED Status
RARE FIND! Gorgeous waterfront golf course views with breathtaking mountain backdrops -- and sunsets that will stop you in your tracks. Nestled off the 14th fairway, this stunning 2-bedroom, 2.5-bath home with a den offers sweeping views of the green and wide open skies that simply can't be replicated. Fully remodeled in 2024 with a new roof (2022), no expense was spared in crafting this masterpiece of modern designer living. Soaring 10-ft ceilings, 24x48 tile throughout, and a 10-ft 3-panel sliding door in the living room seamlessly connect the indoors to an expansive covered patio -- the ultimate indoor-outdoor desert living experience. The gourmet kitchen dazzles with top-of-the-line appliances, an induction stovetop, and stunning thickened-edge Taj Mahal quartzite countertops. Custom built-ins in the den and living room add both beauty and function, while refined details like solid-core interior doors, tall custom baseboards, smart plugs and switches, a built-in vacuum system, and a custom front door elevate every corner of this home. The den also features a retractable room diving shade for added privacy. The primary suite is a true retreat, featuring large windows, private backyard access, a walk-in shower, double vanity, and a spacious walk-in closet. Cozy up by the interior or exterior fireplace on cool desert nights, then entertain in style with a large gas firepit, built-in grill, misters, LED permanent lighting, travertine hardscape, and a brand-new in-ground pool. The split 3-car garage features epoxy floors, and peace of mind comes standard with new high-efficiency ultra-quiet AC units, a new gas furnace, spray foam attic insulation, a R/O system, and a water softener. This is the one you've been waiting for -- come experience this exquisite beauty before it's gone.

12742 W Bajada Road, Peoria

$1,200,000
3 Beds 4 Baths 6984975 MLS Trilogy At Vistancia SubDv. CLOSED Status
Stunning 'Stellare' on quarter-acre WASH lot! The RESORT-LIKE BACKYARD OASIS HAD A SENSATIONAL $180,000 REMAKE in 2024 when the HEATED POOL WITH SPILLOVER SPA & water sheers, OUTDOOR KITCHEN with bar seating, & extensive TRAVERTINE PAVERS were added. More backyard features include a built-in elevated GAS FIREPIT with circular seating, decorative privacy walls on both sides of yard, huge covered patio, wrought iron view fence, & custom landscaping w/lighting, all overlooking magnificent mountain & dramatic sunset views! This backyard retreat has it all! The OPEN CONCEPT floorplan features majestic 12' ceilings. The ELEGANT GOURMET KITCHEN with premium granite slab countertops & large center island, Built-In GE Monogram Stainless Appliances, features 5-burner Induction cooktop-2025, double ovens-2023, plus spacious morning room with VIEWS! EXPANSIVE GREAT ROOM features built-in GAS fireplace with mantel, media center, dining area (pool table), & WET BAR with staggered cabinets and granite slab countertop. All overlook the resort backyard for indoor/outdoor entertaining. With three bedrooms, each with ensuite bath, and a half bath - plenty of space for houseguests. PRIMARY SUITE with sliding glass door to side courtyard has a luxurious bath and a huge walk-in closet with custom built-in cabinetry. IMMACULATE CURB APPEAL with stacked stone front, stunning lush landscape with lighting, hardscape, faux grass! THREE-CAR GARAGE with built-in cabinets, epoxy floors and pedestrian door. OTHER IMPORTANT FEATURES INCLUDE: LEASED SOLAR SYSTEM-9.36kW WITH AVERAGE ELECTRIC BILL OF $87/MONTH. Two HVAC units-2020, PVC drip system-2024. Located in award-winning gated, 55+ Trilogy at Vistancia with 5-star-resort style amenities at the 35,000 SF Kiva Club with heated indoor & outdoor pools, fitness center, day spa, cafe, billiards, meeting rooms, library, tennis courts, pickle ball, bocce ball, events & a plethora of activities to choose from. Outstanding Gary Panks-designed golf course is woven throughout the neighborhood. The Mita Club has additional community amenities. Easy access from Trilogy to the 303, shopping, restaurants, entertainment, Lake Pleasant & Paloma Park.

27362 N 130th Lane, Peoria

$1,050,000
3 Beds 4 Baths 6983487 MLS Trilogy At Vistancia SubDv. ACTIVE Status
$50K PRICE DROP!! Exquisitely sited, this DISTINCTIVELY BEAUTIFUL LAKE FRONT GOLF COURSE VIEW LOT is one of the finest in all of Trilogy. This home strategically sits behind the lake and overlooks the 14th green and the 15th fairway and is positioned perfectly for outdoor entertaining or luxurious everyday living, this pergola covered extended patio has a large seating area, misters for cooling, surround sound, an oversized Firepit and a BBQ island. Grab your favorite beverage from the sunken bar (just inside the house) and some tasty appetizers and let the party begin. As you enter this spacious home through the pergola-covered courtyard, prepare to be impressed with the intimate Fireplace sitting area across from the relaxing spa. The rotunda like entry draws you into the well-appointed sensational kitchen with a gas cooktop, granite counters, an island sink, SS appliances and custom under-counter lighting with choices of different colors to suit your mood. A light and open dining space will give you lots of room for dinner parties. Not far from the kitchen is the pergola-covered side patio, an intimate landing spot after a very busy day. Close by, the Great Room is the perfect place to curl up and enjoy a great book or watch your favorite TV series. Directly across from the Great Room is a more formal Living room with a stately Fireplace, the ideal place to watch the morning sunrise with a cup of robust coffee. The Den, which can be entered from the front courtyard, boasts a built-in two sided desk, providing the perfect place for your technical devices or operating a small business. Just down the hall is an extra space that could be a formal dining room but for many a multi- purpose room. At the end of the hall is the Guest suite with its own private bath. To the back of the home is the Primary Suite with a golf course and lake view. The attached full bath features a 3-sided counter with dual sinks, and a makeup station. A jetted tub, and a large tile shower complete the statement and will make you feel pampered and ready to enjoy another beautiful day in Trilogy. The lovely Casita, just steps away from the main house is not only a bedroom with a custom made Murphy Bed cabinet and bookshelves, but has its own bath and dressing area. it also has its own mini-split heating and cooling system. This home is designed for effortless entertaining and has additional features such as plantation shutters, sun screens, security screen doors, upgraded attic insulation, a recently painted exterior, a HVAC system that was replaced in 2021, a new garage door opener and a new water heater. Live the life you always dreamed of in ouraward winning active adult community of Trilogy at Vistancia. It's not where you live, it's where you belong!

27163 N 128th Drive, Peoria

$1,200,000
5 Beds 4 Baths 6981884 MLS Blackstone At Vistancia Parcel F7b SubDv. CLOSED Status
Behind the guard gates of Blackstone at Vistancia, this luxury home delivers elevated desert living paired with a true resort-style backyard. A private gated courtyard welcomes you into the foyer and flows seamlessly into the open-concept great room, where a stone-accent gas fireplace, custom media cabinetry, plantation shutters, abundant natural light, and motorized blinds create an inviting yet refined atmosphere. The chef's kitchen is thoughtfully designed with granite countertops, Thermador wall ovens, a gas cooktop, crown-molded cabinetry, a walk-in pantry, and a butler's pantry, while the dining room is highlighted by a striking designer chandelier. The serene primary suite features elegant ceiling beams, dual walk-in closets, a spa-style bath, and private access to the backyard. Outdoors, a private oasis awaits with a water-feature pool complete with a grotto, expansive travertine decking, elevated fire pit, built-in BBQ pergola with bar seating, artificial turf, a spacious covered patio with motorized blinds, and a dedicated dog run. Additional highlights include a reverse osmosis system, water softener, and electric vehicle charging station. Blackstone at Vistancia offers premier community amenities including four pickleball courts, a lap pool, play pool, expansive resort-style pool with clubhouse and fire pit, and a beautifully designed playground. Ideally located near the Loop 303 freeway, the community offers effortless access to shopping, dining, and the best of North Peoria living.

12821 W Via Caballo Blanco --, Peoria

$1,165,000
3 Beds 3 Baths 6981582 MLS Trilogy At Vistancia SubDv. CLOSED Status
This is truly A ONE OF A KIND CUSTOMIZED HOME ON A FANTASTIC GOLF COURSE VIEW LOT! Your breath is taken away as you look over the newly resurfaced pool and separate spa at the unobstructed view of the 13th green and down the 13th fairway with no golf ball vulnerability or golf cart path traffic. Your private backyard is truly your own! AND...with this incredible view, YOU GET A BEAUTIFUL CUSTOMIZED HOME to share the view! As you enter the home through the large welcoming private courtyard, you are met with a gracious-sized entry. Just beyond, the large open chef's delight kitchen overlooks the dining area and the great room and over the sunken bar area to also capture the incredible view of the golf course. This home has been converted to a 3-bedroom residence with each bedroom having an attached bathroom. In addition to the 3 bedrooms, there is a large comfortable office that includes a Murphy bed for overflow guests and also sports a cozy two-step down private TV viewing room. The elegant, generous-sized primary suite, also shares the golf course view, and the adjacent bath area has dual vanities, a sit-down makeup table, and has a new large beautiful tiled shower. Additionally, the large walk-in closet features a custom closet package. Last but certainly not least, the Spiritus plan easily has the best 3 car garage layout of any of the Shea plans, with the 3 garage bays attached by a versatile large connecting area allowing for even more storage. This rare combination of a spacious customized and exceptional home and the unhindered golf course view is truly a one of a kind. You will not want to miss this one!

12510 W Bajada Road, Peoria

$990,000
3 Beds 4 Baths 6973856 MLS Blackstone At Vistancia Parcels A3 & B14 SubDv. CLOSED Status
12411 W. Tyler Trl. Peoria, AZ. 85383 Experience luxury golf community living in the prestigious guard-gated Blackstone at Vistancia, home to the acclaimed Blackstone Country Club and championship golf course. This beautifully updated residence offers exceptional indoor-outdoor living with extensive seller improvements designed for comfort, entertaining, and resort-style enjoyment. The private backyard retreat features a fully automated heated pool and spa with a saltwater system, travertine decking, newer irrigation and landscape lighting, artificial turf, and paver walkways throughout both the front and backyard. An outdoor built-in Gas BBQ Grill and High Top Bar creates the ideal setting for entertaining after a day on the golf course. Inside, this open floor plan - home are refined upgrades including Monogram appliances, freshly painted cabinetry throughout Kitchen, Dining and master bathroom vanities/cabinetry, designer light fixtures, and fresh interior paint throughout. The great room is highlighted by a floor to ceiling stack-stone surrounded gas fireplace and a 16ft Bi-parting sliding glass door with stunning views of a backyard oasis. The 2nd & 3rd bedrooms share a Den to allow more guest comfort & privacy. All window coverings are either remote-controlled shades or plantation shutters adding more luxury, privacy, and convenience. This property is truly move-in ready. Located within one of North Peoria's premier luxury golf communities, residents enjoy access to championship golf, private country club amenities, scenic desert views, and an elevated Arizona lifestyle. Conveniently close to hiking trails, dining, shopping, Lake Pleasant and the 303. This home offers the perfect blend of luxury, golf, and resort-style living.

12411 W Tyler Trail, Peoria

$1,225,000
4 Beds 4 Baths 6963800 MLS Blackstone At Vistancia Parcels B11 B13 And B14 SubDv. CLOSED Status
Welcome to Desert Living at Its Finest. Perched on an elevated golf course lot within the prestigious guard-gated community of Blackstone at Vistancia, this stunning 4-bedroom, 3.5-bath residence offers the ultimate Arizona lifestyle with breathtaking golf course and mountain views. Designed for both relaxation and entertainment, this home seamlessly blends indoor comfort with outdoor luxury. The heart of this home features an open-concept living area flooded with natural light, creating an inviting space for everyday living and entertaining. A dedicated office provides the perfect work-from-home sanctuary, while multiple living spaces throughout ensure comfort for family and guests alike. The thoughtful floor plan includes a fully en-suite guest bedroom, ideal for extended family or visitors seeking privacy and comfort. All other guest rooms have designated bathrooms for added comfort and practicality, ensuring everyone enjoys their own space. The generously sized primary suite serves as a private oasis, purposefully separated from the other living areas to ensure maximum tranquility. The spa-inspired primary bathroom is designed for total relaxation, featuring a spacious walk-in shower, large soaking tub, and an expansive walk-in closet with abundant storage. Step outside to discover your own private resort. Expansive sliding doors create a seamless indoor-outdoor flow, opening to a covered entertaining area perfect for Arizona's year-round enjoyment. The backyard showcases a sparkling pool, rejuvenating spa, built-in BBQ area, and generous space for outdoor seating and lounging. Beautifully landscaped with mature lavender and other low-maintenance plants, the outdoor space delivers resort-style living with ease. Whether hosting gatherings or enjoying quiet evenings, this is Arizona living at its best. Additional highlights include a three-car garage with ample storage throughout, a raised lot position that provides enhanced golf course views and privacy, and a quiet, private setting within the guard-gated, award-winning Blackstone community. With the championship Jim Engh-designed golf course at your doorstep and proximity to the world-class Blackstone Country Club, this is more than a home--it's a lifestyle. Experience the perfect combination of luxury, location, and leisure at 12381 Gilia.

12381 W Gilia Way, Peoria

$1,395,000
3 Beds 3 Baths 6961832 MLS Blackstone At Vistancia Parcel A4 SubDv. CLOSED Status
Perched on one of the larger lots overlooking the 4th fairway, this exceptional residence captures breathtaking golf course views and timeless Tuscan-inspired elegance. Beyond the private iron gate, a charming front courtyard welcomes you, featuring a 230 square foot bonus room, perfect for a private office, media room, studio or custom retreat tailored to your lifestyle. The main residence spans 3,358 square feet of thoughtfully designed living space, showcasing superior craftsmanship throughout. The kitchen is a true centerpiece, with a massive granite island and breakfast bar, buffet countertop, upgraded cabinetry with custom pull-out shelving, gas cooktop, built-in refrigerator and a spacious eat-in area ideal for both everyday living and entertaining. The home offers a private den, two secondary bedrooms, and an expansive primary suite designed for comfort and luxury. The spa-inspired bath boasts generous space and an oversized walk-in closet. The living room is anchored by a striking stone fireplace and framed by stunning unobstructed views, while a sliding wall of glass seamlessly connects indoor and outdoor living. Step outside to a truly resort-style backyard, where a 4-year-old salt water pool and spa take center stage. Entertain effortlessly in the outdoor kitchen beneath a newly added pergola, then unwind by the fire pit surrounded by mature landscaping and a misting system, perfect for Arizona living. The oversized lot also features artificial turf and thoughtful details throughout. Additional highlights include newer A/C and gas water heater, split A/C systems in garage and bonus room, fresh interior and exterior paint, a snake fence for pet protection and fully owned solar. Optional membership at Blackstone Country Club offers access to premier amenities within this sought-after guard-gated community known for its pristine landscaping and prime location. Conveniently located near Loop 303, the new Fry's Marketplace, popular dining options and exciting future developments, this remarkable home is truly one-of-a-kind and must be experienced in person to be fully appreciated.

12782 W Tyler Trail, Peoria

$990,000
3 Beds 4 Baths 6959222 MLS Blackstone At Vistancia SubDv. CLOSED Status
Tucked behind the gates of prestigious Blackstone, this impeccably designed residence offers refined luxury at a scale that feels both impressive and effortless. At Just over 3,000 square feet, this 3 Bed, 3.5 Bath home strikes is truly the perfect size. From the moment you arrive, the exterior architecture with stone accents and superior TW Lewis craftsmanship set a tone of enduring quality. Step inside to discover soaring 12-foot ceilings and a light-filled great room enhanced by surround sound, creating an ideal setting for everyday comfort. The heart of the home is the recently updated designer kitchen, showcasing crisp white cabinetry, light quartz countertops, and a suite of stainless appliances including a built-in refrigerator, gas cooktop, wall oven, and warming drawer. Every bedroom is thoughtfully appointed with its own en suite bath, offering privacy and comfort for family and friends alike. The laundry room continues the elevated design with quartz counters, a utility sink, and abundant cabinetry and workspace. Outdoor living is nothing short of resort-inspired. A private courtyard with fireplace welcomes you in, while the backyard unfolds into a true retreat featuring an extended travertine patio, raised fire pit area, built-in BBQ and bar, pool and spa, and a synthetic grass putting green. View fencing frames breathtaking vistas of the desert landscape, shimmering lake, and the 4th and 5th holes of Blackstone Country Club, creating a backdrop that feels both serene and spectacular. A new HVAC system installed in 2024 adds peace of mind and modern efficiency. This is luxury living redefinedtimeless design, thoughtful upgrades, and a setting that is truly second to none.

12793 W Oyer Lane, Peoria

$1,000,000
4 Beds 3 Baths 6953465 MLS Blackstone At Vistancia Parcel F-7a SubDv. CLOSED Status
Stunning semi-custom TW Lewis by David Weekley home in the guard-gated community of Blackstone Country Club. Situated on a premium cul-de-sac lot with no front neighbors, this property offers privacy, mountain views, and a refined blend of luxury and comfort. The impressive entry features insulated iron double doors and a gated courtyard. Inside, the open gourmet kitchen showcases a large island, slab granite, custom cabinetry with lighting and a built-in wine rack, pot filler, double ovens and a walk-in pantry. The kitchen opens to a warm family room with floor-to-ceiling stacked stone and a gas fireplace. The formal living and dining spaces are currently used as an expanded entertainment area. The oversized primary suite includes a private exit and a spa-like bath with dual... vanities, two large closets, air-bubble tub, and a walk-in shower with rainfall, handhelds, and body jets. Bedroom two is oversized; bedrooms three and four share an expanded Jack-and-Jill bath. Resort-style backyard features an oversized heated pool and spa, extended travertine, synthetic grass, built-in BBQ island, elevated fire-pit deck, misting system and an RV gate. Blackstone Country Club offers optional Equity Golf and Social memberships with a championship golf course, fitness center, dining, pools, tennis, bocce, and more. A beautifully maintained home in one of the West Valley's most exclusive communities.

12937 W Calle De Sol --, Peoria

$1,200,000
4 Beds 5 Baths 6940148 MLS Blackstone At Vistancia SubDv. CLOSED Status
If you want custom touches, this is it! Sensational Tuscan inspired home in Blackstone with breathtaking greenbelt and mountain views from the courtyard. Fall in love with this resort style backyard with raised pool, spa, firepit, synthetic grass, and travertine extended patio! Quite possibly the most customized TW Lewis home in all of Blackstone with over $387,000 worth of custom touches after the home was built! This original owner didn't miss a single detail inside or out! Beautiful 24'' x 24'' designer flooring, custom baseboards & crown molding, custom chandeliers & designer window treatments throughout! This Gourmet Kitchen is perfection with oversized custom island with high end granite slab and ogee edge. Designer stacked cabinets with glass fronts. Upgraded GE Monogram appliances with Built-in Refrigerator. Double ovens & warming drawer. Pot filler above the gas cooktop. Custom backsplash. Built-in wine rack. Custom built-in desk space with granite slab in the Sun Room off the Chef's Kitchen. Primary Suite features one of the most beautiful bathrooms you will find. Marble shower with 3 shower heads and 4 body sprayers. Extra large shower glass, Penhaglion claw foot standing tub, granite slab counters, and custom lighting! If you're looking for a home with dual primary suites, this is the closest you will find with oversized Guest Suite at the front of the home with custom Bath! Full list of upgrades and custom touches in the Documents Tab. This home is located in the perfect spot with nobody in front. Enjoy beautiful desert, park, and mountain views from the tuscan inspired front courtyard!

12789 W Via Caballo Blanco --, Peoria

$1,010,000
2 Beds 3 Baths 6934816 MLS Trilogy At Vistancia SubDv. CLOSED Status
REFINED DESERT ELEGANCE and PRIVACY with serene hillside SAGUARO VIEWS! This immaculate, highly upgraded Capture model w/ 3 car garage on a quiet cul-de-sac is move in ready and close to the beautiful Mita Club in the prestigious gated golf course resort community of Trilogy at Vistancia. Gorgeous curb appeal w/chiseled stone facade and paver driveway. The open-concept design features 10ft ceilings, pre-paid solar, and over $80K in recent updates including new granite kitchen counters (2022), HVAC (2023), carpet (2022), window coverings (2023), exterior paint (2024), water heater (2024), R/O system (2023), and landscape redesign (2024). The resort-style backyard is an entertainer's dream with a tranquil water feature, extended travertine patio, circular stone fire pit and covered built-in BBQ. Professionally landscaped with new desert plantings, accent lighting, and an added irrigation zone for cacti. The GOURMET kitchen is a chef's delight with slab granite counters, an expansive center island, staggered raised-panel maple cabinetry with pull-outs, stainless appliances, and GE Monogram hood over GAS cook top. Highlights of the spacious great room include a striking custom stone wall, separate lounge area with custom built-ins, and seamless indoor/outdoor flow. The primary suite is a luxurious retreat with marble counters, dual vanities and a super shower with frameless glass. Guests will enjoy a private en-suite with walk-in closet. The den/flex room with French doors serves perfectly as an office, or optional THIRD BEDROOM. A Smart Space/laundry room offers abundant storage, and a separate golf cart garage includes built-ins and a work bench. Possible TURN-KEY opportunity with most furnishings and housewares available by separate bill of sale. Trilogy at Vistancia is a 55+ active adult enclave designed by Shea Homes in the award winning Vistancia master planned community. Catering to buyers seeking an upscale active lifestyle in a luxurious 5 star resort setting. The community boasts an 18 hole Gary Panks designed 7,300 yard , par 72 golf course, with upmarket dining available at V's Tap Room. Residents also have access to two expansive clubs. The 35,000 square foot Kiva Club features heated indoor and outdoor pools, the Alvea Spa, Cafe Solaz, fitness center, movement studio, library, club meeting rooms, ballroom, courts for pickleball, tennis, bocce, outdoor seating areas with multiple fire pits and much more. The 17,000 square foot open air Mita Club includes a heated outdoor resort pool with the Shallow Well for pool side cocktails and snacks, the Market Place Cafe for a great breakfast or lunch, a chef's demonstration kitchen with cooking classes, an art studio, tennis and bocce courts, a movement studio and fitness center. Trilogy is located near the 303 for easy access to local restaurants, shopping, entertainment venues, the new Peoria Innovation Core and TSMC.

30351 N 130th Drive, Peoria

$1,525,000
3 Beds 4 Baths 6933713 MLS Blackstone At Vistancia Parcels A3 & B14 SubDv. CLOSED Status
Experience resort-style living in this highly upgraded and meticulously maintained home located in the prestigious, guard-gated Blackstone Country Club community. Boasting over $285,000 in builder upgrades and an additional $92,000+ in post-build improvements, this home offers an unparalleled blend of luxury, functionality, and thoughtful design. From the moment you step through the custom iron entry door, you're welcomed by a bright, open-concept floor plan that seamlessly blends indoor and outdoor living. Inside, this home features 3 spacious bedrooms, 3.5 bathrooms, and an oversized den complete with custom sliding glass doors - perfect for a home office or media room. The chef's kitchen is a true showstopper, offering GE Monogram stainless steel appliances, including a 48'' built in side-by-side refrigerator, a massive island ideal for entertaining, walk-in pantry, an instant hot water feature, and a reverse osmosis system for convenience. The living room serves as the heart of the home, perfectly positioned between two multi-slide glass doors that open to a private courtyard with a cozy fireplace on one side and a backyard oasis on the other. The primary suite is a retreat of its own, highlighted by custom barn doors leading into the spa-like bathroom. Here you'll find an oversized walk-in shower, a freestanding soaking tub under a beautiful chandelier, a towel warmer, and dual walk-in closets that conveniently connect to the laundry room. The two additional bedrooms each include their own private bathrooms and shutters, providing comfort and privacy for family or guests. Step outside into your backyard paradise featuring an extended travertine patio, custom misting system, built-in BBQ, stacked stone water feature wall, fire pit, and a custom pool with an infinity-edge spa- ideal for enjoying Arizona sunsets. Additional home highlights include custom window coverings with power blinds/shades or shutters throughout, upgraded lighting, custom interior doors, and epoxy flooring in the garage. Located in one of the West Valley's most sought-after communities, residents enjoy the luxury amenities of Blackstone Country Club, including optional memberships offering golf, dining, fitness, and social events. This home is the perfect combination of style, comfort, and conveniencetruly move-in ready and designed to impress.

12418 W Tyler Trail, Peoria

$1,017,000
6 Beds 4 Baths 6921115 MLS Vistancia Village A Parcel A16 SubDv. CLOSED Status
Welcome to your dream home in the highly sought-after Vistancia! This beautifully maintained property offers the perfect blend of luxury, comfort, and convenience. Step inside to find an upgraded kitchen, featuring high-end stainless steel appliances including gas range, double wall ovens, granite countertops, quartz countertops, custom white cabinetry with crown molding, stylish tiled backsplash, huge pantry and a spacious island--ideal for entertaining or casual family meals. The main level features a large bedroom and full bathroom perfect for a guest room or office. The second level features the primary bedroom with a secondary sitting area, large en-suite bathroom and dual walk-in closets. The spacious loft features a built-in entertainment center! The showstopper of this home is the resort-style backyard, your personal oasis! Enjoy Arizona living at its finest with a sparkling pool, built-in spa, artificial turf, and plenty of space to relax or entertain under the extended travertine covered patio, and secondary patio area. Additional features include; Prewired surround sound on both floors, a HUGE four car garage with built-in cabinets, solar for energy efficiency, cul-de-sac lot and so much more. With its unbeatable location near hiking trails, parks, schools and all the amenities North Peoria has to offer, this home is a rare find. Don't miss your chance to own a slice of paradise!

11843 W Nadine Way, Peoria

$1,100,000
4 Beds 5 Baths 6884888 MLS Blackstone At Vistancia Parcel F7b SubDv. CLOSED Status
Welcome to this standout residence nestled within the exclusive Blackstone Country Club community in Peoria. Positioned perfectly on the 5th tee box with rare dual views of the 4th green, this home offers not only breathtaking golf course vistas but a sense of seclusion with no neighbors behind you. Step through the impressive wrought-iron front door into a circular rotunda foyer framed by graceful archways and custom lighting. Neutral tile flooring leads you through an open-concept layout designed to flow effortlessly from room to room, creating a feeling of spaciousness while maintaining a warm, welcoming atmosphere. The heart of the home is an expansive chef's kitchen outfitted with rich wood cabinetry, granite counters, a tiled backsplash, and premium stainless steel appliances. A massive center island with curved detailing offers space for casual dining and entertaining. The kitchen opens to a bright breakfast area and overlooks the great room, where a floor-to-ceiling stacked stone fireplace brings warmth and character to the space. Large windows with plantation shutters line the living areas, letting in soft natural light while providing energy efficiency and privacy. The home's high ceilings enhance the sense of openness, and recessed lighting ensures each space is well-lit day or night. Retreat to the serene backyard, an entertainer's dream with covered patio space, built-in BBQ, and a tranquil lagoon-style pool complete with a waterfall feature. The professionally landscaped yard also features a custom putting green and panoramic fencing to ensure uninterrupted views of the desert and golf course beyond. The primary suite is generously sized, featuring plush carpet, picture windows, and a luxurious en-suite bathroom with dual vanities, a walk-in shower, soaking tub, and a large walk-in closet. Additional bedrooms are equally comfortable, ideal for guests or a home office. This home also includes a formal dining space, dedicated laundry room with storage, Three car garage with paver driveway and mature, low maintenance landscaping and synthetic turf in the front yard. Access to Blackstone's private clubhouse, fitness center, and restaurant requires a membership. Fresh Paint and new carpet! Every inch of this property has been thoughtfully designed to blend functionality, elegance, and the easy charm of Arizona livingall in one of Peoria's most desirable gated golf course communities.

12809 W Oyer Lane, Peoria

$1,100,000
4 Beds 4 Baths 6849233 MLS Blackstone At Vistancia Parcel A4 SubDv. CLOSED Status
Exceptional opportunity to own this beautiful Blackstone home situated on a very large lot in a quiet cul de sac. Striking presence with stone accents, mature landscaping, side entrance garage and a gated serene courtyard greet you. Step inside to wonderful neutral walls and tile with a den/bedroom with double door entrance on one side and a formal dining area on the other side. Gorgeous great room with beamed tray ceiling accents and wonderful views of the back yard. The kitchen is exceptional with a large seating island, extensive rich designer cabinets, granite countertops, walk in pantry and nice breakfast nook. There are two bonus rooms in this home that could be used in a variety of ways - game room, reading room, work from home - the possibilities are endless! Primary suite is spectacular with a glass door to the back patio, ensuite bath featuring his and hers walk in closets, a fully tiled step in shower, soaking tub and dual vanities. The outdoor space is amazing with an outdoor kitchen covered by a gazebo with seating, built in BBQ, pot and skillet burners, cool storage for drinks and bar seating. Large mature yard with grass, trees and shrubs. Sparkling pool and spa that is fully fenced and has a great lounging area. 3 car side entry garage with built in shelves and a whole house surge protector on the electrical panel! This home really has everything you need - Functionality and Luxury in stunning Blackstone Country Club!

12940 W Creosote Drive, Peoria

$1,075,000
3 Beds 4 Baths 6844637 MLS Trilogy At Vistancia SubDv. CLOSED Status
VIEWS, VIEWS & MORE SPECTACULAR VIEWS - DOUBLE FAIRWAY & AMAZING MOUNTAIN VIEWS sets this home apart!!! One of the BEST lots in Trilogy. This AWARDWINNING FLOOR PLAN is a SHOW-STOPPER! Step inside to an impressive welcoming as you enter the rotunda - SOARING 12' CEILINGS & PURE LUXURY w/3 generous sized bedrooms (plenty of room for king size beds & all guest suites w/their own bathrooms), 3.5 baths (powder room for guests), oversized great room w/FIREPLACE & CUSTOM STONE WALL, eat-in kitchen, den/office w/built-in desk & 3 CAR GARAGE! Beautiful tile/wood floors, PLANTATION SHUTTERS & CROWN MOLDING t/o. The gourmet kitchen features HIGH-END cabinetry, built-in appliances w/WALL OVEN, COOKTOP, huge island w/GRANITE, CUSTOM BACKSPLASH, pendant lights - great flow to the dining area & great room! You will love the WET BAR (w/CUSTOM STONE WALL & plenty of cabinets) when you are entertaining family/friends. Owner's Suite is MASSIVE & very private w/views of the PRIVATE COURTYARD & the bath is equipped w/separate vanities, tub, tile shower, makeup area & an abundance of space in the huge closet. Step outside to PARADISE! Enjoy the EXPANSIVE PAVER PATIO, firepit w/seating area, putting green, BUILT-IN BBQ/BAR & gorgeous mature landscaping. Enjoy relaxing in this STUNNING RESORT BACKYARD w/AMAZING SUNSETS & VIEWS. Don't miss the RARE OPPORTUNITY TO CALL THIS HOME!! Exterior of home was painted in 2024. Furniture for sale under a separate Bill of Sale. Home is located in the award-winning gated community of Trilogy at Vistancia w/5-star-resort style amenities: Kiva Club - 35,000 s.f. w/indoor & outdoor pools, fitness center, day spa, cafe, billiards, meeting rooms, library, tennis courts, pickleball courts, bocce ball, events & many activities to choose from. Outstanding Gary Panks-designed golf course is woven throughout the original neighborhood. V's Taproom restaurant is located within the community. The Mita Club has additional outstanding community amenities: pool, tennis courts, café, artisan studio, culinary kitchen, fitness center, bocce ball, cornhole, etc... Easy access from Trilogy to the 303, shopping, restaurants & entertainment.

27926 N 130th Avenue, Peoria

$1,125,000
5 Beds 4 Baths 6831257 MLS Blackstone At Vistancia SubDv. CLOSED Status
Nestled w/in the prestigious, award-winning Blackstone Country Club, this stunning residence boasts unparalleled curb appeal. A meandering paved sidewalk guides you through beautifully landscaped desert gardens, setting the tone for a tranquil retreat. Upon entering, you'll be greeted by a lovely foyer flowing seamlessly into the elegant dining room. A striking stacked stone accent wall adds warmth & texture to the space. The heart of the home is the expansive great room & kitchen, where large windows frame breathtaking views of the backyard oasis. Perfect for entertaining, the chef-inspired kitchen boasts rich color cabinets, granite countertops, tile backsplash, large island w/ seating & SS appliances. Split floor plan for a private owner's suite w/ dual sinks, relaxing soaking tub, shower & large walk-in closet. 4 additional bedrooms & 3 additional baths provide ample room for guests/family. Spacious den has built-in shelves & desk. Escape to a breathtaking outdoor oasis w/ a large covered patio, stacked stone fire pit, sparkling pool w/ water fall, relaxing spa, putting green, artificial turf & stunning mountain/desert views! The community of Vistancia is a master-planned development that includes beautiful homes, parks & hiking trails, award-winning community centers & golf courses, commercial & retail shops, along with incredible rolling hills & desert landscape all around! The future 320-acre 5 North at Vistancia commercial core is coming soon. Vistancia has ranked as the #1 Master Planned Community in AZ for 12 years in a row (2013-2024)! Resort-style living at its best. Come & see why!

30804 N 120th Avenue, Peoria

$1,035,000
6 Beds 5 Baths 6815075 MLS Vistancia Village A Parcel A1 SubDv. CLOSED Status
Stylish and Resort Like, you will love this HUGE 6 BEDROOM, 4.5 BATH GATED Community home!! The expansive interiors are bathed in natural light, creating a welcoming ambiance throughout. A chef's kitchen awaits, boasting top-tier appliances, perfect for culinary enthusiasts & entertaining guests alike. Retreat to the spacious bedrooms, each a peaceful sanctuary with tranquil views and walk-ins. Outside, the meticulously landscaped backyard features a sparkling pool w water slide & 6 person grotto under the waterfall, putting/chipping green, outdoor gym & covered patio, ideal for enjoying Arizona's stunning sunsets. Located in a coveted neighborhood, this residence offers convenience w proximity to a rated school, shopping and neighborhood amenities. You'll find a separate den & game room, providing versatile spaces for work & play. As you make your way upstairs, you'll be delighted to discover a state-of-the-art movie theater room. This bonus room has been transformed into a cinematic oasis, perfect for enjoying your favorite movies w family & friends in the comfort of your own home. One of the standout features of this property is the impressive wine cellar, perfect for wine enthusiasts & connoisseurs. It offers a space to store and display your collection, creating a truly unique & luxurious experience. This luxurious home offers 4 spacious bedrooms, including a magnificent owner's retreat w a well sized sitting room. The highlight of this home is the impeccably customized walk-in closet, designed with the most meticulous taste in mind. Step outside into a resort-style backyard oasis, where you'll be captivated by a sprawling pebble finish heated pool complete w a grotto, waterfall & waterslide. The backyard also features a putting green with a sand trap, catering to golf enthusiasts and adding a fun recreational element to the space. Parking is never an issue with the convenience of a 5-car garage, an extra parking slab and RV Gate, providing ample space for vehicles & storage. Additional features of this remarkable property include new floors throughout, new picture windows, granite and stone features & impressive 20' ceilings. This is a rare find that offers the perfect blend of luxury & comfort. Don't miss the opportunity to own this remarkable property in beautiful Vistancia. Your new home has been lovingly cared for, allowing you to move right in & start creating memories.

13007 W Lowden Road, Peoria

$1,040,000
5 Beds 5 Baths 6813505 MLS Vistancia Village A Parcel A1 SubDv. CLOSED Status
Welcome to this stunning home located in the highly sought-after Vistancia master-planned community, offering over 1/3 acres of desert-inspired beauty. With no neighbors directly behind, no neighbors on one side and a peaceful desert hiking trail behind, this home provides an abundance of serene privacy. Exceptional curb appeal with gorgeous desert landscape - paved steps and a front walkway lead to an inviting front courtyard. Inside, vaulted ceilings and an impressive double-sided staircase set the tone for this expansive home. The spacious family room, complete with a cozy stone fireplace and hearth, flows seamlessly into the chef's kitchen—perfect for entertaining. Highlights include a wet bar, large kitchen island, granite countertops, and a stone-tiled backsplash. French doors lead to the extended covered patio, where you can unwind and enjoy the beautiful Arizona weather. The backyard is a true retreat with a sparkling pool with water feature, spa, built-in BBQ and firepit. The large side yard and view fence provide even more opportunity to enjoy the surrounding desert landscape. As part of the vibrant Vistancia community, you'll enjoy a wealth of amenities, including multiple pools, pickleball and basketball courts, a recreation room, and a variety of community events. Plus, with convenient access to the 303 Freeway, commuting is quick and easy.

30773 N 129th Avenue, Peoria
Start Your Search

Copyright 2026 Arizona Regional Multiple Listing Service, All rights reserved. The data relating to real estate for sale on this website comes in part from the Arizona Regional Multiple Listing Service. All information deemed reliable but not guaranteed and should be independently verified. All properties are subject to prior sale, change or withdrawal. Neither listing broker(s) nor Arizona Regional Multiple Listing Service shall be responsible for any typographical errors, misinformation, misprints and shall be held totally harmless.