Quick Verrado Real Estate Search

View All Verrado AZ Luxury Homes Listings

$2,257,300
4 Beds 3 Baths 7054964 MLS Verrado Parcel 5.505 SubDv. ACTIVE Status
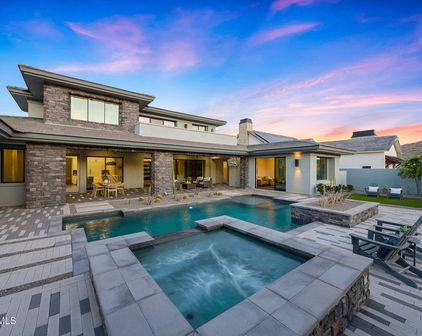

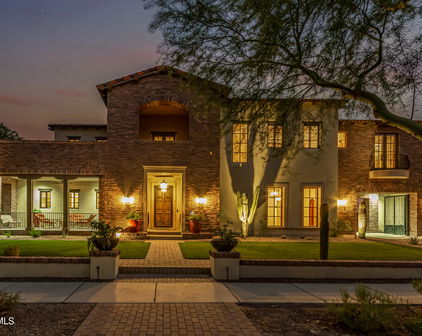
Designed, Approved & Ready to Build New VIP Custom Home! Take advantage of a unique opportunity to build a custom home that is already well ahead in the approval process. The HOA has completed a preliminary design review, allowing you to move forward much faster than starting from scratch. With real-world pricing already established, this home offers a streamlined path from concept to construction. VIP Homes has built thousands of quality, energy-efficient custom homes throughout the Valley, including several in Verrado. Features include a pocket slider at the great room, Thermador gourmet appliance package with column refrigerator/freezer, oversized owner's shower, free-standing tub, wet bar, and designer finishes throughout. Click the Documents tab to view this beautiful floor plan and design. Most selections have already been made to help accelerate the building process while still allowing the buyer flexibility to make certain changes and personalize the home. Buyers are welcome to visit our Design Center to view the selected finishes and explore available customization options. Included features beyond the standard Verrado package: Pocket slider at great room Stackable washer/dryer pre-plumb in owner's closet suite Wet bar at owner's entry Large quad French door system with fixed outer panels and dual center-opening French doors Free-standing tub at owner's bath Oversized zero-entry owner's shower with 3/8" glass panel Iron courtyard entry gate Thermador gourmet appliance package with column refrigerator and freezer Designer Level 5 tile flooring throughout living areas (excluding bedrooms and closets) Full-overlay cabinetry with painted or stained finish options, crown molding, hardware selection, and soft-close doors and drawers throughout Designer tile surrounds at Bath #2 and Bath #3 showers and tub surround per plan Quartz countertops with undermount sinks at owner's and secondary bathrooms Don't miss this opportunity to build a VIP custom home with much of the planning, pricing, and approval work already completed.

21413 W Glen Street, Buckeye

$1,875,000
4 Beds 5 Baths 7054958 MLS Verrado 5.803 SubDv. ACTIVE Status
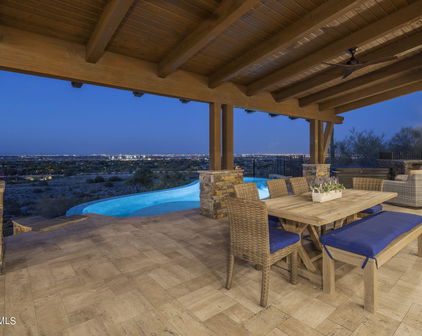
Perfectly positioned on 1.23 acres along the 13th fairway of the Founders Golf Course, this exceptional custom estate offers luxury living in Granite Ridge, Verrado's most prestigious custom home enclave. Built in 2018, this meticulously crafted single-level residence combines sophisticated design, premium finishes, and breathtaking White Tank Mountain views. Spanning an expansive open floor plan, the home features 4 bedrooms, 3 full bathrooms, and 2 half bathrooms, thoughtfully designed for both everyday living and effortless entertaining. The heart of the home is a chef's kitchen appointed with rich custom cherry wood cabinetry, professional-grade Wolf and Sub-Zero appliances, generous prep space, and seamless flow into the great room, where a dramatic 24-foot pocket sliding glass wall opens to the resort-style backyard. Designed to embrace Arizona's indoor-outdoor lifestyle, the backyard is a private retreat featuring a 40-foot lap pool, built-in BBQ, multiple covered entertaining spaces, and sweeping views of the surrounding mountains. A 150-foot paver driveway welcomes you to an impressive motor court and oversized 4-car garage. In addition to the extended 3-car garage, the climate-controlled single-bay garage includes a full wet bar and private half bath, creating the ultimate space for a collector, workshop, home gym, or the perfect man cave. Every detail of this custom residence reflects exceptional craftsmanship and thoughtful design, all within one of Verrado's most coveted neighborhoods. Residents enjoy convenient access to championship golf, scenic hiking and biking trails, parks, dining, shopping, and the vibrant Main Street District all while enjoying the privacy and exclusivity that Granite Ridge is known for. A rare opportunity to own one of Verrado's premier golf course estates.

3484 N Granite Ridge Road, Buckeye

$2,690,000
5 Beds 6 Baths 7029704 MLS Verrado Parcel 3.101 SubDv. ACTIVE Status
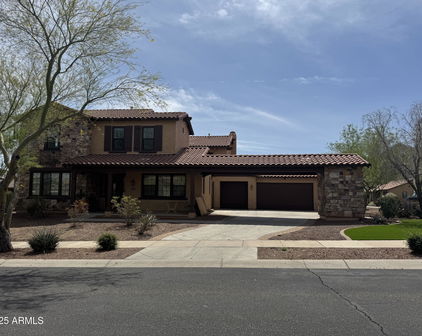
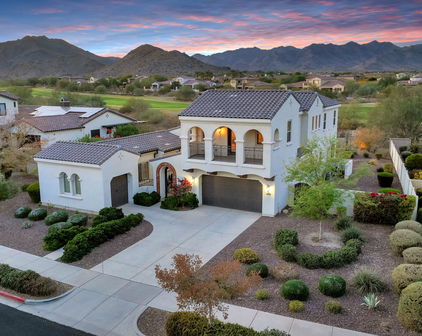
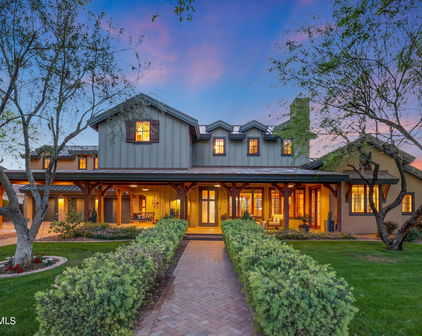
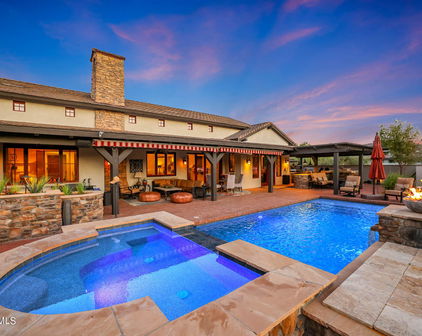
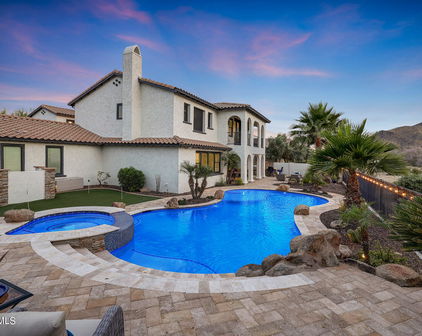
Located in the highly sought after community of Verrado, this Tuscan inspired custom home sits on a premium corner lot spanning 38,302 sq ft., with mature landscaping and pavers in all the right places, creating beautiful curb appeal and a warm welcoming feel from the moment you arrive. An inviting front porch stretches across the home, creating the perfect place to relax and enjoy the surroundings. As soon as you step through the front door, your eyes are drawn straight through the formal living area to the backyard and mountain views framed by the large retractable doors. Offering 5 bedrooms, 4 full bathrooms, 2 half bathrooms, and 5,219 sq ft of living space including a private detached casita, this property was designed with intention for both comfort and entertaining in mind. The kitchen features well-crafted cabinetry with stone accents, a large center island, oversized walk-in pantry, and opens seamlessly to the great room filled with natural light, expansive windows, and access to the backyard. Designed for entertaining and everyday enjoyment, the backyard offers two heated pools, including a play pool with spa and a separate lap pool that is both heated and chilled for year-round use. Additional outdoor features include an outdoor kitchen, a pergola seating area, a fire pit, an outdoor shower, multiple lounge spaces, and a dedicated pool bathroom. Above the 3-car garage, the rooftop patio creates another gathering space complete with its own fireplace and beautiful mountain views. The detached casita offers additional living space with a private bedroom, full bathroom, kitchenette, dining nook, living area, office/flex space, and fireplace, making it ideal for guests, multi-generational living, or a private retreat. The home also includes a paid-in-full solar system, helping improve energy efficiency and reduce utility costs while enjoying over 5,000 sq ft of living space. Verrados HOA fees include access to the Center on Main fitness center, the 2 pools, Heritage Swim Park, 2 dog parks, year-round community events, and amazing hiking and biking trails.

3105 N Heritage Street, Buckeye

$1,550,000
3 Beds 5 Baths 7019369 MLS Verrado Parcel 5.505 SubDv. ACTIVE Status
Set within the sought-after Verrado community, this Regent Hills residence delivers a fresh take on desert living with a focus on space, flexibility, and effortless indoor-outdoor flow. Framed by sweeping mountain views, the home pairs clean Western Regional design with practical comfort, creating an environment that feels both relaxed and refined. Thoughtfully designed for convenience and livability, the main level features three generously sized ensuite bedrooms and three-and-a-half bathrooms, offering ideal single-level functionality for everyday living and guest accommodations alike. Inside, the layout also includes a dedicated office and an adaptable bonus room that can easily serve as a media lounge, game room, guest quarters, or bunkroom. In total, four-and-a-half bathrooms throughout the home are finished with a modern aesthetic, balancing style with everyday functionality. A spacious four-car garage adds versatility, whether for additional storage, recreational gear, or a curated vehicle collection. The backyard is designed for living, centered around a striking pool and surrounded by lush landscaping that enhances privacy while capturing the natural desert backdrop. Whether hosting gatherings or enjoying a quiet evening outdoors, the setting offers a seamless extension of the home. Located within the desirable Regent Hills enclave of Verrado, this property presents a distinctive opportunity to enjoy a well-crafted home in one of the West Valley's most appealing communities.

21390 W Sage Hill Road, Buckeye

$1,495,000
5 Beds 3 Baths 7006248 MLS Verrado Parcel 5.505 SubDv. CLOSED Status
Step inside this beautifully upgraded home where thoughtful design meets everyday comfort. Situated on an expansive 30,491 sq ft lot, this property offers the perfect balance of indoor luxury and outdoor living. From the moment you walk in, you'll notice the elevated finishes throughout, with 24'' x 48'' porcelain tile flooring flowing seamlessly through the main areas, complemented by fresh interior paint, upgraded 6'' baseboards, and all-new lighting fixtures and fans. The home features fully renovated bathrooms, new faucets, new toilets, and upgraded interior doors and hardware, creating a cohesive and modern feel. The kitchen is designed to impress with 61'' upper cabinets, a 48'' 8-burner chef's stove, and an oversized 60'' W x 84'' H refrigerator/freezer, making it ideal for bo living and entertaining. Additional upgrades include a fully renovated laundry room with built-in cabinetry, a reverse osmosis system, and a whole-home water filtration system for added convenience and peace of mind. Step outside to your private backyard retreat, complete with a full remodel, new irrigation system in both the front and back, and multiple shaded entertaining areas including a 20' x 16' pergola, a 9' x 9' pergola, and a 20' x 10' motorized shade with LED lighting. The pool adds the perfect finishing touch, creating a true outdoor oasis. The front yard has been refreshed with new sod. This home is the perfect blend of space, upgrades, and lifestyle, offering a move-in ready opportunity on a generously sized lot. Welcome home.

4562 N Chelsea Drive, Buckeye

$975,000
4 Beds 3 Baths 6978097 MLS Verrado Parcel 4.902 SubDv. CLOSED Status
Welcome home to this stunning single-level Craftsman estate perfectly positioned on the 5th fairway of Verrado's Founders Course, one of Arizona's most coveted master-planned communities. From the moment you arrive, you're greeted by sweeping golf course, mountains, and sunset views that create an unforgettable backdrop for everyday living. Spanning 3,457 sq ft, this thoughtfully designed home blends timeless Craftsman charm with modern luxury, all on one level. The private primary suite serves as a peaceful retreat, while the split floorplan offers three additional bedrooms, a full bath, and a versatile teen/flex room - ideal for family, guests, or a home office. At the heart of the home, the kitchen and great room shine as the ultimate gathering space. Enjoy abundant cabinetry, generous counter space, and a layout designed for both daily living and entertaining. A custom accent entertainment wall adds a touch of sophistication and seamlessly connects the indoors to the resort-style backyard. Step outside to your private oasis, where luxury meets leisure: a covered patio, sparkling pool and spa, built-in BBQ, and even a putting green for perfecting your short game - all overlooking a panoramic golf course and mountain views. The home is ideally situated on a greenbelt and directly across from one of Verrado's signature parks, King's Green, offering both privacy and community charm. Additional highlights include owned solar (2024), a 3-car garage, new HVAC (2024), and new water heater (2024) providing comfort, efficiency, and peace of mind. Single level Golf course homes like this are a rare find in Verrado. Don't miss your opportunity to experience this exceptional property in person. Schedule your private showing today.

20742 W Western Drive, Buckeye

$1,875,000
3 Beds 4 Baths 6960398 MLS Verrado Parcel 5.701 SubDv. CLOSED Status
Luxury finds its address at 4164 N Golf Drive, ideally located in Verrado's iconic Main Street District and perfectly positioned along the 1st hole of the Founders Course at Verrado Golf Club. This exceptional custom residence offers refined luxury, effortless living, and unbeatable walkability-just steps from the clubhouse, dining, shopping, fitness center, and community pools. Nestled at the base of the White Tank Mountains, this nearly 3,927 sq ft Spanish Colonial captures breathtaking golf course and mountain views with stunning sunsets. Meticulously designed and impeccably maintained, the home showcases timeless architecture, superior craftsmanship, modern sophistication, and owned solar for energy efficiency. The open floor plan is ideal for entertaining and everyday comfort, featuring a luxurious primary suite and two oversized guest ensuites, each with a private bath and walk-in closet. The gourmet kitchen offers Wolf and Sub-Zero appliances, custom cabinetry, quartzite countertops, waterfall-edge islands, and a walk-in pantry. A temperature-controlled wine room sits just off the kitchen and Great Room. Multi-panel sliding doors open to a covered patio and private backyard retreat with a pool, spa, and sweeping golf course and mountain views. Additional highlights include a three-car garage, low-maintenance landscaping, artificial turf, mature plantings, and misters. A rare opportunity to enjoy luxury, privacy, and walkable Verrado living.

4164 N Golf Drive, Buckeye

$3,300,000
7 Beds 6 Baths 6958450 MLS Verrado Parcel 3.101 SubDv. CLOSED Status
This exceptional estate blends architectural presence, refined design, and cutting-edge technology to create a truly elevated living experience. Thoughtfully designed main home with 6 bedrooms, 4.5 bathrooms plus private 1 bedroom casita with full bath. Optimal flexibility for multigenerational living, guests, or a private retreat. Every detail has been curated for comfort and sophistication, from custom smoky knotty alder built-ins, designer tile and stone selections, and statement lighting throughout. Anderson windows and doors framing the properties 360-degree panoramic views. At the heart of the home, a culinary inspired kitchen - anchored by a Fisher & Paykel appliance package. Featuring soft-close cabinetry, custom stone, and thoughtful flow make this space as functional as it is beautiful. Your butler's prep kitchen/pantry is perfect for executive parties or special events await your next gala. Secluded home office features custom cabinetry, executive desk, and a handcrafted leather chair, while bonus spaces include a loft, workout room, storage, craft room and multiple living areas designed for both relaxation and entertainment. The home is fully equipped for modern living, featuring Cat-5 wiring and a comprehensive security system. A 1,200+ square-foot four-car garage with epoxy floors provides ample space to house your luxury vehicles and endless toys. Professionally designed landscaping frames the natural mountain views giving you a resort-style pool and spa; complemented by privacy walls, iron fencing, and citrus garden. The fully equipped covered outdoor kitchen, complete with a large Green Egg smoker, creates the perfect setting for entertaining year-round. This is a rare opportunity to own a home where luxury, technology, and craftsmanship meet at an uncompromising level.

21071 W Canyon Drive, Buckeye

$1,900,000
6 Beds 6 Baths 6942356 MLS Verrado Parcel 3.101 SubDv. CLOSED Status
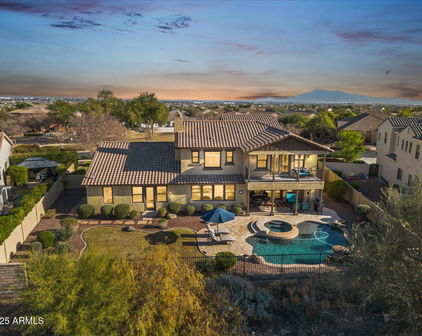
Welcome to this magnificent custom home set within one of Verrado's most exclusive enclaves. This exceptional estate spans over 4,900 square feet on a rare 1.25-acre lot, commanding a prime position against the majestic White Tank Foothills. A beautiful courtyard entrance welcomes you into open, light-filled living spaces featuring soaring-high ceilings and breathtaking mountain views. The entire indoor space seamlessly connects to the resort-style backyard and pool, defining real indoor-outdoor living. The kitchen is a true entertainer's dream, featuring double islands, high-end appliances, contemporary finishes and a curated beverage station for wine, espresso, and coffee. The space flows effortlessly to the outdoor kitchen, ensuring convenience for any event. The expansive patio.. The expansive patio space features a double-sided fireplace, dedicated TV, music system, and custom lighting, perfect for year-round enjoyment. The large primary suite provides a spectacular retreat, complete with a spa-like sanctuary bathroom. A hallmark of this luxury home is the commitment to privacy: every bedroom connects to a private full bathroom featuring modern, clean finishes and exclusive climate control. A detached 392 sq ft casita offers a private haven for guests. Enjoy the ultimate cinematic experience in the dedicated Media Room, featuring full audio/video connections, automatic room darkening shades, and convenient access directly to the patio. This sanctuary is engineered for sustainable, cutting-edge living. It features powerful owned solar panels and comprehensive state-of-the-art smart-home technology managing every aspect of the residence. This remarkable home offers a rare opportunity for elevated living in an irreplaceable setting. This home is truly magnificent and must be experienced to be fully appreciated.

3446 N Mountain Cove Place, Buckeye

$3,250,000
4 Beds 5 Baths 6930310 MLS Verrado 5.803 SubDv. CLOSED Status
Timeless Luxury in Verrado's Exclusive Granite Ridge Enclave. Tucked away on a secluded cul-de-sac at the base of the White Tank Mountains, this exceptional 4-bedroom, 4.5 bath, 5,948-square-foot Spanish Colonial estate offers the perfect blend of privacy, elegance, and breathtaking views. Set on a sprawling ¾-acre custom homesite overlooking the 14th green of Verrado's Founders Course, the home is a true showcase of craftsmanship and refined desert living. Designed and crafted by some of the industry's most respected professionals, this residence exudes timeless sophistication with meticulous attention to detail throughout. Authentic architectural elements are paired with luxurious natural materials, including hand-hewn wood floors, solid wood ceiling beams,natural travertine stone tile, cantera stone accents, and custom wrought ironworkall of which enhance the home's classic character and enduring quality. From its iconic exterior to its thoughtfully curated interiors, every element reflects pride of ownership and elevated design. Created for seamless indoor-outdoor living, the home offers a variety of inviting spaces perfect for entertaining or relaxing in total tranquility. Multiple courtyards and serene patios lead to an outdoor retreat unlike any otherhighlighted by a fully glass-tiled pool and spa. This show-stopping centerpiece shimmers with elegance and invites you to unwind in style. Adjacent to the pool, you'll discover an intimate covered patio anchored by one of the home's four fireplacesan ideal setting for open-air gatherings. It's complemented by a built-in BBQ just off the kitchen and a tranquil Zen garden, all set against panoramic mountain and golf course views. Inside, the home features a bright, airy palette and sophisticated finishes throughout. The chef's kitchen is a culinary dream, outfitted with top-of-the-line Sub-Zero and Wolf appliances, a spacious walk-in pantry, and a well-appointed butler's pantry. This classic designed layout flows effortlessly into the living and dining areas, making the home as functional as it is beautiful. The expansive primary suite is a true retreat, complete with its own fireplace, a peaceful sitting area, dual walk-in closets with stacked laundry, a private fitness room, and spa-inspired finishes. Three additional en-suite guest bedrooms ensure comfort and privacy for family and visitors alike. For added lifestyle and entertainment, the home features a dedicated theater room for immersive movie nights and a spacious game room, perfect for gatherings and recreational enjoyment. An oversized five-car garage with built-in cabinetry and ample storage solutions provides flexibility for car enthusiasts, hobbies, or extra space needs. Located in one of Verrado's most coveted neighborhoods, this extraordinary estate is more than just a homeit's a lifestyle statement, where timeless design, natural materials, and elevated desert living converge.

21606 W Palo Brea Circle, Buckeye

$1,300,000
4 Beds 4 Baths 6921882 MLS Verrado Parcel 5.801 SubDv. CLOSED Status
Homes like these are not found often. This Verrado home has been fully customized, in the highest level of finishes, and upgrades. Exclusive location in Vickery in Verrado, this golf course adjacent neighborhood, with mountain views, lush tree-lined streets, large lots, and access to all of Verrado's amenities- this home is truly one-of-a-kind. Stunning attention to detail- this home is better than custom! The gourmet kitchen is beyond upgraded, with high-end appliances, custom cabinetry, built-in breakfast nook, newly customized pantry, and finishes that are only found in custom homes. The kitchen is open to the family room, with wood beams, gas fireplace, and the coziness that makes this home so special. Hard to find floorplan, with primary ensuite, and additional guest ensuite on the first floor. This home is the perfect balance of space, with laundry, and powder room, also on the first floor. The primary ensuite is an amazing getaway, with a recently remodeled spa-style bathroom, featuring floor-to-ceiling tile, separate soaking tub, glass shower, with incredible high-end Kohler fixtures. The closet is one to be showcased, with island and beautiful built-in cabinetry and lighting. Primary has direct access to the backyard, which features mountain views, an outdoor kitchen, and heated pool with updated salt-water pool equipment, and gorgeous landscaping. Entertain year-round- hang out, enjoying the views around the gas-fire pit in the cooler months; or swim or BBQ in the Arizona summers, with the misting system, and covered patio and pergola for shade. Upstairs, a loft for a library or seating area, two oversized bedrooms, gorgeous guest bath, and a built-out home theatre round out this incredible interior. We cannot forget to highlight the garage, as the details continue to WOW! The 3 car garage floor has been done in custom European tiles, normally found in high end auto showrooms. Built in cabinetry, outdoor sink, and newly redone tankless water heater- and even electric for charging an electric vehicle. The home has solar panels, all windows have been updated, and two new AC units, all that help with efficiency, and enjoyment of this spectacular property. With Verrado amenities of over 80 parks, golf course, multiple pools, fitness center, and all aspects of entertainment- restaurants, shopping, spas, and so much more coming- this home is truly the epitome of what makes Verrado so special.

21365 W Mule Deer Way, Buckeye

$1,199,000
5 Beds 5 Baths 6896534 MLS Verrado Parcel 4.607 SubDv. CLOSED Status
Now offering OWNED SOLAR! Enjoy the savings and efficiency of owned solar panels! Absolutely gorgeous TW Lewis Main St Verrado Home. The location, the tree-lined street, the lush lot, and stunning home is one that needs to be experienced. Step inside to a dramatic entryway, featuring a sweeping curved staircase that sets the tone for elegance throughout the thoughtfully updated interior. The incredible floorplan includes spacious, living areas, gourmet kitchen, and open layout, ideal for entertaining. The three car garage (with brand new epoxy flooring) comes equipped with its own AC, for comfort and storage. Full ensuite on the first floor is perfect for guests. The home is equipped with OWNED solar and three newer AC units for efficiency and affordable utilities. The gourmet kitchen with high-end appliances, large pantry, and an inviting eat-in area that flows seamlessly into the great room-ideal for entertaining. Formal living and dining areas offer refined spaces for gatherings. The home features a full ensuite bedroom on the first floor, perfect for guests or multigenerational living. Upstairs, the primary suite is a spacious retreat complete with a private office, dual walk-in closets, and spa-inspired bathroom. Three additional bedrooms upstairs, one with ensuite, and an additional guest bath. The backyard is resort style with spa, newly refinished pebble tec, pool, fire pit, lush turf, and large covered patio. Updates and upgrades throughout. Mountain views are spectacular. Located in the heart of Main St District, the home is minutes away from the new Sunrise Market Area, and Main Street, with restaurants, shopping, community amenities, pools, fitness center, spas, and award-winning golf. Highly rated schools, and community events are just part of the excellence of Verrado.

20723 W Main Street, Buckeye

$1,300,000
4 Beds 4 Baths 6874136 MLS Verrado Parcel 4.607 SubDv. CLOSED Status
The location, the views, the lot. This stunning residence nestled in the heart of Verrado, sits on one of the most prominent and impressive lots in the community. With gorgeous views of Founder's Park, this expansive 4,893 sq ft home, offers 4 bedrooms and 3.5 bathrooms, all situated on an impressive almost half acre lot—one of the largest on Main Street, it is truly an entertainer's dream home. Crafted by Cachet Homes, and updated throughout, this property boasts high-end upgrades typically found in custom residences. The gourmet kitchen features granite countertops, a large island, double ovens, a gas cooktop, and a walk-in pantry. An added mix-use storage room, and Butler's panty. Designed for both comfort and functionality, the home also includes a den, teen room, formal dining area, and spacious living areas with fireplaces. A full ensuite bedroom and bathroom are conveniently located on the first floor, while the upstairs master suite features dramatic mountain views, a sitting area, and a luxurious ensuite bathroom. Additional bedrooms are generously sized, and the upstairs laundry room adds to the home's practicality. The backyard is a true oasis, featuring an outdoor kitchen, a tranquil fountain, and ample space for a pool, potential pickle ball or sports court. The pavered patio and lush landscaping create an ideal setting for entertaining or relaxing in privacy. Situated directly on Founders Park, residents enjoy immediate access and gorgeous views to this serene lush space, perfect for walking, running, and community gatherings . The Verrado community offers incredible amenities, including multiple pools, Verrado Golf Club with two championship courses, The Center on Main community center, over 80 parks, and over 21 miles of hiking and biking trails. This amazing property is located in proximity to top-rated schools within the Litchfield Elementary School District and the Agua Fria Union High School District, including Verrado Elementary, Verrado Middle, and Verrado High School. Experience the perfect blend of luxury, space, and community living at 20638 W Main Street. This exceptional home offers an unparalleled lifestyle in one of Verrado's most sought-after locations. Brand new AC unit in 2025. Updates have been completed throughout the home, including 3 full bathroom renovations, flooring, custom upgrades, and high-end fixtures. Pool and backyard plans are available to work upon.

20638 W Main Street, Buckeye

$2,025,000
4 Beds 4 Baths 6844751 MLS Verrado Parcel 5.701 SubDv. CLOSED Status
Exclusive Desert Contemporary Home on Golf Drive in Verrado. Nestled at the base of the White Tank Mountains, this exceptional Desert Contemporary home offers an unparalleled combination of luxury, location, and breathtaking views. Set directly on the first fairway of the prestigious Founders Course at Verrado, this custom-designed residence showcases sweeping vistas of the golf course, surrounding mountains, and unforgettable desert sunsets. The heart of this home is its gourmet kitchen, complete with top-of-the-line professional-grade appliances, double islands, a spacious walk-in pantry, and a striking multi-panel glass window wall that opens to the expansive covered patio. Whether hosting large gatherings or enjoying quiet moments, the outdoor space is a private oasis with a sparkling pool, relaxing spa, and pool houseideal for year-round entertainment and relaxation. Every detail of this home reflects the highest standards of craftsmanship and design. The main floor features a luxurious master retreat with privacy, a guest suite, and an elegant powder room. Upstairs, the expansive game room provides ample space for recreation, while two additional bedrooms with a shared Jack-and-Jill bath and a convenient half-bath for guests ensure both comfort and convenience for family and visitors. Premium Features & Prime Location. With a 3-car garage offering generous storage, low-maintenance landscaping with artificial turf, and abundant space inside and out, this home provides both practicality and style. Located less than a block from the Verrado Golf Clubhouse, practice facility, shopping, dining, and fitness center, this property offers the perfect balance of tranquility and accessibility to the best amenities Verrado has to offer. This rare desert gem is designed for those who value luxury, privacy, and an active lifestyle. Don't miss the chance to experience this exceptional property. Schedule a private tour today and see all that this stunning Verrado home has to offer.

4098 N Golf Drive, Buckeye

$2,750,000
4 Beds 4 Baths 6818281 MLS Verrado Parcel 5.804 SubDv. CLOSED Status
Presenting a rare Desert Contemporary residence in the exclusive and highly coveted Granite Ridge enclave of Verrado. This exceptional custom home is meticulously designed for the most discerning buyer, offering unparalleled quality and sophistication. Set on a secluded cul-de-sac near some of the community's most prestigious homes, the property boasts sweeping panoramic views of the majestic White Tank Mountains. The home's open, airy floorplan is highlighted by beautiful hardwood flooring, dramatic tongue-and-groove ceiling details, and a stunning gourmet kitchen featuring top-of-the-line Thermador appliances, custom cabinetry, and exquisite countertops. The primary suite is a true sanctuary, complete with a private office, picturesque views, and a spa-inspired bathroom that includes a soaking tub, expansive shower, and steam room, offering the ultimate in luxury living. The meticulously landscaped backyard is a retreat of its own, offering a resort-style pool with elegant limestone accentsperfect for both relaxation and entertaining. A cozy fire pit adds warmth to cooler evenings, while a large artificial turf play area ensures year-round beauty with minimal maintenance. This home is a true masterpiece, blending refined craftsmanship, high-end finishes, and thoughtful attention to every detail. It is the ideal residence for those seeking exceptional comfort, modern style, and an unparalleled lifestyle.

3744 N Rock Wren Court, Buckeye

$1,125,000
4 Beds 4 Baths 6796492 MLS Verrado Parcel 4.902 SubDv. CLOSED Status
This sleek and stylish Spanish Colonial home, situated on the 5th hole of the Founders Course in Verrado, one of Arizona's most sought-after master-planned communities, is a true gem. From its prime location, the property offers stunning panoramic views of the surrounding mountains, golf and breathtaking sunsets that create the perfect backdrop for this exquisite residence. With 3,777 sq ft of living, this home beautifully combines modern luxury with classic Spanish charm, making it the ideal retreat for those who appreciate both style and comfort. The main floor features a spacious master suite, offering ultimate privacy and convenience, along with an additional guest ensuite and retreat. The updated kitchen has been thoughtfully designed to blend contemporary style with Spanish flair, showcasing a waterfall-edge quartz island, elegant cabinetry, stainless steel appliances, butlers pantry with wet bar and wine fridge. It's perfect for both casual dining and gourmet cooking, with plenty of space for entertaining. Upstairs, you'll find a cozy loft area that can serve as an additional living space, along with two spacious bedrooms, a well-appointed bath, and a game room that leads to a balcony with sweeping views of the city lights and park. This home is designed to offer ample room for relaxation and entertainment. Step outside to discover your own private oasis, featuring an intimate courtyard and an expansive backyard that's ideal for hosting gatherings. With a built-in BBQ, heated pool, and fire pit, you'll have everything you need to enjoy Arizona's beautiful weather year-round. Fully furnished and move-in ready, this property is a rare find in Verrado and a must-see for anyone looking for a luxurious home in an exceptional location. Don't miss the chance to experience this stunning property in person. Schedule your private tour today!

3414 N Park Street, Buckeye

$1,900,000
4 Beds 5 Baths 6760081 MLS Verrado Parcel 5.701 SubDv. CLOSED Status
Luxury has a new address and it's right here in the Heart of the Main Street District of Verrado. Location, Location, Location... Situated on the 1st hole of the Founders Course at Verrado Golf Club and within close proximity to the Clubhouse and city center. Here you will find the convenience of shopping, dining, community workout facility and pools. Truly an iconic Verrado location. This immaculate custom residence features the finest quality materials and craftsmanship from Salcito Custom Homes, a renowned custom home builder in Arizona. This 4,600+ sqft home offers an open airy floorplan with split master bedroom, private center courtyard and three guest suites all with their very own walk-in Gorgeous hand-scraped hardwood floors flow throughout this sprawling authentic Spanish Territorial Ranch. The heart of the home is the exquisite Gourmet Kitchen fully equipped with Professional Viking Stainless Steel Appliances, custom made cabinetry, gorgeous granite countertops, walk-in pantry and bar. This luxurious home exudes class and sophistication in every room, no expense was spared in the design of this custom masterpiece. You will marvel in the beauty of the backyard retreat as it truly has it all... Amazing breathtaking views of the surrounding Mountains and Golf Course. This home offers some of the most picturesque sunsets in the entire valley. An entertainer's paradise this home can be controlled from your iPhone or Smartphone, adjusting the music on the fully integrated sound system or pool operations. This home was designed to enjoy year-round, simply stunning. Paradise has no limits... Inquire today about scheduling a private tour of this home.

4142 N Golf Drive, Buckeye

$1,391,000
4 Beds 4 Baths 6707603 MLS Verrado Parcel 5.801 SubDv. CLOSED Status
Indulge in the pinnacle of luxury living at this exquisite Golf Course Retreat nestled within the esteemed Vickery Park Neighborhood of Verrado. This meticulously remodeled semi-custom home offers a rare opportunity to immerse yourself in opulence while enjoying resort-style amenities. Situated in the highly sought-after Vickery enclave of Verrado, this residence boasts a premier location at the foothills of the majestic White Tank Mountains, surrounded by the lush fairways of The Founders Course at Verrado. Here, you'll experience the very best of Verrado living, with unparalleled access to top-tier amenities and captivating natural beauty. Step into your own private paradise as you explore the spectacular backyard oasis. Delight in a resort-worthy experience with a mesmerizing pool and spa, a cozy fire pit for intimate gatherings, a built-in BBQ area perfect for culinary delights. Whether hosting grand soirées or enjoying tranquil moments of relaxation, this outdoor haven is designed to exceed your every expectation. The main level of this sprawling estate exudes timeless elegance and impeccable craftsmanship. The chef's kitchen is a culinary masterpiece perfect for everyday living or hosting family and friends. Additional highlights include a home office, a versatile bonus room ideal for recreation or leisure and a study. Ascend to the upper level to discover the epitome of indulgence in the expansive Owner's Retreat. Pamper yourself in the spa-like bath, unwind in the luxurious walk-in closet, and savor panoramic vistas from your private balcony overlooking the golf course and mountains beyond. Each moment spent in this serene sanctuary is a testament to the art of refined living. Don't miss the chance to experience the allure of this extraordinary residence firsthand. Schedule your private tour today and embark on a journey of unparalleled luxury and sophistication. Welcome home to Vickery Park, where every day feels like a dream come true.

3952 N Golfview Drive, Buckeye

$1,220,000
5 Beds 4 Baths 6691596 MLS Verrado Parcel 4.604 SubDv. CLOSED Status
Indulge in luxury living at its finest with this impeccable TW Lewis basement home, gracefully situated on an expansive lot within Verrado's esteemed Main Street District. This distinguished residence presents a rare and coveted floorplan, offering the unique allure of a fully finished basement - a treasure found only among a select few homes in the Verrado Community. Upon arrival, the meticulous attention to detail and pride of ownership are immediately evident, showcasing a blend of refined design and exquisite upgrades throughout. Culinary aficionados will delight in the gourmet kitchen, equipped with upgraded stainless-steel appliances that elevate the cooking experience to new heights. Sprawling across nearly 5,000 square feet, this carefully curated home encompasses 5 bedrooms, 3.5 baths, formal living and dining areas, a comfortable family room, and a 3-car garage with epoxy floors. The basement, a true highlight of the property, spans nearly 1,500 square feet and features a second full kitchen, offering versatility for multi-generational living or creating cherished memories with loved ones. Seize the opportunity to own a piece of luxury, functionality, and exclusivity with this exceptional home. With only a handful of basement properties in Verrado, this is a rare chance to indulge in a lifestyle defined by unparalleled elegance. Schedule your private tour today and uncover the irresistible allure of this meticulously crafted TW Lewis masterpiece.

20956 W Village Place, Buckeye

$1,050,000
5 Beds 4 Baths 6669581 MLS Verrado SubDv. CLOSED Status
A Rare TW Lewis Basement Home. Discover the epitome of refined living in this exclusive TW Lewis basement home, a rare gem within the prestigious Verrado community. Boasting a premium location overlooking one of Verrado's signature parks, this residence offers an unparalleled lifestyle and premium location just a stone's throw away from Main Street Verrado's vibrant shopping, dining, golf course, workout facility, community pool, and top-notch schools. Gourmet Kitchen: Culinary enthusiasts will revel in the well-appointed gourmet kitchen featuring professional-grade Viking appliances. This space is designed for both functionality and style, setting the stage for delightful culinary experiences. A spacious layout offering nearly 5,000sqft, a thoughtfully designed floor plan, this residence encompasses 4 bedrooms, 3.5 baths, an office, formal living, dining, and a family room with a cozy fireplace. The layout is crafted for both intimate family moments and grand entertaining. Basement Oasis: Elevate your lifestyle with the envy-inducing basement measuring approximately 1,500 sqft. Complete with a wet bar and a large great room area, this space is perfect for entertaining, creating lasting memories with family and friends. The Private Courtyard welcomes guests and is adorned with its own fireplace, serving as an elegant entry point to this magnificent home. It provides a charming outdoor space to unwind or entertain, adding an extra layer of sophistication. Separate 3-Car Garage: Convenience meets luxury with a separate 3-car garage, ensuring ample parking space for your vehicles and additional storage options. Verrado Lifestyle: Embrace the Verrado lifestyle and start living your best life in this beautifully crafted home. Enjoy the sense of community, the proximity to amenities, and the overall sense of well-being that comes with residing in one of Verrado's most coveted properties. Seize the Opportunity: With only a few basement homes in Verrado, this is a rare opportunity to own a residence that combines luxury, functionality, and exclusivity. Schedule a private tour today to experience the allure of this meticulously designed TW Lewis home. Your dream lifestyle awaits! OFFICE could easily be used as the 5th Bedroom.

21052 W Prospector Way, Buckeye

$1,157,000
4 Beds 4 Baths 6665662 MLS Verrado Parcel 5.801 SubDv. CLOSED Status
RARE OPPORTUNITY: Luxurious Golf Course Retreat in Vickery Neighborhood of Verrado. Embrace the epitome of luxury living in the highly coveted Vickery neighborhood of Verrado. This exceptional semi-custom golf course home presents a rare opportunity to indulge in unparalleled sophistication and resort-style amenities. Premier Location nestled at the base of the White Tank Mountains intertwined with lush fairways of The Founders Course at Verrado. This residence offers exclusive access to the finest amenities and picturesque surroundings. Spectacular Backyard Oasis, step into your own private paradise as the backyard retreat unveils a breathtaking pool and spa, complemented by two inviting sitting areas, a BBQ station, and unparalleled views. It's a haven designed for lavish entertaining and serene relaxation. An Exceptional Main Level of this sprawling estate features an impeccably appointed kitchen boasting stainless steel appliances, double ovens, custom built-ins, exposed beam and large accordion glass window wall. Discover additional highlights such as a private office, a bedroom suite which is handicap accessible, a formal dining room, a family room, and extra bonus room on the backside of the main Family Room. Ascend to the upper level to discover the spacious Owner's Retreat, complete with an expansive walk-in closet, a fireplace, and a balcony offering sweeping views of the golf course and city lights. Schedule your private tour today to discover the allure of this extraordinary residence. SHOWINGS BY APPOINTMENT ONLY

4073 N Arbor Lane, Buckeye

$2,500,000
4 Beds 4 Baths 6658598 MLS Verrado 5.803 SubDv. CLOSED Status
Discover the epitome of luxury living in this magnificent Spanish Colonial Estate, nestled at the base of the White Tank Mountains within the exclusive Granite Ridge enclave in Verrado. A masterpiece of architecture and design, this residence is a true testament to sophistication and attention to detail. Positioned on the fairway of the Signature 12th Hole of The Verrado Golf Club, Founders Course, this residence offers not just a home, but a lifestyle surrounded by natural beauty and leisure. Immerse yourself in the finest quality materials and impeccable craftsmanship that went into creating this custom home. Every detail reflects a commitment to excellence, ensuring a residence of enduring beauty. Enter through a dramatic two-story entry into the heart of the home - the Great Room. Anchoring the main living space, the room boasts 16-foot coffered ceilings adorned with crown molding, creating an atmosphere of grandeur and elegance. An entertainer's paradise, grand pocketing doors seamlessly connect the indoors with the outdoors, leading to an expansive covered patio that epitomizes the best of Arizona living. The outdoor space features a remarkable outdoor kitchen, creating an entertainer's dream. Step into a serene oasis with lush and flawlessly manicured grounds. A generous spa invites ultimate relaxation, while multiple sitting areas provide intimate spaces to enjoy the soothing sounds of flowing water. Revel in breathtaking views from every corner of the property, whether it's the golf course, surrounding mountains, or pristine desert. The 2nd story view deck, private master bedroom patio, and the warmth of the outdoor fireplace offer diverse vantage points. The outdoor living spaces are meticulously designed, offering not only elegance but also functionality. Enjoy gatherings with family and friends against a backdrop of stunning Arizona landscapes. This Spanish Colonial Estate is not just a home; it's an experience. Indulge in the luxurious lifestyle it offers, from the grandeur of the architecture to the tranquility of the outdoor retreat. Contact us today to arrange a private tour and make this masterpiece your very own.

3557 N Granite Ridge Road, Buckeye

$2,350,000
4 Beds 4 Baths 6636713 MLS Verrado Parcel 3.101 SubDv. CLOSED Status
Fully approved by the HOA & ready to break ground! This is your opportunity to build an exquisite custom home in Verrado boasting a captivating great room floor plan and situated on an expansive, almost an acre lot, providing the perfect canvas for your vision of luxury living. With the unique opportunity for the buyer to choose all finishes, this remarkable residence promises an unparalleled level of customization and sophistication. Step into the heart of this home, and be greeted by a kitchen that is as functional as it is beautiful. The buyer has the freedom to select their desired stone for the island, countertops, and backsplash, creating a kitchen that reflects their personal style and taste. Every cabinet in this culinary haven is equipped with slow-close drawers and doors, embodying the seamless blend of convenience and refine craftsmanship. A pot filler adds an elegant touch to the culinary experience, while the presence of a butler pantry with a separate food prep area allows for seamless organization and efficiency. With 42" upper cabinets and 30" lower cabinets, ample storage space is provided, ensuring a clutter-free environment. The 3cm countertop edge profile adds a luxurious finishing touch to this stunning kitchen. The elegance continues throughout the home with a choice of 12x24 or 24x36 tiles in all wet areas, creating a cohesive and visually pleasing aesthetic. The 8" baseboards and solid core doors add an extra layer of sophistication and durability. Step outside and discover an oasis of relaxation and entertainment. The outdoor space boasts a fully equipped kitchen with a grill, icemaker, and dual burner gas cooktop, offering the perfect setting for al fresco dining and culinary adventures. An outdoor wood-burning fireplace sets the stage for cozy gatherings on cool evenings. The centerpiece of the outdoor area is the stunning 25x50 swim-up beach pool with a separate spill-over hot tub, providing a luxurious retreat for relaxation and recreation. Every bathroom in this custom home features custom stone and tile showers, exuding opulence and sophistication. The master shower is equipped with dual body systems, ensuring a spa-like experience in the comfort of your own home. Satin nickel Moen fixtures add a sleek and modern touch throughout. For effortless entertaining, a wet bar area is thoughtfully incorporated, complete with a sink, refrigerator, and icemaker, ensuring that refreshments are always close at hand. Indulge in the opportunity to create your dream home with this exceptional custom residence. From the meticulously designed kitchen to the luxurious outdoor oasis, every detail has been carefully considered to provide the ultimate in comfort, style, and functionality. Embrace the chance to curate a space that reflects your unique vision, and experience the epitome of elegance and refinement in this remarkable custom home. Renders are for visualization purposes only and do not represent finishes. Buyer has the opportunity to pick the style & finishes of their liking.

3478 N Mountain Cove Place Unit 59, Buckeye

$1,025,000
6 Beds 4 Baths 6620733 MLS Verrado Parcel 5.801 SubDv. CLOSED Status
Located in the sought after, Main Street District of Verrado, this semi-custom, recently renovated home is breathtaking. From the moment you step inside, you'll see the incredible attention to detail and decor: plank wood-look tile throughout the first floor, custom color palette and plenty of windows to let in the natural light. Ground floor bedroom features full, en-suite bath; the perfect place for guests! Down the hall past formal living and dining rooms is the heart of the home. The gorgeous chef's kitchen with butler's pantry, ample cabinet space, quartz countertops and SS appliances; all surrounding a central kitchen island with breakfast bar. Family room with gas fireplace, den and bonus room round out the ground floor. Upstairs, the primary suite offers a spacious bedroom area with sitting room, his and hers closets and en-suite bath with separate tub/shower. Access to the children's playroom (which could be used as a 6th bedroom) through a door in the primary bath. Down the hall are the remaining bedrooms and nicely updated, full bath. Step out onto the broad covered patio with outdoor kitchen, overlooking beautifully manicured turf, mature landscape, sparkling blue pool and separate spa. Great spanses of decking offer multiple seating areas to enjoy this backyard oasis. Come enjoy everything Verrado has to offer: A rated schools, 2 community pools + lap pool, splash pads, fitness center, bbq/ramadas, 78+ parks, 21 miles of hiking and biking trails and public golf courses. Shopping and entertainment are just around the corner!

21357 W Brittle Bush Lane, Buckeye

$1,540,000
5 Beds 6 Baths 6604396 MLS Verrado Parcel 3.101 SubDv. CLOSED Status
Voted as best home on Tour!! Luxury living at it's finest in the community of Verrado! Home of two excellent golf courses. Located in the Mountain Cove enclave of Verrado's custom home neighborhoods, this custom built home features the finest materials and craftsmanship by some of the industry's best. Situated on one of Verrado's Signature Parks, this nearly ½ acre homesite has the ideal North/South exposure perfect for year round sunshine. The attention to detail and level of class and sophistication is evident from the moment you enter this custom home. With over 4,300 sq ft of livable space, including a 525 sq ft guest house. This home offers an updated gourmet kitchen with double oven and built in Sub Zero refrigerator, covered patios, porches, balcony, and an extended tandem garage with epoxy floors. There is an open flowing floor plan from kitchen to the main living area and into the outdoor living spaces. This home exudes the Arizona lifestyle with indoor/outdoor living. Throughout the home you will find beautiful Travertine tile floors/baseboards, two magnificent Canterra stone fireplaces in the Great Room and Owner's Suite, solid Alder Pella Custom wood doors, cabinetry and woodwork. Each bedroom in this estate home offers owners and guests private ensuite bathrooms and walk-in closets with generous sized living quarters. In addition the Owner's Suite is located on the main floor. This luxurious home has been designed and meticulously maintained showing ultimate pride in ownership. In 2018 the home was updated and JADA Custom Homes completed an added separate guest home with full amenities. The stairwell to the top of the guest home leads you to an outdoor rooftop seating area that has spectacular mountain views. The kitchen was also updated to include a very large walk-in pantry. And, the Swimming pool and spa were also updated. But wait, there's more, 32 owned solar panels along with quality construction make this home extremely ENERGY EFFICIENT with energy cost savings year-round. Automatic electric patio doors and sun shades keep the direct sunlight at bay when required. As you move into the outdoor living spaces you will find beautifully design desert landscape with artificial turf and paver decking ideal for lower maintenance ownership which affords more time to enjoy the homes outdoor amenities including: heated pool and spa, fire-pit, built-in BBQ and panoramic mountain views and sunsets. Schedule a private and exclusive tour of this gorgeous Verrado custom home.

21043 W Canyon Drive, Buckeye

$2,875,000
4 Beds 6 Baths 6575326 MLS Verrado Parcel 5.505 SubDv. CLOSED Status
This is your opportunity to build an exquisite custom home in Verrado boasting a captivating great room floor plan and situated on an expansive, almost an acre lot, providing the perfect canvas for your vision of luxury living. With the unique opportunity for the buyer to choose all finishes, this remarkable residence promises an unparalleled level of customization and sophistication. Step into the heart of this home, and be greeted by a kitchen that is as functional as it is beautiful. The buyer has the freedom to select their desired stone for the island, countertops, and backsplash, creating a kitchen that reflects their personal style and taste. Every cabinet in this culinary haven is equipped with slow-close drawers and doors, embodying the seamless blend of convenience and refine craftsmanship. A pot filler adds an elegant touch to the culinary experience, while the presence of a butler pantry with a separate food prep area allows for seamless organization and efficiency. With 42" upper cabinets adorned with crown molding and 30" lower cabinets, ample storage space is provided, ensuring a clutter-free environment. The 3cm countertop edge profile adds a luxurious finishing touch to this stunning kitchen. The elegance continues throughout the home with a choice of 12x24 or 24x36 tiles in all wet areas, creating a cohesive and visually pleasing aesthetic. The 8" baseboards and solid core doors add an extra layer of sophistication and durability. The bedrooms in this custom home are adorned with coffered ceilings, adding a touch of architectural elegance, while tray ceilings enhance the bedrooms and office, providing an elevated sense of style and grandeur. Step outside and discover an oasis of relaxation and entertainment. The outdoor space boasts a fully equipped kitchen with a grill, icemaker, and dual burner gas cooktop, offering the perfect setting for al fresco dining and culinary adventures. An outdoor wood-burning fireplace sets the stage for cozy gatherings on cool evenings. The centerpiece of the outdoor area is the stunning 25x50 swim-up beach pool with a separate spill-over hot tub, providing a luxurious retreat for relaxation and recreation. Every bathroom in this custom home features custom stone and tile showers, exuding opulence and sophistication. The master shower is equipped with dual body systems, ensuring a spa-like experience in the comfort of your own home. Satin nickel Moen fixtures add a sleek and modern touch throughout. For effortless entertaining, a wet bar area is thoughtfully incorporated, complete with a sink, refrigerator, and icemaker, ensuring that refreshments are always close at hand. In addition to the luxurious main living areas, this home also offers a separate Gen Suite, equipped with GE Profile appliances including a refrigerator, oven, microwave, washer, and dryer. This self-contained suite provides the perfect space for guests or multigenerational living. Indulge in the opportunity to create your dream home with this exceptional custom residence. From the meticulously designed kitchen to the luxurious outdoor oasis, every detail has been carefully considered to provide the ultimate in comfort, style, and functionality. Embrace the chance to curate a space that reflects your unique vision, and experience the epitome of elegance and refinement in this remarkable custom home.

4555 N Middleton Place, Buckeye

Start Your Search

All information should be verified by the recipient and none is guaranteed as accurate by ARMLS. Copyright 2026 Arizona Regional Multiple Listing Service, Inc. All rights reserved.