Refine Search
Sort by
4203 E Hazelwood Street, Phoenix
$3,850,000
11 Beds ⋅ 11 Baths ⋅ 6853844 MLS ⋅ Arcadia Royal Palms SubDv. ⋅ CLOSED Status
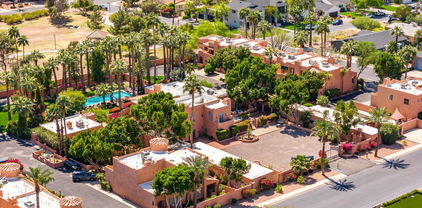
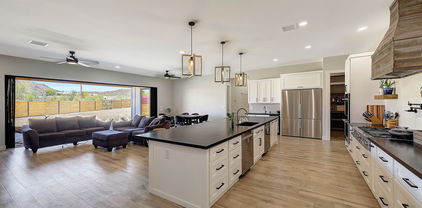
A Hidden Legacy of Arcadia. Constructed in 1922, The La Hacienda Estate in Arcadia spans just under an acre & features the original Adobe Farmhouse along with its outbuildings, which have been thoughtfully transformed into four stunning Casitas. Encircled by high adobe walls & accessed through electric wrought iron gates, this private estate creates an elegant & timeless oasis that harkens back to its origins as a 120-acre Date Palm Plantation. The mature landscape boasts 28 date palms, a variety of citrus trees & other lush greenery. Inside, you'll find private courtyards adorned with two sizable fountains, a 60' x 15' heated pool & an outdoor bird aviary. Whether it serves as a unique historic family home or investment, the choice is yours-offering an experience rich with history

4203 E Hazelwood Street, Phoenix

43 E Desert Hills Drive, Phoenix
$910,000
4 Beds ⋅ 3 Baths ⋅ 6853262 MLS ⋅ Desert Hills Custom SubDv. ⋅ CLOSED Status
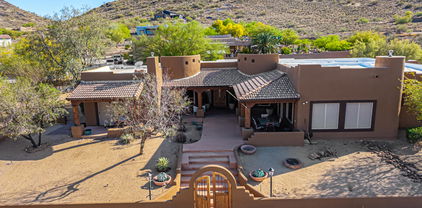
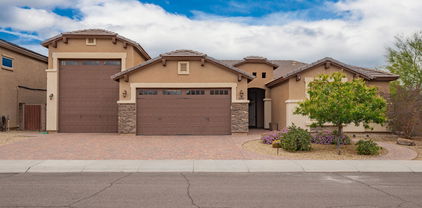
Experience Arizona luxury living at its finest in this stunning Desert Hills estate. Situated on an expansive one-acre corner lot adorned with lush desert landscaping, this 3,058 sq. ft., fully renovated residence offers the perfect blend of elegance and comfort. Featuring 4 spacious bedrooms and 3 luxurious baths, the home boasts soaring ceilings and a bright, open great room anchored by a cozy fireplace. The gourmet kitchen is a chef's dream, complete with quartz countertops, a waterfall-edge island, designer cabinetry, custom glass backsplash, a generous walk-in pantry, and sleek stainless steel appliances. The opulent primary suite is a private retreat with its own fireplace, a spa-inspired en suite bath with dual vanities, a separate shower, oversized soaking tub, and a large walk-in closet. Step outside to your private oasis with an extended covered patio, extended pavers, a sparkling pool with solar heating, raised spa, and ample space to personalize your outdoor sanctuary. With a 4-car garage, no HOA, city water and paved road, this home is ideal for those seeking room to grow, play, or indulge in hobbies. This is more than a home--it's a lifestyle. EZ access but not too close to I-17 & Carefree Highway, just a few minutes from Norterra, Tramonto, Cave Creek and so much more! Solar is owned, and is for the pool only.

43 E Desert Hills Drive, Phoenix

36117 N 10th Avenue, Phoenix
$1,736,000
5 Beds ⋅ 4 Baths ⋅ 6852797 MLS ⋅ North Mountain Estates SubDv. ⋅ CLOSED Status
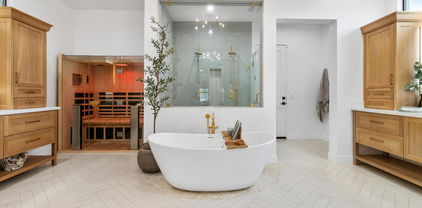
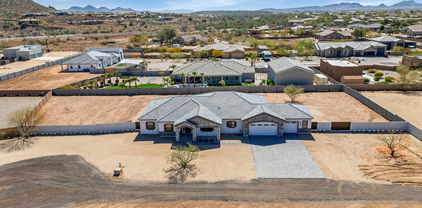
This custom-built desert estate delivers a curated blend of modern elegance, thoughtful functionality, and seamless indoor-outdoor living on a 47,010 sq ft lot with no HOA. Every inch of this 5-bedroom, 3.5-bathroom residence was intentionally designed - from the custom 10' wrought iron front door that makes a grand first impression, to the imported fireplace tile centerpiece, soaring 10' and 12' ceilings, floor outlets, custom cabinetry, and ambient lighting throughout. Spray foam insulation enhances both soundproofing and energy efficiency, ensuring year-round comfort.The chef's kitchen is equipped with a Café 48'' gas range featuring six burners and a griddle, dual Asko dishwashers, French door double ovens, a Bosch built-in coffee system, and elevated finishes that blend performance with style. A 10' x 4.5' pocketing slider window opens directly to the backyard, creating a seamless indoor-outdoor connection from the kitchen.A 16' x 10' pocket slider off the main living area disappears into the wall, extending your living space to a private backyard complete with a resort-style pool and elevated spa - perfect for enjoying Arizona's breathtaking sunsets.Just off the great room and dining area, a stunning 10x5 entertainment bar includes two mini fridges, an ice maker, glass rinser, and its own RO system - an ideal setup for hosting and relaxing.The primary suite is a true retreat, featuring a private patio, 3-person infrared sauna, dual walk-in closets, and a spa-inspired bath with dual showerheads and a soaking tub. A flex space off the suite doubles as a home gym or 4th car garage, offering ultimate versatility.With two RV gates and no HOA, there's ample space to expand - add a guest house, ramada, detached RV garage, or sport court to make this extraordinary property your forever home. This is a rare blend of thoughtful design, functionality, and Arizona luxury.

36117 N 10th Avenue, Phoenix

27908 N 38th Drive, Phoenix
$1,291,500
5 Beds ⋅ 5 Baths ⋅ 6851431 MLS ⋅ Deem Hills SubDv. ⋅ CLOSED Status
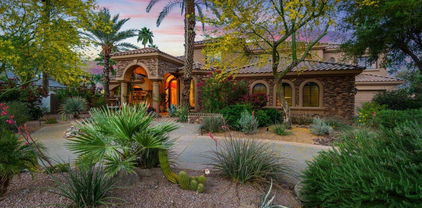
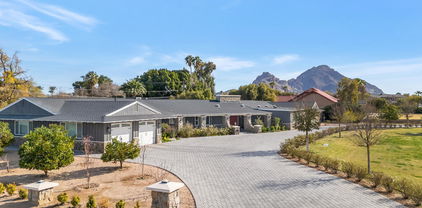
More than a place to live—it's a statement of style, space, and the life you've worked hard to create. Nestled in a private enclave of Deem Hills, this 2023-built beauty sits on an oversized lot, where the air feels fresher and the views linger longer. Just 500 meters from scenic walking and biking trails, your mornings can begin with a peaceful desert stroll, and your evenings wind down with golden-hour skies from the backyard patio with mountain views. Light pours in, ceilings soar, and each space flows effortlessly for entertaining or everyday living. Walk-in closets in every bedroom, and a chef's kitchen with a brilliant walk-in pantry that opens to the spacious great room. Beyond the foyer, a bright and airy family room connects to a casual dining area and the heart of the home - your designer kitchen complete with high-end appliances. Down the hall sits a flexible guest bedroom, while the opposite wing holds the private owner's suite, expansive walk-in closet, dual vanity, soaker tub, large shower, and private water closet, complete with a door to the backyard retreat. Outside, thoughtfully designed layout featuring an extended paver driveway, over height garage and a backyard that invites you to breathe, relax, and gather whether you're hosting or enjoying a quiet sunset, this outdoor space is an extension of your lifestyle. In a community where oversized lots and high-end finishes are the standard, not the exception, this is elevated living done right.

27908 N 38th Drive, Phoenix

5845 N 3rd Avenue, Phoenix
$1,442,000
3 Beds ⋅ 2 Baths ⋅ 6850704 MLS ⋅ San Clemente Estates SubDv. ⋅ CLOSED Status
PRICED BELOW APPRAISED VALUE! Discover an exceptional lifestyle in this beautifully updated, single-level ranch home, nestled on a sprawling, nearly acre-sized irrigated lot in coveted Rancho Solano. Imagine a tranquil escape surrounded by mature trees, lush grass, and a vibrant miniature citrus grove featuring tangerine, orange, lime, and grapefruit trees. Step into a warm and welcoming open-concept living area, perfect for gatherings and anchored by a large, inviting wood burning fireplace. The remodeled kitchen is a delight, showcasing gorgeous granite countertops, sleek stainless steel appliances (including a gas range!), a spacious island, and a sunny eat-in breakfast room. A versatile family room provides additional living space, with convenient access to both patios The spacious primary suite offers a cozy sitting area with its own gas fireplace, a generous walk-in closet, and a private pet area leading to one of the back patios. The remodeled primary bath is equally impressive, featuring beautiful granite, dual sinks, a separate shower, and a luxurious tub. The oversized secondary bedrooms are also notable and share a remodeled guest bath with dual sinks and granite counters. This property is designed for relaxation and entertaining! A horseshoe driveway enhances curb appeal, while the gated property ensures privacy. Amenities include a 3-car garage, water softener, tankless water heater, a separate workshop with electricity, a sparkling saltwater pool with newer PebbleTec, and two covered patios. The expansive lot carries endless possibilities--it's truly rare to find this much land in Central Phoenix! This location is simply superb! Experience the lively atmosphere of North Central Phoenix, where you can easily stroll or bike on Murphy's Bridle Path as well as enjoy top-tier dining and charming boutiques. This home also offers the advantage of highly rated schools and a convenient commute to both midtown and downtown Phoenix. Elevate your lifestyle here.

5845 N 3rd Avenue, Phoenix

11821 S Tuzigoot Court, Phoenix
$2,100,000
5 Beds ⋅ 4 Baths ⋅ 6848725 MLS ⋅ Ahwatukee Custom Estates 4 SubDv. ⋅ CLOSED Status
Introducing a breathtaking custom home that's move-in ready. This beautifully updated residence exudes charm and sophistication. The main level features a master bathroom with picturesque mountain views, along with a formal dining room, a music room, and a library/office. The highlight of this home is the exquisite chef's kitchen, equipped with dual dishwashers, a built-in icemaker, that opens onto a spacious family room/great room. Expansive sliding glass doors seamlessly connect the interior to a resort-style backyard, adorned with stunning landscaping, numerous fruit trees, and a magnificent pool and spa. Adjacent to the kitchen is a versatile area ideal for a coffee bar or butler's pantry, though it currently lacks appliances. A generous storage closet is situated behind this space. The laundry room is also impressively spacious, featuring abundant cabinets and storage options. On the upper level, you'll find a large loft complete with double sliding doors that lead to a sizable balcony, along with a small kitchenette. This floor also accommodates three bedrooms and two bathrooms: one en suite and another Jack and Jill bathroom serving the remaining two bedrooms. The pool is fully automated, complemented by extensive landscape lighting and many additional features. This home is truly extraordinary

11821 S Tuzigoot Court, Phoenix

3046 W Redwood Lane, Phoenix
$2,100,000
4 Beds ⋅ 5 Baths ⋅ 6846009 MLS ⋅ Foothills 80 SubDv. ⋅ CLOSED Status
Discover Casa Calabrea, a breathtaking custom estate in the exclusive gated community of Calabrea, nestled within the scenic Ahwatukee Foothills Reserve. Now offered at a newly improved price, this exceptional home offers more than just a place to live, it's a seamless blend of thoughtful design, comfort, and luxury framed by the beauty of the desert landscape. With 5,612 square feet of living space and soaring 16-foot ceilings, the home feels open, bright, and welcoming from the moment you step inside. The grand living room showcases a dramatic sliding glass wall that perfectly captures breathtaking South Mountain views. The thoughtfully designed floor plan features four en suite bedrooms, providing privacy and comfort for family and guests alike. The chef's kitchen is a true showpiece, featuring KitchenAid appliances, black sapphire granite countertops, and custom soft close cabinetry with premium hardware. Whether you love to cook or simply enjoy gathering with family and friends, this space offers both functionality and elegance. Throughout the home, you'll find a stunning mix of real oak flooring, designer tile, and plush carpet in the bedrooms. The bathrooms are elevated with sleek quartz countertops, walk in showers, and a freestanding soaking tub in the primary suite. A private attached guest house with its own entrance and kitchenette provides flexibility, ideal for guests, extended family, or a private office or studio. The oversized 4-car garage offers ample space for vehicles and storage, including a 240V EV outlet for electric charging. Just beyond your front door, you're minutes from some of the best hiking in Phoenix, with award winning trails throughout the South Mountain Preserve, perfect for morning hikes, sunset strolls, or weekend adventures.

3046 W Redwood Lane, Phoenix

38516 N 34th Avenue, Phoenix
$965,000
4 Beds ⋅ 4 Baths ⋅ 6845976 MLS ⋅ Custom Desert Hills SubDv. ⋅ CLOSED Status
Custom Desert Dream Home Now UNDER $1million!! Paved roads to your truly one of a kind home offering a harmonious blend of comfort,elegance and expansive outdoor living on an oversized homesite with mountain views. Custom designed lighting, custom closets, an eccentric home built for entertaining. Far enough away for quiet desert nights but close to Anthem, I-17/303,TSMC, Dining & Shopping in Cave Creek & Tramanto. Got Toys? A true temp cntrl oversize 4 car garage that will fit a longbed truck . Move in ready with design appointed furnishings available. Not only is the home gorgeous, roofs & mechanicals all updated in the last 5yr. Western River custom fencing around this nearly expansive 1.5ac site with RV gates & plenty of parking for guests or trailers. Pool quote/rendering available

38516 N 34th Avenue, Phoenix

3413 W Kristal Way, Phoenix
$585,900
3 Beds ⋅ 3 Baths ⋅ 6845716 MLS ⋅ Country Ridge 3 SubDv. ⋅ CLOSED Status
Impeccable 3-Bedroom, 2.5-Bath Home with 4-Car Extended Garage, Workshop, RV Gate, Parking, Pump Station & More Stunning Features! Welcome to this truly exceptional home that combines luxury, functionality, and endless possibilities. This home is perfect for those who demand both elegance and practicality. The property boasts massive driveways with tons of parking space, making it ideal for car collectors, RV owners, or anyone with a need for extra room for toys, trailers, and more! Step inside and you'll immediately appreciate the care and attention to detail throughout. The home is beautifully appointed with a neutral palette, offering a warm, inviting atmosphere complemented by modern flair. Every inch of this property radiates charm, with abundant natural light flowing through and upgraded finishes that enhance the space. Entertaining is a breeze with your own private backyard oasis, featuring a sparkling pool, rejuvenating spa, and a full extended covered patio. Whether you're hosting a summer barbecue or simply unwinding after a long day, this space is perfect for creating memories with family and friends. Not to mention, this home comes equipped with a newer roof and newer exterior paint, ensuring peace of mind for years to come. The desirable location offers easy access to freeways, shopping, restaurants, and everything you need for convenience and comfort. This is more than just a home; it's a lifestyle! Don't miss the chance to own this one-of-a-kind property where luxury meets functionality. Your dream home awaits!

3413 W Kristal Way, Phoenix

2829 W Joy Ranch Road, Phoenix
$880,000
4 Beds ⋅ 3 Baths ⋅ 6844922 MLS ⋅ None A, Acre Plus Property SubDv. ⋅ CLOSED Status
Million dollar VIEW! Elevated lot surrounded by mountains! This is a rare find! The seller built his forever HOME and carefully thought out every detail. The main house is 2174 sq ft featuring 3 bedrooms, 2 baths Plus a study. A portion of the garage has been converted to a studio apartment/guest house featuring a kitchenette, full bathroom, walk in closet and w/d hookup apx 576 sq ft. There is plenty of room for your cars, toys, shop, etc. in the 4-car tandem style garage. Appreciate the stunning self-closing Alder cabinets complemented by granite counters thru out. Huge walk-in pantry. Spacious family room. Wonderful owner's suite with an expansive view of Daisy Mountain, slider door to patio, two closets, dressing area and zero entry tile shower. Relax or entertain in the Arizona sun or on cool evenings in the beautifully landscaped yard with panoramic mountain view and city lights! Beautiful barn doors, 10 ft tray ceilings thru out the home add a nice touch. Room for horses, RV's and a pool. The owner did not obtain permits for the guest house build out. HOME SWEET HOME!

2829 W Joy Ranch Road, Phoenix

2517 W Canyon Road, Phoenix
$932,500
4 Beds ⋅ 4 Baths ⋅ 6844672 MLS ⋅ Na SubDv. ⋅ CLOSED Status
This stunning 2,425 sq. ft. residence features an open floor plan for modern living with fully owned solar. Sleek kitchen with SS appliances and wall ovens, granite counters, walk-in pantry, and an island/breakfast bar. Spacious main bedroom with a chic ensuite. Nestled on a spacious acre lot in a serene cul-de-sac, this property boasts breathtaking mountain views that will captivate you every day. Enjoy sunny days by your sparkling pool, ideal for entertaining or relaxing. The home includes a generous 4-car garage, providing ample space for vehicles and storage. With abundant natural light and a seamless flow between living spaces, this is the ultimate retreat for those seeking tranquility and luxury.

2517 W Canyon Road, Phoenix

26112 N 7th Avenue, Phoenix
$1,225,000
6 Beds ⋅ 5 Baths ⋅ 6844162 MLS ⋅ Metes And Bounds SubDv. ⋅ CLOSED Status
Amazing newer contemporary farmhouse with room for everyone! Room for a detached garage or outbuilding on the lot! Great layout with 2 bedrooms, full bath, kitchenette and game room separated with it's own entrance, but still has an entrance into the home (casita). Huge kitchen w/commercial 6 burner gas range w/ pot filler, double fridges/freezers, double dishwashers and huge island. Large great room w/ fireplace and full wall panoramic, 20' door to outside patio. Primary bedroom suite has large walk in closet, plus an option to change small office in room back to huge walk in closet & has a small kitchenette along with huge dual shower. All paved roads to home. Gorgeous finishes t/o. Epoxy & cabinets in garage. Feels like rural living in the mountains but truly in the city! See Floorplan Surrounded by mountains, yet only 5 minutes away from major shopping, a ton of restaurants and a full entertainment district including a movie theater! Additional features include: Hardi Plank Siding (fiber cement siding) Foam/Wet Spray Hybrid Insulation All interior walls insulated Large attic that you can fully walk around in for storage Granite counters in all bathrooms with under-mount sink Custom electrical work done with 3 sub panels LED lighting throughout RV wiring Christmas light wiring

26112 N 7th Avenue, Phoenix

4115 S 75th Drive, Phoenix
$550,000
4 Beds ⋅ 2 Baths ⋅ 6840696 MLS ⋅ Estrella Village Manor SubDv. ⋅ CLOSED Status
Incredible opportunity to own a fully move-in ready home in the rapidly growing Estrella Village community! This spacious 4 bed, 2 bath gem sits on a sprawling lot and offers the perfect balance of comfort, style, and functionality. Step inside to discover an open-concept family room and kitchen, designed for both everyday living and entertaining. The modern kitchen boasts sleek appliances, stylish fixtures, ample counter space, and a convenient breakfast bar — all overlooking the cozy family room, complete with a stunning stone fireplace as the centerpiece. The split floor plan provides added privacy, with the primary suite tucked away from the additional bedrooms. The backyard is a retreat with a covered gazebo with outdoor kitchen, sparkling blue pool, RV Gate & RV Parking area.

4115 S 75th Drive, Phoenix

1708 W Gambit Trail, Phoenix
$1,122,500
4 Beds ⋅ 4 Baths ⋅ 6839731 MLS ⋅ Fireside At Norterra SubDv. ⋅ CLOSED Status
True Luxury Living! This stunning Fireside at Norterra home backs to common area, offering privacy and serenity. The resort-style yard features a heated pool and spa, putting green, gazebo, outdoor kitchen, poolside shower, brick pavers, side gardens with irrigation, citrus trees—perfect for relaxing or entertaining. Inside, you'll find Brazilian cherry hardwood floors, tile inlays, custom window treatments, elegant lighting, and luxury finishes throughout. The gourmet kitchen boasts granite counters, a gas cooktop, and exquisite hardware. Additional upgrades include two Trane AC units (2018), a whole-house water filtration system, LED lighting, upgraded electrical, and state-of-the-art electronics. Enjoy the gated front courtyard, California Closet custom interiors in closets and garage and a large covered patio with fans. The spacious 4-car garage adds functionality and storage. Located in the exceptional Fireside at Norterra community, with resort-style amenities including a clubhouse, activities, fitness center, pools, parks, trails, and more. This is not just a home, it is a lifestyle. Welcome to luxury living at its finest.

1708 W Gambit Trail, Phoenix

3822 E Tracker Trail, Phoenix
$1,365,000
4 Beds ⋅ 4 Baths ⋅ 6839689 MLS ⋅ Aviano SubDv. ⋅ CLOSED Status
Stunning single-level home with exceptional curb appeal, ideally located next to a park in Aviano! Travertine flooring & plantation shutters throughout add elegance. A central foyer separates the spacious primary suite & office from the guest wing, which features two full ensuite baths and a versatile fourth bedroom/bonus room. Designed for both family living & entertaining, the chef's gourmet kitchen boasts granite counters, eat-in dining, and premium appliances. It opens to a vast Great Room with a gas fireplace, formal dining, and a full bar setup with seating & wine refrigerator-all overlooking the expansive covered patio & private backyard. This remarkable home offers access to Aviano's top-tier amenities and is minutes from Desert Ridge Marketplace, High Street, JW Marriott & more!

3822 E Tracker Trail, Phoenix

1334 E Voltaire Avenue, Phoenix
$860,000
5 Beds ⋅ 4 Baths ⋅ 6839422 MLS ⋅ Moonridge Estates Pte Mtnside Golf Comm Unit 2 SubDv. ⋅ CLOSED Status
Perched in the heart of Moonridge Golf Estates, where breathtaking golf course and mountain views set the stage for this 5-bed, 3.5-bath, 4,057 sq. ft. retreat. Inside, soaring ceilings and an open floor plan create a bright, inviting space. The gourmet kitchen features stainless steel appliances, granite countertops, and a spacious layout perfect for family gatherings. The living room, anchored by a cozy built-in fireplace, flows seamlessly into the formal dining area. Each bedroom offers walk-in closets, while the primary suite boasts a private balcony with stunning views. Step outside to your backyard oasis, complete with a built-in fireplaceâ''ideal for relaxing under the Arizona sky. A 4-car garage provides ample storage. Located in a sought-after golf course community.

1334 E Voltaire Avenue, Phoenix

3914 E Constance Way, Phoenix
$540,500
3 Beds ⋅ 3 Baths ⋅ 6838802 MLS ⋅ Blossom Hills SubDv. ⋅ CLOSED Status
This stunning home offers, 3 bedrooms, 2 baths, 2,258 sq ft. 7346 sq. ft lot, gated community, built in 2008. Home boasts a spacious 4 car garage with epoxy flooring, perfect for storage and projects. Step inside to discover tile and engineered wood flooring throughout, ensuring a low-maintenance living environment-no carpet in sight! Kitchen has lots of cabinets, granite countertops and stainless-steel appliances. Den is on the main level offering a private workspace. Enjoy breathtaking mountain views from the comfort of your home. The charming front porch and soaring 10-ft ceilings add to the property's allure. Conveniently located near Sky Harbor Int'l airport, major freeways and vibrant downtown Phoenix plus private access to walking & hiking trails at South Mountain.

3914 E Constance Way, Phoenix

1704 W Colter Street, Phoenix
$445,000
4 Beds ⋅ 3 Baths ⋅ 6838417 MLS ⋅ Nile Tract Block 1 SubDv. ⋅ CLOSED Status
SELLER WANTS SOLD! Back on market opportunity for a buyer to get a great deal. Need a home so you can have all your toys or business take a look, Double lot (two parcels) with Large Shop and its own bathroom, This charming brick ranch style home with shop in the heart of Downton Phoenix. Rare opportunity to own a home on a double lot just minutes from shopping and restaurants and downtown. This wonderful brick home with 4 bedrooms and three bathrooms and classic charm and comfort. This home in the Bel Aire neighborhood offers the opportunity to have plenty of room for all the toys. Maybe you are looking for that large lot with a shop to store your work trucks this is it, even has a bathroom in the shop/garage. Don't miss this opportunity today.

1704 W Colter Street, Phoenix

1712 W Aloe Vera Drive, Phoenix
$690,000
4 Beds ⋅ 3 Baths ⋅ 6837924 MLS ⋅ Sonoran Foothills Parcel 16 SubDv. ⋅ CLOSED Status
Located on a premium large cul-de-sac homesite backing a desert preserve, this beautiful home offers 4 bedrooms & 2.5 baths in just under 2500 SqFt with an open great room, formal dining area, and split bedrooms. The kitchen features light-colored cabinetry with crown molding, granite countertops, tile backsplash, stainless appliances including a built-in refrigerator, a pantry, and an island with breakfast bar. The private backyard features a covered patio, refreshing pool with water feature, easy-care desert landscaping, and view fencing capturing stunning natural desert preserve and mountain views. The primary bedroom has an en-suite bath with dual sink vanity, separate tub and tiled shower, and a walk-in closet. Other features include a 3-car tandem garage, additional 1-car garage, stone exterior elevation, a newer A/C (2024), wood flooring throughout living areas and kitchen, and much more! This gated community offers wonderful amenities including a community pool, splash pad, wader and cabanas, sport courts, a dog park, tot lots, and a community center. In addition, there's a park at the end of your cul-de-sac!

1712 W Aloe Vera Drive, Phoenix

1920 E Creek Canyon Road, Phoenix
$1,195,000
4 Beds ⋅ 4 Baths ⋅ 6837250 MLS ⋅ Paved Road, Block Walls With 4' And 12' Rv Gate SubDv. ⋅ CLOSED Status
Move-In ready! Stunning Luxury Spec Home. 4 bedrooms plus an office/den, 3.5 bathrooms, and high-quality finishes throughout. Spacious design includes a 47 ft. RV garage plus 2-car garage, set on a large lot without HOA. Island kitchen with quartz countertops Sub-Zero 48'' refrigerator, Wolf 48'' gas range, and microwave drawer. Walk-in closets in all bedrooms. The master bath offers a spacious entry shower, stand-alone tub, and double sinks. Other features include 8-foot doors, 12 ft ceilings, energy-efficient spray foam insulation, 2x6 ext. framing, and post-tension foundation, stone veneer façade, paver driveway and walk-way. Block fence with 4' and 12' RV gate, on paved road. Front Yard Landscaping and epoxy garage floor included. NOTE: Multiple Offers Received!

1920 E Creek Canyon Road, Phoenix

3209 W Spur Drive, Phoenix
$680,000
3 Beds ⋅ 2 Baths ⋅ 6835959 MLS ⋅ Arizona Hillcrest 2 SubDv. ⋅ CLOSED Status
Prepare to be enchanted by this energy-efficient 3-bedroom home where style meets comfort! Situated on a corner lot, it offers a 3-car & RV garage, paver driveway, & stone accents. Discover a harmonious open floor plan adorned w/surround sound. Features like wood-look tile flooring, plantation shutters, & ceiling fans enrich the overall appeal. Spotless kitchen comes w/recessed & pendant lighting, a walk-in pantry, ample cabinets topped w/crown moulding, tile backsplash, a custom island w/a breakfast bar, granite counters, & built-in appliances. Large main retreat boasts plush carpet, an ensuite w/dual sinks, a make-up desk, & a walk-in closet. Don't miss the den/office w/French doors. Spacious backyard includes a covered patio, built-in BBQ, & putting green. This gem is sure to impress! Solar is owned, ceiling fans, dual pane windows and progamable thermastats. Alarm is Brinks - pay to activate. Water softner is new 01/2025. Builder Upgrades - 2 ply 40# felt on Roof, surround sound pre-wire, upgraded quartz counter tops, upgraded kitchen cabinets, upgraded tile flooring , upgraded pad, upgraded Paver Driveway, To many options and upgrades to mention all. Schedule an appointment today to see this home.

3209 W Spur Drive, Phoenix

1608 E Cloud Road, Phoenix
$1,500,000
4 Beds ⋅ 5 Baths ⋅ 6833972 MLS ⋅ Na SubDv. ⋅ ACTIVE Status
CONSTRUCTION HAS NOT STARTED **Pictures are of Home Built by the builder & Sold nearby in Dec 2024. Lot split is nearly complete. Nestled on a sprawling 1.019-acre canvas of potential, this brand-new 2025 construction home is a masterpiece waiting for your personal touch. With 3262 square feet of luxurious living space, this modern abode offers the perfect blend of comfort and sophistication. Need space for your toys? Look no further! This home boasts a 4-car garage, complete with an additional RV garage, ensuring ample room for all your vehicles and adventure gear. Step inside and be greeted by today's finest finishes. Adorned with elegant quartz countertops, sleek tile wood-like floors, and chic fixtures throughout, this home exudes contemporary charm at every turn.

1608 E Cloud Road, Phoenix

2926 W Thorn Tree Drive, Phoenix
$799,000
5 Beds ⋅ 4 Baths ⋅ 6833793 MLS ⋅ Stoneledge At North Canyon SubDv. ⋅ CLOSED Status
Situated on a premium lot backing to natural open space, this impeccably maintained home is move-in ready, offering luxury & convenience just minutes from the freeway & all points of the Valley. The well-designed floor plan includes a formal living room, private study & alder wood staircase. The gourmet kitchen features KitchenAid stainless appliances, quartz counters & walk-in pantry. The great room boasts a custom bar, beamed ceilings & modern fireplace. With 5 bedrooms (one a W/I closet), a study, 3.5 baths & ample storage, there's room for everything. The 4-car garage offers custom cabinets, epoxy floors & two EV chargers. Outside, enjoy a heated pool, firepit & putting green in total privacy. Too many upgrades to list! PLUS! You'll love the office area with built-in desks, which can be transformed into an entertainment bar if desired. The storage rooms provide ample, organized space. The versatile den is just off the front entry. Head upstairs to find the well-appointed bedrooms, along with a flexible loft! The spacious main bedroom has a lavish ensuite with a soaking tub, a sit-down shower, two vanities, & a walk-in closet. Two secondary bedrooms share a Jack & Jill bathroom for added comfort. But that's not all - the fantastic backyard is an entertainer's paradise! With an extended covered patio, artificial turf, a putting green, and a sparkling pool, this space promises year-round enjoyment. The view fence lets you take in tranquil vistas of the common area. What's not to like? This beauty is truly a MUST-SEE!

2926 W Thorn Tree Drive, Phoenix

25405 N 45th Drive, Phoenix
$1,500,000
5 Beds ⋅ 5 Baths ⋅ 6833283 MLS ⋅ Mosier Property Amd SubDv. ⋅ CLOSED Status
Welcome to this absolutely luxurious Toll Brothers estate home nestled in North Phoenix. This stunning residence is the epitome of elegance and sophistication, featuring a grand entry with a breathtaking dual staircase. The beautifully appointed dining and living areas are centered around a modern accent wall and a striking rock fireplace, creating the perfect atmosphere for entertaining guests or enjoying a quiet evening at home. Exquisite custom flooring and hardwood floors flow seamlessly throughout the home, complementing the upscale finishes. A spacious downstairs office with built-in shelving offers an ideal space for work or study. Also downstairs is a full bedroom with en-suite bathroom. The gourmet kitchen is a chef's dream, boasting an upgraded range and cooktop warming drawer, Sub-Zero refrigerator, double ovens, and sinks  all designed for culinary excellence. Outside, two fully-equipped BBQ centers await, ideal for grilling and entertaining in style. Retreat to the oversized primary suite, featuring a large sitting area, dual closets and offers direct access to a recently redone balcony, where you can unwind and enjoy stunning views of the entire backyard and surrounding mountains. In the cooler months enjoy watching the hot air balloons in the distance. Upstairs, you'll also find a large game room, perfect for recreation or relaxation. Three generously sized bedrooms provide ample space for family and guests, with one boasting an en-suite bathroom and the others sharing a Jack-and-Jill bath. The resort-like backyard is an entertainer's paradise, featuring a private sport court, putting green, outdoor fireplace, fire pit, and a stunning grotto pool and spa. The swim-up bar at the outdoor kitchen and built-in gazebo complete this luxurious oasis, offering everything you need for outdoor enjoyment and relaxation. Additional features include a brand-new roof (April 2025) and newly replaced HVAC units (2023), ensuring this home is as functional as it is beautiful. Professional photos coming soon  don't miss the chance to experience this extraordinary home in person!

25405 N 45th Drive, Phoenix

3713 E Cat Balue Drive, Phoenix
$1,230,000
6 Beds ⋅ 5 Baths ⋅ 6830397 MLS ⋅ Desert Ridge Superblock 11 Parcel 4 SubDv. ⋅ CLOSED Status
If you've been looking for that special property, here it is! Prime location in Fireside at Desert Ridge. This beautiful home with a courtyard entry has been well maintained by the original owners. Ideal floor plan featuring 6 bedrooms, 4.5 bathrooms, game room and a loft plus a downstairs ensuite bedroom and office with a custom desk and cabinetry. Energy Saving Solar Panels are owned outright. Formal living and dining rooms. Custom window coverings and lighting. Mudroom and storage closet on the main floor. Large windows unite the home's interior with the expansive covered patio. The resort backyard features a beach entry PebbleTec heated pool and spa, water feature and fruit trees. Chef's kitchen boasts custom cabinetry, granite counters, tile backsplash, high end stainless appliances, island, breakfast bar, walk-in pantry and butler's pantry. The warm and inviting family room features a fireplace and is adjacent to the spacious eat-in kitchen. The primary suite is complemented by two walk-in closets, granite counters, walk-in shower and soaking tub with custom tile. Spacious secondary bedrooms, bathrooms and large closets. Upstairs laundry room includes a washer, dryer, sink and cabinets for storage. Tandem 4 car garage with plenty of room for storage. Easy access to walking paths and nearby parks plus access to the Fireside community center featuring resort style amenities. Conveniently located and close to restaurants and shopping. Great Location!

3713 E Cat Balue Drive, Phoenix

3333 N 81st Avenue, Phoenix
$363,000
3 Beds ⋅ 2 Baths ⋅ 6830277 MLS ⋅ Maryvale Terrace 30 Lots 12504-12521, SubDv. ⋅ CLOSED Status
Charming home on a large end of on cul-de-sac lot with a 30x30 detached garage behind an electric gate. This 3 bedroom 2 bath home offers a large open eat in kitchen and family room, another family room at front of home, an Arizona room off the back of home, Primary bedroom ensuite, good size bedrooms, lots of windows and light and large tile throughout the home. Enclosed carport for storage. 2015 HVAC with all new venting in attic, Garage built and Roof replaced approximately 2013, Cameras to stay with home. Mandarin Orange and plum trees. Two RV gates, RV parking and lots of concrete installed to the detached garage. Garage has main wide door and small single door on side. Mountain views from front porch and living room.

3333 N 81st Avenue, Phoenix

3616 E Kachina Drive, Phoenix
$2,800,000
5 Beds ⋅ 6 Baths ⋅ 6830116 MLS ⋅ Ahwatukee Custom Estates SubDv. ⋅ CLOSED Status
Welcome to the crown jewel of Ahwatukee Custom Estates, Kachina Drive, where luxury, artistry, and nature converge. Perched on one of the most desirable preserve lots in the community, this home offers unobstructed mountain and city light views that are nothing short of breathtaking. With a sprawling 23,750 sq. ft. lot, this property is truly one-of-a-kind. From the moment you arrive, the decorative paver driveway, Cantera stone exterior accents, and wrought iron gated front courtyard with a Cantera stone fireplace and benches set the tone for this regal estate. The large, heavy wrought iron front door, framed by an impressive Cantera stone border, opens to reveal a home that is as elegant as it is inviting. Inside, the home boasts vaulted ceilings, coffered ceilings adorned with Cantera stone, and a mix of walnut wood and travertine flooring. The formal living room features grand Cantera stone pillars and decorative wood beam ceilings. The cantera stone art niches throughout the home add an artistic touch, while an abundance of oversized windows flood the home with natural light while framing the stunning mountain views. The primary suite is fit for royalty, featuring a Cantera stone fireplace, a sitting room, and a spa-like bathroom with a large soaking jetted tub, separate double sinks, a makeup vanity, and a walk-in closet. Additional highlights include a temperature-controlled wine room, a theatre/game room, and generously sized bedrooms, each with an ensuite bathroom. The den, located on the first level, offers a double door entry, double French doors to the back patio, a large closet, and an ensuite bathroom. This space has traditionally been used as a den but could effortlessly transform into a stunning guest suite as a luxurious 5th bedroom. The chef's kitchen is a masterpiece, complete with quartz counters, double wall ovens, a large built-in double-door fridge, stainless steel appliances, a separate coffee bar, and a walk-in pantry. The dinette area, located between the kitchen and family room, offers incredible views of the mountains and resort-style backyard. Step outside to your private oasis, where the resort-style backyard is designed for both relaxation and entertainment. The heated pool with a rock waterfall and spa features a large baja shelf, perfect for lounging. The stacked stone built-in BBQ grill, gazebo, and misting system on the back patio provide the ultimate outdoor living experience. Rough travertine flooring under the gazebo and around the pool adds a touch of elegance, while the charming Edison bulbs lining the back wall illuminate the stunning views beyond the fence line. The backyard also features artificial grass with a putting green, magical landscape lighting, and a sport court for endless fun. The 4-car garage with storage and a workbench ensures practicality meets luxury. Additional Features * Double iron doors opening to the front courtyard from the dining room * Built-in desk area in the upstairs hallway and kitchen * Wet bar with a beverage fridge and wine glass storage * Plantation shutters throughout * Multi-room audio system & Savant system app This home is located near all the hiking and mountain biking trails that the South Mountain Preserve has to offer, making it a haven for outdoor enthusiasts. Just minutes from the 10 and the 202 and 20 minutes to Phoenix Sky Harbor and Downtown Phoenix. The combination of privacy, luxury, and accessibility makes this residence truly special.

3616 E Kachina Drive, Phoenix

3702 E Camelback Road, Phoenix
$2,200,000
5 Beds ⋅ 6 Baths ⋅ 6829338 MLS ⋅ Camelback Villa 2 Annex SubDv. ⋅ CLOSED Status
Offering an Arcadia lifestyle in the Camelback corridor, this mid-century ranch-style estate sits on just over an acre with no HOA and breathtaking mountain views. A seamless blend of classic architecture and modern refinement, this home offers both sophistication and comfort. While the spacious ambiance of the living areas invites you in, five ensuite bedrooms ensure both privacy and comfort. The primary suite is a true sanctuary, boasting a spa-inspired bath with Carrera marble, a generous shower, and an oversized soaking tub framed by private French doors leading to the front yard. The meticulously curated grounds showcase ficus, fruit trees, jacaranda, Chinese elms, and rose shrubs, creating a tranquil retreat. The resort-style backyard features a glistening saltwater pool, hot tub, and an expansive pergola, ideal for both relaxation and entertaining. Conveniently nestled between Scottsdale, Paradise Valley and Central Phoenix, this is a rare opportunity to own an exceptional home in one of Phoenix's most coveted neighborhoods.

3702 E Camelback Road, Phoenix

Copyright 2026 Arizona Regional Multiple Listing Service, All rights reserved. The data relating to real estate for sale on this website comes in part from the Arizona Regional Multiple Listing Service. All information deemed reliable but not guaranteed and should be independently verified. All properties are subject to prior sale, change or withdrawal. Neither listing broker(s) nor Arizona Regional Multiple Listing Service shall be responsible for any typographical errors, misinformation, misprints and shall be held totally harmless.