Refine Search
Sort by
216 E Harmont Drive, Phoenix
$750,000
4 Beds ⋅ 3 Baths ⋅ 6879048 MLS ⋅ Mountain View Homes SubDv. ⋅ CLOSED Status
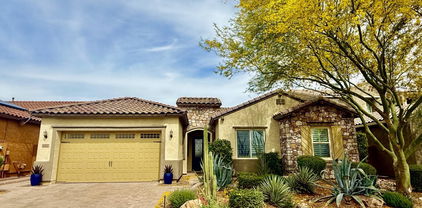
Step into this beautifully updated home located in the highly sought-after Mountain View Homes subdivision, right in the heart of Sunnyslope. Situated on a generous 12,781 square foot irrigated lot, this charming ranch-style residence offers modern upgrades throughout. The main house was fully remodeled in 2014 and features a dream kitchen with a massive quartz island that comfortably seats five. Designed with both functionality and style in mind, the kitchen includes a gas cooktop built into the island, double ovens, a stainless steel dishwasher, and a stainless steel refrigerator. Just off the kitchen, you'll find a walk-in butler's pantry complete with quartz countertops and custom cabinetry, offering ample prep and storage space. One of the rare highlights of this property is the garage setuptwo tandem garages providing room for up to four vehicles. For those looking for flexible living options, the detached 500 square foot guest casita is an incredible bonus. It includes a full kitchen with granite countertops, a tankless water heater, a recently remodeled bathroom, and a spacious walk-in closetperfect for guests, in-laws, or use as a private office or rental opportunity. The backyard is expansive, fully irrigated, and ideal for entertaining, gardening, or simply relaxing in a peaceful, green setting. Located within the Sunnyslope High School district, this home offers convenience and character in one of North Central Phoenix's most vibrant communities.

216 E Harmont Drive, Phoenix

1505 W Orangewood Avenue W, Phoenix
$1,160,000
4 Beds ⋅ 4 Baths ⋅ 6877511 MLS ⋅ N/A SubDv. ⋅ CLOSED Status
Must see to appreciate this beautiful home located in Central Phoenix. 2 X 6 construction, Crown Molding, 1/3 acre landscaped lot, paver driveway, walks and porches. The front has a wrap around porch and 4 car tandem garage! The interior boasts 9 foot ceilings, spacious floorplan, solid core interior doors, upgraded Drywall Texture throughout, hand scraped Birch Wood flooring, new carpet in bedrooms, 3 ½ bathrooms. The front bedroom has a private bathroom. The kitchen features a large island with s/s farm sink, 36'' gas 5 burner range, walk-in pantry and under counter lighting.There are 2 patio covers in the large backyard and 6' block privacy fence. R-19 wall insulation, R-38 ceiling insulation and Tech Shield Radiant Barrier roof sheathing. Experience this exquisite Central Phoenix

1505 W Orangewood Avenue W, Phoenix

3408 E Daley Lane, Phoenix
$1,500,000
5 Beds ⋅ 5 Baths ⋅ 6874473 MLS ⋅ Sky Crossing Parcel 10 SubDv. ⋅ CLOSED Status

Welcome to Sky Crossing! This spacious 5-bedroom home is perfect for families, offering room to grow, gather and make lasting memories. With a stone facade, 4-car garage, and lush landscaping, the home has standout curb appeal. Inside, enjoy an open, light-filled layout. The great room flows seamlessly to a backyard oasis through trifold sliding glass doors. A formal dining room is perfect for family meals, while the chef's kitchen features SS appliances, granite countertops, large island and walk-in pantry. A versatile loft adds extra space for work or play. Outside, enjoy a relaxing pool with tanning shelf, heating/cooling unit, extended patio and gas fire pit, ideal for fun-filled days. Complete with breathtaking sunsets and soaring mountain views - you're never going to want to leave!

3408 E Daley Lane, Phoenix

6202 W Maya Drive, Phoenix
$662,200
6 Beds ⋅ 4 Baths ⋅ 6873760 MLS ⋅ 63rd Avenue And Jomax Road SubDv. ⋅ CLOSED Status
Welcome to Crescent Hills! Exceptional value in today's market. Seller is motivated and ready to review offers. This property offers an outstanding combination of location, features, and is priced below market value for square footage and lot size. Awesome Home with Stunning Mountain Views. This home in the gated community and boasts a spacious & open floorplan with 6. bedrooms & 3.5 bathrooms, high ceilings, a huge master suite, a central vacuum system, The Kitchen features granite counter tops, a kitchen island with double sink, a built-in microwave & double ovens! The backyard has a built-in BBQ, play pool with removable pool fence & a large covered patio! Other features you'll be pleased to find are over sized bedrooms, a 4 car garage, recessed can lighting, lots of windows for natural

6202 W Maya Drive, Phoenix

10025 N 39th Street, Phoenix
$3,050,000
3 Beds ⋅ 3 Baths ⋅ 6872739 MLS ⋅ Metes And Bounds SubDv. ⋅ CLOSED Status
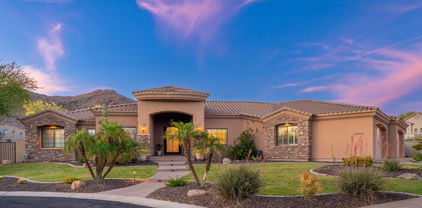
Desert Sanctuary Near Paradise Valley's Finest Amenities. Completed in January 2020 and celebrated on the cover of Luxe magazine, as well as featured in The Wall Street Journal, Dwell, and other prestigious publications, the ''O-asis'' is a custom-designed masterpiece that redefines luxury living. Nestled at the edge of the Phoenix Mountain Preserve, this exceptional home offers unparalleled seclusion and breathtaking desert views, creating a serene sanctuary enveloped by the natural beauty of the preserve. Yet, its prime location places you just minutes from the upscale amenities of Paradise Valley, the vibrant energy of Scottsdale, and the urban conveniences of downtown Phoenix, including local airports and freeway access. This rare combination of desert solitude and proximity to elite dining, shopping, golf, and cultural attractions makes O-asis a one-of-a-kind haven for a business professional or sophisticated couple seeking an executive lifestyle. Perched on a nearly 2-acre lot, O-asis is accessed via an extended private driveway, complete with a striking bridge over a desert wash, leading to the home's secluded placement at the end of a close-ended road, more than 250 feet off of 39th Street. This thoughtful positioning enhances the feeling of living in harmony with the Phoenix Mountain Preserve, where the desert's tranquility and starry nights envelop you. The home's design seamlessly blends modern innovation with its natural surroundings, featuring a material and color palette that echoes the desert landscape, custom-fabricated steel fences, shadow-gapped solid wood door frames, and polished aggregate concrete flooring. O-asis is a technological marvel, controlled via Apple HomeKit for effortless smart-home functionality. Its eco-conscious design includes a state-of-the-art Tesla solar system and Powerwall batteries, powering the home sustainably, complemented by a Gen 3 Tesla Wall Connector in each of the four garage bays. These forward-thinking features blend seamlessly with luxurious elements, such as top-tier appliances, bespoke cabinetry, and intricate woodwork. The heart of the home is its central living space, where 70 feet of custom glass pocket doors open to an expansive patio and a central atrium, creating a fluid indoor-outdoor experience perfect for entertaining or quiet evenings under the desert sky. The home is as functional as it is beautiful, with a dedicated yoga room, a spacious home office, and a primary suite featuring a spa-like ensuite and a meticulously crafted walk-in closet. These spaces cater to the discerning owner, offering both productivity and relaxation within the preserve's peaceful embrace. For visitors or multi-generational living, an attached casita provides a private oasis with a full kitchen, living room, laundry, separate entrance, and secluded patio. Designed to mirror the main home's elegance, the casita ensures comfort and privacy while maintaining a connection to the primary residence, making it ideal for guests or extended family. O-asis offers a lifestyle of elegance, tranquility, and innovation, where you can savor the solitude of preserve living while being moments from Scottsdale's and Paradise Valley's world-class amenities.

10025 N 39th Street, Phoenix

1904 E Creek Canyon Road, Phoenix
$1,250,000
4 Beds ⋅ 4 Baths ⋅ 6872721 MLS ⋅ Paved Road, Block Walls With 4' And 12' Rv Gate SubDv. ⋅ CLOSED Status
Move-In Ready! Luxury Spec Home. Open floor plan - 4 bedrooms plus an office/den, 3.5 baths, and high-quality finishes throughout. Spacious design includes a 47 ft. RV garage plus 2-car garage. Island kitchen with quartz waterfall countertop Sub-Zero 48'' refrigerator, Wolf 36'' gas range with griddle, and microwave drawer. Walk-in closets in all bedrooms. The master bath offers a spacious shower, stand-alone tub, and double sinks. Other features include 8-foot doors, 12 ft ceilings, 90/10 drywall finish, energy-efficient spray foam insulation, 2x6 exterior framing, fully sheathed, post-tension foundation, and paver driveway and walkway. Block walls with 4' and 12' RV gate on paved road. Front Yard Landscaping and Epoxy garage floor coating included!

1904 E Creek Canyon Road, Phoenix

1850 E Creek Canyon Road, Phoenix
$1,575,000
6 Beds ⋅ 5 Baths ⋅ 6872705 MLS ⋅ Paved Road And Block Fence With 4' And 12' Rv Gate. SubDv. ⋅ CLOSED Status
Move-in Ready on June 1, 2026. Luxury home with a 2-bed, 1-bath guest. Double iron/glass entry leads to 4 bedrooms plus an office/den and 3.5 baths. Features include 12 ft ceilings, 8 ft doors, 90/10 drywall finish, spray foam insulation, and a 47 ft RV garage plus 2-car garage. The chef's kitchen offers a large island, Wolf/Sub-Zero appliances including a 48'' gas range and 48'' built-in Sub-Zero refrigerator with custom panel front, and Quartzite waterfall countertop. All bedrooms have walk-in closets. Primary suite features a spacious shower, stand-alone tub, double sinks, and custom closet built-ins. Exterior includes paved road, post-tension foundation, paver driveway, walkway, front yard landscape, block fencing with 12 ft RV and 4 ft. gate. Photos are of a completed model.

1850 E Creek Canyon Road, Phoenix

3741 E Ember Glow Way, Phoenix
$1,675,000
5 Beds ⋅ 4 Baths ⋅ 6871027 MLS ⋅ Desert Ridge Fireside SubDv. ⋅ CLOSED Status
JUST REDUCED $100K!! Located in the highly sought-after master planned community of Fireside at Desert Ridge, this fully renovated luxury home offers resort-style living with exceptional amenities and convenience. Enter through a welcoming courtyard to a stately water feature framing the limestone fireplace, creating a warm and tranquil ambiance to enjoy your outdoor living & dining room. The custom gated entry is only the beginning to the refined and refreshingly warm interior where you'll be welcomed with soaring ceilings and an open and airy atmosphere across a spacious layout featuring 5 bedrooms, 3.5 bathrooms, a separate office, and an upstairs loft. This isn't like any other Nile floor-plan you've seen, as so many changes were made to create wonderful entertaining areas... such as relocating the fireplace, opening up the staircase to allow for more natural light, & adding a 16 foot sliding door to further enhance the beauty and sophistication of the home. The main great room showcases soaring ceilings & a striking stone fireplace wall that opens to the chef's kitchen featuring high-end monogram appliances, warming drawer, beverage fridge, pull-outs in all the cabinets, and elegant tile backsplash taken to the ceiling. One en-suite bedroom is conveniently located on the main floor, while the home offers ample storage throughout. Step outside to your private, lush backyard, with a heated pool and spa, a swim-up bar, built-in BBQ, and fire-pit perfect for Arizona evenings. Additional features include a 4 car garage w/ built-in storage, hardwood flooring, his & her primary closets & walk-in closets in all bedrooms, coffered ceilings & custom woodwork throughout. Every inch of this property has been thoughtfully redesigned and been meticulously maintained. Ideally located near top-rated Fireside Elementary, Desert Ridge & Mayo Hospital and just a short walk to the community clubhouse, where residents enjoy access to a resort-style pool, spa, fitness center, tennis, pickle-ball and basketball courts, large parks, and lighted walking/hiking trails throughout the community. This is a very rare move-in ready blend of elegance, comfort, and lifestyle.

3741 E Ember Glow Way, Phoenix

1933 E Long Rifle Road, Phoenix
$1,400,000
5 Beds ⋅ 5 Baths ⋅ 6869302 MLS ⋅ One Acre Fenced Lot - No Hoa SubDv. ⋅ CLOSED Status
MOVE-IN READY! Discover what our new 4581 floor plan has to offer. The kitchen boasts luxurious finishes, such as, stainless steel WOLF appliances, upgraded 42'' upper cabinets w/ crown molding, ample countertop space & a large center island. The adjacent informal dining area provides a comfortable & convenient space. The great room is filled with natural light, a sliding glass door and FIREPLACE wall. The homes boasts plenty of room for everyone w/ a GUEST LIVING area w/ separate entry. The spa-like primary bathroom includes a BEACH ENTRY shower, dual-sink vanity, a soaking tub, & a spacious walk-in closet. Enjoy outdoor living, dining, and entertaining on the covered patio, and take advantage of the 4-car garage.

1933 E Long Rifle Road, Phoenix

2308 E Dry Wood Road, Phoenix
$1,160,000
4 Beds ⋅ 3 Baths ⋅ 6868618 MLS ⋅ Mountaingate Ranch 2 SubDv. ⋅ CLOSED Status
Step into this dramatic 4-bedroom home with a private office, where luxury and modern design meet in perfect harmony. Freshly painted inside and out, the home features a spacious 4-car garage with smart doors and sleek epoxy floors, offering the ultimate convenience. The exposed aggregate driveway and beautiful Travertine courtyard create an inviting first impression, setting the tone for the elegance within. In the backyard, you'll find your own private resort. A sparkling pool, surrounded by fire pits, a tranquil waterfall, and commercial-grade misters, invites relaxation and effortless entertaining. Inside, the great room is a showstopper, with soaring 12-foot ceilings and the latest designer colors, creating a modern yet refined atmosphere.

2308 E Dry Wood Road, Phoenix

301 E Jomax Road, Phoenix
$2,100,000
4 Beds ⋅ 5 Baths ⋅ 6868375 MLS ⋅ Central SubDv. ⋅ CLOSED Status
Welcome to your ultimate private desert oasis in North Phoenix! Nestled on over 5 acres of pristine desert landscape and offering breathtaking views in every direction, this stunning estate is tucked away behind a private gated driveway for unmatched seclusion and serenity. The fully updated main residence features 3 bedrooms bedrooms and 2.5 bathrooms, thoughtfully designed for modern comfort and style. In addition, a detached guest house includes two private suites—one a well-appointed studio with a full bathroom, and the other offering a separate bedroom, bathroom, and living area, perfect for guests or multi-generational living. Step outside to enjoy true resort-style living with an expansive diving pool and spa, built-in BBQ, and firepit—all perfectly positioned to take in the the sweeping desert views and unforgettable sunsets.

301 E Jomax Road, Phoenix

6525 N 3rd Street, Phoenix
$1,165,000
3 Beds ⋅ 2 Baths ⋅ 6867968 MLS ⋅ North Central Groves 3 SubDv. ⋅ CLOSED Status
Fabulous opportunity to own in Prime North Central on over 16,000 sf irrigated treed lot! Home has lovely beamed vaulted ceiling in living-dining room with beautiful gas brick fireplace, glass door/windows across the back looking out to huge mature lush green trees and pool! Family room has custom built-in book shelves on two walls & large picture window looking to front yard's mature green trees. Kitchen has a bay window and seat. Wood floors through main living areas & primary. Baths & laundry are travertine. Wood Pella casement windows. Garage is 4 car! New roof, paint in/out, lights, etc. Madison School district ranked top best public elementary & middle school by US News & World Report & ''A'' rated by AZ DOE!

6525 N 3rd Street, Phoenix

8255 N 18th Street, Phoenix
$1,800,000
5 Beds ⋅ 5 Baths ⋅ 6867087 MLS ⋅ CLOSED Status
Check Out This Truly EXCEPTIONAL, MODERN CUSTOM Home In North Central Phoenix*UNIQUE FIND Located On A 1 ACRE HILLSIDE LOT Backing Phx Mountain Preserve+Near Dreamy Draw*Enjoy 360 Degree PANORAMIC VIEWS*The MAIN House Is 3,374 SF & The CASITA(1BR/1BA) IS 483 SF*As You Enter The GREAT Room, You'll Appreciate The INCREDIBLE Views Framed By The CLERESTORY Windows Which Allow An Abundance Of NATURAL LIGHT To Fill The Space*Totally OPEN FLOOR PLAN*14' CEILINGS*Granite At FIREPLACE Surround*Elegant OAK FLOORING*Any Cook Will Love This GOURMET Kitchen W/TOP OF THE LINE Appliances & STONE COUNTERTOPS*Huge PRIMARY Has JAW-DROPPING VIEWS+Spa Like Bath*4TH BR Is Den/Office*Updated Baths*Play Pool & Spa*NEW HVAC In 2024*DETACHED 2 Car Gar W/CASITA On 2nd Level*Sellers SPENT $$ On Many IMPROVEMENTS*

8255 N 18th Street, Phoenix

24314 N 21st Place, Phoenix
$1,075,000
5 Beds ⋅ 4 Baths ⋅ 6866925 MLS ⋅ Hillstone South Parcel 1 SubDv. ⋅ CLOSED Status
Mountain Views a & 4 Car Garage in gated Mountain Butte. This beautifully upgraded home offers bright, open living spaces and seamless indoor/outdoor lifestyle. Spacious Great Room, and the timeless Kitchen with extra white shaker cabinets, quartz countertops, a gas cooktop, and stainless steel appliances. The spacious primary suite includes a spa-inspired bath with a floor-to-ceiling tiled shower and a walk-through closet, and direct access to the laundry room. Additional highlights include wood-look tile flooring, a large Bonus Room, flexible living spaces, a 4-car garage, and owned solar panels for energy efficiency. Enjoy a private backyard retreat with vast patio spaces, water feature, planter wall, turf, and scenic mountain views! Close to parks and freeways. Paradise Valley School

24314 N 21st Place, Phoenix

3043 E Hartford Avenue, Phoenix
$792,000
4 Beds ⋅ 3 Baths ⋅ 6864676 MLS ⋅ Campobello SubDv. ⋅ CLOSED Status
This one of a kind property on almost 1/2 ACRE with NO HOA, oversized 4 CAR GARAGE and POOL has been completely remodeled inside and out! Spacious 4 bedroom/3 bath 2614 SF home ideal for multi generational living with two master bedrooms and separate den/office with barn doors. Beautiful wood plank tile everywhere except carpeted bedrooms including outside patio and pool. Gourmet kitchen boasts granite & quartz counters, S/S appliances including gas cooktop, wall oven and large island. Open great room floor plan w/double sliders. 4 car tandem garage can also double as workshop w/ 16' RV gate & RV parking. New foam roof w/warranty. Large pool just completed and ready to enjoy this summer. Covered patio, turf, pergola and playground making this ideal for entertaining and enjoying year roun

3043 E Hartford Avenue, Phoenix

2604 W Balao Drive, Phoenix
$744,000
4 Beds ⋅ 3 Baths ⋅ 6864248 MLS ⋅ Sonoran Commons Passage Collection SubDv. ⋅ CLOSED Status
Your desert oasis awaits! This entertainer's dream features four bedrooms, two & a half baths, & 2,640 sq ft of soaring ceilings and open-concept living. The gourmet eat-in kitchen includes granite counters, stainless steel appliances, double ovens, a large island, & a walk-in pantry. The spacious great room connects seamlessly to a separate dining area. Venture out across the travertine pavers to enjoy al fresco dining under the covered patio or beneath the stars, perhaps a dip in the sparkling pool, all backed by a natural wash for extra privacy. The primary suite offers a relaxing escape w/ a soaking tub, oversized shower, & roomy closet. Secondary bedrooms are generously sized with accessible closets. A 4 car tandem garage & extended paver driveway give you space for all your toys!

2604 W Balao Drive, Phoenix

31703 N 15th Drive, Phoenix
$1,135,000
4 Beds ⋅ 4 Baths ⋅ 6863737 MLS ⋅ Sonoran Foothills Parcel 23b SubDv. ⋅ CLOSED Status
Rare opportunity to own a beautiful basement home on 1/3 of an acre backing Desert on three sides! Welcome to your new home in the luxurious gated community of Sonoran Foothills, where active outdoor living meets serenity. This amazing community has year 'round activities, lap pool, splash pad, dog park, tot lots, basketball, volleyball & tennis courts, and more. Original owners have meticulously maintained this home with a tremendous pride of ownership and owned solar! Enter the gated courtyard into your new home. Freshly painted exterior with majority of interior walls recently painted. Updated designer curated lighting, wood shutters, alder cabinetry, 10+ foot ceilings, all within this dynamic layout. Gourmet kitchen with dual kitchen islands, newer stainless steel appliances, drink/wine fridge, bay window, and breakfast bar. Spacious family room with surround sound and large windows overlooking the backyard. Intimate formal living room offers a cozy spot for conversations with a view of the formal dining and desert mountains. North wing hosts the primary bedroom with ensuite bath, snail shower, private water closet, and two walk-in closets. Enter the West wing to the secondary bedrooms/bathrooms and basement access. Expansive basement with bar, pool table, office, and media areas including a full bedroom/bathroom - perfect for entertaining. Backyard paradise shares the desert with only one neighbor! Beautifully scaped with pavers, artificial turf, mature landscaping, firepit, grill, and pebble tech pool with water feature. Relax in the fully extended patio and enjoy the peace and quiet of the Sonoran Desert. Easy access to the i17 & Carefree Highway, shopping, movie theatre, restaurants, grocery stores, hospitals, and more!

31703 N 15th Drive, Phoenix

23126 N 45th Place, Phoenix
$1,450,000
5 Beds ⋅ 4 Baths ⋅ 6863503 MLS ⋅ Desert Ridge Superblock 7 North Parcel 2 SubDv. ⋅ CLOSED Status
Immaculate luxury home in the exclusive Sanctuary at Desert Ridge! Incredibly functional floor plan w/ elegant upgrades throughout. Features include over 4,000 sq ft, 5 beds/3.5 baths, plus downstairs den, large loft upstairs, & bonus room w/doors, 4 car garage, oversized lot, & master bedroom conveniently located downstairs. Gorgeous engineered hard wood floors throughout downstairs area. Entertainers paradise! Bifold door creates seamless flow from indoor to outdoor living, including the exceptional extended patio w/ fireplace, fire pit, outdoor dining, & outdoor kitchen. Extra privacy w/ no backyard neighbor as well as beautiful wash, w/ mountain views & stunning sunsets! Large interior kitchen w/ tons of counter space, cabinets, & upgraded appliances w/ large built in refrigerator. Other kitchen features include custom backsplash, faux wood beams, wall, trim, and upgraded baseboards make for a sophisticated feel in the main living space. Custom built in cabinets and desk in the office and custom built in bookshelves and student/child desk upstairs. Master bedroom has huge walk in closet and all upstairs bedrooms also have good sized walk in closets. Multiple bedrooms upstairs have beautiful mountain views. This community offers Cox fiber. New water heater and 1 year old soft water system. Take advantage of the community's perks, such as the clubhouse, pool, spa, media room & more! This residence offers something for everybody! You don't want to miss this treasure!

23126 N 45th Place, Phoenix

42037 N Bradon Way, Phoenix
$1,390,000
5 Beds ⋅ 5 Baths ⋅ 6861996 MLS ⋅ Anthem Country Club SubDv. ⋅ CLOSED Status
Welcome to One of Anthem Country Club's Most Coveted Private Enclaves. Take advantage of a rare financing option: this stunning property could qualify for an assumable VA loan at 5.3% — inquire for full details and eligibility. Located within the exclusive guard-gated Anthem Country Club, this elegant Rochester model sits in a rare and peaceful pocket where privacy, tranquility, and wide-open space define everyday living. Set on an oversized lot with uncommonly wide side yards, this home offers a blank canvas for your dream outdoor lifestyle — whether it's a sport court, putting green, bocce ball lane, cornhole setup, outdoor gym, pickleball practice wall, or Zen garden, there's endless opportunity to personalize. Inside, this executive-level custom home stuns with 12-foot ceilings, plantation shutters, staggered tile floors, and impeccable design throughout. The layout is both expansive and highly functional, ideal for entertaining and daily luxury living. The gourmet kitchen is fully loaded with high-end appliances. Retreat to your resort-style backyard oasis, designed to deliver the ultimate Sonoran Desert lifestyle. The east-facing yard ensures comfortable shade in the afternoon, while the sparkling pool with fire-and-ice bowls, pergola bar with built-in BBQ, and grand outdoor fireplace set the stage for unforgettable evenings. Lush landscaping and hardscape design add layers of texture, light, and harmony. This home is as functional as it is stunning, featuring solar for the pool, a paid lease solar system for the home, new HVACs (2021), garage AC, epoxy floors, and ample built-in storage in the 4-car garage. The exterior was freshly painted in 2021, ensuring a polished and modern curb appeal. Don't miss this rare opportunity to own a thoughtfully upgraded, custom-crafted estate in one of Anthem's most private and desirable settings, with the added benefit of potentially securing favorable financing at 5.3%.

42037 N Bradon Way, Phoenix

31107 N 27th Avenue, Phoenix
$722,500
4 Beds ⋅ 3 Baths ⋅ 6861266 MLS ⋅ Sonoran Commons Phase 1 Replat SubDv. ⋅ CLOSED Status
Your dream home is here! This stunning 4-bedroom gem welcomes you with a 4-car garage, a paver driveway, & a tasteful stone facade. Discover a captivating open layout with high ceilings, a soothing palette, recessed lighting, & attractive wood-look flooring. The gorgeous kitchen boasts a breakfast nook, granite counters, crisp white cabinetry with crown moulding, a tile backsplash, SS appliances, a walk-in pantry, & an island with a breakfast bar. The cozy den is ideal for an office. The tranquil primary bedroom showcases plush carpeting, backyard access, a relaxing sauna, an ensuite with dual sinks, & a walk-in closet. Enjoy enchanting moments in the resort-style backyard, showcasing a covered patio, a sunken ramada with a fire pit & bar, & a refreshing pool & spa. Make this yours today!

31107 N 27th Avenue, Phoenix

2038 W Whisper Rock Trail, Phoenix
$799,000
3 Beds ⋅ 3 Baths ⋅ 6860597 MLS ⋅ Sonoran Foothills SubDv. ⋅ CLOSED Status
A BACKYARD OASIS awaits you with heated pool &spa, conversation gas firepit, ,4 tier putting green and your own raised beds for vegetables/fruit, A 11-foot RV gate for all your toys. One of the largest corner lots in community, This home has been meticulously cared for with new /newer Trane HVAC, water heater, softener, exterior paint, RO, upgraded insulation, pool pump, upgraded KitchenAid appliances, 5 burner gas stove, double ovens, new carpet/pads, new outdoor irrigation thru-out, A spacious epoxy 4 car garage (one is tandem) with racks, storage and workstation. Enter a beautiful foyer with den that could easily be converted to bedroom. Walking distance to remodeled Community amenities of clubhouse, pool, tennis, pickleball, biking/hiking paths.... Truly a must-see home!

2038 W Whisper Rock Trail, Phoenix

37414 N 17th Avenue, Phoenix
$690,000
3 Beds ⋅ 2 Baths ⋅ 6860425 MLS ⋅ Desert Hills SubDv. ⋅ CLOSED Status
EXPERIENCE DESERT HILLS LIVING! Fully fenced, electric gate entry, No HOA!! Great Home & Amazing 4 Car Garage*Spacous living room w/floor to ceiling windows & Australian Cypress Wood Ceiling & floors, Cozy Family Rm w/ wood burning fire pl, All New Cordless Blinds, Kitchen Roomy w/ Cabinets & Counter space, built in Appliances, New Smart Stove, Copper Farm Sink, Granite Counter tops, dinning nook w/ breakfast bar, Kitchen leads to Full Extended Patio, Main floor w/ 2 roomy bedrms & remodeled bath, Quarts Counter, Led lighting & over-sized Soak Tub, 4th bdrm or office w/ exit* Upper Master bdrm w/ Bathrm remodeld & Walk-Out Deck w/ Mtn Views* NEW 4 CAR GAR*25x30 w/ Electric Opener*Lighting*Elect Outlets*Water to gar*Drive in Slab *10x12 Chicken Coop*Raised garden Beds*4 fruit tree

37414 N 17th Avenue, Phoenix

3042 W Windsong Drive, Phoenix
$1,349,000
5 Beds ⋅ 5 Baths ⋅ 6857467 MLS ⋅ Foothills 80 SubDv. ⋅ CLOSED Status
3 New AC Units installed July 2025!!! Exceptional luxury retreat in highly desirable gated Calabrea enclave. Walking distance to sought after South Mountain trail heads. Enter this stunning Santa Barbara style with stone accents through custom iron door. Features 5 bedrooms, 4.5 baths, office, formal dining room. Expansive great room with stone fireplace and wet bar opens to gourmet chef's kitchen with island, custom cabinetry, s/s appliances, built-in fridge, gas cooktop, walk-in pantry and gorgeous granite countertops. Split floorplan. Plantation shutters and speakers t/o. Spacious basement features 2 bedrooms, bathroom, large game room with wet bar. Over-sized, side entry 4 car garage. Beautifully landscaped backyard. Huge covered patio. Built-in barbecue. Additional elevated patio with fireplace. Custom play pool with waterfall surrounded by breathtaking panoramic mountain views.

3042 W Windsong Drive, Phoenix

325 E Sharon Avenue, Phoenix
$615,000
4 Beds ⋅ 2 Baths ⋅ 6856833 MLS ⋅ Golden Crest 2 SubDv. ⋅ CLOSED Status
Rare 4-bedroom Moon Valley area home tucked in an expansive cul-de-sac lot w/ mountain views from the north-facing backyard. Freshly painted inside & out in 2025, this home showcases quality updates and rare features, including a true 4-car garage w/ bonus storage room. New roof 2020. Step inside to enjoy modern comfort w/ mostly new windows, a new A/C unit, and an ultra-efficient solar system w/ a remarkably low $40/month payment. Stunning master bathroom is a true retreat, featuring a remote controlled skylight, built-in speakers, a spa-like jetted tub, & walk-in shower. Step outside to your own private oasis—an oversized, lush green yard that feels like a hidden garden sanctuary w/ extra tall block walls. Refresh in the sparkling diving pool w/ updated filtration, ideal for sunset sw

325 E Sharon Avenue, Phoenix

4423 N Camino Allenada --, Phoenix
$4,873,500
4 Beds ⋅ 5 Baths ⋅ 6856524 MLS ⋅ Hacienda Allenada SubDv. ⋅ CLOSED Status
This fabulous estate property sits on a magnificent lot with exquisite views of Camelback Mountain. From the moment you arrive, you'll be struck by the impressive curb appeal, and once you enter through the beautiful foyer, you'll enjoy unique design and exceptional quality. The gourmet kitchen has a huge custom island that's a fantastic gathering space for family and friends with loads of room to prep, serve and entertain. The kitchen seamlessly flows to both formal and informal dining areas and into the huge great room where a lovely fireplace is the focal point of the open concept floor plan where retractable glass doors create flawless indoor/outdoor living. The private office is an impressive space for those who work from home, there's a second workspace great for the kids, and all the oversized bedrooms are terrific including a magnificent primary suite with a spa-like bath. The character of the home is highlighted by wide plank wood flooring, exposed wood beams, custom cabinetry, dramatic lighting, high end surfaces, and sleek bathroom design, and the highly manicured grounds feature an amazing outdoor living room, gorgeous pool and spa, custom ramada and full outdoor kitchen. This impeccable home is grand yet inviting, elegant yet comfortable, and calls for entertaining on any scale!

4423 N Camino Allenada --, Phoenix

3027 W Wescott Drive, Phoenix
$862,500
3 Beds ⋅ 2 Baths ⋅ 6856392 MLS ⋅ Ridgewood Acres SubDv. ⋅ CLOSED Status
See this truly remarkable, modern and serene home with a destination backyard! Approx 18,000 sq ft, N/S lot with a private play pool, lush green lawns, shady mature trees and shrubs and a 12x72 covered patio that has hosted weddings, concerts and parties for almost 100. And there's no HOA! The home is beautifully remodeled and cared for with plank tile flooring, 2-tone paint, updated fixtures, fans, accessories and more. Marble tiled backsplashes compliment the dolomite leathered-finish counter tops. Black stainless appliances. Lots of windows and light overlooking the greenery of the lawns. 3-Bedrooms with one double-sized room ideal for multi-gen or oversized home office. Split Owner's Suite with patio exit. Two 2-car garages with epoxy floors, plus custom 15 ft RV gates and over 90 ft of parking behind the gates. Paver drive and courtyard entry with integrated planters. All updated windows, doors, insulation, electrical, custom window treatments and more.

3027 W Wescott Drive, Phoenix

Copyright 2026 Arizona Regional Multiple Listing Service, All rights reserved. The data relating to real estate for sale on this website comes in part from the Arizona Regional Multiple Listing Service. All information deemed reliable but not guaranteed and should be independently verified. All properties are subject to prior sale, change or withdrawal. Neither listing broker(s) nor Arizona Regional Multiple Listing Service shall be responsible for any typographical errors, misinformation, misprints and shall be held totally harmless.