Refine Search
Sort by
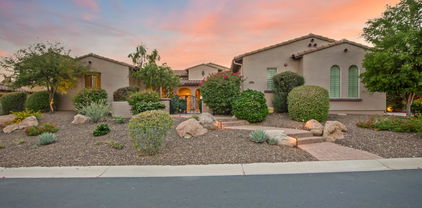
$1,090,000
3 Beds 3 Baths 6727326 MLS Blackstone At Vistancia Parcel B10 Tract B Replat SubDv. CLOSED Status
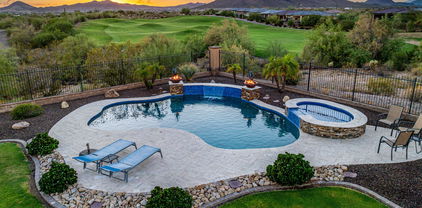
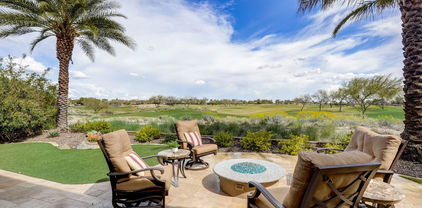
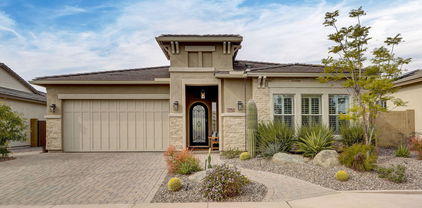
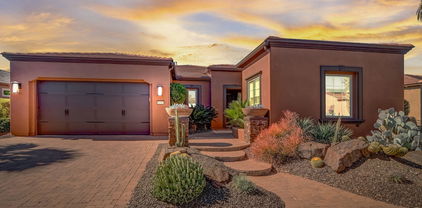
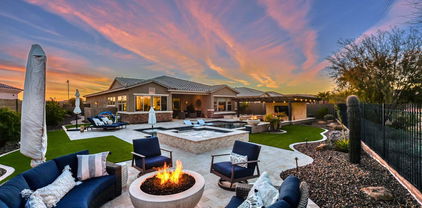
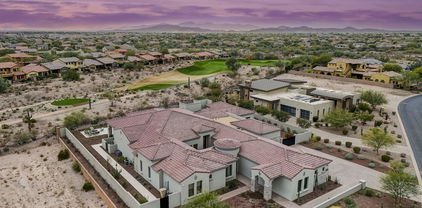
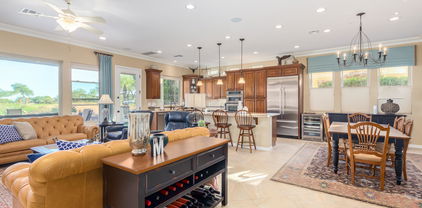
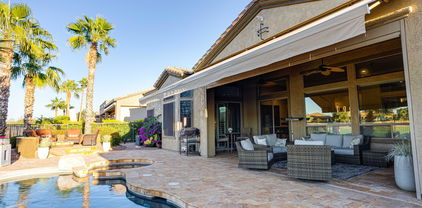
Unrivaled Home with 270 degree Mountain Views on the Golf Course! This Exceptional 3 Bedroom, Den, 2.5 Bath Home Boasts a Gourmet Kitchen, Heated Salt Water Pool, Spa, 3 Car Tandem Garage, EV Charger and Pre-Paid Solar System on Nearly a 1/2 Acre lot. Professional Landscaping, Paver Walkway, Gated Courtyard and Paver Driveway. The Glass and Iron Entry Door opens to Soaring 10' Ceilings, Tasteful Tile Flooring, Shutters and Fans Throughout. Den with Double Doors, Shuttered Divider Wall, Remodeled Half Bath and Open Concept Living. Gourmet Kitchen includes an Oversized Granite Island seats 6, Double Stainless Steel Wall Ovens, GasCooktop, Stainless Steel Hood, Upgraded Cabinetry, Large WalkIn Pantry and Dining Area with Views. Primary Ensuite with Granite Counters, Granite Shower, Soaking Tub, Gracious Walk In Closet and Double Sinks. All Secondary Bedrooms have Walk In Closets, Shutters and Fans. Laundry with Abundant Cabinetry, Utility Sink, Drop Zone, Washer and Dryer included. The Backyard Boasts Endless Private Mountain Views, Heated Salt Water Pool, Spa, Fire Bowls, Water Features, Extended Paver Patio, Built in Natural Gas BBQ, Natural Gas Fire Pit, Patio Fountain, Enormous Grass Area, Orange Tree, Watering System, Shed and RV Gate. Owned Solar System! EV Charger, Cabinets, Storage Racks, Epoxy Floor and Insulated Doors round out the Three Car Garage. Walking distance to the Tennis Courts, Pickleball Courts, Pools, etc. This Beautiful Home has it all in the Highly Desirable Guard Gated Community of Blackstone Country Club!

31116 N 120th Avenue, Peoria

$1,350,000
5 Beds 5 Baths 6719285 MLS Blackstone At Vistancia B10 SubDv. CLOSED Status
Welcome to this exceptional residence nestled in the prestigious Blackstone Country Club. This exquisite home sits on an oversized lot, offering unparalleled privacy and luxurious living. Serene entrance with expansive use of pavers and a travertine tiled courtyard as well as pristine manicured landscaping welcomes you to your new home. As you step inside, you'll be greeted by an elegant foyer leading to a spacious open-concept living area, adorned with high ceilings and abundant natural light. The gourmet kitchen is a chef's dream, featuring top-of-the-line appliances, custom cabinetry, and a large center island perfect for entertaining and seating for 6! The master suite is a true retreat, boasting a spa-like ensuite bathroom with a soaking tub, walk-in shower, and dual vanities. Additional bedrooms are generously sized, each with its own unique charm and ample closet space. There is wonderful flex space in this home with a large area that's perfect for a movie night as well as a dedicated study area. The true gem of this property lies in its resort-style backyard. Step outside to your private oasis, with 3 covered patios with cantera columns overlooking the amazing pool with fire pots, fountains and water features. PENTAIR ultra temp heat pump for your swimming enjoyment. Relaxing built in fire pit that is perfect to enjoy the lovely Arizona evenings. Lush landscaping provides a serene backdrop, while multiple seating areas offer both sun and shade options. Leased Solar makes this home energy efficient! Garage features epoxy flooring, electrical upgrades, high end metal locking/floating garage cabinets, temperature controlled heat/cool and there is a full house water conditioning system. Don't miss the opportunity to own this remarkable home in one of north Peoria's most sought after neighborhoods and experience the epitome of elegant living.

30805 N 119th Lane, Peoria

$1,095,000
6 Beds 5 Baths 6699158 MLS Vistancia Village A Parcel A16 SubDv. CLOSED Status
Nestled in the serene enclave of Chaparral Canyon within Vistancia, Peoria, this upgraded home offers luxury living with 6 bedrooms, 4.5 bathrooms, and a comfortable loft/flex space. The upgraded kitchen boasts full-length cabinets, double ovens, and ample natural light. A downstairs guest suite with full bath and walk-in closet adds convenience. The primary bedroom features a seating area & extended walk-in shower. Outside, enjoy the custom iron door & gated front entry, motorized sun shades, pristine pool & landscaped yard. Situated on the largest lot in the community, this home offers seclusion with added features like pavers for easy access, newer water heater and security system. With meticulous care & maintenance, this residence embodies luxury living in the heart of Vistancia.

29776 N 119th Avenue, Peoria

$1,213,000
4 Beds 3 Baths 6681851 MLS Blackstone At Vistancia Parcel F-7a SubDv. CLOSED Status
Stunning semi-custom TW Lewis by David Weekley, retreat in exclusive gate-guarded Blackstone Country Club. Premium cul-de-sac lot with no neighbors in front. 4bed/3bath with 3car wide garage with beautiful Clopay garage doors and extended driveway. Impressive insulated double entry iron doors and complementary iron gated courtyard. Open concept Gourmet Kitchen with large ''piano'' island, upgraded granite slab countertops, custom staggered cabinets with under cabinet lighting, built in wine rack, pot filler, cook top with sleek monogram hood vent, wall oven and Advantium wall oven, speed cook-microwave, newer WIFI capable dishwasher with 3rd rack and walk-in pantry. The kitchen is open to an ''eat in'' nook and family room with ceiling to floor stone stacked accent wall and gas fireplac fireplace. Living room and formal dining rooms are currently being used as an entertainment area. Relax in the oversized Primary suite with private exit. The spa-like primary bathroom has two large closets, walk-in shower with rainfall and handheld shower heads and body jets, garden air bubble tub and double vanities. Bedroom 2 is oversized and generous bedrooms 3 and 4 are connected by larger Jack n Jill bathroom. Entertainers resort style backyard features heated private spa/oversized pool, extended travertine, synthetic grass, extended covered patio, built-in BBQ island with gas grill and mini refrigerator, elevated deck with built-in gas fire pit, high-capacity misting system, RV gate and horseshoe pit. Other features include front exterior stone veneer, spray foam insulation in Attic, less than two year old tankless water heater with built-in recirculating pump, epoxy garage floor, built-in garage cabinets, whole home water softener, garage service door, custom window shutters and window treatments, surround sound and owned security system. Beautiful Sonoran Desert and majestic mountainous views. Membership to Blackstone Country Club is optional. The country club features a championship golf course, fitness center and upscale dining options. Don't miss your chance to make this meticulously maintained luxurious property your own! Call for your private tour.

12937 W Calle De Sol --, Peoria

$1,129,000
3 Beds 3 Baths 6680164 MLS Trilogy At Vistancia SubDv. CLOSED Status
Absolutely One of the Best homes you'll find in Trilogy - Located on the most REMARKABLE LOT - EXPANSIVE, LONG VIEWS of the GOLF COURSE w/ a Massive GREEN BELT Adjacent makes this One-of-a Kind and truly SPECIAL! This Cadiz w/ PRIVATE CASITA & SOLAR feels different - from the moment you step foot in the Charming Front Courtyard featuring a PRIVATE SPA you'll notice QUALITY & Pride in Ownership. Step inside and find the perfect floor plan for this special lot. The Chef's kitchen is a dream - High-end RAISED PANEL Cabinetry, BUILT-IN SS GAS APPLIANCES w/ Warming Drawer & SS Hood Vent and Dramatic Granite Slab w/ a CUSTOM BACKSPLASH. The Eat-in Kitchen brings in tons of NATURAL LIGHT w/ Access to the Courtyard!! Every inch features high-end upgrades - you'll love the STUNNING 20' TILE installed on the diagonal & the CUSTOM BUILT-IN in the Great Room. All 3 Bathrooms have been upgraded to the hilt and do not disappoint. The backyard is an entertainer's dream - Gorgeous TRAVERTINE PAVERS, built-in BBQ w/ Bar Area & a lounge area w/ FIREPIT to enjoy the BREATHTAKING VIEWS - WOW!! This is an opportunity you don't want to miss!!

28549 N 127th Avenue, Peoria

$1,240,000
3 Beds 4 Baths 6676592 MLS Blackstone At Vistancia Parcel F7b SubDv. CLOSED Status
Rare opportunity to own a former TW Lewis model home located inside the guard gates of Blackstone! This meticulously cared for authentic ranch hacienda estate features 3 bedroom (all ensuite), 3.5 baths and countless luxurious upgrades including 12' ceilings, wood-look beams, a wine cellar, custom ornate stone and tile fireplace with oversized sliding glass doors with power sunscreen in the Living Room, new Kitchen appliances, gated front courtyard with fireplace and private access to a guest bedroom, iron front door, oversized Primary Suite with spa-like bath and custom built-in closets, upgraded flooring, plantation shutters, and 3 car epoxied garage with built-in cabinets. The elegant backyard has a private pool, built-in BBQ, in-ground fire pit, and custom Ramada on an elevated deck. Both of the guest bedrooms are ensuite and spacious in size. The 2 full guest bathrooms feature porcelain tubs with tile surrounds. One of the guest bedrooms features a built-in Murphy bed that could also be used as an office or hobby room. The other guest bedroom features private access to the gated front courtyard and mimics the feel of a casita without being detached from the main residence (you can access this bedroom from the courtyard and inside the residence). The Primary Suite is located on the opposite side of the home from the 2 Guest Bedrooms for additional privacy. It features crown molding, surround sound, private backyard access and oversized windows. The Primary bath has intricate custom tile work, a soaking tub and walk-in shower, and 2 separate his and hers custom high-end wood built-in closets. There is a separate formal Dining Room in this property with large glass windows that give you stunning views of the private front courtyard. The windows recently received new custom plantations shutters and window tint. The formal Dining Room could easily be converted into an Office space if desired. The Sellers have recently upgraded several items including fresh interior and exterior paint, installing gutters for irrigation control in the backyard, improved exterior lighting, adding additional plantation shutters to the Dining Room, new cabinet hardware, new Kitchen sink and all new GE Profile Stainless Steel Kitchen appliances, and fresh engineered wood flooring in the Living Room and Wine Cellar. Blackstone Country Club is a guard gated community featuring walking trails and a community park. The park is walking distance from this property and features a basketball half-court, playground, picnic area and real grass. Membership to the Blackstone Country Club (Social and Golf) are separate from home ownership inside Blackstone.

12790 W Oyer Lane, Peoria

$1,250,000
4 Beds 4 Baths 6673143 MLS Blackstone At Vistancia Parcel F7b SubDv. CLOSED Status
Experience the epitome of luxury in this immaculate, updated, TW Lewis by David Weekly residence, nestled in the premier, guard gated Blackstone Country Club, where world class golf and upscale amenities await you! This stunning four bedroom, three-and-one-half bath home, is situated on an oversized 13,417 square foot, north-south facing lot, that embodies the very essence of an oasis designed for both relaxation and lavish entertaining. Enter the exceptionally designed backyard through a seamless large sliding glass door. This oasis featuring an expansive paver covered patio, and a host of amenities including a private heated pool and spa to enjoy both all year long, lush landscaping set amidst a newly installed irrigation system for a verdant ambiance, the al fresco kitchen featuring a built-in BBQ and island bar seating under a cozy pergola set the stage for fabulous dinner soirees, unwind by the warmth of gas fire pit, or relax in an additional pergola adorned with ambient lighting-the perfect setting for memorable evenings under the stars. Step inside to a realm of elegance, where every corner exudes builder sophistication through large, light-drenched tile and hardwood floors that span across the office, Owner's suite, and all bedrooms. Indulge in the luxury of built-in cabinetry in the office and dining area, designer ceiling fans and lighting all enveloped in a palette of freshly painted interiors and exteriors. Stay cool as this home features brand-new HVAC units with transferrable warranties for your peace of mind. The heart of the home is the gourmet kitchen, boasting a vast center island set against granite slab countertops and a striking full backsplash, complemented by an array of GE Monogram stainless appliances, including an integrated refrigerator, wall oven, beverage center, and a premium gas cooktop with an upgraded exhaust hood. Added luxuries include custom faucet & reverse osmosis system. Privacy and aesthetics coalesce with Plantation shutters across all front-facing windows. A 10-foot side RV gate ushers you to additional space to keep your prized possessions, complemented by an extended paver driveway stretching to the backyard perfect for storing select outdoor equipment. The 3 car garage benefits from an extension, epoxy flooring, and ceiling-mounted storage solutions. Modern conveniences are updated with a newer tankless water heater and water softener. A rich soundscape is provided by Bose surround sound in the family room, owner's suite, and covered patio. The owner's suite, a sanctuary in its own right, showcases hardwood flooring, direct patio access, and an ensuite bath featuring dual vanity sinks, a jetted tub with inline heater, and a walk-in shower with dual heads including a luxurious rain shower. Additionally, a custom closet organizer enhances the suite's sophistication. Guest accommodations include a well-appointed hall bath with dual sinks and two sizable guest rooms beside an ensuite guest room with a private bath. The home also offers a front load washer and dryer complete with pedestals, security system, all included with the home. We invite you to visit and experience this beautifully updated, and meticulously maintained home, in the incredible, master planned community of Blackstone Country Club that includes luxury, custom homes, parks & hiking trails throughout, award winning Blackstone Country Club & Golf Course. The Master Planned Community of Vistancia includes commercial and retail shops, and incredible desert landscape all around. The future 320-acre 5 North commercial core is Coming Soon offering a multitude of amenities. Vistancia has ranked #1 Master Planned Community in AZ for the 10th year in a row (2014-2023). This amazing country club lifestyle at Blackstone at Vistancia eagerly awaits its next chapter with you...don't miss out! Call for a Private Tour Today!

12886 W Via Caballo Blanco --, Peoria

$1,195,000
3 Beds 4 Baths 6667792 MLS Blackstone At Vistancia Parcel B13 SubDv. CLOSED Status
Magnificent home nestled within the prestigious Blackstone Country Club of Vistancia. This desirable Westland model is brimming with builder & owner upgrades including a 90-degree multi-sliding door, Pottery Barn light fixtures, Wi-Fi enabled ceiling fans, beautiful custom backyard, wood shutters, tailor-made entertainment wall, multi-room surround sound, OWNED solar, temperature controlled garage & so much more. The gourmet Kitchen showcases a massive centerpiece island, quartz countertops, two-tone cabinets, illuminated stacked upper cabinets with glass doors, full tile backsplash, pot filler, gas cooktop & custom pullout shelves. The built-in buffet with wine fridge complements the dining space beautifully. Adjacent, a sunroom with vaulted ceiling & walnut wood beams is the perfect nook for your morning coffee or gathering with friends. A custom entertainment wall is the focal point of the great room with a 6' electric fireplace, stone accents & wooden shelving. Speaking of entertaining, the 90-degree slider doors seamlessly merge indoor and outdoor living. Perfectly so because the resort-style backyard does not disappoint - a heated pool with water feature & baja shelf, built-in gas BBQ & fire pit, extended travertine pool deck, citrus trees and covered patio with TV & electric sunshade. The elevated golf lot sits on the 8th Fairway, offering stunning views of the high desert & Arizona sunsets. The Primary retreat features a bespoke barn door leading to the spa-like bath, walk-in super shower, expansive closet, and dual vanities with quartz countertops & backlit mirrors.Two Guest En Suites offer comfort for guests & family members, while a custom-designed Den/Office provides privacy with leaded glass French doors. Fully insulated 3-Car Tandem garage includes a mini-split air conditioning unit, perfect for another living space or home gym. This ENERGY STAR certified home boasts energy-efficient construction, owned solar (nearly $0 in electric bills), along with upgraded soft water and reverse osmosis systems. Custom pavers complete the side yard, alongside a dedicated dog run area and snake-proof fencing.

31156 N 122nd Lane, Peoria

$1,075,000
3 Beds 4 Baths 6665162 MLS Trilogy At Vistancia SubDv. CLOSED Status
MOTIVATED SELLER! GORGEOUS SOLAR (owned) home situated on an extra wide AMAZING GOLF COURSE LOT w/BEAUTIFUL SUNSETS & INCREDIBLE MOUNTAIN VIEWS!! You will be in awe at your first impression of the beautiful curb appeal & mature landscaping w/lighting, paver driveway, paver walkway w/lighted steps & stone pillars/pots & fountain. Step inside to a spacious open floorplan - you will notice PURE LUXURY w/the finest designer touches around every corner. This SPECTACULAR home is a Trilogy Masterpiece!! STUNNING FLOORING leads you to the great room - focal point of the home is an AMAZING CUSTOM LIGHTED ACCENT WALL w/surround sound speakers, trayed ceiling & ROLLING WALL OF GLASS that invites you to the STUNNING BACKYARD OASIS. Gourmet eat-in kitchen is a show-stopper w/an atmosphere to inspire one to cook & entertain. It features higher-end cabinetry w/glass fronts, DRAMATIC GRANITE c-tops, GAS cooktop, huge island/breakfast bar, SS appliances/hood vent, under cabinet/pendant lighting, designer backsplash, reverse osmosis, soft close drawers & roll-outs. Private office w/glass doors, STUNNING CUSTOM TWO-TONE BUILT-IN BOOKCASES w/HIDDEN storage area, wood floors & trayed ceiling w/can lighting. Can be converted to a 3rd bedroom when furnished with a Murphy bed. Around the corner is a half bath for guest - w/DESIGNER TILED WALL, vessel sink & granite ctops. The Owner's suite has an impeccable design w/trayed ceiling - features CUSTOM BUILT-IN LIGHTED ACCENT WALL w/FIREPLACE, custom draperies, tile floors, can lighting & speakers. Can you imagine having two separate bathrooms in the owner's suite - two separate granite vanities w/listelle accents & undermount sinks, custom wallpaper, two private toilet rooms, tile enclosed soaking tub & designer travertine shower to the ceiling w/two entrances. Both Owner's closets have been custom designed w/BUILT-IN CLOSET ORGANIZERS - doors & drawers (ironing board & pull-out swivel mirror in one of the closets). On the other wing of the home is a guest suite which is an ATTACHED CASITA w/an upgraded ensuite bath (custom tile shower & drape/cornice board) den/sitting room w/private entrance - perfect for overnight guests. The popular smart space has a built-in desk, an abundance of cabinets/counter space & sink. Step outside & enjoy the ULTIMATE ENTERTAINER's DREAM. No detail was missed - HEATED RESORT POOL w/cascading water feature, baja landing & stone pillars w/pots, SPA w/stone pillars & PERGOLA, STACKED STONE FIREPLACE w/TV area, BUILT-IN BBQ/BAR, EXPANSIVE TRAVERTINE PAVERS, huge covered patio w/wrought iron accents & speakers/ceiling fans, lush landscaping w/lighting creates a PRIVATE OASIS w/INCREDIBLE VIEWS of the GOLF COURSE & MOUNTAIN RANGES. BONUS - fully fenced w/citrus trees in extended side yard. Additional Upgrades: custom designer window treatments, two-tone paint, custom wallpaper, programmable thermostats, recycle center, tray divider, larger baseboards, lighting & ceiling fans, high-end faucets & sinks, heavy glass shower enclosure, Blanco kitchen sink, cabinet hardware, surround sound & security system. Extended garage w/ built-in cabinets, work bench, epoxy floors, hanging racks, water softener, hot water recirculating system & service door leads to garbage enclosure. This is an unbelievable opportunity to own the BEST OF THE BEST in Trilogy at Vistancia - extremely difficult to duplicate!! This home will check the boxes on the wish list - take a look yourself - your dream home awaits you! This home is located in award-winning gated, 55+ Trilogy at Vistancia with 5-star-resort style amenities at the 35,000 SF Kiva Club with indoor & outdoor pools, fitness center, day spa, cafe, billiards, meeting rooms, library, tennis courts, pickle ball, bocce ball, events & a plethora of activities to choose from. Outstanding Gary Panks-designed golf course is woven throughout the neighborhood. The Mita Club has additional community amenities! Easy access from Trilogy to the 303, shopping, restaurants, entertainment & Lake Pleasant.

29348 N 128th Lane, Peoria

$1,350,000
4 Beds 4 Baths 6663269 MLS Blackstone At Vistancia SubDv. CLOSED Status
Quite possibly the best home on the #1 homesite in the Greens section of Blackstone. This popular 4 Bed + Den, 3.5 Bath ''Westland'' sits on an oversized lot with wash in front and breathtaking golf & mountain views behind! If you love to entertain or want to feel like you're living at a resort, this is the home for you! This backyard oasis features a heated pool with baja step, built-in table with bench, and swim up bar! Covered & sunken outdoor kitchen with grill, sink, refrigerator, lighting, and mist system! Heated spa, fire bowls, a firepit, and synthetic grass area complete this amazing space! Inside feels just like a model with designer touches throughout. Gourmet Kitchen with quartz countertops, two tone cabinets, and stainless appliances including gas cooktop & monogram wall oven!

12344 W Gilia Way, Peoria

$1,175,000
4 Beds 5 Baths 6660000 MLS Blackstone At Vistancia SubDv. CLOSED Status
Stunning 4 bedroom, 4.5 bath home in the beautiful guard-gated community of Blackstone at Vistancia. This spectacular home has an attached guest suite, which makes a perfect spot for guests, private den or man cave. You will love the private front courtyard with fireplace and the open floor plan with lots of natural light. The gourmet kitchen features top-of-the-line appliances, tons of cabinets, and a large center island making it a great space for entertaining. The master suite is massive, featuring two walk-in closets, walk-in shower, soaking tub, and dual vanities. Each of the additional bedrooms features an en-suite bathroom, providing privacy and convenience for all of the family. This home also comes with a unique benefit, as the seller is selling their golf membership to Blackstone Country Club. This means that the buyer will not have to wait on the two-year walt list, providing them with immediate access to all of the exclusive amenities the club has to offer.

12845 W Oyer Lane, Peoria

$1,165,613
4 Beds 4 Baths 6657477 MLS Blackstone At Vistancia SubDv. CLOSED Status
Highly popular TW Lewis model with attached casita plus a resort style backyard oasis with a private pool that features a 25 foot long waterfall, sunken fire pit area, lighted ramada, travertine paver patio, and synthetic grass area! TW Lewis construction (2x6) tops all other builders in Arizona and this home has been meticulously maintained by the original owner. Light 20'' tile flooring and top of the line designer cabinets with crown molding allow this home to be decorated in many different way. 12 foot ceilings in the grand foyer. Pavers in the large courtyard area off the attached Casita. Primary Suite features two walk-in closets, bay window and an elegant Primary Bath with walk-in shower and step up soaking tub! You will love the brick and shiplap accents throughout the home! Excellent location backing to the Links section of Blackstone. Complete privacy with half acre lots behind! Home Features: 2x6 TW Lewis construction, gated courtyard, Taexx pest defense system in walls, newer water heater, water softener, fresh paint inside and out, concrete flower pots in courtyard and backyard with drip system, gutters in courtyard and backyard, 10 foot ceilings with 12 foot at entry. Gourmet Kitchen: Custom staggered cabinets with raised panel and crown molding, large butler's pantry with upper and lower cabinets, bay window in dinette. Great Room: Sliding glass doors to outdoor space, wood beams, shiplap on walls. Owner's Suite: Shiplap walls, Bay window, Two (2) large walk-in closets with chandeliers, direct access to the covered patio. Secondary Bedroom: Walk-in Closet Pool: 4 years old, two (2) variable speed pumps, automated cleaning system with pop up heads, 25 foot long waterfall, 3 multi-color pool lights, pebbletech finish with mosaics. Backyard: Lighted Ramada with fan, tiki torches, travertine throughout, large sunken gas fire pit area, covered patio with fan. Landscape: Hard wired landscape lights throughout front and back, synthetic grass. Casita: Attached with private entrance, full bath, closet, countertop and cabinet space.

12929 W Oyer Lane, Peoria

$1,300,000
3 Beds 4 Baths 6652739 MLS Blackstone At Vistancia Parcel A4 SubDv. CLOSED Status
Welcome to this stunning residence nestled in the prestigious Blackstone Country Club. This captivating home boasts a perfect blend of luxurious living and resort-style amenities. As you approach the property, you'll be greeted by meticulous landscaping and a charming facade that sets the tone for the elegance within. The residence features three bedrooms and three and a half baths, providing ample space for both comfort and functionality. Step inside to discover a meticulously designed interior, where attention to detail is evident in every corner. The spacious living areas are adorned with high-end finishes, including custom cabinetry, exquisite flooring, and large windows that bathe the rooms in natural light. The open floor plan seamlessly connects the living, dining, and kitchen areas, creating an ideal space for entertaining guests or enjoying quality family time. The gourmet kitchen is a chef's dream, equipped with state-of-the-art appliances, quartz countertops, and a stylish center island with seating. Whether you're hosting a dinner party or preparing a casual meal, this kitchen is sure to inspire culinary delights. The three generously sized bedrooms offer a serene retreat, each featuring its own ensuite bathroom for added privacy and convenience. The master suite is a sanctuary of luxury, boasting a spa-like en suite bathroom with a slipper tub, a separate shower, and dual vanities. One of the highlights of this property is the backyard oasis. Step outside to discover a resort-style haven complete with a sparkling pool, perfect for refreshing dips on warm Arizona days. The expansive yard provides plenty of space for outdoor activities and al fresco dining under the pergola, covered patio and beautiful landscaping. Fully owned Solar, 5 car tandem garage and RV gate are just some of the very special things this home has to offer. The location of this home within Blackstone Country Club adds an extra layer of prestige, offering access to top-notch amenities, including a championship golf course, fitness center, and upscale dining options. With its combination of stylish design, upscale features, and a prime location away from the noise and congestion, this home presents a rare opportunity to experience the epitome of luxury living in north Peoria.

12916 W Creosote Drive, Peoria

$1,100,000
4 Beds 4 Baths 6652147 MLS Blackstone At Vistancia SubDv. CLOSED Status
High quality TW Lewis-built popular Catalina floorplan, overflowing w/ charm & luxurious touches! 4 bedrooms & 3.5 bathrooms provide ample space for family & guests. Walk up to your private gated courtyard for a tranquil retreat right outside your front door. Enjoy cozy evenings by the gas fireplace w/ a brick accent wall in the family room. Whip up a delicious meal in the gourmet kitchen that boasts a large island w/ granite countertops, SS appliances, staggered cabinets, custom designed backsplash & butler's pantry. Owner's retreat pampers you w/ a spacious bedroom, 2 walk-in closets, a luxurious bathroom w/ double sinks, upgraded countertops, a garden tub & a walk-in tiled shower. Sparkling play pool w/ a grotto & waterfall is your own personal oasis for relaxation & fun. Extended travertine patio comes w/ motorized screens for added privacy & shade. Perfect outdoor entertaining space includes a gas fire pit, outdoor kitchen w/ built-in BBQ & artificial turf. Directly across home is a park w/ a playground & basketball court. This home doesn't just offer living, it offers a lifestyle! The community of Vistancia is a full master-planned development that includes beautiful homes, parks & hiking trails throughout, award winning community center & golf courses, commercial & retail shops, and incredible desert landscape all around! The future 320-acre 5 North commercial core is coming soon. Vistancia has ranked as the #1 Master Planned Community in AZ for 10 years in a row (2014-2023)! Resort-style living at its best. Come & see why!

12821 W Via Caballo Blanco --, Peoria

$2,625,000
4 Beds 5 Baths 6646248 MLS Blackstone At Vistancia SubDv. CLOSED Status
Set in the prestigious gated community of Blackstone Country Club, this 5,486 square foot custom estate stands out from everything else in the community with its style and attention to detail. This 4 Bed, 4.5 Bath, 5 Car Home sits on a .63 acre golf course lot and features a Media Room, Office, plus a Bonus Room off the Guest Wing! Celebrate luxury living with the dramatic outdoor space that includes a large Covered Patio, heated pool with water and fire features, built-in BBQ Kitchen, gas fire pit, large synthetic grass play area, and observation deck to enjoy 360 degrees of golf, mountain, and desert views! You will fall in love with this perfectly laid out floor plan, the designer finishes throughout, and the garage space. Furniture may be purchased on a separate bill of sale. This Gourmet Kitchen is absolutely perfect with large Kitchen island featuring quartz countertops and waterfall edge. Two tone designer cabinetry with easy close drawers and doors, as well as large hardware pulls. SubZero built-in refrigerator and freezer, Wolf stainless cooking appliances, and Cove dishwasher! 6 burner gas rangetop with infrared griddle and stainless hood, plus warming drawer and ice maker! Additional Kitchen features include a pot filler, reverse osmosis, easy touch garbage disposal, and Element by VinoTemp wine refrigerator! Extra wide "wood look" tile flooring with 7" baseboards throughout most of the home with upgraded carpet in the Media Room & Guest Bedrooms. 8 Foot solid core doors throughout. 75" electric fireplace in Great Room with custom 33" x 23" marble tiles from floor to ceiling! Designer wallpaper in the Foyer and wood beams in both the Living Room and Primary Bedroom. Primary Bedroom features a 60" electric fireplace, wood beams, door to patio, and barn door to the Primary Bath. Primary Bath boasts gorgeous 4x2 marble flooring, light quartz countertops with light designer cabinets, two separate closets and dual washrooms! The Media Room includes 7 built-in speakers, a raised level for stadium seating, and a Audio/Visual closet with Savant Smart System and Araknis network. Speaking of built-in speakers, you will find them in all the main areas of the home including the Great Room, Primary Suite, Bonus Room, Media Room, & Covered Patio! All 3 Guest Bedrooms have walk-in closets and En Suite Baths with quartz countertops and beautiful tile surround showers. There is a Bonus Room off 2 of the Guest Bedrooms with french doors out to a private courtyard. On the opposite side of the courtyard is a private Den/Office with french doors and a built-in cabinet with quartz countertops. One of the most beautiful Powder Rooms out there, this space stands out with beautiful 40" x 24" custom marble tile from floor to ceiling! Laundry Room features two tone cabinets, quartz countertops, and a utility sink. There is also a secondary laundry in one of the closets at the Primary Suite. The main 3 car garage has epoxy flooring and has 25 feet of depth on 2 bays and 27 feet on the 3rd bay. This garage is equiped with two 220 Volv EV Outlets for electric charging stations. The Separate Garage features 10 foot doors and is 35 feet deep. It is equiped with a 30 Amp RV outlet. This garage is unique to the community in that it is the only garage behind a gate in all of Blackstone! There is a full list of features and floor plan located in the DOCUMENTS TAB on MLS.

12071 W Palo Brea Lane, Peoria

$1,000,000
3 Beds 3 Baths 6630034 MLS Trilogy At Vistancia SubDv. CLOSED Status
This beautiful Shea-built home is located adjacent to the 1st Fairway of the Gary Panks-designed golf course inside Trilogy at Vistancia & within walking distance to the Kiva Club. This rare, light-filled 3 bedroom plus den Create floor plan boasts two primary suites, both with luxurious private baths & walk-in closets. One suite includes spacious sitting room, could also be exercise/yoga space, creative studio, library. Entertainer's kitchen w/gorgeous granite, high-end stainless appliances & stunning cabinetry. Great room has fireplace framed by custom cabinetry, volume view windows overlooking golf course. Backyard has been extensively remodeled & features lovely view-patio w/BBQ island, firepit w/built-in bench-style seating & bubbling hot tub.

28545 N 127th Avenue, Peoria

$1,097,500
2 Beds 3 Baths 6625038 MLS Trilogy At Vistancia SubDv. CLOSED Status
WELCOME OFFERS! DON'T BE DISCOURAGED BY THE CCBS STATUS. TOTALLY REMODELED Aurora model on the golf course with a backyard that is an outside paradise. Very upscale, modern look. Let's start with the Kitchen. Beautiful Cambria quartz that graces the countertops and backslash which highlights to white staggered cabinets. Appliances were all replaced in 2019 when the property was remodeled. The family room has a media wall with a fireplace and shelving. Great views of the golf course too. Outdoor living space is spectacular with a saltwater pool and spa, a fireplace with TV mounted above, an extended patio and a raised seating area with a fire pit. Has an awning, sun shade, and misters for year-round enjoyment. THIS IS A MUST SEE PROPERTY

12606 W Bajada Road, Peoria

$1,390,000
5 Beds 5 Baths 6578264 MLS Blackstone At Vistancia B10 SubDv. CLOSED Status
Welcome to your dream home at Blackstone at Vistancia! This single-story gem offers a slice of paradise with its breathtaking views of the golf course and majestic mountains. You'll be captivated from the moment you enter through the peaceful courtyard. Boasting a generous 4,441 square feet, this luxurious 5-bedroom, 4.5-bath residence offers a seamless blend of Southwest charm and Tuscan elegance. The gourmet kitchen is a chef's delight, with a large pantry, additional butler's pantry with a wet bar and wine fridge, granite slab countertops, and a full tile backsplash. Enjoy casual meals in the cozy kitchen nook or host elegant dinners in the formal dining room. The large primary suite provides ultimate relaxation with its walk-in shower, soaking tub, and his and hers walk-in closets. Accommodating guests is a breeze with the private attached casita, while the backyard oasis is perfect for entertaining, featuring a gas barbecue, gas fire pit, private saltwater pool, and separate spa. Unwind on the travertine tile patio and soak in the mesmerizing sunset views. This is an extraordinary opportunity to own a home that combines luxury, comfort, and endless charm. This home also comes with a unique opportunity to skip to the top of the 12 month waitlist to join the Blackstone Country Club, as the seller is selling their golf membership. Don't miss out on this exceptional Blackstone treasure! **Please note that the purchase price does not include cost of golf membership.

30946 N 120th Avenue, Peoria

$1,025,000
3 Beds 4 Baths 6572980 MLS Trilogy At Vistancia SubDv. CLOSED Status
STUNNING HOME with Leased Solar System. Steps from the Kiva Club & V's Taproom - most sought after area in Trilogy. This LUXURIOUS open concept floorplan - 3 bed, 3.5 baths, eat-in kitchen, den/office plus 3 CAR GARAGE has the FINEST FINISHES t/o! You are greeted by beautiful curb appeal - stone accent facade w/lush landscaping & paver driveway/walkway. Step inside the rotunda of this EXQUISITE home you will notice 12 ft SOARING CEILINGS & PURE LUXURY at every turn - lots of windows to bring in light, tile floors installed on a diagonal & custom power drapes/shades. Spacious great room w/a gas fireplace, built-in entertainment cabinet w/surround sound speakers, custom built-in seating w/storage & custom cushions. Adjacent from the dining area is an IMPRESSIVE WET BAR w/granite ctops & SS wine/beverage refrigerator. HUGE GOURMET KITCHEN features: GORGEOUS GRANITE CTOPS, an abundance of upgraded cabinetry, TWO SS refrigerators, GAS cooktop, TWO ovens & warming drawer, TWO dishwashers, microwave, custom designer tile backsplash & vented hood, large breakfast island, roll-out shelves & pendant lighting. SPA-LIKE Owner's retreat has tray ceilings w/speakers, French doors to an interior private courtyard, tray ceiling w/speakers, ex-large walk-through closet, large soaking tub, beautiful engineered marble c-tops w/undermount sinks & shower w/bench, framed mirrors & separate vanities w/sit down make-up area. Second & third bedrooms are guest suites with their own bathrooms in another wing of the home. Den/office with custom built-in desk, bookshelves & seating area w/custom cushion & ceiling speakers. Double French doors across from the bar leads you to an extended side courtyard w/travertine pavers, stone gas fireplace, pergolas & beautiful stone flowers pots - your private paradise. Step outside to the SPECTACULAR RESORT BACKYARD OASIS w/a huge covered patio w/speakers & ceiling fans, extensive travertine pavers, built-in stone/travertine BBQ/BAR, stone firepit, LUSH landscaping w/lighting, motorized awnings & fenced. This magnificent home has been maintained beautifully by original owners. THERE IS SO MUCH MORE...Additional Upgrades: post tension slab, crown molding & wood window sills, reverse osmosis, central vacuum system, door from owner/s suite to 3rd car garage, laundry sink & tons of cabinets, custom cabinets in hallway, water softener, security system, central vacuum, reverse osmosis & custom lighting/ceiling fans. All 3 garages have textured epoxy floors, garage service door, garbage enclosure & rack. Don't miss the opportunity to call this IMPECCABLE home yours!

28404 N 127th Avenue, Peoria

$1,005,000
5 Beds 6 Baths 6569803 MLS Vistancia Village SubDv. CLOSED Status
Huge price reduction! Nothing like this amazing basement home on the market!!! Located in the gated Tapestry subdivision at Vistancia, this former model has 5 bedrooms, 5.5 baths PLUS a large basement! 4 full en suites! Gated courtyard with a beautiful water feature immediately greets you as you enter the home. Gorgeous curved foyer with inlaid tile, arched doorways. Updated kitchen with designer cabinets, tile backsplash, granite countertops, high end appliances, large seating island that open up to the expansive family room. Formal dining room turned into a massive home office. Huge master bedroom with a spa like bathroom with separate tub and shower and two walk in closets.Beautiful backyard with built in bbq, heated pool, jacuzzi and oversized extended patio. Owned solar!! 76 panels

29579 N 123rd Lane, Peoria

Copyright 2026 Arizona Regional Multiple Listing Service, All rights reserved. The data relating to real estate for sale on this website comes in part from the Arizona Regional Multiple Listing Service. All information deemed reliable but not guaranteed and should be independently verified. All properties are subject to prior sale, change or withdrawal. Neither listing broker(s) nor Arizona Regional Multiple Listing Service shall be responsible for any typographical errors, misinformation, misprints and shall be held totally harmless.