Refine Search
Sort by
$990,000
3 Beds 4 Baths 6959222 MLS Blackstone At Vistancia SubDv. CLOSED Status
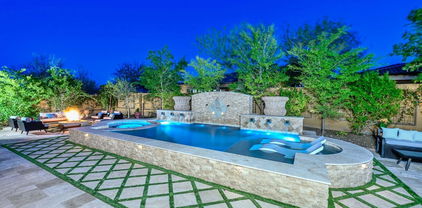
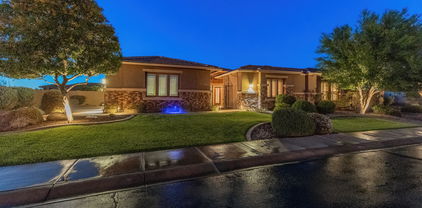
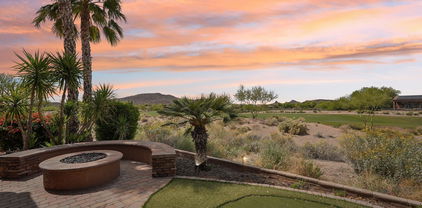
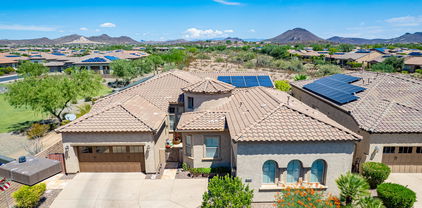
Tucked behind the gates of prestigious Blackstone, this impeccably designed residence offers refined luxury at a scale that feels both impressive and effortless. At Just over 3,000 square feet, this 3 Bed, 3.5 Bath home strikes is truly the perfect size. From the moment you arrive, the exterior architecture with stone accents and superior TW Lewis craftsmanship set a tone of enduring quality. Step inside to discover soaring 12-foot ceilings and a light-filled great room enhanced by surround sound, creating an ideal setting for everyday comfort. The heart of the home is the recently updated designer kitchen, showcasing crisp white cabinetry, light quartz countertops, and a suite of stainless appliances including a built-in refrigerator, gas cooktop, wall oven, and warming drawer. Every bedroom is thoughtfully appointed with its own en suite bath, offering privacy and comfort for family and friends alike. The laundry room continues the elevated design with quartz counters, a utility sink, and abundant cabinetry and workspace. Outdoor living is nothing short of resort-inspired. A private courtyard with fireplace welcomes you in, while the backyard unfolds into a true retreat featuring an extended travertine patio, raised fire pit area, built-in BBQ and bar, pool and spa, and a synthetic grass putting green. View fencing frames breathtaking vistas of the desert landscape, shimmering lake, and the 4th and 5th holes of Blackstone Country Club, creating a backdrop that feels both serene and spectacular. A new HVAC system installed in 2024 adds peace of mind and modern efficiency. This is luxury living redefinedtimeless design, thoughtful upgrades, and a setting that is truly second to none.

12793 W Oyer Lane, Peoria

$980,000
3 Beds 4 Baths 6959010 MLS Blackstone At Vistancia Parcels B11 B13 And B14 SubDv. CLOSED Status
Tucked at the end of a quiet cul-de-sac in North Peoria's premiere, private, gated community of Blackstone you will find this exquisite 3 bedroom, 3.5 bath home. 2,787 square feet of refined living space and scenic desert views. Very popular Westland floor plan boasts an open living concept with gourmet kitchen featuring two tone designer cabinetry with double stacked cabinets, granite slab counter tops, stainless appliances, double ovens, gas cook top with hood, tile backsplash, large island with seating, extended buffet and dining space with an extra flex room all overlooking the amazing great room. Master retreat with shutters and crown molding as well as a spa like en suite with step in shower, soaking tub and walk in closet. Well appointed den and additional bedrooms complete the interior of this amazing home. Step outside to a private oasis with a heated pool, spa, fire pit, covered patio and view fencing all surrounded by lush desert landscaping. A 3-car garage with epoxy floors and storage. Newer HVAC 2023; Newer Water heater 2025; Flexible awning on patio. Living in this home is a lifestyle rooted in beauty, convenience, and tranquility.

12487 W Gilia Way, Peoria

$1,000,000
4 Beds 3 Baths 6953465 MLS Blackstone At Vistancia Parcel F-7a SubDv. CLOSED Status
Stunning semi-custom TW Lewis by David Weekley home in the guard-gated community of Blackstone Country Club. Situated on a premium cul-de-sac lot with no front neighbors, this property offers privacy, mountain views, and a refined blend of luxury and comfort. The impressive entry features insulated iron double doors and a gated courtyard. Inside, the open gourmet kitchen showcases a large island, slab granite, custom cabinetry with lighting and a built-in wine rack, pot filler, double ovens and a walk-in pantry. The kitchen opens to a warm family room with floor-to-ceiling stacked stone and a gas fireplace. The formal living and dining spaces are currently used as an expanded entertainment area. The oversized primary suite includes a private exit and a spa-like bath with dual... vanities, two large closets, air-bubble tub, and a walk-in shower with rainfall, handhelds, and body jets. Bedroom two is oversized; bedrooms three and four share an expanded Jack-and-Jill bath. Resort-style backyard features an oversized heated pool and spa, extended travertine, synthetic grass, built-in BBQ island, elevated fire-pit deck, misting system and an RV gate. Blackstone Country Club offers optional Equity Golf and Social memberships with a championship golf course, fitness center, dining, pools, tennis, bocce, and more. A beautifully maintained home in one of the West Valley's most exclusive communities.

12937 W Calle De Sol --, Peoria

$1,200,000
4 Beds 5 Baths 6940148 MLS Blackstone At Vistancia SubDv. CLOSED Status
If you want custom touches, this is it! Sensational Tuscan inspired home in Blackstone with breathtaking greenbelt and mountain views from the courtyard. Fall in love with this resort style backyard with raised pool, spa, firepit, synthetic grass, and travertine extended patio! Quite possibly the most customized TW Lewis home in all of Blackstone with over $387,000 worth of custom touches after the home was built! This original owner didn't miss a single detail inside or out! Beautiful 24'' x 24'' designer flooring, custom baseboards & crown molding, custom chandeliers & designer window treatments throughout! This Gourmet Kitchen is perfection with oversized custom island with high end granite slab and ogee edge. Designer stacked cabinets with glass fronts. Upgraded GE Monogram appliances with Built-in Refrigerator. Double ovens & warming drawer. Pot filler above the gas cooktop. Custom backsplash. Built-in wine rack. Custom built-in desk space with granite slab in the Sun Room off the Chef's Kitchen. Primary Suite features one of the most beautiful bathrooms you will find. Marble shower with 3 shower heads and 4 body sprayers. Extra large shower glass, Penhaglion claw foot standing tub, granite slab counters, and custom lighting! If you're looking for a home with dual primary suites, this is the closest you will find with oversized Guest Suite at the front of the home with custom Bath! Full list of upgrades and custom touches in the Documents Tab. This home is located in the perfect spot with nobody in front. Enjoy beautiful desert, park, and mountain views from the tuscan inspired front courtyard!

12789 W Via Caballo Blanco --, Peoria

$1,075,000
3 Beds 4 Baths 6937187 MLS Blackstone At Vistancia Parcel F7b SubDv. CLOSED Status
Price Improvement on this exquisite TW Lewis masterpiece in the prestigious, guard-gated Blackstone Country Club, Peoria's premier luxury enclave. This 3-bed, 3.5-bath gem boasts 12'' ceilings, hardwood floors, and a grand iron portico opening to a fireside inner courtyard. The great room, with a fireplace and media niche, flows into a gourmet kitchen with a granite island, stainless steel appliances, and a wine bar. En-suite guest rooms, a spacious open den, and a lavish primary suite with dual-head shower, his and her walk-in closets, and access to the backyard elevate elegance. Outside, a custom pool, built-in BBQ kitchen, and desert oasis await via French doors. Enjoy world-class golf, pickleball, tennis, workout facility, dining, events, social club, golf memberships, clubhouse amenities, shops and the 303. A true luxury retreat and amazing lifestyle!

12828 W Oyer Lane, Peoria

$1,010,000
2 Beds 3 Baths 6934816 MLS Trilogy At Vistancia SubDv. CLOSED Status
REFINED DESERT ELEGANCE and PRIVACY with serene hillside SAGUARO VIEWS! This immaculate, highly upgraded Capture model w/ 3 car garage on a quiet cul-de-sac is move in ready and close to the beautiful Mita Club in the prestigious gated golf course resort community of Trilogy at Vistancia. Gorgeous curb appeal w/chiseled stone facade and paver driveway. The open-concept design features 10ft ceilings, pre-paid solar, and over $80K in recent updates including new granite kitchen counters (2022), HVAC (2023), carpet (2022), window coverings (2023), exterior paint (2024), water heater (2024), R/O system (2023), and landscape redesign (2024). The resort-style backyard is an entertainer's dream with a tranquil water feature, extended travertine patio, circular stone fire pit and covered built-in BBQ. Professionally landscaped with new desert plantings, accent lighting, and an added irrigation zone for cacti. The GOURMET kitchen is a chef's delight with slab granite counters, an expansive center island, staggered raised-panel maple cabinetry with pull-outs, stainless appliances, and GE Monogram hood over GAS cook top. Highlights of the spacious great room include a striking custom stone wall, separate lounge area with custom built-ins, and seamless indoor/outdoor flow. The primary suite is a luxurious retreat with marble counters, dual vanities and a super shower with frameless glass. Guests will enjoy a private en-suite with walk-in closet. The den/flex room with French doors serves perfectly as an office, or optional THIRD BEDROOM. A Smart Space/laundry room offers abundant storage, and a separate golf cart garage includes built-ins and a work bench. Possible TURN-KEY opportunity with most furnishings and housewares available by separate bill of sale. Trilogy at Vistancia is a 55+ active adult enclave designed by Shea Homes in the award winning Vistancia master planned community. Catering to buyers seeking an upscale active lifestyle in a luxurious 5 star resort setting. The community boasts an 18 hole Gary Panks designed 7,300 yard , par 72 golf course, with upmarket dining available at V's Tap Room. Residents also have access to two expansive clubs. The 35,000 square foot Kiva Club features heated indoor and outdoor pools, the Alvea Spa, Cafe Solaz, fitness center, movement studio, library, club meeting rooms, ballroom, courts for pickleball, tennis, bocce, outdoor seating areas with multiple fire pits and much more. The 17,000 square foot open air Mita Club includes a heated outdoor resort pool with the Shallow Well for pool side cocktails and snacks, the Market Place Cafe for a great breakfast or lunch, a chef's demonstration kitchen with cooking classes, an art studio, tennis and bocce courts, a movement studio and fitness center. Trilogy is located near the 303 for easy access to local restaurants, shopping, entertainment venues, the new Peoria Innovation Core and TSMC.

30351 N 130th Drive, Peoria

$2,450,000
3 Beds 4 Baths 6934649 MLS Blackstone At Vistancia Parcel B7 SubDv. CLOSED Status
This stunning contemporary home situated in Blackstone Country Club exudes elegance and sophistication. All furnishings included! With exquisite modern finishes throughout, this brand new home offers breathtaking golf course and mountain views from the 12th Fairway. The 50-foot long heated PebbleTec pool is perfect for relaxation, exercise and entertaining. The kitchen is a chef's dream with glossy acrylic high-end cabinetry, gorgeous quartz countertops, and top-of-the-line Thermador and Sub-Zero appliances, 2 dishwashers and includes a hidden butler pantry with ample wine refrigerator. The attention to detail in this home is impeccable, featuring expansive windows that seamlessly integrate with the outdoor landscaping. Wait until you see this gem!

30505 N Sage Drive, Peoria

$1,525,000
3 Beds 4 Baths 6933713 MLS Blackstone At Vistancia Parcels A3 & B14 SubDv. CLOSED Status
Experience resort-style living in this highly upgraded and meticulously maintained home located in the prestigious, guard-gated Blackstone Country Club community. Boasting over $285,000 in builder upgrades and an additional $92,000+ in post-build improvements, this home offers an unparalleled blend of luxury, functionality, and thoughtful design. From the moment you step through the custom iron entry door, you're welcomed by a bright, open-concept floor plan that seamlessly blends indoor and outdoor living. Inside, this home features 3 spacious bedrooms, 3.5 bathrooms, and an oversized den complete with custom sliding glass doors - perfect for a home office or media room. The chef's kitchen is a true showstopper, offering GE Monogram stainless steel appliances, including a 48'' built in side-by-side refrigerator, a massive island ideal for entertaining, walk-in pantry, an instant hot water feature, and a reverse osmosis system for convenience. The living room serves as the heart of the home, perfectly positioned between two multi-slide glass doors that open to a private courtyard with a cozy fireplace on one side and a backyard oasis on the other. The primary suite is a retreat of its own, highlighted by custom barn doors leading into the spa-like bathroom. Here you'll find an oversized walk-in shower, a freestanding soaking tub under a beautiful chandelier, a towel warmer, and dual walk-in closets that conveniently connect to the laundry room. The two additional bedrooms each include their own private bathrooms and shutters, providing comfort and privacy for family or guests. Step outside into your backyard paradise featuring an extended travertine patio, custom misting system, built-in BBQ, stacked stone water feature wall, fire pit, and a custom pool with an infinity-edge spa- ideal for enjoying Arizona sunsets. Additional home highlights include custom window coverings with power blinds/shades or shutters throughout, upgraded lighting, custom interior doors, and epoxy flooring in the garage. Located in one of the West Valley's most sought-after communities, residents enjoy the luxury amenities of Blackstone Country Club, including optional memberships offering golf, dining, fitness, and social events. This home is the perfect combination of style, comfort, and conveniencetruly move-in ready and designed to impress.

12418 W Tyler Trail, Peoria

$1,700,000
3 Beds 6 Baths 6932317 MLS Blackstone At Vistancia SubDv. CLOSED Status
Rarely available semi-custom David Weekley ''Fruition'' located on Hole 3 with breathtaking golf, desert, and mountain views! With no neighbor to one side or in front, this is one of the most private and luxurious lots in the gated community of Blackstone at Vistancia! This owned SOLAR home has been fully customized with designer cabinetry, quartz countertops, and gorgeous lighting throughout. Tray ceilings in the Great Room, Dining Room, and Primary Suite! Multi-Sliding Glass Doors from the Great Room to both the Interior Courtyard and Extended Covered Patio! Fireplace at both the Interior Courtyard and spacious Great Room! Family and Guests will love the oversized En Suite Bedrooms. Resort Style Backyard features Private Pool, Spa, Swim Up Bar, Sunken Outdoor Kitchen, and Firepit! Mini-split and insulation recently added to the garage and fencing along back wall recently added.

12530 W Tyler Trail, Peoria

$1,025,000
5 Beds 5 Baths 6923982 MLS Vistancia Village SubDv. CLOSED Status
Gorgeous REMODEL on an oversized 19,000+ Square Foot Homesite in the gated Entrada community right in the heart of Vistancia! This beautiful 4,846 sq ft estate built by Shea Homes was the most popular floor plan in the master plan community! You will love the brand new ''wood look'' tile flooring on the main floor and fresh paint inside and out! Remodeled Kitchen cabinets and designer lighting throughout. Guest Suite downstairs with Living Area is perfect for family and friends. Large Bedrooms upstairs plus a Media Room with surround sound. Step out back to a resort style paradise with private pool, built-in BBQ with pergola, gas fire pit, and large grass area. This home is truly special! Full list of updates under additional details. New ''wood like'' tile floors in 2025. Home has been recently painted inside & out (2024). New R/O system in 2021. New Water Softener in 2023. New Garage Motor and Springs in 2024. New Garage Cabinets in 2020. New Dishwasher in 2025 (Bosch). New LG Washer/Dryer in 2024. New BBQ in 2024. New Mister system in 2021. Electric Vehicle Charger in 2022.

12904 W Chucks Avenue, Peoria

$1,017,000
6 Beds 4 Baths 6921115 MLS Vistancia Village A Parcel A16 SubDv. CLOSED Status
Welcome to your dream home in the highly sought-after Vistancia! This beautifully maintained property offers the perfect blend of luxury, comfort, and convenience. Step inside to find an upgraded kitchen, featuring high-end stainless steel appliances including gas range, double wall ovens, granite countertops, quartz countertops, custom white cabinetry with crown molding, stylish tiled backsplash, huge pantry and a spacious island--ideal for entertaining or casual family meals. The main level features a large bedroom and full bathroom perfect for a guest room or office. The second level features the primary bedroom with a secondary sitting area, large en-suite bathroom and dual walk-in closets. The spacious loft features a built-in entertainment center! The showstopper of this home is the resort-style backyard, your personal oasis! Enjoy Arizona living at its finest with a sparkling pool, built-in spa, artificial turf, and plenty of space to relax or entertain under the extended travertine covered patio, and secondary patio area. Additional features include; Prewired surround sound on both floors, a HUGE four car garage with built-in cabinets, solar for energy efficiency, cul-de-sac lot and so much more. With its unbeatable location near hiking trails, parks, schools and all the amenities North Peoria has to offer, this home is a rare find. Don't miss your chance to own a slice of paradise!

11843 W Nadine Way, Peoria

$1,100,000
4 Beds 5 Baths 6884888 MLS Blackstone At Vistancia Parcel F7b SubDv. CLOSED Status
Welcome to this standout residence nestled within the exclusive Blackstone Country Club community in Peoria. Positioned perfectly on the 5th tee box with rare dual views of the 4th green, this home offers not only breathtaking golf course vistas but a sense of seclusion with no neighbors behind you. Step through the impressive wrought-iron front door into a circular rotunda foyer framed by graceful archways and custom lighting. Neutral tile flooring leads you through an open-concept layout designed to flow effortlessly from room to room, creating a feeling of spaciousness while maintaining a warm, welcoming atmosphere. The heart of the home is an expansive chef's kitchen outfitted with rich wood cabinetry, granite counters, a tiled backsplash, and premium stainless steel appliances. A massive center island with curved detailing offers space for casual dining and entertaining. The kitchen opens to a bright breakfast area and overlooks the great room, where a floor-to-ceiling stacked stone fireplace brings warmth and character to the space. Large windows with plantation shutters line the living areas, letting in soft natural light while providing energy efficiency and privacy. The home's high ceilings enhance the sense of openness, and recessed lighting ensures each space is well-lit day or night. Retreat to the serene backyard, an entertainer's dream with covered patio space, built-in BBQ, and a tranquil lagoon-style pool complete with a waterfall feature. The professionally landscaped yard also features a custom putting green and panoramic fencing to ensure uninterrupted views of the desert and golf course beyond. The primary suite is generously sized, featuring plush carpet, picture windows, and a luxurious en-suite bathroom with dual vanities, a walk-in shower, soaking tub, and a large walk-in closet. Additional bedrooms are equally comfortable, ideal for guests or a home office. This home also includes a formal dining space, dedicated laundry room with storage, Three car garage with paver driveway and mature, low maintenance landscaping and synthetic turf in the front yard. Access to Blackstone's private clubhouse, fitness center, and restaurant requires a membership. Fresh Paint and new carpet! Every inch of this property has been thoughtfully designed to blend functionality, elegance, and the easy charm of Arizona livingall in one of Peoria's most desirable gated golf course communities.

12809 W Oyer Lane, Peoria

$950,000
3 Beds 4 Baths 6873640 MLS Blackstone At Vistancia Parcel F-7a SubDv. CLOSED Status
Welcome to this stunning three-bedroom, 3.5-bathroom home spanning 3,124 square feet in the prestigious Blackstone at Vistancia community. This residence features an elegant open floor plan highlighted by exposed wood beams in the living room and hardwood flooring throughout. Enjoy seamless indoor-outdoor living with a wall of glass leading to your backyard oasis, complete with an upgraded negative edge water feature pool and expansive lawn area. The gourmet kitchen is a chef's delight, boasting built-in refrigerator, gourmet ovens, a large gas cooktop with pot filler, and a spacious kitchen island perfect for entertaining. A walk-in pantry adds convenience, while the large master bedroom suite offers separate vanities, a luxurious walk-in shower, and a separate bathtub for relaxation. Separate den (Possibly a fourth bedroom.) Additional highlights include a spacious laundry room with mudroom and built-in cabinetry, along with a three-car tandem garage providing ample storage space. Don't miss the opportunity to make this exceptional property your new home!

12834 W Forest Pleasant Place, Peoria

$1,495,000
3 Beds 4 Baths 6866411 MLS Blackstone At Vistancia Parcel B13 SubDv. CLOSED Status
This elevated Westland floorplan sits on a premier golf course lot in guard-gated Blackstone at Vistancia. Tucked in a cul-de-sac, located on the 8th fairway and 9th fairway, with views that are priceless! Bring the outside in with a 90 degree corner sliding glass doors that open to the resort-style backyard with heated pool and spa, sunken ramada with BBQ and misting system, swim-up bar, putting green, firepit, and travertine decking. Inside, the dream kitchen offers a 17ft leathered granite island, white cabinets, large pantry and an extended counter with sink and wine fridge featuring an added wood beam shelf. The custom one of a kind water feature and fireplace adds sophistication and sets the stage for entertaining or easy relaxation. Every bedroom has a private ensuite with quartz counters, custom tile backsplash, and under-vanity lighting. The primary suite includes his and hers closets, a soaking tub, walk-in shower, an beautiful wood barn doors. Additional highlights: 3-car tandem garage with epoxy flooring, plantation shutters, split floorplan. The showstopper of this home is the sunsets and mountain views!

31108 N 122nd Lane, Peoria

$1,040,000
6 Beds 4 Baths 6863392 MLS Vistancia Village A Parcel A16 SubDv. CLOSED Status
Experience elevated living in this exquisitely upgraded 6-bed, 4-bath residence situated on a premium ¼-acre lot in the prestigious GATED Vistancia Community! Thoughtfully designed for comfort and elegance, the main level showcases a sophisticated home office/den, a formal dining room perfect for entertaining, and a private guest suite with a full bath. The chef-inspired gourmet kitchen is a showstopper, featuring a custom shiplap island, gleaming quartz countertops, walk-in pantry, soft-close cabinetry, a gas cooktop, and double wall ovens. Upstairs, unwind in the expansive loft and discover four generously sized bedrooms, each with its own walk-in closet. The stunning primary retreat offers a tranquil sitting area, dual walk-in closets, and a spa-caliber ensuite with upscale finishes. Venture outside to your one-of-a-kind custom backyard oasis, where resort living becomes an everyday experience! Complete with a sparkling pool featuring a slide, grotto, Baja shelf, and oversized spa. Enjoy the extended covered patio, lush turf lawn, private dog run, and a double gate for added convenience. Impeccably maintained and move-in ready, this exceptional home delivers luxurious living in one of the Valley's most sought-after neighborhoods. Live the lifestyle you deserve! Don't miss your chance to own a true masterpiece! **Paid-off Solar**

11844 W Nadine Way, Peoria

$1,100,000
4 Beds 4 Baths 6849233 MLS Blackstone At Vistancia Parcel A4 SubDv. CLOSED Status
Exceptional opportunity to own this beautiful Blackstone home situated on a very large lot in a quiet cul de sac. Striking presence with stone accents, mature landscaping, side entrance garage and a gated serene courtyard greet you. Step inside to wonderful neutral walls and tile with a den/bedroom with double door entrance on one side and a formal dining area on the other side. Gorgeous great room with beamed tray ceiling accents and wonderful views of the back yard. The kitchen is exceptional with a large seating island, extensive rich designer cabinets, granite countertops, walk in pantry and nice breakfast nook. There are two bonus rooms in this home that could be used in a variety of ways - game room, reading room, work from home - the possibilities are endless! Primary suite is spectacular with a glass door to the back patio, ensuite bath featuring his and hers walk in closets, a fully tiled step in shower, soaking tub and dual vanities. The outdoor space is amazing with an outdoor kitchen covered by a gazebo with seating, built in BBQ, pot and skillet burners, cool storage for drinks and bar seating. Large mature yard with grass, trees and shrubs. Sparkling pool and spa that is fully fenced and has a great lounging area. 3 car side entry garage with built in shelves and a whole house surge protector on the electrical panel! This home really has everything you need - Functionality and Luxury in stunning Blackstone Country Club!

12940 W Creosote Drive, Peoria

$1,075,000
3 Beds 4 Baths 6844637 MLS Trilogy At Vistancia SubDv. CLOSED Status
VIEWS, VIEWS & MORE SPECTACULAR VIEWS - DOUBLE FAIRWAY & AMAZING MOUNTAIN VIEWS sets this home apart!!! One of the BEST lots in Trilogy. This AWARDWINNING FLOOR PLAN is a SHOW-STOPPER! Step inside to an impressive welcoming as you enter the rotunda - SOARING 12' CEILINGS & PURE LUXURY w/3 generous sized bedrooms (plenty of room for king size beds & all guest suites w/their own bathrooms), 3.5 baths (powder room for guests), oversized great room w/FIREPLACE & CUSTOM STONE WALL, eat-in kitchen, den/office w/built-in desk & 3 CAR GARAGE! Beautiful tile/wood floors, PLANTATION SHUTTERS & CROWN MOLDING t/o. The gourmet kitchen features HIGH-END cabinetry, built-in appliances w/WALL OVEN, COOKTOP, huge island w/GRANITE, CUSTOM BACKSPLASH, pendant lights - great flow to the dining area & great room! You will love the WET BAR (w/CUSTOM STONE WALL & plenty of cabinets) when you are entertaining family/friends. Owner's Suite is MASSIVE & very private w/views of the PRIVATE COURTYARD & the bath is equipped w/separate vanities, tub, tile shower, makeup area & an abundance of space in the huge closet. Step outside to PARADISE! Enjoy the EXPANSIVE PAVER PATIO, firepit w/seating area, putting green, BUILT-IN BBQ/BAR & gorgeous mature landscaping. Enjoy relaxing in this STUNNING RESORT BACKYARD w/AMAZING SUNSETS & VIEWS. Don't miss the RARE OPPORTUNITY TO CALL THIS HOME!! Exterior of home was painted in 2024. Furniture for sale under a separate Bill of Sale. Home is located in the award-winning gated community of Trilogy at Vistancia w/5-star-resort style amenities: Kiva Club - 35,000 s.f. w/indoor & outdoor pools, fitness center, day spa, cafe, billiards, meeting rooms, library, tennis courts, pickleball courts, bocce ball, events & many activities to choose from. Outstanding Gary Panks-designed golf course is woven throughout the original neighborhood. V's Taproom restaurant is located within the community. The Mita Club has additional outstanding community amenities: pool, tennis courts, café, artisan studio, culinary kitchen, fitness center, bocce ball, cornhole, etc... Easy access from Trilogy to the 303, shopping, restaurants & entertainment.

27926 N 130th Avenue, Peoria

$1,125,000
5 Beds 4 Baths 6831257 MLS Blackstone At Vistancia SubDv. CLOSED Status
Nestled w/in the prestigious, award-winning Blackstone Country Club, this stunning residence boasts unparalleled curb appeal. A meandering paved sidewalk guides you through beautifully landscaped desert gardens, setting the tone for a tranquil retreat. Upon entering, you'll be greeted by a lovely foyer flowing seamlessly into the elegant dining room. A striking stacked stone accent wall adds warmth & texture to the space. The heart of the home is the expansive great room & kitchen, where large windows frame breathtaking views of the backyard oasis. Perfect for entertaining, the chef-inspired kitchen boasts rich color cabinets, granite countertops, tile backsplash, large island w/ seating & SS appliances. Split floor plan for a private owner's suite w/ dual sinks, relaxing soaking tub, shower & large walk-in closet. 4 additional bedrooms & 3 additional baths provide ample room for guests/family. Spacious den has built-in shelves & desk. Escape to a breathtaking outdoor oasis w/ a large covered patio, stacked stone fire pit, sparkling pool w/ water fall, relaxing spa, putting green, artificial turf & stunning mountain/desert views! The community of Vistancia is a master-planned development that includes beautiful homes, parks & hiking trails, award-winning community centers & golf courses, commercial & retail shops, along with incredible rolling hills & desert landscape all around! The future 320-acre 5 North at Vistancia commercial core is coming soon. Vistancia has ranked as the #1 Master Planned Community in AZ for 12 years in a row (2013-2024)! Resort-style living at its best. Come & see why!

30804 N 120th Avenue, Peoria

$1,035,000
6 Beds 5 Baths 6815075 MLS Vistancia Village A Parcel A1 SubDv. CLOSED Status
Stylish and Resort Like, you will love this HUGE 6 BEDROOM, 4.5 BATH GATED Community home!! The expansive interiors are bathed in natural light, creating a welcoming ambiance throughout. A chef's kitchen awaits, boasting top-tier appliances, perfect for culinary enthusiasts & entertaining guests alike. Retreat to the spacious bedrooms, each a peaceful sanctuary with tranquil views and walk-ins. Outside, the meticulously landscaped backyard features a sparkling pool w water slide & 6 person grotto under the waterfall, putting/chipping green, outdoor gym & covered patio, ideal for enjoying Arizona's stunning sunsets. Located in a coveted neighborhood, this residence offers convenience w proximity to a rated school, shopping and neighborhood amenities. You'll find a separate den & game room, providing versatile spaces for work & play. As you make your way upstairs, you'll be delighted to discover a state-of-the-art movie theater room. This bonus room has been transformed into a cinematic oasis, perfect for enjoying your favorite movies w family & friends in the comfort of your own home. One of the standout features of this property is the impressive wine cellar, perfect for wine enthusiasts & connoisseurs. It offers a space to store and display your collection, creating a truly unique & luxurious experience. This luxurious home offers 4 spacious bedrooms, including a magnificent owner's retreat w a well sized sitting room. The highlight of this home is the impeccably customized walk-in closet, designed with the most meticulous taste in mind. Step outside into a resort-style backyard oasis, where you'll be captivated by a sprawling pebble finish heated pool complete w a grotto, waterfall & waterslide. The backyard also features a putting green with a sand trap, catering to golf enthusiasts and adding a fun recreational element to the space. Parking is never an issue with the convenience of a 5-car garage, an extra parking slab and RV Gate, providing ample space for vehicles & storage. Additional features of this remarkable property include new floors throughout, new picture windows, granite and stone features & impressive 20' ceilings. This is a rare find that offers the perfect blend of luxury & comfort. Don't miss the opportunity to own this remarkable property in beautiful Vistancia. Your new home has been lovingly cared for, allowing you to move right in & start creating memories.

13007 W Lowden Road, Peoria

$1,040,000
5 Beds 5 Baths 6813505 MLS Vistancia Village A Parcel A1 SubDv. CLOSED Status
Welcome to this stunning home located in the highly sought-after Vistancia master-planned community, offering over 1/3 acres of desert-inspired beauty. With no neighbors directly behind, no neighbors on one side and a peaceful desert hiking trail behind, this home provides an abundance of serene privacy. Exceptional curb appeal with gorgeous desert landscape - paved steps and a front walkway lead to an inviting front courtyard. Inside, vaulted ceilings and an impressive double-sided staircase set the tone for this expansive home. The spacious family room, complete with a cozy stone fireplace and hearth, flows seamlessly into the chef's kitchen—perfect for entertaining. Highlights include a wet bar, large kitchen island, granite countertops, and a stone-tiled backsplash. French doors lead to the extended covered patio, where you can unwind and enjoy the beautiful Arizona weather. The backyard is a true retreat with a sparkling pool with water feature, spa, built-in BBQ and firepit. The large side yard and view fence provide even more opportunity to enjoy the surrounding desert landscape. As part of the vibrant Vistancia community, you'll enjoy a wealth of amenities, including multiple pools, pickleball and basketball courts, a recreation room, and a variety of community events. Plus, with convenient access to the 303 Freeway, commuting is quick and easy.

30773 N 129th Avenue, Peoria

$1,035,000
5 Beds 3 Baths 6807799 MLS Blackstone At Vistancia SubDv. CLOSED Status
Beautiful Cobblestone model w/ MOUNTAIN views located in a quiet cul-de-sac in Blackstone at Vistancia! The extended drive is accented w/ pavers & leads you to a relaxing gated paver courtyard. As you enter the home take notice of the recent updates including new paint, 10' high ceilings, luxury plank vinyl flooring, 5 1/4'' baseboards, LED lighting fixtures, plumbing fixtures & door hardware. Enjoy a large bonus room that may serve as a game room, formal dining room & more. The kitchen & family room area is perfect for entertaining. The kitchen offers granite counters, staggered cherry cabinets w/ trim, GE profile appliances, 5-burner gas cooktop, island, oversized/upgraded walk-in pantry & pendant lighting. The family room provides a perfect setup for your big screen TV w/ ceiling mount surround sound speakers. The guest wing offers 4 bedrooms for your family & friends, all w/ spacious closets. Adjacent to the bedrooms are 2 full bathrooms including shower/tub combos, high sinks, updated vanity mirrors & hardware, & new high-efficiency toilets. The spacious private owner's suite offers a cozy ambiance overlooking the mountain view through an upgraded bay window & french door to the patio. The owner's bath boasts separate high sinks, a separate vanity, upgraded double walk-in shower w/ bench, large linen closet & a generous walk-in closet. The backyard welcomes you to your own private oasis. Custom designed pool w/ a raised gas heated spa, recently added copper decorative planters, spillways & updated tile. Relax by the fire pit on the elegant travertine patio or under the oversized pergola with LED lighting. Enjoy the low-maintenance landscaping w/ mature desert plants & artificial turf. The inside laundry offers plenty of cabinet storage, space for a second refrigerator & gas & electric hookup for your dryer. The split 3-stall garage includes epoxy flooring, a water softener, fresh paint & the main garage has an upgraded 4ft extension. The community of Vistancia is a master-planned development that includes beautiful homes, parks & hiking trails, award-winning community centers & golf courses, commercial & retail shops, along with incredible rolling hills & desert landscape all around! The future 320-acre 5 North at Vistancia commercial core is coming soon. Vistancia has ranked as the #1 Master Planned Community in AZ for 12 years in a row (2013-2024)! Resort-style living at its best. Come & see why!

32133 N 127th Drive, Peoria

$1,070,000
3 Beds 3 Baths 6790307 MLS Trilogy At Vistancia Parcel C6 SubDv. CLOSED Status
Beautiful executive style 3 bedroom, 2.5 bathroom home perfect for those who want to pamper themselves. Located in the 55+ community of Trilogy at Vistancia, this home sits on the 8th hole of the Trilogy golf course and has its own pool. Before entering this home, you will notice the separate double and single car garages. They both have plenty of built in storage cabinets which are convenient for keeping well organized garages. As you walk toward the front door, you will be soothed by the custom water feature. Once in the front door, the long hallway and high ceilings will draw your attention to the backyard pool and golf course behind it. The backyard, with the custom outdoor barbecue and misters that surround the patio and the soothing sounds of the pool's waterfall, is a perfect place to lounge and entertain. Lanai fold away doors from the family room to the backyard provide a comfortable indoor/outdoor living situation when desired. The family room boasts a large entertainment center built around the fireplace, along with a surround sound speaker system. The large chef's kitchen is open to the living area and centered around the huge upgraded granite island and includes all Jenn Air appliances ( built-in refrigerator, two ovens, 1 built-in microwave, a warming drawer, a gas cooktop stove, and dishwasher). The kitchen has plenty of space for several casual eating areas, and there is even a dedicated space for a more formal dining area on the other side of the family room. All three bedrooms are good sizes. The primary bedroom has plenty of space to enjoy a relaxing evening on a king size bed while watching TV. The bedroom looks out over the backyard and golf course, and has its own large double bathroom (2 vanities, 2 toilet areas, 1 urinal, 1 shower and 1 bathtub) and his and hers walk in closets. The other two bedrooms are conveniently located on the other side of the house. One bedroom is also large enough for a king size bed, and the other bedroom includes a Murphy bed (double), which doubles as a desk when retracted. It's perfect for a home office set up that can easily be converted into a bedroom when guests come to visit. Lastly, just off the garage is a large laundry room with a lot of storage cabinets and drawers, as well as a built-in desk. Washer and dryer are included. Prepaid solar panels and owned water softener. filtration system, central vacuum, electric indoor shades, electric and manual outdoor storm shutters, indoor shutters.

29127 N 129th Avenue, Peoria

$1,055,000
4 Beds 4 Baths 6773344 MLS Trilogy At Vistancia Parcel C30 Phase 1 SubDv. CLOSED Status
MAJOR REMODEL ON GOLF COURSE! STUNNINGLY UPDATED & CUSTOMIZED THROUGHOUT, 2020-2022! ALL THREE A/C UNITS REPLACED. ALLll NEW FLOORING, NEW CABINETS & QUARTZ COUNTERTOPS throughout! COMPLETE KITCHEN REMODEL! CUSTOM WALK-IN PANTRY ADDED. Custom LARGER Island/breakfast bar. Appliances REPLACED. Buffet wall in adjacent dining area reconfigured +more cabinets & beverage refrigerator added. New wood-look wide plank tile floors & new carpeting. 'Spiritus' with 12-ft ceilings, FOUR bedrooms & FOUR baths including the casita. Spacious, elegant great room/sitting room with wet bar REMOVED & step-down filled in. Bathroom in huge primary suite gutted. New shower beautifully done, tub replaced, new toilet, mirrors & lighting. Other three baths have quartz countertops, new cabinetry, toilets & fixtures Irrigation system replaced with new PVC & rain sensor control, TANKLESS water heater & iHome automation installed, interior painted. Formal dining room turned into den/office with closet added in stepdown area. Pergolas added to front & side courtyards, epoxy added to 3-CAR (2+1) garage, most window coverings replaced-some with remote control. A WASH is on one side of the home. The backyard with extended patio, built-in gas BBQ island& firepit OVERLOOKS THE GOLF COURSE. Close proximity to Kiva Club. Most furniture available by Separate Bill of Sale. SO FABULOUS-MUST SEE in person! This could be the Trilogy at Vistancia home you've been waiting for! This home is located in award-winning gated, 55+ Trilogy at Vistancia with 5-star-resort style amenities at the 35,000 SF Kiva Club with indoor & outdoor pools, fitness center, day spa, cafe, billiards, meeting rooms, library, tennis courts, pickle ball, bocce ball, events & a plethora of activities to choose from. Outstanding Gary Panks-designed golf course is woven throughout the original part of the neighborhood. The Mita Club has additional outstanding community amenities. Easy access from Trilogy to the 303, shopping, restaurants, entertainment, Lake Pleasant & Paloma Park, Peoria's huge newest community park.

27651 N 125th Drive, Peoria

$1,150,000
3 Beds 4 Baths 6751509 MLS Trilogy At Vistancia SubDv. CLOSED Status
HIGHLY UPGRADED 3BR, 3.5 BA '' VANTAGE '' Model w Heated POOL / SPA & PREPAID Solar Lease . Offered for the first time in Award Winning Trilogy at Vistancia & Situated on a Prime N/S Cul De Sac Lot with STUNNING Views, NO homes behind & in VERY CLOSE Proximity to the Mita Club and it's AWESOME Amenities! Tremendous Curb Appeal to Include Stone Accents,Travertine Entry, Lush Desert Landscape + 3 Car Garage. Inside Shows Magnificently w 12ft Tray Ceilings, High End Wood Plank Tile, Lighting, Window Treatments, Central Vac, Ceiling Fans & Security System T/O .Open Concept Living Features Great Room w Built In Media Center & Multi Slide Doors. Gourmet Kitchen w Gas Cooktop, Gorgeous Staggered Cabinets, Custom Roll Out /Soft Close Drawers, Expansive Granite Slab Island & Decorative Backsplash Owners Suite with AMAZING Spa Like Bath w Soaking Tub, Tiled Shower , Dual Lavatories & Closets w One of a Kind Built Ins . Den w floating Shelves and French Doors to Patio. True Entertainers Backyard Oasis w Heated Lap Pool / Spa , Firepit , Automatic Sunshades , Misters and VIEWS ! Garage with Stainless Sink and Door to Receptacle Storage. This Model does not come available Often !

30262 N 130th Glen, Peoria

$1,500,000
4 Beds 5 Baths 6746484 MLS Blackstone At Vistancia SubDv. CLOSED Status
Completely remodeled masterpiece along Hole 3 at Blackstone Country Club! This 4 Bed, 4.5 Bath with Den and Formal Dining room has all new flooring, quartz countertops, two-tone cabinetry, backsplash, stone fireplace wall, custom luxury walk-in shower, plus new lighting and fans throughout! Homes rarely become available in this fantastic section of Blackstone that feature larger north facing backyards with golf, mountain, and desert views! Exterior features a gas fireplace, in ceiling heater, built-in BBQ, gas firepit, and beautiful resort style pool with negative edge! You will love that all bedrooms have en suite baths and the front guest suite is massive! Both inside and exterior were painted in 2023. 4 Car Extended Tandem Garage has AC. Garage floor coating available at full price!

12580 W Tyler Trail, Peoria

Copyright 2026 Arizona Regional Multiple Listing Service, All rights reserved. The data relating to real estate for sale on this website comes in part from the Arizona Regional Multiple Listing Service. All information deemed reliable but not guaranteed and should be independently verified. All properties are subject to prior sale, change or withdrawal. Neither listing broker(s) nor Arizona Regional Multiple Listing Service shall be responsible for any typographical errors, misinformation, misprints and shall be held totally harmless.