Refine Search
Sort by
$454,995
4 Beds 3 Baths 6642883 MLS Vista Del Verde Phase 4 Replat SubDv. CLOSED Status
Discover this wonderful Slate floorplan featuring 4 bedrooms and 3 bathrooms located on a fantastic lot adjacent to a greenbelt!! Highlights: a charming covered entry, a dining nook, an open great room, a well-appointed kitchen with 42'' upper cabinets and quartz countertops, large walk in pantry, a lavish primary suite featuring a deluxe master bath featuring a large separate soaking tub and shower, a generous walk-in closet, a convenient laundry room, three guest bedrooms (one en-suite), and a covered patio with a gas barbeque connection. You'll also love the front yard landscaping, soft water loop, garage service door, stone tile flooring, carpet in bedrooms, a bonus window in the primary bedroom and living room, and concrete pavers in the entry, walkway and driveway, and much more!

11049 W Hadley Street, Avondale

$454,990
4 Beds 3 Baths 6642875 MLS Vista Del Verde Phase 4 Replat SubDv. CLOSED Status
Discover this wonderful Slate floorplan featuring 4 bedrooms and 3 bathrooms located on a fantastic lot adjacent to a greenbelt!! Highlights: a charming covered entry with stone facade and entry patio, a dining nook, an open great room, a well-appointed kitchen with 42'' upper cabinets and quartz countertops, a lavish primary suite featuring a separate soaking tub and shower, a generous walk-in closet, a convenient laundry room, three guest bedrooms (one en-suite), and a covered patio with a gas barbeque connection. You'll also love the front yard landscaping, soft water loop, garage service door, stone tile flooring, a bonus window in the primary bedroom, and concrete pavers in the entry, walkway and driveway, and much more!

11046 W Hadley Street, Avondale

$448,775
3 Beds 2 Baths 6642865 MLS Vista Del Verde Phase 4 Replat SubDv. CLOSED Status
Explore this inspired Agate home, ready for quick move-in! Included features: a covered entry; a corner kitchen boasting an alternate layout, 42'' upper cabinets, stainless-steel appliances, 3x6 tile backsplash, quartz counters, a center island and an adjacent dining room; an inviting great room; an elegant primary suite showcasing a large walk-in closet and a private bath with double sinks and additional bath door; a central laundry; a spacious flex room with double French doors; two secondary bedrooms with a shared bath; a cheerful covered patio and a 2-car garage. This home also offers 7'' x 22'' stone tile flooring, cultured marble bath countertops, ceiling fan prewiring in select rooms, coach lights, front yard landscaping and concrete pavers at the driveway and walkway.

11042 W Hadley Street, Avondale

$539,995
3 Beds 3 Baths 6639341 MLS Vista Del Verde Phase 4 Replat SubDv. CLOSED Status
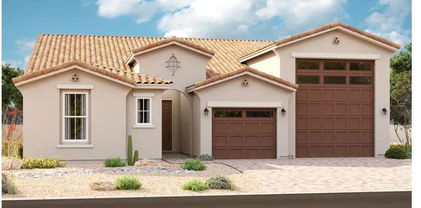
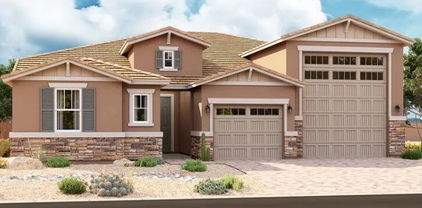
ready for quick move-in, This Completed Deacon floor plan sits on a homesite boasting driveway pavers, front yard landscaping, an inviting covered entry; flex room with double doors; 3 additional bedrooms and 2.5 bathrooms, an elegant dining room with center-meet doors leading onto a relaxing covered patio; a gourmet kitchen offering a double oven, stainless-steel appliances, White quartz countertops, White 42'' cabinets, a center island and a walk-in pantry; a spacious great room; a lavish primary suite showcasing a generous walk-in closet and a private bath with oversized walk in shower; a convenient laundry room; a 39.5FT RV garage and a 2-car Tandem garage. This home also offers additional windows, stone tile flooring and ceiling fan prewiring in throughout.

11078 W Hadley Street, Avondale

$434,995
4 Beds 2 Baths 6637854 MLS Vista Del Verde Phase 3 Replat Amd SubDv. CLOSED Status
Explore this thoughtfully designed Sunstone home, ready for quick move-in on a homesite boasting driveway pavers and front yard landscaping. Included features: an inviting covered entry; a tech center and teen room in lieu of a study and closet; a well-appointed kitchen offering 42'' cabinets, quartz countertops, stainless-steel appliances, a roomy pantry and a center island; an open dining area; a spacious great room; a lavish primary suite showcasing a generous walk-in closet and a private bath with cultured marble countertops; a convenient laundry; a covered patio and a 2-car garage. This home also offers additional windows, stone tile flooring and ceiling fan prewiring in select rooms.

11014 W Hill Drive, Avondale

$434,995
3 Beds 2 Baths 6637797 MLS Vista Del Verde Phase 3 Replat Amd SubDv. CLOSED Status
Explore this impressive Sunstone home, ready for quick move-in on a homesite boasting driveway pavers and front yard landscaping. Included features: an inviting covered entry; a tech center and teen room in lieu of a study and closet; a well-appointed kitchen offering 42'' cabinets, quartz countertops, stainless-steel appliances, a roomy pantry and a center island; an open dining area; a spacious great room; a lavish primary suite showcasing a generous walk-in closet and a private bath with cultured marble countertops; a convenient laundry; a covered patio and a 2-car garage. This home also offers additional windows, stone tile flooring and ceiling fan prewiring in select rooms.

11006 W Hill Drive, Avondale

$452,995
4 Beds 3 Baths 6634723 MLS Vista Del Verde Phase 4 Replat SubDv. CLOSED Status
Explore this inspired Agate home, ready for quick move-in! Included features: an alternative layout featuring a fourth bedroom and third bathroom, a covered entry; a corner kitchen boasting an alternate layout, 42'' upper cabinets, stainless-steel appliances, a center island and an adjacent dining room; an inviting great room; an elegant primary suite showcasing a large walk-in closet and a private bath with double sinks; a central laundry; two secondary bedrooms with a shared bath; a cheerful covered patio and a 2-car garage. This home also offers 12x24'' stone tile flooring, quartz kitchen and bath countertops, ceiling fan prewiring in select rooms, additional window in the dining room, coach lights, front yard landscaping and concrete pavers at the driveway and walkway.

11005 W Tonto Street, Avondale

$518,995
5 Beds 3 Baths 6634709 MLS Vista Del Verde Phase 4 Replat SubDv. CLOSED Status
Explore this inspired Ammolite home, ready for quick move-in on a homesite boasting front yard landscaping and driveway pavers. Included features: an inviting covered entry; a bedroom and bathroom in lieu of a study and powder room; an alternate kitchen layout offering 42'' cabinets, quartz countertops, stainless-steel appliances, a roomy pantry and a center island; a roomy nook; a relaxing covered patio with gas pre-plumb, a lavish primary suite showcasing a generous walk-in closet and a private bath with cultured marble countertops; a convenient laundry room with bonus storage closet and sink pre-plumb,; a mudroom and a 2-car garage. This home also offers stone tile flooring, additional windows and ceiling fan prewiring in select rooms, plus much more.

11009 W Tonto Street, Avondale

$449,995
3 Beds 2 Baths 6630072 MLS Vista Del Verde Phase 4 Replat SubDv. CLOSED Status
Explore this inspired Agate home, ready for quick move-in! Included features: a covered entry; a corner kitchen boasting an alternate layout, 42'' upper cabinets, stainless-steel appliances, a center island and an adjacent dining room; an inviting great room; an elegant primary suite showcasing a large walk-in closet and a private bath with double sinks; a central laundry; a spacious flex room with double doors; two secondary bedrooms with a shared bath; a cheerful covered patio and a 2-car garage. This home also offers 7'' x 22'' stone tile flooring, quartz kitchen and bath countertops, ceiling fan prewiring in select rooms, coach lights, front yard landscaping and concrete pavers at the driveway and walkway.

11053 W Tonto Street, Avondale

$550,995
5 Beds 3 Baths 6629991 MLS Vista Del Verde Phase 2 Replat SubDv. CLOSED Status
Explore this notable Raleigh home, Included features are a covered entry with court yard; a gourmet kitchen boasting 42'' White shaker cabinets, white quartz countertops, stainless-steel appliances, an island and a large walk-in pantry; a charming nook; a well-appointed great room with multi-slide patio doors; a secluded primary suite showcasing a generous walk-in closet and a private bath with double sinks and separate tub and shower; a central laundry room; three secondary bedrooms with 2 additional bathrooms; a tranquil covered patio and a 3-car garage. This home also offers wood laminate and stone tile flooring, cultured marble bath countertops, additional windows and ceiling fan prewiring all rooms, 10Ft ceilings, coach lights, front yard landscaping and concrete pavers at the driveway and court yard.

11014 W Lincoln Street, Avondale

$585,000
4 Beds 4 Baths 6629977 MLS Vista Del Verde Phase 2 Replat SubDv. CLOSED Status
Explore this thoughtfully designed Darius home, Included features: an inviting covered entry with court yard; a quiet study with double doors; a spacious great room boasting multi-slide doors leading onto a relaxing covered patio; a gourmet kitchen offering stainless-steel appliances, 42'' white shaker cabinets, white quartz countertops, a wall oven, a walk-in pantry and a center island; a central laundry; a large living room; an impressive primary suite showcasing a generous walk-in closet and a private bath with cultured marble countertops; a mudroom and a 3-car garage. an attached Guest quarters complete with separate living room, bedroom and wet bar with its own entrance. This home also offers additional windows and ceiling fan prewiring in all rooms as well as airy 10' ceilings throughout.

11009 W Lincoln Street, Avondale

$570,995
3 Beds 3 Baths 6629957 MLS Vista Del Verde Phase 2 Replat SubDv. CLOSED Status
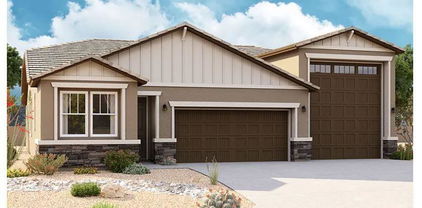
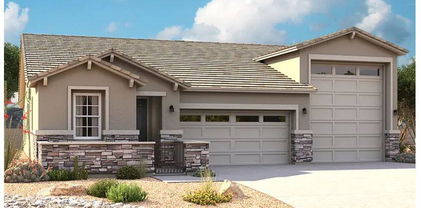
Explore this inspired Deacon home, ready for quick move-in on a homesite boasting a paver driveway, front yard landscaping. An inviting covered entry; a versatile den With double doors; an elegant dining room, gourmet kitchen offering stainless-steel appliances, white quartz countertops, 42'' white shaker cabinets, a center island and a walk-in pantry, spacious great room; a relaxing covered patio; a lavish primary suite showcasing a generous walk-in closet and a private bath with cultured marble countertops; large walk in shower a convenient laundry room; a fully insulated RV garage plus 2-car tandem garage. This home also offers additional windows, stone tile flooring and ceiling fan prewiring through out.

11005 W Lincoln Street, Avondale

Copyright 2026 Arizona Regional Multiple Listing Service, All rights reserved. The data relating to real estate for sale on this website comes in part from the Arizona Regional Multiple Listing Service. All information deemed reliable but not guaranteed and should be independently verified. All properties are subject to prior sale, change or withdrawal. Neither listing broker(s) nor Arizona Regional Multiple Listing Service shall be responsible for any typographical errors, misinformation, misprints and shall be held totally harmless.