Refine Search
Sort by
$469,995
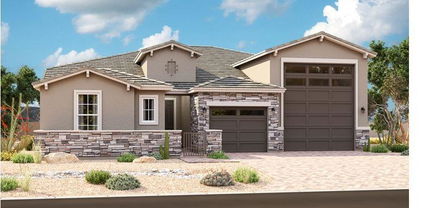
4 Beds ⋅ 3 Baths ⋅ 6706635 MLS ⋅ Vista Del Verde Phase 4 Replat SubDv. ⋅ CLOSED Status
This Slate floorplan is a quick move-in home & it's an entertainer's delight! This home boasts a desert landscaped front yard, with driveway, walkway & patio pavers. The kitchen will display 42'' white shaker cabinets with Matte Black Cabinet Hardware Throughout, quartz countertops, 2x8 ice gloss tile backsplash, stainless-steel appliances, a center island with pendant light pre-wire, and a spacious walk-in pantry; an expansive great room. A lavish primary suite showcasing a generous walk-in closet and a private deluxe owner's bath with separate tub and shower, and dual sinks with cultured marble countertops; a convenient central laundry; a guest bedroom featuring en-suite bathroom, a covered patio, and a 2-car garage with 8' door and belt drove opener. Find other desirable finishes, like 12x24 tile in the main living areas, two tone paint, a convenient soft water loop in the garage, tankless gas hot water heater, and a gas stub at the patio. This home also offers additional windows in the great room and owner's bedroom, as well as ceiling fan prewire in all bedrooms, great room, and patio. Visit today!

11010 W Hadley Street, Avondale

$466,995
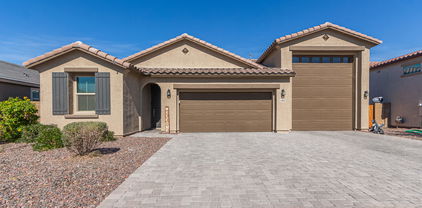
4 Beds ⋅ 3 Baths ⋅ 6704838 MLS ⋅ Vista Del Verde Phase 4 Replat SubDv. ⋅ CLOSED Status
Explore this thoughtfully designed Slate floorplan, ready for quick move-in on a homesite boasting front yard landscaping, a stone covered patio, and driveway/walkway/patio pavers. Included features: an inviting covered entry; an eat in dining room, a well-appointed kitchen offering 42'' white shaker cabinets with satin nickel hardware, quartz countertops, 3x6 subway tile backsplash, stainless-steel appliances, a center island with pendant light pre-wire, and a spacious walk-in pantry; an expansive great room; a lavish primary suite showcasing a generous walk-in closet and a private deluxe owner's bath with separate tub and shower, and dual sinks with cultured marble countertops; a convenient central laundry; a guest bedroom featuring en-suite bathroom, a covered patio, and a 2-car garage with 8' door and belt drove opener. Find other desirable finishes, like 7x22 tile in the main living areas, two tone paint, a convenient soft water loop in the garage, tankless gas hot water heater, and a gas stub at the patio. This home also offers additional windows in the great room and owner's bedroom, as well as ceiling fan prewire in all bedrooms, great room, and patio.

11017 W Hadley Street, Avondale

$694,995
4 Beds ⋅ 4 Baths ⋅ 6701687 MLS ⋅ Vista Del Verde Phase 2 Replat SubDv. ⋅ CLOSED Status
Model Home, backyard completed, includes washer, dryer and fridge, Welcome to this exciting Darius model home! Included features: an impressive great room with a corner multi-slide door leading onto a covered patio; a gourmet kitchen boasting a center island, stainless-steel appliances, 42'' upper cabinets and a walk-in pantry; a cheerful nook; an owner's suite showcasing a beautiful tray ceiling, a roomy walk-in closet and a private bath with double sinks; a quiet study; an additional owner's suite with a bath, a walk-in closet, a living room and a private entrance; two secondary bedrooms; a laundry with a washer and dryer; and a spacious 3-car garage. This home also offers 12'' x 24'' stone tile flooring, quartz countertops, ceiling fans in select rooms, a solar package, custom landscaping and concrete pavers at the walkway and driveway.

11006 W Lincoln Street, Avondale

$640,000
3 Beds ⋅ 3 Baths ⋅ 6701663 MLS ⋅ Vista Del Verde Phase 2 Replat SubDv. ⋅ CLOSED Status
Model Home, backyard completed, includes washer, dryer and fridge, RV GarageDiscover this stunning Deacon model home! Included features: a welcoming covered entry; a gourmet kitchen showcasing a center island, stainless-steel appliances, 42'' upper cabinets and a generous walk-in closet; an airy great room; an elegant dining room with center-meet doors leading onto a covered patio; a relaxing owner's suite boasting a patio door, a walk-in closet and a private bath with double sinks; a spacious flex room; a 2-car garage and an insulated RV garage. This home also offers 6'' x 36'' stone tile flooring, quartz countertops, ceiling fans in select rooms, professional landscaping and concrete pavers at the driveway and walkway.

11010 W Lincoln Street, Avondale

$459,995
4 Beds ⋅ 3 Baths ⋅ 6680585 MLS ⋅ Vista Del Verde Phase 4 Replat SubDv. ⋅ CLOSED Status
Explore this stunning Slate home on a corner lot, ready for quick move-in! Included features: a welcoming covered entry; a spacious great room with 12' center-meet doors leading onto a serene covered patio; a dining nook; an open kitchen boasting white 42'' upper cabinets, 3x6 backsplash, quartz countertops, a walk-in pantry, an island and stainless-steel appliances, gas range. a central laundry; an elegant primary suite showcasing an added window, a generous walk-in closet and a private bath with double sinks, a shower and a soaking tub with 12x12 tile surround; three secondary bedrooms, including one with an attached bath; a third full bath and a 2-car garage with a service door. This home also offers cultured marble bathroom countertops, 7''x22'' ceramic tile flooring, ceiling fan prewiring, front yard landscaping, and a concrete-paver driveway and walkway. Also included is a belt drive garage door opener, soft water pre-plumb, and a gas stub at the back patio, plus more.

11005 W Hadley Street, Avondale

$425,995
4 Beds ⋅ 2 Baths ⋅ 6680322 MLS ⋅ Vista Del Verde Phase 4 Replat SubDv. ⋅ CLOSED Status
Discover this single-story Alexandrite home, ready for quick move-in! Included features: a welcoming covered entry; a quiet study; an open great room with center-meet doors leading onto a tranquil covered patio; a dining nook; a well-appointed kitchen boasting an alternate layout, white 42'' upper cabinets, quartz countertops, a pantry, a center island and stainless-steel appliances; a convenient laundry; a lavish primary suite offering a walk-in closet and a private bath with double sinks; two additional bedrooms; a second full bath with double sinks, and a 2-car garage. This home also has 7x 22'' stone tile flooring, cultured marble bathroom countertops, ceiling fan prewiring in all rooms plus patio, a paver driveway and walkway, and front yard landscaping! Also included is a belt drive garage door opener, 8' garage door height, soft water pre-plumb, a gas stub at the back patio, tankless gas hot water heater and a bonus window in the dining room.

11009 W Hadley Street, Avondale

$439,995
3 Beds ⋅ 2 Baths ⋅ 6678930 MLS ⋅ Vista Del Verde Phase 4 Replat SubDv. ⋅ CLOSED Status
Explore this inspired Agate home, ready for quick move-in! Included features: a covered entry; a corner kitchen boasting an alternate layout, 42'' upper cabinets, stainless-steel appliances, 3x6 tile backsplash, quartz counters, a center island and an adjacent dining room; an inviting great room; an elegant primary suite showcasing a large walk-in closet and a private bath with double sinks; a central laundry; a spacious flex room with double French doors; two secondary bedrooms with a shared bath; a cheerful covered patio and a 2-car garage. This home also offers 7'' x 22'' stone tile flooring, two tone paint, cultured marble bath countertops, ceiling fan prewiring in all rooms plus patio, tankless gas hot water heater, soft water loop, garage service door, 8' garage door height, coach lights, front yard landscaping and concrete pavers at the driveway and walkway.

11013 W Hadley Street, Avondale

$433,995
3 Beds ⋅ 2 Baths ⋅ 6672851 MLS ⋅ Vista Del Verde Phase 4 Replat SubDv. ⋅ CLOSED Status
Discover this single-story Alexandrite home, ready for quick move-in! Included features: a welcoming covered entry; a quiet study; an open great room with center-meet doors leading onto a tranquil covered patio; a dining nook; a well-appointed kitchen boasting an alternate layout, white 42'' upper cabinets, quartz countertops, a pantry, a center island and stainless-steel appliances; a convenient laundry; a lavish primary suite offering a walk-in closet and a private bath with double sinks; two additional bedrooms; a second full bath with double sinks, and a 2-car garage. This home also has 7x 22'' stone tile flooring, cultured marble bathroom countertops, ceiling fan prewiring in select rooms, a paver driveway and walkway, and front yard landscaping! Also included is a belt driven garage door opener, soft water pre-plumb, and a gas stub at the back patio, plus a bonus window in the dining room!

11006 W Hadley Street, Avondale

$525,995
5 Beds ⋅ 3 Baths ⋅ 6668934 MLS ⋅ Vista Del Verde Phase 4 Replat SubDv. ⋅ CLOSED Status
Explore this inspired Ammolite home, ready for quick move-in on a homesite boasting front yard landscaping and driveway pavers! Included features: an inviting covered entry; a bedroom and bathroom in lieu of a study and powder room; an alternate kitchen layout offering 42' cabinets, quartz countertops, stainless-steel appliances, a roomy pantry and a center island; a welcoming nook; a relaxing covered patio with gas pre-plumb, a lavish primary suite showcasing a generous walk-in closet and a private bath with cultured marble countertops; a convenient laundry room with bonus storage closet and sink pre-plumb, a mudroom and a 2-car garage. This home also offers 7x22' stone tile flooring, and ceiling fan prewiring in select rooms, plus much, much more!

11018 W Hadley Street, Avondale

$456,995
4 Beds ⋅ 3 Baths ⋅ 6658746 MLS ⋅ Vista Del Verde Phase 4 Replat SubDv. ⋅ CLOSED Status
Explore this thoughtfully designed Slate floorplan, ready for quick move-in on a homesite boasting front yard landscaping and driveway/walkway pavers. Included features: an inviting covered entry; an eat in dining room, a well-appointed kitchen offering 42'' white shaker cabinets, quartz countertops, gas range, stainless-steel appliances, a center island with pendant light pre-wire, and a spacious walk-in pantry; an expansive great room; a lavish primary suite showcasing a generous walk-in closet and a private deluxe owner's bath with additional bath door, and separate garden tub and shower, and dual sinks with cultured marble countertops; a convenient laundry; a guest bedroom featuring en-suite bathroom, a covered patio, and a 2-car garage with 8' door. Find other desirable finishes, like 7x22 tile in the main living areas (carpet in bedrooms only), two tone paint, a convenient soft water loop in the garage, tankless hot water heater, and a gas stub at the patio. This home also offers additional windows in the great room and owner's bedroom, as well as ceiling fan prewire in all bedrooms, great room, and patio. Plus much, much more

11026 W Hadley Street, Avondale

$461,995
4 Beds ⋅ 3 Baths ⋅ 6658284 MLS ⋅ Vista Del Verde Phase 4 Replat SubDv. ⋅ CLOSED Status
Discover this wonderfully updated Slate floorplan, featuring 4 bedrooms and 3 bathrooms. Highlights: a charming, covered paver entry featuring a courtyard and wrought iron gate, an inviting entry hall, leading to a dining nook, an open great room, and a well-appointed kitchen with 42'' upper cabinets and quartz countertops, 3x6 subway tile backsplash, large walk-in pantry, a lavish primary suite featuring a bonus bathroom entry door, a deluxe owner's bath featuring a large separate soaking tub and shower, a generous walk-in closet, a convenient laundry room, three guest bedrooms (one en-suite), and a covered patio with a gas barbeque connection. You'll also love the front yard landscaping, soft water loop, garage service door, 8' garage door, 7x22 stone tile flooring in select areas, carpet in bedrooms, a bonus window in the primary bedroom, ceiling fan prewire in all rooms plus patio, two tone paint, and concrete pavers in the entry, courtyard, and driveway, and much more!

11030 W Hadley Street, Avondale

$538,995
5 Beds ⋅ 4 Baths ⋅ 6658234 MLS ⋅ Vista Del Verde Phase 4 Replat SubDv. ⋅ CLOSED Status
Explore this wonderfully updated inspired Ammolite home, ready for quick move-in on a homesite boasting a paver driveway and front yard landscaping, and courtyard with pavers. Included features: an inviting covered entry; a guest-suite option, featuring a living room, bedroom, and bathroom in lieu of a study and powder room/flex room; an alternate kitchen layout offering 42'' cabinets, quartz countertops, 3x6 subway tile backsplash, stainless-steel appliances, a roomy pantry and a center island; a roomy nook; a relaxing extended covered patio covering the width of the home, with a gas stub pre-plumb, a lavish primary suite showcasing a generous walk-in closet and a private bath with cultured marble countertops; a convenient laundry room with bonus storage closet and sink pre-plumb, a mudroom and a 2-car garage. The garage features an 8' door, belt drive opener, service door, and gas tankless hot water heater. This home also offers 7x22 stone tile flooring in select areas, ceiling fan prewire in all rooms, upgrading stairway handrail, additional windows in the great room and owner's room, plus much more.

11034 W Hadley Street, Avondale

$432,995
4 Beds ⋅ 2 Baths ⋅ 6658192 MLS ⋅ Vista Del Verde Phase 4 Replat SubDv. ⋅ CLOSED Status
Discover this single-story Alexandrite home, ready for quick move-in! Included features: a welcoming covered entryway; an open great room with center-meet doors leading onto a tranquil covered patio; a dining nook; a well-appointed kitchen boasting an alternate layout, white 42'' upper cabinets, quartz countertops, a pantry, a center island and stainless-steel appliances; matte black hardware throughout the home, a convenient laundry; a lavish primary suite offering a walk-in closet and a private bath with double sinks; two additional bedrooms; a second full bath with double sinks, and a 2-car garage. This home also has 7x 22'' stone tile flooring, cultured marble bathroom countertops, ceiling fan prewiring in all bedrooms, living room, and patio, a paver driveway and walkway, and front yard landscaping! Also included is a tankless hot water heater, belt drive garage door opener, garage service door, soft water pre-plumb, and gas to the kitchen and a stub at the back patio, and bonus window in the dining room.

11038 W Hadley Street, Avondale

$450,000
4 Beds ⋅ 3 Baths ⋅ 6657717 MLS ⋅ Vista Del Verde Phase 4 Replat SubDv. ⋅ CLOSED Status
Explore this thoughtfully designed Slate floorplan, ready for quick move-in on a homesite boasting front yard landscaping and driveway/walkway pavers. Included features: an inviting covered entry; an eat in dining room, a well-appointed kitchen offering 42'' white shaker cabinets, quartz countertops, stainless-steel appliances, a center island with pendant light pre-wire, and a spacious walk-in pantry; an expansive great room; a lavish primary suite showcasing a generous walk-in closet and a private bath separate tub and shower, and dual sinks with cultured marble countertops; a convenient laundry; a guest bedroom featuring en-suite bathroom, a covered patio, and a 2-car garage with 8' door. Find other desirable finishes, like 7x22 tile in the main living areas (carpet in bedrooms only) two tone paint, a convenient soft water loop in the garage, tankless hot water heater, and a gas stub at the patio. This home also offers additional windows in the great room and owner's bedroom, as well as ceiling fan prewire in all bedrooms, great room, and patio.

11041 W Hadley Street, Avondale

$468,063
4 Beds ⋅ 3 Baths ⋅ 6657608 MLS ⋅ Vista Del Verde Phase 4 Replat SubDv. ⋅ CLOSED Status
Explore this thoughtfully designed Slate floorplan, ready for quick move-in on a homesite boasting front yard landscaping and driveway/walkway pavers. Included features: an inviting covered entry; an eat in dining room, a well-appointed kitchen offering 42'' white shaker cabinets with matte black hardware, quartz countertops, stainless-steel appliances, a center island with pendant light pre-wire, and a spacious walk-in pantry; an expansive great room; a lavish primary suite showcasing a generous walk-in closet and a private deluxe owner's bath with separate tub and shower, and dual sinks with cultured marble countertops; a convenient laundry; a guest bedroom featuring en-suite bathroom, a covered patio, and a 2-car garage with 8' door. Find other desirable finishes, like 7x22 tile in the main living areas (carpet in bedrooms only), two tone paint, a convenient soft water loop in the garage, tankless hot water heater, and a gas stub at the patio. This home also offers additional windows in the great room and owner's bedroom, as well as ceiling fan prewire in all bedrooms, great room, and patio.

11033 W Hadley Street, Avondale

$424,995
3 Beds ⋅ 2 Baths ⋅ 6657296 MLS ⋅ Vista Del Verde Phase 4 Replat SubDv. ⋅ CLOSED Status
Discover this single-story Alexandrite home ready for quick move-in! Included features; a welcoming covered entry opening to a study, an open great room with center-meet doors leading onto a tranquil covered patio; a dining nook; a well-appointed kitchen boasting an alternate layout, white 42'' upper cabinets, quartz countertops, pantry, a center island with pendent light pre-wire, and stainless-steel appliances (gas stove); a convenient laundry room; a lavish primary suite offering a walk-in closet and a private bath with double sinks; two additional bedrooms; a second full bath with dual sinks, and a 8' door, 2-car garage with a service door. This home also features 7''x22'' stone tile flooring, two tone paint, cultured marble bathroom countertops, ceiling fan prewiring in select locati a paver driveway and walkway, and front yard landscaping! Also included is a belt drive garage door opener, tankless hot water heater, soft water pre-plumb, extra window at dining room, and a gas stub at the back patio.

11029 W Hadley Street, Avondale

$459,995
4 Beds ⋅ 3 Baths ⋅ 6657282 MLS ⋅ Vista Del Verde Phase 4 Replat SubDv. ⋅ CLOSED Status
Explore this inspired Agate home, ready for quick move-in! Included features: an alternative layout featuring a fourth bedroom and third bathroom, a covered entry; a corner kitchen boasting an alternate layout, 42'' upper cabinets, stainless-steel appliances, a center island and an adjacent dining room; an inviting great room; an elegant primary suite showcasing a large walk-in closet and a private bath with double sinks; a central laundry; two secondary bedrooms with a shared bath; a cheerful covered patio and a 2-car garage. This home also offers 12x24'' stone tile flooring, quartz kitchen countertops cultured marble counter to, ceiling fan prewiring in select rooms, additional window in the dining room, coach lights, front yard landscaping and concrete pavers at the driveway and walkwa cultured marble counter tops other bathrooms. Ceiling fan prewiring in select rooms, additional window in the dining room, coach lights, front yard landscaping and concrete pavers at the driveway and walkway

11037 W Hadley Street, Avondale

$419,995
3 Beds ⋅ 2 Baths ⋅ 6642893 MLS ⋅ Vista Del Verde Phase 4 Replat SubDv. ⋅ CLOSED Status
Discover this single-story Alexandrite home, ready for quick move-in! Included features: a welcoming covered entry; a quiet study; an open great room with center-meet doors leading onto a tranquil covered patio; a dining nook; a well-appointed kitchen boasting an alternate layout, white 42'' upper cabinets, quartz countertops, a pantry, a center island and stainless-steel appliances; a convenient laundry; a lavish primary suite offering a walk-in closet and a private bath with double sinks; two additional bedrooms; a second full bath with double sinks, and a 2-car garage. This home also has 7x 22'' stone tile flooring, cultured marble bathroom countertops, ceiling fan prewiring in select rooms, a paver driveway and walkway, and front yard landscaping! Also included is a belt drive garage door opener, soft water pre-plumb, and a gas stub at the back patio, and bonus window in the dining room.

11045 W Hadley Street, Avondale

Copyright 2026 Arizona Regional Multiple Listing Service, All rights reserved. The data relating to real estate for sale on this website comes in part from the Arizona Regional Multiple Listing Service. All information deemed reliable but not guaranteed and should be independently verified. All properties are subject to prior sale, change or withdrawal. Neither listing broker(s) nor Arizona Regional Multiple Listing Service shall be responsible for any typographical errors, misinformation, misprints and shall be held totally harmless.