Refine Search
Sort by
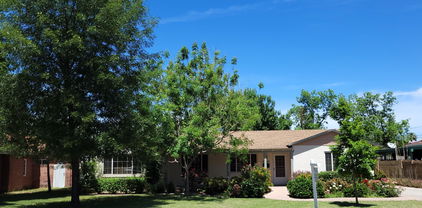
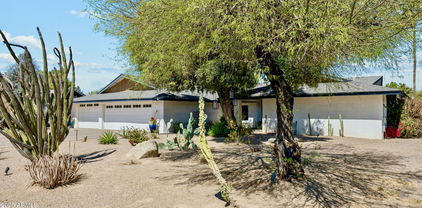
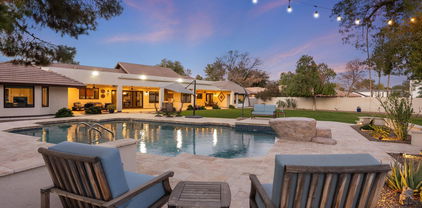
1530 E Jeanine Drive, Tempe
$1,050,000
4 Beds ⋅ 3 Baths ⋅ 6837755 MLS ⋅ Corona Del Sol Estates SubDv. ⋅ CLOSED Status
Situated on over 1/3 acre private corner lot in the desirable community of Corona Del Sol Estates,this home has something for everyone!Refreshing pool with water feature,sport court & putting green are surrounded by large covered patio,lush,mature landscaping & fireplace.Large family room & kitchen have views of the backyard oasis from oversized window & french doors.Wood burning fireplace & wet bar with beverage refrig for easy entertaining in family room.Kitchen boasts custom solid alder cabinetry,granite,island,double ovens & subzero.Large dining room & living room have soaring ceilings with light & bright open space.Primary suite includes fireplace,doors to backyard paradise,sauna,excercise room(large bonus room)with separate entrance &spiral staircase to a loft office space.Two secondary bedrooms & a bath are conveniently located on the primary bedroom side.A double door bedroom with ensuite bathroom,currently used as media room with wood flooring & cork ceiling,is located on other side of home near laundry room.2 car garage&extended driveway with extra parking &RV gates.No HOA!Home is single level with an office loft.AC's replaced in 2021 & 2022.Exterior paint 2024.Close to all the South Tempe has to offer:Top rated schools,freeway access,tech corridor,Sky Harbor,restaurants & shopping. Welcome Home!

1530 E Jeanine Drive, Tempe

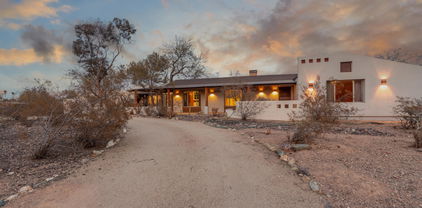
31 E Bishop Drive, Tempe
$1,120,000
4 Beds ⋅ 4 Baths ⋅ 6834340 MLS ⋅ Alameda Estates Lot 1-68 SubDv. ⋅ CLOSED Status
Spectacular Contemporary Masterpiece with Guest Casita, Heated Pool & Owned Solar! Step into stunning modern elegance with this architecturally striking home, featuring beautiful lines, soaring ceilings, and sleek contemporary elements. High-end Thermador appliances, polished concrete floors throughout, and an elevated wood ceiling create a luxurious ambiance. Designed for seamless entertaining, enjoy a new heated pool & spa, built-in grill, and an open flow between indoor and outdoor spaces. Wake up to breathtaking views from the primary bedroom, which boasts sliding glass doors leading directly to the pool and backyard—a true retreat! A large flexible bonus room is perfect for an art studio or fitness space, and the attached guest house/casita with a private entrance offers income potential or multi-generational living. This home also features an owned outright solar system, providing energy efficiency and long-term savings. This is contemporary living at its finestdon't miss this rare opportunity!

31 E Bishop Drive, Tempe

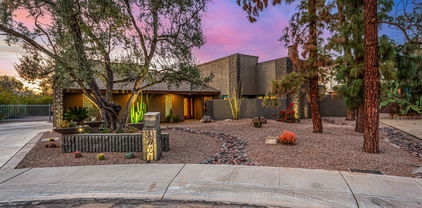
2170 E Caroline Lane, Tempe
$2,475,000
5 Beds ⋅ 4 Baths ⋅ 6831528 MLS ⋅ Circle G Ranches 4-3 Amd SubDv. ⋅ CLOSED Status
A RARE FIND, AN ABSOLUTELY STUNNING HOME IN TEMPE'S PREMIER CIRCLE G RANCHES, PRICED TO SELL! QUALITY GALORE! 5 BEDROOOMS, 4 BATHROOMS, DEN, OVERSIZED & EXTENDED 3+ GARAGE, EPOXY FLOORING, RV GATE, BASEMENT, TONS OF STORAGE, CLASSY CLOSETS T/O, SOLID OAK FLOORS, SOLID CORE DOORS T/O, DIVING POOL,SPA, WATERFALL, FIRE PIT, WROUGHT IRON FENCING, SPORT COURT, STORAGE SHEDS, LUSH GREEN LANDSCAPING TO THE MAX, HUGE PATIO W/ PREMIUM MISTING SYSTEM, BUILT IN BARBEQUE W/SINK, 250 GALLON UNDERGROUND PROPANE TANK. PREMIUM KITCHEN CABINETRY, SUB-ZERO FRIDGE, ISLAND, BOSCH 5 BURNER COOKTOP & DISHWASHER, T & G WOOD CEILING BREAKFAST ROOM, QUARTZ & GRANITE COUNTERTOPS, DOUBLE OVENS, BLT IN MICRO, LARGE WALK IN PANTRY. CLOSE TO TENNIS, PICKLEBALL, PARK & MORE!

2170 E Caroline Lane, Tempe

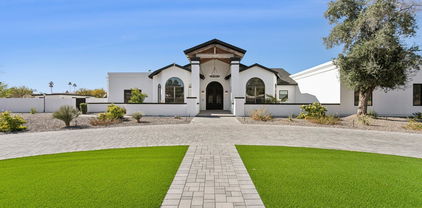
8373 S Forest Avenue, Tempe
$1,205,000
4 Beds ⋅ 4 Baths ⋅ 6827626 MLS ⋅ Graystone SubDv. ⋅ CLOSED Status
Nestled in one of South Tempe's premier gated communities, this stunning home in Graystone sits on an expansive 0.49-acre lot—one of the largest in the neighborhood. The primary suite is located on the first floor and offers a spacious sitting area that perfect for a home office, workout space, or retreat. The en-suite bathroom features a jetted tub, a large walk-in shower, and dual his-and-hers closets. One of the three bedrooms upstairs has an en-suite bathroom while the other two bedrooms share a Jack-n-Jill bathroom. All three bedrooms have walk-in closets. The inviting open-concept layout downstairs creates a seamless flow between living areas, leading to a large-covered patio and the expansive backyard. The outdoor space is perfect for entertaining with a saltwater pool that includes 3 water features and color-changeable LED lighting surrounded by mature trees and meticulously maintained landscaping, The pool deck area will delight your guests with travertine stone pavers, a built-in 4-burner BBQ, beverage refrigerator and Bose outdoor speakers. Major updates include: new roof underlayment (2022), updated HVAC systems (2017 & 2025), new pool pump (2024), fresh sod in both front and back yards (2024), and updated windows (excluding windows at entry). This home perfectly balances space, comfort, and modern updatesdon't miss the opportunity to make it yours!

8373 S Forest Avenue, Tempe

32 E 14th Street, Tempe
$925,000
4 Beds ⋅ 4 Baths ⋅ 6827460 MLS ⋅ University Park Addition SubDv. ⋅ CLOSED Status
Welcome to the highly sought after University Park neighborhood. Steps away from ASU, Gammage theater, and downtown Tempe. This home has been meticulously maintained, a perfect blend of historic charm and modern updates. Gorgeous flood irrigated lot with shady trees. Large guest house above the big 2 car garage, includes modern features and great views. Main house is 2205 sf, guest house is 598 sf. Primary bedroom includes tall ceilings, large en suite, and a walk-in closet. Modern kitchen, with floor to ceiling windows, porcelain tile, ample storage, and attached pantry/laundry room. Charming office with views of the large lush lot. Guest bath has a vintage claw foot tub and marble tile. Separate workshop. A bathroom for every bedroom and a split floor plan. Come see this gem!

32 E 14th Street, Tempe

7686 S Myrtle Avenue, Tempe
$915,000
4 Beds ⋅ 3 Baths ⋅ 6827042 MLS ⋅ Coventry Tempe SubDv. ⋅ CLOSED Status
Welcome to Coventry Tempe, a gated community. This stunning 4-bedroom, 2.5-bath home radiates warmth and elegance. Upon entering, the grand foyer with soaring ceilings leads to spacious, sun-filled rooms. The main living areas feature newly laid travertine floors, and the upgraded kitchen offers beautiful white cabinetry, perfect for both beauty and practicality. The family room, complete with a newly upgraded fireplace, makes for an inviting space for cozy nights or entertaining guests. The oversized owner's suite serves as a peaceful retreat with direct access to the backyard, offering a sitting area and an impressive walk-in closet with floor-to-ceiling storage. The en-suite bathroom includes a separate tub and shower for ultimate relaxation. The home features a split floor plan, providing privacy for the other three bedrooms. One of these rooms has been thoughtfully transformed into a home office with built-in bookshelves. Outside, a spacious covered patio, lush green grass, and a resurfaced pool with new heat pumps create a relaxing oasis perfect for unwinding. The Coventry Tempe community offers a variety of amenities, including a children's play area, tennis and basketball courts, and a BBQ area for family gatherings. Located just minutes from Tempe Town Lake, residents have access to outdoor activities like cycling, kayaking, and paddleboarding. The community is also part of a top-rated school district, offering both public and private educational options. This home not only provides a peaceful living space but also an active lifestyle with endless opportunities for exploration and recreation.

7686 S Myrtle Avenue, Tempe

2107 N Campo Allegre Drive, Tempe
$1,056,000
4 Beds ⋅ 3 Baths ⋅ 6824609 MLS ⋅ Campo Allegre Tract SubDv. ⋅ CLOSED Status
Our house was built in 1940-41 as one of the original seven homes in this subdivision. Over the years, six more homes were added to complete the neighborhood as it stands today. In 1971, while I was still a student at ASU, a friend gave me a tour of the coolest spots in Tempe. He drove me to Campo Alegre (it was spelled with one ''l'' back then), and I instantly fell in love with the natural desert landscape, the expansive views, the open spaces, and the dirt road. It felt secluded and private, yet it was only a few minutes' drive to shopping, school, and work. I showed it to my wife, and we both agreed it would be a wonderful place to live someday. From that moment on, every time I found myself nearby, I'd drive through to see if a house was for sale. After eight years of checking, in 1979 I was thrilled to finally see a "For Sale" sign in front of this house. My wife was equally excited. We put down a deposit, sold our home near Daley Park, and moved in with our three young boys later that year. Set on over 1.6 acres of land, this house became the perfect place to raise our family. Shortly after moving in, we started making improvements to tailor the home to our needs and interests. Our first project was to open up the dining room to the living room and create a conversation pit around the fireplace. Over the years, we added a workshop, a garage, and bike storage. The kids built a fort and a half-pipe for skateboarding, and we put in a basketball hoop and a sand volleyball court. After the kids moved out, the volleyball court was transformed into a vegetable garden and meditation space for my wife. As we approached retirement, we each added private studies, and I created a music room. But the joy of living here wasn't just about the houseit was about the lifestyle. We could walk, run, or bike right from our front door and explore miles of beautiful desert without ever crossing a street. We often found ourselves stopping by the zoo or the Desert Botanical Garden along the way. A small lake just a five minute walk away became a favorite spot for walks with our dog. But the real magic of living here was the sense of community. We were fortunate to have 12 wonderful neighbors who shared a deep care for each other and the natural environment. It was a place of privacy and peacewhere I could practice the saxophone late at night without worrying about disturbing anyone (except my wife, of course). And it was the simple joy of sipping a glass of wine before dinner, and watching the sun set behind the boulders of the zoo. Seller financing option available!

2107 N Campo Allegre Drive, Tempe

8649 S Willow Drive, Tempe
$1,560,000
5 Beds ⋅ 4 Baths ⋅ 6819927 MLS ⋅ Warner Estates SubDv. ⋅ CLOSED Status
Here's an amazing opportunity to own this beautiful custom-built Warner Estates home. Warner Estates is one of the most sought after communities in South Tempe. You will love this split floor plan home that boosts a full basement! The main level of this gorgeous estate features 4 bedrooms and 2.5 bathrooms. In the basement, you'll find another bedroom and bathroom, as well as a large open space. It's perfect for a game room or another living space, etc. The large island kitchen is fantastic for entertaining. It's beautiful AND functional! Tons of counter and cabinet space, and it has a breakfast room with beautiful views of the back yard. There's also a huge master suite with a fireplace, beautiful cabinetry, walk-in shower, huge closet and a private courtyard. A 30,030 square foot lot!

8649 S Willow Drive, Tempe

1204 E Baseline Road, Tempe
$2,325,000
6819777 MLS ⋅ Lake Country Estates Unit 1 SubDv. ⋅ CLOSED Status
Strategically positioned at the high-traffic northeast corner of Baseline & Lakeshore Drive, 1204 E Baseline offers a rare chance to own a premier garden office space in Tempe's booming market. This property boasts exceptional real estate fundamentals and is surrounded by upscale development and a growing high-income demographic. With a strong income stream already in place, there is potential for owner-user buyers looking for additional rental income, or value-add investors looking to fill the vacancies and increase current rental rates. Additionally, the property offers significant redevelopment potential, as it is located within the mixed-use area designated in the City of Tempe General Plan.

1204 E Baseline Road, Tempe

122 E Loma Vista Drive, Tempe
$1,300,000
4 Beds ⋅ 4 Baths ⋅ 6819550 MLS ⋅ Alameda Estates Lot 1-68 SubDv. ⋅ CLOSED Status
Prepare to be amazed! Truly a high end custom home in the coveted Alameda Estates. Stunning facade w/stone & copper accents and a manicured desert landscape. Check out this fantastic 4 bed, 3.5 bath residence nestled on a premium cul-de-sac lot. Features split floor plan with two ensuite primary bedrooms. Contemporary design showcases all the upgrades. See list in document section. Discover a spacious dining & living area w/soaring ceilings, exposed wood beams, elegant wood flooring, modern light fixtures, and modern design throughout. You'll love the gorgeous kitchen, with new induction stove top, high end appliances, wood cabinetry w/granite counters,and several pantries. Recently upgraded floors, remodeled landscaping, lighting/fan, and high end flooring. Must see this custom home! The primary bedroom showcases a private sitting area w/a 2nd fireplace, direct outdoor access, a walk-in closet, and a lavish ensuite w/dual vanities & a garden tub. Double doors open up to a cozy den w/built-in bookshelves & desks, perfect for a home office. Lastly, the wonderful backyard includes a covered patio, extended seating area, and a sparkling blue pool! Your new home is waiting for you, hurry and act now!

122 E Loma Vista Drive, Tempe

7865 S Palm Drive, Tempe
$907,000
4 Beds ⋅ 3 Baths ⋅ 6818989 MLS ⋅ Coventry Tempe SubDv. ⋅ CLOSED Status
Vacant and Staged! Beautifully upgraded with proud of ownership, 4bed/3bath single level Coventry house welcomes you great Tempe living. All tile flooring on a split floor plan. Modern chandeliers through out the house. Floating entertainment wall will have your guests glaze for hours. Granite counter top, stainless steel appliances includes Gas cooktop. Backsplash looks great to enhance beauty of kitchen along with easy care. Walk in pantry adds great functionality to kitchen. Separate fridge to cool wine bottles. Ceiling LED lights through out the house. Central speaker system for most of rooms and back patio. All three bathroom redone. Master bathroom offers beautifully done vanity, illuminating mirrors and touch-less faucets. Standing shower with rain head.

7865 S Palm Drive, Tempe

7816 S Lakeshore Drive, Tempe
$2,100,000
5 Beds ⋅ 5 Baths ⋅ 6817199 MLS ⋅ Sandahl Homes Tempe Amd SubDv. ⋅ CLOSED Status
This exquisite estate is everything you are looking for. From the aesthetically pleasing modern curb appeal, to the luxe interior design, this home has it all. Sitting on just over 1-acre, outdoor paradise awaits. Premiere outdoor amenities including casita, heated diving pool w/ water slide, hot tub & gazebo, outdoor bbq, playground equipment, and RV gate. Retractable slider to seamlessly blend indoor-outdoor living. Primary suite features spa-like bathroom with standalone tub, electric fireplace, direct access to outdoor living, & washer/dryer in primary closet. Gourmet kitchen delivers dual islands with quartzite counters, built in appliances, walk-in pantry, & Kangen alkaline water system. Bonus room with transparent glass display. EV charging station. Luxury living with no HOA.

7816 S Lakeshore Drive, Tempe

1712 W Dawn Drive, Tempe
$845,000
4 Beds ⋅ 3 Baths ⋅ 6816225 MLS ⋅ Rhythm North SubDv. ⋅ CLOSED Status
Prepared to be wowed by this absolutely stunning four bedroom, two and a half bath, Residence 4A model in the sought-after Rhythm North Community. Sellers have added over $200,000 in upgrades with exquisite attention to detail on everything including leathered marble countertops in kitchen, Maytag Cafe appliances, wood tile throughout, plantation shutters, all new lighting, fans, pluming fixtures & mirrors, upgraded interior doors. Washer/dryer moved upstairs for close proximity to bedrooms. Gas fireplace, built-in kitchen & play pool in low maintenance, tiled backyard. Electric vehicle charging station in garage. See list of upgrades under ''more'' tab, ''documents.'' Move right in to this magnificent beauty without having to do a thing!

1712 W Dawn Drive, Tempe

211 E Dawn Drive, Tempe
$899,999
4 Beds ⋅ 3 Baths ⋅ 6815339 MLS ⋅ Warner Ranch Estates SubDv. ⋅ CLOSED Status
$95,000 PRICE IMPROVEMENT! Best value in Tempe! Nestled on a highly desirable corner lot in Warner Ranch Estates! This enchanting home is looking for new owners! OWNED Tesla solar system w/ TWO Power Walls and frst foor bed/bath for multi-gen living. Thoughtfully designed w/ style and ease in mind, this 4-bedroom gem is upgraded to the hilt. Discover hand-scraped wood plank & stone tile fooring, high vaulted ceilings, chic light fxtures & contemporary staircase. Remodeled bathrooms are stunning and functional. Gourmet kitchen showcases a concealed desk, quartz counters & backsplash, built-in GE Profle refrigerator, induction cooktop, a huge island w/ breakfast bar & dining table, mahogany & unique stainless cabinetry, wall oven w/ convection microwave & cofee nook. Modern great cofee nook. Modern great room features a fireplace and multi-layered glass doors opening to breathtaking outdoor living. Backyard features heated pool/spa, BBQ island, covered patio! Owner's retreat offers French door entry & an elegant ensuite with mahogany louvre shutter cabinets, separate vanities, a platform soaking tub w/a dramatic waterfall tub filler, walk-in tiled shower, enclosed toilet complete w/ cabinet & two custom walk-in closets. Stunning backyard will make you feel you are on vacation every day! Step out of the multi-paneled sliding door onto your pavered patio with a wood paneled ceiling and ceiling fans. Grill dinner at your built-in BBQ and eat at the built-in table shaded by an outdoor umbrella. Hang out on the baja deck in your pool & take a soak in your built-in spa--all heated with a heat pump system. Farm-to-table cooking is at your fingertips with a raised garden bed, citrus trees, and a curry leaf tree. Too many upgrades to count--all are available in attached upgrade list. Located in Warner Ranch Estates, a highly sought-after neighborhood in the Corona del Sol attendance boundary, with multiple parks, walkable schools, easy access to freeways, shopping, dining, and healthcare. RV parking in neighborhood available for add'l fee! Owner has maintained with meticulous attention to detail. This gem won't disappoint!

211 E Dawn Drive, Tempe

7701 S Butte Avenue, Tempe
$1,020,000
4 Beds ⋅ 3 Baths ⋅ 6813020 MLS ⋅ Pheasant Ridge SubDv. ⋅ CLOSED Status
Imagine the Home of your Dreams nestled on a QUIET CUL-DE-SAC in the Heart of Coveted South Tempe with NO HOA, Relax in this property's secluded and very PRIVATE, Resort-Style, Lush Backyard complete with Redone-Refreshing-POOL w/TRAVERTINE DECK, FIREPIT (conveys), Expansive Lawns, an ELECTRONIC-LOUVERED PATIO COVER to let in the Sun-Light and a high-pressure MISTING SYSTEM. This one will check off all your boxes: TOTALLY REMODELED, Sprawling GREAT ROOM complete with POOL TABLE, Expansive Gourmet Kitchen with New CUSTOM CABINETRY and the gigantic Center Island complete with Wine Refrigerator. Marvel at the Custom Hood w/Marble Backsplash to the Ceiling and ALL APPLIANCES CONVEY. Add to your List the DETACHED WORKSHOP, 3 CAR GARAGE w/PARKING FOR 6+ Cars in the Driveway, Flood Irrigation 2 Exterior Fountains, Roof has been RE-done and A/Cs are newer. This home has been cared for with love and remodeled with great taste Come pick an ORANGE outback off one of the fruit trees and enjoy the sweetness of this PRIME PROPERTY!

7701 S Butte Avenue, Tempe

1923 E Drake Drive, Tempe
$790,000
4 Beds ⋅ 3 Baths ⋅ 6812622 MLS ⋅ Oasis At Anozira SubDv. ⋅ CLOSED Status
Waterside charm without the waterfront price! Discover Oasis at Anozira, a sought-after Tempe lake community in the acclaimed Kyrene school district. This move-in ready, two-story, 4 bedroom, 2.5 bath home is prepped to greet its next proud owners. A stylish blend of design and everyday comfort. The spacious kitchen with wet bar is ideal for weeknight meals or hosting friends. The primary suite with private en-suite is conveniently located downstairs. Escape the heat in your private backyard paradise, complete with a sparkling pool and soothing jetted spa. The thoughtfully crafted outdoor space offers cozy seating areas, perfect for fireside chats or peaceful afternoons under the Arizona sun Lets chat location~ This neighborhood has a 6.5 acre catch & release lake. Biking and walking paths. Minutes from Dining, golf, Chandler fashion mall, Freeways 101, 202,US60 & 10. ASU Main campus and Sky Harbor airport approximately 20 min commute. Welcome to Tempe, AZ its a whole vibe you need to check out for yourself.

1923 E Drake Drive, Tempe

206 W Caroline Lane, Tempe
$750,000
4 Beds ⋅ 3 Baths ⋅ 6812232 MLS ⋅ Duskfire Unit 2 SubDv. ⋅ CLOSED Status
DUSKFIRE 2! Whether you're seeking a move-in-ready home or a space to transform, this single-story gem in South Tempe's desirable 85284 offers endless possibilities. Owned by the same family since its construction, this home reflects decades of pride and is now ready for a new owner's creative vision. Recent updates in the past 5 years include a new roof, two HVAC systems, exterior paint, an alarm system, and a soft water system.The spacious backyard is a blank canvas, perfect for a pool, garden, or outdoor retreat.Also, this HOA free zone with 3 car garage is ready for your toys! Located in the top-rated Kyrene and Tempe Unified School Districts, this home is just minutes from local favorites like Postino's Tempe and Ghost Ranch.Homes in 85284 don't last long-take a private peek today!

206 W Caroline Lane, Tempe

8300 S Homestead Lane, Tempe
$1,275,000
4 Beds ⋅ 4 Baths ⋅ 6808542 MLS ⋅ The Homestead SubDv. ⋅ CLOSED Status
This gorgeous home is found in the The Homestead gated community in Tempe. There are 28 homes in this community and all are on a Cul D Sac Lots. Located in the prestigious South Tempe and only minutes away from all freeways. This 4BR 4BA home + an office features exquisite updates tastefully complimenting the architecture. Flooring consists of tile in the bathrooms, and rich hardwood throughout. Plantation shutters additionally are featured throughout much of the home. The oversized kitchen includes multiple stainless steel ovens, microwave, dishwasher, and an electric cook top. granite counter tops, beautifully tiled backsplash. The rear yard has a sparkling play pool and is beautifully landscaped. Top of the line appliances, SubZero fridge. There are two fireplaces that are propane.

8300 S Homestead Lane, Tempe

6426 S Rockford Drive, Tempe
$933,500
4 Beds ⋅ 3 Baths ⋅ 6806865 MLS ⋅ Round Valley Estates SubDv. ⋅ CLOSED Status
Welcome to 6426 Rockford - Located in desirable South Tempe and nestled on an oversized cul-de-sac lot, this ranch style home offers an impressive 3,006 square feet of thoughtfully designed living space, featuring four generously sized bedrooms and three full bathrooms. This well-maintained and updated residence has been owned by the same family for 35 years and they created the perfect balance of updates, comfort and functionality. Freshly painted throughout, brand new carpet in all bedrooms and living room, new Mohawk flooring in all other living areas and wood shutters creates a clean, move-in ready and updated aesthetic. Upon entering the home, you are instantly drawn to the natural light and open feeling that the wall of windows overlooking the the inner courtyard creates. A large sunken living room has views of both the front and backyard and is perfect for formal entertaining or quiet and relaxing hang outs. The heart of the home is the large family room, kitchen and dining area. A wood burning fireplace, complete with a mantle and hearth is the centerpiece of the family room. The kitchen features granite countertops, an island that overlooks the family room, giant pantry and stainless steel in wall oven and microwave. The master bedroom is oversized and includes space that would be perfect for a reading nook, workout equipment or as an additional living area. The french door to the pool area makes for convenient access to the entire backyard and the master closet is generously larger than average. The master bath features a remodeled walk in shower with full tile surrounds and flooring, frameless glass door and upgraded fixtures. The large soaking tub also has tile surrounds and upgraded fixtures plus a cute picture window with wood shutter that frames the bath perfectly and lets you control how much light to let in. The secondary bedrooms are larger than standard and each has a ceiling fan with light. The two guest bathrooms have been updated to include walk in showers with full tile surrounds and flooring and upgraded fixtures. One of this home's most distinctive features is the large shaded inner courtyard and how perfect it is for morning coffee, afternoon relaxation and entertaining. The outdoor living space continues outside the courtyard with a sparkling pool and in-ground spa, grass area framed by mature and well established trees and enough space to be creative and add a garden, play area or so many other options. The lot is so large that there is room to park a small trailer or install an outside storage shed. The roof is newly redone, HVAC condenser is less than a year old and the front yard features all new, professionally installed artificial turf. Additional upgrades to the home include a water softener, two electrical panels and two water heaters.

6426 S Rockford Drive, Tempe

7893 S Stephanie Lane, Tempe
$1,010,000
5 Beds ⋅ 4 Baths ⋅ 6803419 MLS ⋅ Alisanos SubDv. ⋅ CLOSED Status
This stunning BASEMENT home in Tempe offers a perfect blend of luxury and functionality. With a 3-way split floorplan featuring 5 bedrooms and 3.5 bathrooms, it provides a space for everyone! The main level welcomes you with a majestic foyer into the formal living and dining area. Included on the main level you will find 3 bedrooms and 2.5 baths, with the Main Bedroom and ensuite on one side and 2 bedrooms and a full bathroom on the other side. The large backyard backs up to the corner of two other oversized lots providing tremendous privacy! The main bedroom features its own access to the backyard and luxurious remodeled master ensuite featuring an oversized jetted tub with built-in TV, a walk-in shower with dual full-flow shower heads, double sinks, a separate vanity area, private. toilet room and lots of extra storage with the cabinets. On the other side of the main level, you will find two bedrooms and a full bath that includes double sinks and a new shower surround. The fully remodeled kitchen boasts upgraded stainless steel appliances, including a brand-new dishwasher installed in 2025, along with granite countertops, high-end cabinets, and a large island. A gas stove completes the space, which overlooks a family room with built-in area for your media needs, and a view of the stunning backyard oasis. The outdoor space is perfect for entertaining with over a 12,000 sq foot lot featuring a Pebble Tec HEATED pool with in-floor cleaning system (pop-up heads, no unsightly hoses) and a rock waterfall, a built-in BBQ, a cozy fire pit, a covered patio, mature trees, and a large grassy area for relaxation or play. The basement level offers an oversized room with surround sound and media wiring for all your entertainment needs. You will find 2 additional bedrooms next to a full bathroom with double sinks making it a private retreat or guest space. All the window wells have recently been updated for added safety and convenience. Make sure you find all the extra storage under the stairs and in the hallway. This home has no shortage of storage. Extra features include wired ethernet throughout this large home to support pristine wi-fi or hard-wired internet connections anywhere you want it, in-ceiling speakers throughout for whole home audio, surround sound home theater speakers in multiple locations, a 3-car over-height garage with a TESLA CHARGING STATION installed in 2024, attached garage cabinets for storage, water softener, plus a 2.5 year-old tankless hot water heater for unlimited hot water (everyone gets hot showers even after filling the gigantic tub in the master bath)! This impeccably maintained home is move-in ready with a new roof installed in 2021, exterior paint refreshed in 2023, all three AC units were recently updated in 2017 and 2018 and new window wells in 2022. This exceptional property is a rare find in Tempe, offering upgrades and thoughtful design to suit any lifestyle.

7893 S Stephanie Lane, Tempe

1440 E Secretariat Drive, Tempe
$1,515,000
6 Beds ⋅ 4 Baths ⋅ 6799432 MLS ⋅ Sunburst Farms Tempe SubDv. ⋅ CLOSED Status
In the heart of the east valley, this Tempe oasis stands out for its sprawling main house and separate guest house, nestled amongst an entertainer's dream backyard on nearly an acre of lush, irrigated land. These equestrian privileged estates infrequently come on the market, so don't pass up this gem that has been updated with modern and unique touches, while preserving the original charm of its pristine ranch-style character. The main house has a split floor plan with a vast kitchen, including an oversized island and double sinks, with one faucet dedicated to filtered, sparkling, or still chilled water at the touch of a button. Appliances include a newer Thermador dishwasher, a Gaggenau induction cooktop and SKS refrigerator freezer with regular and cocktail ice ball maker. The kitchen is open to the large family room, with views of the pool and backyard, and is adjacent to the formal, sunken dining room. The cozy and inviting formal living room features the original stone wood-burning fireplace and raised rock planter as guests enter the home. There are 2 primary suites, with one boasting a wet-shower room that includes a whirlpool tub, custom faucets and a TOTO Neorest bidet toilet. The additional primary has an enormous walk-in closet, renovated bathroom, and back patio access. There are two additional secondary bedrooms that share a remodeled bathroom which also exits to the backyard. There is a separate private office/den with built-in shelves, as well as a laundry room with newer LG front load washer and steam dryer, plus an additional small washer, that is perfect for delicates. The detached guest house is a perfect retreat, with a wraparound verandah overlooking the expansive property that is perfect for your in-laws, guests, or a studio away from the family. The guest house features soaring ceilings, a full kitchen, bathroom, living room, washer and dryer, and 2 bedrooms, one which is currently used as a full gym, but could also be a workshop, as the backyard has vehicle access. The front yard features a 45 year old olive tree at the center, surrounded by the recently renovated, easy to maintain, desert landscaping with decorative lighting, plus a peaceful front entry fountain. The 3 car garage is extremely oversized making it perfect for someone who likes to putt around with various hobbies, and includes chargers set up for 2 electric vehicles. The backyard is the jewel of the estate, with a recently updated play pool, perfect for volleyball or relaxing on a summer day. Behind the guest house is an enclosed chicken run and coop for farm fresh eggs. There is also a stone fire pit for family and friends to surround while making s'mores, a rose garden, and a desert garden with a formal fountain that can be enjoyed from nearly every view on the property. The ramada between the two homes has been transformed into a custom outdoor kitchen, with stone countertops, undercounter refrigerator, EVO griddle, custom blue Hestan rotisserie grill with a separate double side burner. The kitchen sink and integrated cutting board on stone countertops are perfect to juice or cut up fruit from the wide variety of trees, including 2 types of oranges, lemon, grapefruit, pomegranate, peach, asian pear, persimmon, guava, apricot, plum, fig, pecan and almond. There is a bridal path behind the home that stretches throughout the neighborhood and into the rest of the city block, which makes for beautiful walks to visit other neighbors and their many animals such as donkeys, sheep and goats to name a few. There is a lovely park at the end of the street with new playground equipment, and the local elementary and junior high that are a part of the highly rated Kyrene School District. Convenient access to US 60 and Loop 101 makes this home your perfect rural paradise in the midst of the Valley's urban jungle.

1440 E Secretariat Drive, Tempe

501 E Sunburst Lane, Tempe
$1,100,000
4 Beds ⋅ 3 Baths ⋅ 6797565 MLS ⋅ Elliot Estates SubDv. ⋅ CLOSED Status
This exquisite semi-custom home is an entertainer's paradise, offering a perfect blend of luxury and comfort. Step into a charming entry courtyard that sets the tone for what lies within. The split floor plan opens to a private interior courtyard and a beautifully landscaped backyard, complete with a sparkling pebble sheen pool featuring a soothing waterfall and a built-in BBQ—ideal for hosting friends and family! The expansive great room and kitchen boast dramatic 14' ceilings, creating an inviting space filled with natural light. The gourmet kitchen is a chef's delight, equipped with top-of-the-line stainless steel appliances, including double ovens, a warming drawer, , a warming drawer, and a GE Monogram built-in fridge and freezer. The custom granite and onyx countertops add an elegant touch, complemented by custom vanities and stunning travertine flooring throughout the home and patios. Retreat to the large master suite, a true sanctuary featuring separate vanities and walk-in closets, a luxurious soaking tub, and a walk-in showeryour personal spa experience awaits! Every detail of this home has been thoughtfully upgraded, with features like 3" plantation shutters and an impressive surround sound system that enhances the entertaining experience. Don't miss the chance to own this extraordinary property in the Toscana Community.

501 E Sunburst Lane, Tempe

1529 E Jeanine Drive, Tempe
$990,000
4 Beds ⋅ 3 Baths ⋅ 6796703 MLS ⋅ Corona Del Sol Estates SubDv. ⋅ CLOSED Status
Ideally tucked away in the coveted community of Corona Del Sol Estates,this desirable property boasts a private corner lot on nearly a half acre!Single level floor plan is open,light & bright with soaring beam ceilings,beautiful wood floors& french doors.Gourmet kitchen is complete with granite & an entertaining bar area all open to the large gathering family room with contemporary fireplace & natural wood custom mantle.Primary suite is cozy with a fireplace & spa retreat bathroom.Backyard oasis opens to large covered patio with private pool & mature landscaping on huge lot with double RV gates.Side entry oversized 3 car garage also has a workshop attached.No HOA!Close to all that South Tempe has to offer:Top rated schools,tech cooridor,shopping,dining.ASU Research Park,Sky Harbor

1529 E Jeanine Drive, Tempe

2031 E La Vieve Lane, Tempe
$2,365,000
5 Beds ⋅ 4 Baths ⋅ 6795794 MLS ⋅ Circle G Ranches 4 Unit 1 SubDv. ⋅ CLOSED Status
Welcome to Circle G Ranches, a premier equestrian community where elegance and exclusivity meet unparalleled tranquility. This custom-built brick home known as the Iris Estate is a stunning embodiment of sophisticated design, situated on a spacious lot with a circular driveway and recently updated landscaping in front and back that radiates grandeur. Offering 5 bedrooms, 4 bathrooms, 2 offices, and a 3-car epoxy-finished garage, this residence is a sanctuary for those seeking luxury, comfort, and privacy. Step through the grand entrance and be captivated by the open-concept layout, where expansive grey tile flooring flows seamlessly into soaring living spaces adorned with vaulted wood ceilings. At the heart of the home lies the gourmet kitchen, a culinary masterpiece equipped with a built-in Sub-Zero refrigerator, a Wolf induction cooktop, and a reverse osmosis system, perfectly blending practicality with high-end style. This space is tailor-made for hosting lavish gatherings or creating intimate family memories. The home's two primary suites redefine opulence, featuring spa-like bathrooms adorned with premium finishes, walk-in showers, and a luxurious soaking tub in one. These private retreats exude comfort and elegance, offering the perfect escape at the end of the day. The additional bedrooms are thoughtfully designed, providing generous space for family or guests. A barn-door-enclosed office adds a touch of rustic charm to a modern, functional workspace. With cutting-edge and Cat6 networking, the home ensures seamless connectivity for remote work, streaming, or smart-home integrations. Step outside to your personal oasisan entertainer's dream with no neighbors behind for enhanced privacy. The expansive backyard boasts a sparkling resort-style pool, manicured lawns, and raised garden beds, ideal for cultivating fresh produce or flowers. A sport court caters to recreational activities, while the extended patio offers a luxurious setting for al fresco dining or unwinding under the stars. This estate is more than a home; it's a statement of refined living. Experience unparalleled luxury and serenity in the highly sought-after Circle G Ranches.

2031 E La Vieve Lane, Tempe

Copyright 2026 Arizona Regional Multiple Listing Service, All rights reserved. The data relating to real estate for sale on this website comes in part from the Arizona Regional Multiple Listing Service. All information deemed reliable but not guaranteed and should be independently verified. All properties are subject to prior sale, change or withdrawal. Neither listing broker(s) nor Arizona Regional Multiple Listing Service shall be responsible for any typographical errors, misinformation, misprints and shall be held totally harmless.

How much is your home worth?

Get instant property value now!