Refine Search
Sort by
9239 S Oak Street, Tempe
$1,350,000
5 Beds ⋅ 3 Baths ⋅ 6644087 MLS ⋅ Corona Del Sol Estates SubDv. ⋅ CLOSED Status
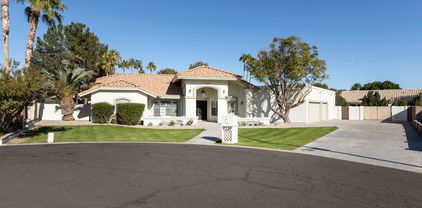
Come see this custom designer home in the sought after Corona Del Sol estates. This single level family home is one you do not want to miss! Sits on almost half an acre, an extra deep drive way with a 3 car garage, nestled in a private cul-de-sac with only 5 homes total! This is one of the largest lots in the neighborhood! You can add a pool, pickle ball court, playground, workshop, the possibilities are endless with this spacious lot! Lets not forget the RV gate to store all your toys! Now let's get to the interior. The Main house (3218 sq ft) offers 4 bedrooms and 2.5 bathrooms of which have all been COMPLETELY RENOVATED. The spacious Casita (630 sq ft) offers another half bath and private entrance with its own side/private yard. Perfect for an at home office, gym, in-law suite, podcast studio, there are truly so many options! Within the main house you will enter in a spacious open floor plan with high ceilings, character of the original beams, new flooring, baseboards, custom cabinets, quartz countertops, custom white oak shelving, wood burning fireplace, new appliances, the list seriously goes on. Custom tile work throughout all bathrooms and kitchen. This Property is a designers dream! Walk to Kyrene Cielo elementary and Corona Del Sol. Newer roof, 2 new ACS, water heaters, appliances, landscaping, epoxy garage flooring, the list goes on. Almost a brand new home in 85284! This property has so much character. Come check it out today to fall in love!

9239 S Oak Street, Tempe

6459 S River Drive, Tempe
$1,125,000
5 Beds ⋅ 4 Baths ⋅ 6636510 MLS ⋅ Round Valley Estates SubDv. ⋅ CLOSED Status
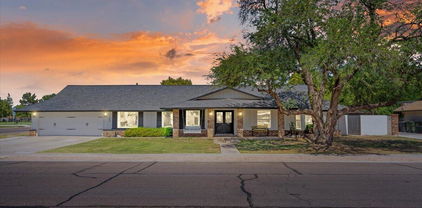
**SELLER FINANCING AT 4%. ** This stunning BASEMENT HOME remodel in the heart of Tempe luxurious upgrades throughout. It is situated on a large private corner lot with just under 4,000 sq ft of completely remodeled living space. The main living area features impressive vaulted and beamed ceilings plus a unique loft with spiral staircase access and a brand new kitchen. The primary suite on the main floor also includes two-story high ceilings and the en-suite, a spa-like retreat complete - with a luxurious soaking tub, a separate walk-in shower, and dual vanity sinks. One of the highlights of this home is the huge finished basement. With a wet bar and ample space for a game room, home theater, or additional living area, this space is designed to impress.

6459 S River Drive, Tempe

12 E Secretariat Drive, Tempe
$1,210,000
6 Beds ⋅ 3 Baths ⋅ 6628070 MLS ⋅ Raintree Unit 1 SubDv. ⋅ CLOSED Status
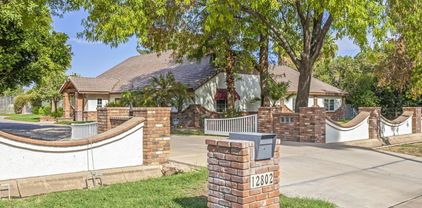
Step into a world of custom elegance in the heart of the welcoming Raintree subdivision. This single-level 6-bedroom, 3-bath home offers a spacious 3,629 sq ft open-concept floor plan, inviting you to a life of comfort and sophistication. Designer touches are found throughout; the vaulted ceilings, the cozy two-way fireplace, luxury wood plank flooring in all the right places, soothing neutral color palette creating a harmonious blend of style and functionality. As you explore, you'll be captivated by the exquisite theater room, perfect for movie nights, entertainment, and creating lasting memories. The heart of the home is the top-of-the-line chef's kitchen, where culinary dreams come to life. With premium SS appliances, butler's station, ample amounts of cabinet storage, and beautiful finishes, it's a space designed for creating culinary masterpieces and enjoying casual meals with loved ones. The Owner's suite is a true sanctuary, offering respite from the day's hustle and bustle. It boasts an ensuite bathroom that's nothing short of lavish, complete with dual sinks, a deep soaking tub, a custom walk-in shower, and a private exit to the backyard patio. Speaking of the outdoors, the backyard oasis is a retreat of its own, offering an upgraded paver patio, tranquil turf, a relaxing hot tub, and a built-in BBQ. A lovely green grass side yard adds a touch of greenery, while the property extends to a back lot that used to be a tennis court. Here, you'll find a greenhouse and gated storage, adding to the versatility of this remarkable property. With a stunning covered circular paver driveway, 3-car garage, a desirable RV gate, and ample slab parking, you'll have space for all your vehicles and toys. An additional storage unit ensures you have room for all your gear and keepsakes. Sitting on a spacious 0.761-acre lot, this property offers the ultimate in outdoor living. The options for recreation, relaxation, and entertainment are endless. Whether you're enjoying the Arizona sunshine or stargazing under the desert skies, you'll have the space to make your outdoor dreams come true. Located in the Raintree subdivision, this property has the added benefit of NO HOA, giving you the freedom to enjoy your home your way. The home's great location provides easy access to popular restaurants, convenient shopping, and a stress-free commute with nearby access to I-10. Don't miss the opportunity to make this remarkable residence your own. Make an offer today and experience the epitome of luxury living in Raintree.

12 E Secretariat Drive, Tempe

2125 E Vaughn Street, Tempe
$1,350,000
4 Beds ⋅ 3 Baths ⋅ 6623939 MLS ⋅ Round Valley Estates SubDv. ⋅ CLOSED Status
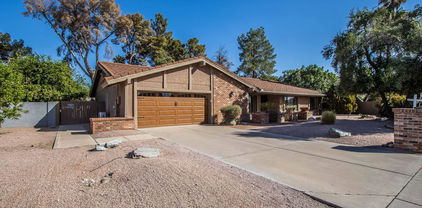
Welcome to this exceptional single story custom home with a basement in Round Valley Estates. Nestled in a serene neighborhood with no HOA this property sits on nearly half an acre with no rear neighbors, offering the perfect blend of luxury and comfort. With 4 spacious bedrooms and 3 full baths, this beautifully renovated home is the epitome of modern living. Step inside the steel front door and be greeted by an abundance of light. All new Milgard windows, with lifetime warranty, and vaulted ceilings create a warm and inviting atmosphere. The spacious living area opens to a rear slider, seamlessly connecting you to an amazing pool and backyard perfect for gatherings. The heart of the home, a custom chef's kitchen with two sinks is culinary enthusiasts dream! All bathrooms have been

2125 E Vaughn Street, Tempe

2036 E Lodge Drive, Tempe
$701,555
4 Beds ⋅ 2 Baths ⋅ 6623851 MLS ⋅ Camelot Village 5 Lot #55 SubDv. ⋅ CLOSED Status
Welcome to Camelot. From the enchanting entrance to your spacious escape from the outside world to the breathtaking backyard, don't let it be forgot that this can be your spot, your own bright shining Camelot. Dine in elegance, casual comfort or al fresco- the choice is yours. Curl up by the fireplace, patios or pond with your favorite book. Do you prefer a living rm, family rm or bonus rm (fully permitted)? Why choose when you can have all three! 3 spacious guest rms & an expansive primary suite w tastefully updated bath. 3 car garage. External workshop. Gazebo, Koi pond & citrus trees. 15 yr warranty on the 2019/2020 roof replacement. Dual pane windows thruout. Beautiful hardwood floors. Lush landscaping. RV Gate. Front & back yards are a beauty to behold with their parklike setting.

2036 E Lodge Drive, Tempe

9338 S Stanley Place, Tempe
$1,150,000
5 Beds ⋅ 4 Baths ⋅ 6618794 MLS ⋅ Corona Ranch Lot 1-43 Tr A-C SubDv. ⋅ CLOSED Status
Unveil your dream home at an unbeatable price! The current owners are downsizing and are leaving you with a golden opportunity to own this exceptional semi-custom Hancock-built masterpiece. Nestled in the well sought after Corona Ranch neighborhood, this captivating 5-bedroom, 3.5-bathroom, 4,200 sq ft is a testament to luxury living. From the moment you step inside, you'll be captivated by the soaring 14-foot ceilings, which infuse an aura of openness and expansiveness. These impressive ceilings seamlessly merge with your private outdoor oasis through upgraded triple French doors. The home has been meticulously updated with a harmonious fusion of modern finishes and fixtures, seamlessly integrated into its classic design. The gourmet kitchen is a culinary enthusiast's haven, featuring a Calacatta quartz kitchen island, high-end granite countertops, extended cabinets, a double wall oven, and top-of-the-line Jenn-Air & Thermador appliances. It effortlessly transitions into a breakfast area and a spacious family room adorned with a custom stone fireplace. This well-thought-out split floor plan ensures that every family member enjoys their own living space. Three additional bedrooms are situated on the lower level, along with a versatile family/media/flex space that adapts to your lifestyle. The outdoor living area is your personal oasis, ideal for hosting gatherings and relaxation. Whether it's outdoor dining or lounging, the space accommodates your every need. This property also boasts a spacious 3-car garage, offering room for all your vehicles and storage requirements. Conveniently situated, this home is just minutes away from shopping, dining, freeway access and entertainment options. Don't let the opportunity slip by to make this exquisite property your very own. Act swiftly to secure your slice of paradise!

9338 S Stanley Place, Tempe

9254 S Poplar Street, Tempe
$875,000
4 Beds ⋅ 3 Baths ⋅ 6616395 MLS ⋅ Corona Del Sol Estates SubDv. ⋅ CLOSED Status
This warm and inviting home is nestled in the heart of the Phoenix Metro area in the City of Tempe. The Corona Del Sol Estates provides a quiet neighborhood with larger lots. As you drive up to this home you can tell the meticulous nature of the owners. The beautifully landscaped front yard with artificial turf sets the stage for what is to come. You will find yourself at home the minute you open the gate to the courtyard. Once inside, the 14 foot ceilings, beautifully maintained slate floors and fireplace creates the perfect ambiance to come home to or entertain. There is room for everyone. Offering a formal dining room with the builtin bar/hutch, to a family room that provides a place for downtime and conversation and a living room with a propane fireplace ready to warm the soul. This comforting feeling continues as you walk through the home. You will find beauty in the solid wood doors and slate floors. The larger primary suite has dual walk-in closets and dual sinks. The large east/west facing lot provides room for you to breathe. Enjoy the beautiful Arizona sunrise from the front courtyard and sunsets from the back covered patio and entertaining area.Want a shop to do work? This home has you covered... 274 square feet of covered air conditioned work space on the North side of the home. The garage and RV gate is located on the South side. This area provides easy access to everything; freeways, shopping, entertainment, sky harbor, and many different restaurants. Come relax and enjoy a great area without having to worry, a newer water heater, roof, newer trane high efficientcy a/c units, updated electrical panel, Kinetico water softener, Anderson windows, whole house surge protector and attic duct work for starters. You don't want to miss this gem of a home.

9254 S Poplar Street, Tempe

1417 E Colt Road, Tempe
$1,475,000
5 Beds ⋅ 4 Baths ⋅ 6614030 MLS ⋅ Warner Estates SubDv. ⋅ CLOSED Status
Just WOW! Discover the epitome of elegance in this stunning 5-bed, 3.5-bath residence nestled in the serene and coveted neighborhood of Warner Estates! This home is an architectural marvel, remodeled with exquisite detail and creativity both inside and out. A unique front entry fountain and custom copper front door greet you as you enter to a lavish living and dining room adorned with exposed beams, classic plantation shutters, and a cozy fireplace. The expansive gourmet kitchen/great room doesn't disappoint with soaring high beamed ceilings, beautiful custom crafted cabinetry, oversized island, built in appliances and an incredible 28' folding door that bridges the inside to the stunning backyard and barbeque spaces. His and her custom offices/den are ideal for the modern family offering space for quiet reflection or work. The luxurious master bedroom suite, is a private sanctuary with plush carpeting, a romantic fireplace, direct backyard access, and an ensuite with dual vanities, a jetted tub, and two walk-in closets for a spa-like experience. The side-entry oversized 2-car garage with built in cabinetry and added storage space, convenient RV gate, extended driveway, and meticulously maintained landscaping provide an inviting introduction to this incredible home. The backyard is an entertainer's paradise, showcasing a spacious covered patio for outdoor dining, an upscale outdoor kitchen, a dedicated sports/pickleball court, verdant natural turf, outdoor pool bathroom, a rejuvenating heated spa, and a sparkling pebble sheen pool. Gardeners will appreciate the large raised planting beds with just the right amount of sunlight while the new homeowners will appreciate no HOA fees. A gem like this is a rare find! Act now before it's gone!

1417 E Colt Road, Tempe

1894 E Sesame Street, Tempe
$615,000
4 Beds ⋅ 4 Baths ⋅ 6613977 MLS ⋅ Continental East Unit 6 SubDv. ⋅ CLOSED Status
PRICE REDUCED! NO HOA for this welcoming 4 bedroom, multi-level home with sparkling pool in the heart of Tempe. The impressive residence captivates you with its LUSH LANDSCAPING and WELL-MAINTAINED EXTERIOR. Inside, you'll find an entry that opens to the main level with SPACIOUS KITCHEN AND LIVING AREA, great for gathering with family and friends. TONS OF STORAGE THROUGHOUT! The upper level of this home features 2 GENEROUSLY SIZED BEDROOMS and full bath, plus the MASTER SUITE THAT IS A TRUE RETREAT, WITH SITTING AREA and UPDATED BATHROOM with tub, separate shower, and HUGE WALK IN CLOSET. The lower level has 1 bedroom, 3 bonus rooms, and full bath. The AMAZING OUTDOOR OASIS has a FENCED LUSTROUS POOL and SPACIOUS PATIO. COME SEE THIS COMFORTABLE HAVEN NEAR ASU, THE AIRPORT, AND FREEWAYS!

1894 E Sesame Street, Tempe

1831 E La Jolla Drive, Tempe
$660,000
5 Beds ⋅ 2 Baths ⋅ 6605923 MLS ⋅ Mcclintock Manor SubDv. ⋅ CLOSED Status
Best value in Tempe! $150k upgrades in the past 2 years! A fully paid 13kW Tesla solar system, two new rooftop heat pump A/C units, granite countertops, new landscaping in front and back, fresh paint inside and out, and a brand-new pool in the back. With 3000 sqft, three living areas, a huge kitchen, and a 13x30 covered patio, this house is an entertainer's paradise. Great location: 3 miles from ASU, 15 minutes from PHX airport, near the corner of 60 & 101. Highly sought-after neighborhood within walking distance of Ward Elementary. Energy efficient upgrades help you stay cool while saving money. The solar has generated 21 Megawatt Hours within the past year, and the main A/C unit is the most efficient on the market (5 tons at 19 SEER)! Even the pool pump is variable speed! Don't miss out on this exceptional opportunity to call Tempe home - check it out today!!!

1831 E La Jolla Drive, Tempe

1204 E Secretariat Drive, Tempe
$1,375,000
8 Beds ⋅ 6 Baths ⋅ 6604819 MLS ⋅ Sunburst Farms Tempe SubDv. ⋅ CLOSED Status
**BACK ON THE MARKET 11/30 DUE TO BUYERS INABILITY TO PERFORM. Welcome to 1204 E Secretariat Dr in Tempe, AZ! This incredible single-family basement home is now available for sale, offering an opportunity for multi-generational living at its finest or the potential to own a primary home AND investment rental property. Spanning 4,350 square feet, the spacious main home features a thoughtfully designed split floor plan. The East wing and West wing of the home each boast a master suite, providing ample privacy and comfort. In addition to the dual master suites, the main home offers an additional five bedrooms and two and a half bathrooms. Each room has been updated with new beautiful flooring and neutral interior paint. Venture downstairs to discover a basement spanning 729 square feet. This versatile space is currently being utilized as a home theater/ game room, perfect for entertaining family and friends. However, this room can be transformed into an additional living room space/ loft to compliment the additional bedroom, adding to the flexibility of this property. Situated on a corner lot just shy of an acre, this property offers plenty of space and privacy. The north/south exposure ensures abundant natural light throughout the day. Step outside and find a private diving pool, pool deck lounging space, and built in BBQ grill area, perfect for cooling off in the warm Arizona summers. The outdoor area also features a full bathroom equipped with a shower and sauna, allowing for a truly luxurious experience. This property is not only ideal for those looking for a spacious modern home but also offers a separate Casita. Boasting 900 square feet, the casita includes a bedroom, a bathroom, inside laundry facilities, and a full kitchen complete with all appliances (stove included). The beautiful granite countertops and island/breakfast bar provide both functionality and style. A spacious living room completes the casita making this apartment home everything one could ever need. This casita offers a comfortable retreat for your guests OR the perfect home for your potential future tenants! This casita could be utilized as a turnkey rental property immediately- no updating or upgrading need. The casita was built exceptionally well in 2020 and the work was permitted. Additional amenities include HORSE RIGHTS, Irrigation for the large backyard as well as a work shed that sits on the back corner of the lot. The huge grassy backyard is every child's dream playground and the privacy hedges that cover the entire chain link fence ensure total seclusion and tranquility. Desire country living but need to stay inside the city? Look no further! This unique property is an absolute jaw dropper and is priced just right! Don't miss your chance to own this exceptional property in Tempe, AZ. Come explore the endless possibilities that this property has to offer! **Brand New A/C unit installed 12/2023. New Roof, and both 5 ton A/C units practically new. New baseboards throughout main house. Some new interior painting.**

1204 E Secretariat Drive, Tempe

1951 E Calle Monte Vista, Tempe
$715,000
5 Beds ⋅ 3 Baths ⋅ 6601492 MLS ⋅ Estate La Colina SubDv. ⋅ CLOSED Status
5 bedroom, 3 bath with NO HOA in the perfect Tempe location. This home is just what your family is looking for. Primary Suite is on the main floor along with 2 other bedrooms and a full bath. Open concept downstairs, upstairs features a loft area combined with a Library/Media Room, 2 bedrooms and a full bath. Fireplace in both the great room and loft offers a cozy feel and the large kitchen features a breakfast nook and island. Kinetico water filtration system throughout including R/O. Oversize 3 car garage with workbench and service door to the backyard makes the perfect workspace for those home projects. Easy access to the 101 freeway allows for an easy commute to any part of the valley. Kyrene school district is A++

1951 E Calle Monte Vista, Tempe

928 E La Vieve Lane, Tempe
$1,300,000
5 Beds ⋅ 4 Baths ⋅ 6600256 MLS ⋅ Tempe Custom Homes SubDv. ⋅ CLOSED Status
Beautiful custom Tempe home with finished basement. No HOA. Gourmet kitchen with upgraded cabinets, granite counters and lg pantry. Spacious floor plan with wood floors and wood beamed ceilings. 3 fireplaces. Den with built-in bookcase or mother-in-law quarters with full bath downstairs. Sparkling fenced diving pool with rock waterfall grotto. Just shy of 1 acre with no HOA. RV gate. SOLAR is paid for and provides a huge energy bill savings, plus shade in the backyard. Private mstr bedroom upstairs with vaulted ceiling, fireplace and French doors to your balcony deck overlooking this green oasis. Mstr walk-in closet has a 2nd W/D hook-up. Lush grass and trees fill this property with fruit trees and vegetable gardens, plus a large patio with grape-vine covered pergola. Kyrene schools.

928 E La Vieve Lane, Tempe

1974 E Mcnair Drive, Tempe
$650,000
3 Beds ⋅ 3 Baths ⋅ 6592084 MLS ⋅ Oasis At Anozira SubDv. ⋅ CLOSED Status
Fantastic 3-bed, 2.5-bath home in Oasis at Anozira! Displaying a 3-car garage w/attached cabinetry and a low-care landscape w/artificial turf. Discover a spacious living room and a cozy family room that opens to the kitchen, enhanced by a fireplace. Archways, vaulted ceilings, plantation shutters, and stone tile floors w/carpet in bedrooms are some features worth mentioning. The fully equipped kitchen boasts granite counters, staggered cabinetry, recessed & pendant lighting, and a large island w/breakfast bar. Double-door main bedroom has access to the back and an ensuite with dual vessel sinks, separate tub/shower, & a sizable walk-in closet. Den with built-ins. Enjoy the entertainer's backyard, offering a covered patio, pavers, synthetic lawn, spa, & a refreshing pool! Ready to move in!

1974 E Mcnair Drive, Tempe

8631 S Hazelton Lane, Tempe
$734,000
4 Beds ⋅ 3 Baths ⋅ 6591903 MLS ⋅ Estate La Colina Unit 4 SubDv. ⋅ CLOSED Status
** NO HOA*ENERGY EFFICIENT! SOLAR PANELS, TWO NEARLY NEW AC UNITS, NEW ROOF WITH UPGRADED FELT LINING *EXTRA LARGE CORNER LOT (0.3010 ACRES) FRUIT TREES BORDERING THE OUTSIDE PERIMETER, RAISED BEDS FOR THE AVID GARDENER, SPARKLING POOL, CHILDREN'S SET WITH SLIDE, OUTSIDE KITCHEN WITH GAZEBO, BUILT-IN BBQ GAS STOVE OFF KITCHEN'S' FRENCH DOORS OPEN FLOOR PLAN THAT FLOWS FROM THE KITCHEN TO THE FAMILY ROOM DOWNSTAIRS MASTER BEDROOM SUITE WITH ROMANTIC FIREPLACE AND BEAUTIFUL FULL BATH *UPSTAIRS DEN/LIBRARY WITH 2 WALLS OF BUILT-IN SHELVES ,FRENCH DOORS LEADING TO BALCONY OVERLOOKING POOL, PLUS 3 LARGE BEDROOMS * * RV PARKING MORE THAN AMPLE FOR A LARGE RV ETC.** RESORT STYLE HOME IS MADE TO ENJOY BEAUTIFUL AZ **ASSUMABLE 2ND APX. $65,000. @ 1.99

8631 S Hazelton Lane, Tempe

12802 S 71st Street, Tempe
$2,550,000
6 Beds ⋅ 7 Baths ⋅ 6581128 MLS ⋅ Tally-Ho Farms SubDv. ⋅ CLOSED Status
Welcome to this stunning 6-bedroom, 6.5-bath home on a sprawling 2.34-acre estate. Fully renovated in 2022. Seller willing to pay for interest rate buy down. Impressive list of features, including a casita with 2 bedrooms and 2 full baths, sport court, pool, detached garage with home office, stables, and a barn making it the perfect retreat for any family. Grand foyer, high ceilings, wood beams, and beautiful natural light. The living room features a large stone fireplace and large windows. The open formal dining room perfect for hosting dinner parties. The gourmet kitchen has Mont Blanc quartzite countertops. It opens up to a spacious family room. Each bedroom in the main house has it's own private full bathroom. Total sqft of Main house 4,066 sqft, Casita 1,187 sqft office 363 sqft. for family and friends. Adjacent to it is a large laundry room, outfitted with a second large refrigerator. The home features four generously sized bedrooms, all of which are master bedrooms with their private bathrooms, including a luxurious master suite with a fireplace, a large walk-in closet, and a spa-like bathroom. The large two-story casita is located just steps from the main house. With two bedrooms, two bathrooms, a living room, and a private kitchen with storage space, it is a perfect retreat for family and guests. The sport court is great for basketball, volleyball, and pickleball, and the pool with its massive deck and covered large gazebo is perfect for summer days spent lounging in the sun or entertaining family and friends. For equestrian enthusiasts, this property also features stables, making it ideal for horse lovers. The lush grounds provide plenty of space for outdoor activities, including riding horses or simply enjoying the fresh air. This property also includes its own food forest, with over 100 fruit trees and fruit vines planted and growing healthy. The food forest is flood irrigated and includes peaches, plums, figs, loquat, pears, apples, lemon, lime, kumquat, cherries, jujube, mulberries, pomegranate, almonds, and other food trees. With its unique combination of luxury and functionality, this fully decked-out 6-bedroom, 7- bath home complete with a large casita, sport court, pool, barn, stables, and its own food forest on 2.34 acres is the perfect place to call home! Additional Washer/Dryer hookup in Casita

12802 S 71st Street, Tempe

2617 S Forest Avenue, Tempe
$790,000
4 Beds ⋅ 3 Baths ⋅ 6579504 MLS ⋅ Alameda Estates SubDv. ⋅ CLOSED Status
Highly sought after Tempe location boasting a private, corner lot! BRAND NEW AC Units to cool the nice, open floor plan offering options to entertain and host fun get togethers. Stunning bamboo floors throughout and accents here & there adding character. Fun kitchen set up overlooking the inviting backyard and featuring Quartz counters, stone & glass backsplash, stainless steel appliances and walk-in pantry. The great room set up comes with a wood burning fireplace and a bonus bar to gather around and view the pool. Master suite is light and bright with a used wood feature wall and bonus views of the patio and pool. The 2nd and 3rd bedrooms are larger than normal. The 4th bedroom has access to its own bathroom and an exit to the pool.... The double door den can be used as an Office or even a possible 5th bedroom with an armoire. The garage is to die for with bonus storage cabinets, workshop area and its own AC mini split. Larger lot allowing for any set up you want in the backyard - really a serene oasis with a sparkling pool, travertine & synthetic grass. Easy access to ASU and downtown Tempe!

2617 S Forest Avenue, Tempe

Copyright 2026 Arizona Regional Multiple Listing Service, All rights reserved. The data relating to real estate for sale on this website comes in part from the Arizona Regional Multiple Listing Service. All information deemed reliable but not guaranteed and should be independently verified. All properties are subject to prior sale, change or withdrawal. Neither listing broker(s) nor Arizona Regional Multiple Listing Service shall be responsible for any typographical errors, misinformation, misprints and shall be held totally harmless.

How much is your home worth?

Get instant property value now!