Refine Search
Sort by
22851 S 204th Street, Queen Creek
$843,000
5 Beds ⋅ 4 Baths ⋅ 6799068 MLS ⋅ Montelena SubDv. ⋅ CLOSED Status
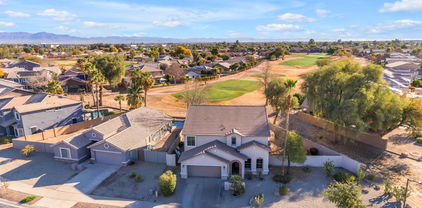
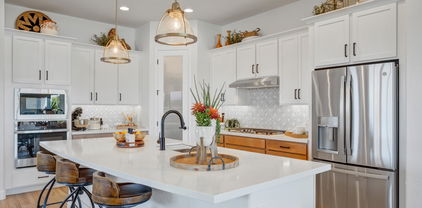
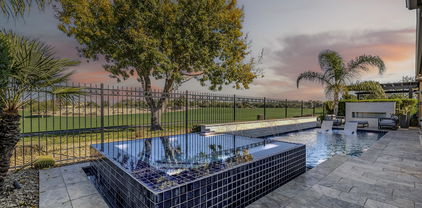
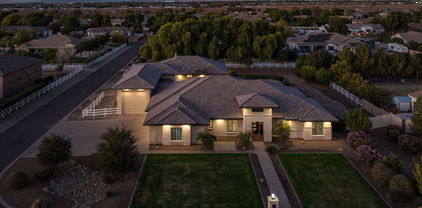
VOTED BEST ON TOUR! Seller's are offering $10,000 in seller Concessessions. This home has fantastic curb appeal boasting a 3-car garage, a lovely carport/ courtyard and a manicured front landscape. Inside, you'll find a serene living room with a fireplace for relaxing evenings. Continue to the formal dining room, which is perfect for hosting memorable dinner gatherings. The cozy family room has direct backyard access including private pool! A very private guest bedroom is on the main level. The gourmet kitchen, complete with a breakfast nook, granite counters, SS appliances, an island, and a breakfast bar. Front and back staircases give easy access to the the bedrooms, baths, bonus room, and primary suite with a large bath boasting a free standing tub, large shower and walk in closets. Upstairs, you'll find a loft that provides a versatile space for work or relaxation. The sizeable main bedroom includes plush carpeting, classic plantation shutters, an ensuite with dual sinks, a soaking tub, and a walk-in closet. Enjoy enchanting moments in the backyard, featuring a covered patio, a built-in BBQ for weekend grills, and a refreshing pool. Make this gem yours now!

22851 S 204th Street, Queen Creek

1620 E Azafran Trail, Queen Creek
$635,000
2 Beds ⋅ 2 Baths ⋅ 6798187 MLS ⋅ Encanterra Country Club SubDv. ⋅ CLOSED Status
This elegant Nice floorplan home showcases impressive curb appeal upon arrival, with low-maintenance faux grass and palm trees, travertine decking, and a paver driveway. Step inside to discover tile flooring throughout, the gourmet kitchen package, updated cabinets, newer interior/exterior paint, new countertops in the primary bathroom, and a custom closet organizing system. A spacious formal dining area and a great room effortlessly connects indoor and outdoor living with its built-in surround sound & two rolling walls of glass to the covered patio, with its cozy gas fireplace. This backyard oasis is complete with a built-in BBQ, bar top table, two fire features, lush landscaping, faux grass, all on an oversized lot. Don't miss this one! Arizona living is Right Here Waiting for you

1620 E Azafran Trail, Queen Creek

22822 E Russet Road, Queen Creek
$1,375,000
4 Beds ⋅ 4 Baths ⋅ 6797975 MLS ⋅ Spur Cross SubDv. ⋅ CLOSED Status
Welcome to the Gated Community of Spur Cross in the heart of Queen Creek! This 4,100 sq. ft. corner lot home has 4 bed, 3.5 bath, 4 car garage, RV parking and it all sits on one level. The wide open floor plan is complete with huge great room and separate teen room. Kitchen has an oversized wrapped wood island with breakfast bar, quartz counters, GE Cafe Smart appliances with double ovens, backsplash, cabinets to ceiling and reverse osmosis fridge and sink. Large 12x48 plank tile flooring throughout, surround sound in living room, game room and backyard, soft water, 16 foot sliding door, custom shutters, 4 walk in closets custom built, power blinds in Living Room, 4 feature walls including brick tile, designer light fixtures/fans. Resort style backyard with built in ramada wired with can lights, tv, and bbq, 39x15 heated pool with Baja shelf and 6ft LED waterfall/ (3.5-7.5ft progressive depth diving pool) spillover spa 8x8, with fire pit which makes it an entertainers paradise! Oversized English garden side yard with pavers and astro turf. Garage includes custom storage cabinets, epoxy flooring. Bathrooms have all been upgraded with tile and quartz and there is a walkthrough primary closet to laundry room. Home has RV gate with second driveway for all your toys. Trim lights have been installed and will remain with the house. Owners have spared no expense with home updates and this will not last long!

22822 E Russet Road, Queen Creek

20367 E Appaloosa Drive, Queen Creek
$765,000
4 Beds ⋅ 2 Baths ⋅ 6797708 MLS ⋅ Will Rogers Equestrian Ranch SubDv. ⋅ CLOSED Status
This home has been thoughtfully designed with luxury and convenience in mind, offering the perfect blend of comfort and style. With low-maintenance landscaping both front and back, you'll have more time to enjoy the incredible outdoor space. The backyard is truly an entertainer's dream—featuring a built-in BBQ, pizza oven, splash pad, hot tub, and even a batting cage! Whether you're hosting a summer barbecue or enjoying a quiet evening, this backyard has everything you need for year-round enjoyment. Inside, the split floor plan offers privacy and convenience. With spacious bedrooms and a versatile extra den or game room, there's room for everyone and everything. The bright and open great room creates a perfect flow for daily living and entertaining. The gourmet kitchen features stainless steel KitchenAid appliances, and a Scotsman nugget ice maker, ensuring you have everything you need to cook and entertain in style. The oversized living room offers ample space for relaxing or gathering with loved ones, and the entire home is impeccably cared for, showcasing thoughtful upgrades throughout. The community adds even more value with incredible amenities, including RV/Trailer parking, horse facilities with stalls, turn-out areas, an arena, hot walker, and a tack room! Plus, there's a community pool and clubhouse, perfect for social gatherings and relaxation. Whether you're seeking a home for family living or a space to entertain, this property is truly one-of-a-kind.

20367 E Appaloosa Drive, Queen Creek

21559 E Russet Road, Queen Creek
$700,000
4 Beds ⋅ 2 Baths ⋅ 6796399 MLS ⋅ Nauvoo Station SubDv. ⋅ CLOSED Status
*PRICED UNDER APPRAISED VALUE!* Welcome to this stunning home in the heart of Queen Creek, where luxury meets functionality! This beautifully designed property offers everything you could want and more. From the moment you arrive, you'll notice the expansive paver driveway, complete with a 3-car garage, and not one, but two RV gates, making it perfect for all your vehicles, toys, and storage needs. One of the standout features is the convenient drive-through garage, providing easy access to the backyard. Step inside to discover a bright and open floor plan filled with natural light. The gourmet kitchen is a chef's dream, boasting high-end appliances, granite countertops, and a spacious island that flows effortlessly into the living and dining areas. at home, this space is perfect for creating lasting memories. The primary suite is your personal retreat, offering a spa-like en-suite bathroom and a walk-in closet designed for maximum comfort and style. The additional bedrooms are equally inviting, providing plenty of space for family and guests. The backyard is an entertainer's dream, featuring a covered patio, an outdoor kitchen, and low-maintenance artificial turfideal for relaxing or hosting gatherings. The thoughtful landscaping adds to the home's charm while keeping upkeep minimal. Located close to Queen Creek's best shopping, dining, and entertainment options, as well as scenic hiking trails, this home offers the perfect balance of convenience and tranquility. Come and see for yourself why this property is the perfect place to call home!

21559 E Russet Road, Queen Creek

22821 S 212th Street, Queen Creek
$554,000
4 Beds ⋅ 3 Baths ⋅ 6795563 MLS ⋅ Villages At Queen Creek Parcel 6a SubDv. ⋅ CLOSED Status
Rare opportunity to own a home on the 7th tee box of Las Colinas Golf Course—offering stunning views without the worry of stray golf balls! Situated on an oversized1/4-acre corner lot, this 4-bedroom, 2.5-bath gem boasts soaring cathedral ceilings, a spacious open-concept kitchen with a HUGE pantry and newer stainless steel appliances, and a cozy family room perfect for relaxing. Upstairs, you'll find a massive loft with built-in desks, ideal for a home office or study space. The entertainer's backyard features a PebbleTec pool and is ready for your next gathering. With recent updates like Lifeproof flooring, this home is as functional as it is beautiful. Located in the sought-after Villages at Queen Creek with resort-style amenities, this home is a must see!!

22821 S 212th Street, Queen Creek

1741 E Adelante Way, Queen Creek
$775,000
2 Beds ⋅ 2 Baths ⋅ 6795332 MLS ⋅ Encanterra Country Club Shea Homes At Johnson Farms Neighborhood 2 SubDv. ⋅ CLOSED Status
Located on a quiet, low-traffic street along a greenspace, this home boasts one of the most private yards in the community. Recently upgraded with SELLER-owned solar panels and an inverter, this home ensures energy efficiency and long-term savings. Additional highlights include an extended 2-car garage with ample storage and a detached, fully insulated 3rd garage with heating and air conditioning—perfect for a craft room, music studio, man cave, or HOA-approved Casita. Situated in a one-of-a-kind, five-star community, residents enjoy resort-style living with multiple pools, recreational activities, and vibrant social events—like being on a never-ending vacation. This move-in ready home offers modern upgrades, exceptional privacy, and an unbeatable location. This home is waiting for

1741 E Adelante Way, Queen Creek

36073 N Stoneware Drive, Queen Creek
$1,175,000
2 Beds ⋅ 3 Baths ⋅ 6793964 MLS ⋅ Encanterra SubDv. ⋅ CLOSED Status
Discover Golf Course Living at Its Finest in Encanterra. Step into the highly sought-after Cordoba plan, perfectly situated on the golf course. This stunning home offers a gourmet kitchen designed for culinary enthusiasts, featuring top-of-the-line appliances, upgraded cabinetry, and ample counter space. The owned 7 KW solar system ensures energy efficiency and cost savings year-round. The extended garage offers plenty of room for storage, while the additional smart space provides the perfect home office setup. The custom den, complete with a two-way fireplace, adds warmth and charm to this thoughtfully designed floorplan. A rolling wall of glass seamlessly connects the indoor and outdoor living spaces, leading to a backyard oasis. This home is a must see!

36073 N Stoneware Drive, Queen Creek

21310 E Orchard Lane, Queen Creek
$1,970,000
7 Beds ⋅ 6 Baths ⋅ 6793321 MLS ⋅ Orchard Ranchettes 2 SubDv. ⋅ CLOSED Status
This extraordinary custom estate on nearly 1 acre offers the ultimate in luxury and upgrades! The main house (3311 sq ft) features 4 bedrooms, 3.5 baths, a game room, and an office/sitting room, all with fresh paint, new lighting, and plush carpet. Over 100 recessed lights have been upgraded to sleek LEDs, and a Lutron Caseta Smart Light Control System is installed. The gourmet kitchen and bathrooms boast new faucets, a new Bosch refrigerator with a 3-year warranty, and a new washer and dryer. A new water heater adds efficiency. New gutters enhance the property, including the 3/2 1,500+ sq ft guest house and RV garage. Step outside to a sparkling pool, jacuzzi, swim-up bar, gazebo, $50k+ in refreshed landscaping for privacy, and a new BBQ grill. All TVs convey! Move-in-ready!!l

21310 E Orchard Lane, Queen Creek

21433 E Pecan Lane, Queen Creek
$775,000
4 Beds ⋅ 3 Baths ⋅ 6793294 MLS ⋅ Preserve At Hastings Farms Parcel D Phase 2 SubDv. ⋅ CLOSED Status
Welcome to your dream home! This meticulously maintained property is located in a highly sought-after community in Queen Creek. The attention to detail is evident, starting with the inviting front courtyard featuring pavers, which continue to the spacious back patio, creating a seamless indoor-outdoor living experience. The backyard is a tranquil oasis, boasting a waterfall and stream water feature, lush turf areas, and a built-in gas grill, perfect for entertaining. This home is truly a rare find, offering style, comfort, and a host of upgrades in a beautiful community. Don't miss the opportunity to make it yours! Inside, elegance and functionality blend effortlessly. The tray ceilings in the foyer, dining room, and master suite add an upscale touch, while the 6-inch baseboards and custom window trim highlight the home's refined craftsmanship. The kitchen is a chef's dream, featuring extended cabinets, granite countertops, a cozy breakfast nook, and under-cabinet lighting for added ambiance. The open great room is equipped with a built-in speaker system, making it ideal for gatherings or quiet evenings in. The primary suite is a haven of comfort, complemented by framed bathroom mirrors and an overall spa-like atmosphere. Enjoy the convenience of modern amenities, including whole-house water filtration with RO, recirculating hot water, and an irrigation system for both the front and backyard. The garage is equally impressive with epoxy flooring, custom built-in cabinets along one full wall, and ample storage to meet your needs. Plus, the home comes with owned solar, providing energy efficiency and cost savings.

21433 E Pecan Lane, Queen Creek

814 E Fruit Stand Way, Queen Creek
$725,000
2 Beds ⋅ 2 Baths ⋅ 6791814 MLS ⋅ Encanterra Shea Homes At Johnson Farms Neighborhood 4a 201605 SubDv. ⋅ CLOSED Status
Professionally designed and well-appointed home is now available in the Trilogy neighborhood near the Algarve activity area of Encanterra Country Club. This remarkable Chroma model boasts many interior and mechanical upgrades throughout. The floor plan magnifies the warmth of the interior and invites the homeowner to venture outside to enjoy the private covered back patio overlooking a expansive, deep, private green space. Custom cabinetries enhance the den and lounge area with a large buffet, tailored mirror and beverage refrigerator. The kitchen is appointed with GE Monogram stainless steel appliances, built in main refrigerator, smart fixtures, upgraded cabinets and a view overlooking the water feature in the back yard. With a tandem three-car epoxy coated garage there is plenty of space for two autos, golf cart and more. The garage has both over-head and installed storage, tankless gas water heater, and dedicated 30-amp RV and 20-amp freezer outlets. Tasteful tile showers, with matching counters, mirrors and fixtures can be found in both baths. The bias laid tile flooring is the same throughout. The primary bedroom has a separate exit to the covered patio with speakers and shiplap ceiling, water feature, custom outdoor grill and a serene north-facing view. Come see this ideally outfitted, supremely located, astonishing property.

814 E Fruit Stand Way, Queen Creek

21121 E Marsh Road, Queen Creek
$1,300,000
4 Beds ⋅ 4 Baths ⋅ 6791632 MLS ⋅ Orchard Ranchettes 2 Phase B SubDv. ⋅ CLOSED Status
Welcome to Orchard Ranch, a highly sought-after equestrian Community where your stunning DREAM home awaits! Great curb appeal with stone accent details, circular driveway, synthetic lawns, and a grand covered entry. The elegant interior ''shouts'' attention to detail throughout! Enhanced by stylish light fixtures, plantation shutters, tons of natural light, neutral paint, tall ceilings, and wood-look tile flooring w/soft carpet in all the right places. You'll love the spacious open floor plan featuring a formal dining room and a large living room with surround sound, stacked-stone fireplace, & multi-sliding doors merging the inside/outside activities. The gourmet kitchen boasts quartz counters, a subway tile backsplash, a sizable island, and high-end SS appliances w/pro-style gas cooktop. The walk-in pantry and white shaker cabinetry ensure ample storage. Need space for office, reading nook, or hobbies? Discover the bonus room and versatile den! Enter the owner's suite to find outdoor access and a spotless bathroom with dual vanities, a walk-in closet, and a large tiled shower. Twp secondary bedrooms share a Jack & Jill bathroom, while the other remaining one has its own private bathroom. Laundry room with a sink & cabinetry. Check out the expansive backyard, the ideal spot to relax while enjoying the tranquil mountain views & neighborhood's tranquility! A paver-covered patio, built-in BBQ, and a batting cage complete the picture. PLUS! For added convenience, this property comes with a 4-car garage, RV gate, and an extended driveway. Bring your toys, trucks, RVs, horses & other animals - this property has plenty of space! This is a rare opportunity that you shouldn't missed. See it! Love it! Live it!

21121 E Marsh Road, Queen Creek

1998 W Fruit Tree Lane, Queen Creek
$393,360
3 Beds ⋅ 2 Baths ⋅ 6790290 MLS ⋅ Skyline Ranch Parcel C Phase 1 SubDv. ⋅ CLOSED Status
Welcome to Skyline Ranch, where style and comfort unite! This stunning home features sleek tile flooring throughout, cozy carpeted bedrooms, and a spacious eat-in kitchen with granite countertops and an open wall seamlessly connecting to the living area. Step outside to your private backyard oasis, complete with a paver patio, a cozy fire pit, a built-in BBQ kitchenette with bar seating, and a lush grass area that perfectly complements the desert landscaping in the front. Nestled on a private corner lot adjacent to a serene green space, this home offers a perfect blend of tranquility and accessibility. Conveniently located near Queen Creek Marketplace for shopping and dining, San Tan Regional Park for outdoor recreation, and local favorites like Schnepf Farms and Queen Creek Olive Mill

1998 W Fruit Tree Lane, Queen Creek

1449 E Verde Boulevard, Queen Creek
$845,000
2 Beds ⋅ 3 Baths ⋅ 6788499 MLS ⋅ Encanterra SubDv. ⋅ CLOSED Status
You MUST see this incredible Genova plan that has every room remodeled! Completely reconfigured kitchen is a chef's dream with the ''work triangle'' in mind, and redesigned island with gorgeous quartz counters! New appliances, pot filler over the stove, multiple ovens and warming drawer along with Butler's pantry w/tons of storage! Custom paint enhances the warmth of this home drawing you from one room to the next! Custom fireplace in greatroom for chilly AZ nights. Paid solar! The back yard oasis with double slider doors to cozy covered patio with fireplace and auto sun screens has custom pool with scuppers and landscaping and B/I BBQ making every day a vacation! 7'' baseboards, gorgeous LV flooring through out, central vac, epoxy garage floor and overhead storage! The list goes on!

1449 E Verde Boulevard, Queen Creek

no property photo
$1,300,000
4 Beds ⋅ 5 Baths ⋅ 6788009 MLS ⋅ Dorada Estates SubDv. ⋅ CLOSED Status
This home sits on almost 1/2 acre, and is near the end of a cul-de-sac just 1 home away from the park & playground. Features include a split floorplan, spacious living room, double island, 10ft Ceilings throughout, low E windows and plantation shutters. The kitchen includes a Wolf steam oven, Gas range, soft close drawers, and r/o at the sink. Each bedroom has a walk in closet and private bathroom. Other great features include a pocket office in the hallway, 2 tank-less water heaters, whole-house water filtration system and spray foam insulation. The garages have an upgraded 4' extension, overhead racks, built in cabininets, metallic floor coating and 1 has a car charging outlet. Backyard has built in bbq, smoker, and grass area.

17853 E Bronco Court, Queen Creek

1629 E Tangelo Place, Queen Creek
$492,000
2 Beds ⋅ 2 Baths ⋅ 6784417 MLS ⋅ Encanterra SubDv. ⋅ CLOSED Status
Welcome home to this beautiful Monaco plan located within the prestigious Encanterra Golf Community! Featuring an OWNED 3 KW Solar System, new HVAC system/water softener/RO System in 2022, and SO much more! This 2 bedroom + den, 2 bathroom split floor plan is complemented by tile flooring in all the right areas, a freshly painted interior with neutral color palette, and 2 inch blinds. Chefs will delight in the spacious kitchen featuring new cabinets, granite counters and backsplash, white appliances, an island for sous chef prepping, inviting breakfast bar with pendant lights, and a convenient pantry for storage. The owner's suite includes a tastefully upgraded ensuite bathroom with new cabinets, granite counters, double sinks, and a walk-in shower with tile surrounds. In addition to the two bedrooms, there is a versatile den with abundant natural light, perfect for a home office or a cozy reading nook. Step outside onto the tiled covered patio which offers a gas fireplace and electric roll down shade, allowing you to easily bring the outside in. The fenced-in backyard is the perfect space for entertaining while maintaining privacy with mature landscaping, expanded pavers, tranquil water feature, and built-in BBQ. Move in ready and just waiting for YOU!

1629 E Tangelo Place, Queen Creek

19865 E Augustus Avenue, Queen Creek
$760,000
4 Beds ⋅ 4 Baths ⋅ 6784047 MLS ⋅ Roman Estates Phase 1 SubDv. ⋅ CLOSED Status
Rare opportunity to own a multi-generational home in Roman Estates, one of Queen Creek's premier neighborhoods!This custom home is well-suited for RV/Auto enthusiasts, featuring a 25' extended RV gate with a 50-amp hookup, and HOA-approved RV storage behind the fence. Situated on almost an half acre lot, the outdoor space shines with a gazebo, built-in BBQ, lush grass and trees and a playset, perfect for entertaining.Recent upgrades include a high-end RO system, a new water heater, and an efficient drip irrigation system. At the heart of the home is a chef's kitchen, outfitted with premium appliances and stunning white cedar cabinetry. Energy efficiency is top-notch, with fully paid-off solar panels that significantly reduce energy costs.This property is conveniently located near Mansel.. Carter Oasis Park, Queen Creek Marketplace, Costco, Pecan Lake Entertainment and is just 15 minutes from the new SR-24 and the 202 freeway, offering easy access to more shopping, outdoor activities, and access to the rest of the valley.

19865 E Augustus Avenue, Queen Creek

1657 E Atole Place, Queen Creek
$650,000
2 Beds ⋅ 3 Baths ⋅ 6783206 MLS ⋅ Encanterra SubDv. ⋅ CLOSED Status
Discover the home of your dreams in the desirable Encanterra resort community! This stunning Napoli floor plan offers energy efficiency with a fully owned 5kW solar system and a car charging station. The spacious kitchen is a chef's delight, featuring granite countertops, stainless steel appliances, a beverage center, large center island, and a cozy breakfast nook. Enjoy versatility with a formal dining room or bonus room, and a den outfitted with custom built-in cabinets and a desk. After enjoying the community amenities, retreat to the luxurious primary suite, complete with a generous sitting area for relaxation. The backyard is an oasis with custom water feature, gas grill, firepit and tons of mature trees. Don't miss this exceptional opportunity and make Encanterra your home today.

1657 E Atole Place, Queen Creek

1132 W Pagoda Avenue, Queen Creek
$725,000
4 Beds ⋅ 3 Baths ⋅ 6781113 MLS ⋅ Ironwood Crossing Unit 4a 2016027985 SubDv. ⋅ CLOSED Status
The beautiful community of Ironwood Crossing has so much to offer, you won't want to miss this! With 2,671 sqft, this is your Pinterest home you've been looking for! With wood-look tile throughout all the common areas, decorative woodwork on the walls, neutral paint colors, and plenty of space...this home has been very well maintained. 4 bedrooms, 3 full bath and plus a den, with an open concept floor plan...this home feels bigger than it is, perfect for entraining. The kitchen offers gorgeous granite counters, white cabinets, tons of storage, and a gas cooktop. Enjoy cozy nights in the living room with the color changing fireplace, custom cutout wood work around the TV area, and modern fixtures throughout the entire home. The backyard was just done within the year!! Walk outside to the beautiful travertine that surrounds the pool and continues under a huge covered patio. It offers a quiet space with waterfalls off the pool, and an open green space directly behind home where some play frisbee golf. This home is situated on a lot that has one of the biggest backyards on this street! The pool was designed to be fenced in which can be easily added or removed. Artificial turf and professionally landscaped front and back yard...you can rest easy with this low maintenance yard. Come see it for yourself!

1132 W Pagoda Avenue, Queen Creek

57 W White Oak Avenue, Queen Creek
$598,000
3 Beds ⋅ 2 Baths ⋅ 6780046 MLS ⋅ Ironwood Crossing SubDv. ⋅ CLOSED Status
Premium corner lot with salt water heated pool w/ built in overflow spa, updated gourmet kitchen with GE profile, 3 car garage, newer tile flooring, newer paint, plantation shutters, & split floor plan with a den! Curb appeal is impressive w/ driveway & courtyard pavers. As you enter, a secluded hall leads to an open den w/ 2 add. beds & full bath. A Large laundry has cabinets, sink, & 2 washers! Kitchen island has been enlarged, a new backsplash put in, and features a gas cooktop, range hood, & wall oven/microwave/convection. The primary has backyard door, soaking tub, shower, large vanity w double sinks, and huge closet! Multiple large sliding doors lead from the home to the backyard travertine under the massive, covered patio with island BBQ. 3 car garage includes storage & H20 softnr.

57 W White Oak Avenue, Queen Creek

22873 S 193rd Street, Queen Creek
$1,280,000
5 Beds ⋅ 3 Baths ⋅ 6779387 MLS ⋅ Queen Creek Ranchettes 3 SubDv. ⋅ CLOSED Status
This beautiful red brick home sits on a city acre and is just as gorgeous on the inside as the outside. It has been completely remodeled with stunning features great for hosting. This 5 bed, 3 bath 1 story with a split floorplan has 2 living spaces, new flooring, cabinetry, doors, & completely remodeled Bathrooms with high end finishes throughout. The kitchen was awarded the ''Showcase Your Space'' 2021 Remodel of the Year by Capitol Mark Interiors & includes custom cabinetry, upgraded appliances, satin bronze hardware, & Zellige back splash. The backyard feels like a resort with new stone patio, fireplace with TV, limestone counter BBQ, sparkling pool, firepit with tons of seating and gathering spots. The RV Gate allows easy access for additional driveway, Casita, or Detached Garage.

22873 S 193rd Street, Queen Creek

1283 E Sweet Citrus Drive, Queen Creek
$1,237,500
2 Beds ⋅ 3 Baths ⋅ 6778326 MLS ⋅ Encanterra SubDv. ⋅ CLOSED Status
Nestled within Encanterra, the Tarragona residence epitomizes luxury living with its prime location on a sprawling 7300 sqft golf lot. Situated advantageously, it enjoys the added privacy of common space on the NW side, creating a serene retreat. Step inside to discover a spacious open floorplan designed for seamless entertaining. Two expansive kitchen islands and a gourmet kitchen adorned with built-in appliances set the stage for culinary delights. The great room, complete with a built-in media area and wine fridge, and a rolling wall of glass, bathes the interiors in natural light while offering captivating views of the golf course. Enhancing modern living, the home features Control4 automation for whole house audio along with a flex room set up as a dedicated media room. The large owner's suite beckons with bay windows, a slider to the covered patio, and custom his and hers closet organization. A multi-functioning secret room adds a touch of intrigue to the space. Set up as a gym now, it can be an office, gym, media room, "Female/Man Cave", music room, or additional storage. Additional highlights include solar, a flex/dining room and a private enclosed den with a custom-built Murphy bed for added versatility. Outside, the renovated custom landscaping elevates the outdoor experience including a side courtyard with water feature and built-in BBQ and a preplummed gas line for a fire table. Outback, a fireplace, built-in high-top seating, firepit, and an inground hot tub surrounded by travertine create an inviting oasis. The pièce de résistance is the breathtaking vista spanning approximately 200 degrees southwest from the backyard. Unobstructed panoramas encompassing 4+ fairways, the clubhouse, and the San Tan Mountains create a tranquil ambiance akin to residing within a nature sanctuary. Enjoy dazzling sunrises, to captivating sunsets. This property presents an exceptional opportunity to indulge in the beauty of nature while relishing in the comforts of home. Most furniture, furnishings, and audio available. Arizona Living is Right Here Waiting for You!

1283 E Sweet Citrus Drive, Queen Creek

19257 E Spyglass Boulevard, Queen Creek
$900,000
5 Beds ⋅ 4 Baths ⋅ 6778267 MLS ⋅ Lucia At Queen Creek SubDv. ⋅ CLOSED Status
Check out this PRISTINE CONDITION, 5 bedroom + Office, 3.5 baths w/ a CASITA on a 1/3 Acre Lot w/ POOL & 3.5 CAR GARAGE on the Gilbert/ Queen Creek Border. The 1st floor features a front sitting/formal dining room, oversized family room, a GOURMET Kitchen, & an attached casita w/ a FULL Bedroom, Bathroom, Kitchenette & Separate Living Room. This 3,392 sq. ft home has been recently remodeled to include White Plantation Shutters throughout, updated lighting & Crown Molding. Kitchen features upgraded cabinetry w/ Crown Molding, a Double Oven, Samsung SS Flex-Zone refrigerator, Bosch SS Dishwasher, Quartz Countertops & a Butler's Pantry. Upstairs you will find an oversized primary suite w/ walk-in closet, an office (could be 6th bedroom), 3 additional bedrooms & the laundry room. The backyard is the entertainer's dream w/ an outdoor kitchen, pergola w/ sitting area, extended patio, self cleaning 9 ft deep pool w/ baja deck. Backyard also has a 10 ft RV Double gate, extended concrete parking & a great grass area. This property is situated in a great neighborhood that has a walking path to Mansel Carter Oasis Park, 10 minutes to the Loop 202, and less than 15 minutes to San Tan Mall. Queen Creek has great shopping (Costco, Target, Potato Barn, etc), dining, entertainment & medical facilities. Check this one out!

19257 E Spyglass Boulevard, Queen Creek

25219 S 194th Street, Queen Creek
$1,525,000
5 Beds ⋅ 4 Baths ⋅ 6777980 MLS ⋅ Metes & Bounds SubDv. ⋅ CLOSED Status
HOME NOW STAGED! If you're searching for a new, custom-dream home, look no further! This outstanding masterpiece is the one! Nestled on a desirable corner lot, it displays a 3-car side garage, pool, built-in bbq & lounge are, RV gate, mature landscape, & a spacious front porch. Discover a sophisticated, contemporary interior boasting high-end finishes & meticulous attention to detail. Engineered hardwood floors, HUGE open floor plan adorned w/exposed ceiling beams is ready for entertaining! Magazine-cover kitchen is a chef's paradise, fully equipped w/a plethora of elegant cabinets & cupboards, recessed lighting, top-of-the-line built-in appliances, a walk-in pantry, quartz counters & backsplash, & a waterfall island w/a breakfast bar. Office & game room finishes out this remarkable home Double doors reveal the owner's retreat, complete w/direct outdoor access & a modern ensuite comprised of dual sinks, garden tub, large enclosed glass shower, & a walk-in closet. PLUS! Versatile den offers space for an office, extra bedroom, or gym. You'll LOVE the oversized backyard, showcasing a covered patio, built-in BBQ, grassy area, & a crystal-clear pool. This gem has it all!

25219 S 194th Street, Queen Creek

20970 E Stacey Road, Queen Creek
$1,125,000
4 Beds ⋅ 4 Baths ⋅ 6776053 MLS ⋅ Bellero SubDv. ⋅ CLOSED Status
Welcome to your dream home! Nestled in Bellero, this stunning contemporary residence combines modern elegance with ultimate comfort. Key Features: Stunning Curb Appeal, Open-Concept Living: Step inside to an expansive open floor plan featuring high ceilings and tile plank floors. The spacious living area flows seamlessly into the gourmet kitchen, equipped with top-of-the-line stainless appliances, and HUGE center island with quartz countertops. Elegant Dining Experience. Luxurious Master Suite, 3 Versatile Bedrooms. Casita with separate entrance. Massive RV garage. 4 car attached Garage. Outdoor Oasis with pool, Built in BBQ and amazing entertaining space. Prime Location:Situated in a sought-after neighborhood, this property is just minutes away from top-rated schools, shopping, dining.

20970 E Stacey Road, Queen Creek

20942 E Longwood Drive, Queen Creek
$500,000
3 Beds ⋅ 2 Baths ⋅ 6775902 MLS ⋅ Gateway Quarter Parcel 1 SubDv. ⋅ CLOSED Status
Welcome to Gateway Quarter, where this beautiful 3-bedroom home awaits you! Its charm starts with stone accent details, mature landscape, front porch, and a 2-car garage w/cabinetry & paver driveway. Fabulous interior features plantation shutters, tons of natural light, neutral paint, and wood-look tile flooring t/out. You'll LOVE the desirable open layout paired with multi-sliding doors to the back! The impressive kitchen boasts black SS appliances, granite counters, recessed & pendant lighting, ample white cabinetry, a pantry, and an island w/breakfast bar. The office area includes a built-in desk! Large main bedroom has a walk-in closet and an ensuite with dual sinks. Enjoy the entertainer's backyard with a covered patio, extra seating areas, built-in BBQ, & a sparkling pool! Just WOW!

20942 E Longwood Drive, Queen Creek

Copyright 2026 Arizona Regional Multiple Listing Service, All rights reserved. The data relating to real estate for sale on this website comes in part from the Arizona Regional Multiple Listing Service. All information deemed reliable but not guaranteed and should be independently verified. All properties are subject to prior sale, change or withdrawal. Neither listing broker(s) nor Arizona Regional Multiple Listing Service shall be responsible for any typographical errors, misinformation, misprints and shall be held totally harmless.