Refine Search
Sort by
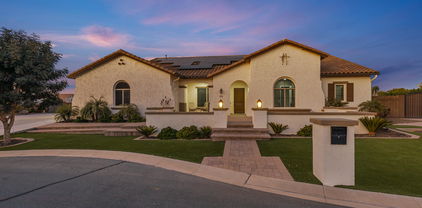
1808 E Crocus Avenue, Queen Creek
$531,000
2 Beds ⋅ 2 Baths ⋅ 6816454 MLS ⋅ Encanterra Country Club SubDv. ⋅ CLOSED Status
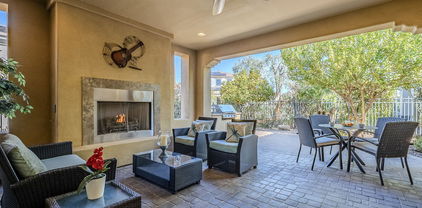
Situated on a corner lot, this inviting Nice floorplan home in Encanterra Country Club offers a spacious and functional layout with seamless indoor-outdoor living. A rolling wall of glass off the formal dining area opens to a generous covered patio with a built-in gas fireplace—perfect for year-round enjoyment. This turn-key, fully furnished home allows you to settle in effortlessly—just unpack and start enjoying the Encanterra lifestyle. And features Solar to help offset those energy costs! The well-designed kitchen features an expansive island, providing plenty of space for cooking, dining, and gathering. The open floor plan flows into a comfortable living area, while the den with a Murphy bed offers flexibility as an additional guest space or home office. Additional features include a spacious laundry room that doubles as an office or mudroom, a large pantry, central vacuum, and recent updates such as fresh interior paint, newer exterior paint, a newer water softener, and upgraded PVC irrigation. A fantastic opportunity for those looking for a convenienc, turn-key move in!

1808 E Crocus Avenue, Queen Creek

21622 E Via De Arboles --, Queen Creek
$855,000
4 Beds ⋅ 3 Baths ⋅ 6814970 MLS ⋅ Hastings Farms Parcel G SubDv. ⋅ CLOSED Status
Located in the highly sought-after Hastings Farms community, this stunning single-story home offers the perfect blend of luxury, comfort, and privacy. Situated on an extended corner lot in a private cul-de-sac with no neighbors behind, this 4-bedroom, 3-bathroom home features a versatile flex room and a spacious 3car garage. Designed for both style and functionality, the home boasts custom paint throughout, tile flooring, and smart home technology. The open-concept living space is enhanced by ceiling fans for added comfort. The backyard is a true oasis, featuring a sunken entertainment bar with a swim-up bar, perfect for relaxing or entertaining. The extended driveway provides ample parking, while the Hastings Farms community offers an exceptional lifestyle with parks & walking trails

21622 E Via De Arboles --, Queen Creek

22477 S 197th Circle, Queen Creek
$1,950,000
6 Beds ⋅ 6 Baths ⋅ 6814640 MLS ⋅ Circle G At Queen Creek Ut 4a Lts 137-165 174-195 SubDv. ⋅ CLOSED Status
Seller Financing Available. Welcome to your dream home, nestled in one of Queen Creek's most coveted neighborhoods. This exceptional Circle G estate redefines luxury, offering more than any new build could with nearly $300,000 in upgrades in just the past 3 years. With soaring 12-foot ceilings, custom baseboards, and an open-concept design, this home seamlessly blends sophistication with comfort. Every spacious bedroom features its own private en suite, while brand-new engineered hardwood flooring was installed this year, updated lighting, and ceiling fans enhance the home's modern appeal. The home has been thoughtfully upgraded with brand-new HVAC systems (installed in 2025) and energy-efficient features, including extra insulation, penetration sealing, and OWNED solar panelsall with transferable warranties for peace of mind Step outside into your personal paradise with an expansive 8-foot diving pool with an attached spa and Baja bench, complemented by an incredible swim-up bar perfect for hosting unforgettable gatherings. You can control all pool features from the comfort of your phone, pool automation feature was recently installed for extra convenience. For a unique touch, a rooftop deck offers stunning views and is the ideal spot for stargazing or enjoying serene Arizona evenings. The pool has been fully upgraded with new equipment, including pumps, filters, and heating, ensuring effortless enjoyment year-round. This property's gem is the massive 50X50 building, completed in 2019, with 20x50 RV garage, 30X20 shop with a 10' door, in addition to the 4 car garage, ALL of which is fully climate controlled! To complete the massive building is a 500-square-foot casita. Above the casita, you'll find a spacious 500-square-foot recreation room perfect for a home gym, media space, or creative studio. Need more space? The expansive backyard offers plenty of additional storage and parking, all secured behind newly-installed electric gates. RV, trailer, boat or truck parking is allowed per HOA outside of garage areas as long as there's no visibility from front entryway of home. For those who prefer to keep tools and equipment separate from the garage, a brand-new Tuff Shed has been added for extra storage convenience. This extraordinary home truly has it all - luxury, space, and every convenience you could dream of.

22477 S 197th Circle, Queen Creek

20456 E Camina Buena Vista, Queen Creek
$1,345,000
4 Beds ⋅ 5 Baths ⋅ 6814317 MLS ⋅ Ellsworth Ranch Parcel A Phase 1 SubDv. ⋅ CLOSED Status
Luxury Living in Ellsworth Ranch - Sierra Floor Plan by Taylor Morrison Welcome to this exquisite Sierra floorplan, part of the Ellsworth Ranch Capstone Collection by Taylor Morrison—a luxurious single-story estate designed for both elegance and functionality. Featuring 4 spacious bedrooms, each with its own ensuite bathroom, including a secondary master suite, this home is perfect for guests or multi-generational living. The split floor plan provides privacy, while a den and teen room offer additional versatile spaces to suit your lifestyle. The oversized primary master suite is a true retreat, complete with a spa-inspired ensuite boasting a soaking tub, dual vanities, and a large walk-in shower. The heart of the home is the chef's kitchen, fully equipped with high-end Monogram appliances, an expansive center island, and premium finishes, making it perfect for both entertaining and everyday living. Step outside to your private backyard oasis, where resort-style living awaits. Enjoy a dip in the sparkling pool, fire up the built-in BBQ featuring a Green Egg, and gather around the cozy fire pitcreating the ultimate outdoor retreat for entertaining and relaxation. Located in the prestigious Ellsworth Ranch community, this exceptional home is just minutes from top-rated schools, shopping, dining, and outdoor recreation. Don't miss this rare opportunity to own a luxury home with a resort-style backyardschedule your private showing today!

20456 E Camina Buena Vista, Queen Creek

7456 S Brighton --, Queen Creek
$1,575,000
4 Beds ⋅ 4 Baths ⋅ 6813543 MLS ⋅ West Village Of Santan Lakeside Estates 2 Lts 1-20 SubDv. ⋅ CLOSED Status
Amazing SKI LAKE community of San Tan Lakeside Estates! Premium corner lot location of a peaceful cul-de-sac with impressive lake and mountain views from every angle! Stone accented facade, 4-car garage + paver driveway, manicured landscaping, and welcoming courtyard. Thoughtfully laid-out floor plan comprised of warm wood floors, recessed lighting throughout, pre-wired surround sound, high customized ceilings, and abundant natural light. The formal dining, living room, and family room w/fireplace provide endless entertainment possibilities! Wide-open kitchen has SS appliances, quartz counters, an island for prep and breakfast bar, a walk-in pantry, gorgeous cabinets, and a subway backsplash. Create gourmet dishes in this delightful kitchen. Easy capability to add pool!!!

7456 S Brighton --, Queen Creek

1457 E Copper Hollow, Queen Creek
$850,000
3 Beds ⋅ 3 Baths ⋅ 6812032 MLS ⋅ Encanterra SubDv. ⋅ CLOSED Status
Absolutely Gorgeous Genova home on the most perfect south facing backyard homesite that offers upgrades that just have to be seen! Popular Genova model with 3 bedrooms, 2.5 baths with custom built barn doors and bookshelves with ladder, boasts comfort and function! The gourmet kitchen with staggered cabinets, SS appliance, 2 ovens, gas stove top, granite countertop, warming drawer, beverage fridge to the dining room with TWO rolling walls of glass that take you to the oversized POOL w/seating to the BBQ bar as you enjoy your swim or relax in the SPA watching the sun disappear behind your mountain views-NO backyard neighbors. So many more upgrades from a firepit, garden box, all tile floor, custom built ins, Prepaid Solar---so much more!

1457 E Copper Hollow, Queen Creek

189 E Atacama Lane, Queen Creek
$800,000
2 Beds ⋅ 3 Baths ⋅ 6811436 MLS ⋅ Encanterra Country Club SubDv. ⋅ CLOSED Status
This beautifully upgraded Tarragona home in Encanterra sits on a premium homesite, perfectly positioned next to a scenic walking trail and common area for added privacy and tranquility. Thoughtfully designed with high-end finishes, this home offers a versatile layout to fit your lifestyle. Inside, the gourmet kitchen boasts built-in appliances, including a beverage fridge, stunning cabinetry, and plenty of counter space with two large kitchen islands perfect for cooking and entertaining. This home can be adapted to meet your needs with many different spaces. The versatile den is ideal for a home office, library, or creative space. The formal dining room provides the perfect setting for special gatherings but can also function as a game or card room. A unique hidden "secret room" in the primary bedroom adds an extra layer of charm and practicality, perfect for additional storage, a private retreat, or even a hobby space. And double primary closets are sure to impress! The spacious laundry room offers ample storage and a workspace and the wood-look tile flooring extends throughout the home no carpet! Step outside to a beautifully designed backyard, ready for entertaining or peaceful relaxation. Enjoy the built-in BBQ, firepit, pergola, and fully fenced yard, all set against the backdrop of lush landscaping. This exceptional home offers elegance, comfort, and flexibility in a prime locationdon't miss this incredible opportunity!

189 E Atacama Lane, Queen Creek

19530 E Via Del Oro --, Queen Creek
$980,000
3 Beds ⋅ 3 Baths ⋅ 6809790 MLS ⋅ Circle G At Queen Creek Unit 2a SubDv. ⋅ CLOSED Status
Come see this three bedroom + large den, irrigated horse property in Circle G Queen Creek .The discerning buyer will love the sh utters , wine fridge, remodeled bathrooms, stately columns, see-thru fireplace between family and living room + additional fireplace in the master. Home has tile and vinyl flooring throughout. Fans in most rooms. Touches of stained glass, tray ceiling in family room, and 7 inch baseboards are sure to please. The very large covered patio, spectacular heated pool and spa set up, pagoda, built-in barbecue and fire pit will make for many a happy time. The acre horse property has two stalls with water and electric, three pastures and plenty of room for horse trailers. The irrigation is handled by city.. There is direct access to Sonoqui horse trails too The city does the irrigation. Come see for yourself.

19530 E Via Del Oro --, Queen Creek

22841 E Mewes Road, Queen Creek
$1,000,000
3 Beds ⋅ 3 Baths ⋅ 6809650 MLS ⋅ Harvest Queen Creek SubDv. ⋅ CLOSED Status
A home you'll never want to leave - welcome to luxury in a tranquil lake master-planned community situated in Queen Creek's agrit-ainment district. 22841 E Mewes Road provides a sought-after David Weekley floor plan with over $300,000 in upgrades. This 3 bedroom home also includes both a built-out dual office space, 4 car tandem garage AND an additional den. A true split floor plan that sacrifices neither space nor tranquility. Your new kitchen is complete with quartz countertops, extended cabinetry with $14,758 of custom upgrades, all GE Monogram appliances including built-in double-door fridge, dishwasher, 48'' range, hood and separate wine fridge ($23,353), pot filler, XL island and additional cabinetry through to the formal dining area - all complemented with wood-look tile. The dual office/workspace has been built out to support working (and playing!) from home. Separate from the bedrooms and made private with upgraded sliding glass doors. In addition, another private den sits near the two secondary bedrooms. The primary retreat has been extended by 3' ($5475) and offers an abundance of natural light, leading through to the beautifully updated primary bathroom with separate shower and XL tub, his/hers sinks, large closet and dedicated access to laundry area. In the gathering area, sweeping views of your heated pool envelop the vista with your telescoping glass patio door. This home is situated on one of the largest lots in the community at over 15,000 SQ FT, which means you'll never run out of outdoor space. With over $175,000 of upgrades into the back yard alone, in addition to the heated pool you'll enjoy: turf landscaping, misting system, citrus trees ($6000), pergola dining area with a fully built-out outdoor kitchen, bar tabletop firepit and additional formal fireplace and dedicated TV mount ($75,000.) Additional upgrades include: almost $4000 in flooring upgrades, ceiling fans ($10,000), garage cabinets, shelving and flooring ($7000), R/O filter and water softener ($3000.) See docs tab for full list of upgrades. Life in the community of Harvest, Queen Creek offers residents the ideal blend of rural and suburban living - with a community lake with catch & release fishing, two heated community pools, playgrounds, splash pad and more - you'll enjoy exceptional amenities right at home. Located just across the street is Schnepf Farms & Queen Creek Olive Mill. Schnepf is a 4th generation working family farm, and Arizona's largest organic peach grower with a U-Pick Garden, country store, bakery, petting zoo, play yards, train rides and seasonal events. Queen Creek Olive Mill is a unique agri-tourism experience, restaurant and marketplace, and produces Arizona's only extra virgin olive oil.

22841 E Mewes Road, Queen Creek

19882 S 198th Street, Queen Creek
$635,000
5 Beds ⋅ 3 Baths ⋅ 6809617 MLS ⋅ Emperor Estates Phase 2 SubDv. ⋅ CLOSED Status
This beautifully updated 5-bedroom, 3-bath home seamlessly blends comfort and style. The main level boasts tile and laminate wood flooring, while plush carpeting fills the upstairs. The spacious floorplan offers plenty of room for family living. The kitchen features a gas stove/oven, convection and conventional ovens, a refrigerator, and a large pantry for extra storage. A convenient laundry room includes a washer/dryer. A guest bedroom and full bath are located on the ground floor. Upstairs, the luxurious main bedroom includes a massive walk-in closet and a spa-like en-suite with double sinks, a separate tub, and shower. Three more bedrooms provide ample space. The backyard is your private oasis featuring a sparkling pool with water feature, spa and covered patio ideal for gatherings or quiet evenings watching beautiful Arizona sunsets. With thoughtful upgrades and a layout designed for both relaxation and entertainment.

19882 S 198th Street, Queen Creek

22901 E Quintero Road, Queen Creek
$900,000
3 Beds ⋅ 3 Baths ⋅ 6809340 MLS ⋅ Spur Cross Phase 1 Parcel 4 SubDv. ⋅ CLOSED Status
**$20k price reduction - $187k+ upgrades!** Gated neighborhood w/in Spur Cross. includes a community pool, playground, sport court, trails. Bring home your RV, boat &/or recreational vehicles! Custom features & amply designed home with 49.5' RV Garage & 3 car tandem. 20/30/50 amp outlets, electric car charger, solar ready conduit, & high-end built-in storage. Includes office & bonus room. A 16' glass atrium slider at the family room adjoining a chef's kitchen. Kitchen features custom lighting at the upgraded cabinets, ship lapped island, custom counter to ceiling backsplash. Custom barn door, spa shower, tons of cabinets, & huge owner suite closet. The crown jewel is the entertainer's backyard w/fire pit, & custom pavilion w/tv & outdoor kitchen. This is true AZ living at it's finest!

22901 E Quintero Road, Queen Creek

19780 E Ivy Lane, Queen Creek
$1,920,000
5 Beds ⋅ 4 Baths ⋅ 6809320 MLS ⋅ Whitewing At Whisper Ranch SubDv. ⋅ CLOSED Status
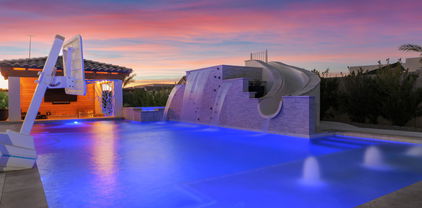
Tucked behind the gates of the prestigious Whitewing at Whisper Ranch community in Queen Creek lies this impeccable home showcasing upscale living at its finest! Every feature has been thoughtfully designed to transform daily living into something extraordinary. This well-designed, highly upgraded Sawyer floorplan is the one you have been waiting for! As you arrive, you're welcomed by a pristine exterior with a pavered courtyard entry, perfectly situated next to a community walking path with no neighbors on one side. Step inside just past the foyer to the open concept greatroom with soaring 16-foot ceilings, custom wood beams, built-in cabinetry accented with shiplap, and an expansive 20-foot multi-panel door that fills the home with abundant natural light and seamlessly integrates indoor and outdoor living spaces. The gourmet kitchen is a chef's dream, offering shaker-style cabinets, quartz countertops with a stunning waterfall island, stylish tile backsplash, high-end stainless steel gas appliances including double ovens and a built-in refrigerator, and a convenient coffee bar with beverage refrigerator. The primary suite is situated at the back of the home for added privacy and includes a decorative accent wall, custom barn door, and a spa-like ensuite bathroom complete with double vanities, a free-standing tub, dual entry subway-tiled shower, and a spacious walk-in closet. Three generously sized secondary bedrooms along with two additional bathrooms, including a convenient Jack-and-Jill, offer ample space for the whole family. You'll love the attached two-room casita with a separate entrance that offers flexible living options for extended family members or guests. Additional spaces include a stylish office with wood beams and shiplap accents, a spacious bonus room with a barn door and direct patio access, a mudroom with extra storage, and a large laundry room with abundant cabinetry and a built-in sink. Plus, custom shutters, a premium audio system, upgraded lighting and fans, R/O and soft water, and a security systems with cameras to help give you added peace of mind. Head outside where you'll feel as if you stepped into a resort! The breathtaking heated pool provides endless fun for kids and adults alike with a rock climbing wall, waterslide, and Baja step with water feature. Retreat to the hot tub for some relaxation or head over to the swim-up bar and catch a game on the outdoor TV while the chef in the family grills your next meal. Next, head over to the sport court to shoot some hoops or play an exciting game of pickleball. Finally, unwind at the end of the day around the firepit while watching stunning Arizona sunsets. Incredible community amenities, plenty of green spaces, and close proximity to all of the fantastic schools, shopping, restaurants, and entertainment that the Queen Creek community offers. You are NOT going to want to miss this opportunity!

19780 E Ivy Lane, Queen Creek

22091 E Russet Road, Queen Creek
$650,000
3 Beds ⋅ 3 Baths ⋅ 6808343 MLS ⋅ Charleston Estates Lots 1 Through 176 Replat SubDv. ⋅ CLOSED Status
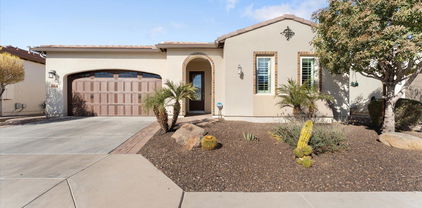
Move-in ready! This gorgeous 3-bedroom residence is located in Charleston Estates! Featuring a 3-car garage, RV gate, paver driveway, and timeless stone accents. Meticulously-designed interior has been upgraded, boasting wood-look tile flooring, fresh custom paint, plantation shutters, and a formal living room. Desirable great room with a floor-to-ceiling stone fireplace and pre-wired surround sound is filled with natural light. Modern kitchen is a chef's dream, fully equipped with recessed/pendant lighting, abundant cabinetry topped with crown moulding, tile backsplash, a prep island with a breakfast bar, granite counters, a walk-in pantry, and high-end SS appliances. Master bath includes a soaking tub, double sinks, a walk-in shower, a private toilet room, and a large walk-in closet. Don't miss the sizable den with French doors, ideal for an office or 4th bedroom. This charming backyard is a serene escape, featuring a soft expanse of green grass that's ideal for both relaxation and outdoor activities. Potted plants infuse the space with pops of color and fragrance. A built-in barbecue adds a touch of practicality, ready for weekend cookouts, while the covered patio offers a shaded retreat with plenty of room for dining, entertaining or unwinding. The space is a perfect blend of comfort and style, making it an inviting spot for both quiet afternoons and lively gatherings. Don't miss it!!

22091 E Russet Road, Queen Creek

290 E Tangerine Path, Queen Creek
$760,000
3 Beds ⋅ 3 Baths ⋅ 6808211 MLS ⋅ Encanterra Country Club SubDv. ⋅ CLOSED Status
This Captivate home offers incredible curb appeal with travertine accents, elegant entry columns, a raised flower bed, and a front courtyard finished with travertine pavers. A striking heavy iron front door sets the tone for the quality & style you'll find inside. The interior features wood-look tile flooring throughout no carpet! The gourmet kitchen is a chef's dream, complete with built-in appliances, beautiful white cabinets, quartz countertops, and a stylish backsplash. The primary ensuite offers a spa-like retreat with quartz countertops, double sinks, an upgraded shower, and a walk-in closet with a convenient passthrough to the smart space laundry room. This multifunctional laundry area includes full cabinetry, a utility sink, ample storage, and enough space to double as an office. A third bedroom with outward-opening French doors provides additional functionality and features custom closet cabinetry. Step outside to a backyard designed for entertaining and relaxation. It boasts custom landscaping, travertine pavers, an outdoor kitchen, a firepit, a tranquil water feature, and a comfortable sitting area. With a wash located directly behind, you'll enjoy that open space and a little extra room between the homesites directly behind. This thoughtfully designed home combines elegance, functionality, and a serene setting. Don't miss the opportunity to make it yours!

290 E Tangerine Path, Queen Creek

18456 E Superstition Drive, Queen Creek
$850,000
6 Beds ⋅ 5 Baths ⋅ 6808041 MLS ⋅ Cortina Parcel 3 SubDv. ⋅ CLOSED Status
6 Bedrooms + LARGE PlayRoom + Closed In Loft! Discover YOUR own oasis in the QC at CORTINA, offering space & luxury at every turn! Boasting 6 bedrooms, 4.5 baths, formal dining & separate living/family rooms, this home has room for it all. The double island kitchen features double ovens, gas cooktop, butler pantry & is perfect for entertaining. Enjoy the convenience of a full bath & bedroom on the first level. The upstairs oversized primary suite is a true retreat along with a closed LOFT, tech center & 4 more bedrooms. Outdoors, a meticulous landscaping WOWS with a fenced PebbleTec pool, in-ground trampoline, hottub, gas firepit & a built-in BBQ outdoor kitchen. A RV gate, basketball hoop & garage with built-in storage racks add to the appeal of this impressive home.

18456 E Superstition Drive, Queen Creek

1572 E Artemis Trail, Queen Creek
$499,000
2 Beds ⋅ 2 Baths ⋅ 6807556 MLS ⋅ Encanterra Country Club SubDv. ⋅ CLOSED Status
Priced Reduced. Don't miss this incredible opportunity!! Why settle for a smaller house when you can own this spacious 1,769 sqft detached home which is move in ready. Or build instant equity by updating it to today's latest trends? Recent improvements include a new AC and furnace (Nov. 2022), fresh interior paint (2025), newer exterior paint (2024), and professionally cleaned tile, grout, and carpet all enhancing its move-in-ready appeal. A tankless water heater adds energy efficiency. The well-maintained Cannes floorplan in Encanterra Country Club offers a thoughtfully designed layout with exceptional functionality. The open-concept great room seamlessly integrates the kitchen, dining, and living areas, creating a bright and airy atmosphere. A versatile den with French doors can serve as a home office or third bedroom, while the expansive smart space laundry room offers ample cabinetry, additional storage, and a functional workspace. Step outside to a private backyard oasis, complete with a covered patio featuring a gas fireplace, built-in BBQ, and a tranquil water feature all within a fenced yard. See it today before it's too late.

1572 E Artemis Trail, Queen Creek

23242 S 202nd Way, Queen Creek
$715,000
4 Beds ⋅ 3 Baths ⋅ 6807279 MLS ⋅ Montelena SubDv. ⋅ CLOSED Status
You simply must see this! Warm inviting open concept floor plan features spacious greatroom complete with soaring ceilings, gas fireplace and expansive view to spectacular resort backyard. Large inviting kitchen is open to greatroom complete with walk-in pantry, 5-burner gas cooktop, loaded with cabinets & counter space. Oversized primary bedroom is split complete w/2 large walk-in closets. Guest wing provides 2 additional bedrooms, full & half baths. Split 4th bedroom w/french doors, currently an office. Nestled on a large premium lot backing recessed walking trail. Inviting outdoor living offers serene outdoor space for relaxation. Extensive entertainment areas offer pool w/cascading rock waterfall, gas BBQ & 2 large covered patios. 3 car tandem garage w/work bench & service door. Plenty of room for additional ramada or grass play area. Special features include shutters, recessed & accent lighting, water softener, central vac, 20" tile floors & 4" baseboards. Refrigerator, washer, gas dryer & second refrigerator convey. HVAC units new 2021. Community offers greenbelts, basketball court & play ground. American Leadership Academy is within one mile of the property. Queen Creek Marketplace offering many stores & services is approximately two miles from the property.

23242 S 202nd Way, Queen Creek

472 W Dragon Tree Avenue, Queen Creek
$593,000
4 Beds ⋅ 3 Baths ⋅ 6806469 MLS ⋅ Ironwood Crossing - Unit 1 SubDv. ⋅ CLOSED Status
An amazing opportunity to own a beautiful 4-bedroom home, perfectly located in Ironwood Crossing! Curb appeal shines with a low-maintenance front yard, a spacious 3-car garage, extended driveway, a cozy covered patio with 2nd floor balcony, and newly remodeled pool! Inside, enjoy soaring ceilings, sleek tile flooring, and a modern color palette that creates a bright, welcoming vibe. The living room is ideal for entertaining, while the expansive great room and easy access to the backyard—perfect for indoor-outdoor fun. The chef's kitchen is a dream with granite countertops, mosaic backsplash, built-in appliances, and a walk-in pantry. Upstairs, a versatile loft awaits your personal touch—perfect for a game room or office. Stylish, spacious, and a prime cul-de-sac location! The tranquil primary bedroom features plush carpeting, private access to a peaceful balcony, and a spacious ensuite complete with dual vanities, a separate shower and soaking tub, and a generous walk-in closet. Entertain with ease in the expansive backyard, showcasing a covered patio, sparkling pool with a stone waterfall and water slide, and a built-in BBQ perfect for unforgettable gatherings. 472 W Dragon Tree is set up with an EV charger in the garage. Experience exceptional value in this stunning Ironwood Crossing home, located in a vibrant community offering sports courts, playgrounds, lush green spaces, and a lifestyle that blends comfort, connection, and convenience.

472 W Dragon Tree Avenue, Queen Creek

267 E Santa Lucia Lane, Queen Creek
$740,000
2 Beds ⋅ 2 Baths ⋅ 6806364 MLS ⋅ Encanterra Country Club SubDv. ⋅ CLOSED Status
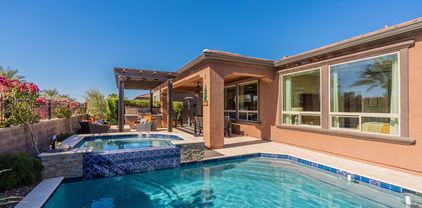
Discover the stunning Refresh floorplan home, perfectly situated on an elevated and private view lot in Encanterra Country Club. Better than new!! Every detail has been thoughtfully designed, from the paver walkway to the striking heavy iron front door. Inside, modern tile flooring flows throughout, complementing the sleek and sophisticated style of the home. The gourmet kitchen is a chef's dream, featuring built-in appliances, a spacious island, and an exquisite built-in bar in the nook. The bar boasts custom cabinets, quartz countertops, and dual beverage fridges, making it both functional and luxurious. A beautiful tile accent wall in the great room enhances the ambiance of comfort and elegance. The multifunctional den with French doors offers endless possibilities. Use it as an office, library, exercise room, spare bedroom, craft room, or whatever you desire. And the smartspace laundry room with built-in cabinetry can also double as an office. Both bathrooms have been tastefully upgraded with tile accents and quartz countertops, adding a touch of luxury to your daily routine. Step outside, and the magic continues. With no neighbors behind, enjoy the serene beauty of the Club's landscaped common areas, highlighted by towering palms. The professionally designed backyard is a true highlight! The pergola creates an inviting outdoor space, complete with a built-in BBQ and cozy firepit. The heated pool with an overflow spa is flawlessly designed, providing the ultimate retreat for relaxation and entertainment. Don't miss this opportunity to own a truly remarkable home that perfectly blends luxury, style, and tranquility!

267 E Santa Lucia Lane, Queen Creek

1663 E Vesper Trail, Queen Creek
$875,000
2 Beds ⋅ 3 Baths ⋅ 6803639 MLS ⋅ Encanterra - Shea Homes At Johnson Farms Neighborhood 1 SubDv. ⋅ CLOSED Status
Seldom do you find a home with the perfect combination of luxury and privacy that creates such a tremendous Arizona retreat. This stunning property is tailor made for the owner who wants to enjoy all the Encanterra community has to offer while having their own exclusive space to entertain and relax with family and friends. A Tarragona model, the home has two bedrooms with private en suites as well as a living area with doors that can be quickly converted into a temporary bedroom and a large private office connected to the primary suite. The kitchen is tailor made for the home chef with custom cabinets, stainless steel appliances, large workspaces, two islands, beverage refrigerator and ample room to prepare food and delight guests. There are multiple areas to dine in the formal dining room, eating space adjacent to the great room and a massive island leading to the courtyard. There are two outside entertainment areas. The pergola covered private courtyard is adjacent to the kitchen. The south facing, covered back patio leads to the pergola covered outdoor kitchen, with built in grill and Traeger smoker, heated pool and spa. The homes behind are separated by expert landscaping and a green space. Additional features include owned updated solar system to offset utility costs, utility sink in the laundry room, tankless gas water heater, extended garage large enough for a full-size pick-up truck, and plenty of garage storage. You must see this home to appreciate all it has to offer.

1663 E Vesper Trail, Queen Creek

22910 E Sonoqui Boulevard, Queen Creek
$630,000
3 Beds ⋅ 3 Baths ⋅ 6803048 MLS ⋅ Church Farm Parcel C2 SubDv. ⋅ CLOSED Status
Welcome to 22910 E Sonoqui Blvd, Queen Creek, AZ-Located in the highly sought after MERIDIAN neighborhood! This beautifully maintained 3,337 sq/ft home seamlessly blends style, comfort and convenience into one exceptional package. Open-concept living space enhanced by vaulted ceilings that fill every corner with abundant natural light. The updated interior showcases modern touches, from elegant fixtures to tasteful finishes, creating the perfect backdrop for both entertaining and relaxed living. 3 car tandem garage! Located by nearby shopping (the new Costco), dining, hiking trails, golf courses and freeway access, this property delivers the ultimate balance of tranquility and accessibility. You're not going to want to miss this one!

22910 E Sonoqui Boulevard, Queen Creek

122 E Orange Blossom Path, Queen Creek
$697,000
3 Beds ⋅ 3 Baths ⋅ 6802130 MLS ⋅ Encanterra, Shea Homes At Johnson Farms Neighborhood 5a 201504 SubDv. ⋅ CLOSED Status
Welcome to the stunning Create model in the prestigious Encanterra Golf Community! This exquisite home offers two primary suites, providing ample space & privacy for family & guests. A spacious cook's kitchen with floor-to-ceiling lighted cabinets and a bar ensures culinary excellence. The home has plantation shutters adding a touch of sophistication. Outside is a private pool, featuring fiber optic lighting and a soothing waterfall. Enjoy this backyard paradise, complete with no neighbors directly behind the property for maximum privacy. Gather friends and family for dinner around the built-in BBQ or take a short walk to the popular Algarve, an adult community center! Addl features include built-in garage cabinets for organized storage, a rare fully fenced yard for privacy, a large sliding door that seamlessly connects the indoor and outdoor living spaces.

122 E Orange Blossom Path, Queen Creek

7483 S Loback Court, Queen Creek
$2,590,000
4 Beds ⋅ 4 Baths ⋅ 6802125 MLS ⋅ East Village Of Santan Lakeside Estates 2 Tr L SubDv. ⋅ CLOSED Status
Nestled in one of the East Valley's most exclusive boutique custom home neighborhoods, welcome to San Tan Lakeside, a private, gated lake community conveniently located in the the Seville Country Club corridor. This serene 3/4 acre estate fuses small-town feel with the modern conveniences of both Gilbert and Queen Creek. This extraordinary nearly 5300 sq ft property, tucked in a private cul de sac, has been featured in ABC15's Luxury Home spotlight and American Dream TV. Upon entering through the custom Red Grandis wood front door, your eyes are immediately drawn to the 10'x16' expansive multi stacking pocket door within the family room, providing a picturesque view of the spacious patio and luxurious resort like back yard, pool, and elevated Ramada all offering ultimate privacy. The Chef's Kitchen has custom luxury appliances, RO system, and ice machine. The adjacent pantry offers ample storage with an abundance of built in cabinetry with pull out drawers. The thoughtful open floor plan connects dining and living areas for ultimate entertaining. The living room boast built-in cabinetry, electric fireplace, and 14' ceilings with beautiful beams. Additional amenities include motorized blinds, 7" baseboards, zone controlled AC/Heating, and Kerf Jamb detail throughout. Home maintains spray foam insulation in the roof, walls, and garage to include the entire utility garage for ultimate effective environment climate control. Additional features include a water softener [owned] and private drive security gate. The luxurious Primary Suite: offers a spa like bathroom with two large separate vanities with QUARTZITE countertops; a large freestanding soaker tub; an exceptional walk-in shower with rain head; his and hers water closets; and oversized walk-in closet with custom built-in cabinetry. Bedroom boasts 12' ceilings, custom ceiling beam detailing,and private access to backyard/pool. Secondary Bedrooms: Maintain 12' ceilings and generous walk-in closets. One guest bedrooms maintains its own private bathroom with Quartize clad vanity and a walk-in shower, and access to backyard/pool. Two other bedrooms share a Jack & Jill bathroom with two large separate vanities with Quartize countertops and bountiful built in cabinetry. Generously Sized Home Office: includes custom rift white oak built in cabinetry. A secondary living room boast a built in wet bar and an additional electric fireplace great for nestling away for family movie nights or a quite space for relaxing. Laundry Room offers a secondary refrigerator, farm style sink, and lots of cabinetry for ample storage options. The expansive patios feature tongue and grove ceiling, out door speakers, gas fireplace and built-in BBQ. The backyard maintains various fruiting citrus trees, artificial turf, two putting greens, and a covered garden reminiscence of an old English garden with elevated stone clad garden beds. The generously sized yard has ample space for a potential RV garage or casita. [Owner maintains architectural plans for a RV garage that was previously approved by the HOA] The oversized 3 1/2 car garage has a dedicated 220 amp outlet and abundant built-in cabinetry. The large utility garage allows for additional storage, potential gym or entertainment space. And let's not forget the pet room, with a dedicated doggy shower and separate washer/dryer hook up that leads out to a separate covered outdoor enclosed area. Home is conveniently located near shopping, restaurants, Gilbert Regional Park, various golfing ranges, etc. and maintains Town of Gilbert utilities. Contact the listing agent for additional information on this lovely home!

7483 S Loback Court, Queen Creek

20897 S Tiberius Drive, Queen Creek
$790,000
4 Beds ⋅ 2 Baths ⋅ 6800535 MLS ⋅ Roman Estates Phase 2 SubDv. ⋅ CLOSED Status
Welcome to this AMAZING gem in the COVETED Roman Estates! Boasting 4 bedrooms, a large family room and game room/ formal dining, this home is an entertainer's DREAM for both inside/outside living! The kitchen is fit for a chef with abundant cabinet space, gas cooktop, double ovens and a massive pantry. Secluded primary suite features a HUGE closet and a large soaking tub. Prepare to be blown away by the MASSIVE corner lot surrounded only by one story homes. The sprawling pool and spa coupled with the built in bar and bbq bode for all seasons of family fun! The side yard is the perfect place to house all your toys including allowed RV's. Parking GALORE with 8 pad spots and a 3 car garage. WALKING/BIKING distance to shops/dining and parks. Close to freeways! Rare opportunity, MUST SEE!

20897 S Tiberius Drive, Queen Creek

19731 E Arrowhead Trail, Queen Creek
$600,000
4 Beds ⋅ 3 Baths ⋅ 6799694 MLS ⋅ Emperor Estates Phase 2 SubDv. ⋅ CLOSED Status
Motivated Seller, ready for new buyer! This stunning home in Queen Creek is the perfect blend of luxury, comfort, and convenience. The backyard is an entertainer's dream, featuring a private pool, misters, and no neighbors directly behind for ultimate privacy. Located just 5 minutes from Queen Creek Marketplace and Mansell Carter Park, and with two community parks in the neighborhood, this home is ideally situated for both convenience and recreation. Inside, you'll find an open-concept living area filled with upgrades galore. The gourmet kitchen, upgraded in 2023, boasts a modern backsplash, new counters, a new microwave, and a natural gas conversion for optimal cooking. Don't miss the custom coffee nook, a delightful feature for coffee lovers. The home showcases luxury flooring T/O new interior paint and baseboards and upgraded light fixtures and outlets. Additional updates include a new water heater (2023) and 2 brand-new A/C units, ensuring comfort year-round. The backyard has been beautifully finished with desert landscaping and pavers, providing a low-maintenance outdoor space perfect for relaxing or entertaining. The sparkling pool offers a tranquil retreat, complete with a beautiful open view. This exceptional layout includes one bedroom on the main floor, while upstairs features a large loft and three additional bedrooms. The garage is outfitted with epoxy flooring and custom storage racks for added convenience.

19731 E Arrowhead Trail, Queen Creek

263 E Los Andes Lane, Queen Creek
$715,000
2 Beds ⋅ 3 Baths ⋅ 6799671 MLS ⋅ Encanterra Shea Homes At Johnson Farms, Neighborhood 6a 20190 SubDv. ⋅ CLOSED Status
Luxury living in this exquisite 2-bedroom, 2.5-bath home nestled in the prestigious Encanterra Community. Built in 2021 and thoughtfully upgraded with over $175k in custom enhancements, this single-story masterpiece boasts an open-concept design with wood-look tile flooring, a chef-inspired kitchen with custom cabinetry and quartz countertops, and elegant details like shiplap paneling and custom tile work. The spacious primary suite offers a spa-like retreat, while the private backyard is perfect for entertaining, featuring a covered patio, built-in BBQ with a KitchenAid rotisserie grill, and a cozy fireplace surrounded by stacked stone. Residents enjoy unparalleled amenities, including 2 luxurious club resorts, a championship golf course, pools, fitness centers, fine dining, and more! Step into luxury with this exquisite 2-bedroom, 2.5-bathroom single-story home, perfectly located in the highly coveted Encanterra Community. Built in 2021 and thoughtfully enhanced with over $175,000 in custom upgrades, this property redefines modern living with timeless sophistication. The open-concept floor plan invites you in with upgraded wood-look tile flooring that flows seamlessly throughout, creating a warm and cohesive ambiance. Elegant shiplap paneling adds a designer touch in the hallway, great room, and primary suite, while custom tile work and quartz countertops elevate every corner of this home. The chef-inspired kitchen is a masterpiece designed for both functionality and style. It features custom cabinetry that provides ample storage, sleek quartz countertops paired with a striking tile backsplash, and an oversized island with bar seating, perfect for casual dining or meal preparation. The bright and inviting dining area seamlessly integrates into the space, making it ideal for intimate gatherings or entertaining. The primary suite serves as a serene retreat, complete with a spa-like bathroom featuring dual vanities, upgraded fixtures, and custom tile accents. A spacious walk-in closet offers effortless organization. The additional bedroom also includes an en-suite bathroom, ensuring privacy and comfort for guests or multi-generational living. A convenient powder room off the main living area adds an extra touch of practicality for visitors. The outdoor space is an entertainer's dream, offering a private backyard sanctuary meticulously designed for relaxation and gatherings. A covered patio provides the perfect spot to enjoy Arizona's stunning sunsets, while the built-in BBQ with a KitchenAid rotisserie grill and stacked stone backsplash sets the stage for al fresco dining. A fireplace with a travertine ledge adds warmth and charm, making the space inviting year-round. Mature landscaping, including privacy-enhancing hopseed bushes, is complemented by strategically placed yard lighting, creating an enchanting evening ambiance. Living in the Encanterra Community means access to an array of world-class amenities. Residents enjoy two luxurious club resorts with pools, fitness centers, and fine dining, as well as a championship golf course for the avid golfer. A vibrant social calendar provides endless opportunities to connect with neighbors, offering a lifestyle that feels like a permanent vacation. This home offers the perfect blend of style, comfort, and functionality, all set in one of Arizona's most sought-after communities. Whether you are seeking a peaceful retreat or an entertainer's paradise, this property delivers on all fronts. Don't miss this rare opportunity to experience the Encanterra lifestyle As you step inside, you're greeted by an open and airy floor plan with wood tile flooring that flows seamlessly throughout the home. Neutral tones provide a calming ambiance, while the shiplap paneling in the hallway, great room, and master bedroom adds a touch of farmhouse charm. The living room offers a spacious and inviting area to relax or entertain, with large windows that bathe the space in natural light. The chef's kitchen is a true showstopper, featuring custom cabinetry, quartz countertops, and a stylish tile backsplash. An oversized island with seating offers the perfect spot for casual dining or meal prep, while the adjoining dining area creates a warm and intimate space for family gatherings. Both bedrooms are generously sized. The master suite is a luxurious retreat with a spa-like bathroom, complete with dual vanities, upgraded fixtures, and custom tile work. The additional bedroom also includes an en-suite bathroom, making it ideal for guests or multi-generational living. A convenient powder room off the main living area ensures comfort and privacy for all. Step outside to your private backyard oasis, meticulously designed for both relaxation and entertainment. Enjoy your morning coffee or evening cocktails under the covered patio, surrounded by low-maintenance desert landscaping. The built-in BBQ with a KitchenAid rotisserie grill, stone backsplash, and travertine ledged fireplace surrounded by stacked stone create the perfect setting for outdoor dining and entertaining. Mature hopseed bushes provide privacy, while carefully placed yard lighting enhances the ambiance, making this outdoor space just as inviting at night as it is during the day. Beyond the home itself, the Encanterra Community offers an unparalleled lifestyle. With two luxurious club resorts, championship golf courses, dining options, pools, fitness centers, and a calendar full of social events, you'll have access to amenities that feel like a permanent vacation. This home is a true gem, combining luxurious upgrades, functional design, and a location that's second to none. Don't miss your opportunity to own this exceptional property in one of Arizona's premier communities.

263 E Los Andes Lane, Queen Creek

21934 E Stone Crest Court, Queen Creek
$1,469,000
5 Beds ⋅ 4 Baths ⋅ 6799397 MLS ⋅ Ash Creek Estates SubDv. ⋅ CLOSED Status
Welcome to your dream oasis! This meticulously maintained 3,570 sq. ft. Territorial/Santa Fe-style home offers the perfect blend of luxury, style, and functionality, situated in a resort-like setting that will impress even the most discerning buyer. The backyard is an entertainer's paradise, featuring a Pebble-Tec pool with smart-pool technology, two oversized Baja shelves, a swim-up bar, waterfalls, an eight+ person spa, and dual cleaning systems for care-free maintenance. This paradise is surrounded by lush tropical landscaping, travertine tile, artificial turf, a maintenance-free pergola, w/LED recessed lighting, a built-in Louisiana Smoker and BBQ grill, an ample-sized gas firepit, an additional fire bar overlooking the pool, and so much more. The home's elegant, expansive interior is just as captivating, offering onyx flooring throughout, a striking granite wall with a gas fireplace insert, and a 16' glass wall system that seamlessly connects indoor and outdoor living. The gourmet kitchen is a chef's delight, showcasing white cabinetry, granite countertops with matching backsplash, a granite waterfall island with breakfast bar seating, and top-of-the-line Monogram stainless steel appliances. The home features five spacious bedrooms and four full bathrooms, including a casita/in-law suite, a dedicated home gym, a separate den/office, and a dining area filled with ample natural light. The master suite offers oversized windows overlooking the backyard oasis, a private exit, a spa-like bathroom with dual sinks, a soaking tub, a tiled shower, and a generous walk-in closet. Additional highlights include owned solar panels, a fire suppression system, UV screens, an RV garage/workshop that is climate-controlled, fully insulated, and equipped with a 14' high front garage door, an 8' rear door, and a private RV dump connected to the QC sewer system. Adjacent to an association-maintained community park with a jungle gym, basketball court, and open green spaces, this property offers the ultimate lifestyle of luxury and convenience. Don't miss your chance to make this resort paradise yours.

21934 E Stone Crest Court, Queen Creek

23075 E Stonecrest Drive, Queen Creek
$1,025,000
4 Beds ⋅ 4 Baths ⋅ 6799072 MLS ⋅ Church Farm Parcel D SubDv. ⋅ CLOSED Status
OPEN HOUSE CANCELLED. Welcome to this stunning single-level Energy Star home, perfectly situated on a premium north/south-facing 12,600 sqft lot in the highly desirable Meridian community. With a thoughtful split floorplan, this 4-bed, 3.5-ba home boasts unparalleled upgrades & design features, making it truly one-of-a-kind. Step into the spacious great room w/soaring ceilings, custom fireplace & built-in shelving, ideal for relaxation or entertaining. The gourmet kitchen is a chef's dream, showcasing slate-stained maple shaker cabinets, white ice granite countertops, upgraded stainless appls & a gas cooktop. Ample storage w/large walk-through pantry & wall-to-wall closets in the utility room. The luxurious owner's suite offers a private exit to the breathtaking backyard & features an.. exquisite ensuite with walk-in shower, freestanding bathtub, dual vanities & an oversized walk-in closet that exceeds expectations. Every bedroom is a private retreat w/access to an ensuite bathroom. A versatile front bonus room, complete w/stylish barn doors, can serve as an office, formal space, or game room. Step outside through dual oversized multi-slide patio doors to your personal backyard oasis. This entertainer's paradise includes a sparkling private pool, lush turf, custom cantilever patio with a built-in BBQ and mini-fridge, bar seating & a stunning firepit with unique turf & concrete design. Located in a vibrant Queen Creek community, this home offers easy access to shopping, dining, & entertainment. With so many quality improvements, this is not just a home - it's a lifestyle.

23075 E Stonecrest Drive, Queen Creek

Copyright 2026 Arizona Regional Multiple Listing Service, All rights reserved. The data relating to real estate for sale on this website comes in part from the Arizona Regional Multiple Listing Service. All information deemed reliable but not guaranteed and should be independently verified. All properties are subject to prior sale, change or withdrawal. Neither listing broker(s) nor Arizona Regional Multiple Listing Service shall be responsible for any typographical errors, misinformation, misprints and shall be held totally harmless.