Refine Search
Sort by
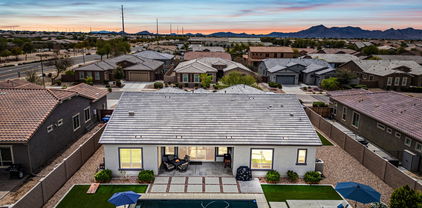
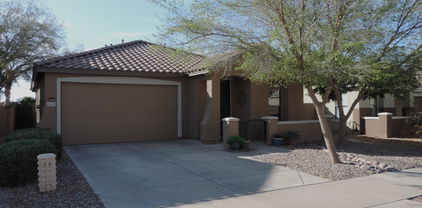
37036 N Stoneware Drive, Queen Creek
$595,000
3 Beds ⋅ 3 Baths ⋅ 6836956 MLS ⋅ Encanterra SubDv. ⋅ CLOSED Status
Welcome to this exceptional home, perfectly situated on a premium lot with no neighbors behind, offering ultimate privacy and breathtaking views. With a new HVAC 2022, this beautifully maintained home is move-in ready and comes fully furnished, making it an effortless choice for full-time living or a seasonal retreat. Designed for both comfort and convenience, the kitchen boasts upgraded appliances, ample storage, and elegant finishes, perfect for any home chef. The spacious great room and dining area flow seamlessly, creating an inviting space for entertaining. Step outside to a meticulously landscaped front yard with lush turf grass, enhancing curb appeal while ensuring easy maintenance. The golf cart garage provides extra storage, and the solar system adds incredible energy savings!

37036 N Stoneware Drive, Queen Creek

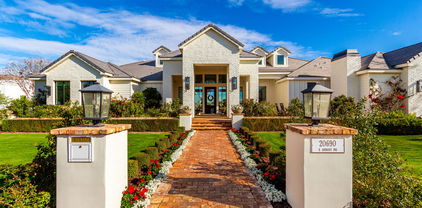
19101 E Via Del Jardin --, Queen Creek
$600,000
3 Beds ⋅ 2 Baths ⋅ 6836940 MLS ⋅ Ranchos Jardines 1 SubDv. ⋅ CLOSED Status
Nestled on just over an acre, this charming home blends country charm with modern upgrades plus, NO HOA! As you arrive notice the newer driveway & classic stucco exterior. Step inside and enjoy the upgraded flooring throughout. The remodeled kitchen is a true showpiece, featuring rich granite countertops, tiled backsplash, upgraded cabinetry & appliances. Just off the kitchen is the great room boasting a cozy fireplace, perfect for relaxing evenings. The master suite includes a beautifully updated en-suite bathroom. Step out back & take in the mountain views! Plenty of room for pets, toys, or creating your own backyard oasis. Enjoy the peaceful country feel while still close to city conveniences. Just a short walk to the Sonoqui Wash Trail, which leads directly to the QC Equestrian Park.

19101 E Via Del Jardin --, Queen Creek

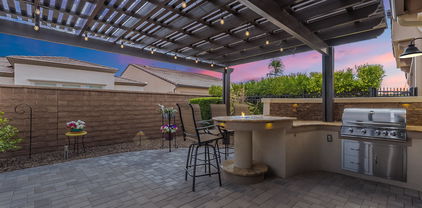
17756 E Colt Drive, Queen Creek
$1,210,000
5 Beds ⋅ 5 Baths ⋅ 6836817 MLS ⋅ Dorada Estates Amd SubDv. ⋅ CLOSED Status
Welcome to Dorada Estates, an exclusive gated community with mature tree-lined streets with sidewalks and a greenbelt. Walk inside your spacious courtyard with a tall stone fireplace, but first enter the separate guest casita that is complete with a walk- in closet, full bath, and a small nook for a mini kitchenette. Features include tile wood like flooring open living space concept with a modern fireplace, built in blinds, and stackable slider. The kitchen is complete with two-toned cabinetry, a built-in fridge, two islands, and plenty of cabinet space. The primary bedroom has an accent wall, a generous walk in closet, stand-alone tub, and a sleek shower. The backyard paradise is complete with a play pool, spa, putting green, sunken fire pit, and big outdoor kitchen.

17756 E Colt Drive, Queen Creek

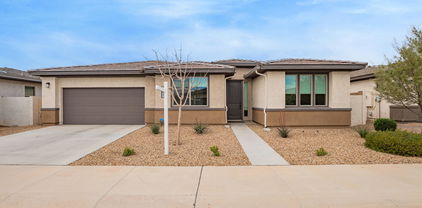
21975 S 193rd Way, Queen Creek
$1,650,000
4 Beds ⋅ 4 Baths ⋅ 6836751 MLS ⋅ Queen Creek 14 SubDv. ⋅ CLOSED Status
This is one of the final opportunities to own a home in the highly sought after Merion Grove subdivision! This home features an award-winning floor plan. The beautiful foyer welcomes you home with stunning views of the main living space and rear yard. The enormous kitchen boasts name-brand appliances, upgraded countertops, and ample cabinet space. Embrace relaxation in the sun-filled great room that is bursting with natural light and is adjacent to the kitchen and casual dining area. A multi-panel stacking door leads to outdoor living space. This home features large format tile throughout and boasts one of the most lavish primary bedroom retreats. Don't miss out on this opportunity!

21975 S 193rd Way, Queen Creek

22824 E Roundup Way, Queen Creek
$520,000
3 Beds ⋅ 2 Baths ⋅ 6836683 MLS ⋅ Madera SubDv. ⋅ CLOSED Status
The Marigold floorplan offers 1,803 square feet of thoughtfully designed living space, featuring 3 bedrooms, 2 bathrooms, a versatile den, and a spacious backyard perfect for relaxation and entertainment. This home strikes the perfect balance between comfort and functionality. The expansive backyard presents endless possibilities—whether you dream of a lush garden, a serene outdoor retreat, or a lively space for hosting unforgettable gatherings. At the heart of the home is the kitchen, a true culinary masterpiece. It showcases Fairview Stone Grey 42'' shaker cabinets with black hardware, providing ample storage for all your kitchen essentials. The elegant Della Terra Quartz Crisp Stria countertops, paired with a stylish 4 x 16 Artic White stacked backsplash, create a sophisticated atmosphere that makes cooking and entertaining a pleasure. The kitchen is equipped with premium stainless steel GE appliances, including a gas range, microwave, dishwasher, refrigerator, and a white washer and dryer, ensuring both style and convenience. The home is beautifully appointed with 6x24 plank tile flooring throughout the main living areas, while plush carpeting in the bedrooms provides warmth and comfort. The family room features a 4-panel sliding glass door, seamlessly connecting the indoor and outdoor spaces and offering the perfect setting for entertaining. With 8-foot doors throughout and 2" faux wood blinds, this home combines modern elegance with functional details, creating a welcoming, stylish environment.

22824 E Roundup Way, Queen Creek

21539 S 191st Place, Queen Creek
$774,095
4 Beds ⋅ 3 Baths ⋅ 6836639 MLS ⋅ Legado Phase 2 & 3 Parcel I SubDv. ⋅ CLOSED Status
New Construction - Ready Now! Built by America's Most Trusted Homebuilder. Welcome to the Ramsey at 21539 S 191st Pl in Legado. This spacious home offers a seamless flow, starting with a private hallway off the foyer leading to three secondary bedrooms and a full bath. The gourmet kitchen shines with maple recessed 42'' upper cabinets, soft-close cabinetry, and a stylish design that flows effortlessly into the gathering room and dining area. Step outside to enjoy the extended covered patio—perfect for outdoor entertaining. Tucked at the back of the home, the primary suite offers a spa-like bath with upgraded tile surrounds, dual vanities, and walk-in closets. Virtually staged photos are for representative purposes only. MLS# 6836639 Additional Highlights include: extended covered outdoor living with 12' x 8' sliding glass door, paver front porch, RV gate, bedroom 4, and gourmet kitchen.

21539 S 191st Place, Queen Creek

22752 E Arroyo Verde Drive, Queen Creek
$850,000
6 Beds ⋅ 5 Baths ⋅ 6836632 MLS ⋅ Church Farm Parcel F1 SubDv. ⋅ CLOSED Status
Welcome to your dream home in the highly sought-after Meridian community of Queen Creek! This exquisite Toll Brothers residence offers unparalleled luxury and comfort, designed for both elegant entertaining and everyday living. Boasting a rare and highly desirable dual first-floor suite layout, this 6 bedroom & 4.5 bathroom home provides exceptional flexibility with a lavish primary suite and a private guest suite, perfect for multi-generational living or hosting visitors. Step inside to discover a meticulously maintained interior, highlighted by a stunning, updated gourmet kitchen. Featuring extended height cabinetry, sleek countertops, and top-of-the-line stainless steel appliances, this kitchen is a chef's delight. The open-concept design seamlessly flows into the spacious living areas, creating an ideal space for gatherings and relaxation. Escape to your own private backyard paradise! This home features a sparkling pool, perfect for cooling off on warm Arizona days, and an expansive full-length covered patio, providing ample shade and space for outdoor dining and lounging. Enjoy seamless indoor-outdoor living, ideal for entertaining friends and family.

22752 E Arroyo Verde Drive, Queen Creek

22957 E Alyssa Road, Queen Creek
$860,000
4 Beds ⋅ 3 Baths ⋅ 6836401 MLS ⋅ Madera Phase 2b SubDv. ⋅ CLOSED Status
Your chance to own a brand-new home without the wait! Located on a private corner lot, this upgraded brand new home is over 3,100 sq. ft., single level, with a 3-car garage and a brand-new play pool! Over $100K in upgrades, including high-end neutral cabinetry, quartz countertops, stainless steel appliances, tile flooring, and gorgeous fixtures throughout. Truly shows like a model home! Step out back to your private oasis—brand-new, fully landscaped backyard with Forever Green turf, pavers, and a sparkling PebbleTec play pool with a custom waterfall. Completely turnkey and a rare opportunity to skip the wait and avoid the new construction nightmare. Must see in person to appreciate!

22957 E Alyssa Road, Queen Creek

22372 E Duncan Street, Queen Creek
$850,000
5 Beds ⋅ 4 Baths ⋅ 6836356 MLS ⋅ Ocotillo Heights Phase 1 SubDv. ⋅ CLOSED Status
CASITA ATTACHED!! Spacious and stunning, this 5-bed, 3.5-bath home in Queen Creek offers luxury and versatility! Seated on over 1/4 acre, the home features an attached casita with a private entrance, private yard, and private garage, perfect for guests, rental, or multi-gen living. The main home open-concept floor plan boasts a GOURMET kitchen with quartz countertops, GE Monogram appliances, double oven, and a large island with wine fridge. The primary suite is a retreat with a spa-like bath and walk-in closet. Enjoy seamless indoor-outdoor living with a sparkling pool, covered patio, lush low maintenance landscaping, and RV gate - plenty of room for your toys. Situated in a prime neighborhood near top schools, shopping, and dining. Don't miss this incredible home—book your tour today!

22372 E Duncan Street, Queen Creek

19372 E Timberline Road, Queen Creek
$712,100
4 Beds ⋅ 4 Baths ⋅ 6836264 MLS ⋅ Rittenhouse Ranch SubDv. ⋅ CLOSED Status
Now is an excellent opportunity to claim your dream home, with interest rates dropping and new possibilities emerging. This exceptional residence has everything you're looking for—four generously sized bedrooms, three elegant bathrooms, and a convenient powder room. The gourmet kitchen is a true showstopper, boasting a spacious island, sleek backsplash, and brand-new tile flooring that flows seamlessly throughout the home. Every room is refreshed with contemporary, stylish paint, while the master suite offers a luxurious zero-entry shower and an impressively spacious closet. A key highlight of this home is its **two master suites**, each featuring a private bathroom for added comfort and seclusion. Accessibility is thoughtfully enhanced with widened 36-inch doorway The exterior has been completely transformed, featuring brand-new turf, a new large patio and a gas fire pitperfect for embracing the Arizona lifestyle. The spacious side yards offer ample room for storing side-by-sides and campers, making the space both functional and versatile.

19372 E Timberline Road, Queen Creek

20690 E Sunset Drive, Queen Creek
$3,425,000
5 Beds ⋅ 7 Baths ⋅ 6836201 MLS ⋅ Pecans Phase 2 SubDv. ⋅ CLOSED Status
Luxury Living in Queen Creek's Most Prestigious Community! Don't miss your chance to own this EXTRAORDINARY MASTERPIECE!This home is an entertainer's paradise with unparalleled indoor-outdoor living as well as expansive living spaces designed for the ultimate family luxury lifestyle. adorned with top-tier appliances, lighting fixtures and finishes this home is a TRUE MUST SEE!! Come experience the elegance of modern luxury in this one-of-a-kind masterpiece nestled in Queen Creek's most prestigious community with the serenity of a Yellowstone style country backdrop. Awe Inspiring Landscaping and unmatched craftsmanship along with expansive indoor-outdoor living make this home truly without competition! Exceptional Features: Grand Family Room - A gigantic living space featuring a telescoping glass door that seamlessly extends your living area into a stunning 1,488 sq. ft. covered patio, ideal for entertaining. Inviting Front Patio - Spanning 441 sq. ft., this welcoming space boasts a cozy fireplace and inviting sitting area, perfect for relaxing evenings with family and neighbors. Oversized 4+ Car Garage - A car enthusiast's dream with 1,302 sq. ft. of space. Storage abounds: Master Suite has his and hers closets, plus every bedroom boasts walk-in closets not to mention 182 sq. ft. of air-conditioned storage rooms and a butlers pantry that will blow your mind! Breathtaking Setting - Enjoy the serene beauty of a Yellowstone Ranch style landscape. Offering an exclusive and tranquil atmosphere with immense open space and unobstructed mountain views. 2 private teen rooms, huge private gym, large office, massive pool, pickleball court, built-in tramp, exquisite oversized fire pit, luxurious outdoor kitchen with built-in smoker, gas grill, pizza oven, eat-at-bar, built-in fridge and so much more!!

20690 E Sunset Drive, Queen Creek

19013 E Seagull Drive, Queen Creek
$449,900
3 Beds ⋅ 3 Baths ⋅ 6836055 MLS ⋅ Cortina Parcel 13 SubDv. ⋅ CLOSED Status
Welcome to your dream home! This 3-bed, 2.5-bath + Den/Office sits on a spacious corner lot with just one neighbor-perfect for privacy and friendly hellos. Inside, enjoy fresh paint (October fresh!) and brand-new carpet that's soft enough to make you kick off your shoes and stay awhile. The kitchen features a sleek stainless steel fridge, gas stove, and plenty of storage for all your snacks (we won't tell). Need a home office or chill zone? The downstairs den and upstairs loft have you covered-perfect for work, play, or your next dance party. The master suite is your personal retreat with a walk-in closet and separate toilet room (because everyone deserves a throne). Laundry's a breeze with the washer and dryer upstairs-no more stair marathons! Outside, the big corner lot is great for BBQs and games, plus the neighborhood park is just a short walk away. Bonus: close to the airport and freeway, making your commute (and travel) super easy. Friendly neighborhood, stylish home, prime location-what are you waiting for? This one won't last!

19013 E Seagull Drive, Queen Creek

22744 E Stonecrest Drive, Queen Creek
$630,000
3 Beds ⋅ 3 Baths ⋅ 6835883 MLS ⋅ Church Farm Parcel B SubDv. ⋅ CLOSED Status
Absolutely gorgeous split floorplan home with 3 bedrooms PLUS a den and 2.5 bathrooms in the highly sought after Meridian community on spacious corner lot. From you first step inside you'll be greeted with beautiful upgrades. Gorgeous wood plank tile flooring, installed in a herringbone pattered entry. Walk into the open great room and elegant kitchen featuring granite countertops, white mosaic herringbone tile backsplash, beautiful white cabinets with tasteful brass pulls a built-in wall oven with convection oven, five burner gas stove, and walk in pantry. The grand kitchen island with breakfast bar is accented with a navy finish and three modern pendant lights. Spacious open floor plan with a breathtaking pool and backyard. The large master bedroom leads you into the master bath retreat featuring elegant porcelain ceramic mosaic tile flooring, a large soaker bathtub, separate shower, his and hers vanity, private water closet, linen cabinet and an oversized walk-in closet. Amazing community with community parks, walking paths, ramadas and a community pool. Close to the Queen Creek Market Place and Las Colinas Golf Club with an abundance of shopping, dining and entertainment.

22744 E Stonecrest Drive, Queen Creek

24283 S 219th Way, Queen Creek
$1,950,000
5 Beds ⋅ 5 Baths ⋅ 6835715 MLS ⋅ Caleda By Toll Brothers SubDv. ⋅ CLOSED Status
The highly anticipated release of the Caleda by Toll Brothers, Fiora turnkey Designer MODEL HOME WITH BASEMENT is here! This sits on an almost ¼ acre lot, with matured, lush landscaping and backyard finishes creating a breathtaking, private retreat. The outdoor living space is complete with a resort style pool, kitchen, firepit, expansive seating, and a covered patio. Making this home special, the finished basement is complete with a media/game room and 2 additional bedrooms and full bath! The Fiora Model home has every splendor you would expect from an award-winning luxury builder with opulent features such a chef's kitchen with flush Wolfe Appliances, top to bottom upgraded cabinets throughout, and designer features with jaw-dropping effects. Don't miss out on the opportunity!

24283 S 219th Way, Queen Creek

20497 E Appaloosa Drive, Queen Creek
$644,000
3 Beds ⋅ 2 Baths ⋅ 6835567 MLS ⋅ Will Rogers Equestrian Ranch Unit 2 SubDv. ⋅ CLOSED Status
Stunning Modern Home on a Prime Corner Lot! Step into this beautifully updated home where every detail is designed for modern comfort & style. Seller would consider seller carry. The elegant kitchen features new appliances, a wine fridge, stylish cabinetry, & stunning countertops perfect for cooking &entertaining. Both bathrooms shine with upgraded cabinetry, & a luxurious custom walk-in shower in primary suite. Fresh paint, new flooring, & modern lighting create a contemporary feel. Outside, enjoy updated Pebble Tec pool with electric heater, putting green, mature landscape, fruit trees, lush Astroturf, & elegant low-voltage lighting. Major upgrades include new AC, electrical, dual-pane windows, roof, and more. The community offers a fantastic equestrian center, & stables and boarding

20497 E Appaloosa Drive, Queen Creek

21512 S 225th Way, Queen Creek
$635,000
5 Beds ⋅ 3 Baths ⋅ 6835281 MLS ⋅ Spur Cross Phase 2 Parcel 5 SubDv. ⋅ CLOSED Status
Welcome to this beautifully designed, spacious home on a cul-de-sac lot offering 5 bedrooms and 3 baths in 2630 SqFt with an open great room layout and upstairs loft. The kitchen features maple cabinetry in a beautiful ebony finish, granite countertops, herringbone-style tile backsplash, stainless appliances including a gas range, an island with breakfast bar and pendant lighting, and a walk-in pantry. The great room has a custom feature wall with electric fireplace and wainscoting leading to the mud room/foyer. Center-meet sliding glass doors lead out to a fabulous backyard! You'll love the heated pool, easy-care artificial turf for kids and pets to play on, and a full-length covered patio with ceiling fans and paver floor. One bedroom and bath are on the main level, perfect for your overnight guests! The primary suite and 3 secondary bedrooms are upstairs along with the loft and laundry room. The primary has a private bath with dual sink vanity, newly tiled shower, and a very large walk-in closet. One other secondary bedroom also has a walk-in closet, and the upstairs bath has a dual sink vanity and tub/shower combo. Other features include tile and luxury vinyl plank flooring throughout (no carpet), a water softener, and an oversized 2 car garage with paver driveway and a service door to the backyard. Spur Cross community amenities include a pool, clubhouse, playground and sport courts! Seller has a current VA loan that is assumable by other VA buyers!

21512 S 225th Way, Queen Creek

22864 E Via Del Sol --, Queen Creek
$570,000
5 Beds ⋅ 3 Baths ⋅ 6835052 MLS ⋅ Church Farm Parcel F2 SubDv. ⋅ CLOSED Status
What started as a standard builder-grade property has been transformed with incredible post construction upgrades into a stunning 5-bedroom, 3-bathroom home! Featuring a bright and airy aesthetic, spacious open floor plan, sleek quartz countertops, and a low maintenance, private backyard, this home seamlessly blends style and comfort. Designed for modern living and effortless entertaining, the welcoming living space leads to a chef's dream kitchen—perfect for hosting family and friends. The private primary suite offers a peaceful retreat separate from the other bedrooms. Don't forget about the fantastic community, which boasts parks and walking trails along with a conveniently located community pool! Why settle for builder-grade when you can have breathtaking?

22864 E Via Del Sol --, Queen Creek

207 E Alcatara Avenue, Queen Creek
$565,000
2 Beds ⋅ 2 Baths ⋅ 6835011 MLS ⋅ Encanterra SubDv. ⋅ CLOSED Status
Step into this beautifully designed 2-bedroom + den, 2-bath home, where thoughtful upgrades and stunning outdoor living spaces create the perfect blend of comfort and style. The den offers a versatile flex space, ideal for a home office, hobby room, or guest retreat. Both bathrooms showcase custom tile work, adding a touch of elegance to your daily routine. The expanded laundry room provides extra storage and functionality, while the 4-foot garage extension offers additional space for storage or a workshop. Outside, enjoy an entertainer's dream backyard featuring a custom pergola, built-in BBQ, firepit, and expanded stone pavers—perfect for relaxing or hosting gatherings. This home is packed with upgrades and ready for you to enjoy!

207 E Alcatara Avenue, Queen Creek

21784 E Puesta Del Sol --, Queen Creek
$542,500
4 Beds ⋅ 3 Baths ⋅ 6834964 MLS ⋅ Villages At Queen Creek Parcel 18 SubDv. ⋅ CLOSED Status
The search is over! This stunning 4-bedroom gem boasts a 2-car garage, an RV gate, tasteful stone accents, and an inviting front patio. You're welcomed by a captivating living room with high ceilings, recessed lighting, blinds, and tile flooring. The gourmet kitchen comes with granite counters, ample wood cabinetry with crown moulding, a striking tile backsplash, and SS appliances for a delightful cooking experience. Upstairs, you'll find a cozy loft that provides a versatile space for work or relaxation. The primary bedroom showcases soft carpeting, a bathroom with double sinks, and a walk-in closet. The enchanting backyard is the true highlight, boasting lovely gazebos, travertine pavers, pristine artificial turf, majestic sunset views, and a sparkling pool for hot days. Make it yours!

21784 E Puesta Del Sol --, Queen Creek

39758 N Hailey Lane, Queen Creek
$550,000
2 Beds ⋅ 3 Baths ⋅ 6834896 MLS ⋅ Ovation At Meridian, Parcel S2 2019069636 SubDv. ⋅ CLOSED Status
This 2-bedroom, 2.5-bathroom home with a den has everything you need! Step inside to a bright, open floor plan with a gourmet kitchen that's perfect for cooking and entertaining. You'll love the stainless steel appliances, quartz countertops, large island, and upgraded cabinets. There is a guest bedroom and a versatile den, great for an office, hobby room, or extra space when friends and family visit. Outside, enjoy Arizona's beautiful weather on the covered patio, perfect for relaxing or hosting gatherings. The extended 2-car garage provides extra storage space for all your needs. Located in a resort-style 55+ gated community, you'll have access to a clubhouse, pool, pickleball courts, walking trails, and more. This is the perfect place to enjoy a low-maintenance, active lifestyle.

39758 N Hailey Lane, Queen Creek

22552 E Via Estancia --, Queen Creek
$419,995
3 Beds ⋅ 2 Baths ⋅ 6834885 MLS ⋅ Church Farm SubDv. ⋅ CLOSED Status
Welcome to your dream home in the community of Meridian in Queen Creek! This charming single-level home offers comfort and modern living with 1,506 sqft, providing a split floor plan. Featuring three spacious bedrooms and two pristine bathrooms, this residence provides plenty of room for guests. As you enter, you'll be greeted by an open floor plan that seamlessly connects the living, dining, and kitchen areas, creating an inviting atmosphere perfect for entertaining. The kitchen is equipped with stainless steel appliances, granite counter tops, and a breakfast bar making it a chef's delight. Step outside to a beautifully landscaped backyard whether you're hosting a barbecue or unwinding in your own oasis, this outdoor space is sure to be a favorite spot. The primary bedroom is a true retreat with an ensuite bathroom, ensuring privacy and convenience. The additional two bedrooms share a well-appointed bathroom, ideal for family or visitors. Step outside to a beautifully landscaped backyard, perfect for enjoying Arizona's sunny days. Whether you're hosting a barbecue or unwinding in your own oasis, this outdoor space is sure to be a favorite spot. Located in the sought-after area of Queen Creek, this home offers easy access to local schools, shopping, dining, and recreational facilities. Don't miss this opportunity to own a piece of paradise in the heart of Arizona.

22552 E Via Estancia --, Queen Creek

21752 E Domingo Road, Queen Creek
$580,000
5 Beds ⋅ 3 Baths ⋅ 6834652 MLS ⋅ Crismon Heights SubDv. ⋅ CLOSED Status
Welcome home to this fabulous 5-bedroom property located near parks! Be welcomed by the charming curb appeal showcasing a 2-car garage, stone facade & extended driveway. Inside, discover the high ceilings, tile flooring, plantation shutters, & an inviting living/dining room. The spacious great room provides large windows & sliding doors to the backyard. The pristine kitchen enjoys plenty of wood cabinets, built-in appliances, & an island w/breakfast bar. Downstairs, a large bonus room opens to provide an amazing space for a media room. Double doors open to the main bedroom boasting soft carpet & a private bathroom w/dual sinks & separate Shower and bathtub. The well-sized backyard has a relaxing covered patio, making it ideal for relaxing & hosting gatherings. Don't miss it!

21752 E Domingo Road, Queen Creek

22318 S 226th Place, Queen Creek
$630,000
4 Beds ⋅ 3 Baths ⋅ 6834459 MLS ⋅ Church Farm SubDv. ⋅ CLOSED Status
Located in the highly desirable Master-Planned community of Meridian in Queen Creek, Arizona, this stunning home with a resort-style backyard offers an expansive and open layout that seamlessly accommodates a variety of lifestyles. Featuring a spacious split floor plan, the home provides ample space and flexibility for all your needs. The enormous kitchen and family room area are perfect for entertaining, with breathtaking views of the sparkling blue pool and built-in barbecue, all framed by a collapsing wall of glass that opens up to create a flawless indoor/outdoor living experience. The kitchen is beautifully upgraded with crisp white cabinetry, double ovens, a gas stove, built-in microwave, and a huge walk-in pantry.The primary retreat is truly a sanctuary, offering a spacious bedroom and a luxurious his-and-her bathroom suite, complete with a generous walk-in closet. Recent upgrades to this home include additional blown-in insulation, sealed vents, owned solar panels on the roof, and an extended driveway for added convenience. Inside, you'll find luxurious vinyl flooring in all bedrooms, striking ceiling beams, shiplap accents, and a stunning design wall in the primary suite. The private backyard is an entertainer's dream, with no rear neighbor, a sparkling blue pool with travertine pavers, and a newly added outdoor kitchen area perfect for year-round enjoyment. The oversized garage offers ample storage space, catering to all your needs. Just steps away from the neighborhood park, this home also provides access to Meridian's impressive amenities, including a resort-style pool, fitness center, sports courts, clubhouse, parks, and playgrounds. With shopping, retail, and dining options nearby, Meridian offers the perfect combination of lifestyle and location. This home truly has it all luxury, functionality, and an unbeatable location!

22318 S 226th Place, Queen Creek

549 W Sweet Shrub Avenue, Queen Creek
$620,000
5 Beds ⋅ 3 Baths ⋅ 6834412 MLS ⋅ Ironwood Crossing - Unit 1 SubDv. ⋅ CLOSED Status
Step into comfort with this spacious 5-bedroom, 3-bathroom Fulton home, perfectly nestled in Ironwood Crossing features an extended 306 sq. ft. balcony with private master access and mountain views. This home is designed for both relaxation and entertainment. With no neighbors behind and view fencing to the lush greenbelt, enjoy privacy and serenity right in your backyard. Plus a SUPER-SIZED 4.5 CAR GARAGE - perfect for all your vehicles, toys, and storage needs! And OWNED SOLAR PANELS - PAID IN FULL AT CLOSING! Say goodbye to high energy bills! Low-maintenance artificial turf + Lime & Ruby Grapefruit trees for fresh citrus at home! Inside, enjoy brand-new carpet, paint, lights and fixtures, elegant wood tile flooring, and a stunning Havana tile staircase with an iron scroll railing. Dual-pane low-E windows, 2" faux wood blinds, paneled doors, ceiling fans, and tons of storage complete the thoughtful design. The family room is wired for surround sound, making it entertainment-ready! Gourmet Kitchen - A chef's paradise with: Oversized Island & granite countertops. Extended maple cabinets with 3" crown molding. Undermount stainless steel sink & stainless-steel appliances. Brand-new convection cooktop with a GAS STUB ready to go! Primary Suite Retreat: Wake up to scenic greenbelt views, step onto your private balcony, and unwind in your spa-like en-suite featuring a Graniterra garden tub, oversized shower, double sinks, and a HUGE closet! Smart & Functional Living: Spacious Loft - A perfect flex space for an office, game room, or media lounge. Main-Level Guest Suite - Conveniently located near a full bathroom. New Water Heater + Soft Water Loop Installed, 210 Breaker Box - Ready for an above-ground pool installation! Gas connections for cooktop, dryer, and outdoor BBQ Resort-Style Living! Enjoy the Ironwood Crossing Aquatics Center with two heated community pools & splash pad! The neighborhood features walking paths, parks, picnic areas with ramadas & gas grills, basketball courts, and a soccer field! PRIME LOCATION! Close to Legacy Traditional Charter School, 5 minutes to Queen Creek High School, 8 minutes to the 24, and just one house away from a community playground with a basketball court. Move-In Ready! ALL appliances (washer, dryer, fridge) DON'T MISS OUT! This home is TURNKEY, and it won't last longschedule your showing today!

549 W Sweet Shrub Avenue, Queen Creek

21947 E Via Del Palo --, Queen Creek
$390,000
3 Beds ⋅ 2 Baths ⋅ 6834336 MLS ⋅ Villages At Queen Creek Parcel 18 SubDv. ⋅ CLOSED Status
Beautiful Golf Course Lot Home with Putting Green & Modern Upgrades! Nestled in a prime location overlooking the well-manicured fairways, This beautifully updated 3-bedroom, 2-bath home offers the perfect blend of stylish and comfort. The remodeled kitchen boasts sleek quartz countertops, modern appliances, and elegant crown molding throughout. Enjoy an open floor plan ideal for entertaining, with seamless transitions between the living, dining, and kitchen areas. Step outside to your private putting green, perfect for golf enthusiasts! Located just a short walk from the playground, basketball court, clubhouse, and pool, this home offers resort-style living with unbeatable convenience. Don't miss this rare opportunity to own a gorgeous golf course lot home with open views!

21947 E Via Del Palo --, Queen Creek

Copyright 2026 Arizona Regional Multiple Listing Service, All rights reserved. The data relating to real estate for sale on this website comes in part from the Arizona Regional Multiple Listing Service. All information deemed reliable but not guaranteed and should be independently verified. All properties are subject to prior sale, change or withdrawal. Neither listing broker(s) nor Arizona Regional Multiple Listing Service shall be responsible for any typographical errors, misinformation, misprints and shall be held totally harmless.

How much is your home worth?

Get instant property value now!