Refine Search
Sort by
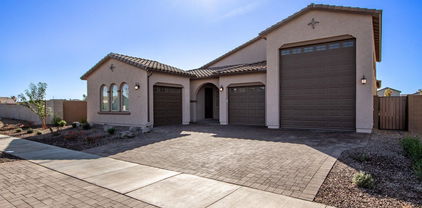
21947 E Via Del Palo --, Queen Creek
$390,000
3 Beds ⋅ 2 Baths ⋅ 6834336 MLS ⋅ Villages At Queen Creek Parcel 18 SubDv. ⋅ CLOSED Status
Beautiful Golf Course Lot Home with Putting Green & Modern Upgrades! Nestled in a prime location overlooking the well-manicured fairways, This beautifully updated 3-bedroom, 2-bath home offers the perfect blend of stylish and comfort. The remodeled kitchen boasts sleek quartz countertops, modern appliances, and elegant crown molding throughout. Enjoy an open floor plan ideal for entertaining, with seamless transitions between the living, dining, and kitchen areas. Step outside to your private putting green, perfect for golf enthusiasts! Located just a short walk from the playground, basketball court, clubhouse, and pool, this home offers resort-style living with unbeatable convenience. Don't miss this rare opportunity to own a gorgeous golf course lot home with open views!

21947 E Via Del Palo --, Queen Creek

21402 E Alyssa Road, Queen Creek
$500,000
3 Beds ⋅ 3 Baths ⋅ 6834136 MLS ⋅ Langley Gateway Estates 2 SubDv. ⋅ CLOSED Status
Discover this beautifully designed 3-bedroom, 2.5-bathroom home, perfectly situated on a corner lot with open space behind for added privacy. The open-concept layout seamlessly connects the family room, dining area, and kitchen—featuring granite countertops, a breakfast bar, and additional counter space with cabinets in the attached dining room. A separate living room offers extra flexibility for entertaining or relaxing. Upstairs, a spacious loft provides a versatile bonus area, while the primary suite boasts an ensuite bathroom with dual sinks and two closets. The backyard is a private retreat with covered patio and a gated salt water pool featuring multiple water features, new filter system & salt cell. Brand new garage door/frame & opener w/video & app to open/close from anywhere! Pool has new filter system and salt cell. Brand new garage door/frame and opener which has video, and an app to open/shut from anywhere.

21402 E Alyssa Road, Queen Creek

21141 E Stirrup Street, Queen Creek
$491,000
3 Beds ⋅ 2 Baths ⋅ 6833876 MLS ⋅ Queenland Manor Phase 2 SubDv. ⋅ CLOSED Status
This stunning home is truly one of a kind! Featuring a custom vanity you won't find anywhere else, an entertainer's dream backyard, and impeccable upkeep throughout. Situated on a premium corner lot with only one neighbor, this 3-bedroom, 2-bath home is in the flourishing town of Queen Creek. The open-concept design boasts tile flooring throughout, while the chef's kitchen is a showstopper—complete with a gas stove and oven, stainless steel appliances, a custom barn door pantry, a tiled backsplash, a breakfast bar with pendant lighting, abundant natural wood cabinetry, and ample counter space. The primary suite is a private retreat, featuring a bay window, dual sinks, a luxurious marble-like walk-in shower, a spacious walk-in closet, and a one-of-a-kind custom vanity with elegant white raised sinks. Step out back to your own paradise! A full-length covered patio overlooks a sparkling heated pool and spa, all surrounded by meticulously designed landscaping with natural rock and turf. This incredible home backs to the greenbelt, offering both privacy and scenic views. Located just five minutes from Queen Creek Marketplace, Costco, and a variety of shopping and dining options. This home is a must-see!

21141 E Stirrup Street, Queen Creek

20906 E Macaw Drive, Queen Creek
$599,000
4 Beds ⋅ 3 Baths ⋅ 6833848 MLS ⋅ Gateway Quarter Parcel 2 SubDv. ⋅ CLOSED Status
Former Model Home just appraised for $621K!! Minutes away from the Brand New Queen Creek Aquatic Center - Fully Upgraded & Move-In Ready! Introducing 20906 E Macaw Dr in beautiful Queen Creek —a true gem that embodies modern comfort and style! Built in 2018, this gorgeous Shea model showcases top-tier upgrades, contemporary design, and energy-efficient features. Step into a bright and open living space, enhanced by a large window and glass door that flood the home with natural light while seamlessly connecting indoor and outdoor living. The gourmet kitchen features stainless steel appliances, quartz countertops, custom cabinetry, and a designer backsplashperfect for any home chef. The luxurious primary suite offers a spa-inspired bath, oversized walk-in shower, and spacious walk-in closet. Additional highlights include wood-look tile flooring, lighting, and smart home technology. Outside, enjoy professionally designed, low-maintenance desert landscaping, a covered patio, and an extended paver area ideal for entertaining. Complete with a built-in stainless steel barbecue, this backyard is ready for unforgettable gatherings. Located in a premier master-planned community with resort-style amenities, this home is the perfect blend of elegance and convenience. Don't miss this rare opportunity.

20906 E Macaw Drive, Queen Creek

19072 E Caledonia Drive, Queen Creek
$832,715
4 Beds ⋅ 3 Baths ⋅ 6833780 MLS ⋅ Legado Phase 2 & 3 Parcel I SubDv. ⋅ CLOSED Status
New Construction - Ready Now! Built by America's Most Trusted Homebuilder. Welcome to the Breckenridge at 19072 E Caledonia Drive in Legado Voyage. This home offers 3,077 square feet of thoughtfully designed living space with 4 bedrooms, 3 bathrooms, a study, and a 3-car garage. The open-concept gathering room and casual dining area flow seamlessly into the gourmet kitchen, featuring a spacious center island and a walk-in pantry. Tucked at the back of the home, the private owner's suite offers a tranquil retreat with a soaking tub, separate shower, dual vanity, and a generous walk-in closet. Toward the front, a guest bedroom and full bath provide comfort for overnight visitors, while a formal dining room and study add flexibility. Virtually staged photos added. MLS#6833780 Additional Highlights include: paver front porch, 12' x 8' multi slide door at gathering room, gourmet kitchen, and interior door at primary bath.

19072 E Caledonia Drive, Queen Creek

23018 E Via Del Sol --, Queen Creek
$539,000
4 Beds ⋅ 3 Baths ⋅ 6833591 MLS ⋅ Church Farm Parcel F3 SubDv. ⋅ CLOSED Status
This beautiful single-story home in the highly desirable Meridian community offers an exceptional SPLIT FLOOR PLAN / OPEN CONCEPT DESIGN, effortlessly connecting the living, dining, and kitchen areas—ideal for entertaining and everyday comfort! Featuring 4 bedrooms/2.5 baths, this home provides ample space for family and guests. The kitchen offers granite countertops, large island, ample cabinet space, and a walk-in pantry for all your storage needs. Double sliding glass doors lead to a quaint backyard perfect for relaxing or entertaining. Nestled in a family friendly community, you'll enjoy fantastic amenities—community pool, walking paths, playgrounds, splash pads, and so much more! Don't miss the opportunity to make this house your home.

23018 E Via Del Sol --, Queen Creek

21960 E Russet Road, Queen Creek
$1,050,000
5 Beds ⋅ 5 Baths ⋅ 6833439 MLS ⋅ Crismon Heights SubDv. ⋅ CLOSED Status
This STUNNING single-level residence boasts 4,102 sqft of luxury living space, featuring 5 bedrooms and 4.5 baths, all nestled on a sprawling 15,210 sqft lot. Step inside and be captivated by the high ceilings and tile flooring that flows seamlessly throughout. The heart of the home is the gourmet kitchen - perfect for entertaining guests! Complete with upgraded cabinetry, custom backsplash, an oversized granite island, and a large walk-in pantry. But the real showstopper? Your own private oasis! Dive into the expansive 30K gallon pool, complete with fountains and a large baja step, or challenge friends to a game on your very own pickleball court. The attached guest suite, with its separate entrance, adds versatility for visitors or potential rental income. The luxurious primary suite features dual walk-in closets and convenient laundry access, while the outdoor spaces are perfect for gatherings. Enjoy two beautifully designed ramadas: one over the outdoor kitchen equipped with a gas grill and the other a cozy hangout area featuring a swing and firepit, ideal for relaxing evenings under the stars. The lush landscaping provides both shade and privacy, and the addition of artificial turf ensures a beautiful, low-maintenance lawn all year round. Plus, the exterior permanent lighting, controlled via an app, adds a magical touch for those evening gatherings and enhances the home's curb appeal. Located just minutes from Legacy Sports Facility, the new AZ State Route 24, and a variety of restaurants and shopping options, this home is not just a residence; it's a lifestyle!

21960 E Russet Road, Queen Creek

23103 E Mewes Road, Queen Creek
$525,000
4 Beds ⋅ 3 Baths ⋅ 6833109 MLS ⋅ Harvest Queen Creek Parcel 3-1 SubDv. ⋅ CLOSED Status
Four bedrooms PLUS den AND three full bathrooms mean this popular Pulte Cantania floor plan built in 2022 is designed for easy, practical living. A true split floor plan offering privacy in the owner's suite and space and comfort for all. Enter to the expansive hallway to find two bedrooms and a bathroom on your left, continue through the home to find the den across from your dedicated laundry room, garage access and a privately-situated bedroom - the ideal floor plan for multi-generational living or guests! Leading through to the sweeping open-plan kitchen, dining and living area. With formal dining space in addition to an XL kitchen island, you'll never run out of space to entertain. The owner's retreat offers comfort and privacy from the rest of the home, including a beautifully situated bathroom with walk-in shower and large walk-in closet. Outside, skip the mess that comes with yard work and enjoy your Arizona escape on day 1 with mature landscaping and turf. Nestled within the heart of Queen Creek's agrit-ainment district (agricultural entertainment,) the Harvest community offers exceptional amenities, including TWO inviting heated pools, a splashpad, scenic neighborhood trails, multiple play areas, fire pits, and a community lake with catch and release fishing. This is more than just a home; it's a lifestyle. Located just across the street is Schnepf Farms & Queen Creek Olive Mill. Schnepf is a 4th generation working family farm, and Arizona's largest organic peach grower with a U-Pick Garden, country store, bakery, petting zoo, play yards, train rides and seasonal events. Queen Creek Olive Mill is a unique agri-tourism experience, restaurant and marketplace, and produces Arizona's only extra virgin olive oil. Just under 4 miles away find Pecan Lake Entertainment, a new entertainment center with electric karting, ropes course, arcade, 21-hole putting course, axe-throwing, VR experiences, escape rooms and a coming soon surf pool.

23103 E Mewes Road, Queen Creek

1414 W Alder Road, Queen Creek
$430,000
3 Beds ⋅ 2 Baths ⋅ 6833103 MLS ⋅ Ironwood Crossing Unit 3b 2012081597 SubDv. ⋅ CLOSED Status
Ask us how to get approximately 4.125 % interest rate for free! Don't miss this smoking deal! Pool and free solar!! This beautifully maintained 3-bedroom, 2-bathroom home offers the perfect blend of comfort, efficiency, and style. With fresh interior paint and 100% ceramic tile flooring throughout, this home is bright, open, and move-in ready. The kitchen is designed for both function and style, featuring granite countertops, a gas range, solid wood cabinets, and stainless steel appliances. The owner's suite is a private retreat with a spacious walk-in shower and a large walk-in closet for ample storage. Step outside to your own private backyard oasis with a large pool, extended cool decking, and a generous sunshade, creating the ideal space for relaxation and entertaining. This home also features paid-off solar, updated exterior paint (just two years old), and a transferable home warranty, providing-term peace of mind. This home is super clean, energy-efficient, and move-in ready! Ironwood Crossing offers 21 parks, walking paths, 2 community pools w/splash pad, frisbee golf course, soccer field, bocce ball, beach volleyball, basketball courts, mountain views.

1414 W Alder Road, Queen Creek

21030 E Misty Lane, Queen Creek
$725,000
5 Beds ⋅ 3 Baths ⋅ 6833092 MLS ⋅ Hastings Farms SubDv. ⋅ CLOSED Status
Priced Below Appraisal—Instant Equity! Welcome to the home that has it all! From the moment you step inside, you'll fall in love with the upgrades throughout. The gourmet kitchen is a showstopper—sleek granite countertops, crisp white shaker cabinets, a spacious island, and top-of-the-line stainless steel appliances create the perfect space for cooking, gathering, and making memories. The open-concept design flows effortlessly into the cozy family room, complete with a wood-planked feature wall that adds warmth and character. Need a guest room or home office? The main floor has you covered with a versatile bedroom and half bath. Upstairs, a spacious loft offers endless possibilities—playroom, media room, or your personal retreat. The primary suite is ideal, featuring a spacious bedro an en-suite bath, and a walk-in closet with room for everything. Three additional bedrooms, a secondary bath, and a conveniently located laundry room complete the upper level. And then there's the backyard oasisan entertainer's paradise! Take a dip in the sparkling pool, fire up the built-in BBQ with flat-top grill, and unwind under the charming ramada. Whether you're hosting guests or enjoying a quiet evening under the stars, this space was made for outdoor living. To top it off, this home includes a spacious three-car garage and sits just minutes from Queen Creek Marketplace, Costco, brand-new restaurants, shopping, and Fry's Marketplace. This home is move-in ready and waiting for youdon't miss out on this opportunity!

21030 E Misty Lane, Queen Creek

229 E Alcatara Avenue, Queen Creek
$560,000
3 Beds ⋅ 2 Baths ⋅ 6832857 MLS ⋅ Encanterra SubDv. ⋅ CLOSED Status
Don't mind the DOM... Price adjustment and new listing. This stunning Encanterra home in the active adult gated section awaits a new owner. This split floorplan home has 3 spacious bedrooms and 2 bathrooms with granite counter tops. Tile floors t/o this home. The Chef's kitchen features stunning cabinets, granite counters and back splash, breakfast bar, SS appliances w/ gas range and R/O system. This home is light and bright. The backyard, perfect for entertaining, has a large, covered patio. Come experience the unparalleled lifestyle at Encanterra, a gated community offering 4 pools, spa, tennis, pickleball, 2 clubhouses as well as an 18-hole championship golf course. Come feel like you are on VACATION every day! Live the GOOD LIFE at Encanterra!

229 E Alcatara Avenue, Queen Creek

20088 E Maya Road, Queen Creek
$915,000
5 Beds ⋅ 5 Baths ⋅ 6832851 MLS ⋅ Victoria SubDv. ⋅ CLOSED Status
Step into luxury living with this stunning former model home, remodeled to blend contemporary elegance with timeless charm. Nestled in the coveted Victoria neighborhood, this home boasts high-end upgrades, designer finishes, & an open-concept great room. The remodeled gourmet kitchen is the heart of the home featuring new quartz countertops, a new range hood, custom cabinetry with pull out drawers, stainless steel appliances, a huge walk-in pantry, & a spacious island perfect for entertaining. All of the bedrooms are ensuite with walk-in closets. The primary suite was remodeled to perfection boasting a new shower, vanities and a modern soaking tub. $70K was thoughtfully added to create a resort-like backyard with a heated pool/spa, outdoor cook center, firepit, white travertine and turf.

20088 E Maya Road, Queen Creek

21965 E Nightingale Court, Queen Creek
$745,000
4 Beds ⋅ 3 Baths ⋅ 6832809 MLS ⋅ Madera West Estates SubDv. ⋅ CLOSED Status
This stunning property in a gated community, featuring a Next-Gen suite, RV garage (14'8''x42'10''), & situated on an ideal corner lot spanning 0.263 acres, offers a unique blend of space & privacy. The main house includes 3 bedrooms & 2 bathrooms, complemented by a gourmet kitchen with white shaker cabinets, stainless appliances, & a 6 burner gas cooktop. The kitchen also features a large pantry & ample quartz countertops with a spacious breakfast bar island. The great room layout with a split floor plan & glass multi-slider doors seamlessly integrates indoor & outdoor living, perfect for entertaining in the oversized backyard. The property also includes a huge RV garage & an extended length single-car garage, ideal for parking a car or boat, with two EV outlets & epoxy floors. The Next-Gen suite is designed for multi-generational living, featuring a private entrance from the front porch & a lock-off entrance from the main house. It includes 1 bedroom, 1 bathroom, a full kitchen, & private laundry facilities, along with its own 1-car garage & side yard patio space. This setup is perfect for accommodating family members or guests while maintaining privacy & independence. Located in an upscale gated community in Queen Creek, residents enjoy access to community parks, BBQ ramadas, & pickleball courts.

21965 E Nightingale Court, Queen Creek

21359 E Camacho Road, Queen Creek
$615,000
3 Beds ⋅ 2 Baths ⋅ 6832443 MLS ⋅ Nauvoo Station SubDv. ⋅ CLOSED Status
Stunning home situated on a desirable corner lot, featuring RV gate & plenty of space for outdoor living. The south-facing backyard is an entertainer's dream, w/ a heated pool, covered patio, extended pavers, artificial turf, & mature vegetation that creates a serene, resort-like atmosphere. Charming overhead solar lighting for the evenings. Side yard has a concrete slab perfect for a trailer or recreational vehicle & two storage sheds for extra space. Inside, the home boasts a spacious & open floorplan, showcasing upgraded plank tile flooring & 5'' baseboards throughout. Kitchen is complete w/ 42'' cabinets, granite countertops, and newer stainless steel appliances, fridge included! A cozy den sits off the great room, the perfect space for a home office. Primary bedroom is split from the other bedrooms. The ensuite bathroom features double sinks, separate tub & shower, & a large walk-in closet. The laundry room is equipped with a sink & cabinets for added storage. The 2-car garage has been upgraded w/ EV Car Charger Outlet, epoxy floors, garage cabinets & overhead racks, maximizing storage space. The separate 3rd car garage is outfitted with a mini-split system, offering year-round comfort, making it perfect for a gym, hobby room, or workshop. The community itself offers beautiful walking paths, children's playgrounds & a large park, perfect for outdoor activities. Close to shopping, dining, & all the conveniences you need.

21359 E Camacho Road, Queen Creek

22474 E Lawndale Place E, Queen Creek
$534,900
4 Beds ⋅ 3 Baths ⋅ 6832402 MLS ⋅ Harvest Queen Creek Parcel 1-7 SubDv. ⋅ CLOSED Status
This exquisite 1,933 sf home featuring 4 spacious bedrooms, 2.5 bathrooms, and a host of custom upgrades. Nestled in the peaceful Harvest Community, this home offers the perfect blend of comfort, style and privacy. Modern, custom-designed fireplace/TV wall and painted Kitchen Island Cabinets offer just the right touch! Master bedroom has custom design wall and barn door to bathroom. Exterior remodel of front and back yard was completed early 2025 with extended paver driveway, paver walkway to front door, lush turf in front and backyard. Extended paver patio in backyard features cantilever style pergola with media wall which is perfect for outdoor entertaining! Harvest community offers park, swimming pool, playground and even a fishing lake for outdoor recreation!

22474 E Lawndale Place E, Queen Creek

22685 E Saddle Way, Queen Creek
$649,900
3 Beds ⋅ 3 Baths ⋅ 6832288 MLS ⋅ Madera - Marquis SubDv. ⋅ CLOSED Status
Welcome to this beautifully designed single-story Topaz plan, offering 2,506 sq. ft. of thoughtfully crafted living space. Featuring 3 bedrooms, 2.5 bathrooms, a formal dining room with a butler's pantry, and a spacious 3-car tandem garage, this home blends style and functionality effortlessly. Step inside and be captivated by 10' ceilings, 8' interior doors, and a seamless open-concept layout. The gourmet kitchen is a chef's dream, featuring 42'' shaker cabinets, a 36'' gas cooktop, built-in microwave and oven, quartz countertops, a stunning tile backsplash, and designer plumbing and lighting fixtures. The single-basin sink and built-in trash cans add extra convenience, while wood plank tile floors flow through the main living areas, complemented by plush upgraded carpet in the bedrooms. The heart of the home extends outdoors with a 4-panel sliding glass door that opens to your covered patio, perfect for entertaining. The oversized north-facing homesite offers plenty of room to create your dream backyard oasiswhether it's a sparkling pool or a lush retreat. Unwind in the luxurious primary suite, featuring a free-standing soaking tub, an oversized tiled shower, and white quartz countertops. Thoughtful design elements include a garage service door, and a direct-access door from the laundry room to the primary closet for ultimate convenience. Don't miss this opportunity to own a beautifully upgraded home in a prime location in our Madera community, a short distance from shopping and entertainment.

22685 E Saddle Way, Queen Creek

22693 E Saddle Way, Queen Creek
$659,990
4 Beds ⋅ 4 Baths ⋅ 6832255 MLS ⋅ Madera Marquis SubDv. ⋅ CLOSED Status
Discover the elegance of this stunning single-story Jade plan home, offering 2,623 sq. ft. of beautifully designed living space. Situated on an oversized, north-facing lot, with single stories on both sides. This spacious home features 4 bedrooms, 3.5 bathrooms, a dedicated dining room, and a 3-car tandem garage. Inside, you'll find 10' ceilings, 8' interior doors, and a 4-panel sliding glass door in the great room, seamlessly connecting to the covered patio—perfect for indoor-outdoor living. The gourmet kitchen is a chef's dream, featuring white 42'' shaker-style cabinets, a 36'' gas range, built-in microwave and oven, quartz countertops with a stylish tile backsplash, and a single basin sink. The space is enhanced with upgraded black and gold light fixtures and plumbing fixtures, adding a touch of modern elegance. The primary suite is a true retreat, boasting an enlarged tiled shower, two linen closets for ample storage, and a spacious walk-in closet. Additional convenience features include a garage service door and a pre-plumbed sink connection in the laundry room for added functionality. Located near the newly opened Frontier Family Park, this home offers easy access to recreational amenities and community spaces. Don't miss the opportunity to own this exceptional home.

22693 E Saddle Way, Queen Creek

22677 E Saddle Way, Queen Creek
$650,990
4 Beds ⋅ 4 Baths ⋅ 6832230 MLS ⋅ Madera Marquis SubDv. ⋅ CLOSED Status
Welcome to this beautifully designed Jade plan, offering 2,820 sq. ft. of elegant living space. This north-facing, single-story home sits on an oversized lot, surrounded by other single-story homes for added privacy. The charming courtyard entrance leads to a paver driveway and front porch, setting the tone for this exceptional residence. Inside, you'll find 4 spacious bedrooms, 3.5 bathrooms, a den, and a formal dining room. The gourmet kitchen is a chef's dream, featuring white 42'' shaker cabinets, a 36'' gas range, built-in microwave and oven, deco-wrapped island, quartz countertops, and a stone-look tile backsplash. A single basin sink and upgraded black light and plumbing fixtures complete the sophisticated design. Stylish interior finishes include wood plank tile flooring throughout the main living areas for a modern yet warm aesthetic, complemented by upgraded plush carpet in the bedrooms for added comfort. Soaring 10' ceilings, 8' interior doors, and a 4-panel sliding glass door in the great room seamlessly blend indoor and outdoor living, leading to a covered patio perfect for entertaining. The luxurious primary suite boasts an enlarged shower, dual linen closets, and a spacious walk-in closet. Additional convenience features include a garage service door, pre-plumbed laundry room for a sink, and a tankless gas water heater. Located near the newly opened Frontier Family Park, this home offers the perfect combination of comfort, style, and convenience. Don't miss this incredible opportunity!

22677 E Saddle Way, Queen Creek

20916 E Desert Hills Boulevard, Queen Creek
$412,000
4 Beds ⋅ 2 Baths ⋅ 6832157 MLS ⋅ Villages At Queen Creek Parcel 4a SubDv. ⋅ CLOSED Status
This beautiful home in The Villages offers privacy, style, & convenience. A TRUE Queen Creek (Maricopa County) address. Situated on a premium north/south lot with no rear neighbors, this home is close to everything! Step inside to a spacious, open split floor plan, perfect for families. The kitchen is a standout, featuring a large island, elegant staggered cabinets, stainless steel appliances, & plenty of storage. Enjoy both function & charm, with a New AC unit & thoughtful details throughout the entire home, including custom board & batten paneling & authentic vintage decor. Located just minutes from Queen Creek Marketplace, Cornerstone, Founder's Park, & Downtown, with easy access to Gilbert, you'll have shopping, dining, and Top-Rated Schools right at your fingertips! Welcome home.

20916 E Desert Hills Boulevard, Queen Creek

18841 E Pelican Court, Queen Creek
$470,000
3 Beds ⋅ 3 Baths ⋅ 6831887 MLS ⋅ Cortina Parcel 12 Replat SubDv. ⋅ CLOSED Status
Practically custom build! This adorable 3 bedroom, 2.5 bath home has been completely updated and remodeled- open great room and kitchen make for an ideal entertaining space. The cabinets go practically all the way to the ceiling with tons of storage space. Access the beautiful and private backyard oasis that feels lush and cozy and is so easy to maintain! Upstairs you will find three additional bedrooms including the primary. There is also a loft for work or kids space. The location of the home is right off a culdesac and in a wonderful area and close to everything including community pool, volleyball and soccer fields and lots of walking sidewalks. This turnkey home in an ideal location is ready to be yours today.

18841 E Pelican Court, Queen Creek

20040 E Kestrel Street, Queen Creek
$735,000
4 Beds ⋅ 3 Baths ⋅ 6831883 MLS ⋅ Fulton Homes At Queen Creek Station Parcel 4 SubDv. ⋅ CLOSED Status
Beautiful 1-Story, 4/3 + bonus room, open concept home in Qn Crk Station. Premium oversized corner lot across from a common area. Private courtyard leads into a spacious formal living/dining area w/ views of a backyard oasis. Kitchen area boasts a large island, breakfast bar, eat-in dining & cozy family room. Upgrades include 42' cabinets, crown molding, tiled backsplash, stainless appliances (gas cooktop/oven), walk-in pantry & granite countertops. Backyard offers a beautiful pool with Baja step/water features plus separate sitting area w/ a firepit surrounded by artificial turf. Oversized tile throughout. 4-Car tandem garage. Family-friendly amenities include an Aquatic Center w/ a stunning 5,000sqft community pool, splash pad, sports courts, walking paths, playgrounds & picnic areas.

20040 E Kestrel Street, Queen Creek

20102 E Robin Road, Queen Creek
$800,000
6 Beds ⋅ 4 Baths ⋅ 6831777 MLS ⋅ Queen Creek Station SubDv. ⋅ CLOSED Status
*Beautiful Fulton Home Atherton Floorplan in Queen Creek Station*Fabulous Open Floorplan w/ 3050sq', 6BR, 4BA, 2CG & Resort Style Backyard. East-facing Courtyard at the entry, to enjoy coffee at sunrise. Flex space upon entering, could be used for office, den, or even a formal dining room. Expansive great room with a massive french sliding door, extending the living space to the outdoor patio. Gourmet kitchen, white staggered height cabinets w/ crown molding, gorgeous gleaming granite, stainless appliances, incldg Fridge, large walk-in pantry & generous eat-in kitchen area. Upgraded flooring, tile in all the right spaces, carpet in den/office & bedrooms. Wood Louvered Shutters, upgraded light fixtures, satin nickel hardware & light fans in all BR's, Great Room & Flex Space/Room. Massive Primary Suite with spa-like bath, with a super shower, split vanities & spacious WIC. 3 ancillary BR's on the side of the Primary suite. One spare BR is an Ensuite, 2 of the spare BR's have WIC's. The 2 additional BR's on the other side of the home/garage side. Great split-bedroom floorplan. Enjoy the Arizona sunsets in the backyard. It is truly a Desert Oasis w/ a large cov'd patio, resort style pool w/ a water fountain feature and a water slide. Lovely putting green area, RV gate access. Paver Extended Driveway, can accommodate 3-4 cars. What's not to love about this home?!

20102 E Robin Road, Queen Creek

22813 E Alyssa Road, Queen Creek
$759,990
4 Beds ⋅ 3 Baths ⋅ 6831461 MLS ⋅ Sultana At Madera SubDv. ⋅ CLOSED Status
Newest designed plan, the Juniper to be completed this Spring.This home is situated on a larger homesite with double gate access. Sultana at Madera allows for quiet living with convenient access to the 24 Freeway and Shopping while providing amazing community ammenities including a community pool, pickle ball, bocce ball, playgrounds, bbq's, and ramadas. Our lovely quick move in home features wood plank tile floors neutral in color in the main living areas, plush carpeting in the bedrooms, White shaker style cabinets , Urbane bronze cabinets on deco wrapped island ,quartz kitchen countertops & unique tile backsplash, GE stainless appliances.. This is showcasing a 4 bedroom & 3 baths, den & teen room. Den leads to a private courtyard~The Juniper features 8' interior doors, 10' ceilings, pendant prewires over the island, ceiling fan prewires in all bedrooms and great room, designer tile in the primary bathroom with an enlarged tile shower ~free standing tub~~upgraded plumbing and lighting fixtures. A minimalist style design to the home. We also model the Juniper at Sultana at Madera.

22813 E Alyssa Road, Queen Creek

Copyright 2026 Arizona Regional Multiple Listing Service, All rights reserved. The data relating to real estate for sale on this website comes in part from the Arizona Regional Multiple Listing Service. All information deemed reliable but not guaranteed and should be independently verified. All properties are subject to prior sale, change or withdrawal. Neither listing broker(s) nor Arizona Regional Multiple Listing Service shall be responsible for any typographical errors, misinformation, misprints and shall be held totally harmless.

How much is your home worth?

Get instant property value now!